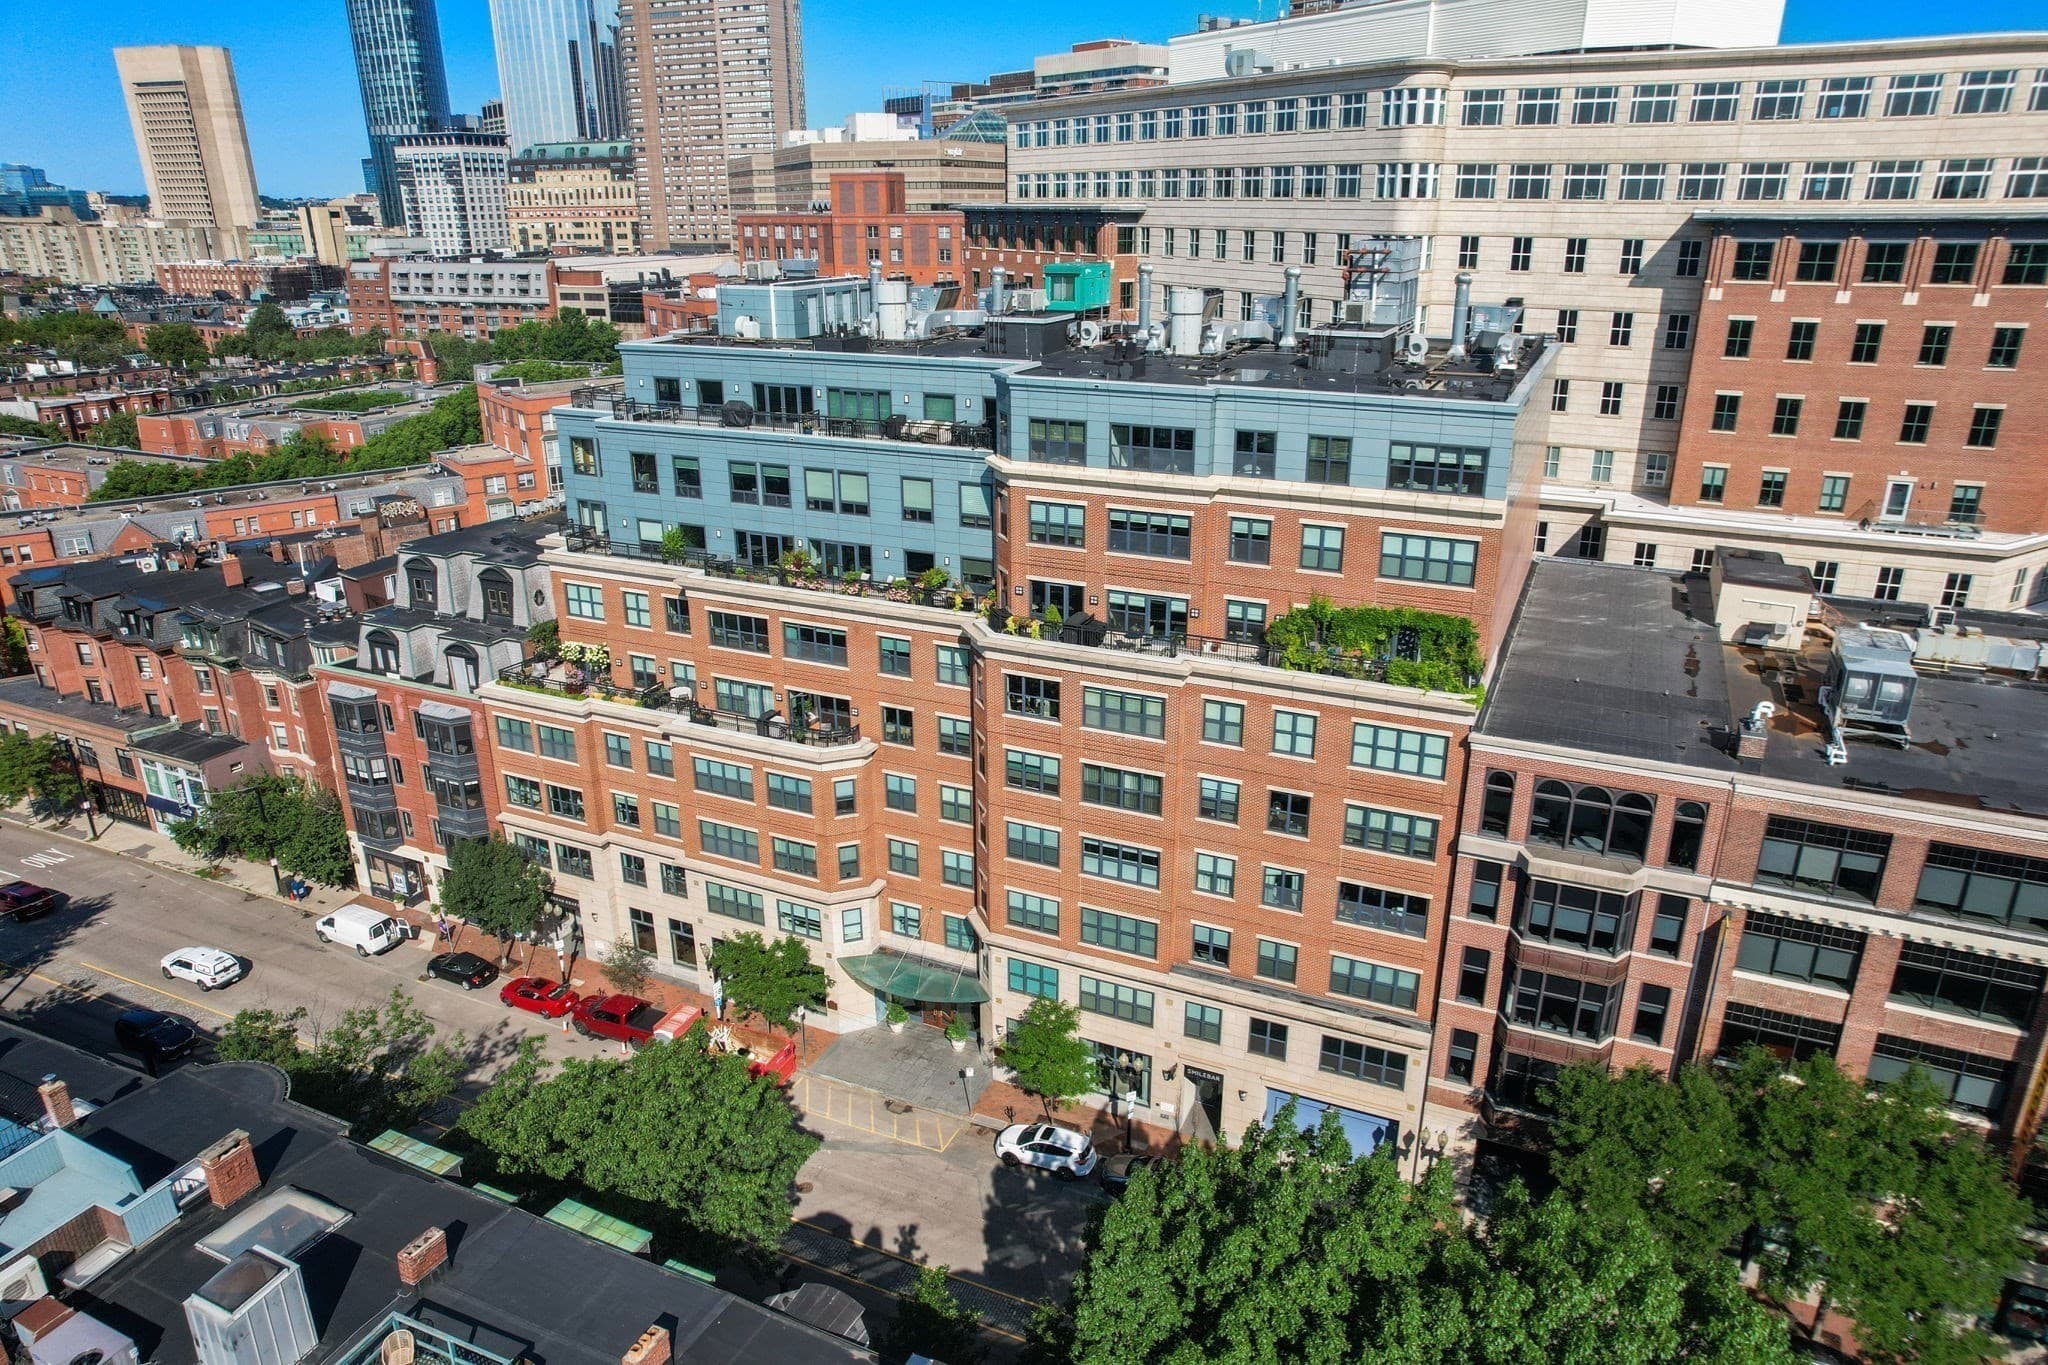
Condominium at 303 Columbus Ave # 306, Boston MA 02116, Boston
Condominium at 303 Columbus Ave # 306, Boston MA 02116, Boston, photo 2 of 37
Condominium at 303 Columbus Ave # 306, Boston MA 02116, Boston, photo 3 of 37
Condominium at 303 Columbus Ave # 306, Boston MA 02116, Boston, photo 4 of 37
Condominium at 303 Columbus Ave # 306, Boston MA 02116, Boston, photo 5 of 37
Condominium at 303 Columbus Ave # 306, Boston MA 02116, Boston, photo 6 of 37
Condominium at 303 Columbus Ave # 306, Boston MA 02116, Boston, photo 7 of 37
Condominium at 303 Columbus Ave # 306, Boston MA 02116, Boston, photo 8 of 37
Condominium at 303 Columbus Ave # 306, Boston MA 02116, Boston, photo 9 of 37
Condominium at 303 Columbus Ave # 306, Boston MA 02116, Boston, photo 10 of 37
Condominium at 303 Columbus Ave # 306, Boston MA 02116, Boston, photo 11 of 37
Condominium at 303 Columbus Ave # 306, Boston MA 02116, Boston, photo 12 of 37
Condominium at 303 Columbus Ave # 306, Boston MA 02116, Boston, photo 13 of 37
Condominium at 303 Columbus Ave # 306, Boston MA 02116, Boston, photo 14 of 37
Condominium at 303 Columbus Ave # 306, Boston MA 02116, Boston, photo 15 of 37
Condominium at 303 Columbus Ave # 306, Boston MA 02116, Boston, photo 16 of 37
Condominium at 303 Columbus Ave # 306, Boston MA 02116, Boston, photo 17 of 37
Condominium at 303 Columbus Ave # 306, Boston MA 02116, Boston, photo 18 of 37
Condominium at 303 Columbus Ave # 306, Boston MA 02116, Boston, photo 19 of 37
Condominium at 303 Columbus Ave # 306, Boston MA 02116, Boston, photo 20 of 37
Condominium at 303 Columbus Ave # 306, Boston MA 02116, Boston, photo 21 of 37
Condominium at 303 Columbus Ave # 306, Boston MA 02116, Boston, photo 22 of 37
Condominium at 303 Columbus Ave # 306, Boston MA 02116, Boston, photo 23 of 37
Condominium at 303 Columbus Ave # 306, Boston MA 02116, Boston, photo 24 of 37
Condominium at 303 Columbus Ave # 306, Boston MA 02116, Boston, photo 25 of 37
Condominium at 303 Columbus Ave # 306, Boston MA 02116, Boston, photo 26 of 37
Condominium at 303 Columbus Ave # 306, Boston MA 02116, Boston, photo 27 of 37
Condominium at 303 Columbus Ave # 306, Boston MA 02116, Boston, photo 28 of 37
Condominium at 303 Columbus Ave # 306, Boston MA 02116, Boston, photo 29 of 37
Condominium at 303 Columbus Ave # 306, Boston MA 02116, Boston, photo 30 of 37
Condominium at 303 Columbus Ave # 306, Boston MA 02116, Boston, photo 31 of 37
Condominium at 303 Columbus Ave # 306, Boston MA 02116, Boston, photo 32 of 37
Condominium at 303 Columbus Ave # 306, Boston MA 02116, Boston, photo 33 of 37
Condominium at 303 Columbus Ave # 306, Boston MA 02116, Boston, photo 34 of 37
Condominium at 303 Columbus Ave # 306, Boston MA 02116, Boston, photo 35 of 37
Condominium at 303 Columbus Ave # 306, Boston MA 02116, Boston, photo 36 of 37
Condominium at 303 Columbus Ave # 306, Boston MA 02116, Boston, photo 37 of 37
37 photos

$3,225,000

303 Columbus Ave # 306, Boston MA 02116
Boston, MA 02116
Listed by The Collective
Bedrooms
3
Bathrooms
3
Living area
2,146 sqft
Year built
2009

About this home

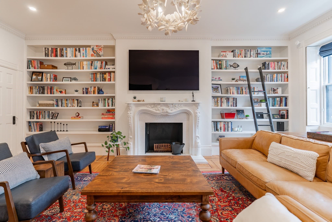
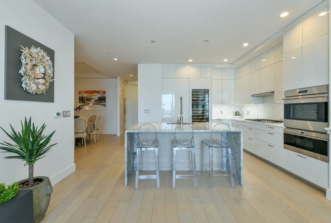
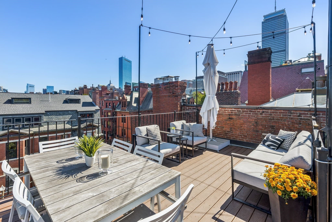
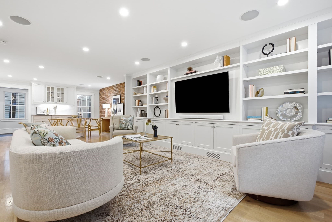
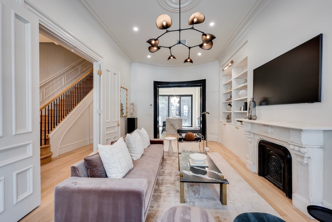
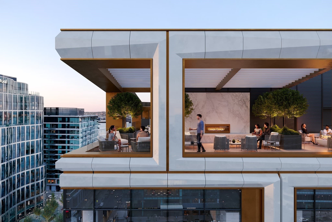
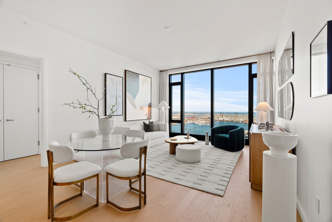
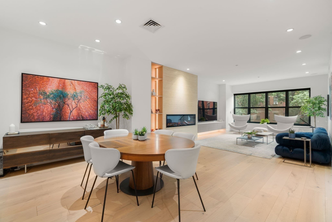
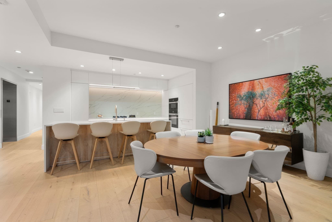
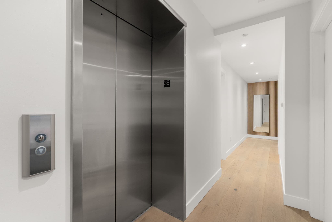
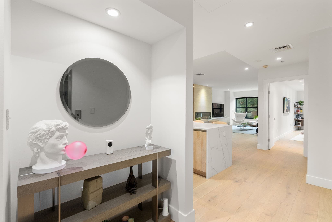
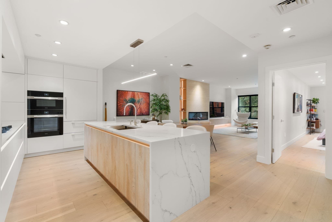
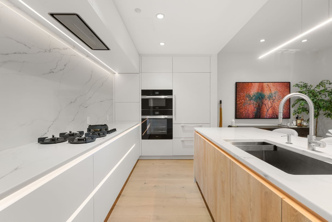
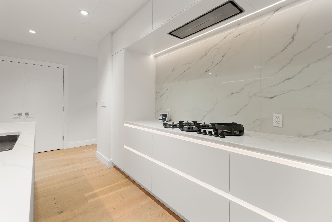
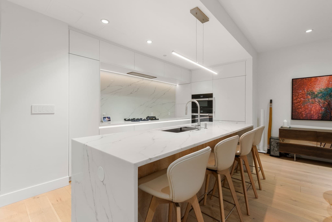
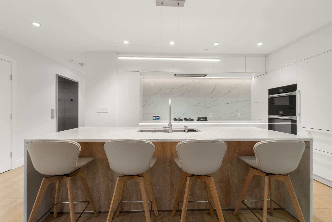
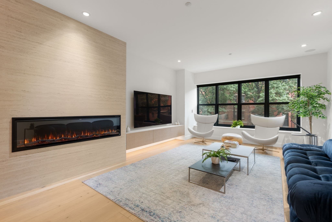
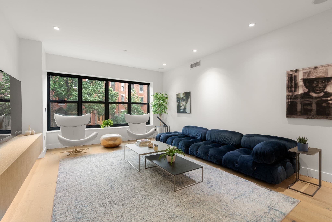
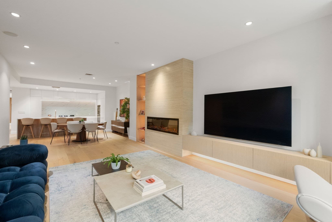
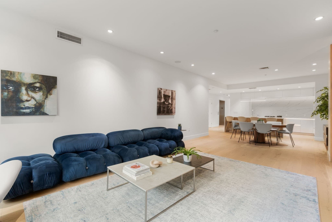
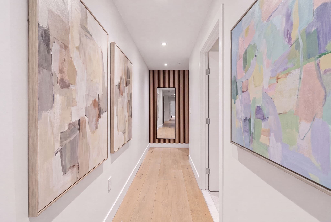
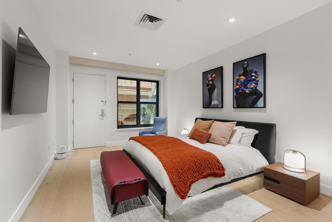
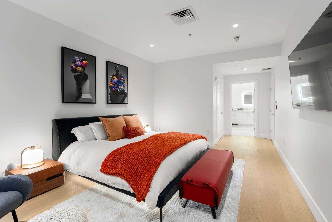
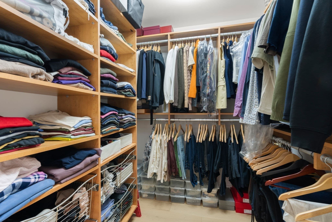
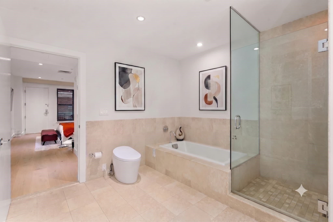
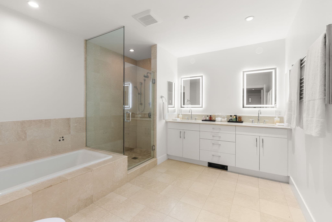
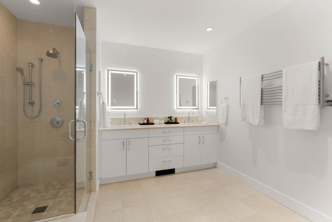
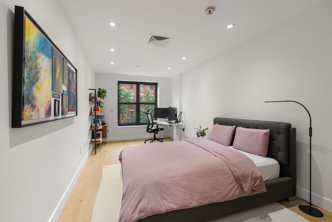
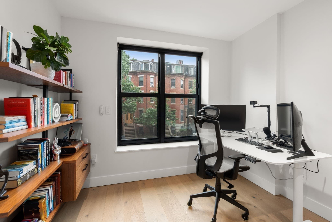
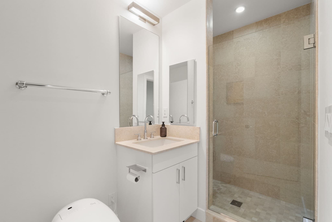
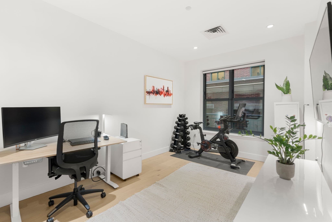
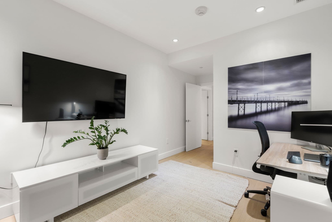
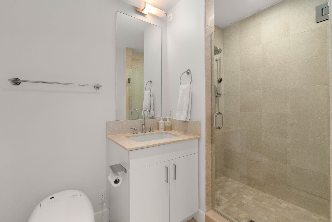
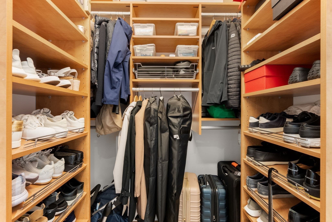
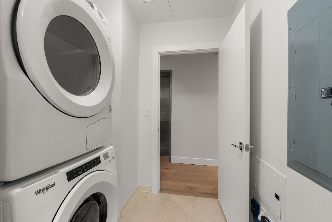
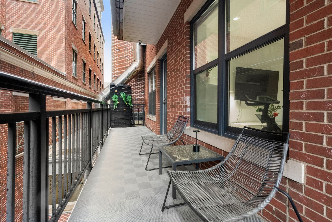
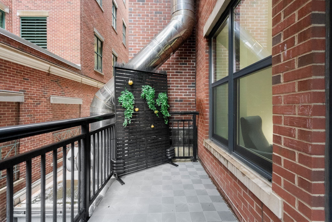
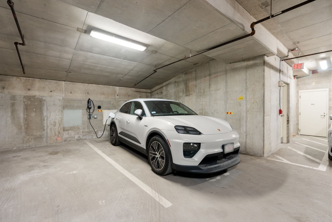
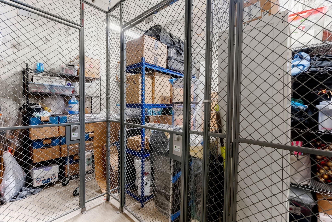
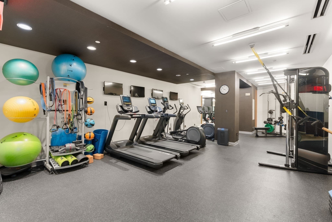
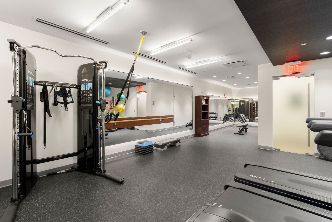
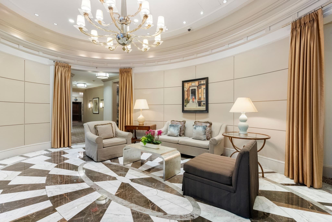
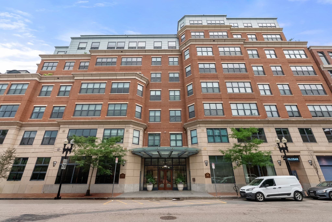
Experience the pinnacle of luxury living at The Bryant, Back Bay's premier full-service building, ideally positioned at the intersection of Back Bay and the South End. Spanning more than 2,100 square feet across one level with direct elevator entry, Residence 306 offers an expansive and thoughtfully designed floor-through layout with numerous upgrades, modern finishes, and inviting living spaces. A welcoming foyer by the elevator entrance leads into the sleek new gourmet kitchen, appointed with Miele appliances, integrated PITT gas burners, abundant custom cabinetry, and a dramatic 10-foot quartz waterfall island with bar seating. Designed for everyday living and effortless entertaining, the kitchen flows seamlessly into the gracious dining area and living room, where a newly installed floor-to-ceiling fireplace is complemented by illuminated shelving and custom TV console with under mount lighting. An oversized wall of windows captures beautiful brownstone and city views along Columbus Avenue. All three bedrooms are generously proportioned with ample closet space. The front-facing bedroom suite features a full bath with a glass shower. Tucked away at the end of the gallery hallway, the tranquil primary suite offers a large walk-in California Closet and spa bathroom complete with dual sinks, towel warmer, tiled glass shower, and soaking tub. Direct access to a private outdoor area offers a welcome breath of fresh air. The third bedroom, currently configured as a home office and gym, provides exceptional flexibility for guests. A third full bath with glass shower serves this bedroom and visitors. Additional highlights include new HVAC system, dedicated laundry room, temperature controlled extra storage locker, and full deeded garage parking space equipped with EV charging. Residents of The Bryant enjoy exceptional amenities including a 24-hour concierge, incredibly attentive building staff, and a private fitness center. Ideally situated moments from the boutiques of Newbury Street, the transportation hub of Back Bay Station, and the acclaimed restaurants of the South End, The Bryant offers an unmatched lifestyle in one of Boston's most coveted neighborhoods.

Highlights

Fireplace

Property details

MLS #
73581515
Property type
Condominium
Subdivision
N/A
Status
Active
Days on market
1
On market date
September 23, 2026
Stories
1
Total bathrooms
3
Garage spaces
1
Parking spaces
1
Lot size
0.05 acres
Loading map…

Nearby schools

Within 10 miles · public school directory data (NCES)

Elementary
Blackstone
0.44 mi away · Grades -1-5
Nearest school -- attendance-zone data not available here
5.0
Local Score (student-teacher ratio only (preliminary -- will incorporate state test-score data once available)) -- not an official state rating
Enrollment
455
Student:teacher ratio
8.4:1
District
Boston
Middle
James P Timilty Middle
1.39 mi away · Grades 6-8
Nearest school -- attendance-zone data not available here
5.0
Local Score (student-teacher ratio only (preliminary -- will incorporate state test-score data once available)) -- not an official state rating
Enrollment
205
Student:teacher ratio
8.2:1
District
Boston
High
Quincy Upper School
0.31 mi away · Grades 6-12
Nearest school -- attendance-zone data not available here
4.0
Local Score (student-teacher ratio only (preliminary -- will incorporate state test-score data once available)) -- not an official state rating
Enrollment
553
Student:teacher ratio
13.5:1
District
Boston

Walkability

Blended score for Boston's center: EPA's National Walkability Index (street network, transit, land-use mix) combined with nearby-amenity density. 60% EPA National Walkability Index + 40% nearby-amenity density (Google Places).

93
Highly walkable
out of 100
EPA National Walkability Index
17.7 / 20 -- Most walkable
Nearby-amenity density
100 / 100
Restaurants & cafes20
Grocery stores20
Parks20
Schools20
Transit stops20
Pharmacies20

Market position

How this listing compares to current activity in Boston, from live MLS data.

On the market 1 days -- 115 fewer days than Boston's current average of 116 days.
For reference, the median list price across 7,888 active listings in Boston right now is $7,500.

Mortgage calculator

Estimate only - actual rate and payment depend on your lender, credit, and loan program.

$
%
%
Adjust tax / insurance estimates
% / yr
$
/mo
Est. monthly payment
$19,571/mo
$645,000 down
$2,580,000 loan
Principal & interest$16,734
Property tax (est.)$2,688
Home insurance (est.)$150

Similar homes you might like

Data source: Listing information provided by MLS Property Information Network via Trestle/CoreLogic. Last updated 1 days ago.

Information herein deemed reliable but not guaranteed; all measurements, school assignments, HOA fees, taxes, and feature lists are approximate and should be independently verified. Equal Housing Opportunity.