





$6,395,000
About this home
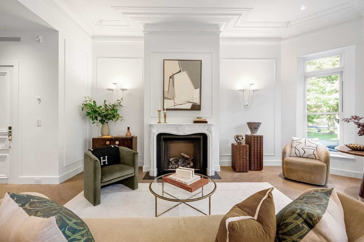
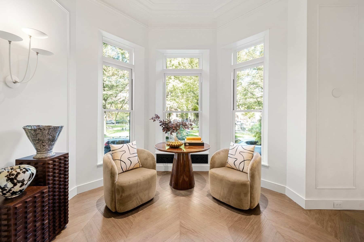
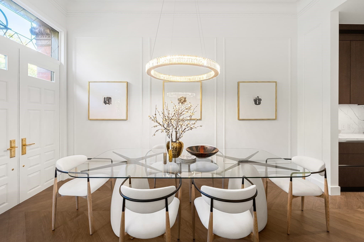
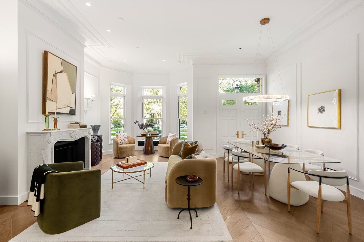
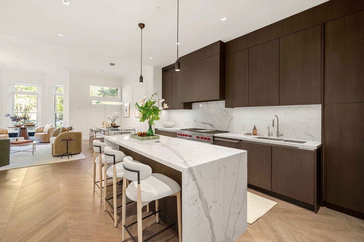
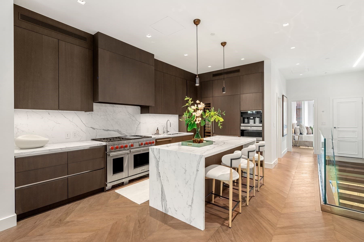
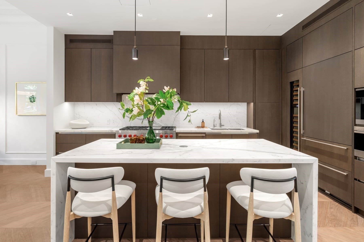
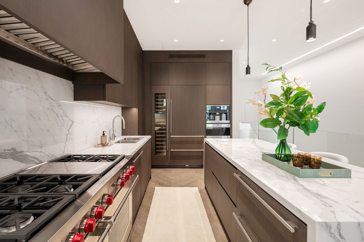
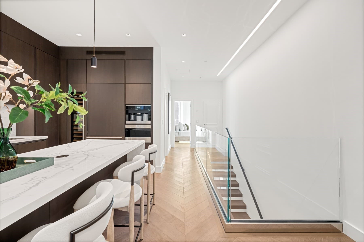
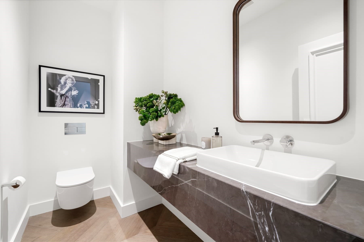
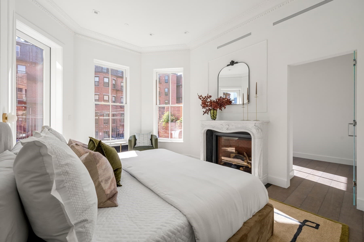
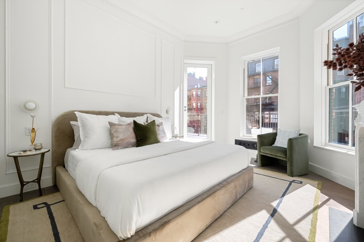
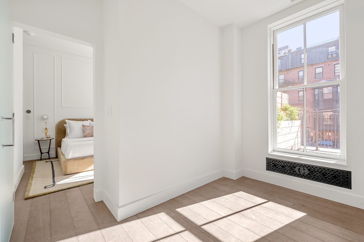
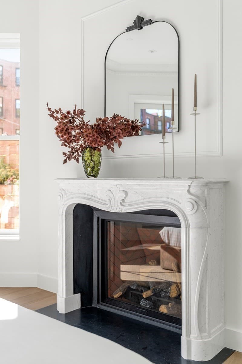
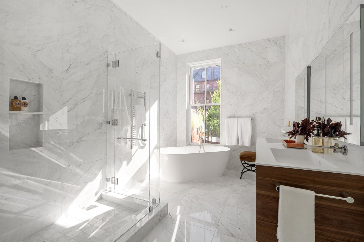
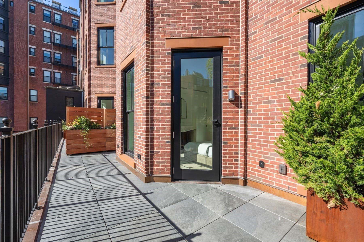
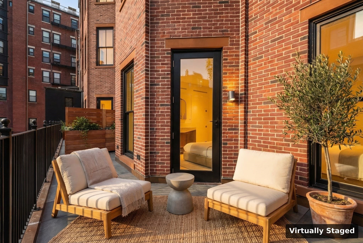
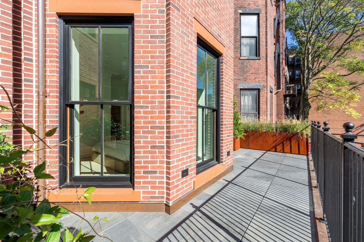
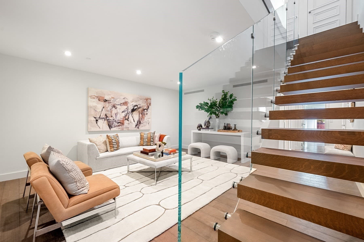
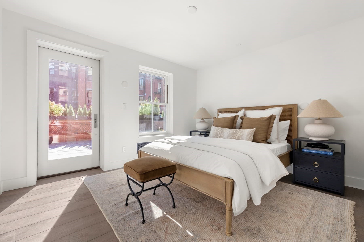
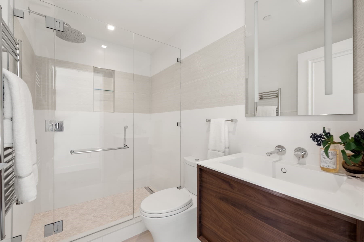
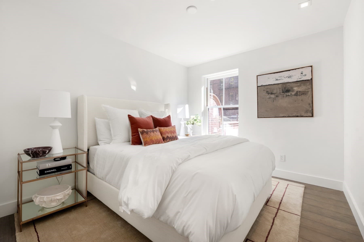
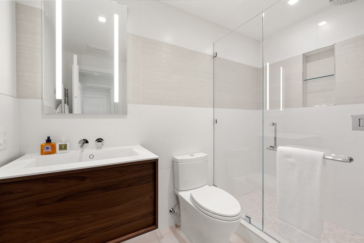
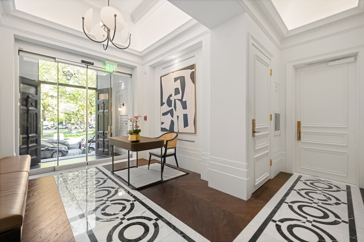
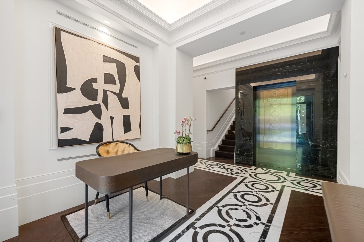
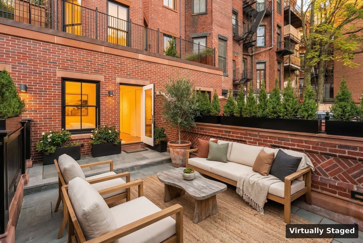
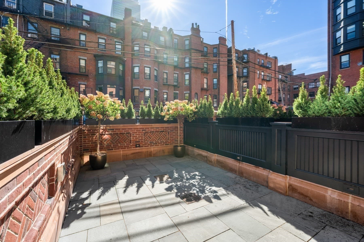
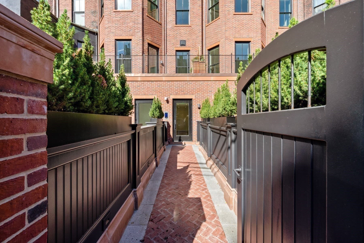
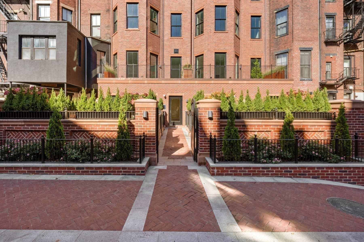
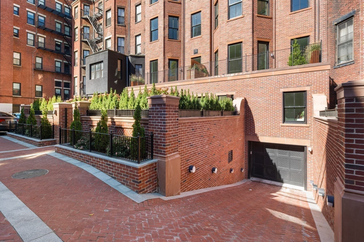
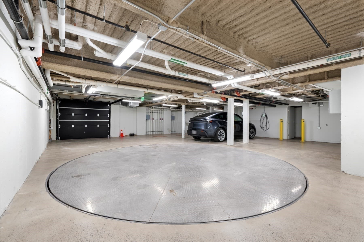
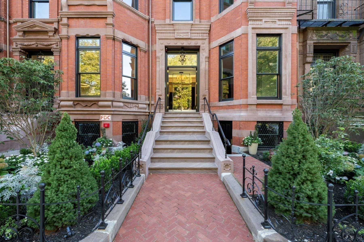
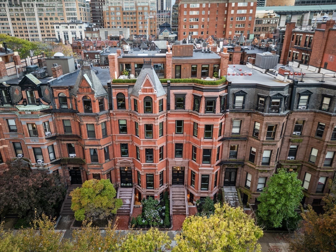
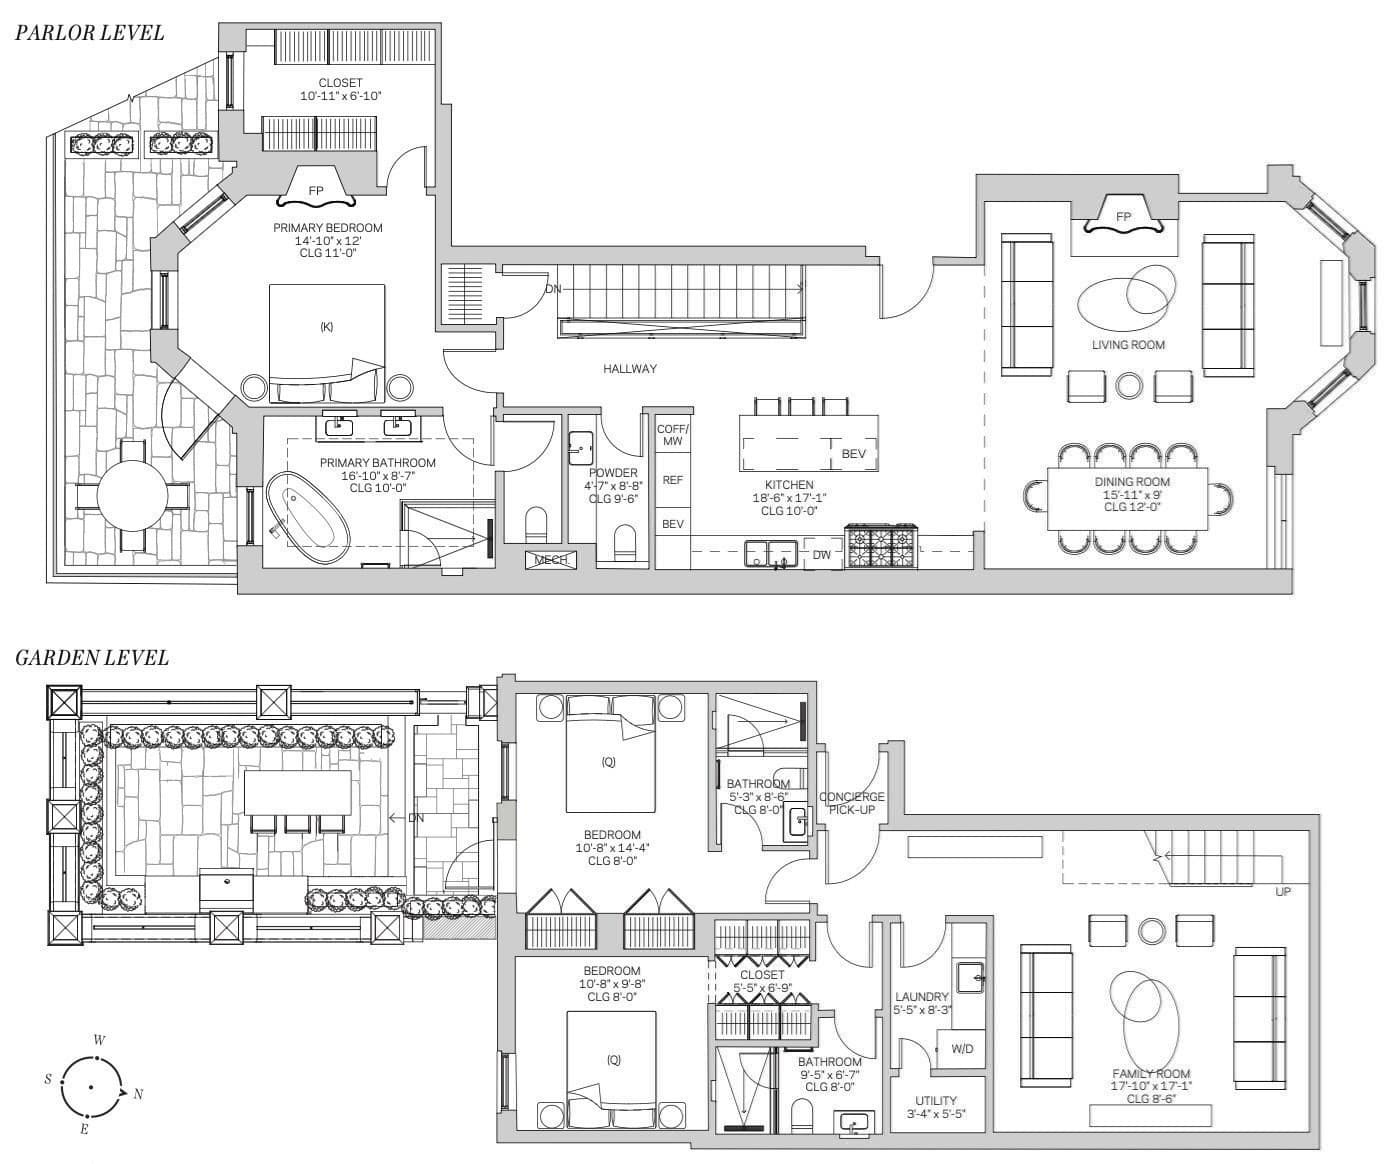
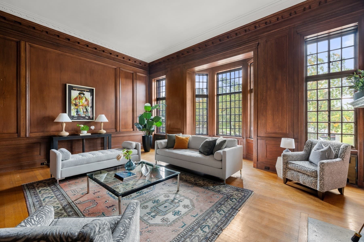
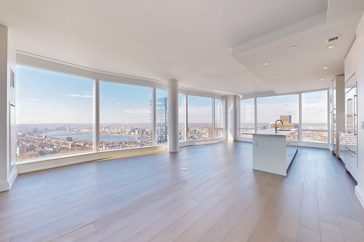
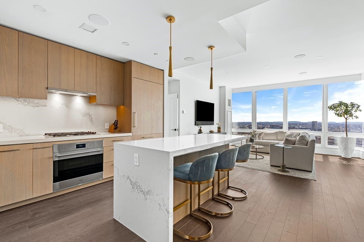
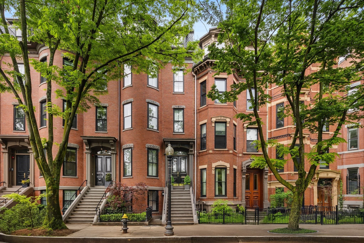
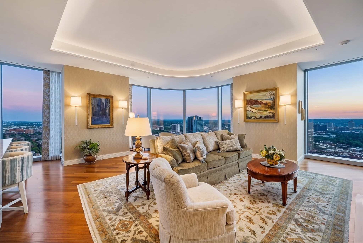
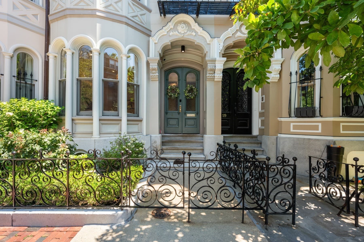
Welcome to Maison Commonwealth, Boston’s newest premier concierge boutique where European elegance meets the historic charm of Back Bay. This remarkable 3 bedroom plus interior study/family room, 3.5 bath Parlor/Garden townhome offers over 2,400 sq. ft. of refined living, two private outdoor retreats, soaring near 12-ft ceilings, intricate plaster moldings, imported hand carved marble fireplaces, cabinetry, wide plank oak floors, all from Italy. The parlor level showcases elegant entertaining spaces overlooking tree-lined Commonwealth Avenue.The primary Bedroom suite w direct access to a private terrace. A spacious family room located off the two Bedroom suite, one opening to a large private brick patio. Floor-to-ceiling stone tiled baths, sleek Italian kitchens with Wolf & Sub-Zero appliances, subzero wine fridge, built in coffee maker, Concierge service, direct access to 1 heated garage parking, and private storage complete this rare offering. 5 unit condo association, prof managed.
Highlights
Property details
- MLS #
- 73580843
- Property type
- Condominium
- Subdivision
- N/A
- Status
- Active
- Days on market
- 2
- On market date
- September 22, 2026
- Stories
- 2
- Total bathrooms
- 3.5
- Garage spaces
- 1
- Parking spaces
- 1
- Lot size
- N/A
Location
Get directions →Nearby schools
Within 10 miles · public school directory data (NCES)
- Enrollment
- 351
- Student:teacher ratio
- 16.0:1
- District
- Boston
- Enrollment
- 205
- Student:teacher ratio
- 8.2:1
- District
- Boston
- Enrollment
- 485
- Student:teacher ratio
- 12.8:1
- District
- Boston
Walkability
Blended score for Boston's center: EPA's National Walkability Index (street network, transit, land-use mix) combined with nearby-amenity density. 60% EPA National Walkability Index + 40% nearby-amenity density (Google Places).
Market position
How this listing compares to current activity in Boston, from live MLS data.
Mortgage calculator
Estimate only - actual rate and payment depend on your lender, credit, and loan program.
Adjust tax / insurance estimates
Similar homes you might like

Data source: Listing information provided by MLS Property Information Network via Trestle/CoreLogic. Last updated 2 days ago.
Information herein deemed reliable but not guaranteed; all measurements, school assignments, HOA fees, taxes, and feature lists are approximate and should be independently verified. Equal Housing Opportunity.