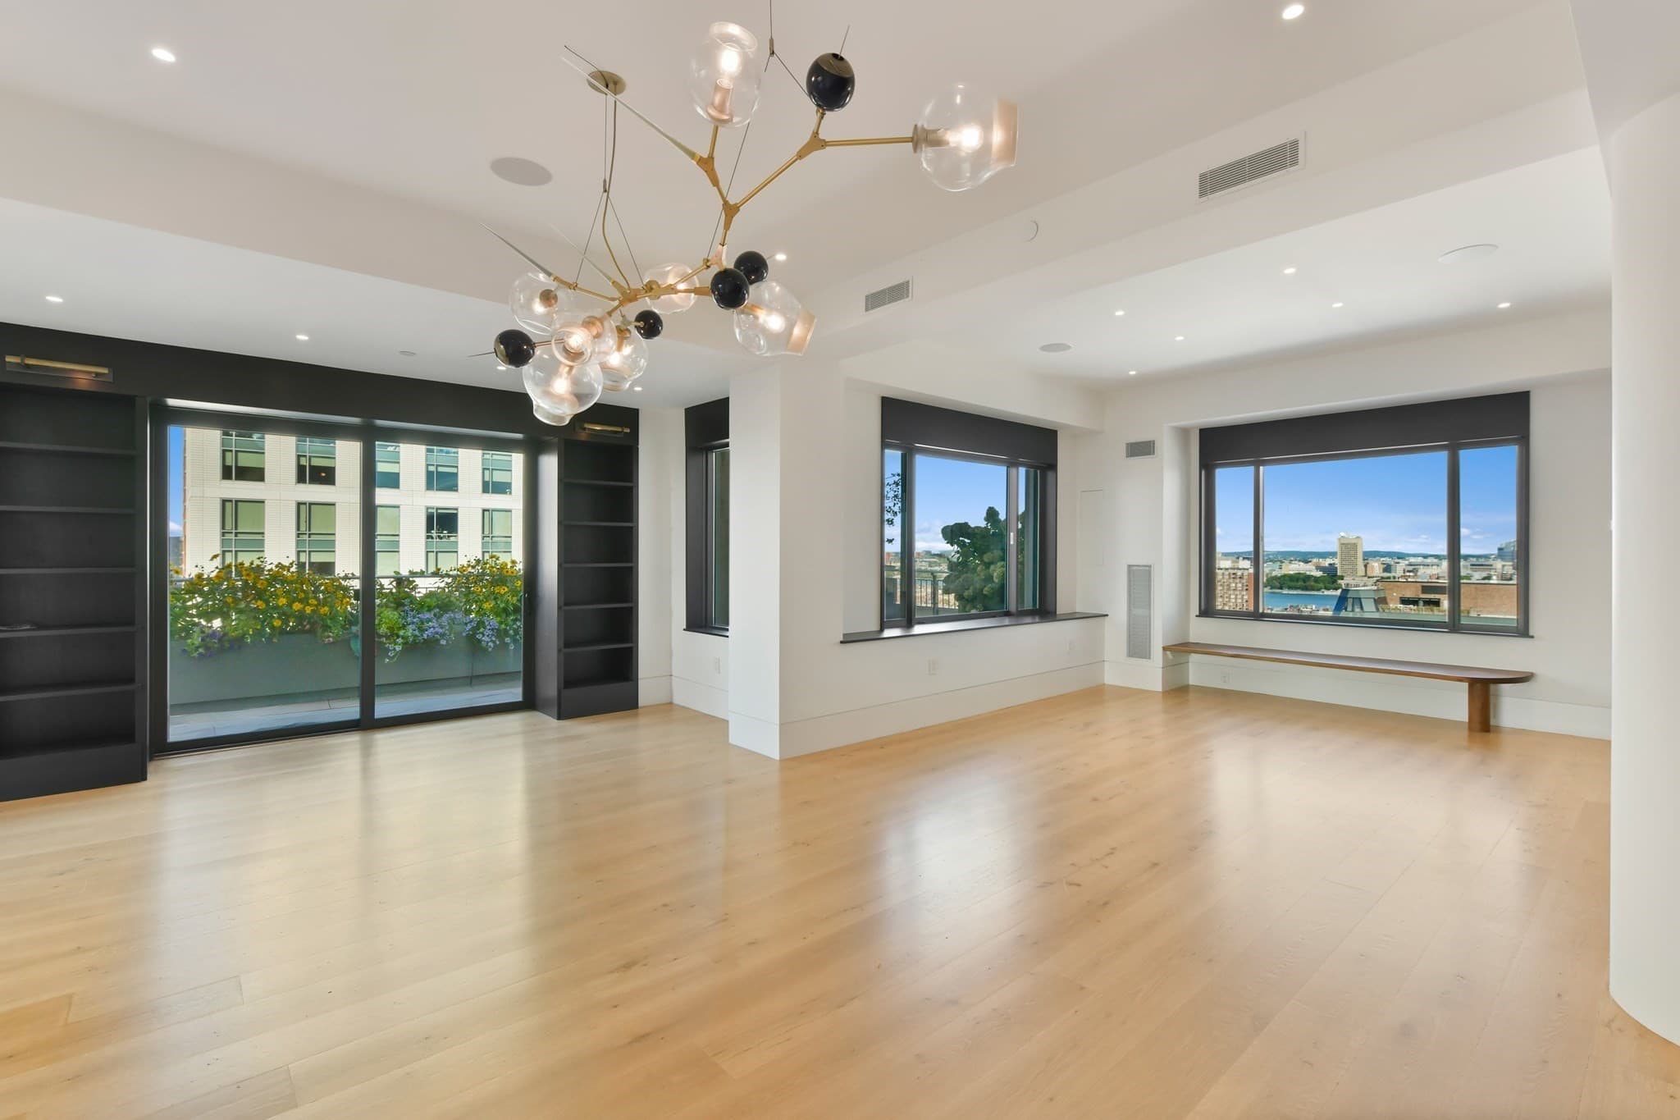
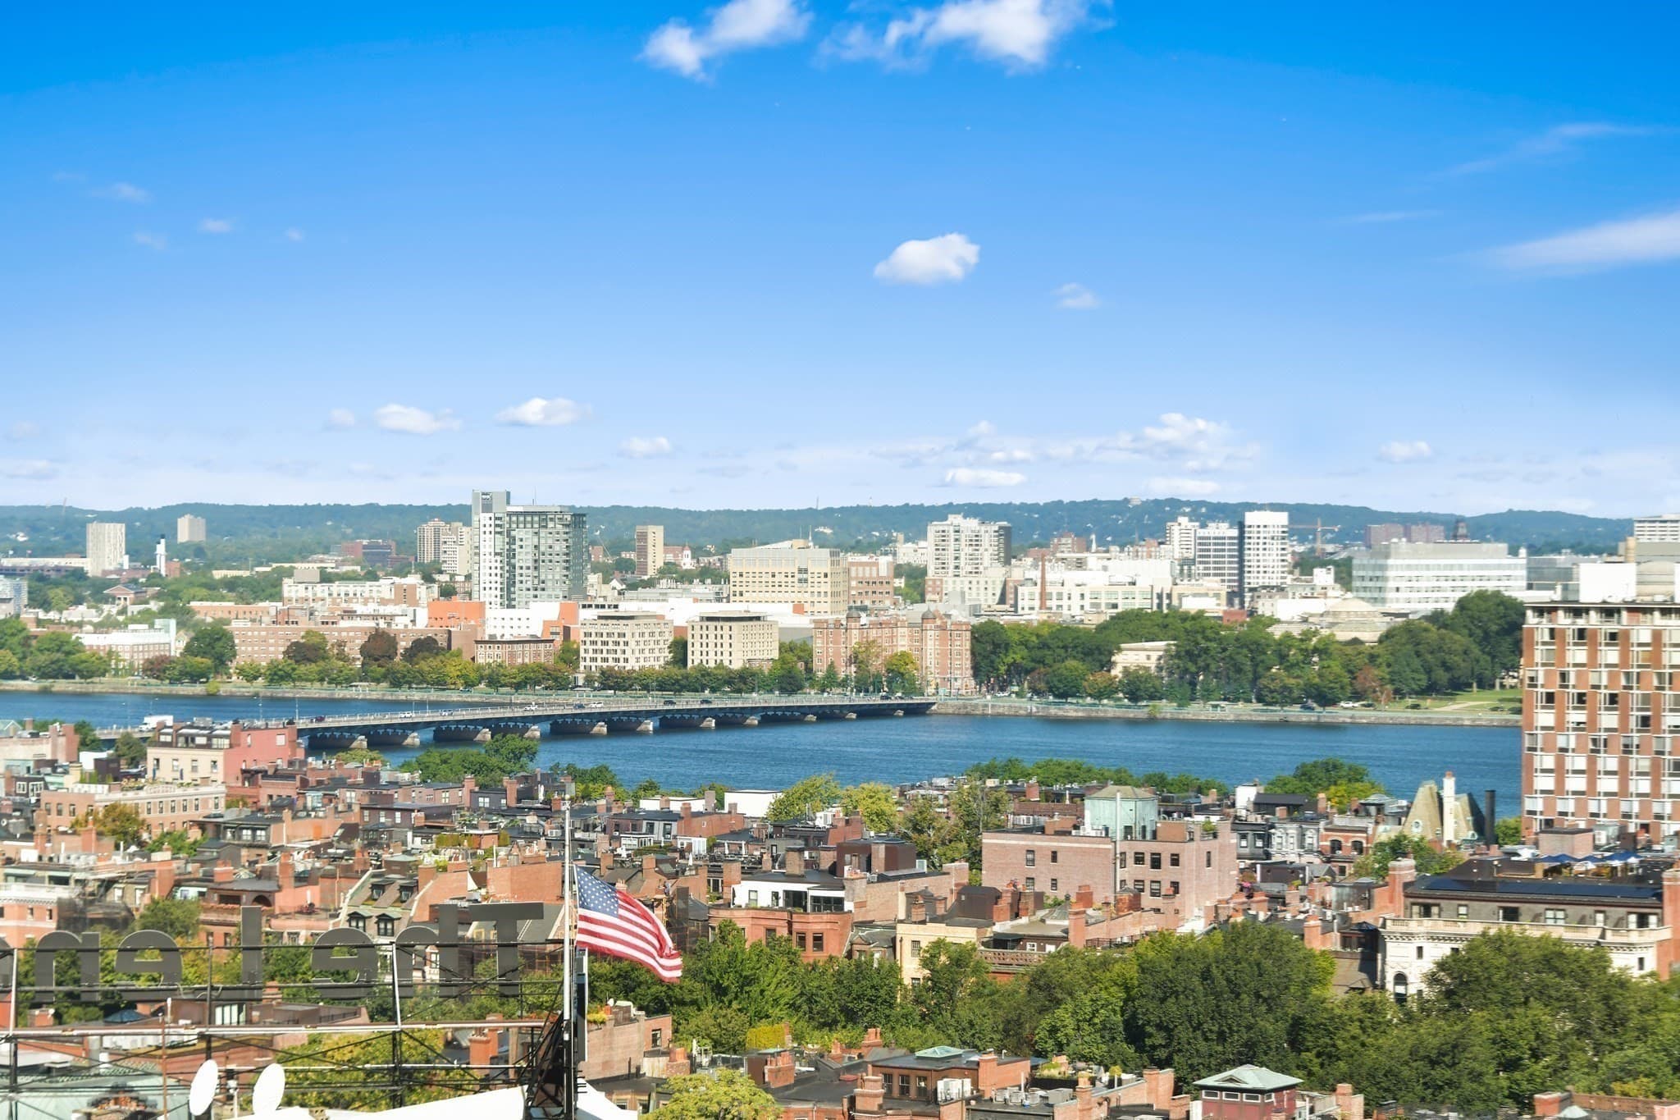
Condominium at 1 Huntington Avenue, Boston MA 02116, Boston
Condominium at 1 Huntington Avenue, Boston MA 02116, Boston, photo 2 of 34
Condominium at 1 Huntington Avenue, Boston MA 02116, Boston, photo 3 of 34
Condominium at 1 Huntington Avenue, Boston MA 02116, Boston, photo 4 of 34
Condominium at 1 Huntington Avenue, Boston MA 02116, Boston, photo 5 of 34
Condominium at 1 Huntington Avenue, Boston MA 02116, Boston, photo 6 of 34
Condominium at 1 Huntington Avenue, Boston MA 02116, Boston, photo 7 of 34
Condominium at 1 Huntington Avenue, Boston MA 02116, Boston, photo 8 of 34
Condominium at 1 Huntington Avenue, Boston MA 02116, Boston, photo 9 of 34
Condominium at 1 Huntington Avenue, Boston MA 02116, Boston, photo 10 of 34
Condominium at 1 Huntington Avenue, Boston MA 02116, Boston, photo 11 of 34
Condominium at 1 Huntington Avenue, Boston MA 02116, Boston, photo 12 of 34
Condominium at 1 Huntington Avenue, Boston MA 02116, Boston, photo 13 of 34
Condominium at 1 Huntington Avenue, Boston MA 02116, Boston, photo 14 of 34
Condominium at 1 Huntington Avenue, Boston MA 02116, Boston, photo 15 of 34
Condominium at 1 Huntington Avenue, Boston MA 02116, Boston, photo 16 of 34
Condominium at 1 Huntington Avenue, Boston MA 02116, Boston, photo 17 of 34
Condominium at 1 Huntington Avenue, Boston MA 02116, Boston, photo 18 of 34
Condominium at 1 Huntington Avenue, Boston MA 02116, Boston, photo 19 of 34
Condominium at 1 Huntington Avenue, Boston MA 02116, Boston, photo 20 of 34
Condominium at 1 Huntington Avenue, Boston MA 02116, Boston, photo 21 of 34
Condominium at 1 Huntington Avenue, Boston MA 02116, Boston, photo 22 of 34
Condominium at 1 Huntington Avenue, Boston MA 02116, Boston, photo 23 of 34
Condominium at 1 Huntington Avenue, Boston MA 02116, Boston, photo 24 of 34
Condominium at 1 Huntington Avenue, Boston MA 02116, Boston, photo 25 of 34
Condominium at 1 Huntington Avenue, Boston MA 02116, Boston, photo 26 of 34
Condominium at 1 Huntington Avenue, Boston MA 02116, Boston, photo 27 of 34
Condominium at 1 Huntington Avenue, Boston MA 02116, Boston, photo 28 of 34
Condominium at 1 Huntington Avenue, Boston MA 02116, Boston, photo 29 of 34
Condominium at 1 Huntington Avenue, Boston MA 02116, Boston, photo 30 of 34
Condominium at 1 Huntington Avenue, Boston MA 02116, Boston, photo 31 of 34
Condominium at 1 Huntington Avenue, Boston MA 02116, Boston, photo 32 of 34
Condominium at 1 Huntington Avenue, Boston MA 02116, Boston, photo 33 of 34
Condominium at 1 Huntington Avenue, Boston MA 02116, Boston, photo 34 of 34
34 photos

$12,500,000

1 Huntington Avenue, Boston MA 02116
Boston, MA 02116
Listed by Jeannemarie Conley
Bedrooms
4
Bathrooms
3.5
Living area
3,618 sqft
Year built
1999

About this home

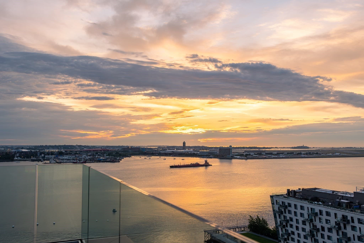
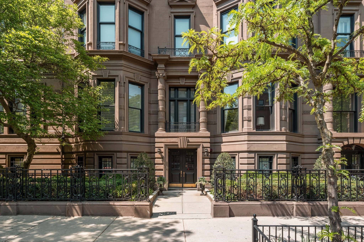
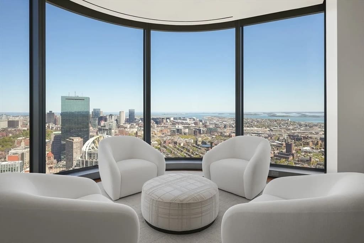
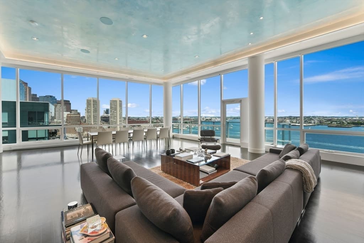
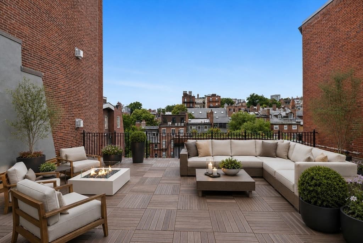
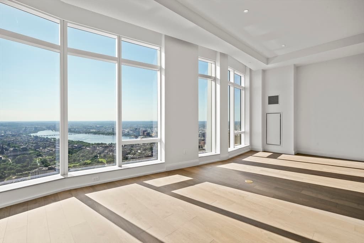
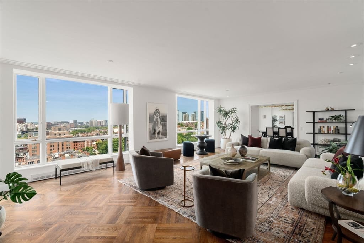
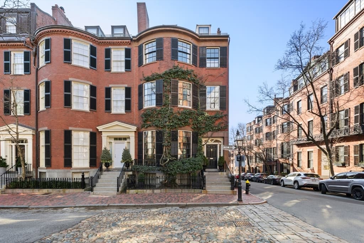
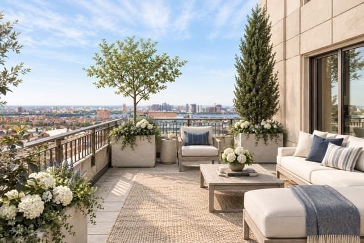
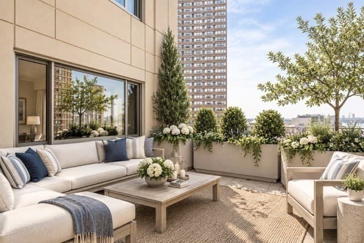
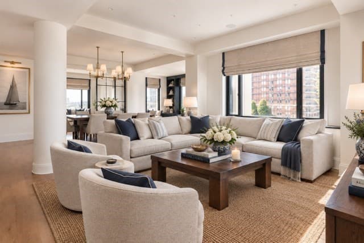
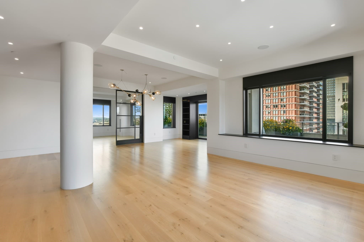
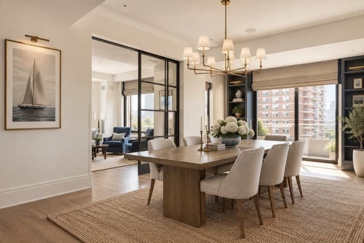
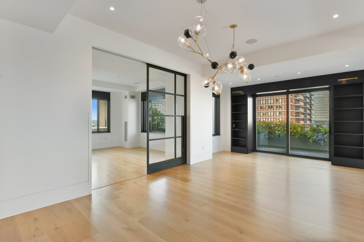
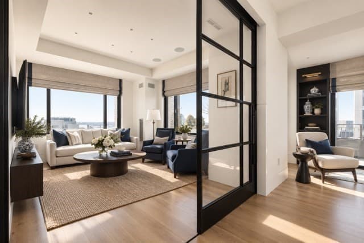
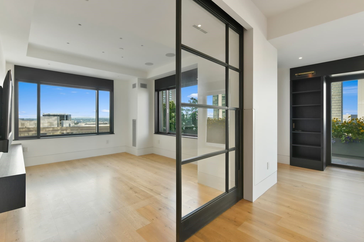
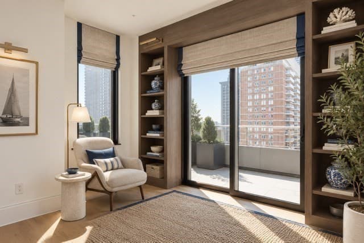
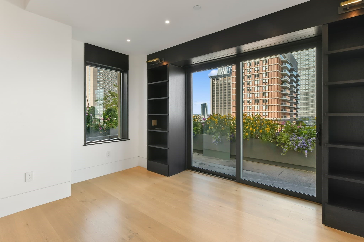
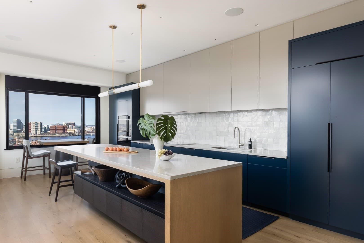
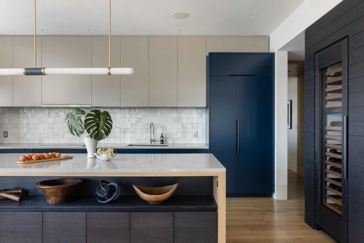
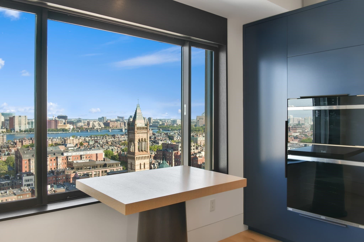
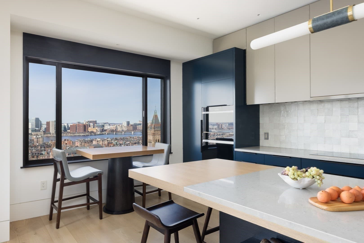
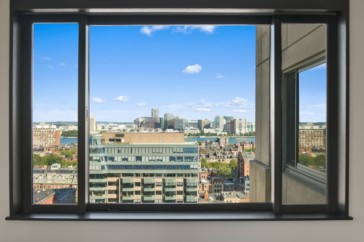
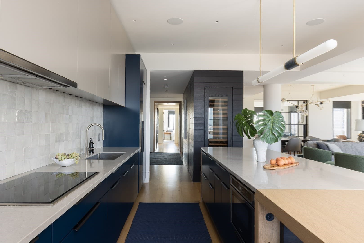
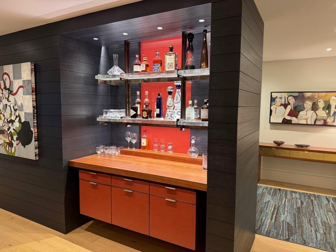
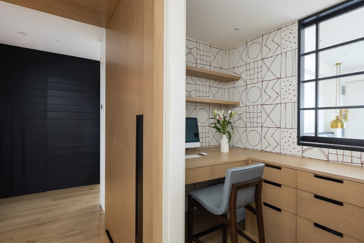
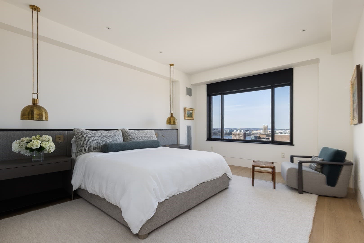
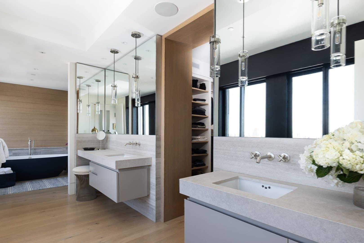
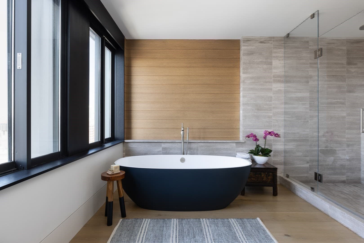
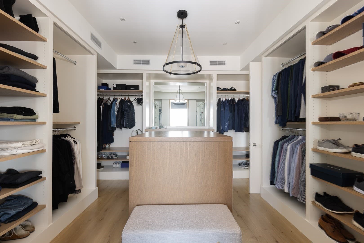
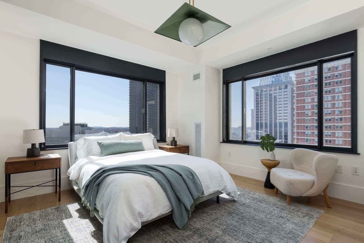
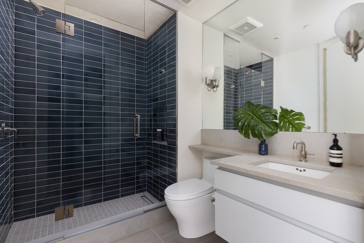
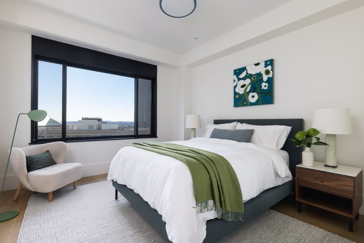
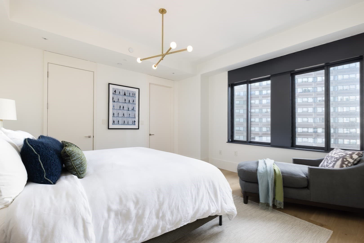
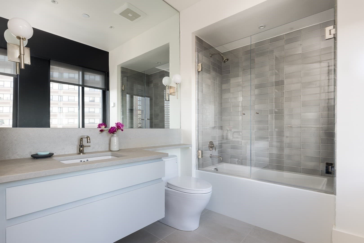
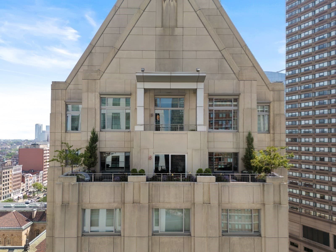
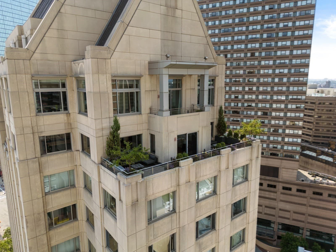
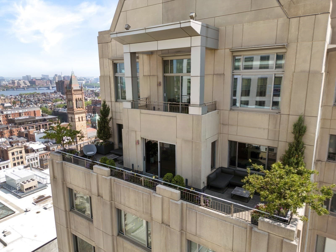
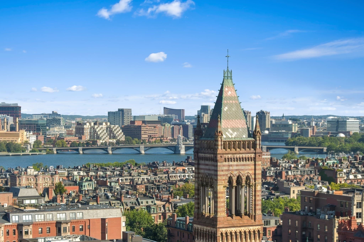
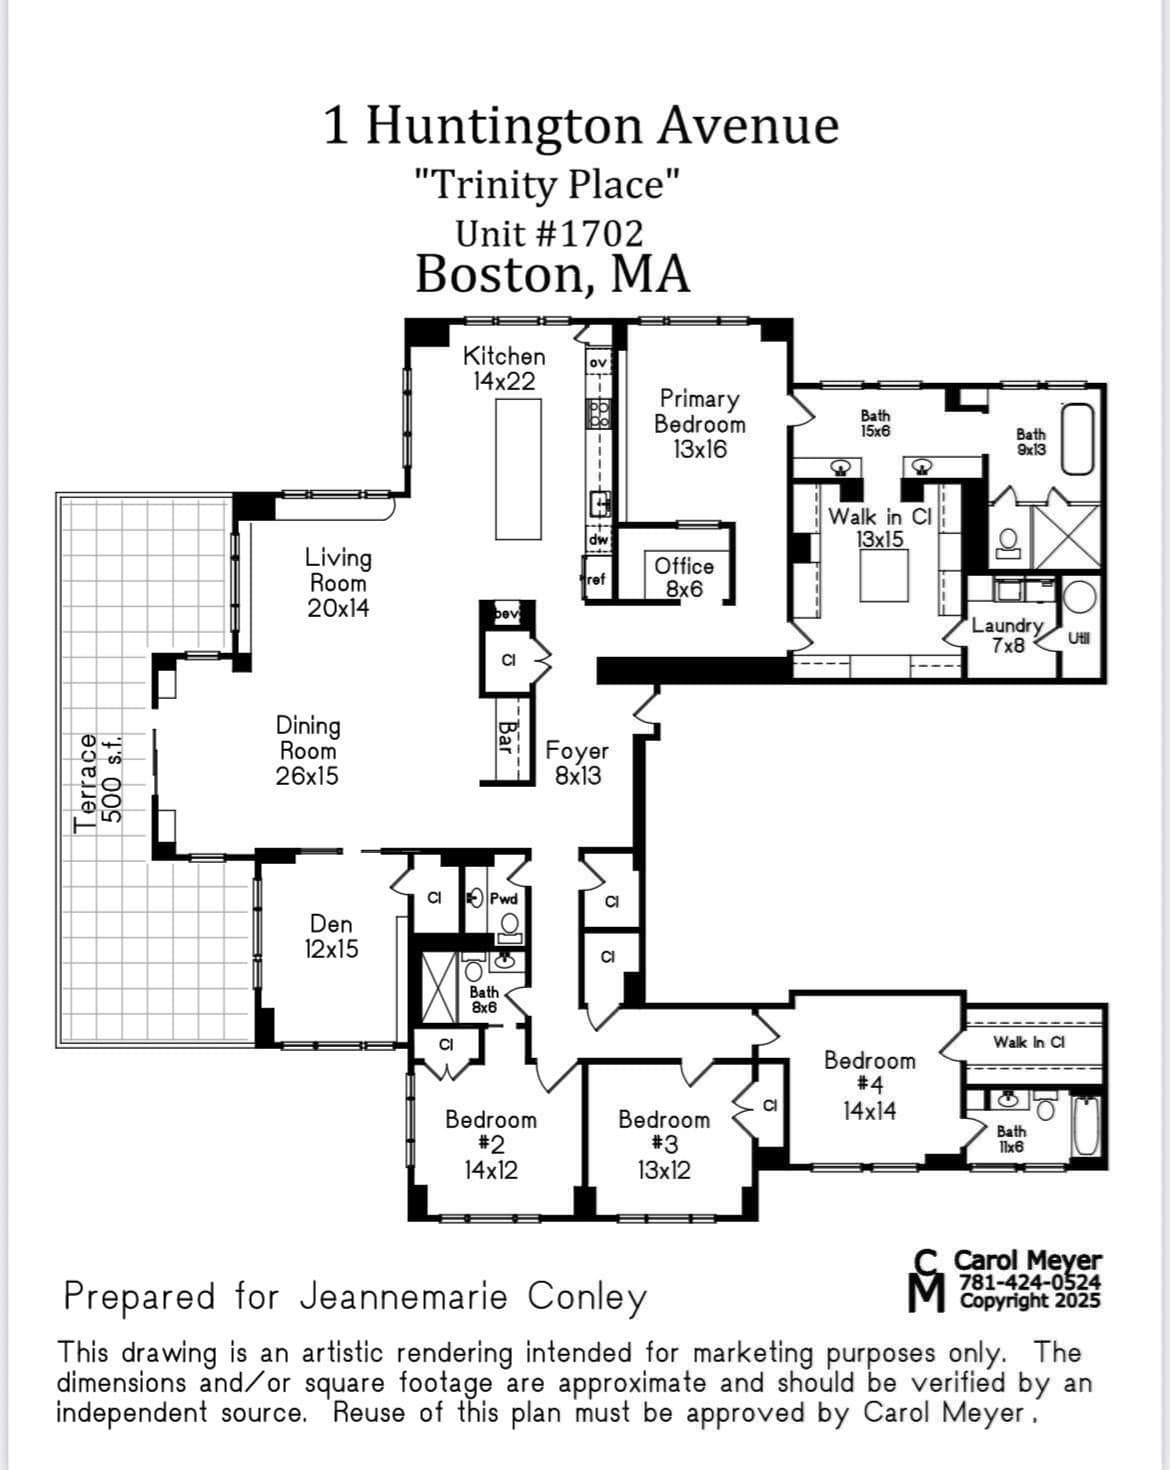
Impeccable custom renovated 4 bedroom residence showcases a 500sf+/- step-out, private wraparound terrace and panoramic views of Back Bay and beyond. 3 exposures capture abundant natural light, exquisite wide oak hardwood floors, bespoke millwork, an open/spacious floor plan, and soaring ceilings throughout. The meticulous custom renovation created a one of a kind showpiece featuring a chef’s kitchen with top-of-the-line appliances and impressive wine refrigerator. Entertaining is effortless from the expansive, inviting living room and dining areas featuring striking designer lighting complemented by a sensational custom illuminated bar. A sophisticated media room sits just off the living area. Enjoy sweeping views from the luxurious primary wing, boasting an enormous walk-in closet, a sumptuous spa-like bath with radiant heat, full laundry room, and custom built-in office. 3 additional, impressive guest bedrooms and baths encompass a separate wing of the home. Renovation Team included Marcus Gleysteen Architects, Heather Wells Design, and Greg Lombardi Landscape (Terrace). 3 valet-only garage parking. Trinity Place is a full-service building (recently renovated lobby, common areas), 5-star services, fitness room, 24/7 concierge. Some photos virtually staged.

Property details

MLS #
73577211
Property type
Condominium
Subdivision
N/A
Status
Active
Days on market
9
On market date
September 15, 2026
Stories
1
Total bathrooms
3.5
Garage spaces
3
Parking spaces
3
Lot size
N/A
Loading map…

Nearby schools

Within 10 miles · public school directory data (NCES)

Elementary
Blackstone
0.64 mi away · Grades -1-5
Nearest school -- attendance-zone data not available here
5.0
Local Score (student-teacher ratio only (preliminary -- will incorporate state test-score data once available)) -- not an official state rating
Enrollment
455
Student:teacher ratio
8.4:1
District
Boston
Middle
James P Timilty Middle
1.41 mi away · Grades 6-8
Nearest school -- attendance-zone data not available here
5.0
Local Score (student-teacher ratio only (preliminary -- will incorporate state test-score data once available)) -- not an official state rating
Enrollment
205
Student:teacher ratio
8.2:1
District
Boston
High
Snowden International School at Copley
0.13 mi away · Grades 9-12
Nearest school -- attendance-zone data not available here
4.0
Local Score (student-teacher ratio only (preliminary -- will incorporate state test-score data once available)) -- not an official state rating
Enrollment
485
Student:teacher ratio
12.8:1
District
Boston

Walkability

Blended score for Boston's center: EPA's National Walkability Index (street network, transit, land-use mix) combined with nearby-amenity density. 60% EPA National Walkability Index + 40% nearby-amenity density (Google Places).

92
Highly walkable
out of 100
EPA National Walkability Index
17.3 / 20 -- Most walkable
Nearby-amenity density
100 / 100
Restaurants & cafes20
Grocery stores20
Parks20
Schools20
Transit stops20
Pharmacies20

Market position

How this listing compares to current activity in Boston, from live MLS data.

On the market 9 days -- 107 fewer days than Boston's current average of 116 days.
For reference, the median list price across 7,888 active listings in Boston right now is $7,500.

Mortgage calculator

Estimate only - actual rate and payment depend on your lender, credit, and loan program.

$
%
%
Adjust tax / insurance estimates
% / yr
$
/mo
Est. monthly payment
$75,426/mo
$2,500,000 down
$10,000,000 loan
Principal & interest$64,860
Property tax (est.)$10,417
Home insurance (est.)$150

Similar homes you might like

Data source: Listing information provided by MLS Property Information Network via Trestle/CoreLogic. Last updated 6 days ago.

Information herein deemed reliable but not guaranteed; all measurements, school assignments, HOA fees, taxes, and feature lists are approximate and should be independently verified. Equal Housing Opportunity.