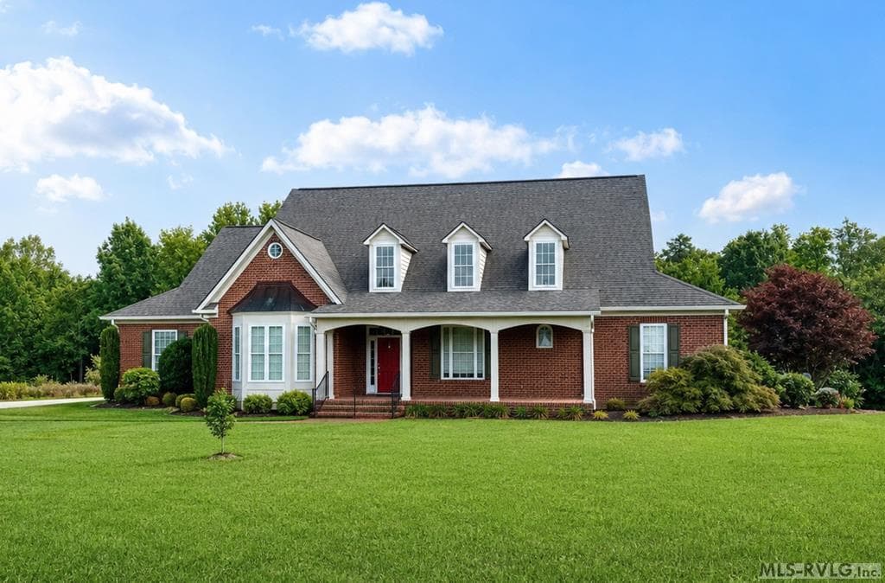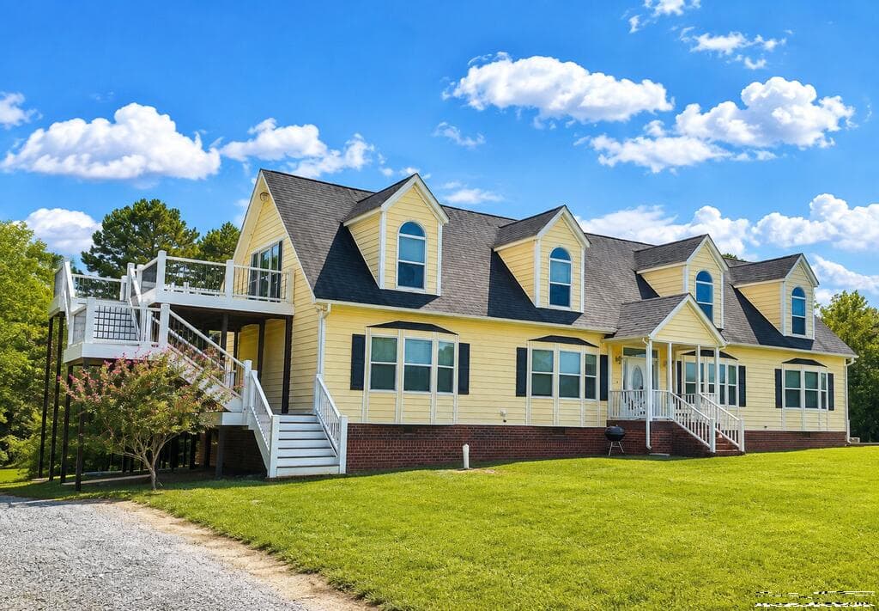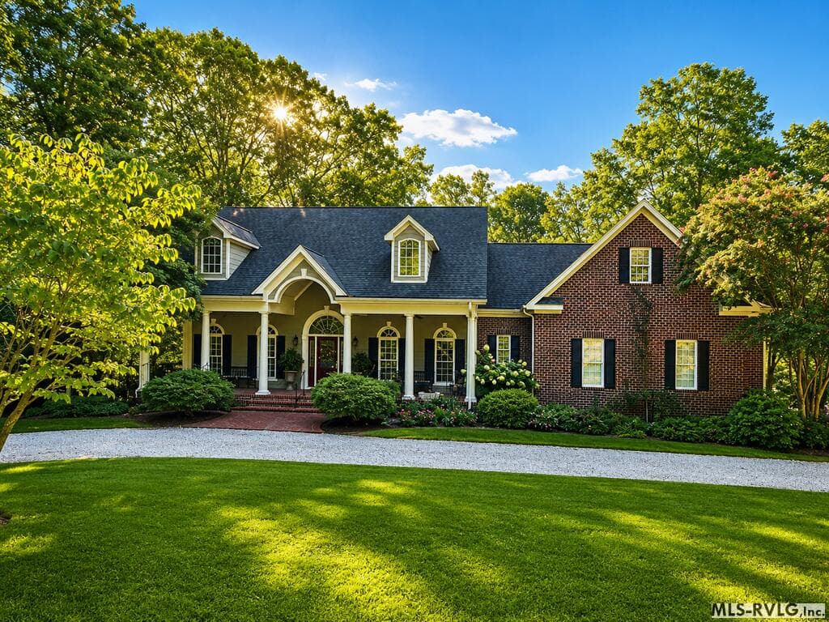
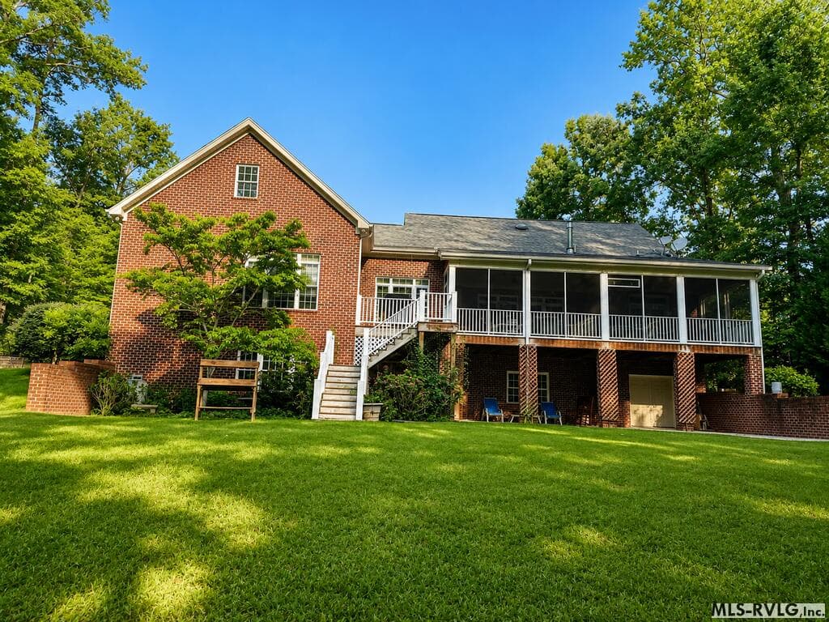
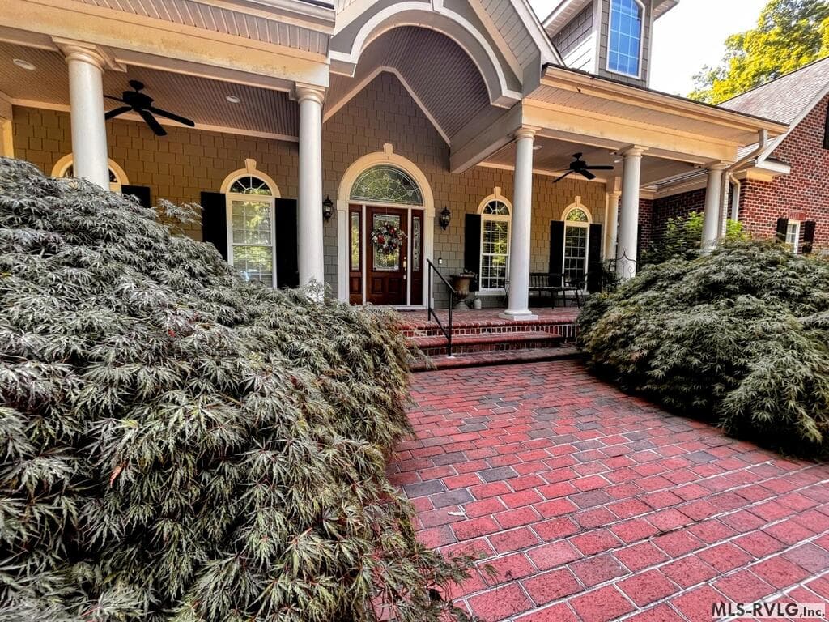
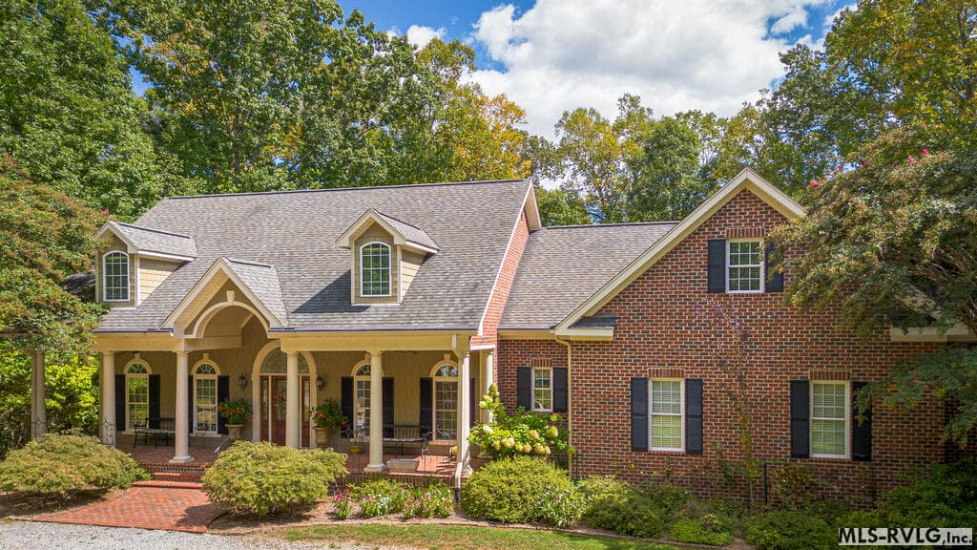
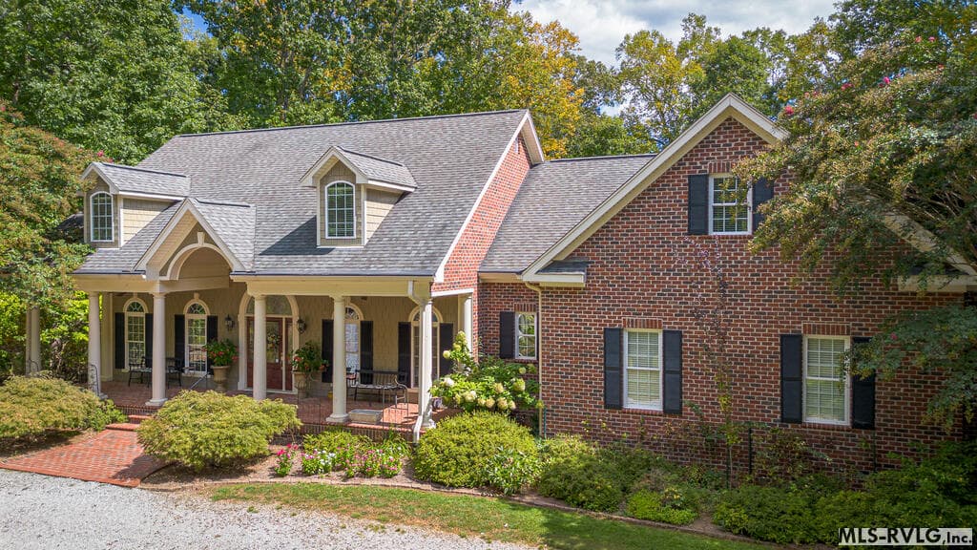
Main View - 207 Sir Payton Dr., Clarksville VA 23927, Clarksville
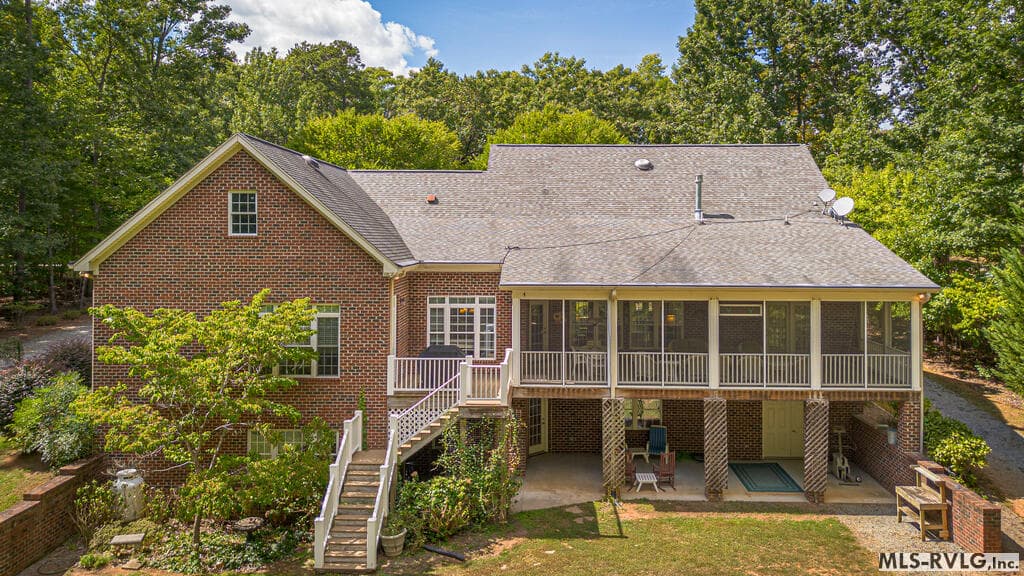
Rear of Home - 207 Sir Payton Dr., Clarksville VA 23927, Clarksville
The Grand Entrance - 207 Sir Payton Dr., Clarksville VA 23927, Clarksville
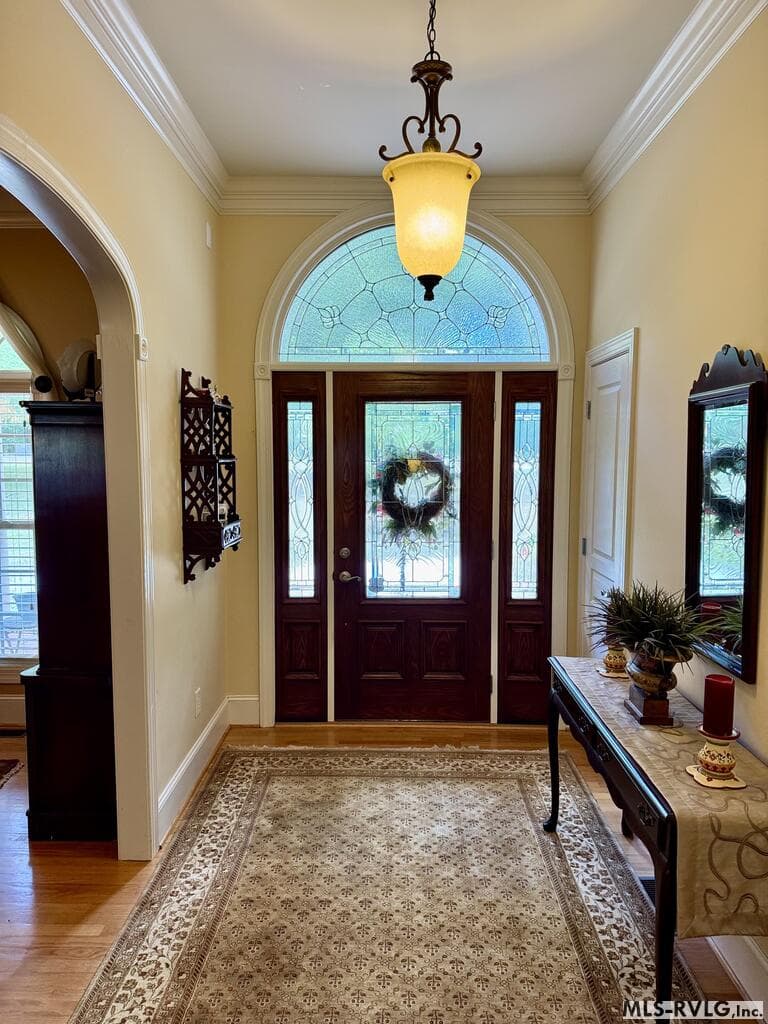
The Foyer - 207 Sir Payton Dr., Clarksville VA 23927, Clarksville
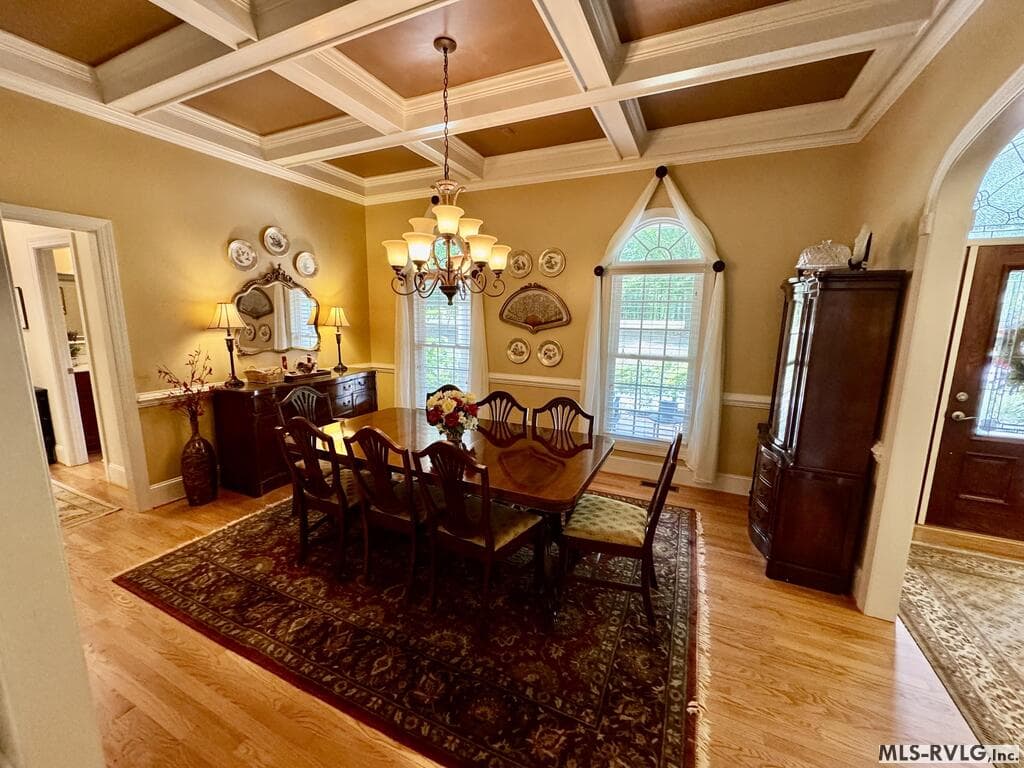
The Dining Room - 207 Sir Payton Dr., Clarksville VA 23927, Clarksville
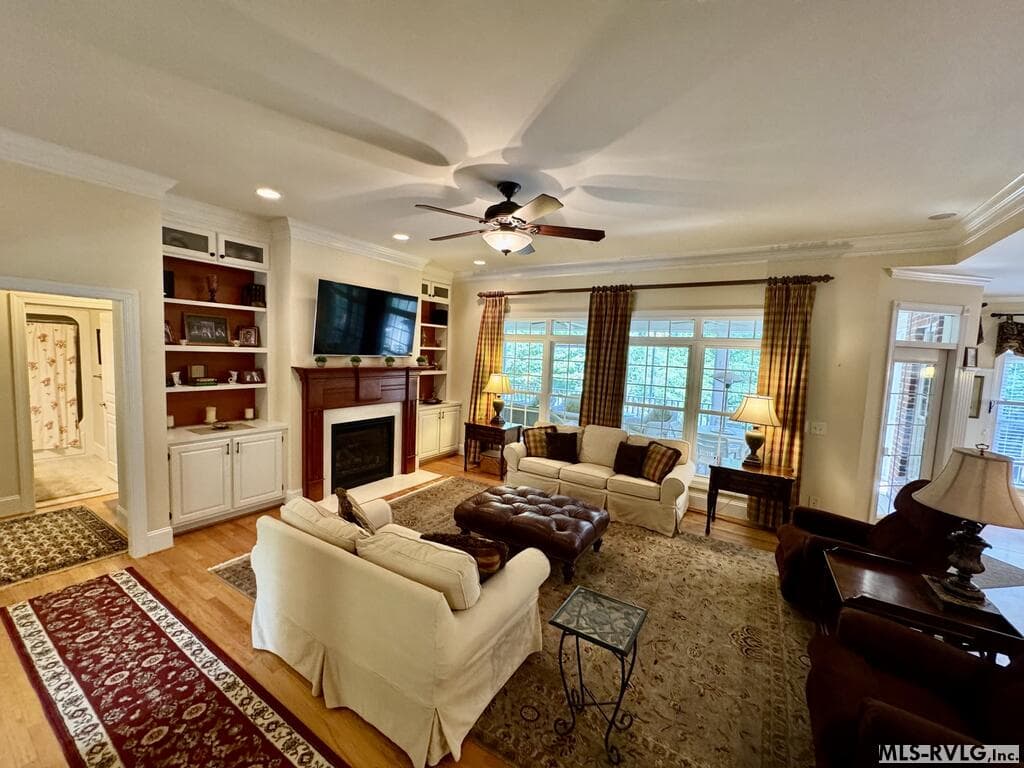
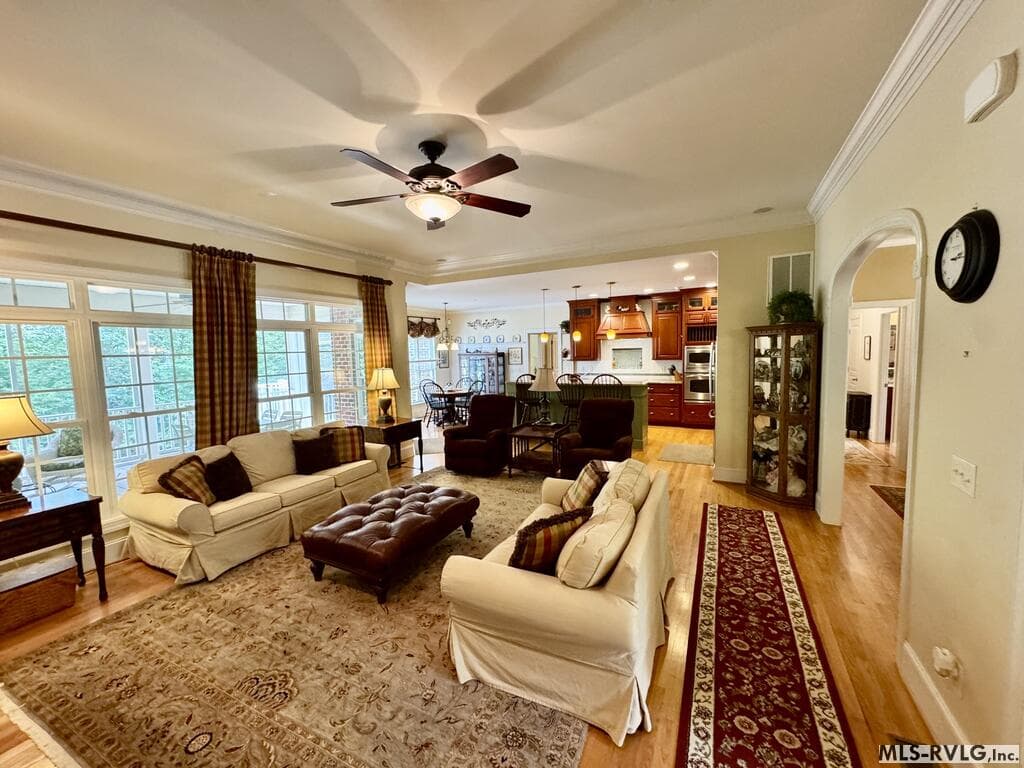
The Great Room - 207 Sir Payton Dr., Clarksville VA 23927, Clarksville
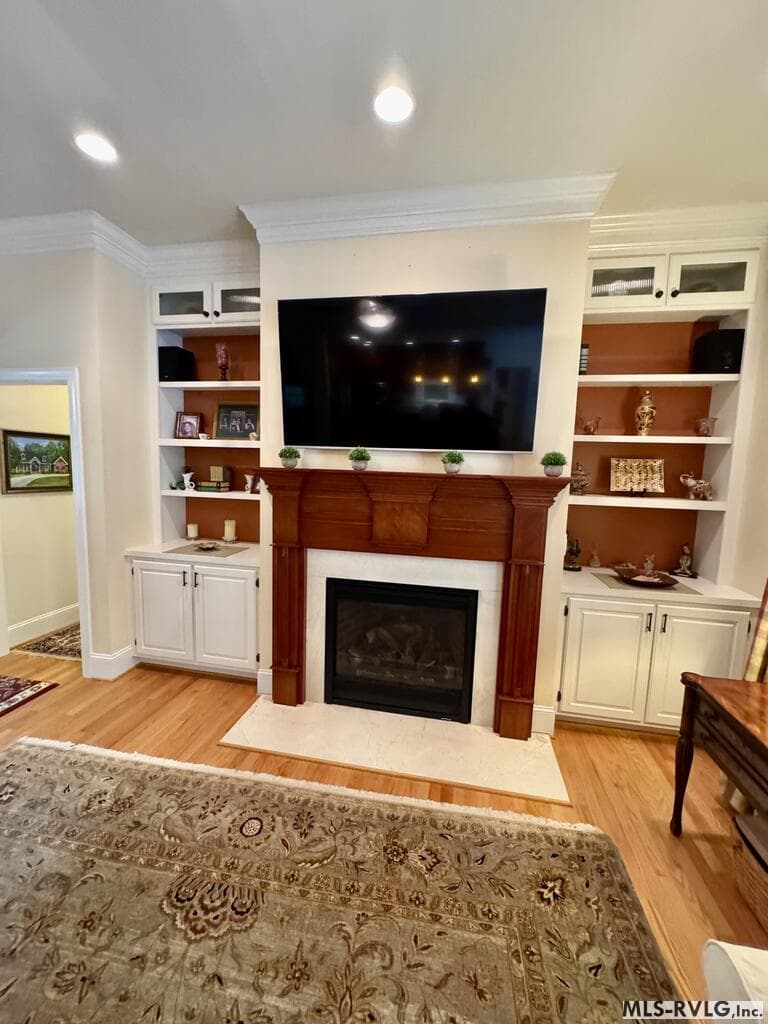
Great Room Detail - 207 Sir Payton Dr., Clarksville VA 23927, Clarksville
The Great Room - 207 Sir Payton Dr., Clarksville VA 23927, Clarksville
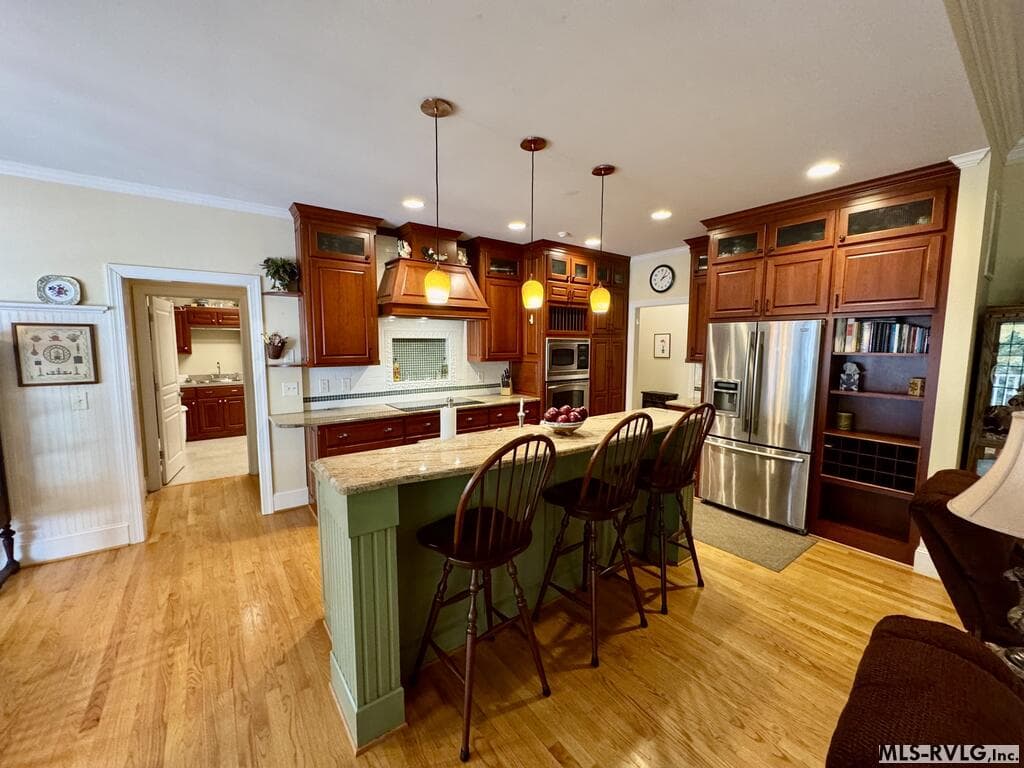
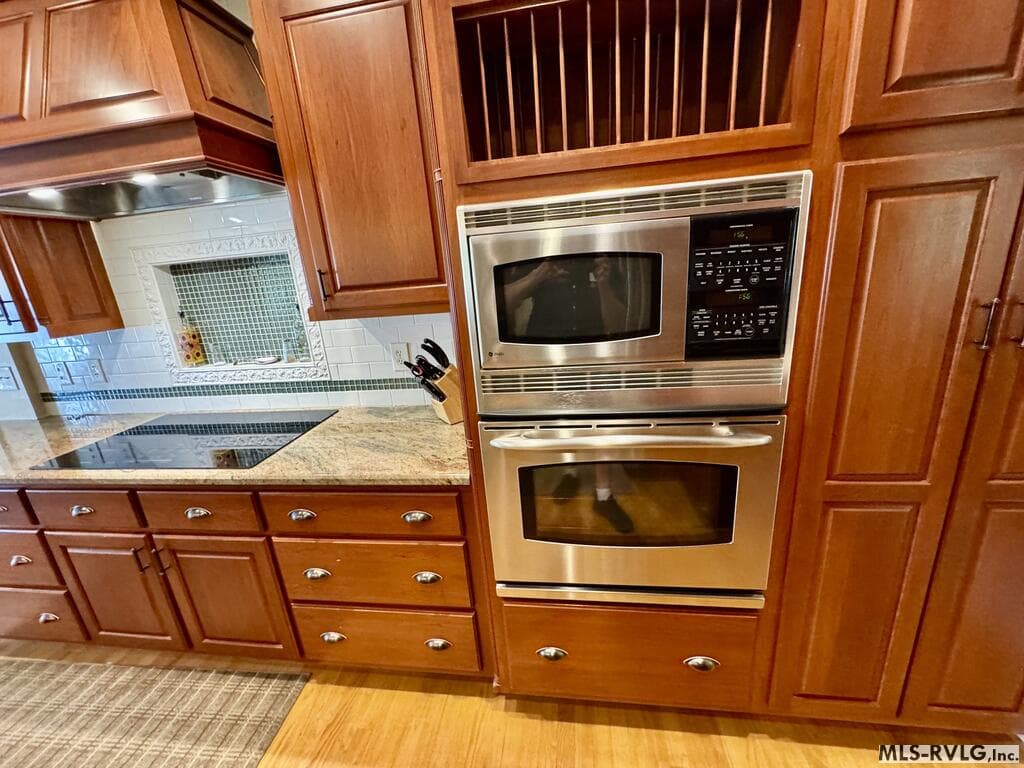
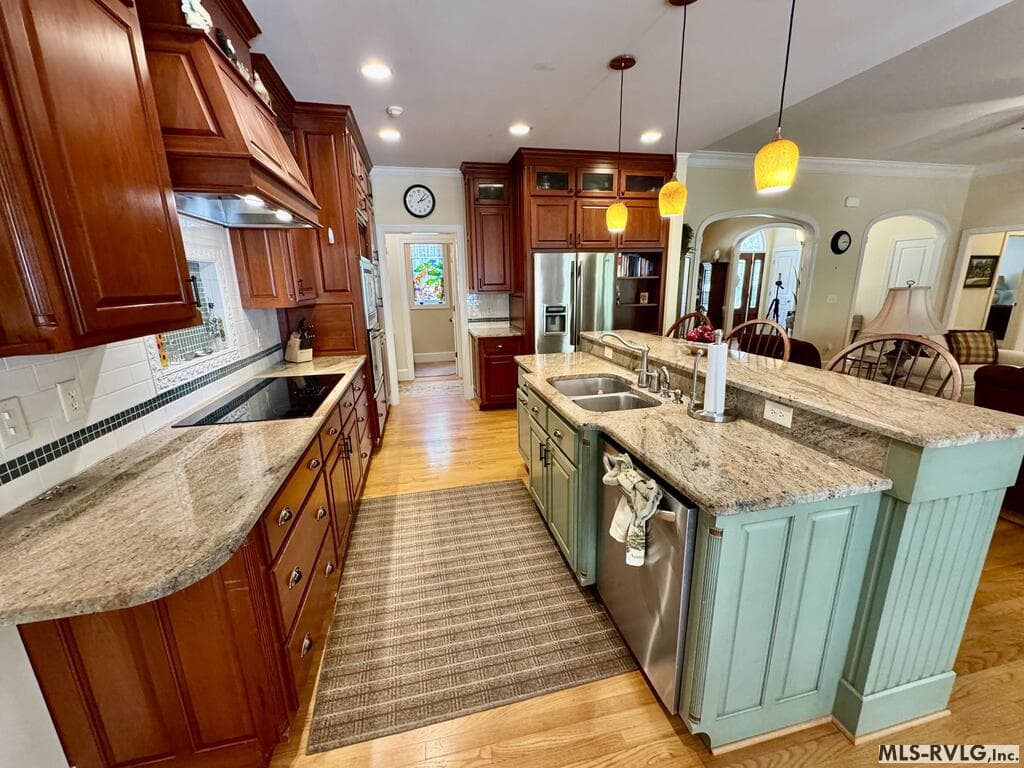
The Kitchen - 207 Sir Payton Dr., Clarksville VA 23927, Clarksville
Kitchen Detail - 207 Sir Payton Dr., Clarksville VA 23927, Clarksville
The Kitchen - 207 Sir Payton Dr., Clarksville VA 23927, Clarksville
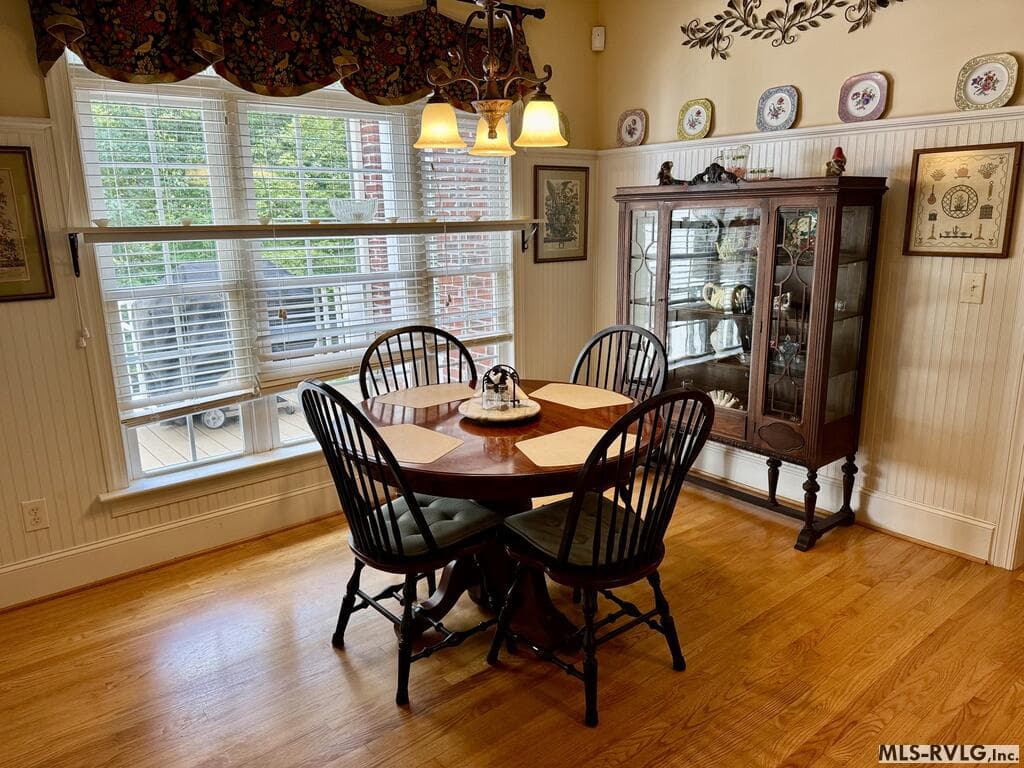
The Breakfast Nook - 207 Sir Payton Dr., Clarksville VA 23927, Clarksville
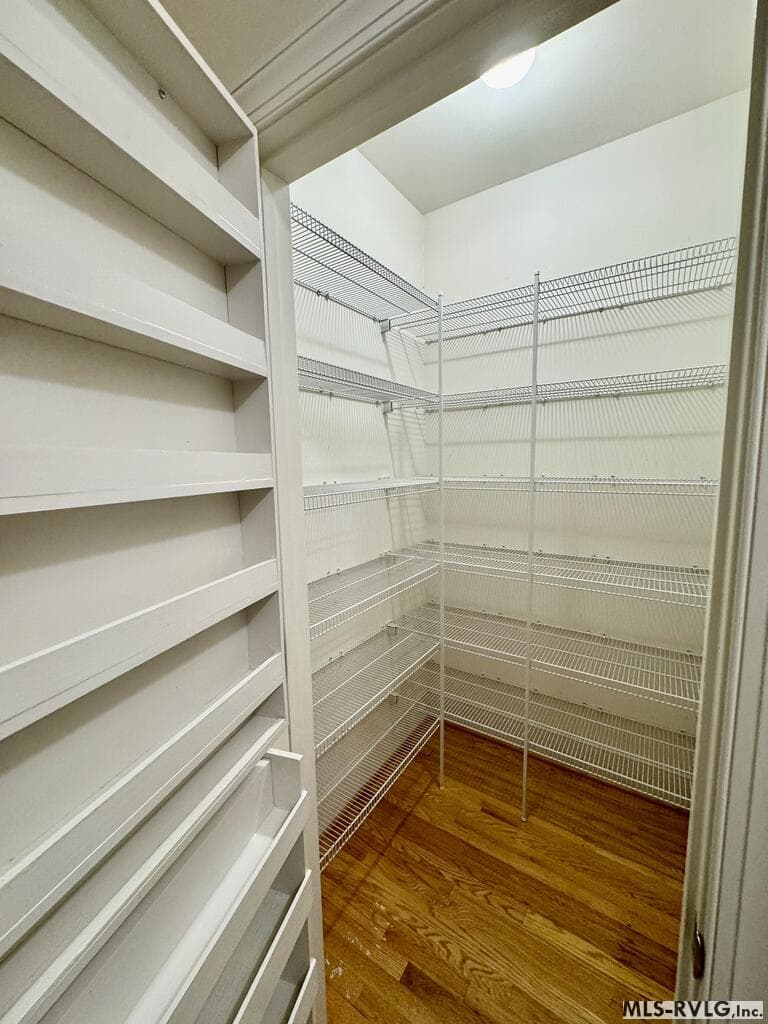
The Butler's Pantry - 207 Sir Payton Dr., Clarksville VA 23927, Clarksville
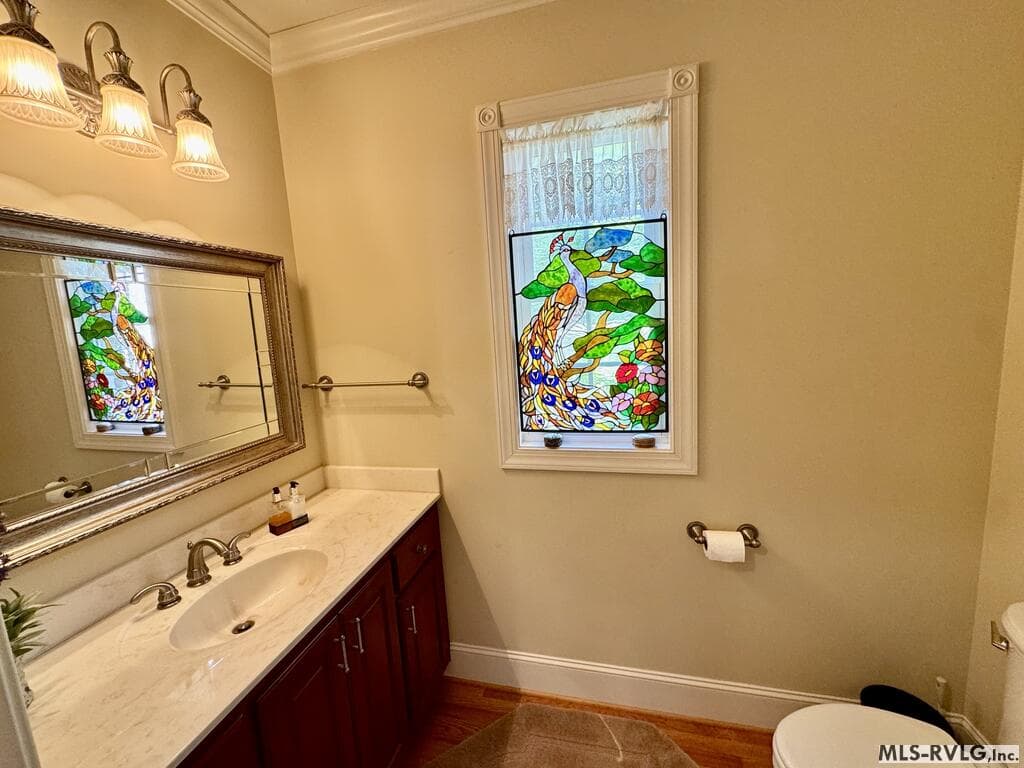
Guest Half Bath - 207 Sir Payton Dr., Clarksville VA 23927, Clarksville
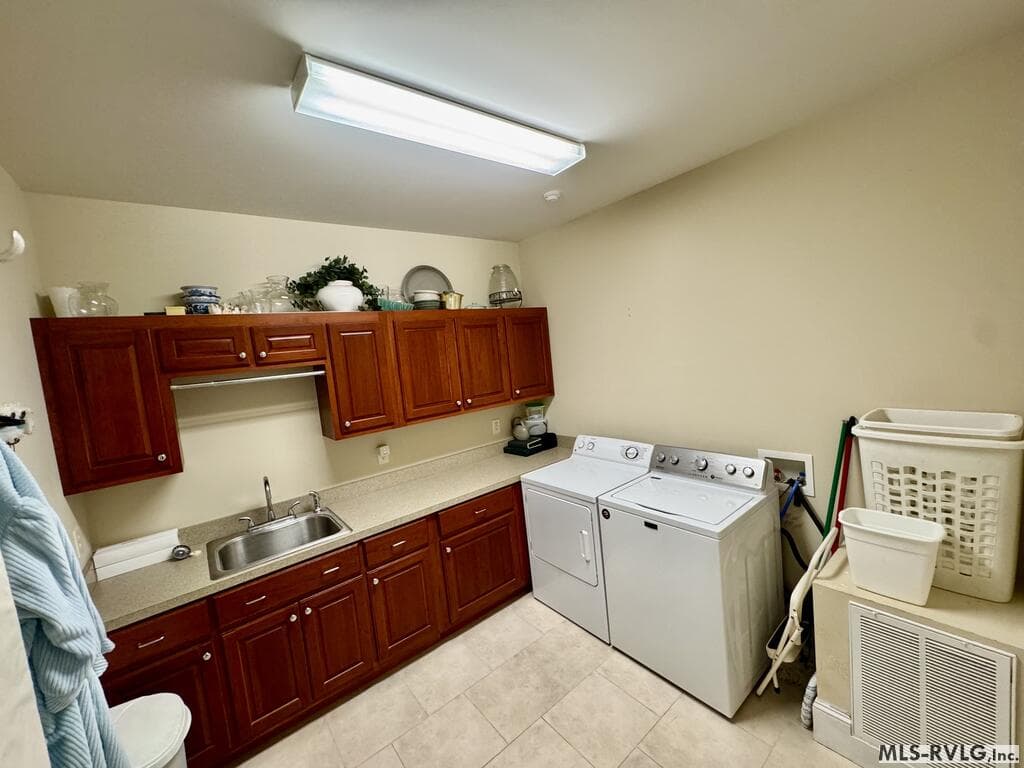
The Utility Room - 207 Sir Payton Dr., Clarksville VA 23927, Clarksville
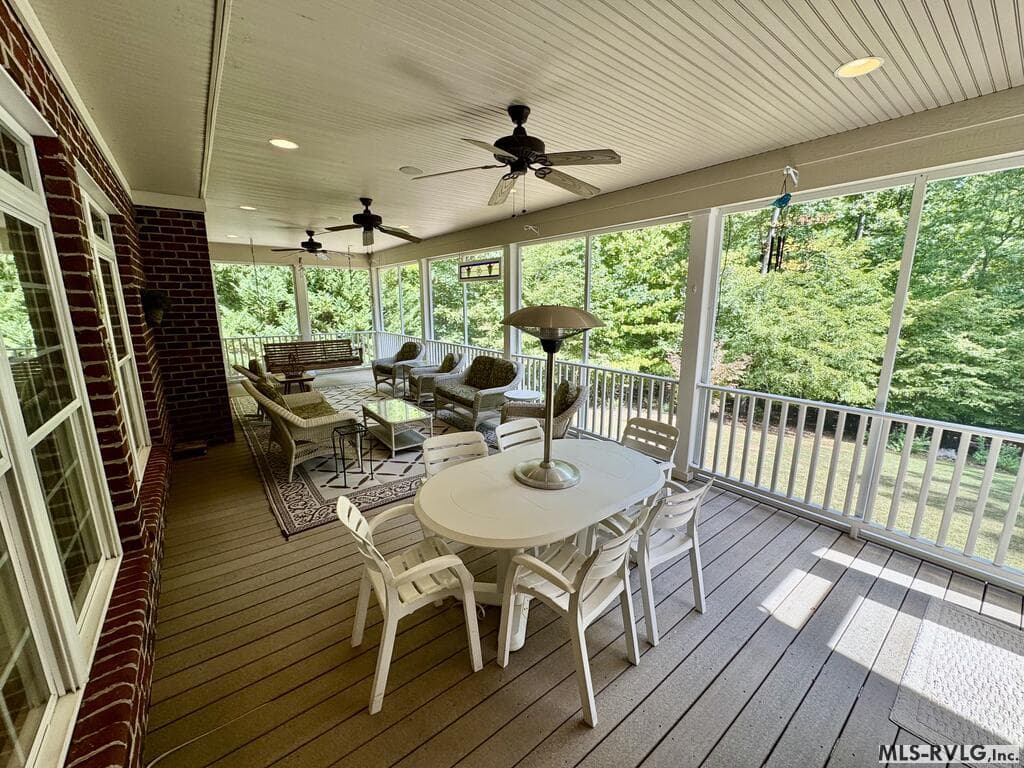
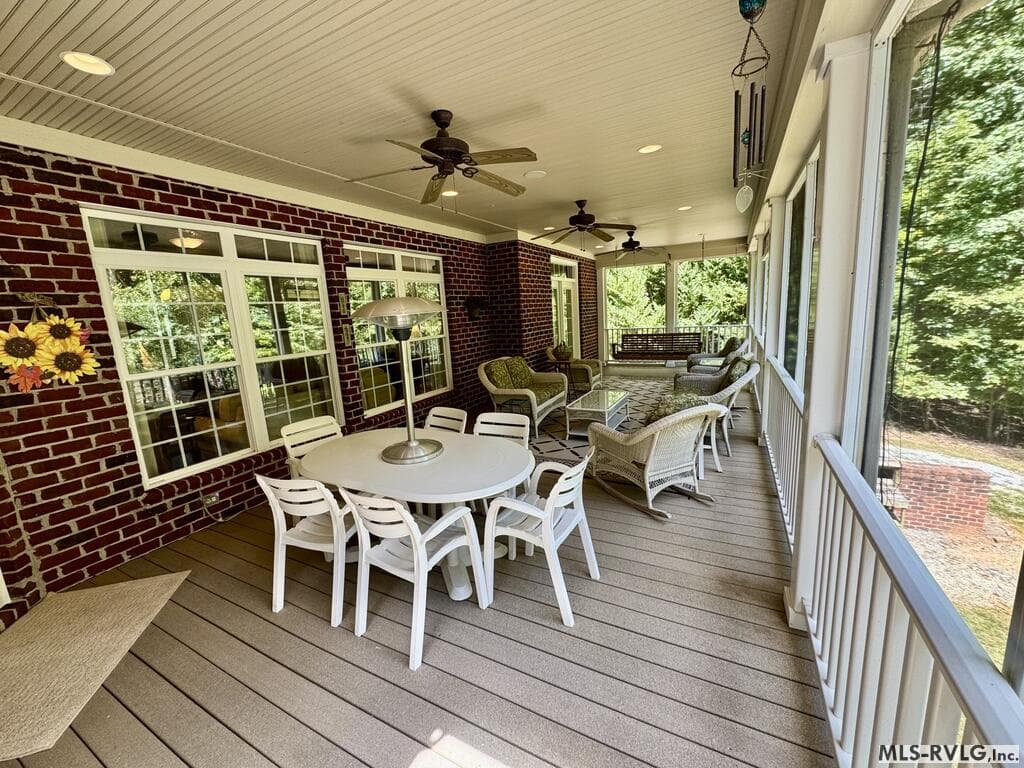
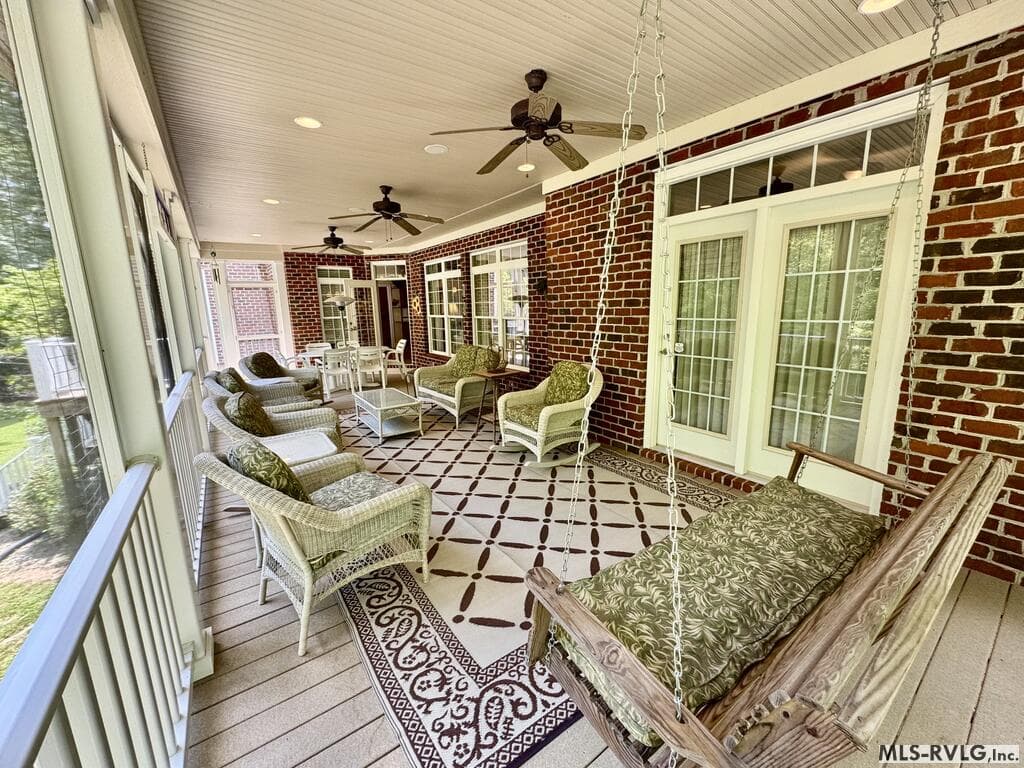
The Screened in Porch - 207 Sir Payton Dr., Clarksville VA 23927, Clarksville
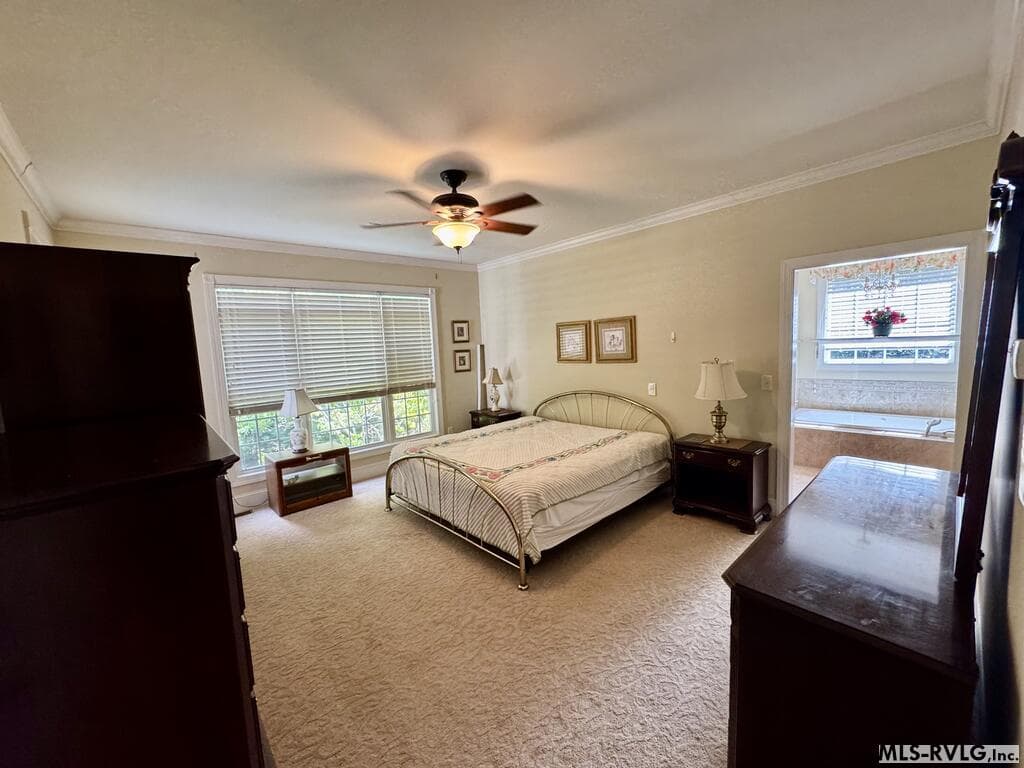
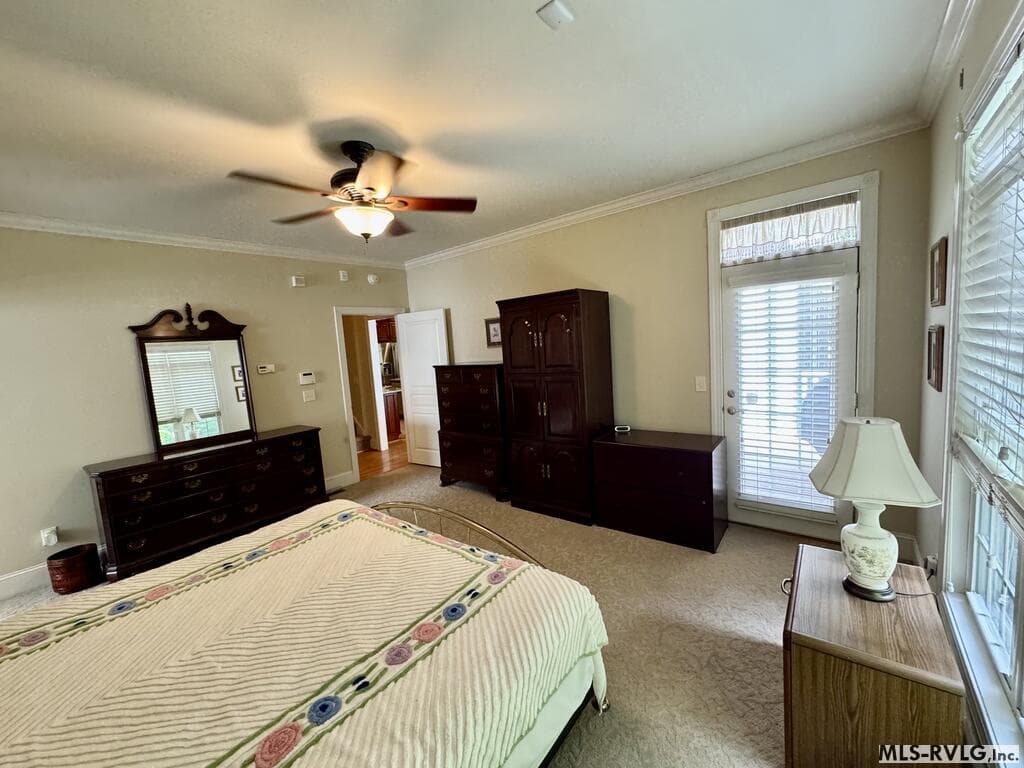
The Primary Suite - 207 Sir Payton Dr., Clarksville VA 23927, Clarksville
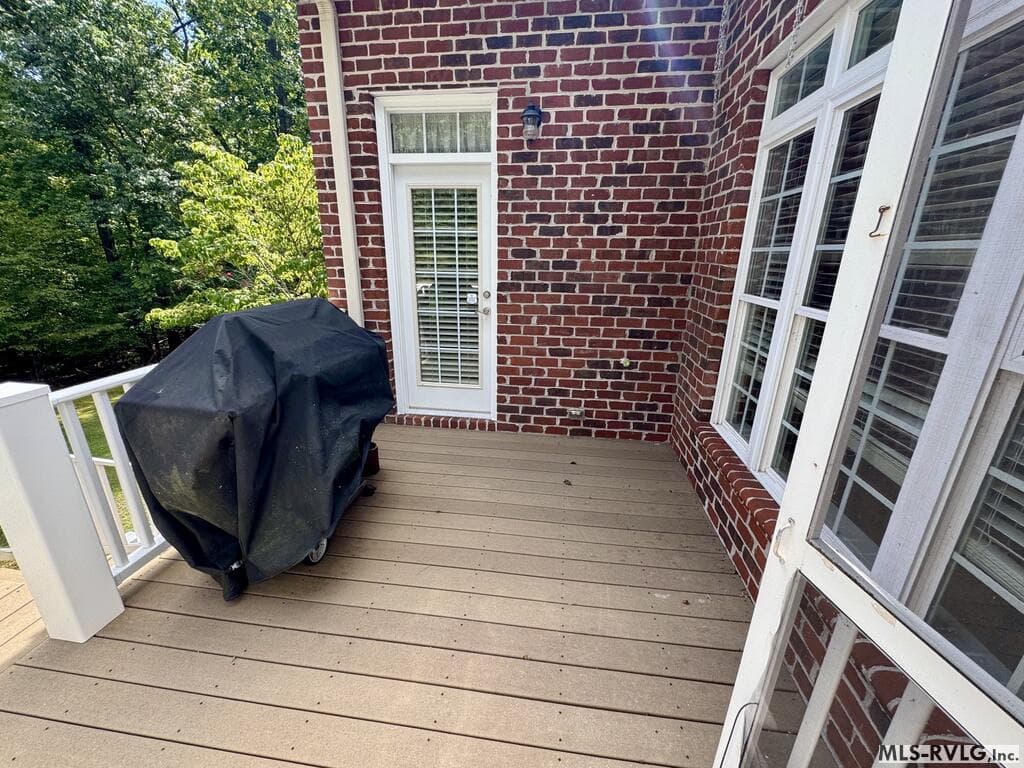
Deck off Primary Suite - 207 Sir Payton Dr., Clarksville VA 23927, Clarksville
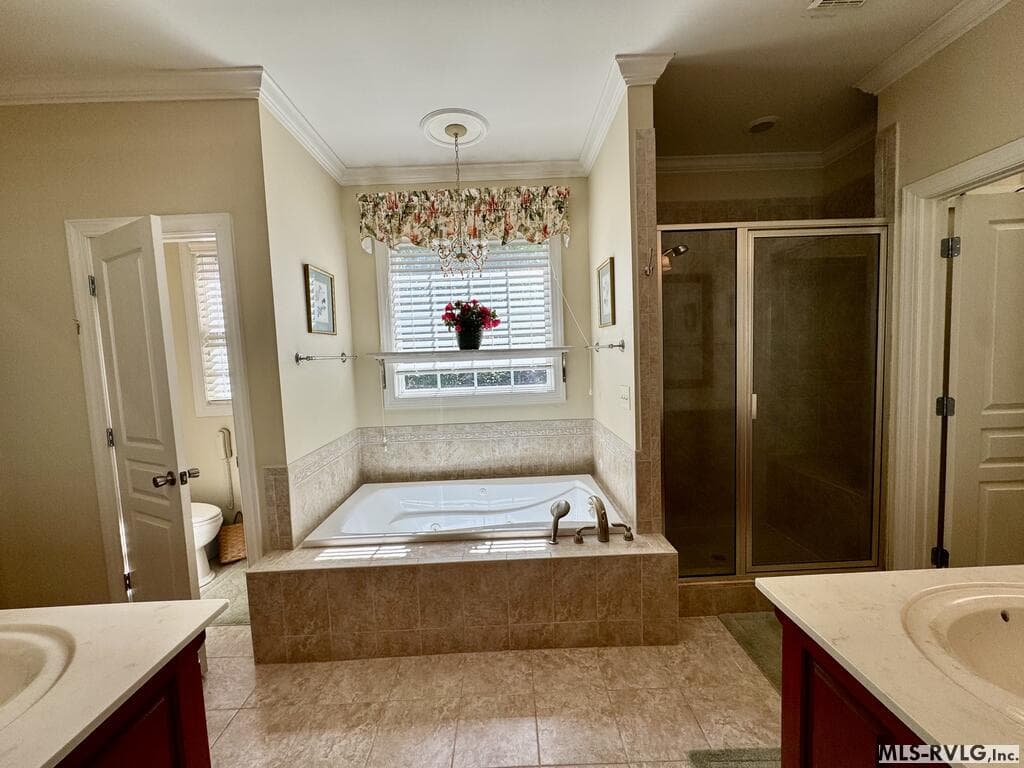
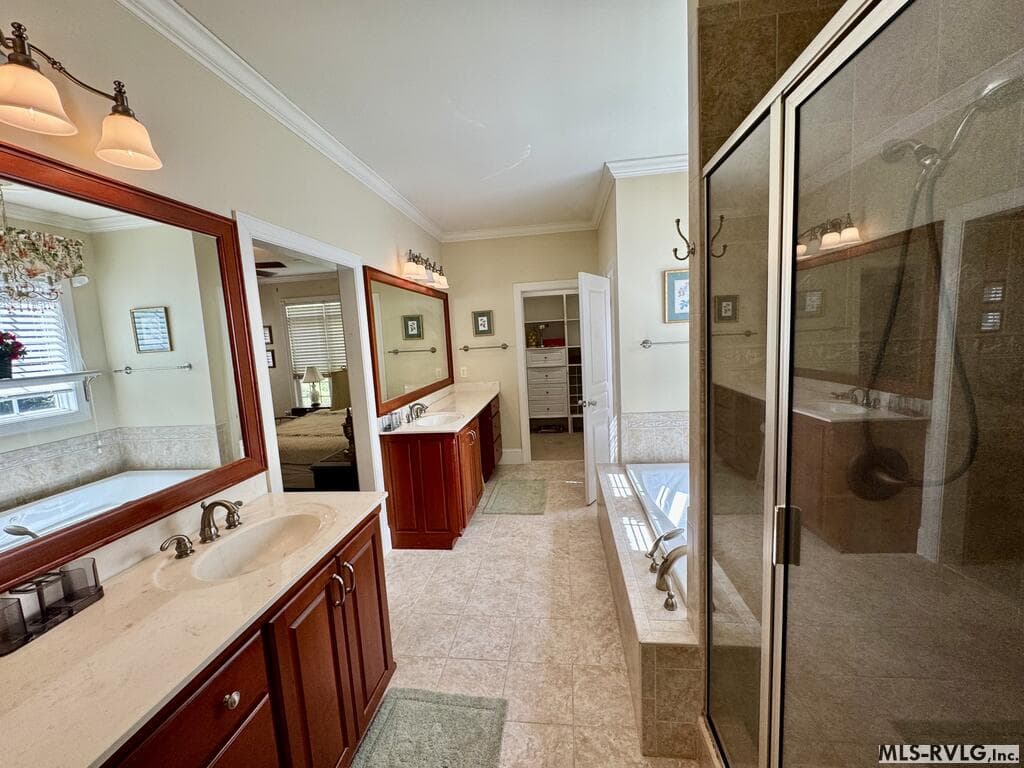
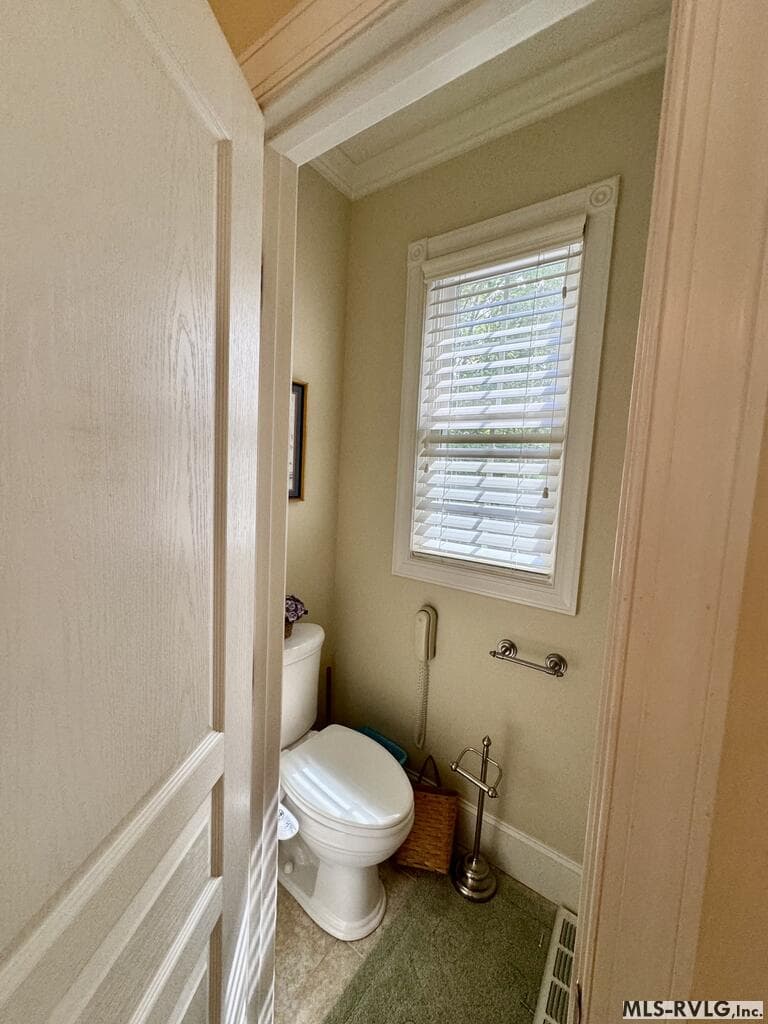
The Primary Bath - 207 Sir Payton Dr., Clarksville VA 23927, Clarksville
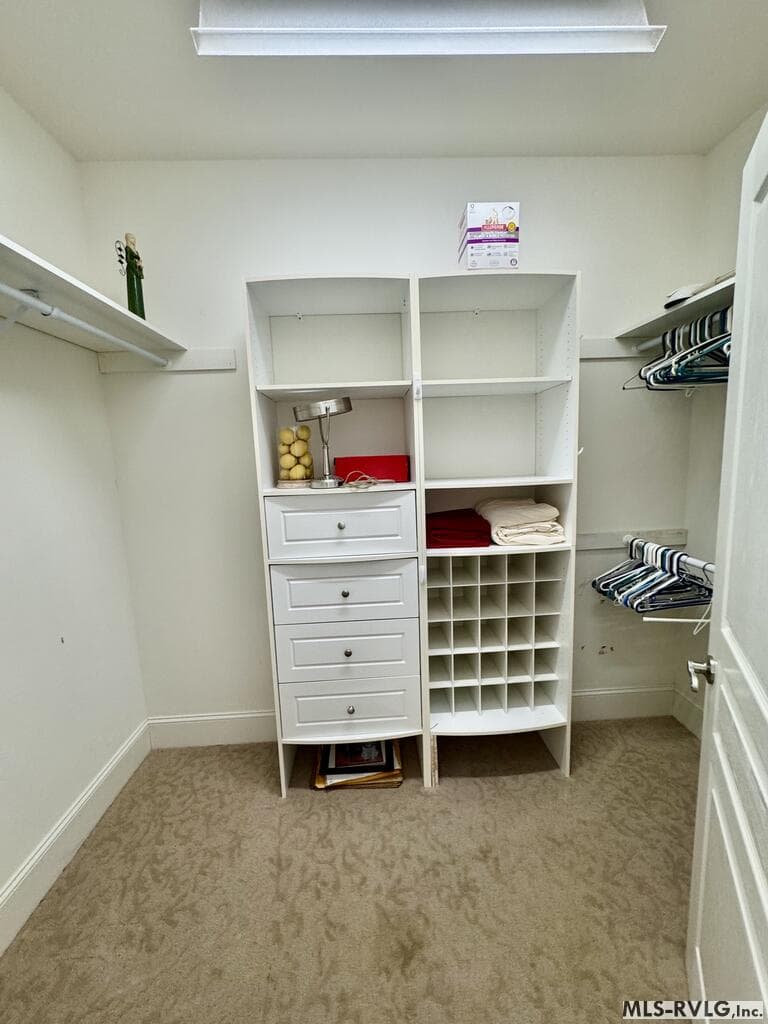
She Closet... - 207 Sir Payton Dr., Clarksville VA 23927, Clarksville
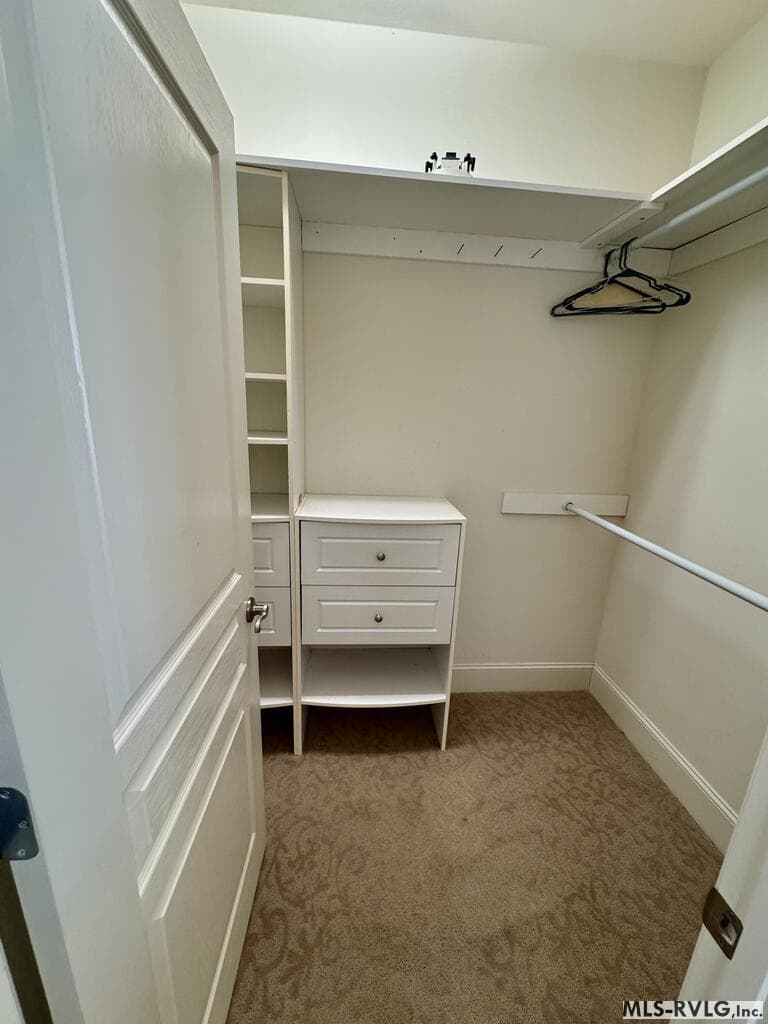
His Closet. - 207 Sir Payton Dr., Clarksville VA 23927, Clarksville
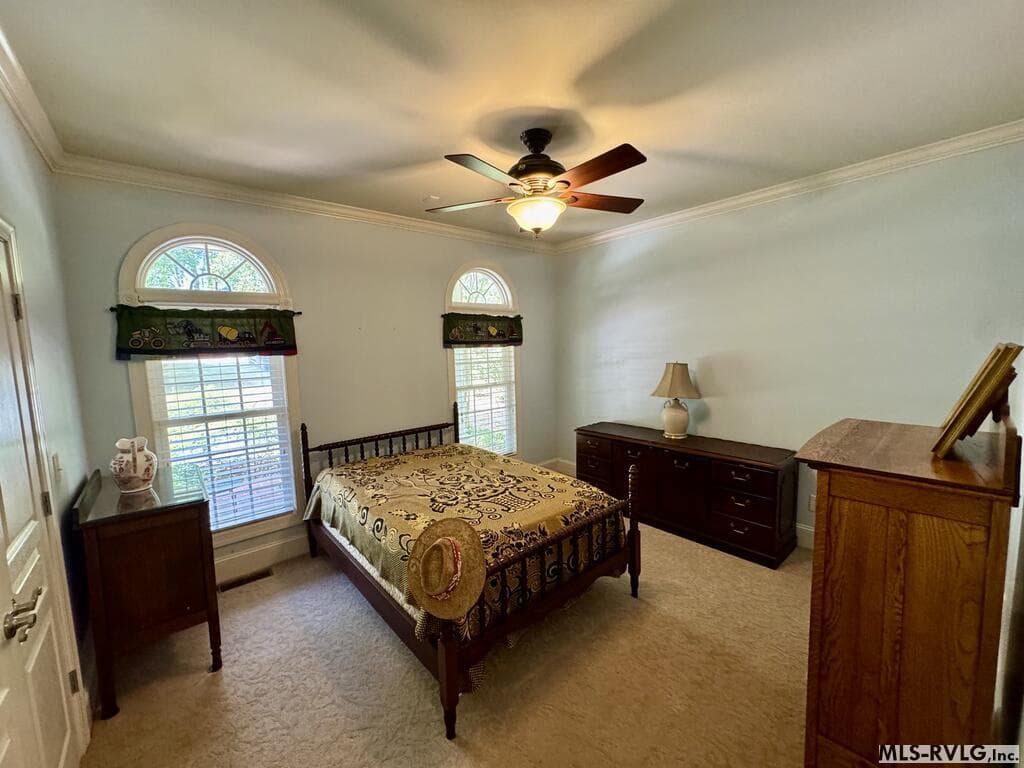
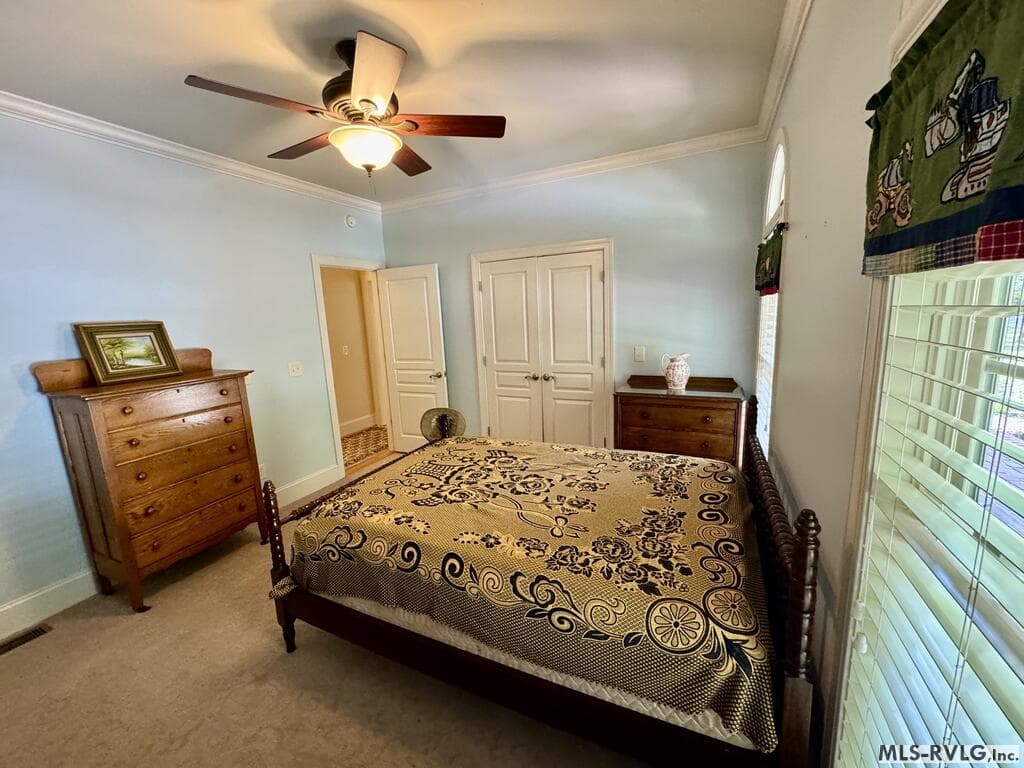
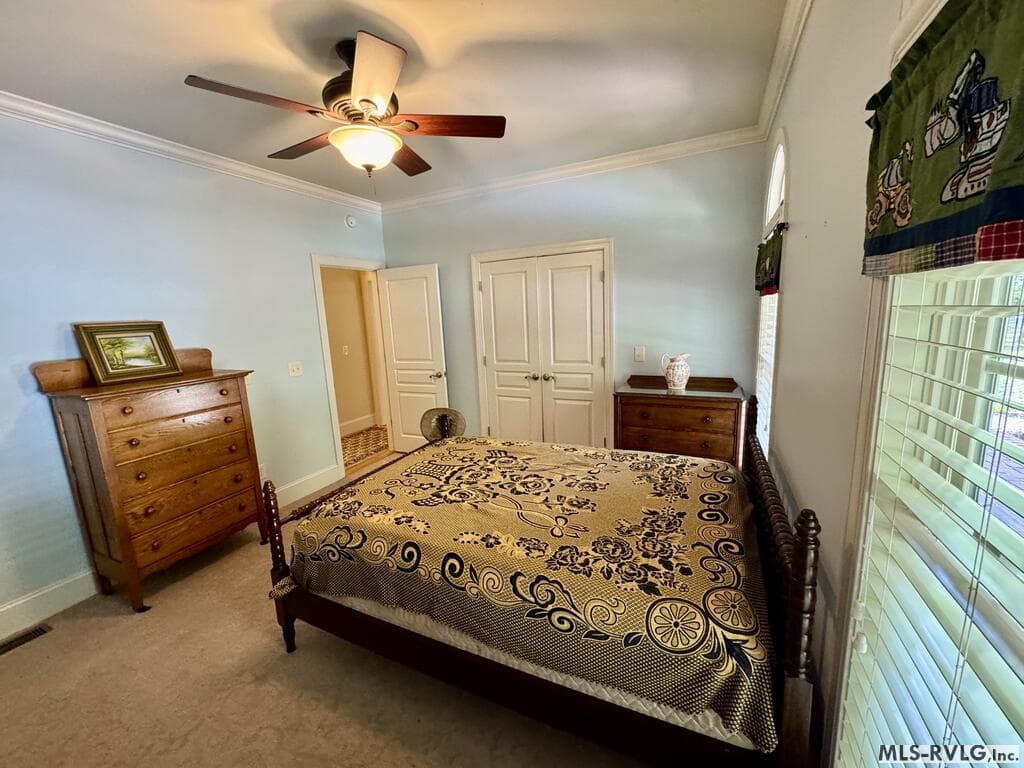
Bedroom 2 - 207 Sir Payton Dr., Clarksville VA 23927, Clarksville
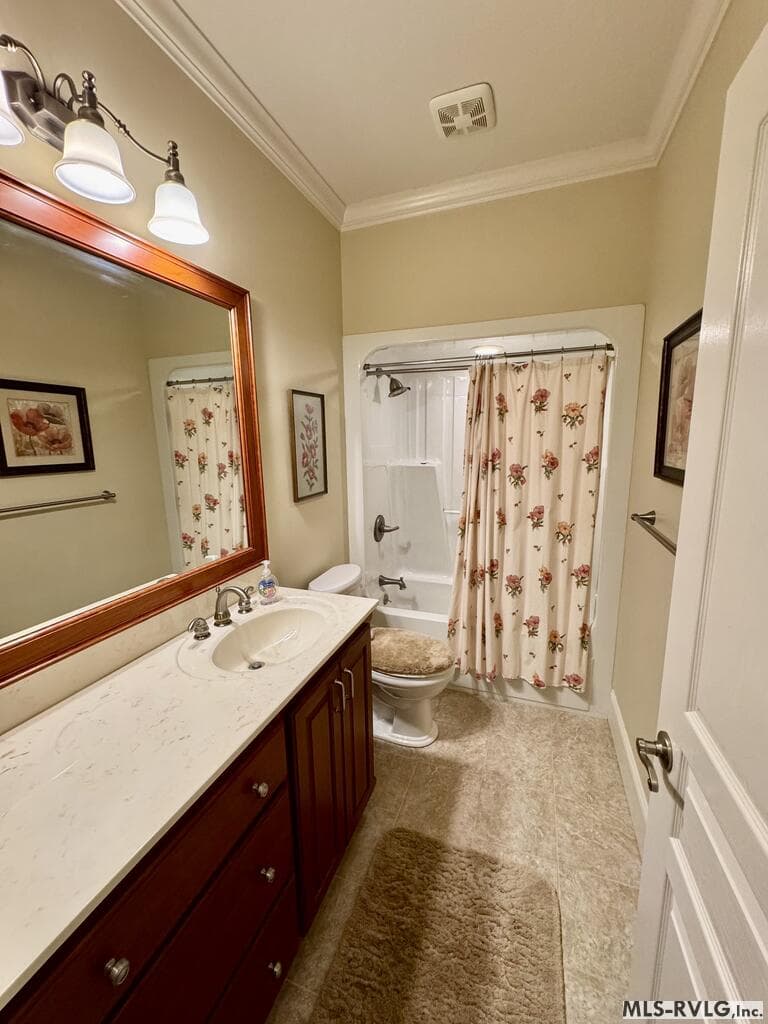
Guest Bath - 207 Sir Payton Dr., Clarksville VA 23927, Clarksville
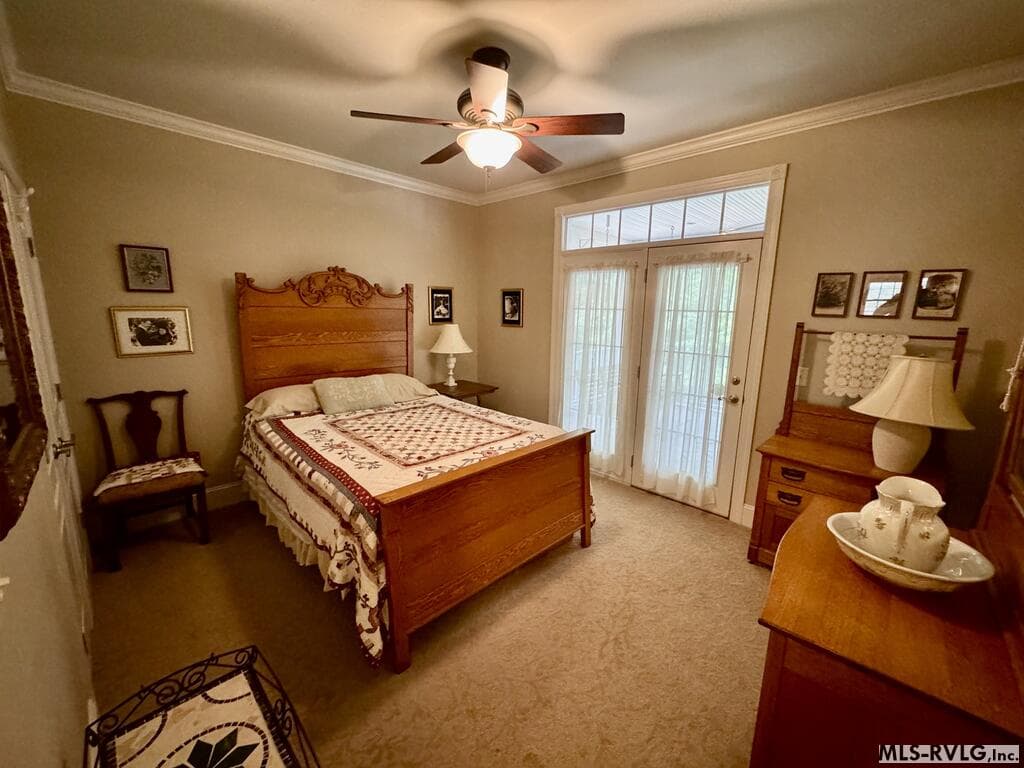
Bedroom #3 - 207 Sir Payton Dr., Clarksville VA 23927, Clarksville
Off Bedroom 3 - 207 Sir Payton Dr., Clarksville VA 23927, Clarksville
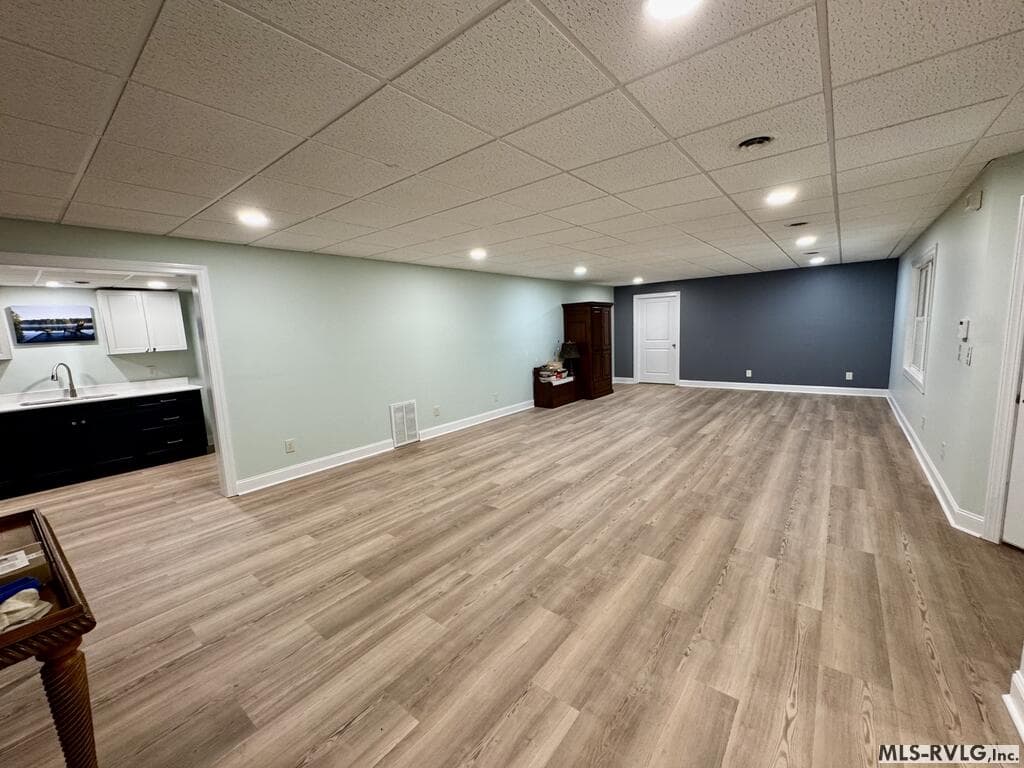
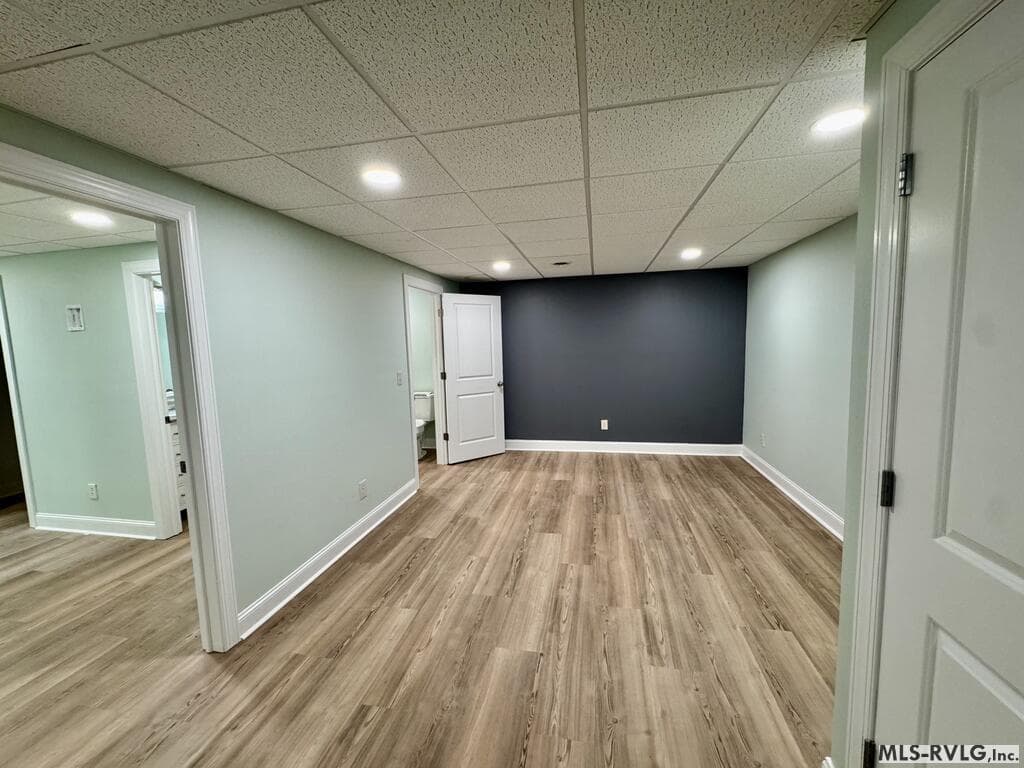
The Family Room - 207 Sir Payton Dr., Clarksville VA 23927, Clarksville
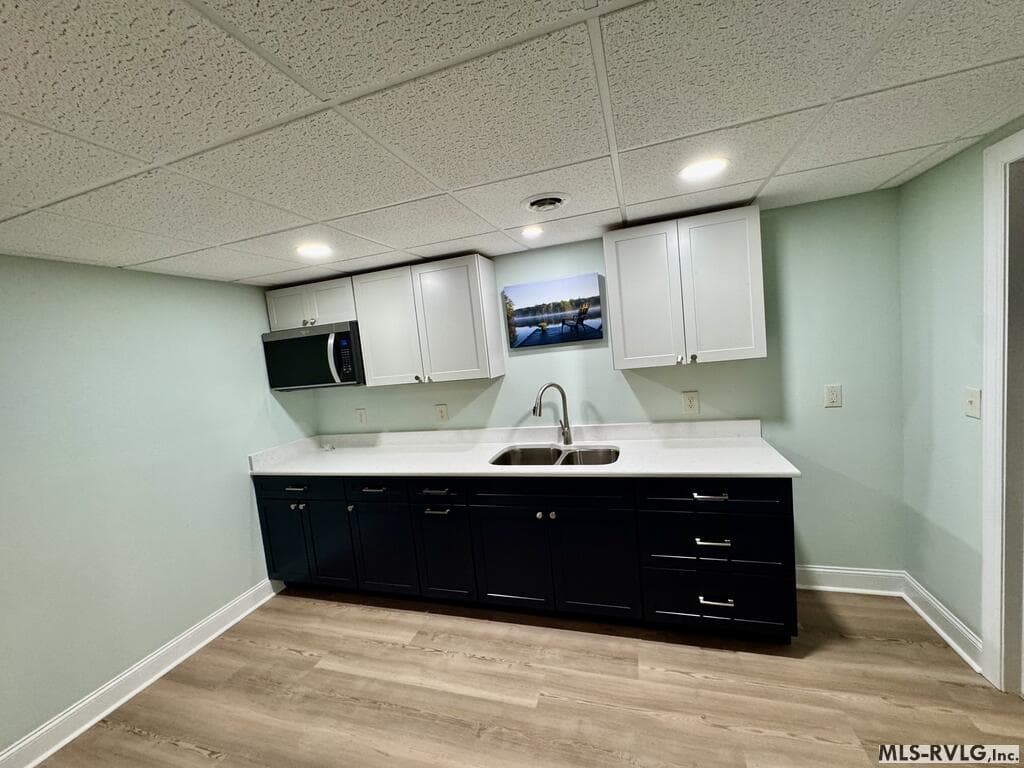
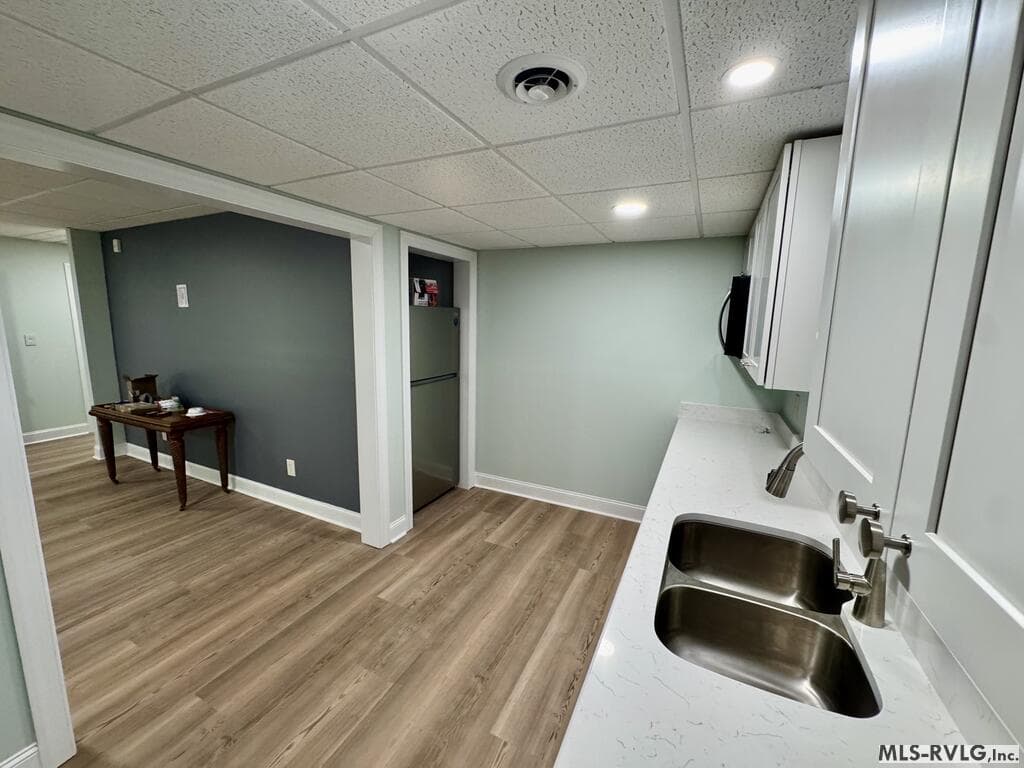
Lower Level Kitchen - 207 Sir Payton Dr., Clarksville VA 23927, Clarksville
Lower Level Kitchen Detail - 207 Sir Payton Dr., Clarksville VA 23927, Clarksville
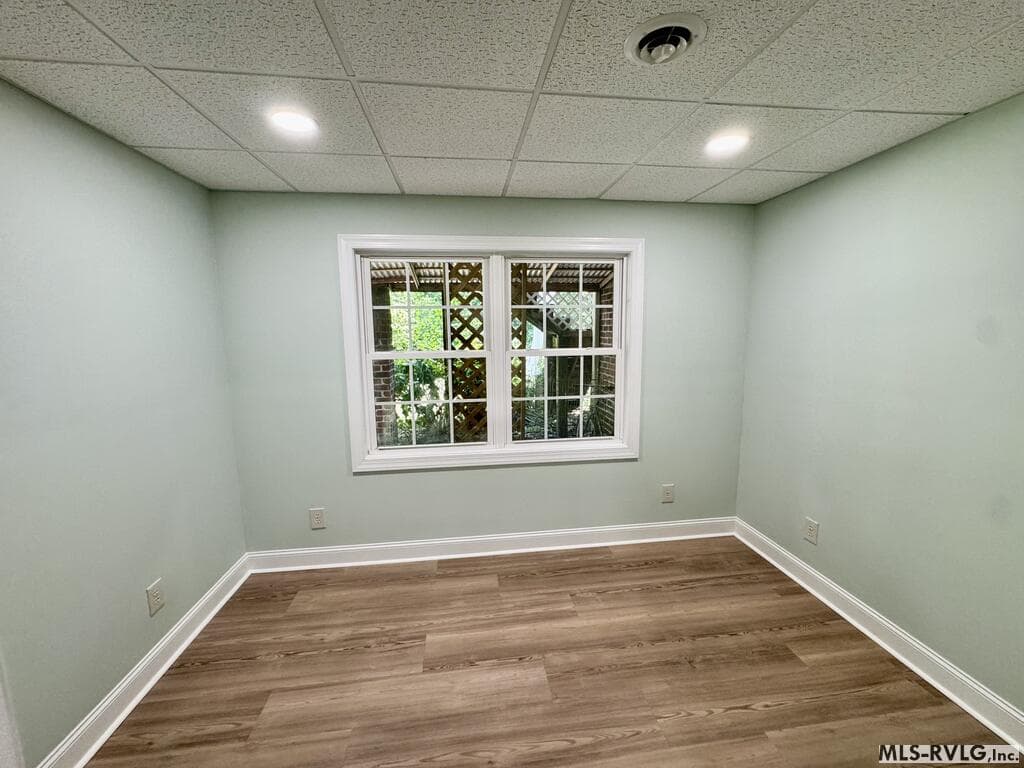
Private Office - 207 Sir Payton Dr., Clarksville VA 23927, Clarksville
Workout Room - 207 Sir Payton Dr., Clarksville VA 23927, Clarksville
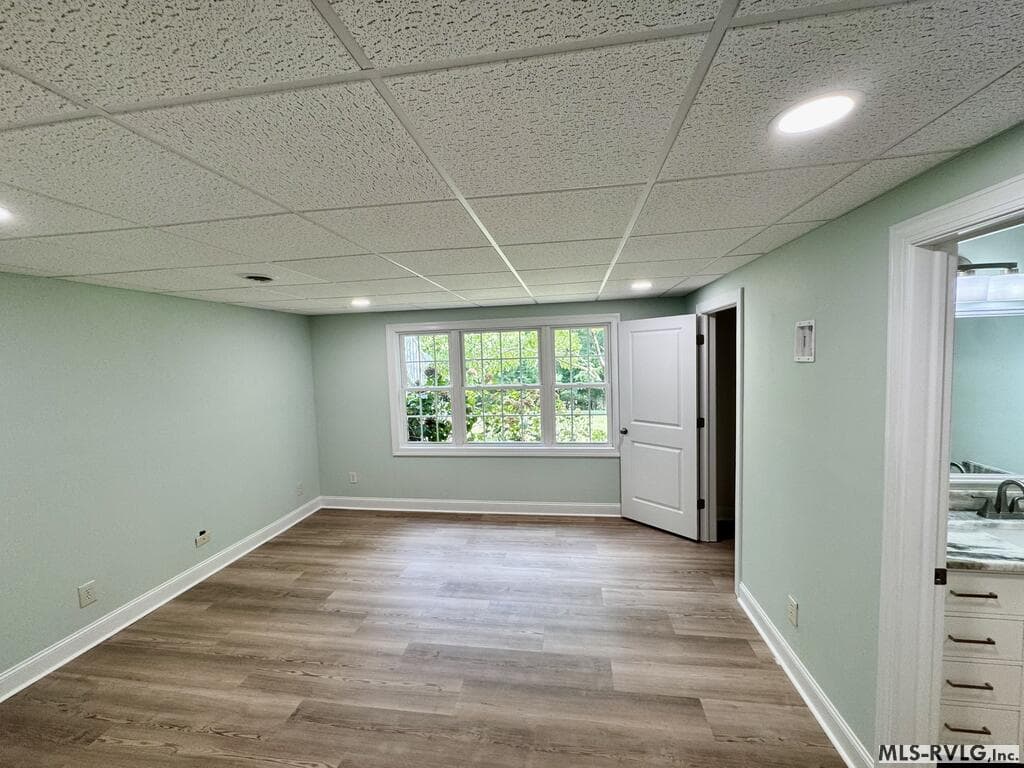
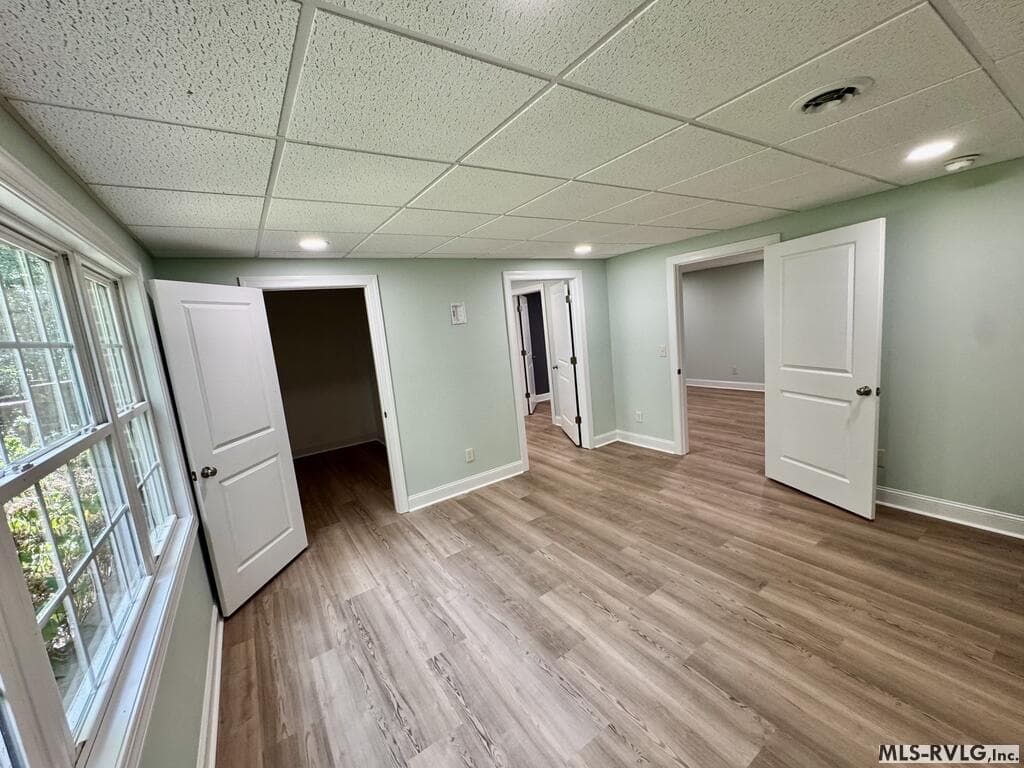
Bedroom #4 - 207 Sir Payton Dr., Clarksville VA 23927, Clarksville
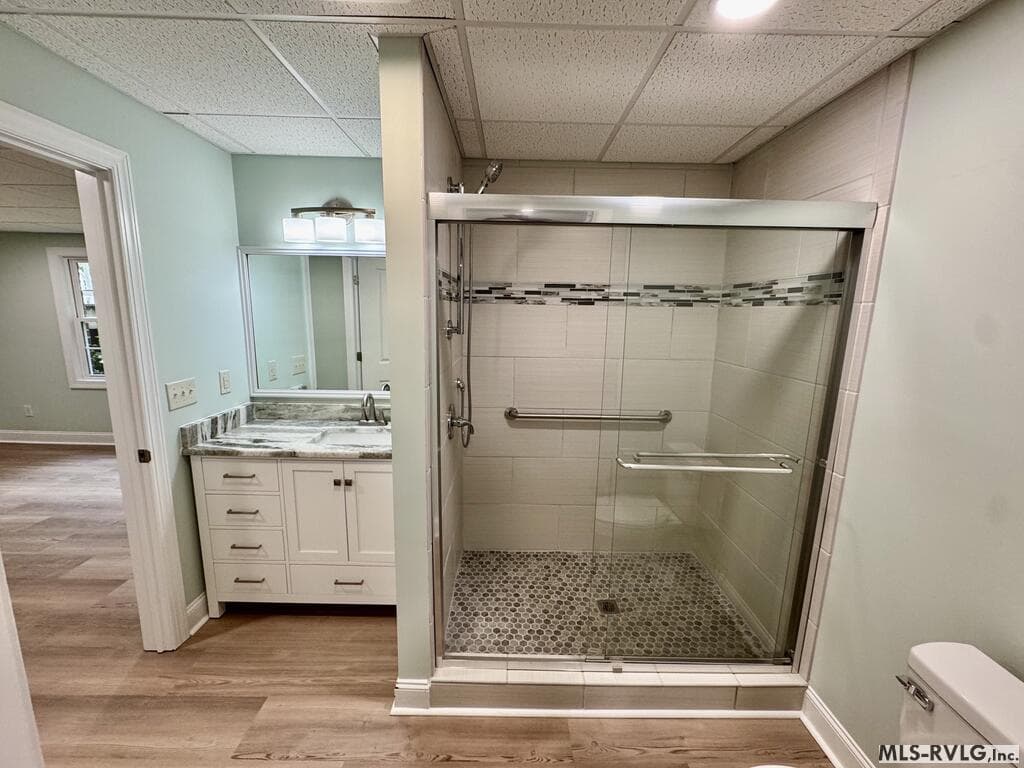
Lower Level Bath - 207 Sir Payton Dr., Clarksville VA 23927, Clarksville
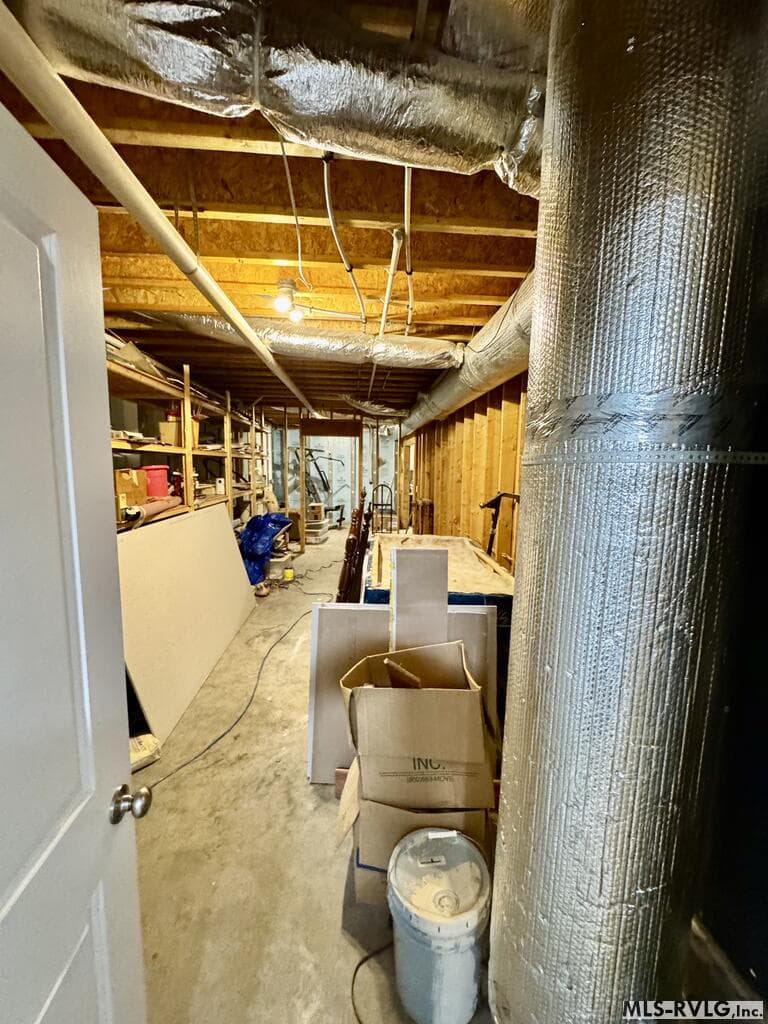
Storage Area - 207 Sir Payton Dr., Clarksville VA 23927, Clarksville
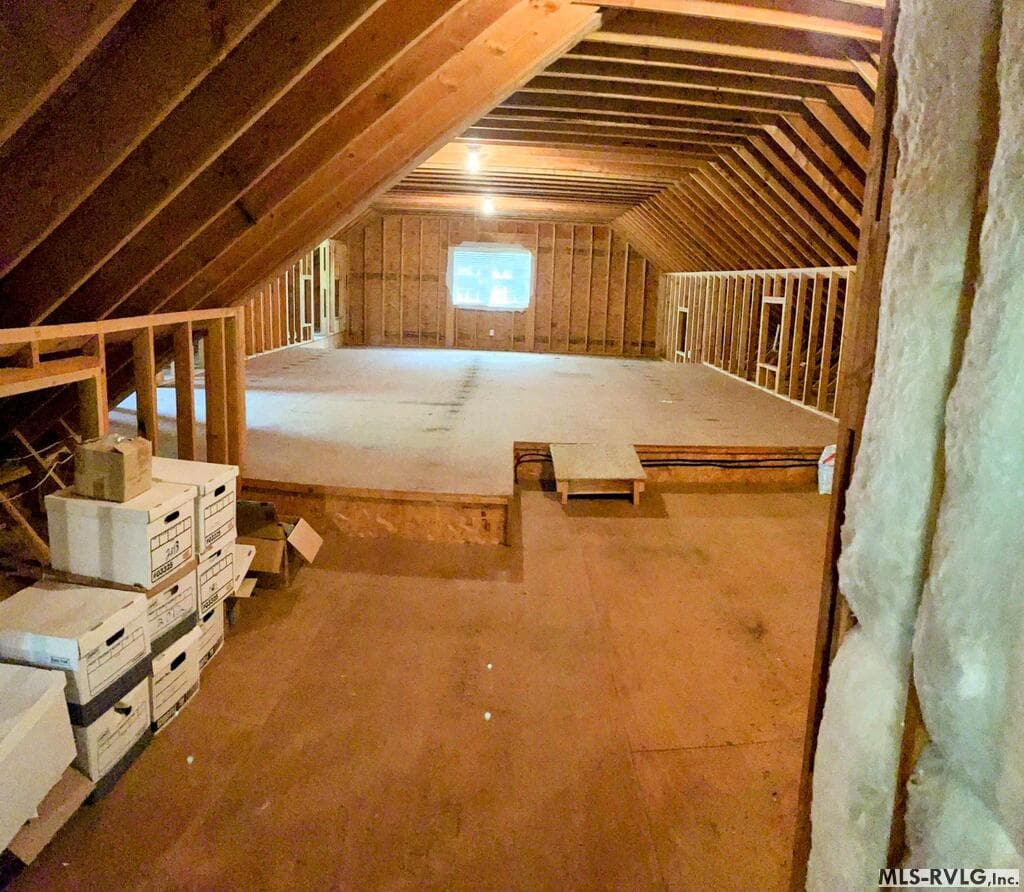
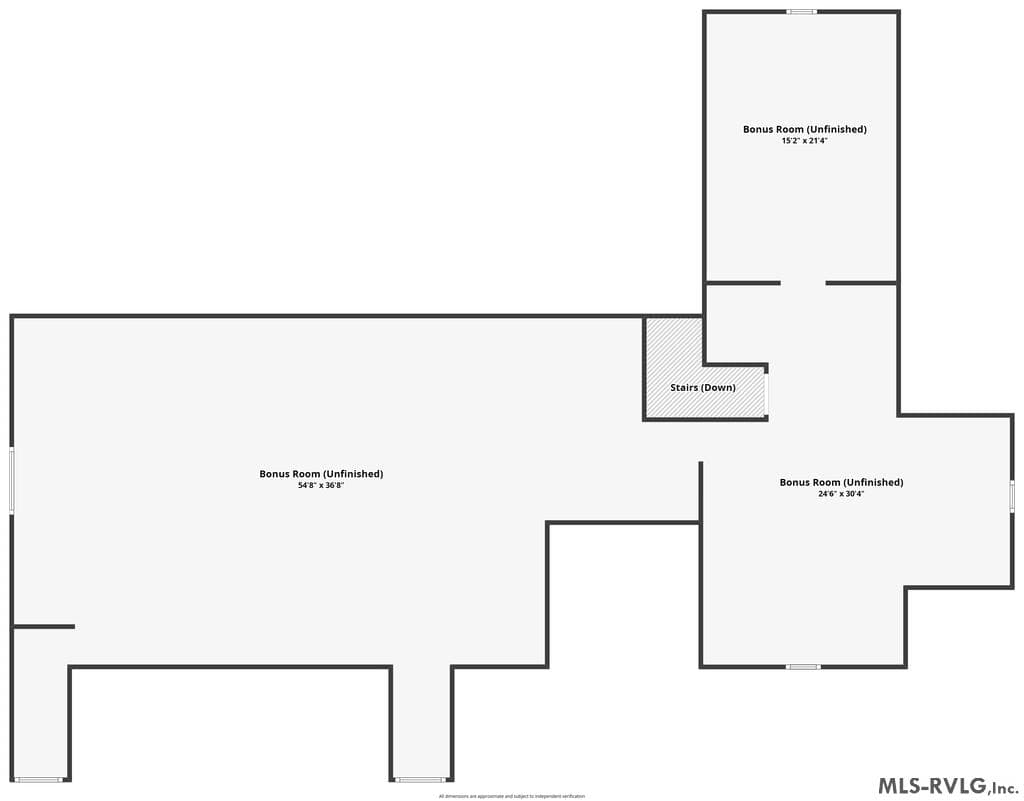
Unfinished Bonus Upper Level - 207 Sir Payton Dr., Clarksville VA 23927, Clarksville
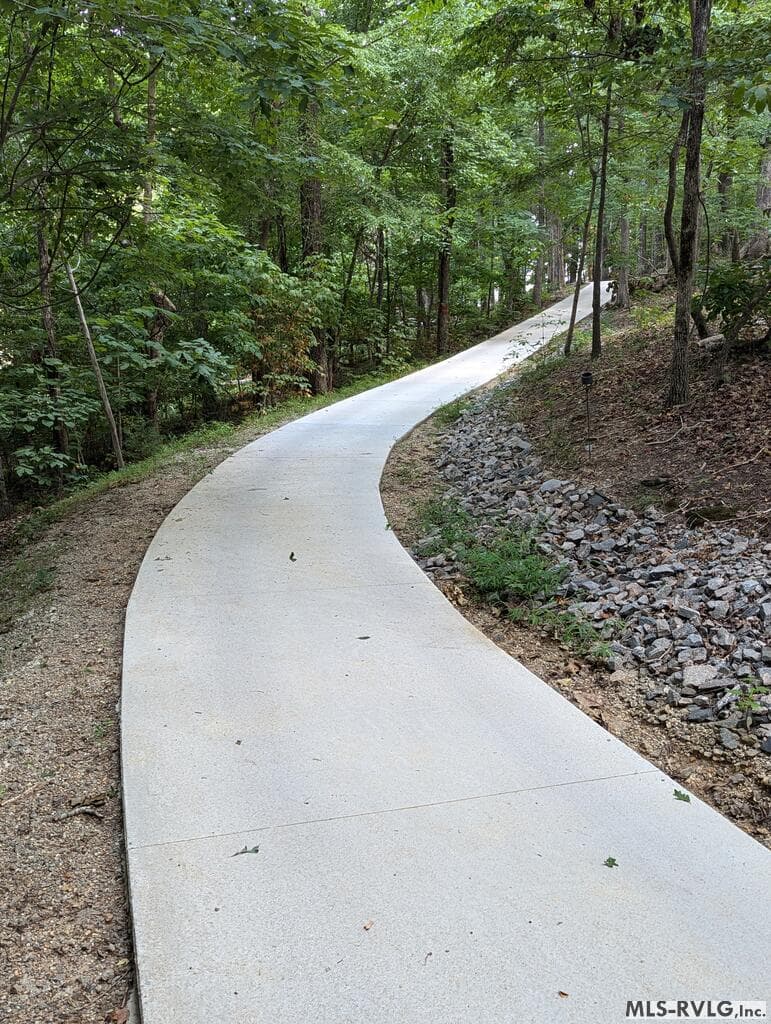
The Circle Drive - 207 Sir Payton Dr., Clarksville VA 23927, Clarksville
The Front - 207 Sir Payton Dr., Clarksville VA 23927, Clarksville
The Rear - 207 Sir Payton Dr., Clarksville VA 23927, Clarksville
Walk to the Lake - 207 Sir Payton Dr., Clarksville VA 23927, Clarksville
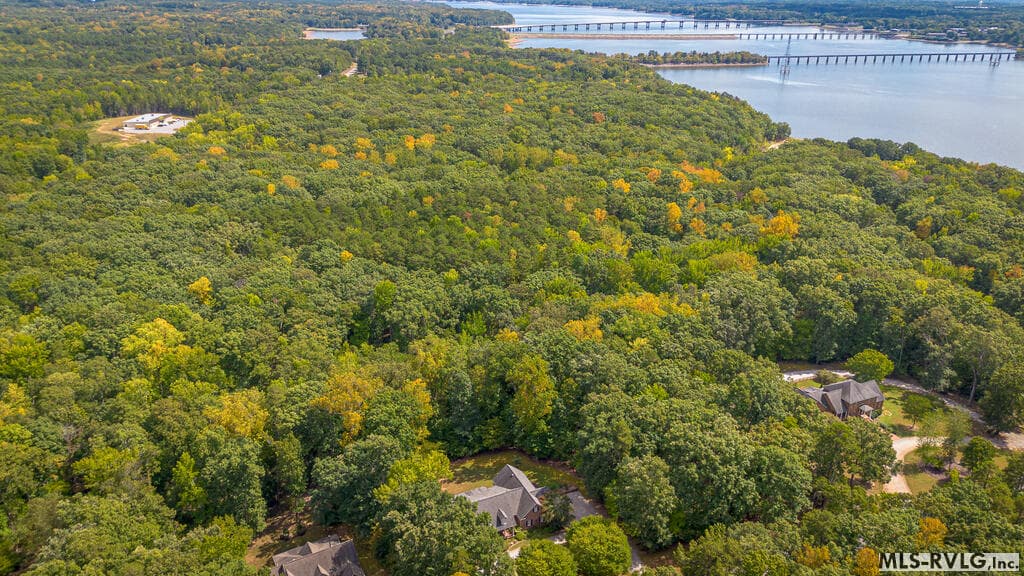
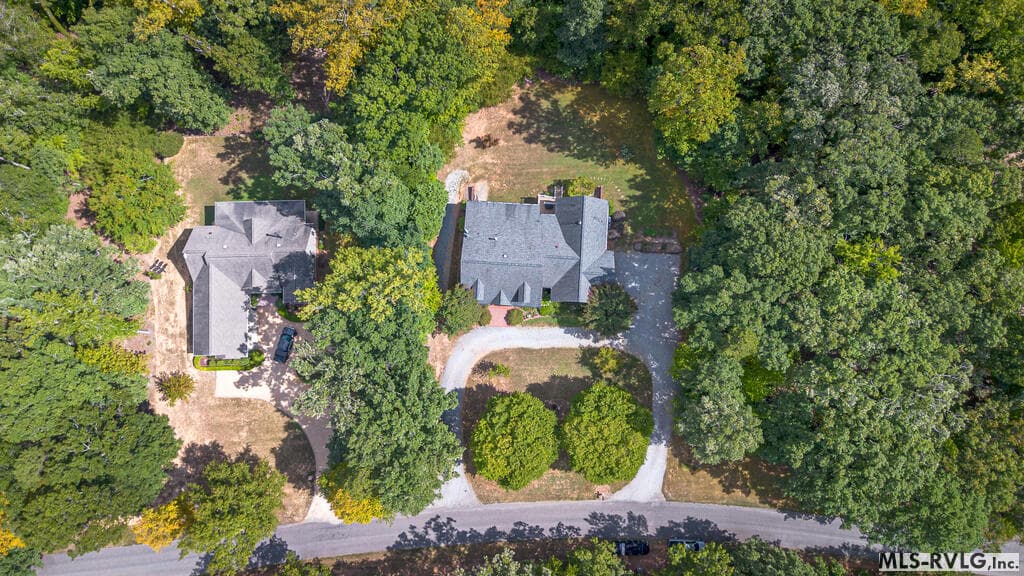
From Above - 207 Sir Payton Dr., Clarksville VA 23927, Clarksville
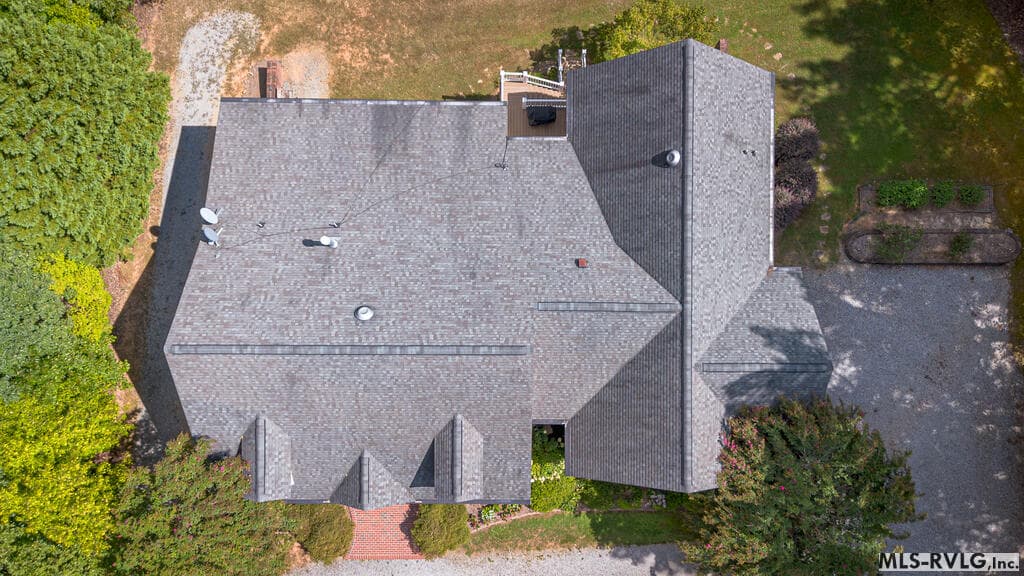
Roof Detail - 207 Sir Payton Dr., Clarksville VA 23927, Clarksville
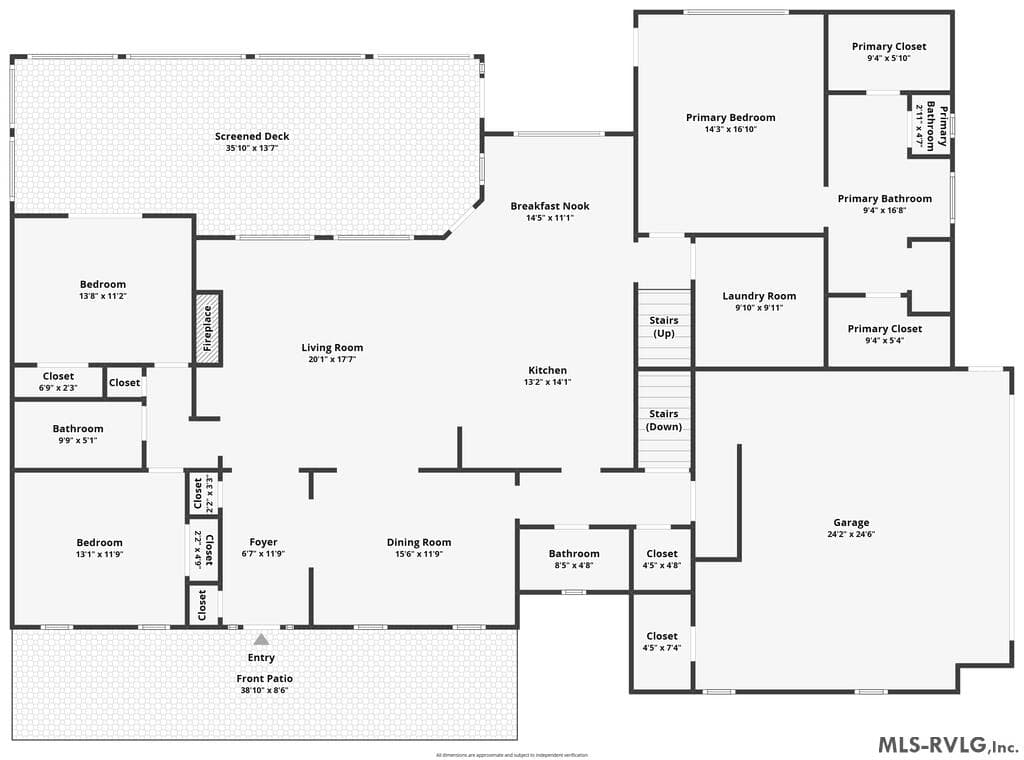
Main Level - 207 Sir Payton Dr., Clarksville VA 23927, Clarksville
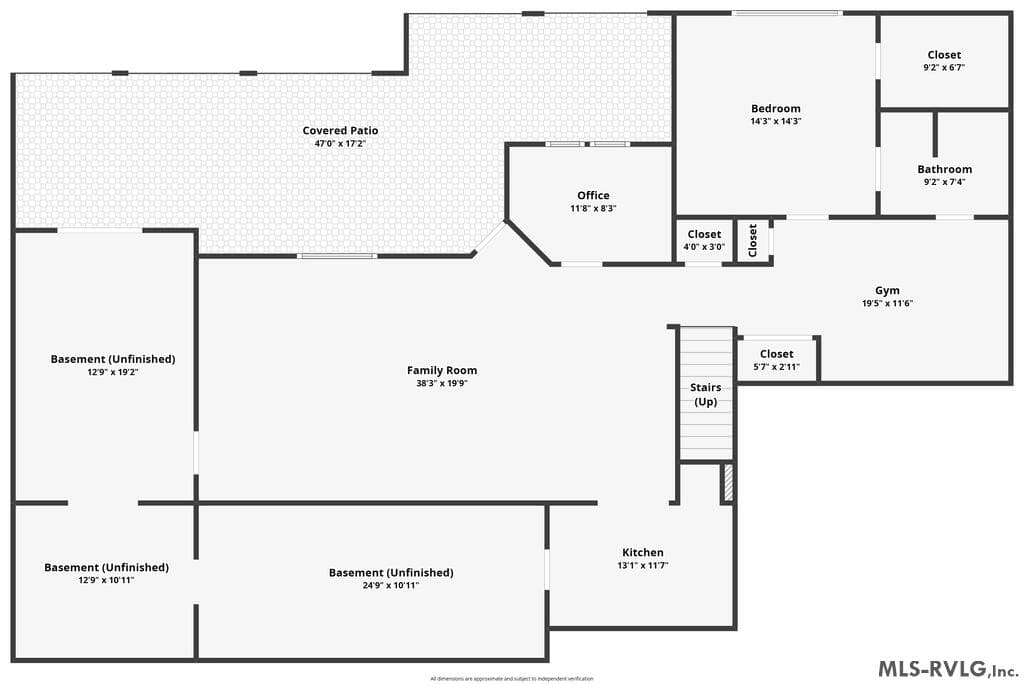
Lower Level - 207 Sir Payton Dr., Clarksville VA 23927, Clarksville
Upper Level - 207 Sir Payton Dr., Clarksville VA 23927, Clarksville
Path to Community Dock - 207 Sir Payton Dr., Clarksville VA 23927, Clarksville
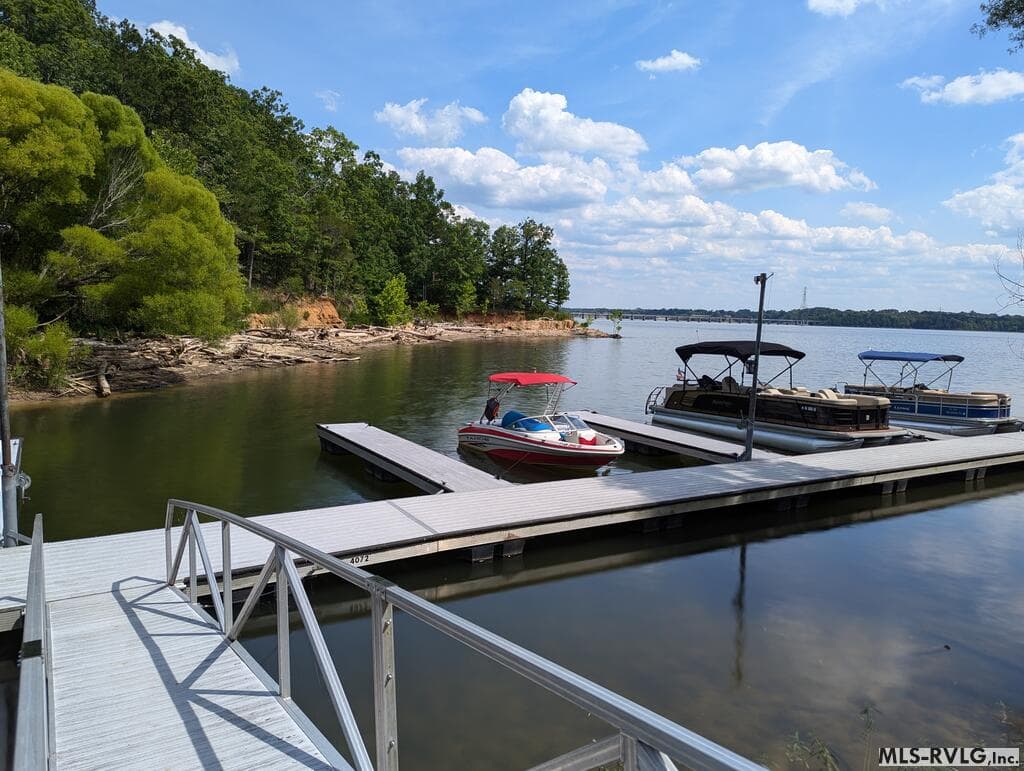
The Community Dock - 207 Sir Payton Dr., Clarksville VA 23927, Clarksville
Welcome Home - 207 Sir Payton Dr., Clarksville VA 23927, Clarksville
54 photos

$899,000

207 Sir Payton Dr., Clarksville VA 23927
Clarksville, VA 23927
Listed by J.C. Eldreth · The Pointe Realty Group (Littleton)
Bedrooms
4
Bathrooms
3.5
Living area
3,805 sqft
Year built
2007

About this home

GRAND STATELY HOME IN PRESTIGIOUS PRESTWOULD II WITH KERR LAKE ACCESS. Welcome to an exceptional home in the highly sought-after Prestwould II community, where timeless elegance, generous living spaces, and Kerr Lake access come together. This impressive four-bedroom, 3.5-bath residence offers more than 3,800 square feet of finished living space, with additional room to expand on the unfinished second level. The heart of the home is the spectacular kitchen, featuring granite countertops, an oversized island with bar seating, abundant custom cabinetry, and a convenient pantry. A formal dining room with a distinctive exposed-beam ceiling provides an elegant setting for entertaining, while the grand living area, complete with fireplace, offers a warm and inviting gathering space. One of the home's true highlights is the oversized screened-in back porch, an ideal place for morning coffee, family gatherings, entertaining friends, or simply enjoying the peaceful surroundings. The attached two-car garage is complemented by a spacious utility room, providing plenty of storage and workspace. The lower level expands the home's versatility with a private kitchenette, large family/theater room, guest bedroom, office, and full bath, along with more unfinished space offering even more possibilities for future expansion. And there's still more, the unfinished second floor provides an outstanding opportunity to create additional bonus rooms, home office, recreation space. Situated on a large lot within Prestwould II, the property also offers access to the community dock located on the main channel of beautiful Kerr Lake, providing an exceptional opportunity to enjoy boating, fishing, swimming, and relaxing by the water. A gracious home with impressive space, distinctive character.

Highlights

ViewFireplace

Property details

MLS #
142794
Property type
Residential/Vacation
Subdivision
Prestwould II
Status
Active
Days on market
3
On market date
N/A
Stories
N/A
Total bathrooms
3.5
Garage spaces
N/A
Parking spaces
N/A
Lot size
0.98 acres
Loading map…

Nearby schools

Within 10 miles · public school directory data (NCES)

Elementary
CLARKSVILLE ELEM
3.44 mi away · Grades -1-5
Nearest school -- attendance-zone data not available here
4.0
Local Score (student-teacher ratio only (preliminary -- will incorporate state test-score data once available)) -- not an official state rating
Enrollment
422
Student:teacher ratio
13.2:1
District
MECKLENBURG CO PBLC SCHS
Middle
BLUESTONE MIDDLE
4.07 mi away · Grades 6-8
Nearest school -- attendance-zone data not available here
5.0
Local Score (student-teacher ratio only (preliminary -- will incorporate state test-score data once available)) -- not an official state rating
Enrollment
363
Student:teacher ratio
10.7:1
District
MECKLENBURG CO PBLC SCHS
High
BLUESTONE HIGH
5.03 mi away · Grades 9-12
Nearest school -- attendance-zone data not available here
Not yet rated
Local Score not yet available for this school
District
MECKLENBURG CO PBLC SCHS

Walkability

Blended score for Clarksville's center: EPA's National Walkability Index (street network, transit, land-use mix) combined with nearby-amenity density. 60% EPA National Walkability Index + 40% nearby-amenity density (Google Places).

15
Very car-dependent
out of 100
EPA National Walkability Index
4.2 / 20 -- Least walkable
Nearby-amenity density
5 / 100
Restaurants & cafes0
Grocery stores0
Parks1
Schools0
Transit stops0
Pharmacies0

Mortgage calculator

Estimate only - actual rate and payment depend on your lender, credit, and loan program.

$
%
%
Adjust tax / insurance estimates
% / yr
$
/mo
Est. monthly payment
$5,564/mo
$179,800 down
$719,200 loan
Principal & interest$4,665
Property tax (est.)$749
Home insurance (est.)$150

Similar homes you might like

Data source: Listing information provided by Roanoke Valley Lake Gaston via Trestle/CoreLogic. Last updated 17 days ago.

Information herein deemed reliable but not guaranteed; all measurements, school assignments, HOA fees, taxes, and feature lists are approximate and should be independently verified. Equal Housing Opportunity.