$2,750,000
About this home
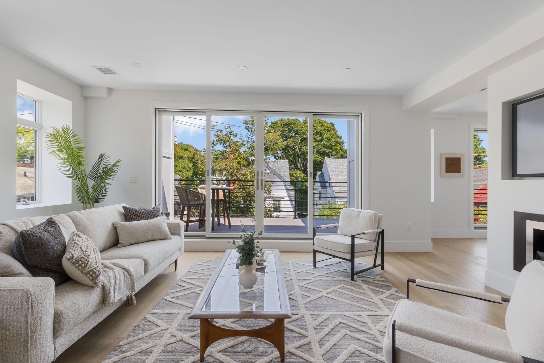
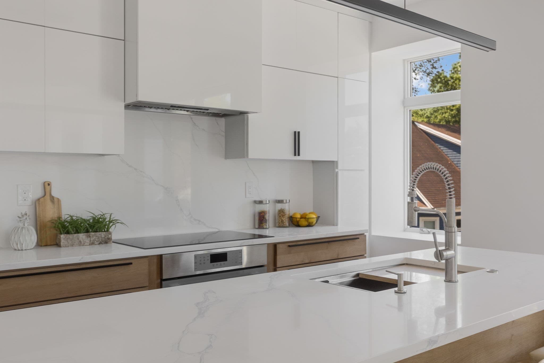
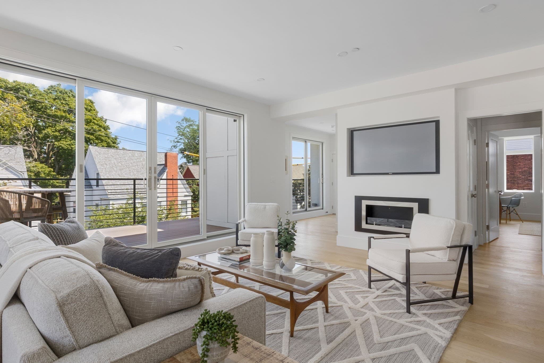
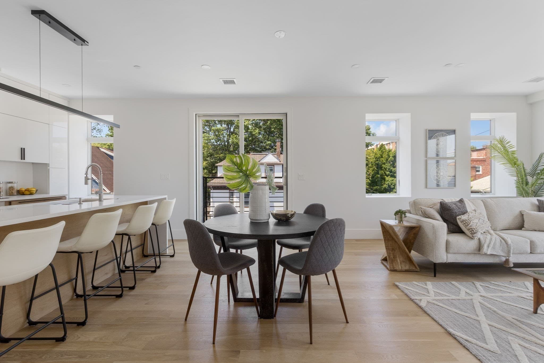
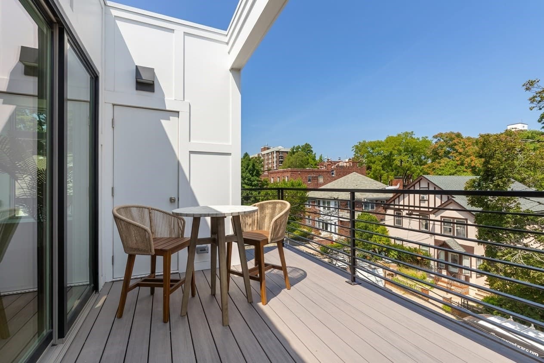
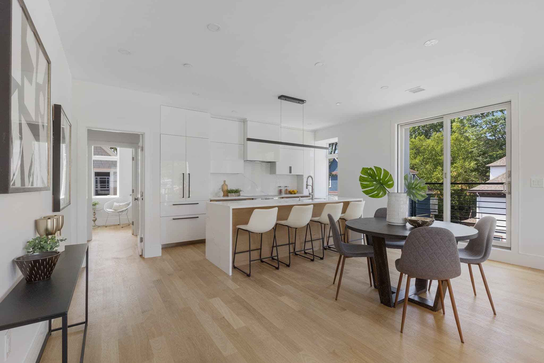
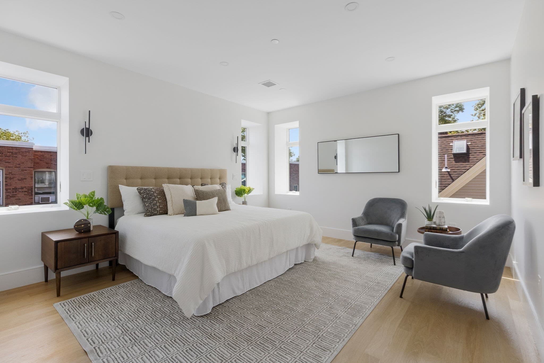
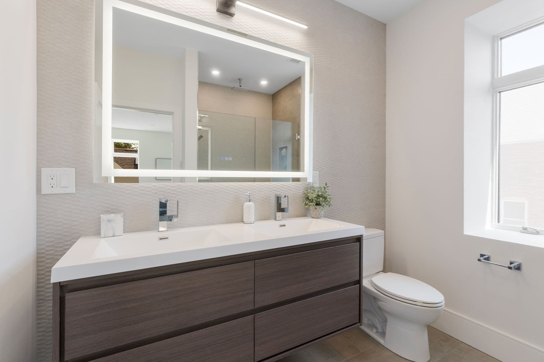
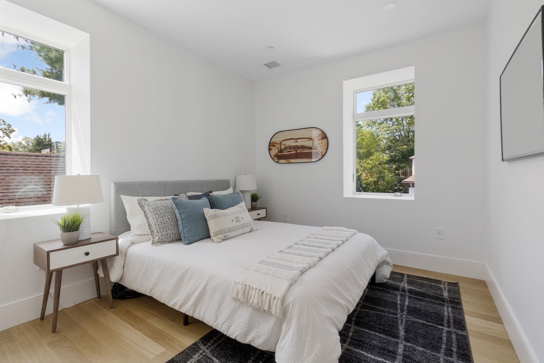
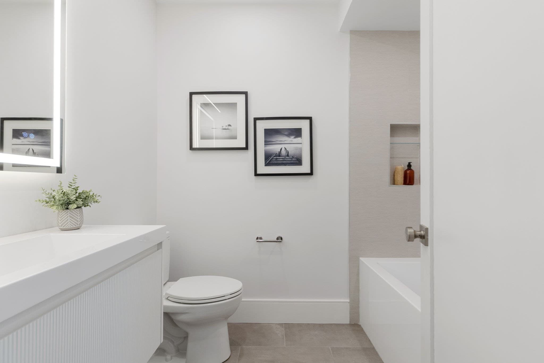
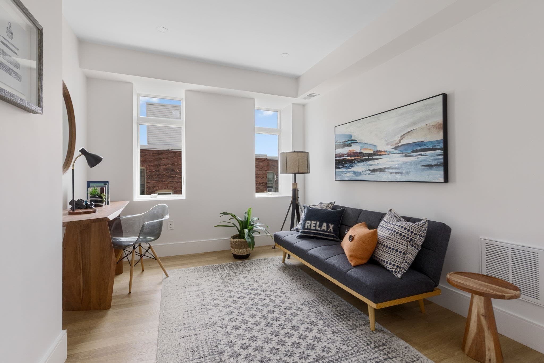
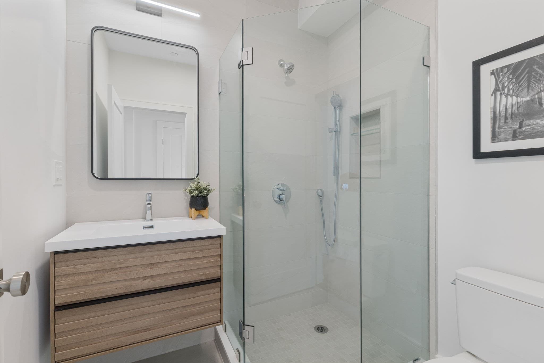
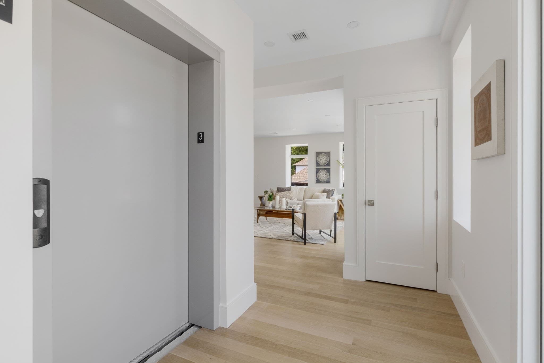
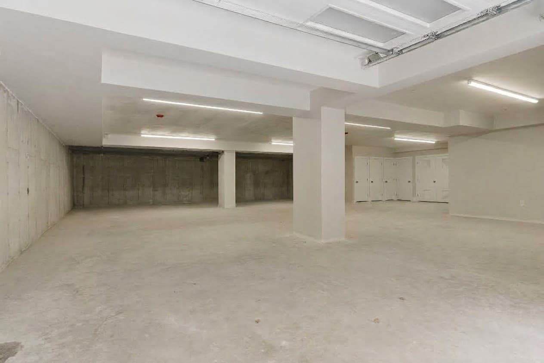
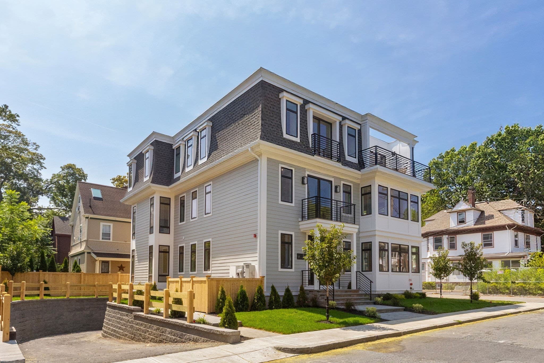
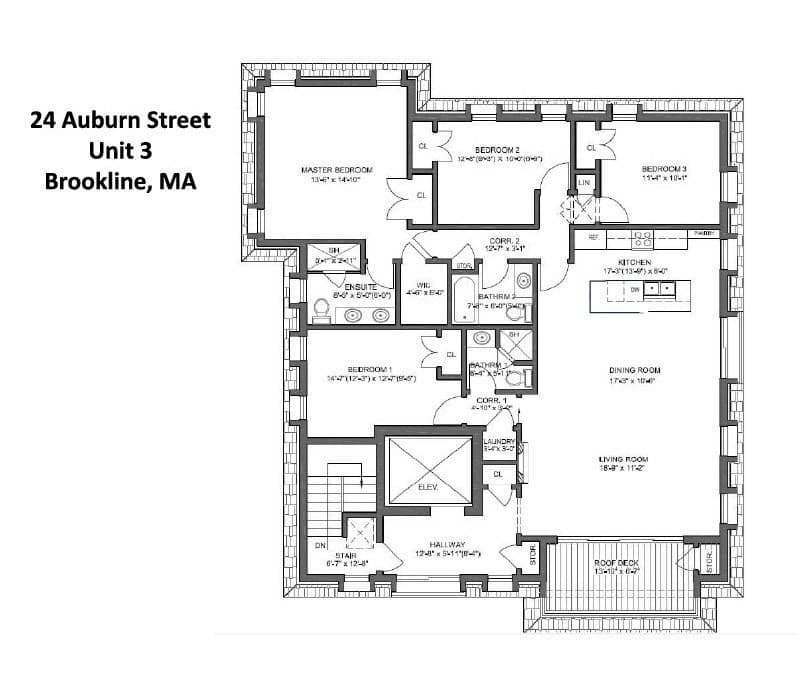
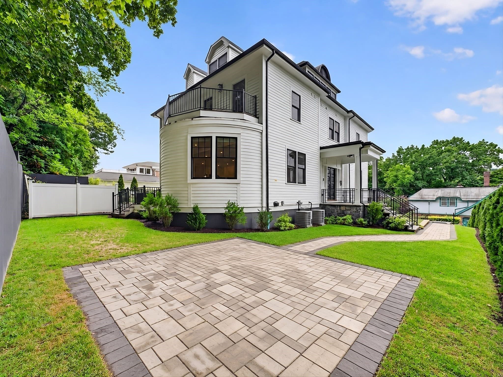
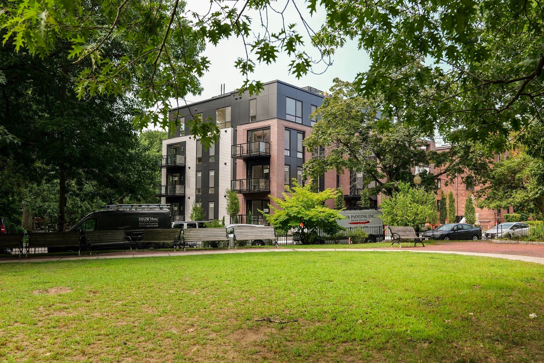
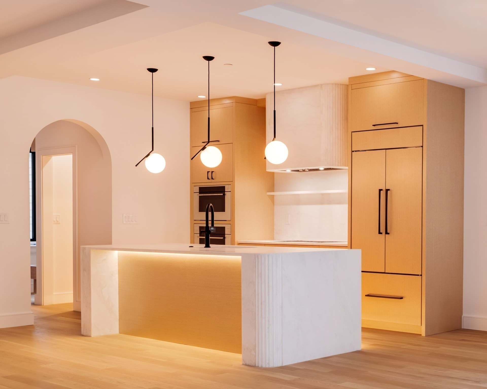
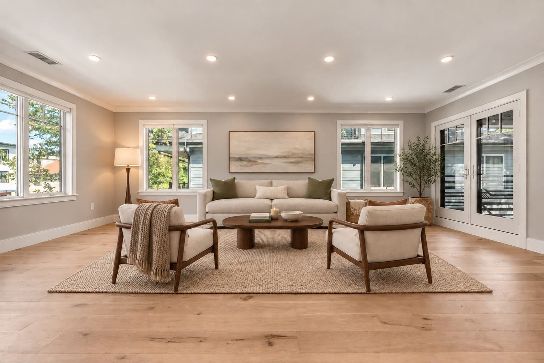
** LAST UNIT, TOP-FLOOR PENTHOUSE ** If you have been searching for true luxury living in a fabulous Brookline location, THE PENTHOUSE AT 24 AUBURN IS THE REAL DEAL! Boasting the entire top floor of a ground-up new construction building, this exceptional residence brings you 2 garage parking spots, direct elevator access, and a huge private deck. Flooded with natural light from all sides, it offers the perfect blend of luxury, modern elegance, designer finishes and functional space. With 4 bedrooms and 3 full baths, the open layout is as purposeful as it is beautiful, showcasing soaring ceilings, white oak floors, and a chef's kitchen with Thermador appliances and expansive stone counters. And you will absolutely fall in love with the living room, with its focal fireplace and wall of glass doors that open directly onto the deck, seamlessly extending your living area outdoors. Want more? The 4th bedroom is thoughtfully designed for privacy and versatility, perfectly situated behind its own pocket door with an adjacent full bath, so it can double as an ideal guest suite, family room or home office. Truly, no detail has been overlooked. Additional storage and energy-efficient construction round out this gorgeous home, and security and convenience come standard with a state-of-the-art access system that grants entry via code, fob or facial recognition. All of this, just steps from Coolidge Corner and Brookline Village, with easy access to Washington Square, the Longwood Medical Area and Boston. The unit is move-in ready right now, so there is no need to rely on renderings or artist's impressions! Come see it for yourself and experience elevated living in Brookline today!
Highlights
Property details
- MLS #
- 73575754
- Property type
- Condominium
- Subdivision
- N/A
- Status
- Active
- Days on market
- 14
- On market date
- September 10, 2026
- Stories
- 1
- Total bathrooms
- 3
- Garage spaces
- 2
- Parking spaces
- 2
- Lot size
- N/A
Location
Get directions →Nearby schools
Within 10 miles · public school directory data (NCES)
- Enrollment
- 721
- Student:teacher ratio
- 12.2:1
- District
- Brookline
- Enrollment
- 205
- Student:teacher ratio
- 8.2:1
- District
- Boston
- Enrollment
- 2,087
- Student:teacher ratio
- 10.9:1
- District
- Brookline
Walkability
Blended score for Brookline's center: EPA's National Walkability Index (street network, transit, land-use mix) combined with nearby-amenity density. 60% EPA National Walkability Index + 40% nearby-amenity density (Google Places).
Market position
How this listing compares to current activity in Brookline, from live MLS data.
Mortgage calculator
Estimate only - actual rate and payment depend on your lender, credit, and loan program.
Adjust tax / insurance estimates
Similar homes you might like
Data source: Listing information provided by MLS Property Information Network via Trestle/CoreLogic. Last updated 11 days ago.
Information herein deemed reliable but not guaranteed; all measurements, school assignments, HOA fees, taxes, and feature lists are approximate and should be independently verified. Equal Housing Opportunity.