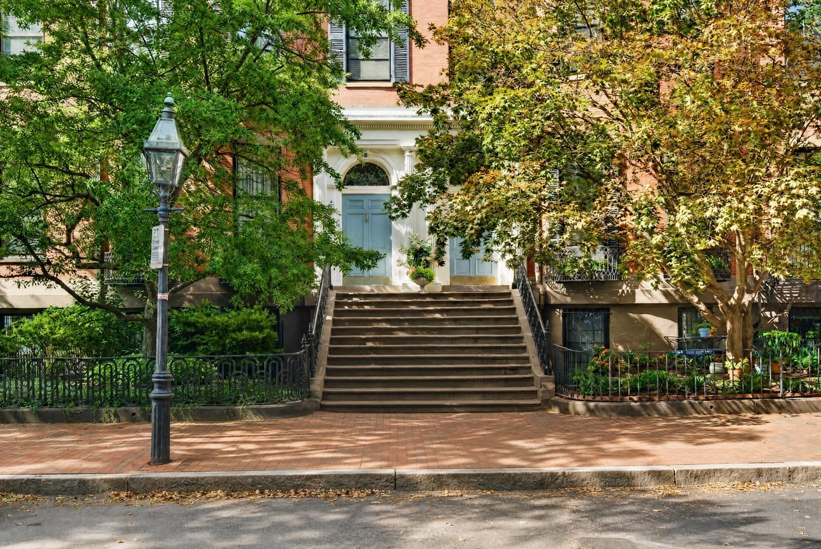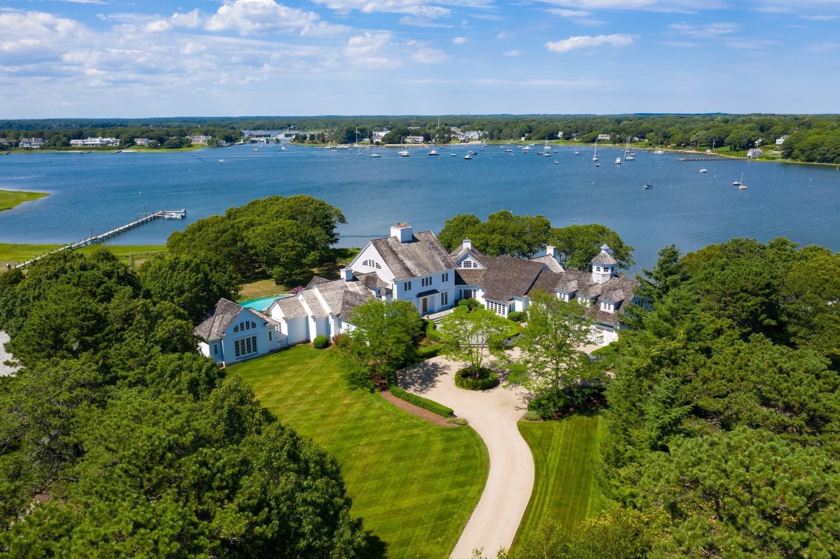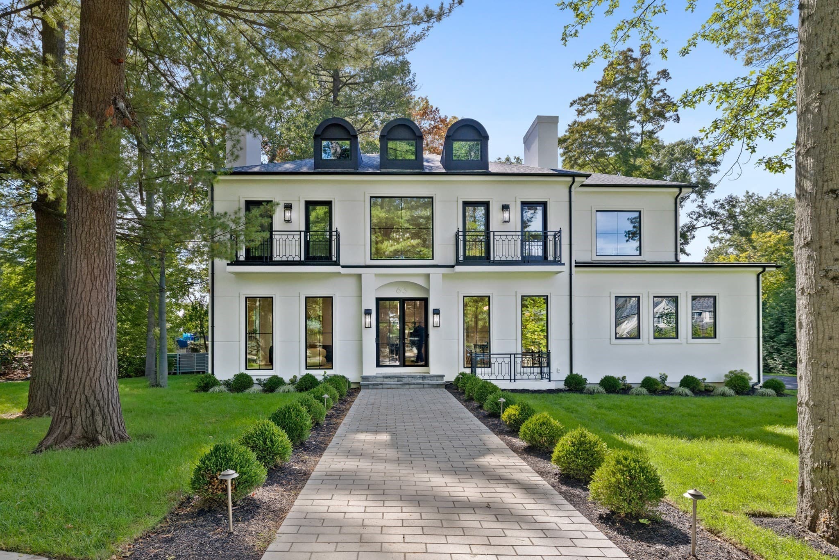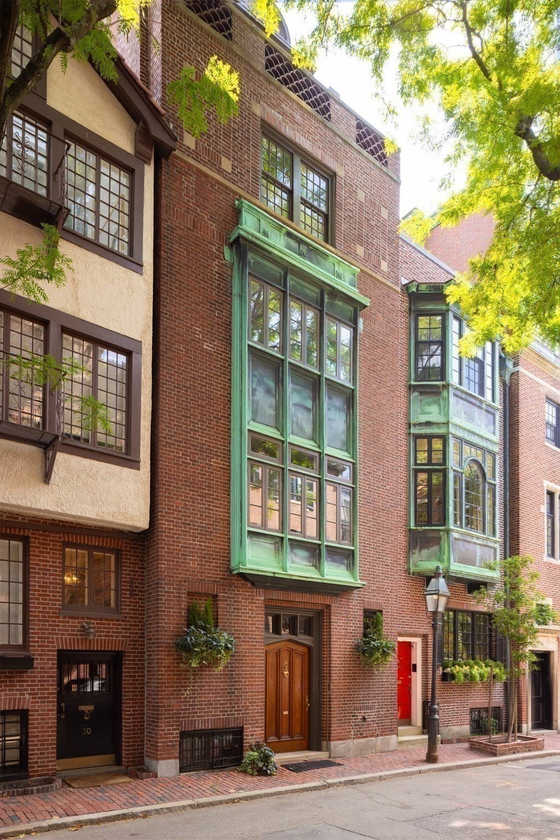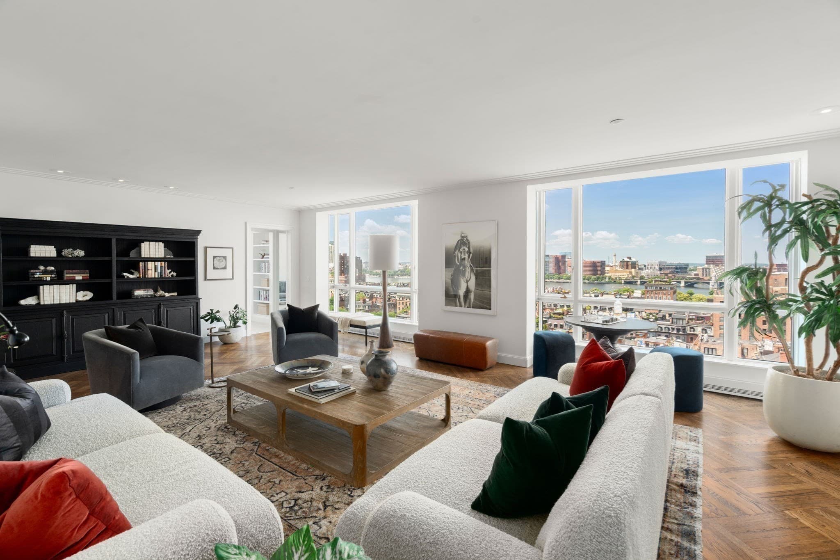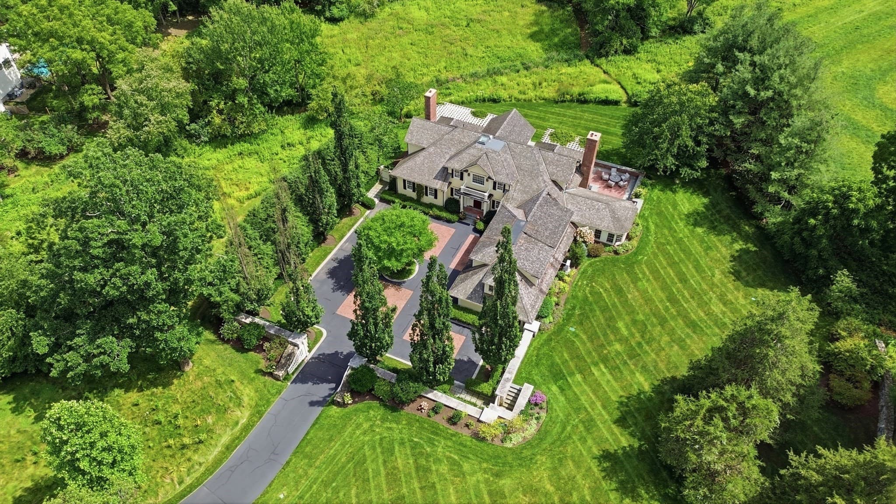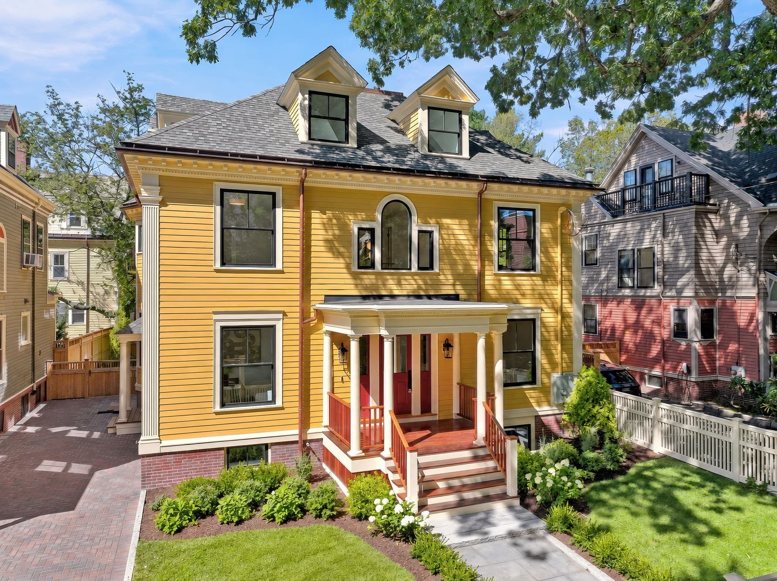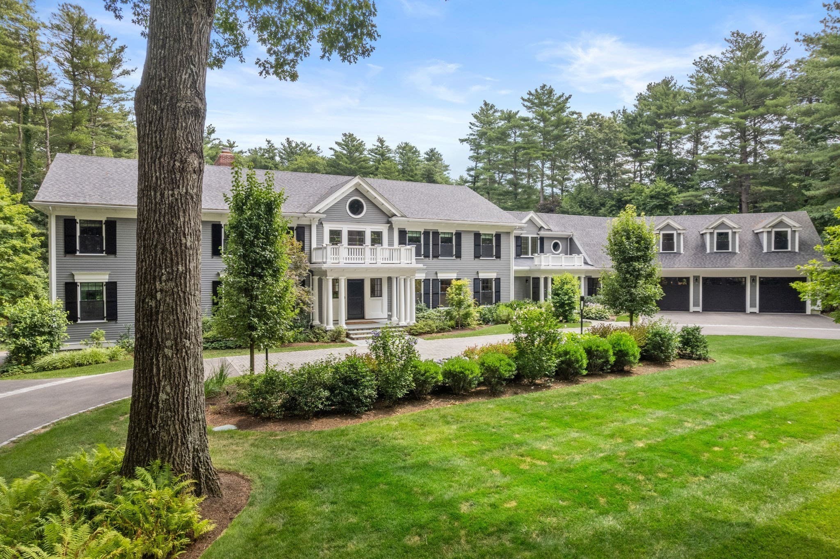
Single Family Residence at 84 Garden St, Cambridge MA 02138, Cambridge
Single Family Residence at 84 Garden St, Cambridge MA 02138, Cambridge, photo 2 of 42
Single Family Residence at 84 Garden St, Cambridge MA 02138, Cambridge, photo 3 of 42
Single Family Residence at 84 Garden St, Cambridge MA 02138, Cambridge, photo 4 of 42
Single Family Residence at 84 Garden St, Cambridge MA 02138, Cambridge, photo 5 of 42
Single Family Residence at 84 Garden St, Cambridge MA 02138, Cambridge, photo 6 of 42
Single Family Residence at 84 Garden St, Cambridge MA 02138, Cambridge, photo 7 of 42
Single Family Residence at 84 Garden St, Cambridge MA 02138, Cambridge, photo 8 of 42
Single Family Residence at 84 Garden St, Cambridge MA 02138, Cambridge, photo 9 of 42
Single Family Residence at 84 Garden St, Cambridge MA 02138, Cambridge, photo 10 of 42
Single Family Residence at 84 Garden St, Cambridge MA 02138, Cambridge, photo 11 of 42
Single Family Residence at 84 Garden St, Cambridge MA 02138, Cambridge, photo 12 of 42
Single Family Residence at 84 Garden St, Cambridge MA 02138, Cambridge, photo 13 of 42
Single Family Residence at 84 Garden St, Cambridge MA 02138, Cambridge, photo 14 of 42
Single Family Residence at 84 Garden St, Cambridge MA 02138, Cambridge, photo 15 of 42
Single Family Residence at 84 Garden St, Cambridge MA 02138, Cambridge, photo 16 of 42
Single Family Residence at 84 Garden St, Cambridge MA 02138, Cambridge, photo 17 of 42
Single Family Residence at 84 Garden St, Cambridge MA 02138, Cambridge, photo 18 of 42
Single Family Residence at 84 Garden St, Cambridge MA 02138, Cambridge, photo 19 of 42
Single Family Residence at 84 Garden St, Cambridge MA 02138, Cambridge, photo 20 of 42
Single Family Residence at 84 Garden St, Cambridge MA 02138, Cambridge, photo 21 of 42
Single Family Residence at 84 Garden St, Cambridge MA 02138, Cambridge, photo 22 of 42
Single Family Residence at 84 Garden St, Cambridge MA 02138, Cambridge, photo 23 of 42
Single Family Residence at 84 Garden St, Cambridge MA 02138, Cambridge, photo 24 of 42
Single Family Residence at 84 Garden St, Cambridge MA 02138, Cambridge, photo 25 of 42
Single Family Residence at 84 Garden St, Cambridge MA 02138, Cambridge, photo 26 of 42
Single Family Residence at 84 Garden St, Cambridge MA 02138, Cambridge, photo 27 of 42
Single Family Residence at 84 Garden St, Cambridge MA 02138, Cambridge, photo 28 of 42
Single Family Residence at 84 Garden St, Cambridge MA 02138, Cambridge, photo 29 of 42
Single Family Residence at 84 Garden St, Cambridge MA 02138, Cambridge, photo 30 of 42
Single Family Residence at 84 Garden St, Cambridge MA 02138, Cambridge, photo 31 of 42
Single Family Residence at 84 Garden St, Cambridge MA 02138, Cambridge, photo 32 of 42
Single Family Residence at 84 Garden St, Cambridge MA 02138, Cambridge, photo 33 of 42
Single Family Residence at 84 Garden St, Cambridge MA 02138, Cambridge, photo 34 of 42
Single Family Residence at 84 Garden St, Cambridge MA 02138, Cambridge, photo 35 of 42
Single Family Residence at 84 Garden St, Cambridge MA 02138, Cambridge, photo 36 of 42
Single Family Residence at 84 Garden St, Cambridge MA 02138, Cambridge, photo 37 of 42
Single Family Residence at 84 Garden St, Cambridge MA 02138, Cambridge, photo 38 of 42
Single Family Residence at 84 Garden St, Cambridge MA 02138, Cambridge, photo 39 of 42
Single Family Residence at 84 Garden St, Cambridge MA 02138, Cambridge, photo 40 of 42
Single Family Residence at 84 Garden St, Cambridge MA 02138, Cambridge, photo 41 of 42
Single Family Residence at 84 Garden St, Cambridge MA 02138, Cambridge, photo 42 of 42
42 photos

$8,800,000

84 Garden St, Cambridge MA 02138
Cambridge, MA 02138
Listed by Cathleen L. Lane
Bedrooms
9
Bathrooms
5.5
Living area
5,734 sqft
Year built
1922

About this home

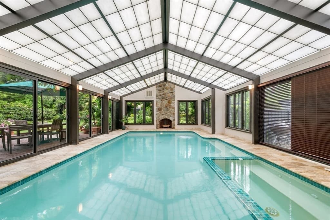
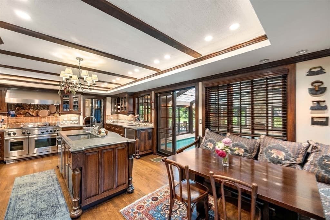
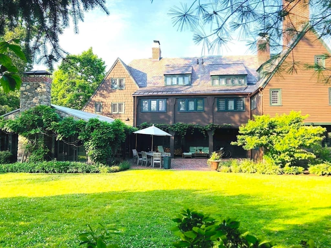
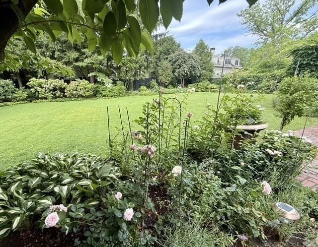
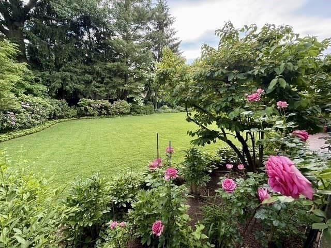
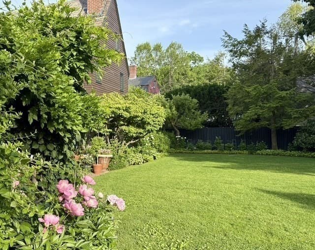
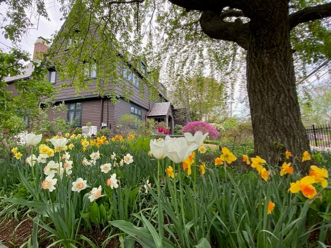
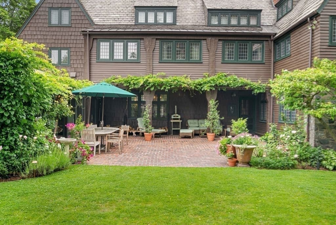
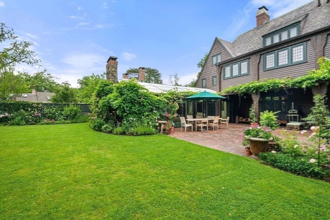
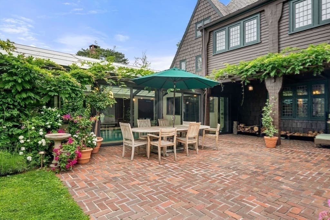
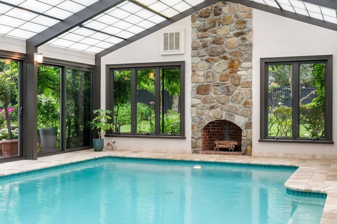
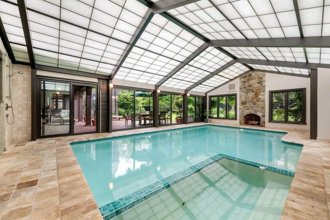
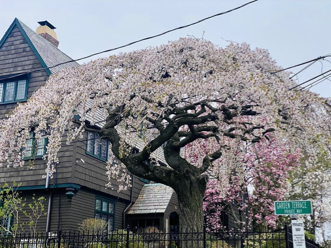
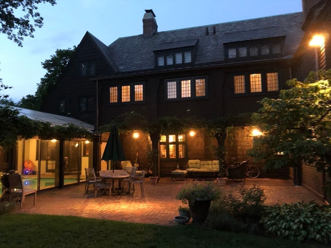
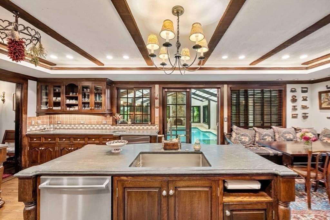
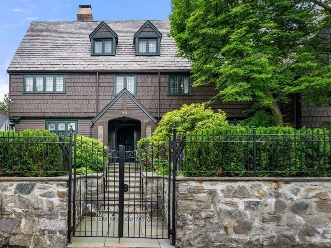
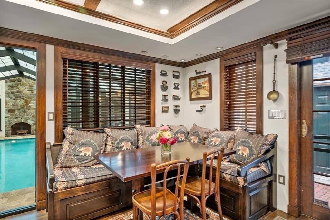
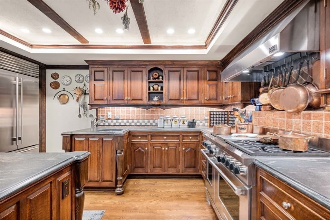
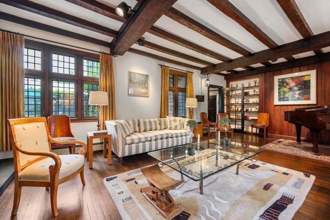
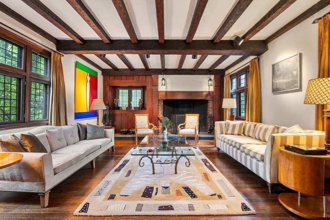
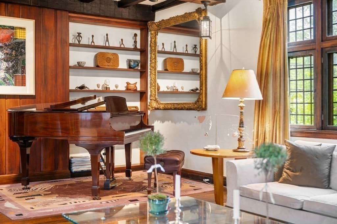
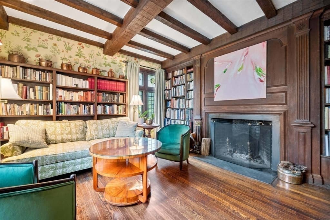
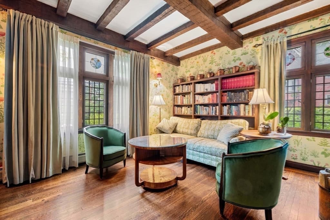
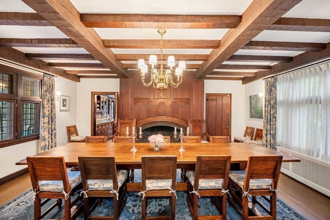
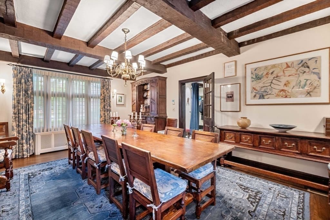
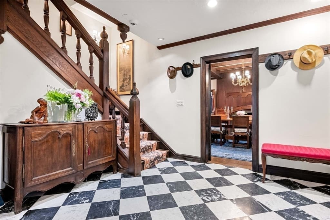
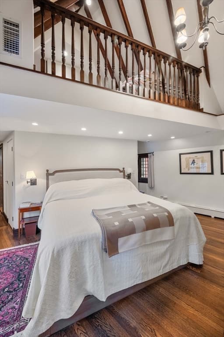
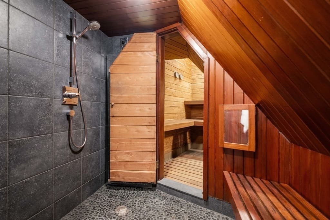
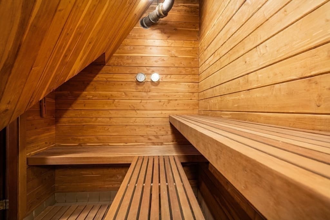
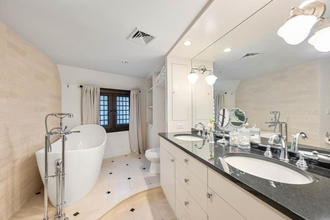
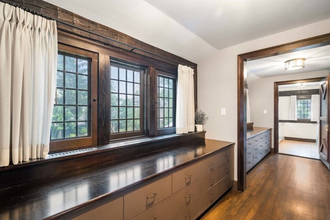
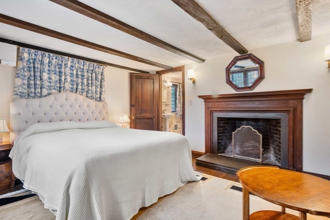
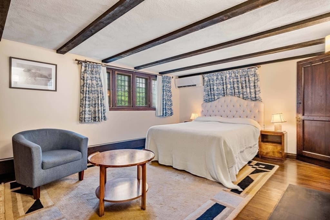
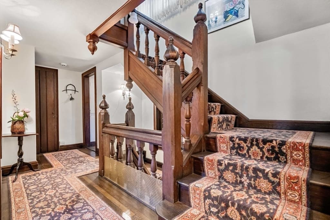
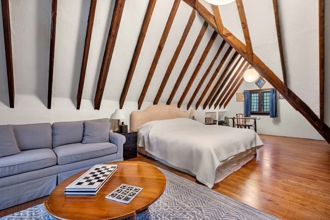
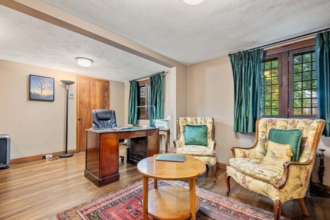
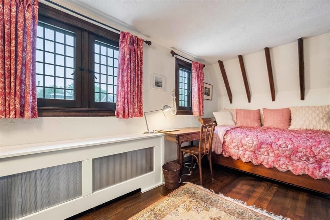
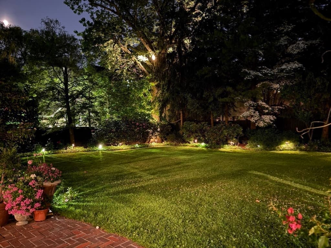
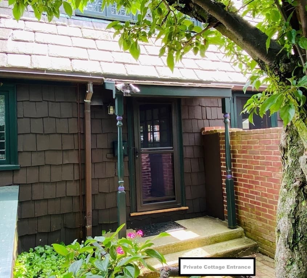
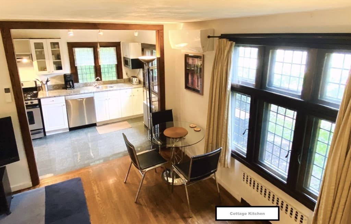
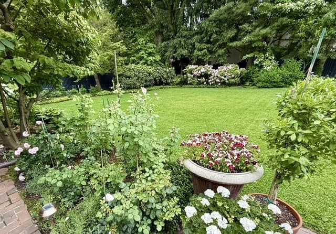
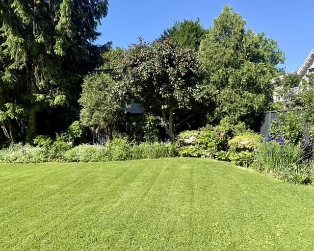
Built in 1922 and designed by Putnam & Chandler this is Cambridge’s grandest Tudor Revival home. Perched on a terrace above the street and enveloped in lush greenery and fencing, the residence offers rare privacy on .31 acres of curated gardens. The landscape, reminiscent of a secluded European country estate, offers a combination of tranquility and proximity to Harvard Square. Every detail reflects masterful craftsmanship: wood and slate materials honed on-site, large Tudor style windows, and six fireplaces(one in the pool house). The grand kitchen has access to the enclosed heated pool/spa, grilling area, herb garden and patio and is a place of warmth for family and guests. Every bedroom offers its own unique character. The principal suite features a soaring ceiling, private sauna with shower and rest area and a spa inspired bathroom. The attached cottage, the large unfinished basement and zoning for two-family use provide opportunities for expanded living and innovative expansion.

Highlights

Private poolFireplace

Property details

MLS #
73428300
Property type
Single Family Residence
Subdivision
N/A
Status
Active
Days on market
380
On market date
September 9, 2025
Stories
N/A
Total bathrooms
5.5
Garage spaces
N/A
Parking spaces
2
Lot size
0.31 acres
Loading map…

Nearby schools

Within 10 miles · public school directory data (NCES)

Elementary
Graham and Parks
0.19 mi away · Grades -1-5
Nearest school -- attendance-zone data not available here
5.0
Local Score (student-teacher ratio only (preliminary -- will incorporate state test-score data once available)) -- not an official state rating
Enrollment
347
Student:teacher ratio
10.5:1
District
Cambridge
Middle
Vassal Lane Upper School
0.62 mi away · Grades 6-8
Nearest school -- attendance-zone data not available here
5.0
Local Score (student-teacher ratio only (preliminary -- will incorporate state test-score data once available)) -- not an official state rating
Enrollment
290
Student:teacher ratio
8.5:1
District
Cambridge
High
Cambridge Rindge and Latin
1 mi away · Grades 9-12
Nearest school -- attendance-zone data not available here
5.0
Local Score (student-teacher ratio only (preliminary -- will incorporate state test-score data once available)) -- not an official state rating
Enrollment
1,867
Student:teacher ratio
8.6:1
District
Cambridge

Walkability

Blended score for Cambridge's center: EPA's National Walkability Index (street network, transit, land-use mix) combined with nearby-amenity density. 60% EPA National Walkability Index + 40% nearby-amenity density (Google Places).

83
Highly walkable
out of 100
EPA National Walkability Index
14.2 / 20 -- Above average walkable
Nearby-amenity density
100 / 100
Restaurants & cafes20
Grocery stores20
Parks20
Schools20
Transit stops20
Pharmacies8

Market position

How this listing compares to current activity in Cambridge, from live MLS data.

On the market 380 days -- 291 more days than Cambridge's current average of 89 days.
For reference, the median list price across 919 active listings in Cambridge right now is $5,900.

Mortgage calculator

Estimate only - actual rate and payment depend on your lender, credit, and loan program.

$
%
%
Adjust tax / insurance estimates
% / yr
$
/mo
Est. monthly payment
$53,145/mo
$1,760,000 down
$7,040,000 loan
Principal & interest$45,661
Property tax (est.)$7,333
Home insurance (est.)$150

Similar homes you might like

Data source: Listing information provided by MLS Property Information Network via Trestle/CoreLogic. Last updated June 29, 2026.

Information herein deemed reliable but not guaranteed; all measurements, school assignments, HOA fees, taxes, and feature lists are approximate and should be independently verified. Equal Housing Opportunity.