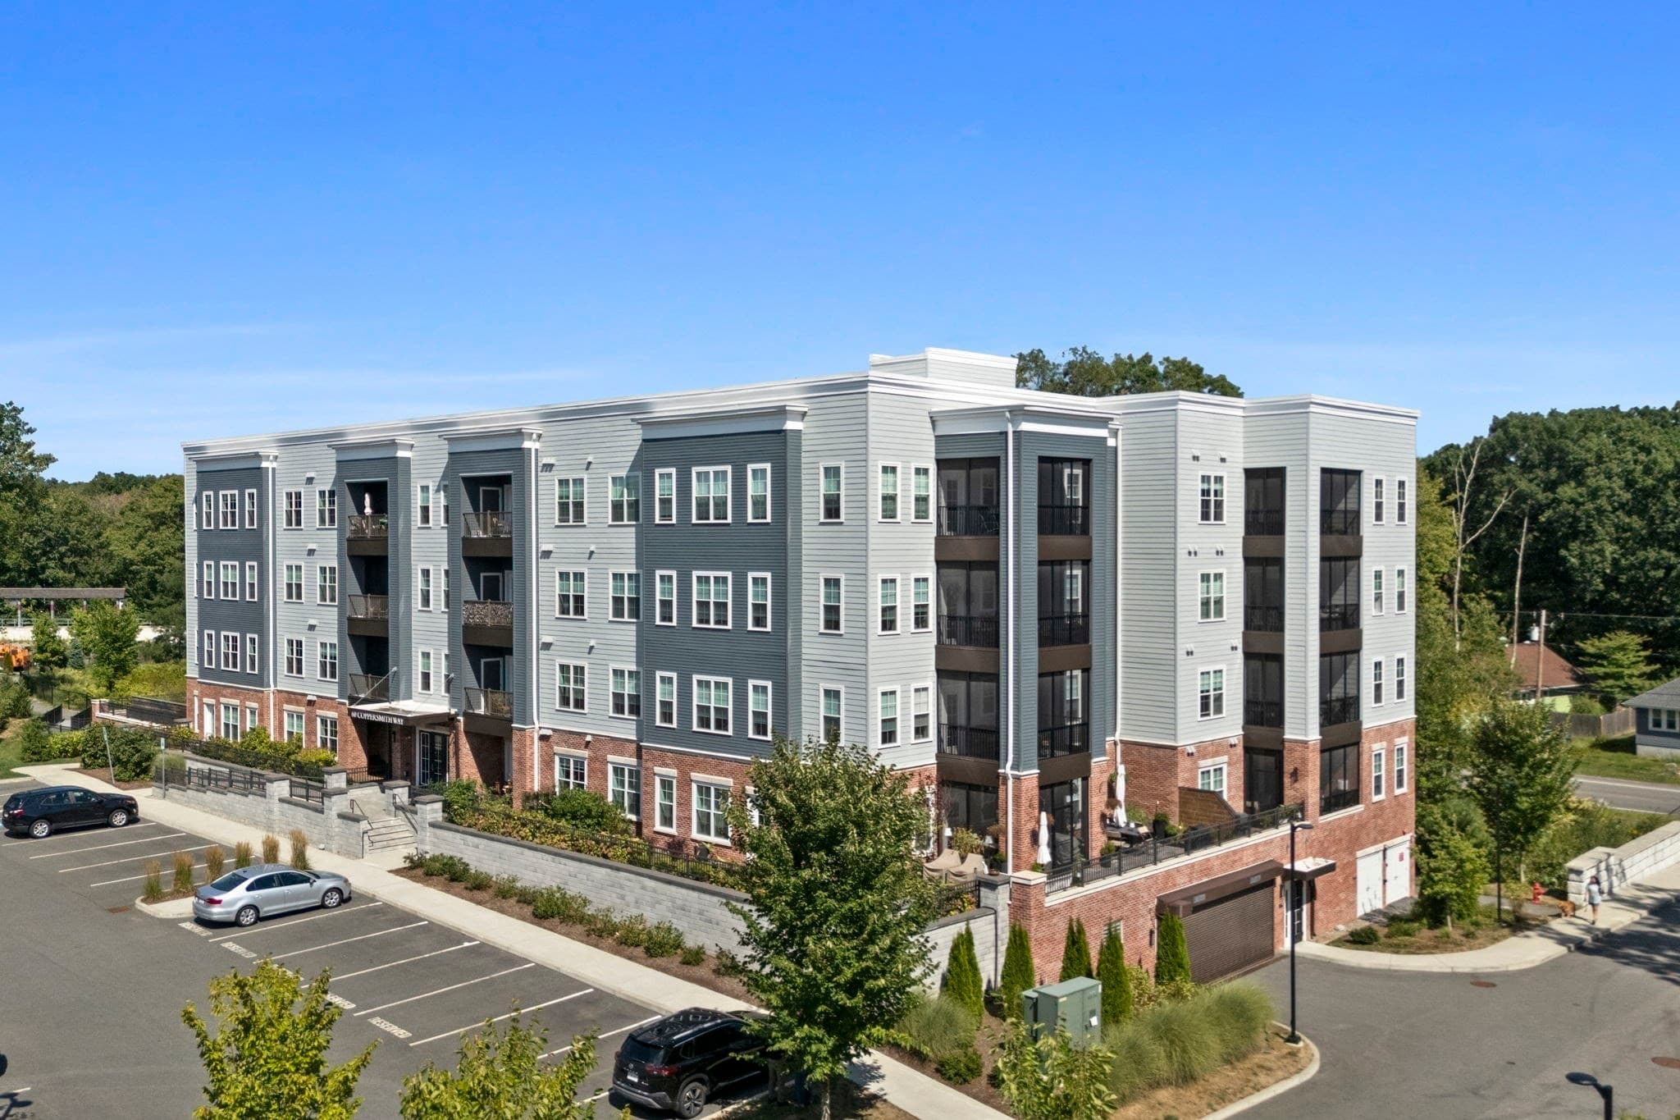
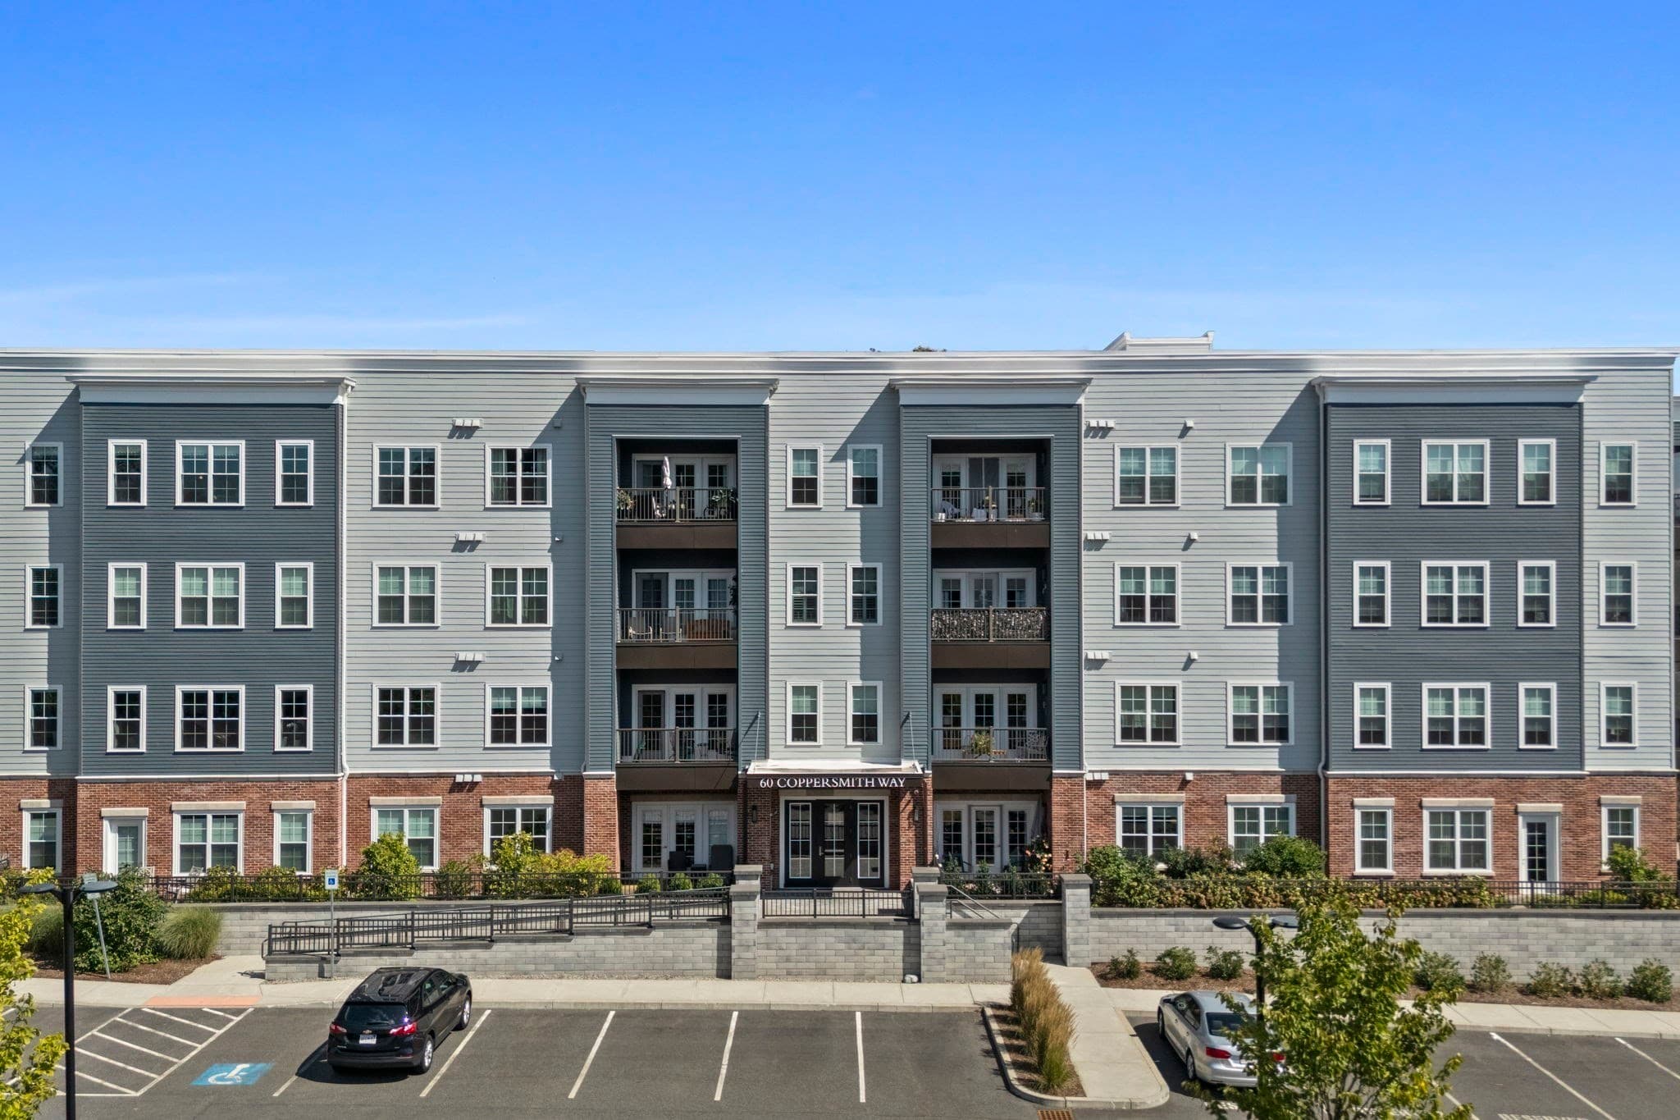
$849,999
About this home
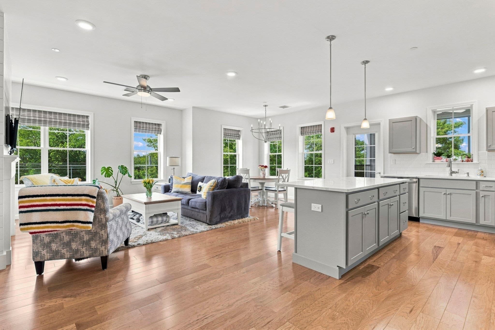
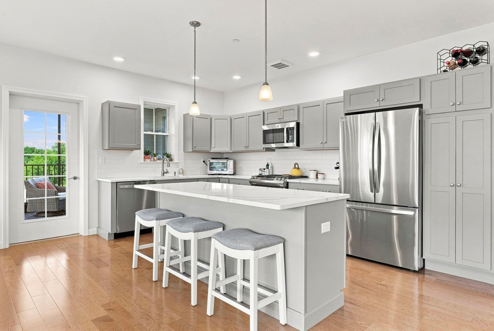
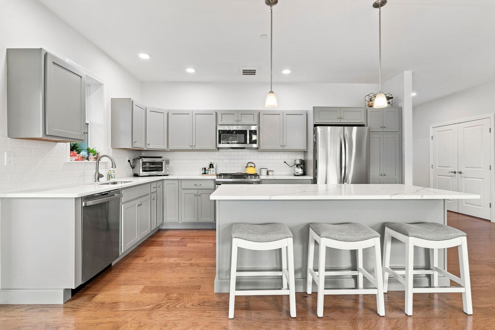
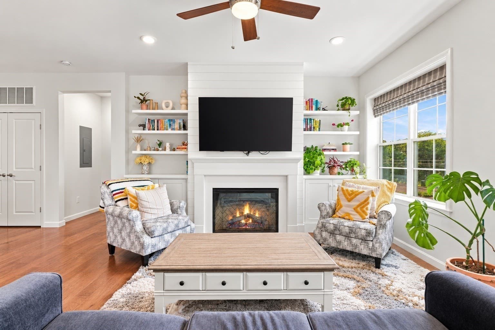
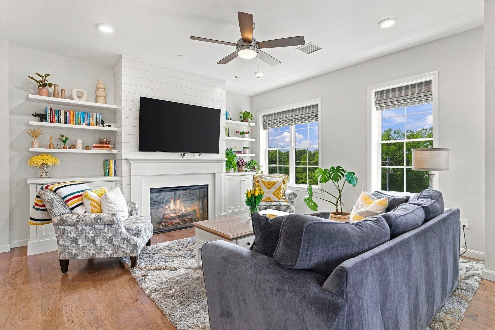
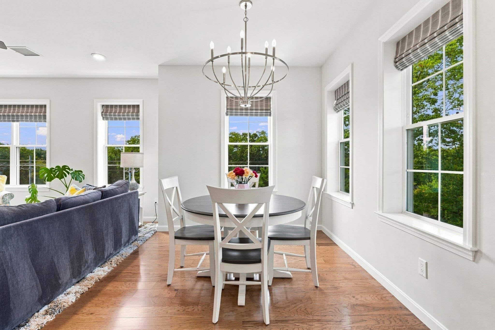
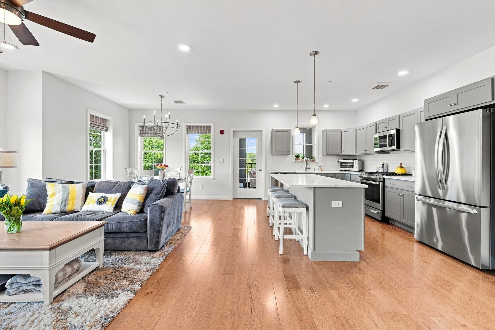
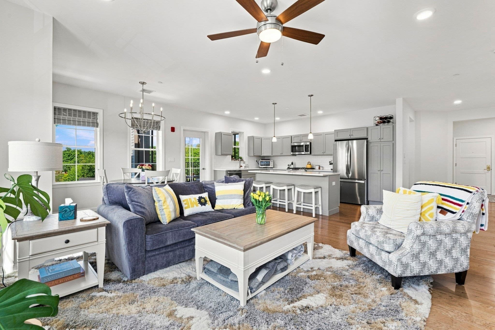
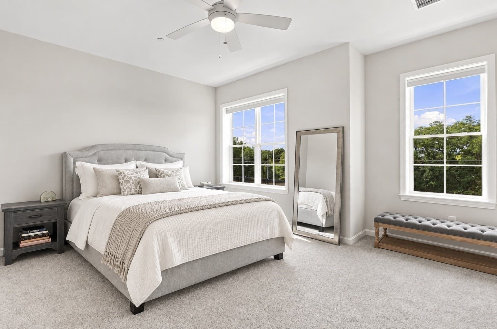
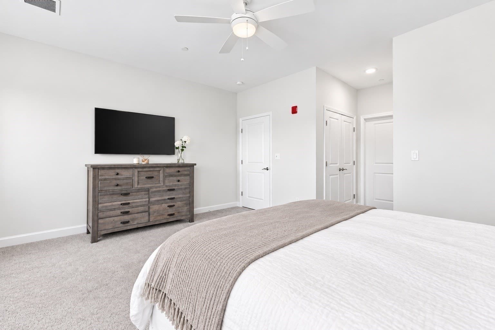
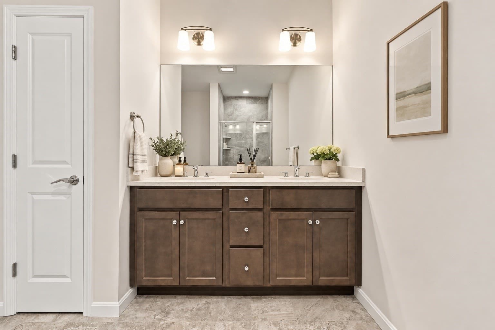
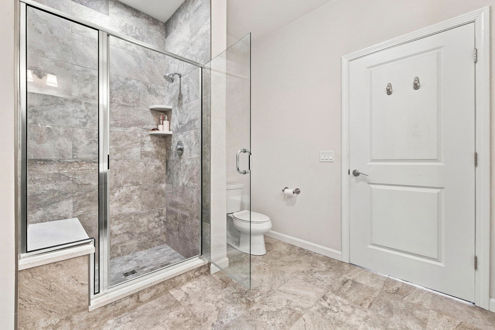
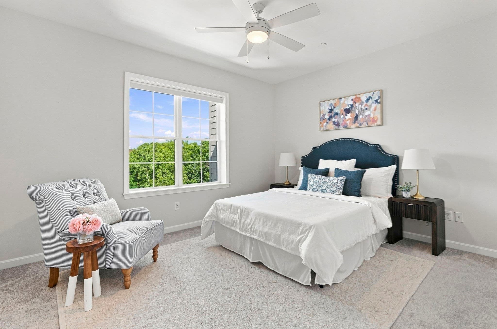
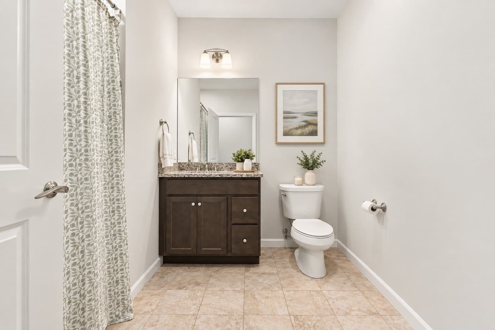
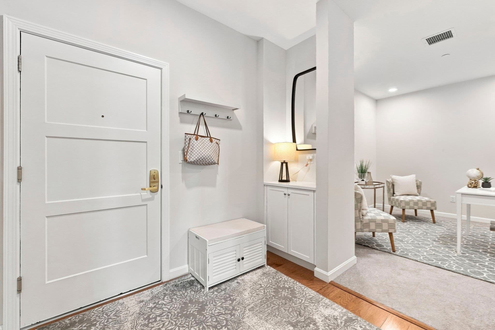
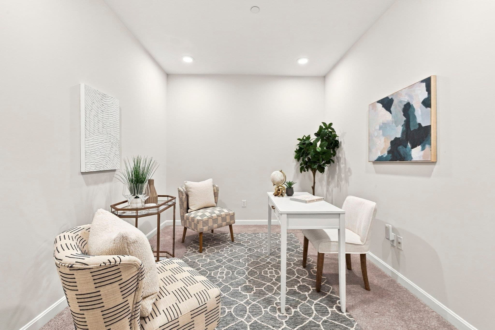
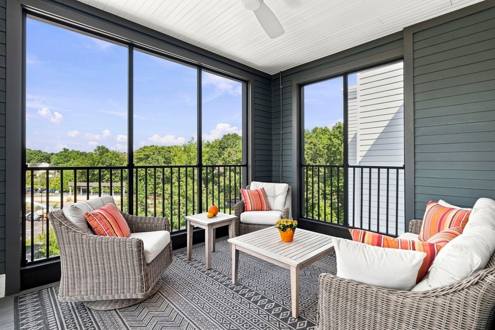
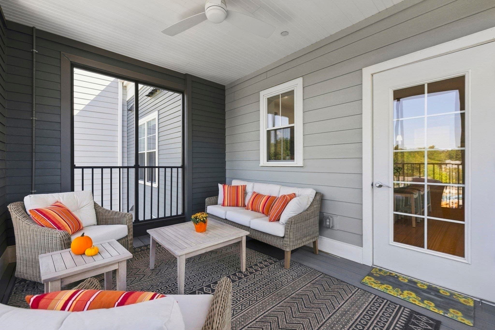
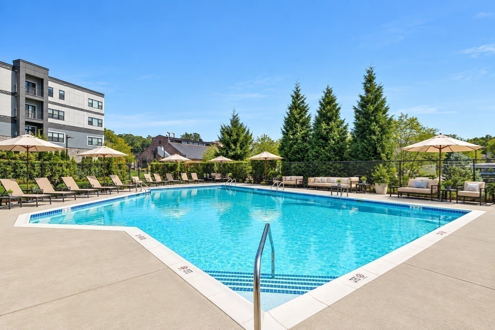
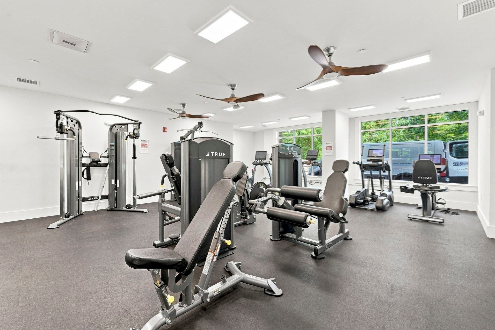
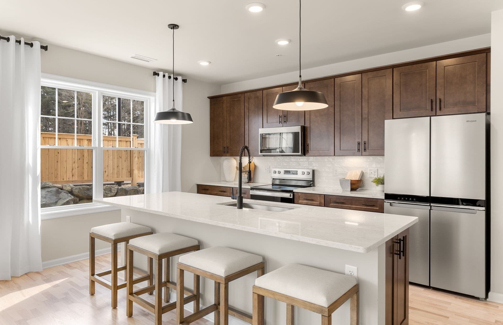
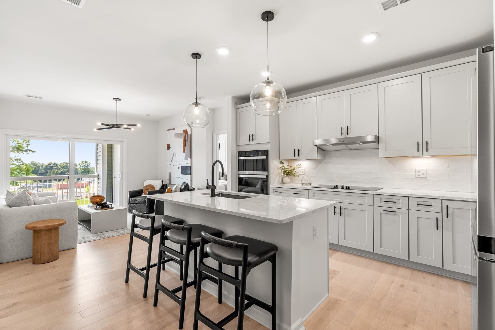
Welcome to this beautifully designed 2022-built condo that pairs sophisticated style with exceptional commuter convenience. The gracious foyer features a custom built-in and large coat closet, setting the tone for the thoughtful high-quality details found throughout. Off the foyer, find a generously sized bonus room perfect for an office, den, workout space, or playroom. The sun-filled living space showcases a beautiful kitchen with an oversized quartz island, gas range, and stainless steel appliances. The adjoining living room and dining area center around an elegant shiplap fireplace with custom bookcases and cabinetry creating a warm and welcoming space. A large screened-in porch offers a peaceful retreat for relaxing or entertaining. The spacious primary suite features a sizable walk-in closet and large ensuite bathroom with dual sinks and glass-enclosed shower. A comfortable second bedroom, stylish full bath, additional storage, in-unit laundry, and coveted underground garage parking complete the home. Enjoy luxurious amenities such as a stylishly designed club house, immaculately kept pool, and sunny gym. Ideally located just a walking path away from the Canton Junction commuter rail stop and coffee shop for a seamless Boston commute.
Highlights
Property details
- MLS #
- 73574606
- Property type
- Condominium
- Subdivision
- N/A
- Status
- Active
- Days on market
- 15
- On market date
- September 9, 2026
- Stories
- 4
- Total bathrooms
- 2
- Garage spaces
- 1
- Parking spaces
- 1
- Lot size
- N/A
Location
Get directions →Nearby schools
Within 10 miles · public school directory data (NCES)
- Enrollment
- 462
- Student:teacher ratio
- 14.9:1
- District
- Canton
- Enrollment
- 790
- Student:teacher ratio
- 13.0:1
- District
- Canton
- Enrollment
- 903
- Student:teacher ratio
- 13.5:1
- District
- Canton
Walkability
Blended score for Canton's center: EPA's National Walkability Index (street network, transit, land-use mix) combined with nearby-amenity density. 60% EPA National Walkability Index + 40% nearby-amenity density (Google Places).
Mortgage calculator
Estimate only - actual rate and payment depend on your lender, credit, and loan program.
Adjust tax / insurance estimates
Similar homes you might like
Data source: Listing information provided by MLS Property Information Network via Trestle/CoreLogic. Last updated 12 days ago.
Information herein deemed reliable but not guaranteed; all measurements, school assignments, HOA fees, taxes, and feature lists are approximate and should be independently verified. Equal Housing Opportunity.