Condominium at 38 Spring Park Avenue # 3, Boston MA 02130, Boston
Condominium at 38 Spring Park Avenue # 3, Boston MA 02130, Boston, photo 2 of 42
Condominium at 38 Spring Park Avenue # 3, Boston MA 02130, Boston, photo 3 of 42
Condominium at 38 Spring Park Avenue # 3, Boston MA 02130, Boston, photo 4 of 42
Condominium at 38 Spring Park Avenue # 3, Boston MA 02130, Boston, photo 5 of 42
Condominium at 38 Spring Park Avenue # 3, Boston MA 02130, Boston, photo 6 of 42
Condominium at 38 Spring Park Avenue # 3, Boston MA 02130, Boston, photo 7 of 42
Condominium at 38 Spring Park Avenue # 3, Boston MA 02130, Boston, photo 8 of 42
Condominium at 38 Spring Park Avenue # 3, Boston MA 02130, Boston, photo 9 of 42
Condominium at 38 Spring Park Avenue # 3, Boston MA 02130, Boston, photo 10 of 42
Condominium at 38 Spring Park Avenue # 3, Boston MA 02130, Boston, photo 11 of 42
Condominium at 38 Spring Park Avenue # 3, Boston MA 02130, Boston, photo 12 of 42
Condominium at 38 Spring Park Avenue # 3, Boston MA 02130, Boston, photo 13 of 42
Condominium at 38 Spring Park Avenue # 3, Boston MA 02130, Boston, photo 14 of 42
Condominium at 38 Spring Park Avenue # 3, Boston MA 02130, Boston, photo 15 of 42
Condominium at 38 Spring Park Avenue # 3, Boston MA 02130, Boston, photo 16 of 42
Condominium at 38 Spring Park Avenue # 3, Boston MA 02130, Boston, photo 17 of 42
Condominium at 38 Spring Park Avenue # 3, Boston MA 02130, Boston, photo 18 of 42
Condominium at 38 Spring Park Avenue # 3, Boston MA 02130, Boston, photo 19 of 42
Condominium at 38 Spring Park Avenue # 3, Boston MA 02130, Boston, photo 20 of 42
Condominium at 38 Spring Park Avenue # 3, Boston MA 02130, Boston, photo 21 of 42
Condominium at 38 Spring Park Avenue # 3, Boston MA 02130, Boston, photo 22 of 42
Condominium at 38 Spring Park Avenue # 3, Boston MA 02130, Boston, photo 23 of 42
Condominium at 38 Spring Park Avenue # 3, Boston MA 02130, Boston, photo 24 of 42
Condominium at 38 Spring Park Avenue # 3, Boston MA 02130, Boston, photo 25 of 42
Condominium at 38 Spring Park Avenue # 3, Boston MA 02130, Boston, photo 26 of 42
Condominium at 38 Spring Park Avenue # 3, Boston MA 02130, Boston, photo 27 of 42
Condominium at 38 Spring Park Avenue # 3, Boston MA 02130, Boston, photo 28 of 42
Condominium at 38 Spring Park Avenue # 3, Boston MA 02130, Boston, photo 29 of 42
Condominium at 38 Spring Park Avenue # 3, Boston MA 02130, Boston, photo 30 of 42
Condominium at 38 Spring Park Avenue # 3, Boston MA 02130, Boston, photo 31 of 42
Condominium at 38 Spring Park Avenue # 3, Boston MA 02130, Boston, photo 32 of 42
Condominium at 38 Spring Park Avenue # 3, Boston MA 02130, Boston, photo 33 of 42
Condominium at 38 Spring Park Avenue # 3, Boston MA 02130, Boston, photo 34 of 42
Condominium at 38 Spring Park Avenue # 3, Boston MA 02130, Boston, photo 35 of 42
Condominium at 38 Spring Park Avenue # 3, Boston MA 02130, Boston, photo 36 of 42
Condominium at 38 Spring Park Avenue # 3, Boston MA 02130, Boston, photo 37 of 42
Condominium at 38 Spring Park Avenue # 3, Boston MA 02130, Boston, photo 38 of 42
Condominium at 38 Spring Park Avenue # 3, Boston MA 02130, Boston, photo 39 of 42
Condominium at 38 Spring Park Avenue # 3, Boston MA 02130, Boston, photo 40 of 42
Condominium at 38 Spring Park Avenue # 3, Boston MA 02130, Boston, photo 41 of 42
Condominium at 38 Spring Park Avenue # 3, Boston MA 02130, Boston, photo 42 of 42
42 photos

$2,200,000

38 Spring Park Avenue # 3, Boston MA 02130
Boston, MA 02130
Listed by James Byler
Bedrooms
3
Bathrooms
3.5
Living area
2,430 sqft
Year built
1893

About this home

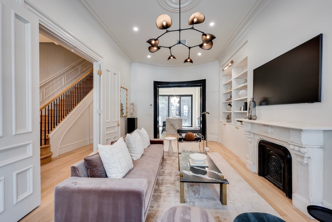
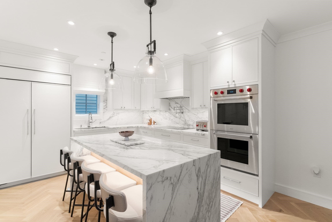
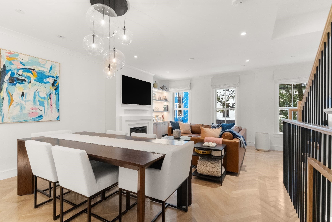
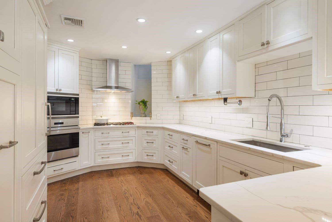
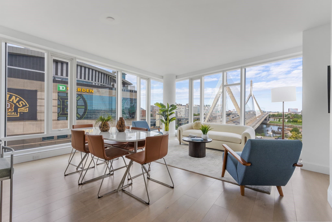
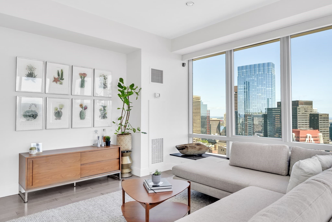
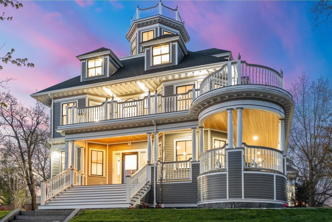
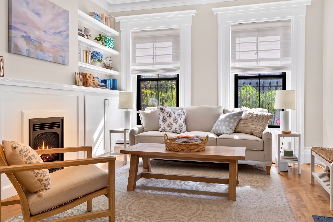
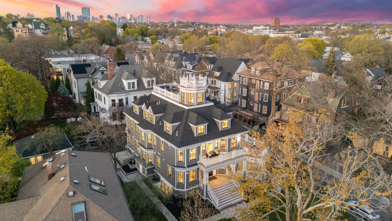
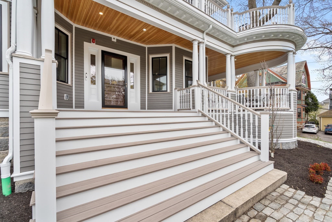
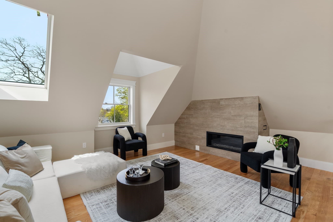
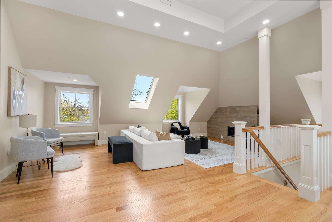
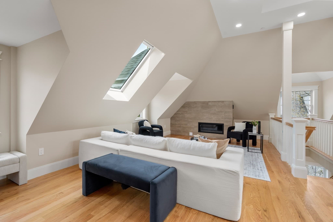
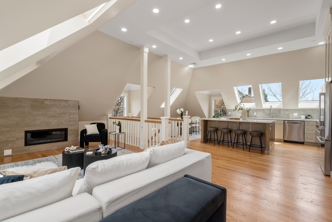
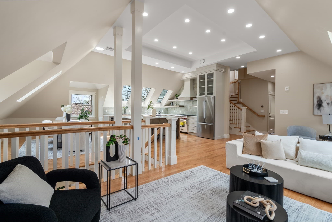
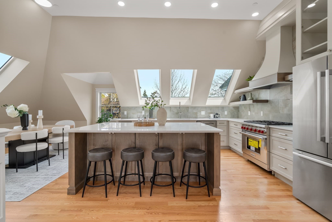
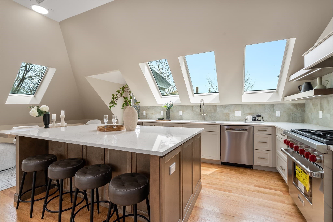
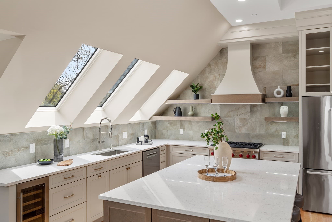
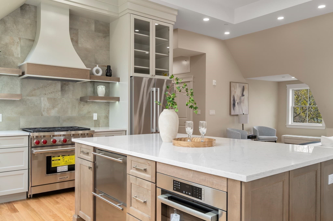
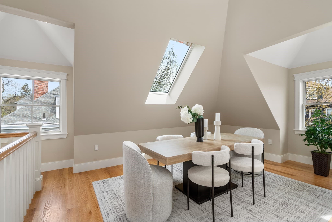
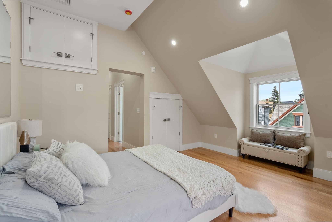
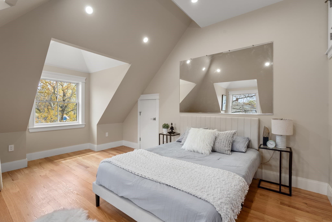
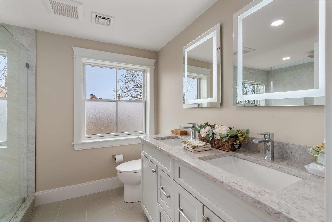
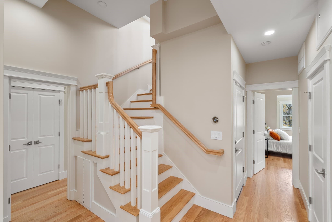
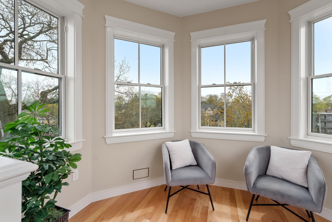
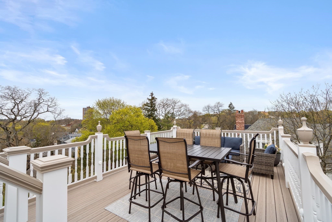
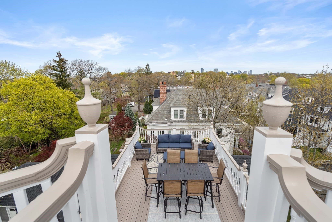
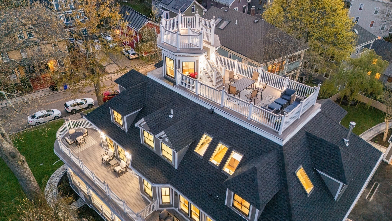
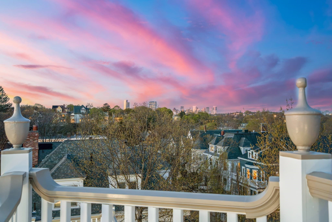
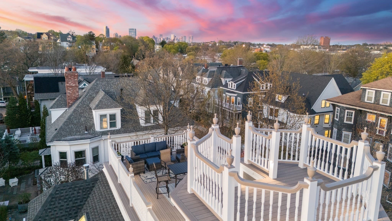
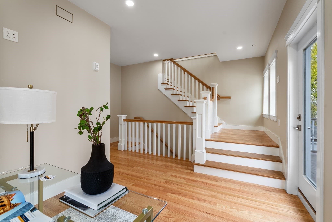
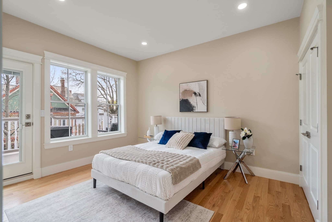
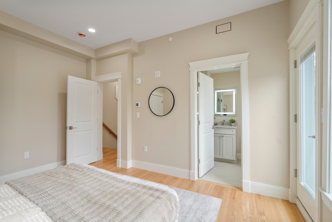
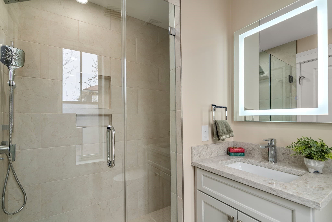
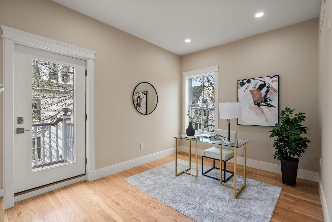
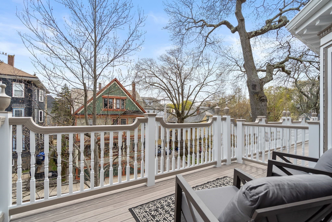
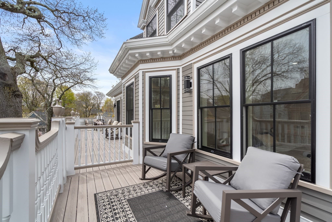
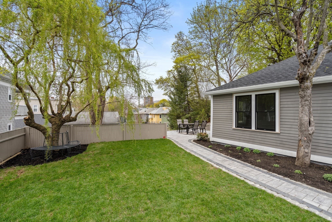
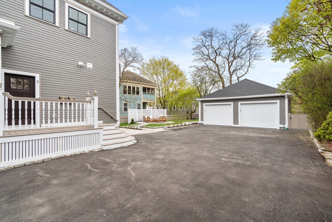
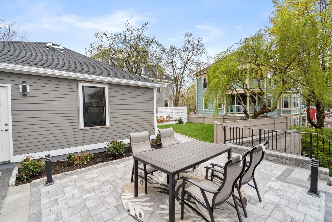
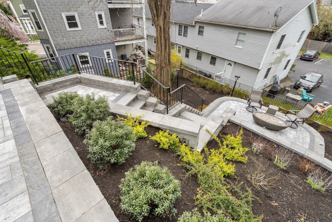
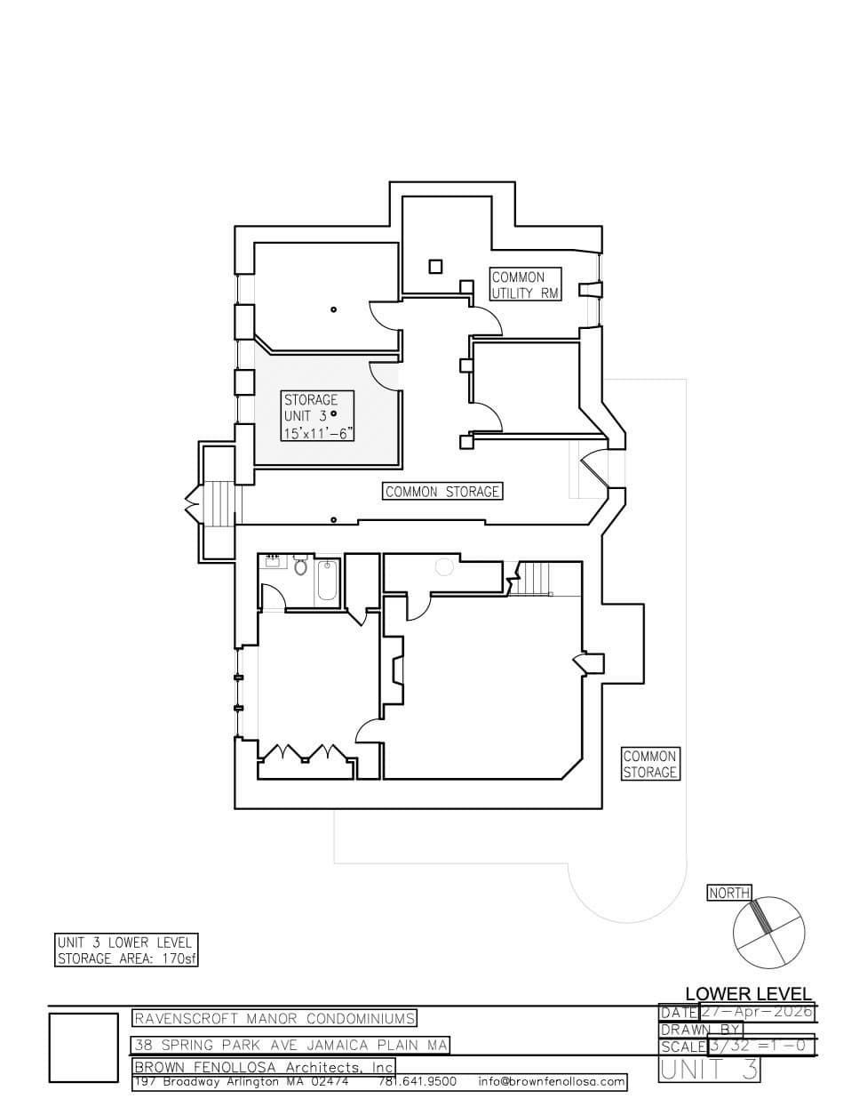
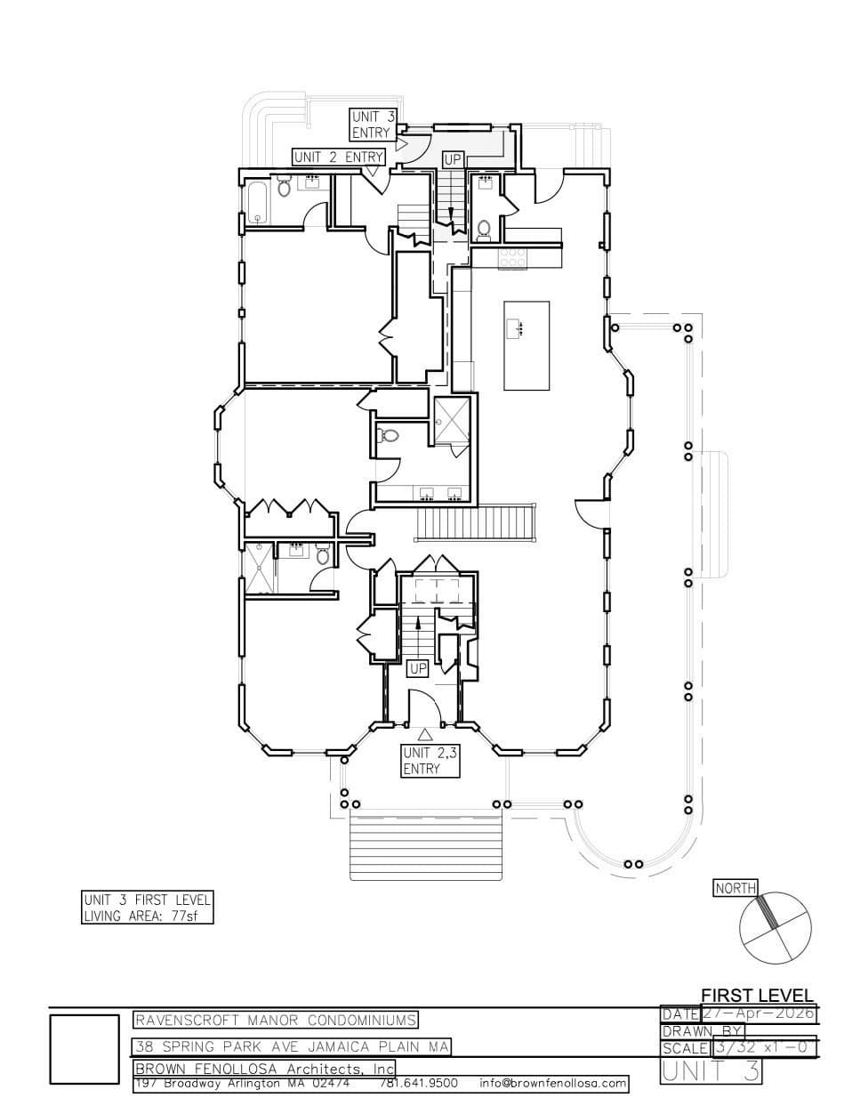
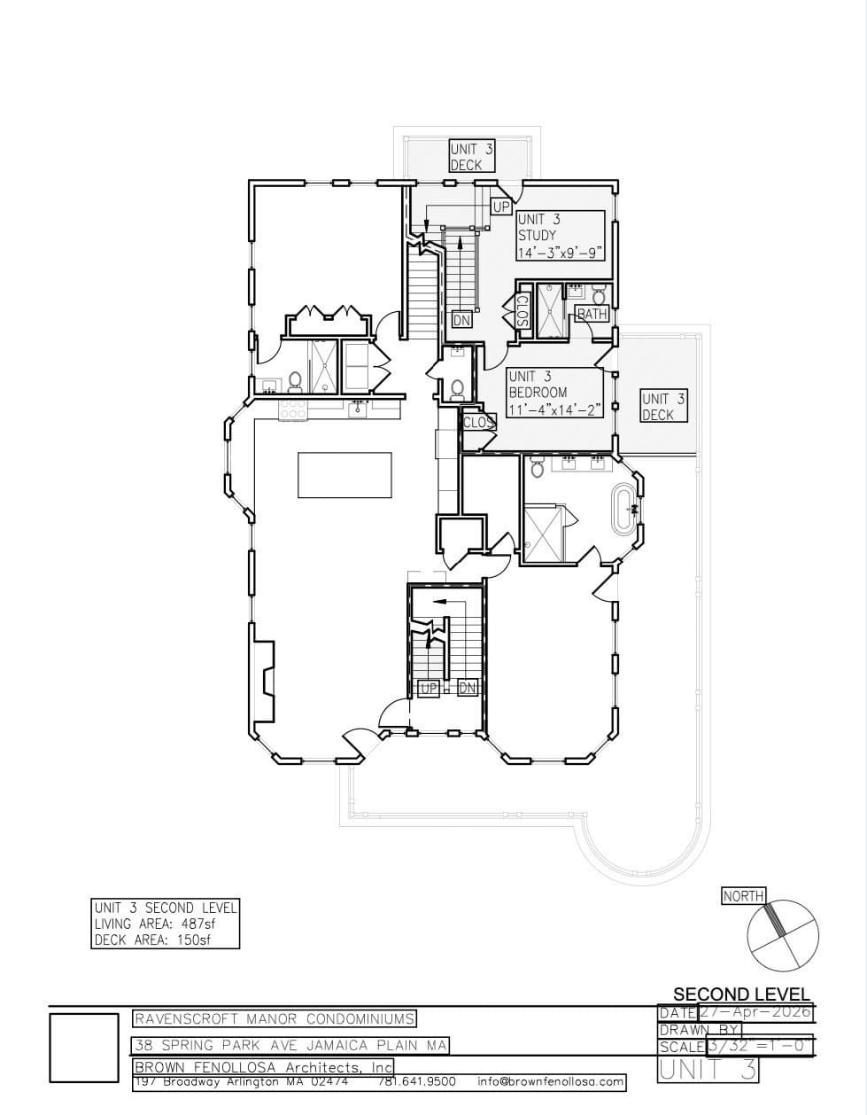
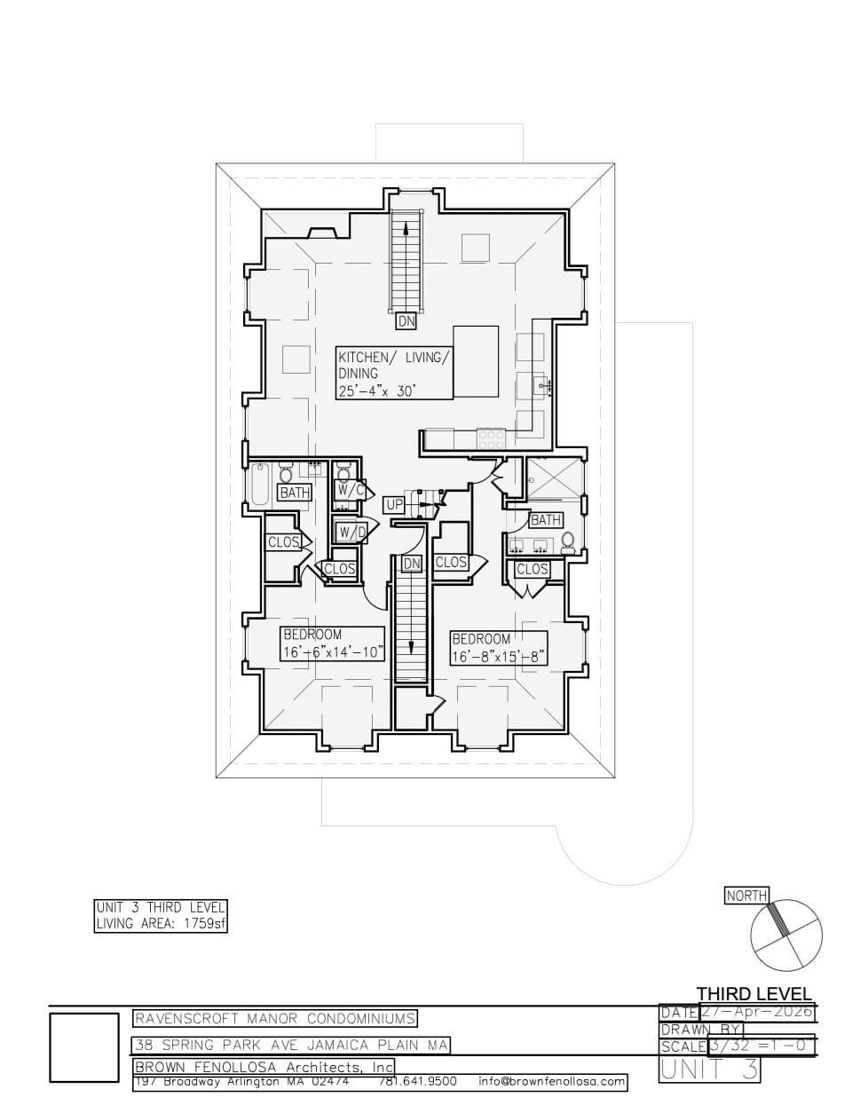
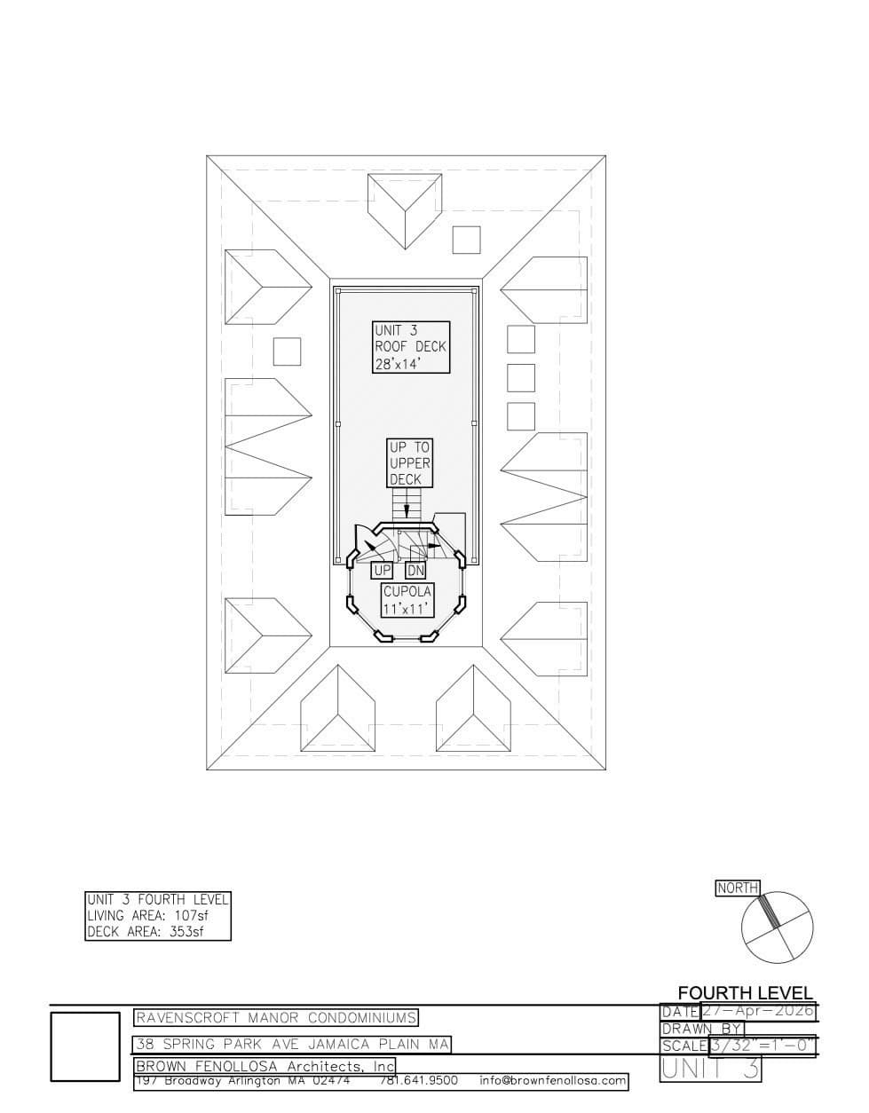
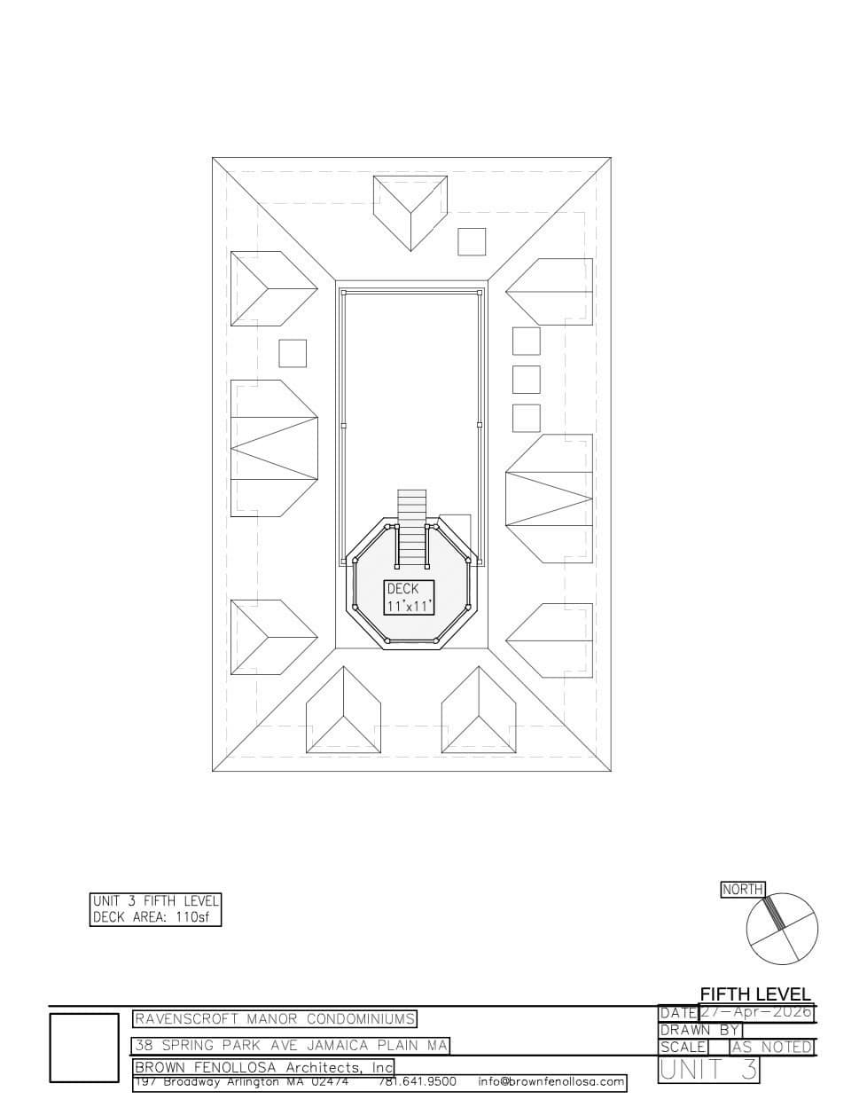
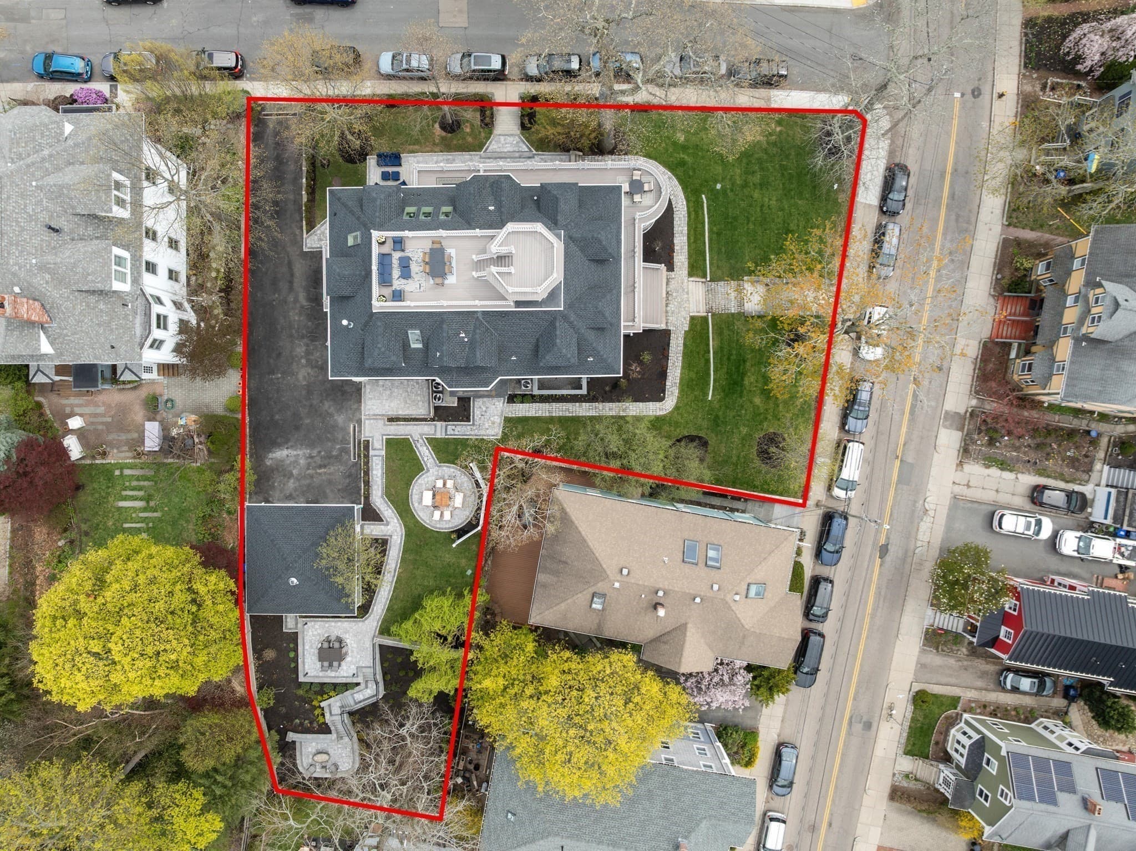
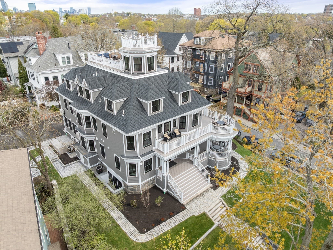
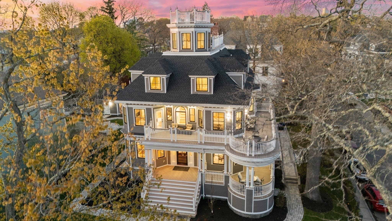
There is no other address in Boston like this top-floor penthouse: a private rooftop cupola with 360° downtown skyline views, atop an 1893 Colonial Revival estate landmark fully reimagined in a 2026 gut renovation, three miles from downtown. Unit 3 rises five levels to 613 SF of private outdoor space - a 353 SF roof deck, a 110 SF octagonal cupola, and two private balconies - an outdoor sequence no Boston condominium at any price offers. 2,430 SF, 3 all-ensuite bedrooms, plus a library/office.Brown Fenollosa Architects designed the five-level configuration; Webb Structural Engineering’s comprehensive structural rehabilitation - executed from rooftop deck to new foundation footings - introduces the full strength of modern structural engineering into a building whose Colonial Revival exterior remains intact. A RESNET-certified HERS score of 65, roughly half the energy use of a typical resale home, backed by Panasonic ERV and 3-zone HVAC systems with ductless heat pumps.Cambridge new construction occasionally includes a roof deck, but none pair it with a cupola and full skyline views. Elfa closets throughout and a primary double vanity; the kitchen pairs Wolf and Bosch appliances, finished in quartz. Access to the shared Olmsted-designed estate gardens with fire pit terrace below and an exclusive-use outdoor patio with direct access to deeded garage.It is a genuine smart home too: dual HDR video doorbells, AI-monitored Nest Cam floodlights, Schlage Encode Plus locksets with Apple Home Key tap-to-unlock, and zoned Nest Learning Thermostats. A detached garage plus a deeded surface space - most Boston condominiums at this price offer one spot or none. Just 10 minutes to the Longwood Medical Area, a fraction of the distance from Back Bay, Brookline, Newton, or Cambridge.

Highlights

Fireplace

Property details

MLS #
73580610
Property type
Condominium
Subdivision
N/A
Status
Active
Days on market
2
On market date
September 22, 2026
Stories
5
Total bathrooms
3.5
Garage spaces
1
Parking spaces
2
Lot size
0.45 acres
Loading map…

Nearby schools

Within 10 miles · public school directory data (NCES)

Elementary
Curley K-8 School
0.17 mi away · Grades -1-8
Nearest school -- attendance-zone data not available here
5.0
Local Score (student-teacher ratio only (preliminary -- will incorporate state test-score data once available)) -- not an official state rating
Enrollment
900
Student:teacher ratio
9.9:1
District
Boston
Middle
Higginson/Lewis K-8
1.23 mi away · Grades 3-8
Nearest school -- attendance-zone data not available here
5.0
Local Score (student-teacher ratio only (preliminary -- will incorporate state test-score data once available)) -- not an official state rating
Enrollment
188
Student:teacher ratio
7.5:1
District
Boston
High
Greater Egleston Community High School
0.61 mi away · Grades 9-12
Nearest school -- attendance-zone data not available here
5.0
Local Score (student-teacher ratio only (preliminary -- will incorporate state test-score data once available)) -- not an official state rating
Enrollment
83
Student:teacher ratio
8.3:1
District
Boston

Walkability

Blended score for Boston's center: EPA's National Walkability Index (street network, transit, land-use mix) combined with nearby-amenity density. 60% EPA National Walkability Index + 40% nearby-amenity density (Google Places).

84
Highly walkable
out of 100
EPA National Walkability Index
14.5 / 20 -- Above average walkable
Nearby-amenity density
100 / 100
Restaurants & cafes20
Grocery stores20
Parks20
Schools20
Transit stops20
Pharmacies6

Market position

How this listing compares to current activity in Boston, from live MLS data.

On the market 2 days -- 114 fewer days than Boston's current average of 116 days.
For reference, the median list price across 7,888 active listings in Boston right now is $7,500.

Mortgage calculator

Estimate only - actual rate and payment depend on your lender, credit, and loan program.

$
%
%
Adjust tax / insurance estimates
% / yr
$
/mo
Est. monthly payment
$13,399/mo
$440,000 down
$1,760,000 loan
Principal & interest$11,415
Property tax (est.)$1,833
Home insurance (est.)$150

Similar homes you might like

Data source: Listing information provided by MLS Property Information Network via Trestle/CoreLogic. Last updated 3 days ago.

Information herein deemed reliable but not guaranteed; all measurements, school assignments, HOA fees, taxes, and feature lists are approximate and should be independently verified. Equal Housing Opportunity.