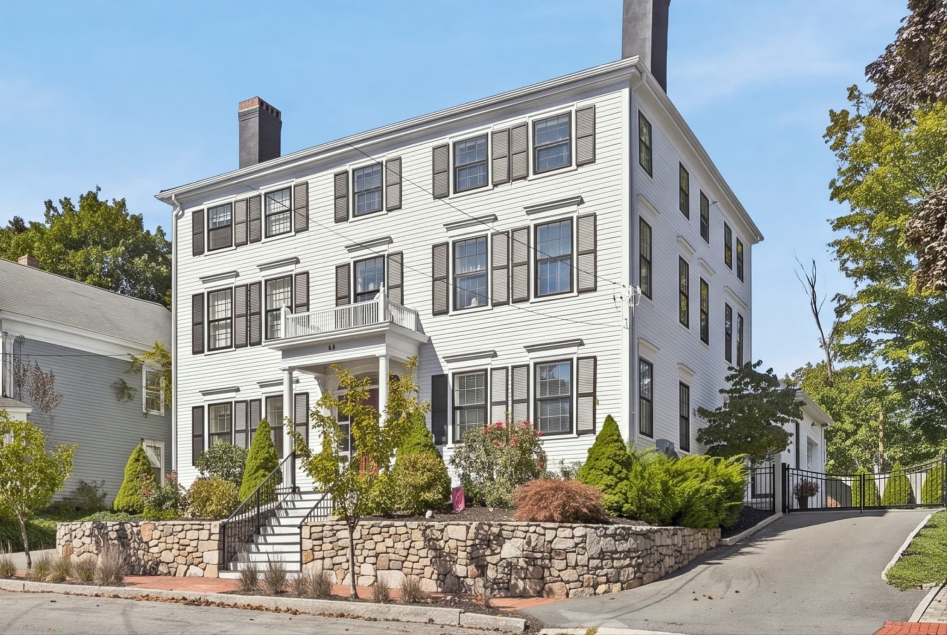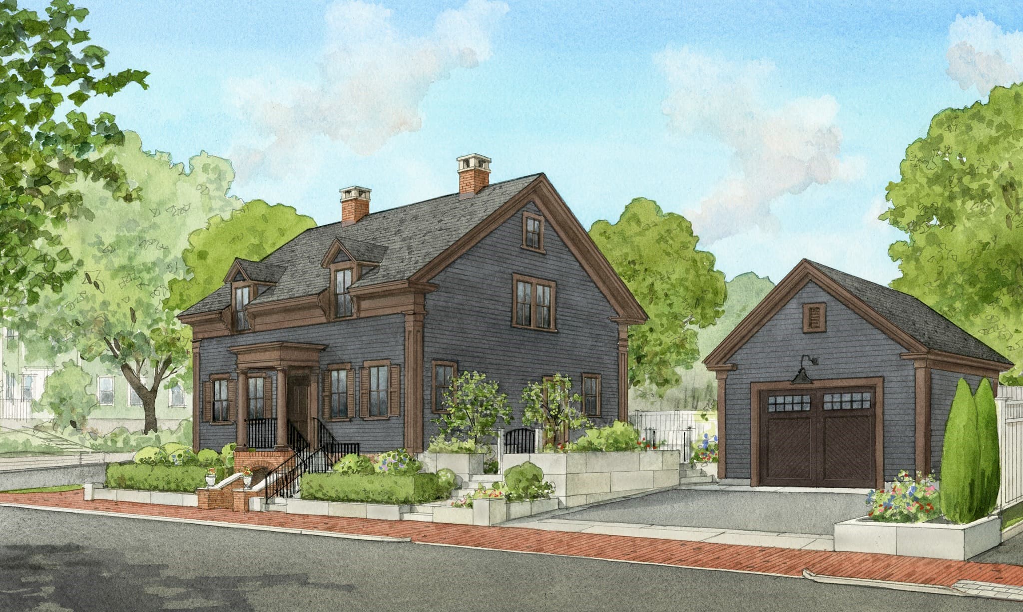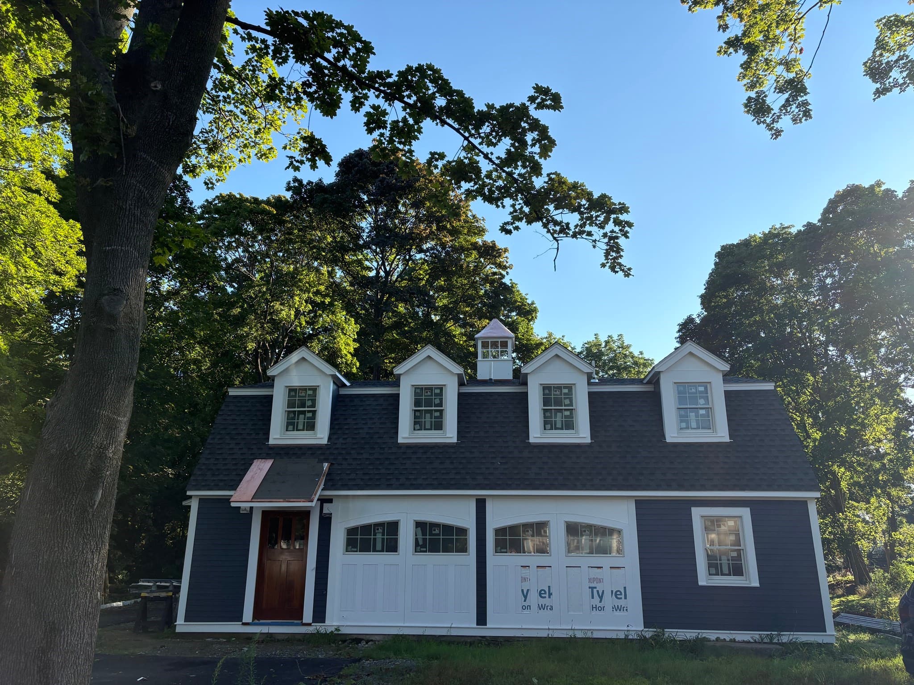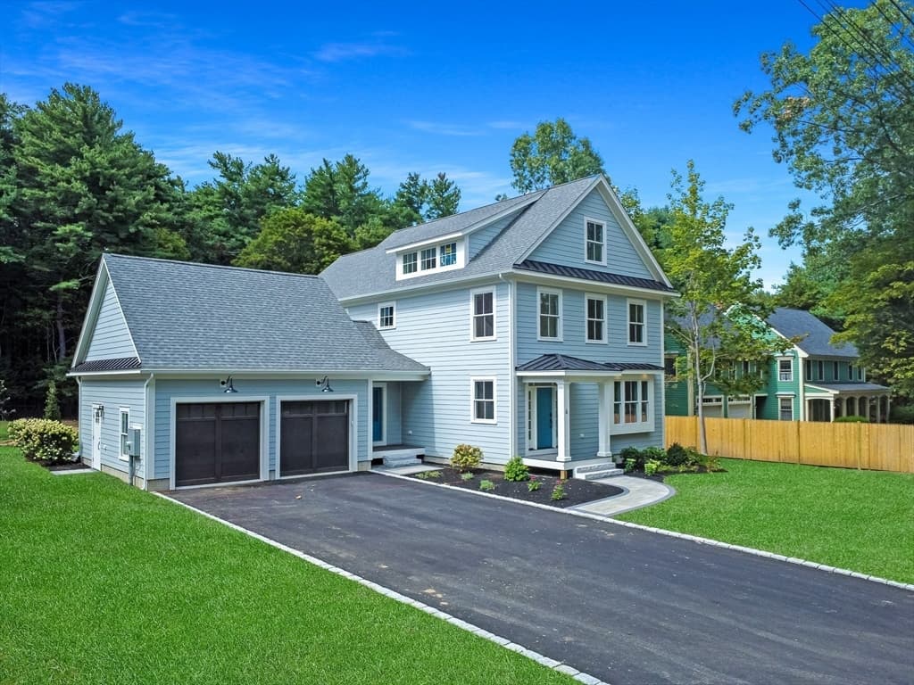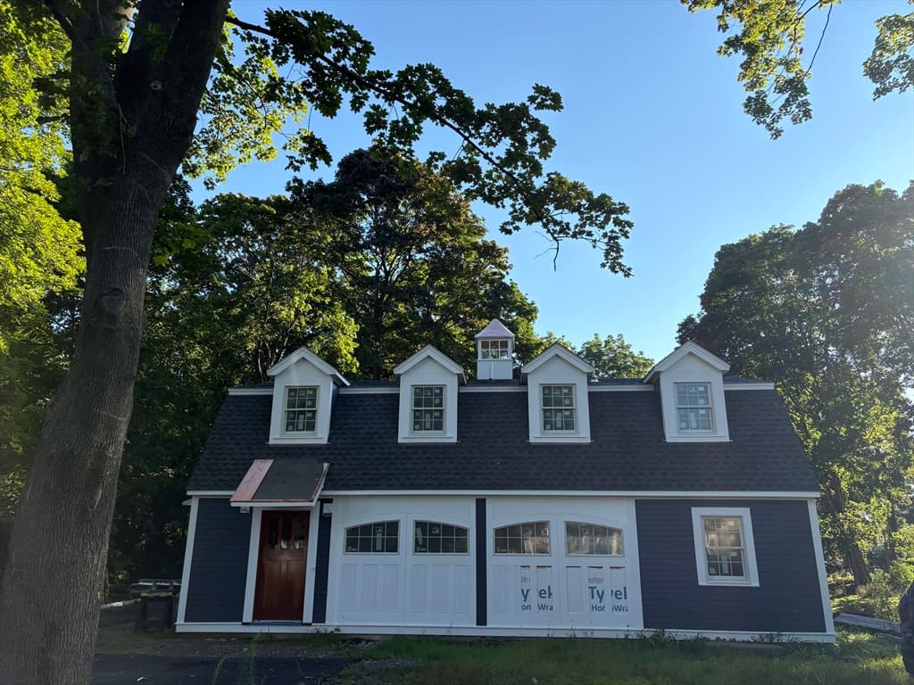
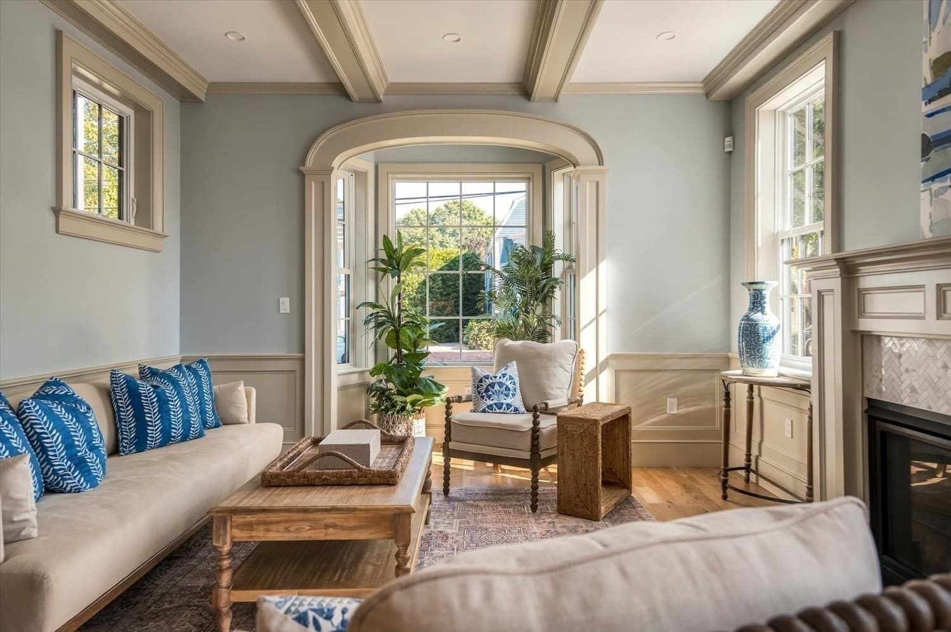
Condominium at 92 Federal  Street # B, Newburyport MA 01950, Newburyport
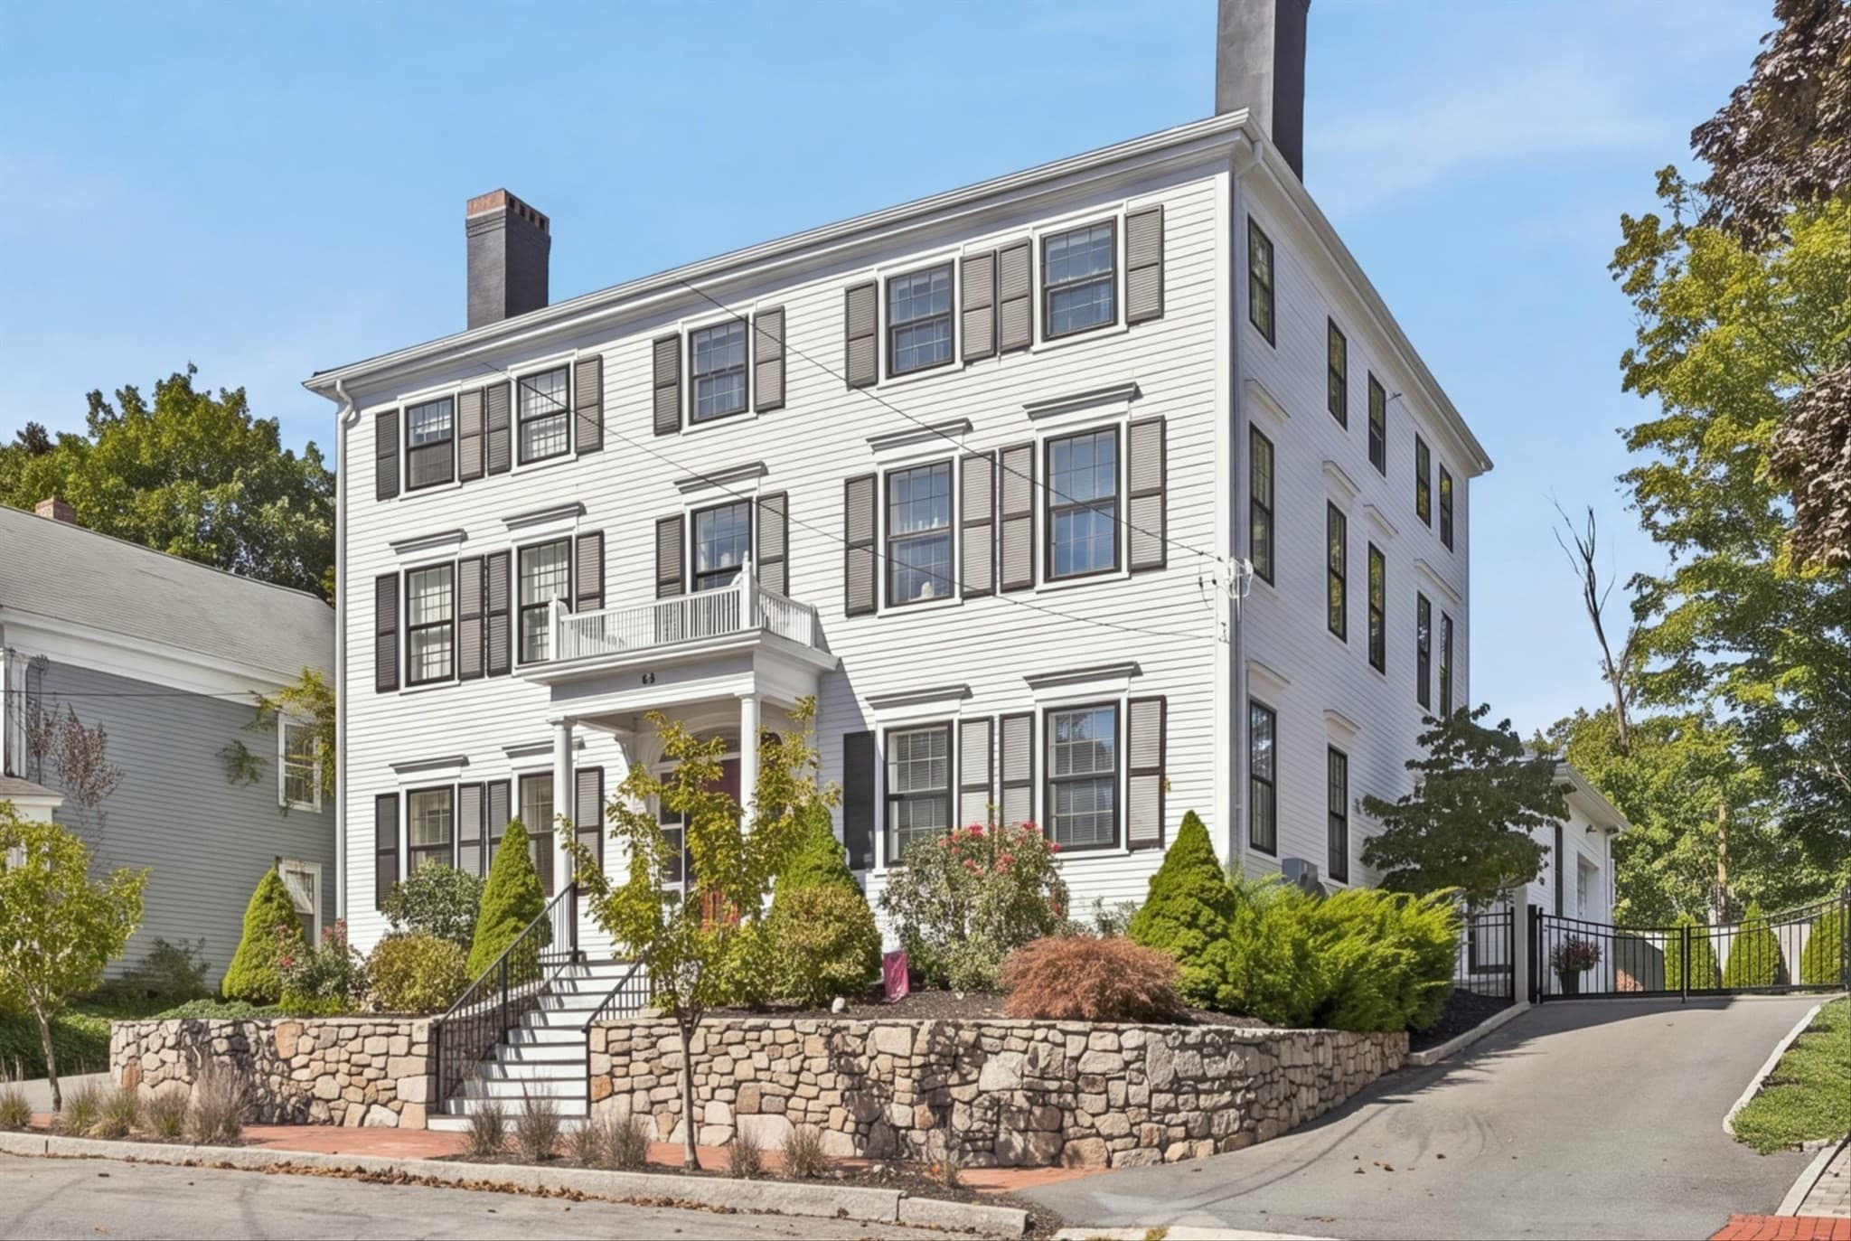
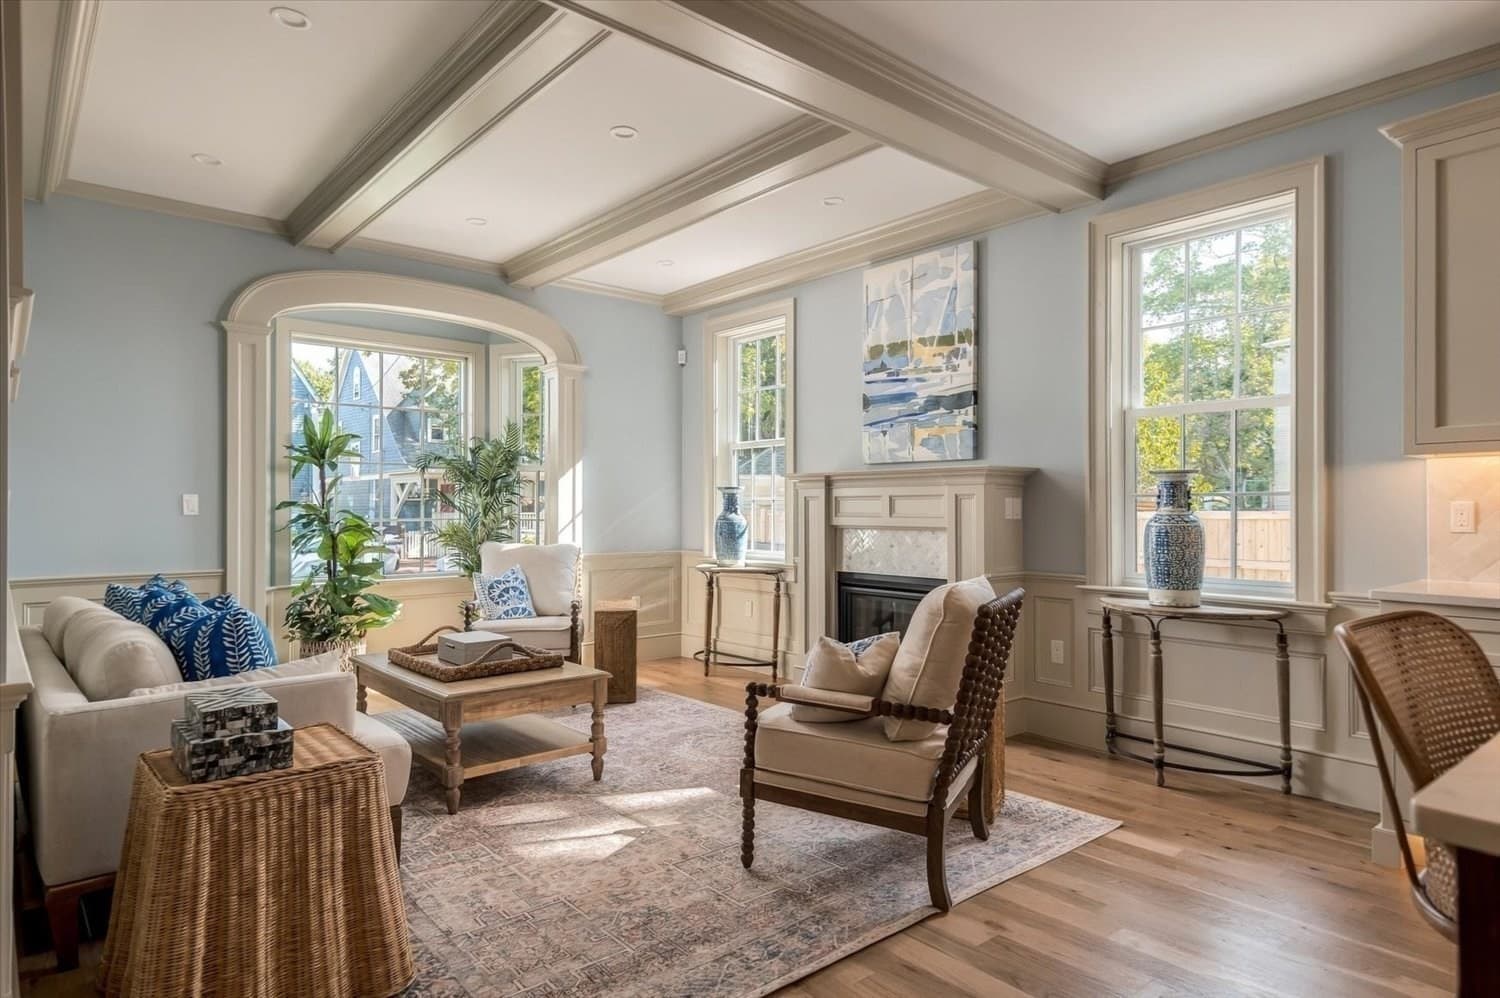
Condominium at 92 Federal  Street # B, Newburyport MA 01950, Newburyport, photo 2 of 40
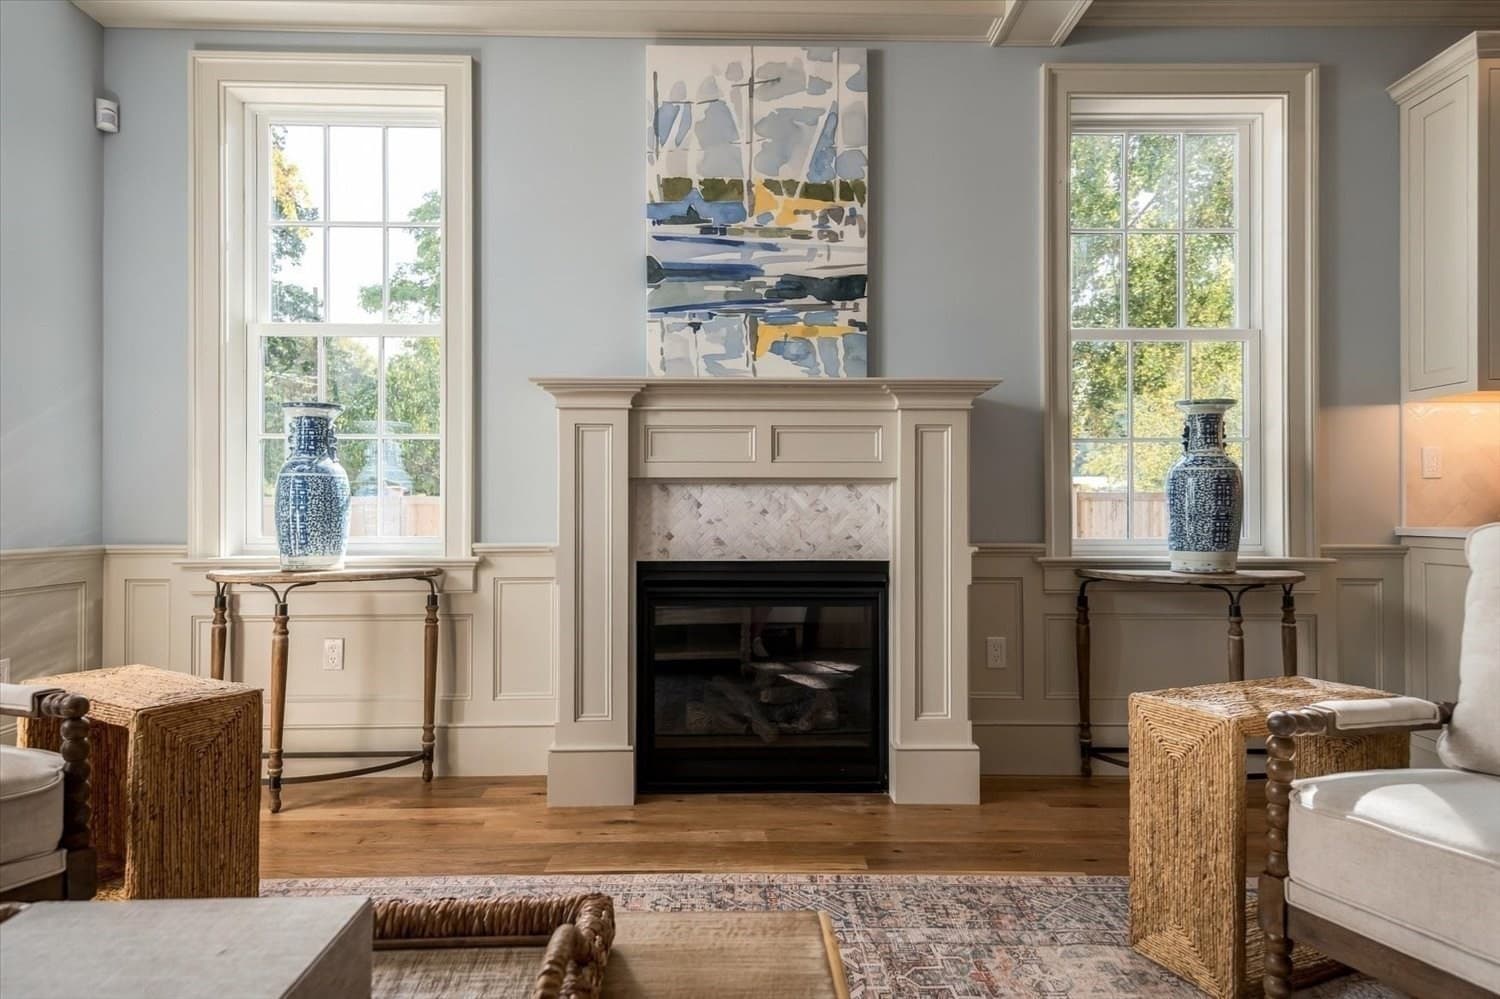
Condominium at 92 Federal  Street # B, Newburyport MA 01950, Newburyport, photo 3 of 40
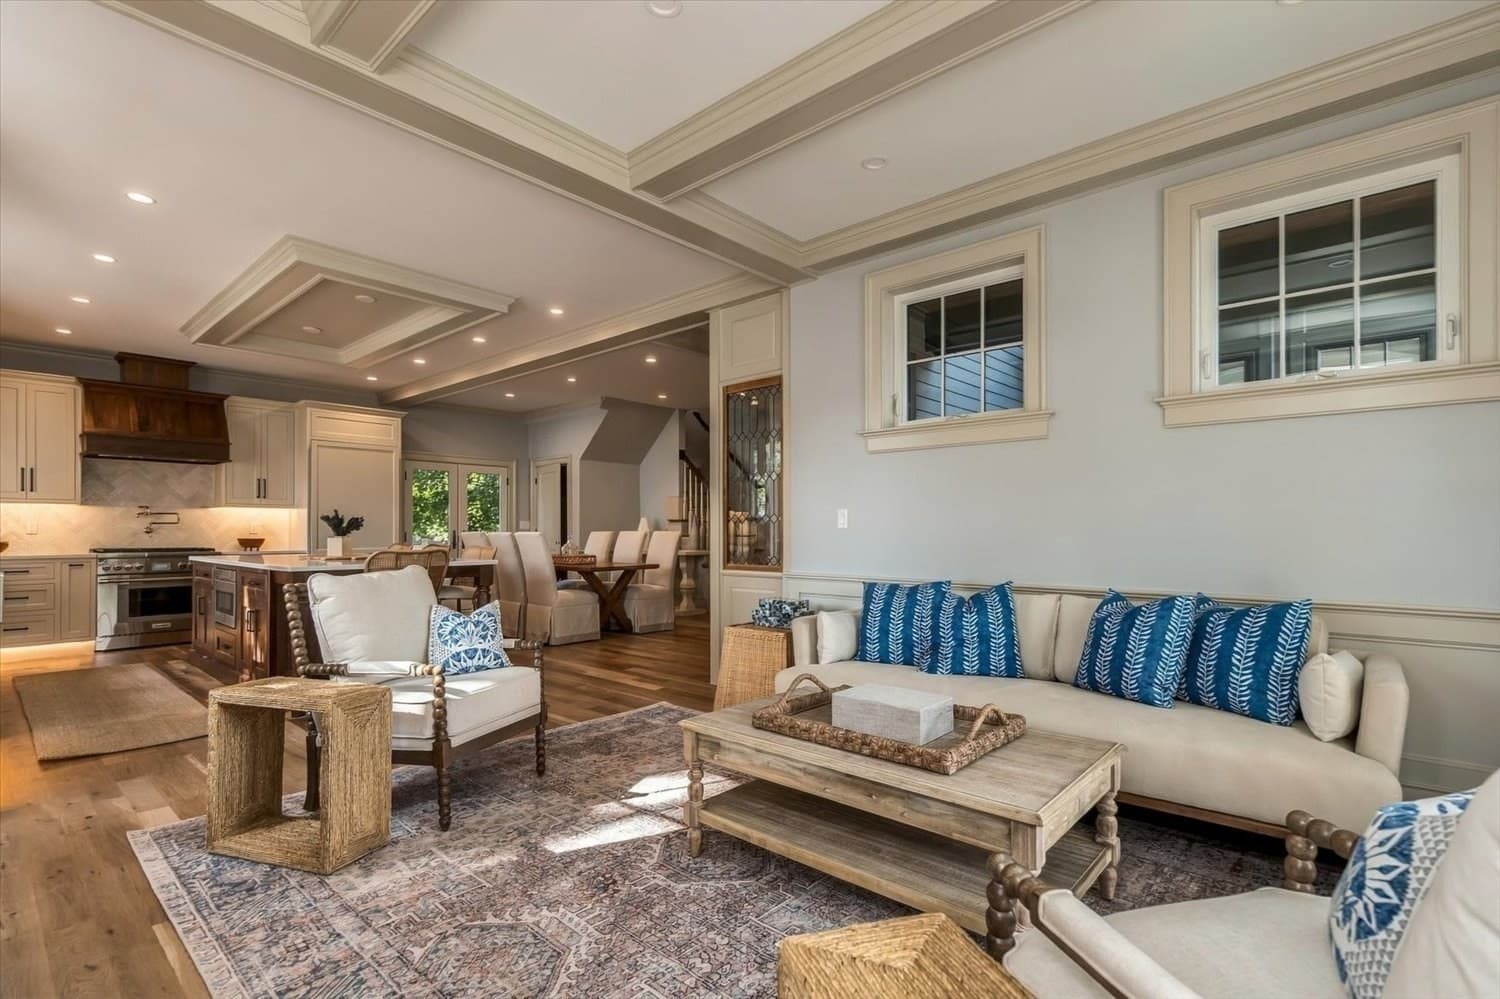
Condominium at 92 Federal  Street # B, Newburyport MA 01950, Newburyport, photo 4 of 40
Condominium at 92 Federal  Street # B, Newburyport MA 01950, Newburyport, photo 5 of 40
Condominium at 92 Federal  Street # B, Newburyport MA 01950, Newburyport, photo 6 of 40
Condominium at 92 Federal  Street # B, Newburyport MA 01950, Newburyport, photo 7 of 40
Condominium at 92 Federal  Street # B, Newburyport MA 01950, Newburyport, photo 8 of 40
Condominium at 92 Federal  Street # B, Newburyport MA 01950, Newburyport, photo 9 of 40
Condominium at 92 Federal  Street # B, Newburyport MA 01950, Newburyport, photo 10 of 40
Condominium at 92 Federal  Street # B, Newburyport MA 01950, Newburyport, photo 11 of 40
Condominium at 92 Federal  Street # B, Newburyport MA 01950, Newburyport, photo 12 of 40
Condominium at 92 Federal  Street # B, Newburyport MA 01950, Newburyport, photo 13 of 40
Condominium at 92 Federal  Street # B, Newburyport MA 01950, Newburyport, photo 14 of 40
Condominium at 92 Federal  Street # B, Newburyport MA 01950, Newburyport, photo 15 of 40
Condominium at 92 Federal  Street # B, Newburyport MA 01950, Newburyport, photo 16 of 40
Condominium at 92 Federal  Street # B, Newburyport MA 01950, Newburyport, photo 17 of 40
Condominium at 92 Federal  Street # B, Newburyport MA 01950, Newburyport, photo 18 of 40
Condominium at 92 Federal  Street # B, Newburyport MA 01950, Newburyport, photo 19 of 40
Condominium at 92 Federal  Street # B, Newburyport MA 01950, Newburyport, photo 20 of 40
Condominium at 92 Federal  Street # B, Newburyport MA 01950, Newburyport, photo 21 of 40
Condominium at 92 Federal  Street # B, Newburyport MA 01950, Newburyport, photo 22 of 40
Condominium at 92 Federal  Street # B, Newburyport MA 01950, Newburyport, photo 23 of 40
Condominium at 92 Federal  Street # B, Newburyport MA 01950, Newburyport, photo 24 of 40
Condominium at 92 Federal  Street # B, Newburyport MA 01950, Newburyport, photo 25 of 40
Condominium at 92 Federal  Street # B, Newburyport MA 01950, Newburyport, photo 26 of 40
Condominium at 92 Federal  Street # B, Newburyport MA 01950, Newburyport, photo 27 of 40
Condominium at 92 Federal  Street # B, Newburyport MA 01950, Newburyport, photo 28 of 40
Condominium at 92 Federal  Street # B, Newburyport MA 01950, Newburyport, photo 29 of 40
Condominium at 92 Federal  Street # B, Newburyport MA 01950, Newburyport, photo 30 of 40
Condominium at 92 Federal  Street # B, Newburyport MA 01950, Newburyport, photo 31 of 40
Condominium at 92 Federal  Street # B, Newburyport MA 01950, Newburyport, photo 32 of 40
Condominium at 92 Federal  Street # B, Newburyport MA 01950, Newburyport, photo 33 of 40
Condominium at 92 Federal  Street # B, Newburyport MA 01950, Newburyport, photo 34 of 40
Condominium at 92 Federal  Street # B, Newburyport MA 01950, Newburyport, photo 35 of 40
Condominium at 92 Federal  Street # B, Newburyport MA 01950, Newburyport, photo 36 of 40
Condominium at 92 Federal  Street # B, Newburyport MA 01950, Newburyport, photo 37 of 40
Condominium at 92 Federal  Street # B, Newburyport MA 01950, Newburyport, photo 38 of 40
Condominium at 92 Federal  Street # B, Newburyport MA 01950, Newburyport, photo 39 of 40
Condominium at 92 Federal  Street # B, Newburyport MA 01950, Newburyport, photo 40 of 40
40 photos

$2,350,000

92 Federal Street # B, Newburyport MA 01950
Newburyport, MA 01950
Listed by Person + Person Group
Bedrooms
3
Bathrooms
3.5
Living area
2,600 sqft
Year built
2026

About this home

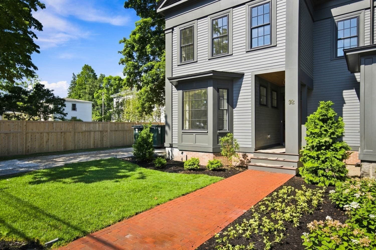
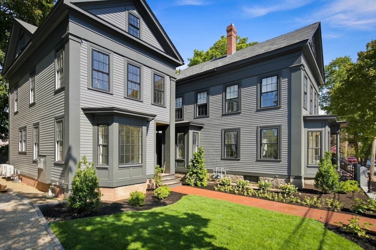
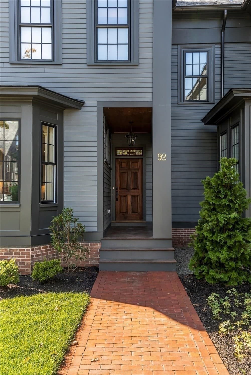
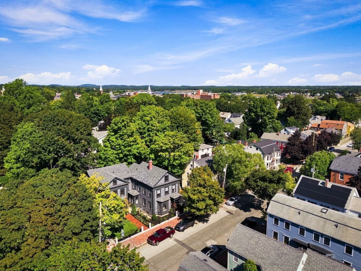
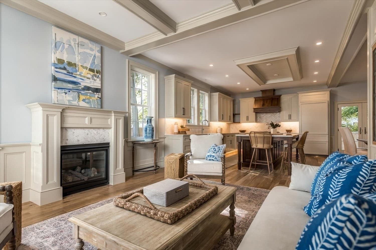
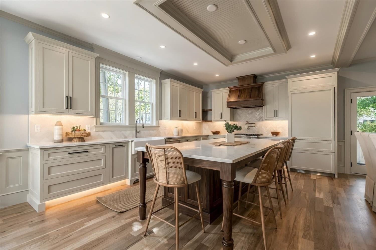
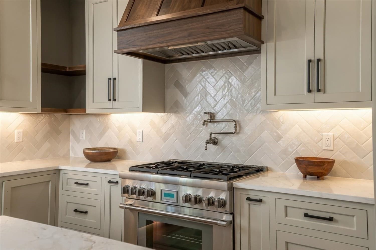
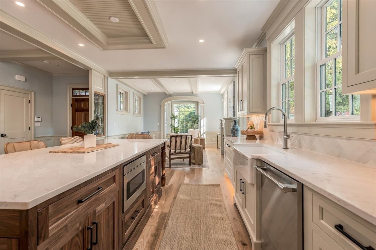
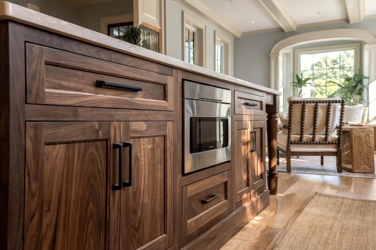
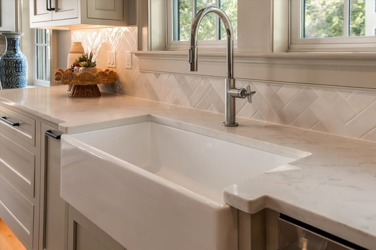
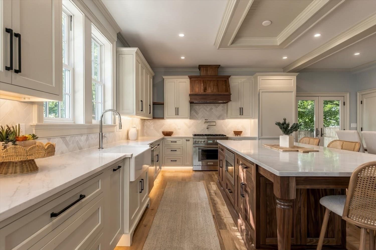
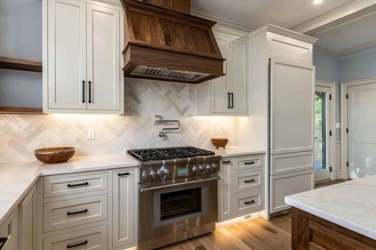
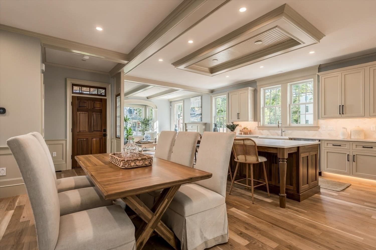
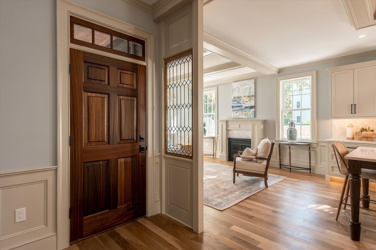
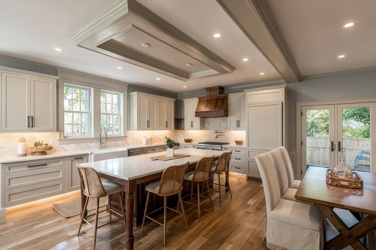
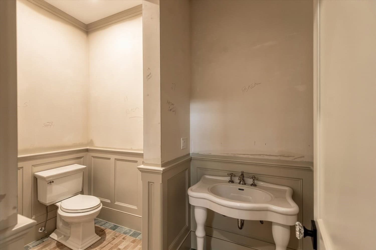
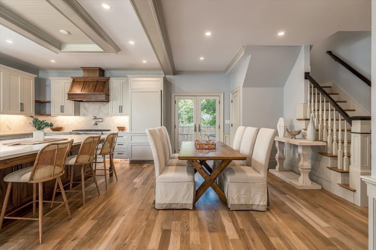
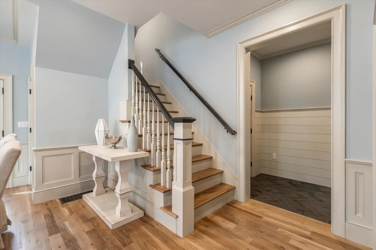
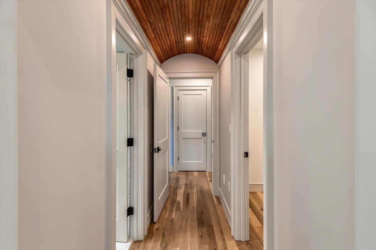
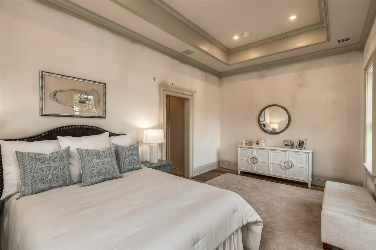
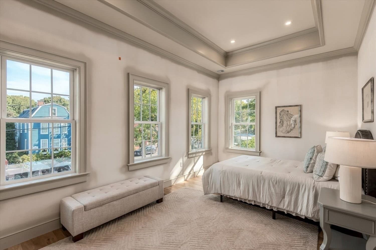
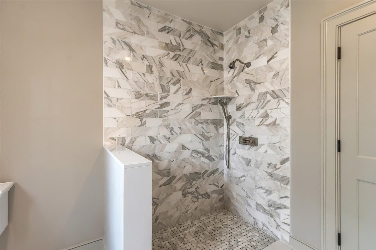
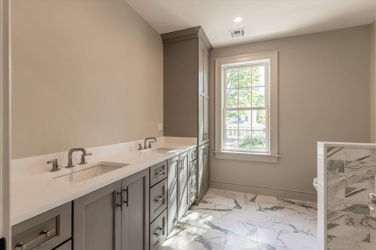
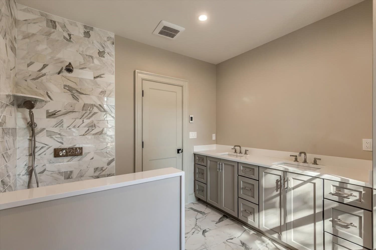
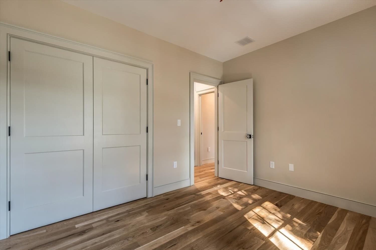
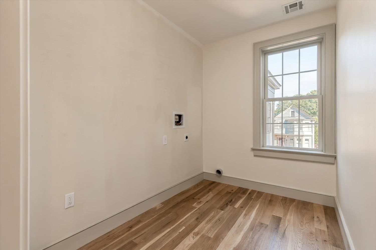
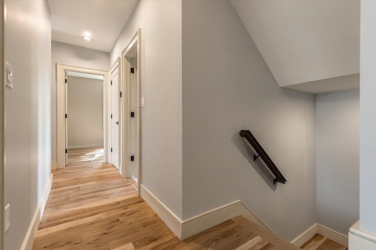
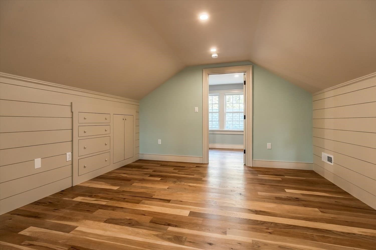
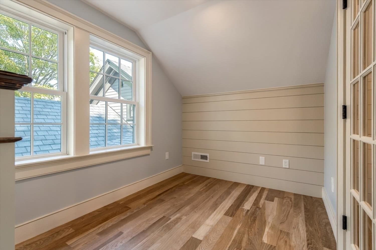
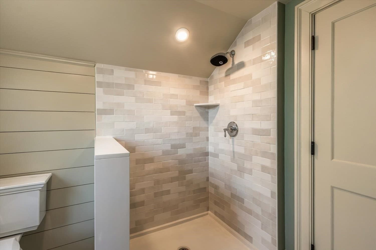
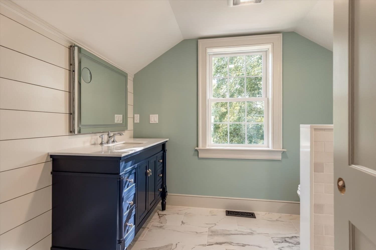
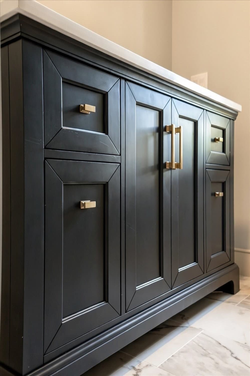
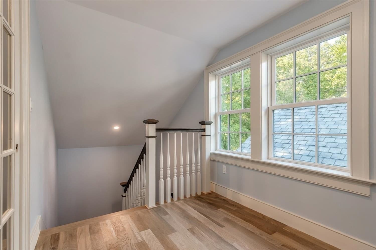
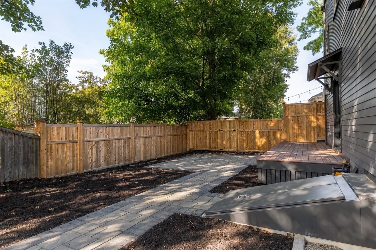
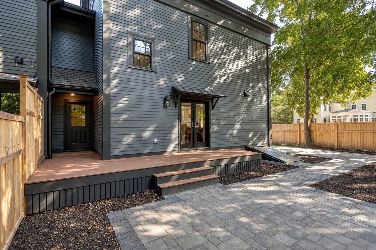
A new home with the soul of an 1800s residence, set on one of Newburyport’s most romantic addresses, Federal Street, just a block away from downtown, the Tannery, and the waterfront. From the street, the home blends beautifully with its 19th-century neighbors, featuring clapboard siding, a graceful bay front, deep window casings, leaded-glass sidelights, and a mahogany-paneled door. Inside, every system, window, and inch of insulation behind the historically inspired millwork is entirely new. The first floor unfolds in one warm, open sequence. A fireplaced living room features a barrel-arched bay window, coffered ceiling, and full-height wainscoting. Wide-plank hardwood floors lead to a kitchen, designed for gathering, with a walnut island seating six, quartz counters, a farmhouse sink, herringbone backsplash, pot filler, Thermador gas range, custom walnut hood, and detailed tray ceiling. The dining area opens through French doors to the deck. A shiplap-lined mudroom and powder room sit conveniently off the side entry. Upstairs, a barrel-vaulted entrance with a wood-paneled ceiling creates a dramatic transition into the primary suite and recalls the home’s historic inspiration. The suite includes a tray ceiling, generous walk-in closet, and marble bath with a glass-enclosed shower. The buyer may select the primary bedroom wallpaper*, making the space entirely their own. Additional bedrooms and a family bath complete the second floor.The third floor offers another room, a full bath with a walk-in shower, and built-in storage beneath the eaves, an ideal private retreat. The basement is a blank canvas, to be finished according to the buyer’s design*, with luxury vinyl flooring, ready for a media room, gym, playroom, or other use. New construction rarely offers this much character, craftsmanship, and soul in such an exceptional location.

Highlights

Fireplace

Property details

MLS #
73579669
Property type
Condominium
Subdivision
N/A
Status
Active
Days on market
6
On market date
September 18, 2026
Stories
4
Total bathrooms
3.5
Garage spaces
N/A
Parking spaces
2
Lot size
N/A
Loading map…

Nearby schools

Within 10 miles · public school directory data (NCES)

ElementaryCharter
River Valley Charter School
0.96 mi away · Grades 0-8
Nearest school -- attendance-zone data not available here
4.0
Local Score (student-teacher ratio only (preliminary -- will incorporate state test-score data once available)) -- not an official state rating
Enrollment
288
Student:teacher ratio
13.1:1
District
River Valley Charter (District)
Middle
Rupert A Nock Middle
1 mi away · Grades 6-8
Nearest school -- attendance-zone data not available here
5.0
Local Score (student-teacher ratio only (preliminary -- will incorporate state test-score data once available)) -- not an official state rating
Enrollment
480
Student:teacher ratio
9.6:1
District
Newburyport
High
Newburyport High
1.07 mi away · Grades 9-12
Nearest school -- attendance-zone data not available here
5.0
Local Score (student-teacher ratio only (preliminary -- will incorporate state test-score data once available)) -- not an official state rating
Enrollment
784
Student:teacher ratio
11.7:1
District
Newburyport

Walkability

Blended score for Newburyport's center: EPA's National Walkability Index (street network, transit, land-use mix) combined with nearby-amenity density. 60% EPA National Walkability Index + 40% nearby-amenity density (Google Places).

81
Highly walkable
out of 100
EPA National Walkability Index
14.8 / 20 -- Above average walkable
Nearby-amenity density
90 / 100
Restaurants & cafes20
Grocery stores3
Parks12
Schools16
Transit stops16
Pharmacies1

Mortgage calculator

Estimate only - actual rate and payment depend on your lender, credit, and loan program.

$
%
%
Adjust tax / insurance estimates
% / yr
$
/mo
Est. monthly payment
$14,302/mo
$470,000 down
$1,880,000 loan
Principal & interest$12,194
Property tax (est.)$1,958
Home insurance (est.)$150

Similar homes you might like

Data source: Listing information provided by MLS Property Information Network via Trestle/CoreLogic. Last updated 3 days ago.

Information herein deemed reliable but not guaranteed; all measurements, school assignments, HOA fees, taxes, and feature lists are approximate and should be independently verified. Equal Housing Opportunity.