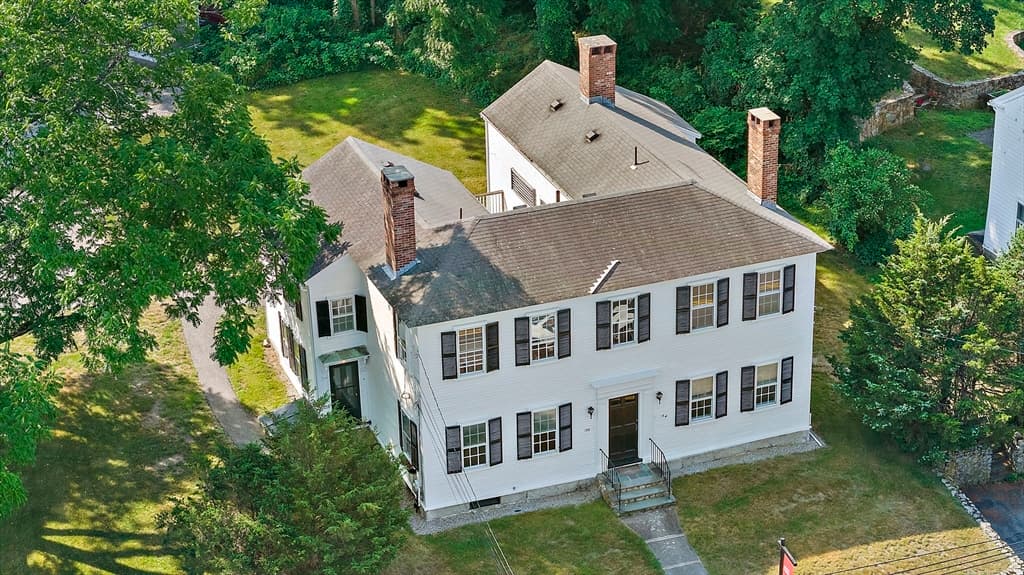
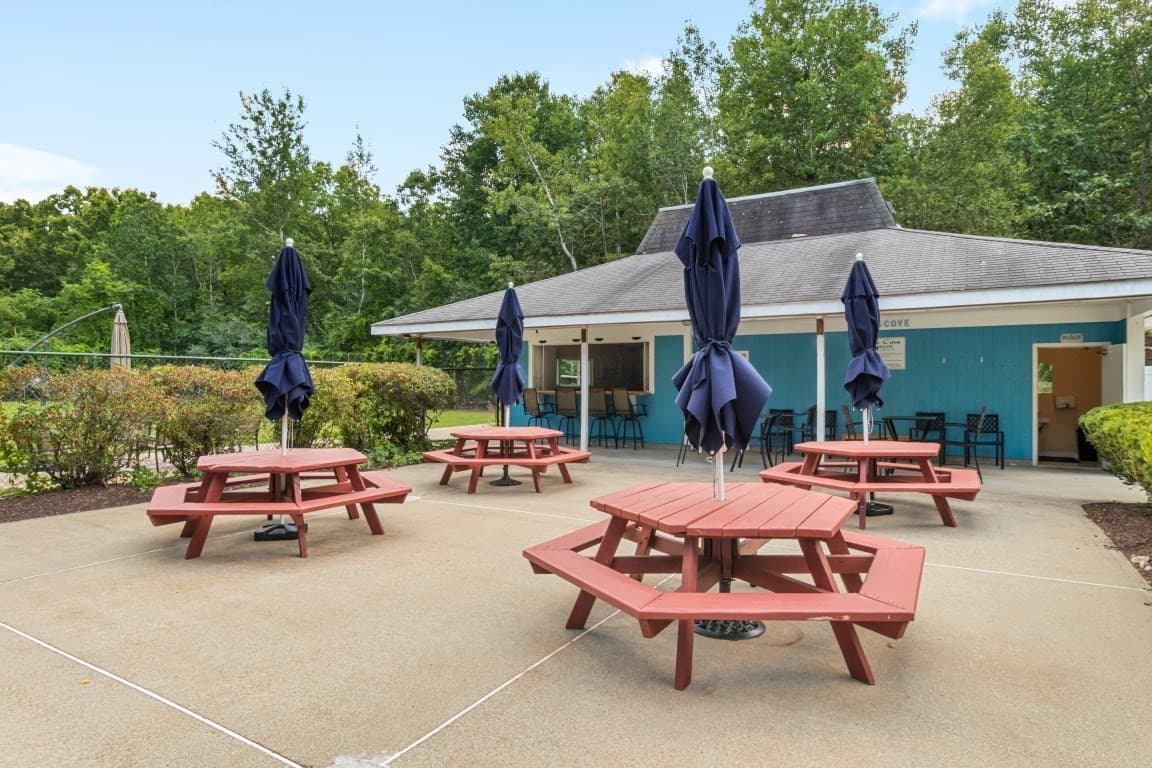
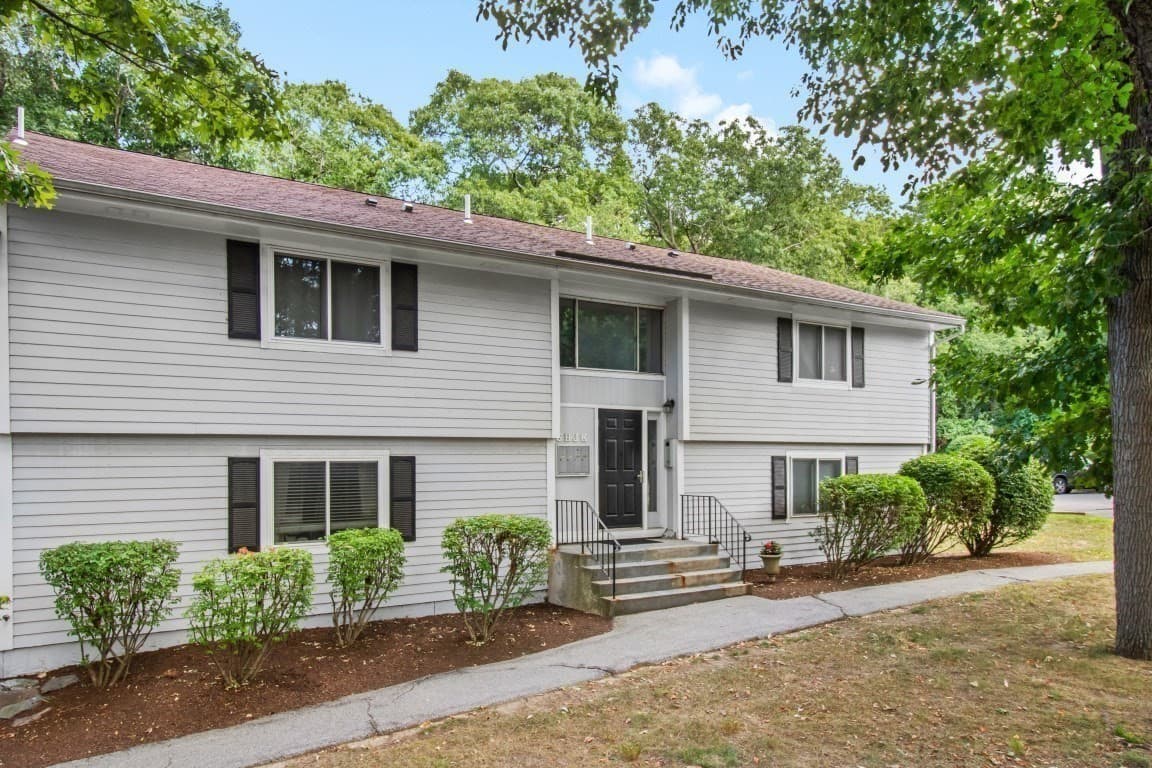
Condominium at 2 Beals Cove Rd # K, Hingham MA 02043, Hingham
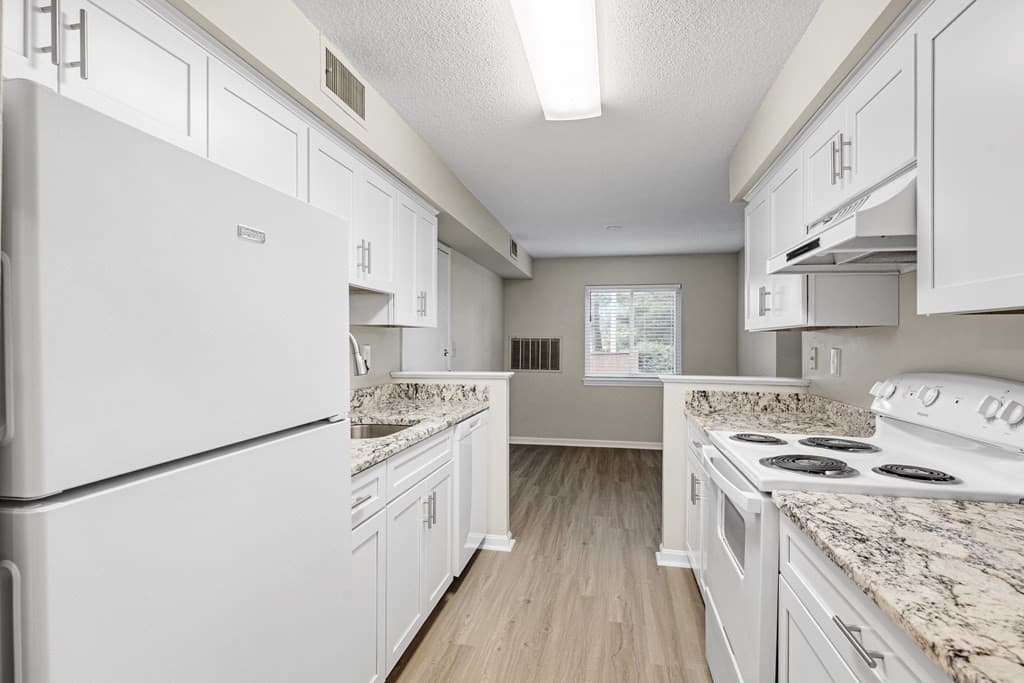
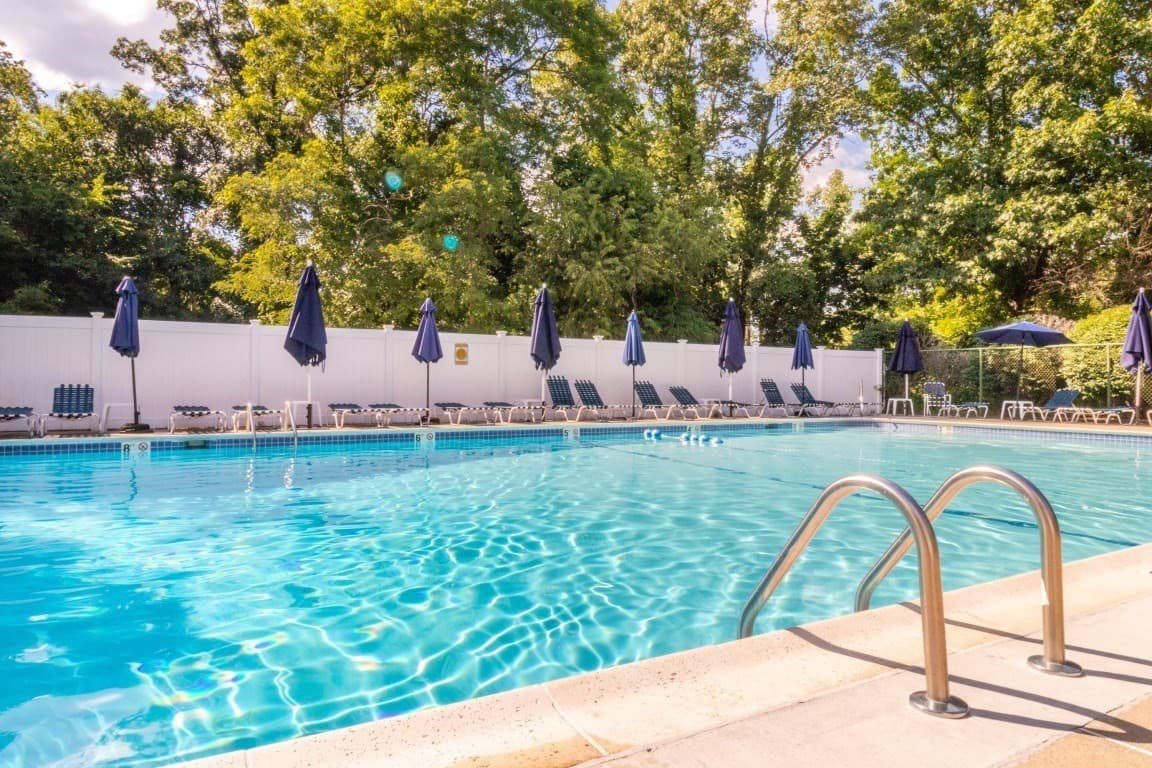
Condominium at 2 Beals Cove Rd # K, Hingham MA 02043, Hingham, photo 2 of 19
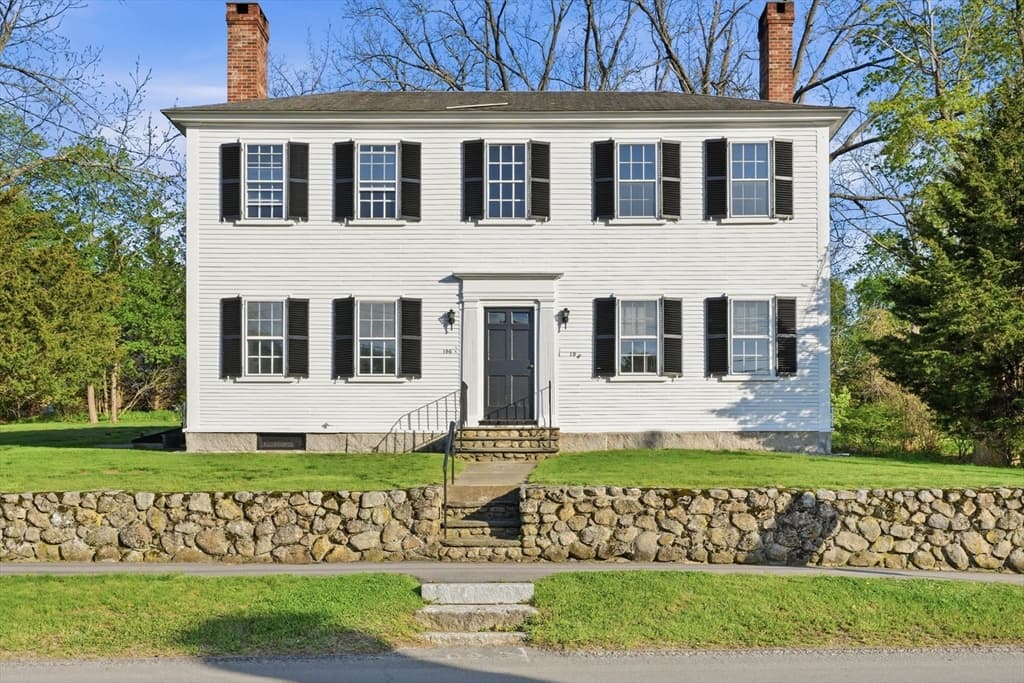
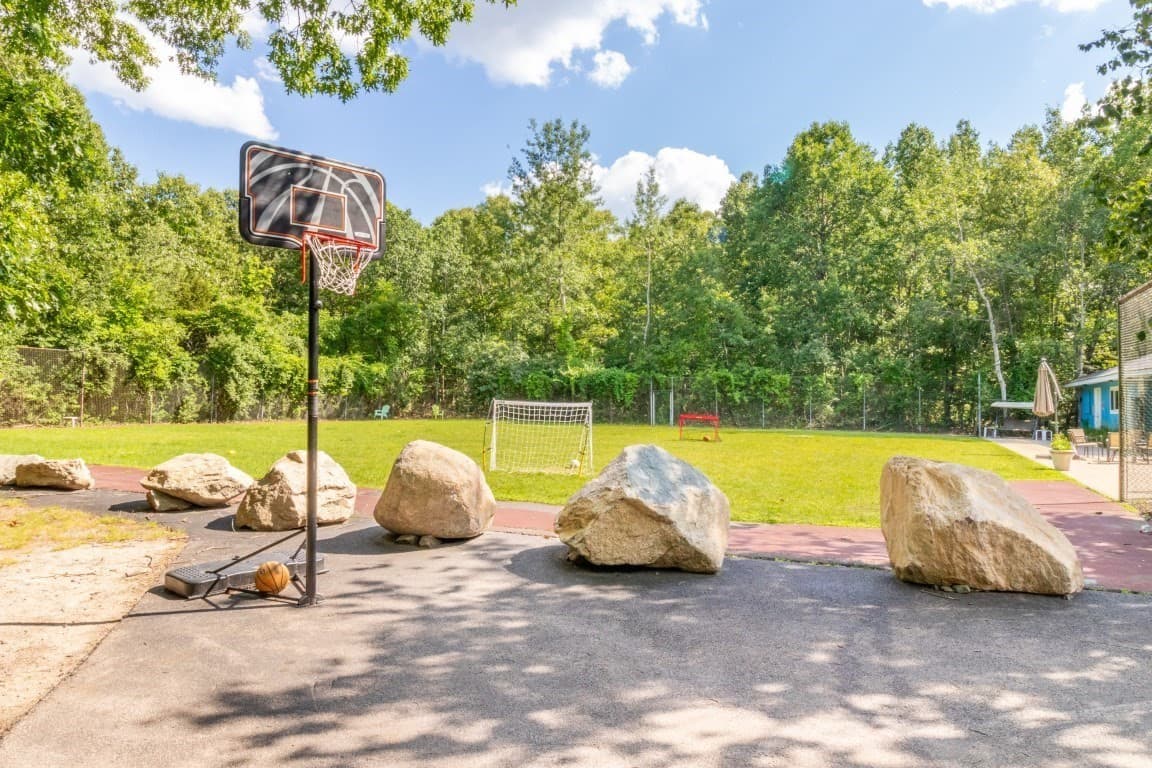
Condominium at 2 Beals Cove Rd # K, Hingham MA 02043, Hingham, photo 3 of 19
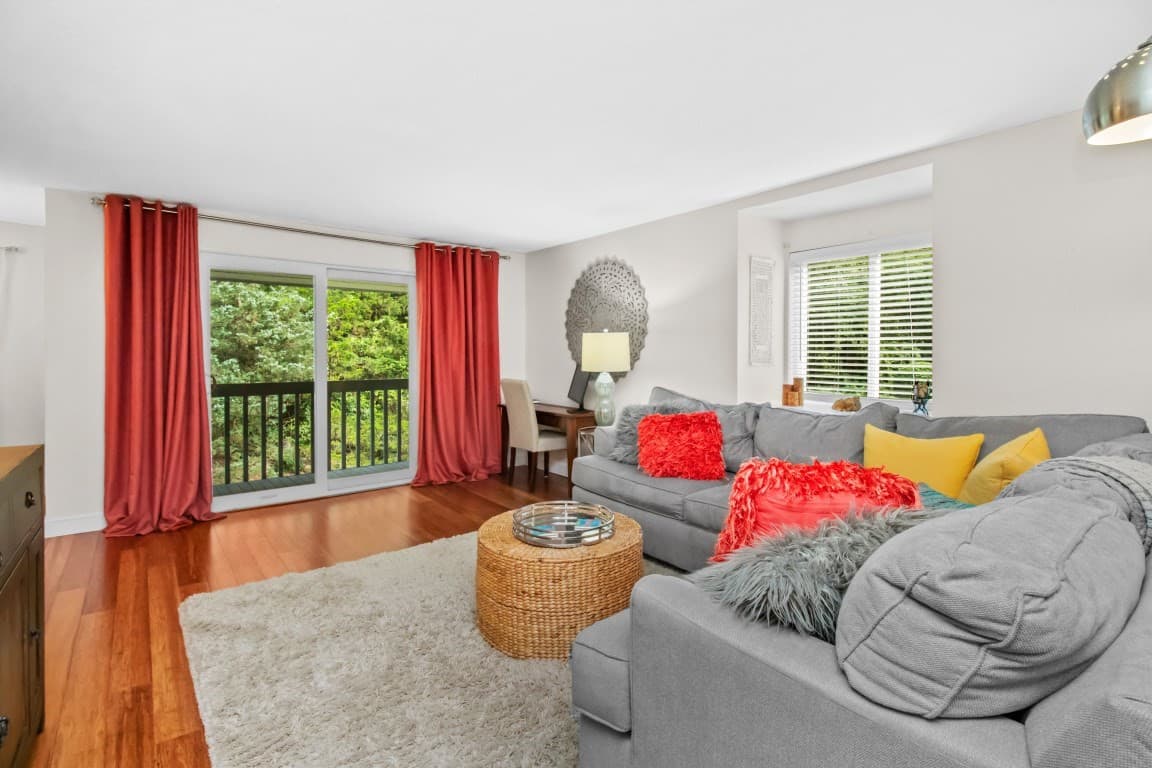
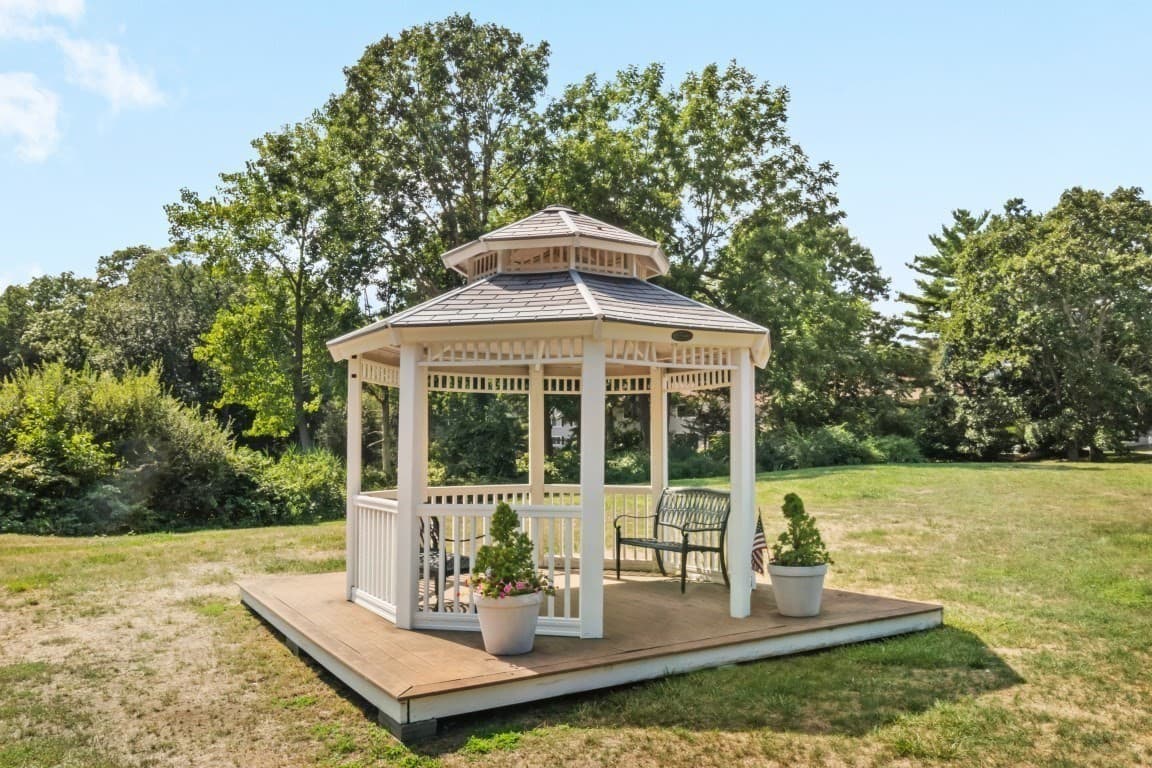
Condominium at 2 Beals Cove Rd # K, Hingham MA 02043, Hingham, photo 4 of 19
Condominium at 2 Beals Cove Rd # K, Hingham MA 02043, Hingham, photo 5 of 19
Condominium at 2 Beals Cove Rd # K, Hingham MA 02043, Hingham, photo 6 of 19
Condominium at 2 Beals Cove Rd # K, Hingham MA 02043, Hingham, photo 7 of 19
Condominium at 2 Beals Cove Rd # K, Hingham MA 02043, Hingham, photo 8 of 19
Condominium at 2 Beals Cove Rd # K, Hingham MA 02043, Hingham, photo 9 of 19
Condominium at 2 Beals Cove Rd # K, Hingham MA 02043, Hingham, photo 10 of 19
Condominium at 2 Beals Cove Rd # K, Hingham MA 02043, Hingham, photo 11 of 19
Condominium at 2 Beals Cove Rd # K, Hingham MA 02043, Hingham, photo 12 of 19
Condominium at 2 Beals Cove Rd # K, Hingham MA 02043, Hingham, photo 13 of 19
Condominium at 2 Beals Cove Rd # K, Hingham MA 02043, Hingham, photo 14 of 19
Condominium at 2 Beals Cove Rd # K, Hingham MA 02043, Hingham, photo 15 of 19
Condominium at 2 Beals Cove Rd # K, Hingham MA 02043, Hingham, photo 16 of 19
Condominium at 2 Beals Cove Rd # K, Hingham MA 02043, Hingham, photo 17 of 19
Condominium at 2 Beals Cove Rd # K, Hingham MA 02043, Hingham, photo 18 of 19
Condominium at 2 Beals Cove Rd # K, Hingham MA 02043, Hingham, photo 19 of 19
19 photos

$375,000

2 Beals Cove Rd # K, Hingham MA 02043
Hingham, MA 02043
Listed by Jane C. Hoffmann
Bedrooms
1
Bathrooms
1
Living area
756 sqft
Year built
1979

About this home

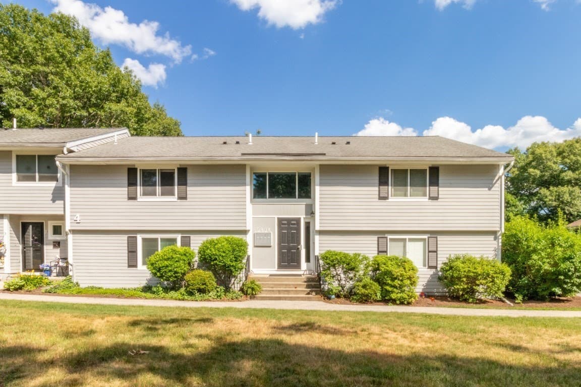
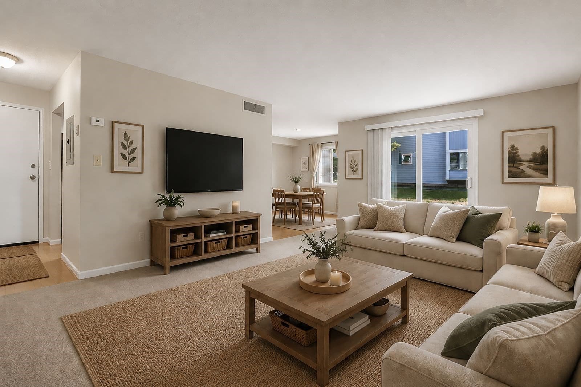
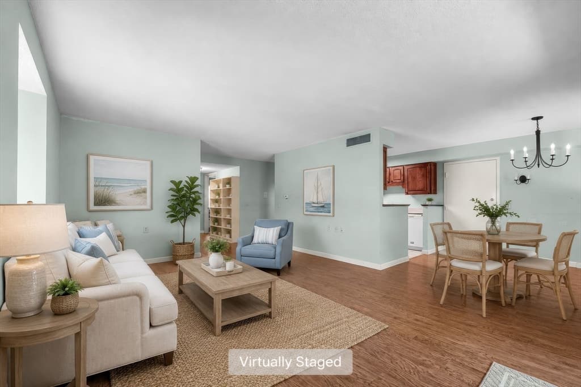
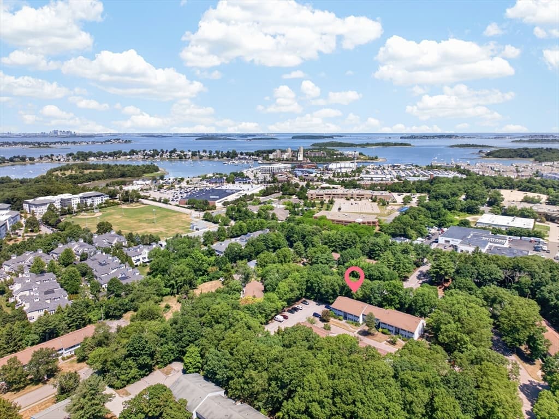
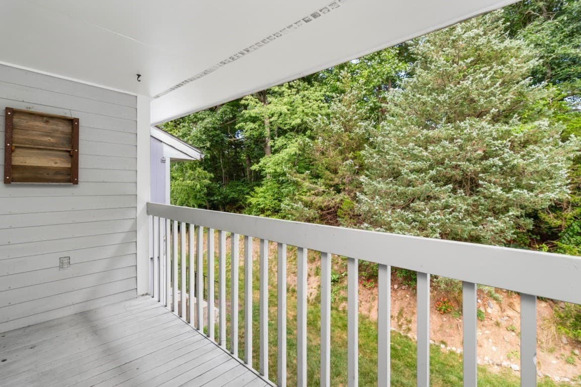
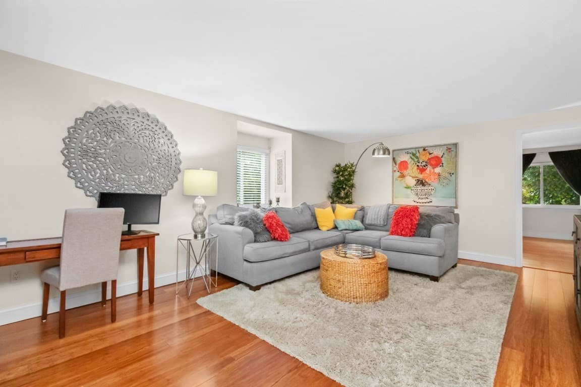
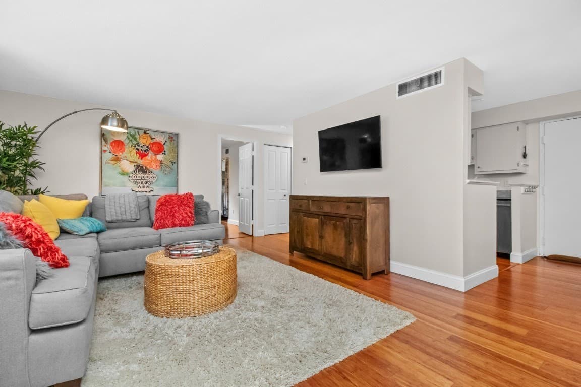
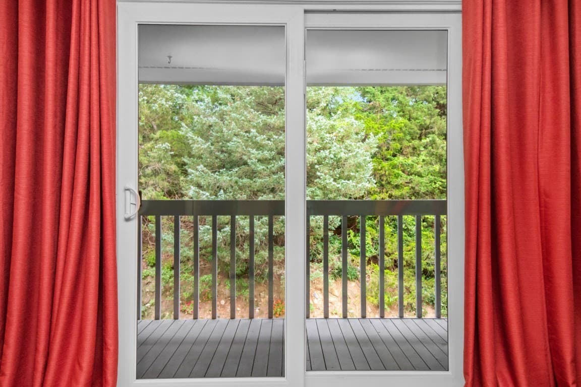
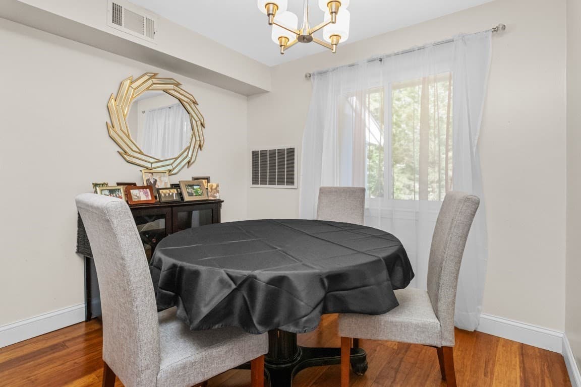
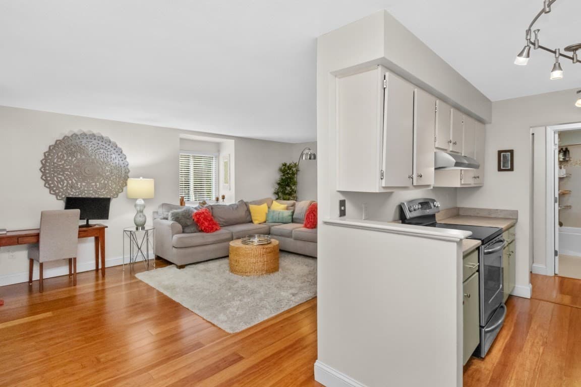
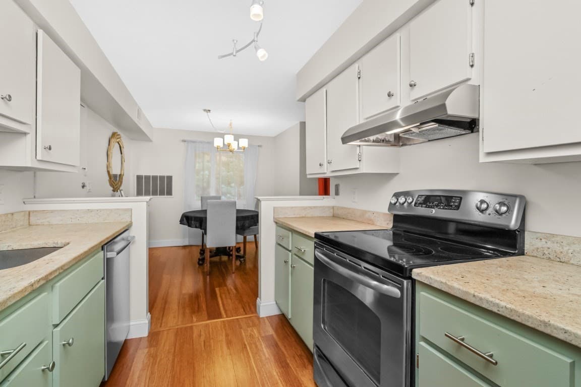
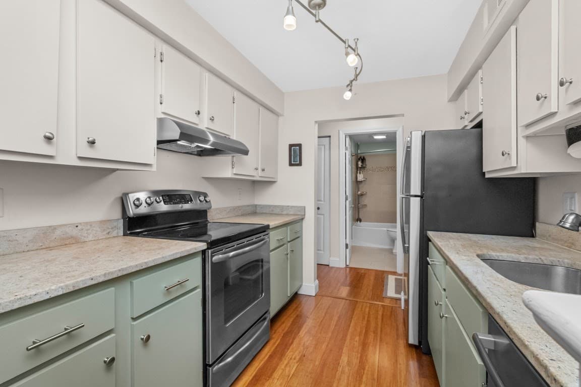
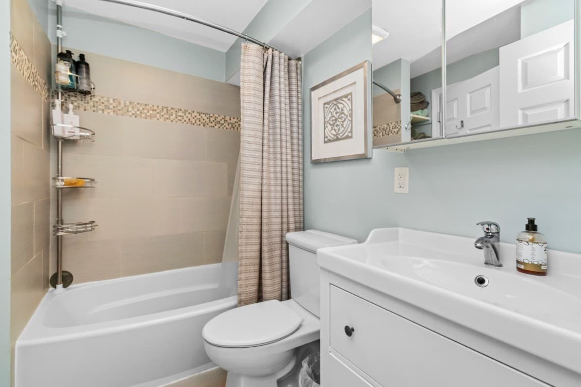
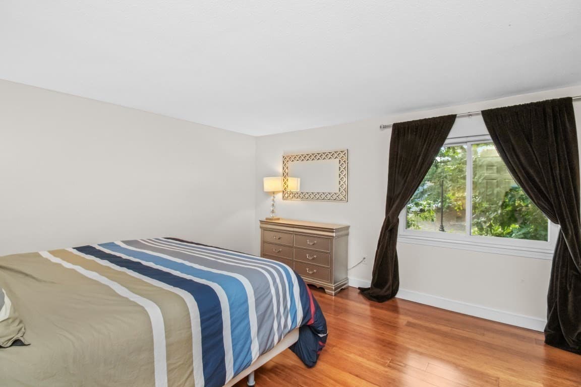
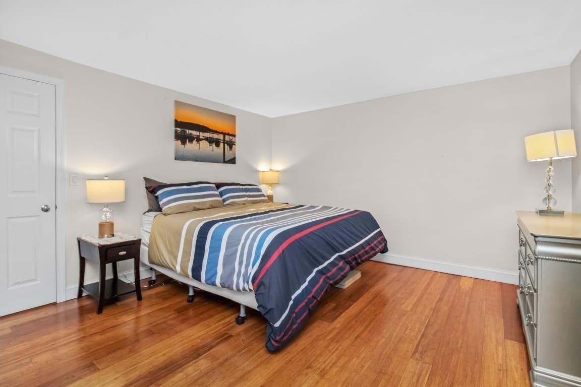
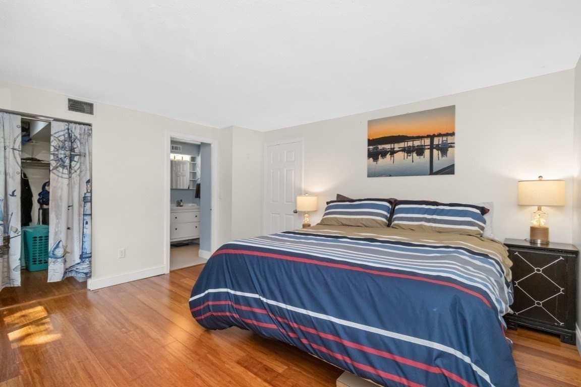
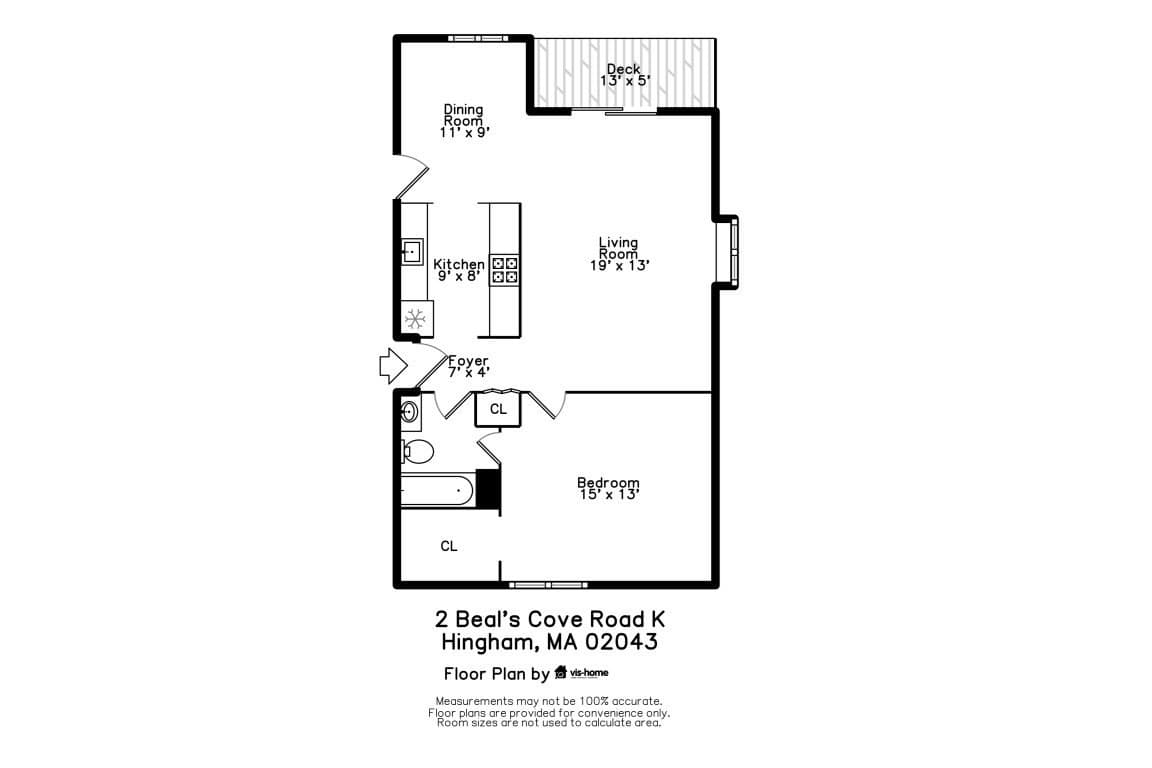
OPEN HOUSES Friday 4:30-6 & Sun 12-1:30 It’s fun to live in a treetop penthouse! Experience greenery filled vistas from all three exposures in this corner unit featuring a private, covered walk-out porch from the living room. This highly efficient layout boasts a separate dining alcove with a suspended chandelier and a pass-through kitchen featuring stainless steel appliances all adjacent to the spacious living room. Plenty of room for your three-season wardrobe in the walk-in closet. The bath is adorned with custom tile plus a utilitarian vanity & full medicine cabinet enhanced by even more accessory cubbies. You’ll find options for a home office, wood flooring and abundant storage throughout this move-in ready unit with furnishings available. The vibrant Hingham Shipyard neighborhood offers restaurants, cinema, shopping & specialty services plus ferry service direct to Boston, Logan or the islands. Stroll historic Hingham Harbor for sunsets or entertainment options. Commuter rail and plenty of outdoor recreation nearby. Includes parking!

Property details

MLS #
73575735
Property type
Condominium
Subdivision
N/A
Status
Active
Days on market
14
On market date
September 10, 2026
Stories
1
Total bathrooms
1
Garage spaces
N/A
Parking spaces
1
Lot size
N/A
Loading map…

Nearby schools

Within 10 miles · public school directory data (NCES)

Elementary
Wm L Foster Elementary
1.15 mi away · Grades 0-5
Nearest school -- attendance-zone data not available here
5.0
Local Score (student-teacher ratio only (preliminary -- will incorporate state test-score data once available)) -- not an official state rating
Enrollment
419
Student:teacher ratio
11.6:1
District
Hingham
Middle
Abigail Adams Middle School
1.9 mi away · Grades 6-7
Nearest school -- attendance-zone data not available here
5.0
Local Score (student-teacher ratio only (preliminary -- will incorporate state test-score data once available)) -- not an official state rating
Enrollment
784
Student:teacher ratio
10.5:1
District
Weymouth
High
Hingham High
2.45 mi away · Grades 9-12
Nearest school -- attendance-zone data not available here
4.0
Local Score (student-teacher ratio only (preliminary -- will incorporate state test-score data once available)) -- not an official state rating
Enrollment
1,205
Student:teacher ratio
12.7:1
District
Hingham

Walkability

Blended score for Hingham's center: EPA's National Walkability Index (street network, transit, land-use mix) combined with nearby-amenity density. 60% EPA National Walkability Index + 40% nearby-amenity density (Google Places).

79
Walkable
out of 100
EPA National Walkability Index
13.7 / 20 -- Above average walkable
Nearby-amenity density
95 / 100
Restaurants & cafes19
Grocery stores3
Parks12
Schools8
Transit stops20
Pharmacies4

Mortgage calculator

Estimate only - actual rate and payment depend on your lender, credit, and loan program.

$
%
%
Adjust tax / insurance estimates
% / yr
$
/mo
Est. monthly payment
$2,408/mo
$75,000 down
$300,000 loan
Principal & interest$1,946
Property tax (est.)$313
Home insurance (est.)$150

Similar homes you might like

Data source: Listing information provided by MLS Property Information Network via Trestle/CoreLogic. Last updated 7 days ago.

Information herein deemed reliable but not guaranteed; all measurements, school assignments, HOA fees, taxes, and feature lists are approximate and should be independently verified. Equal Housing Opportunity.