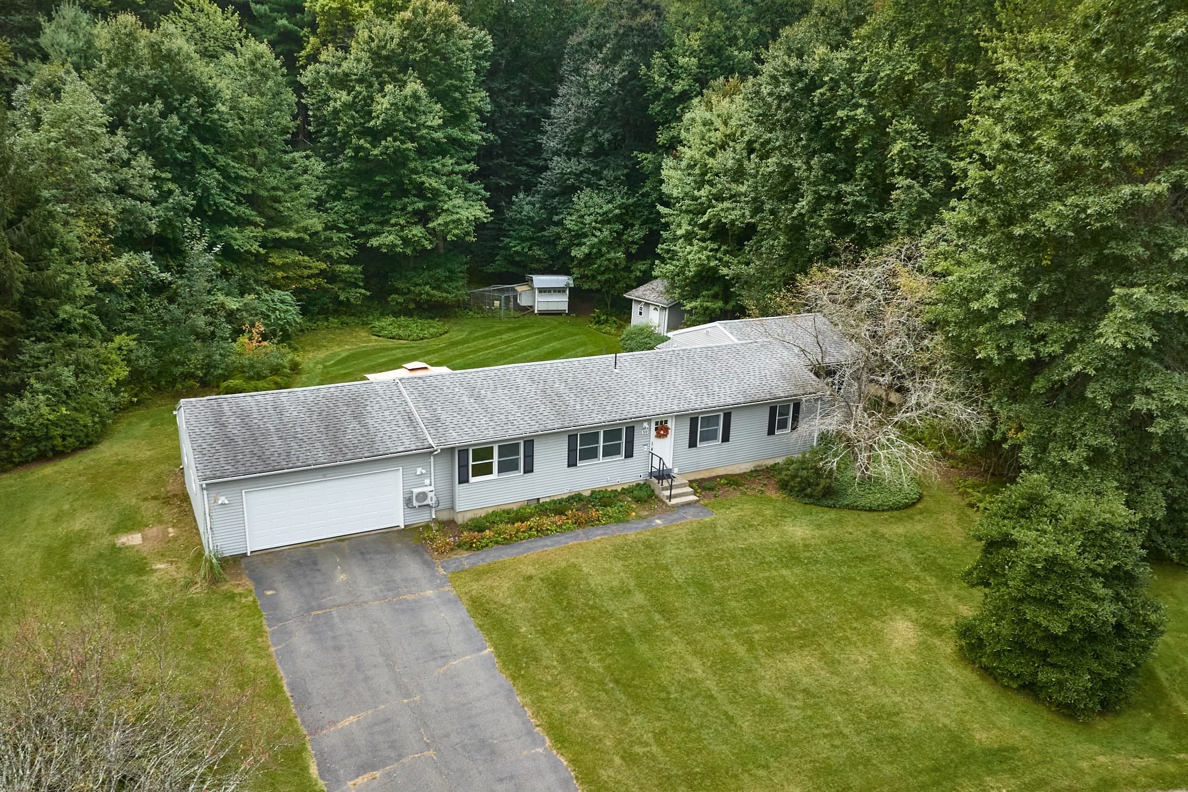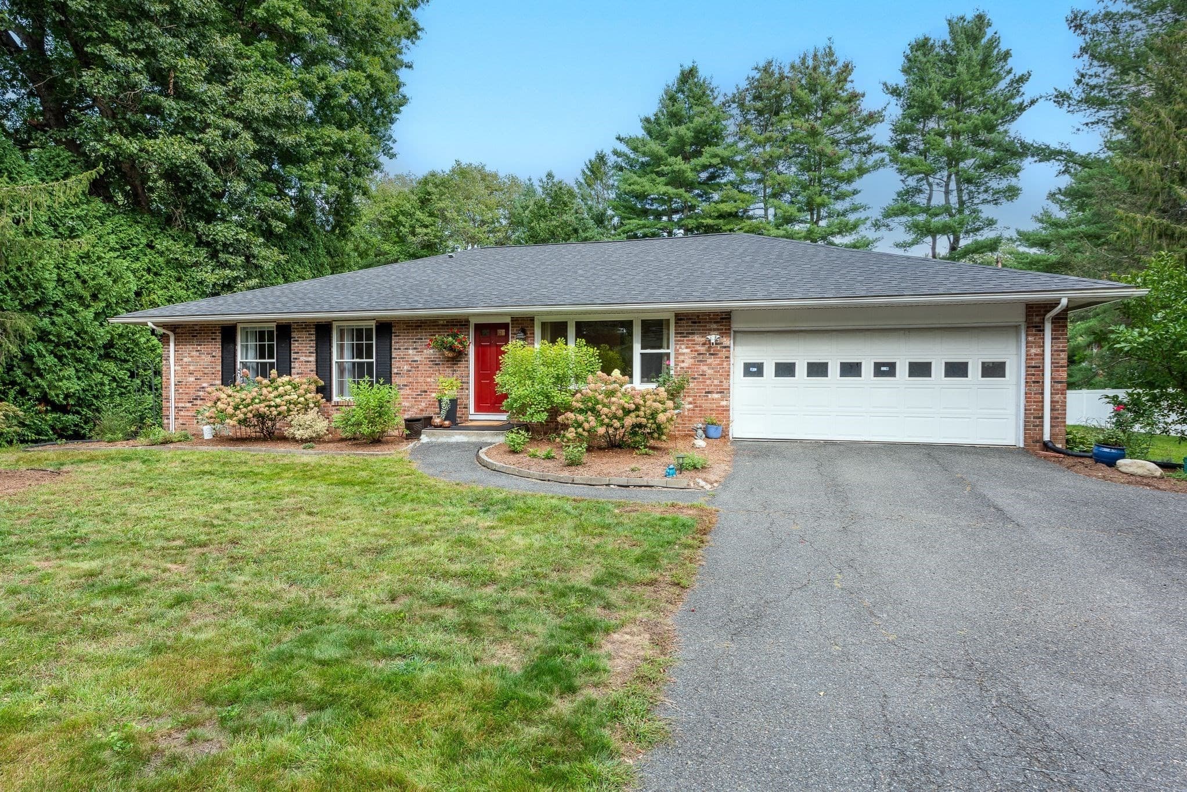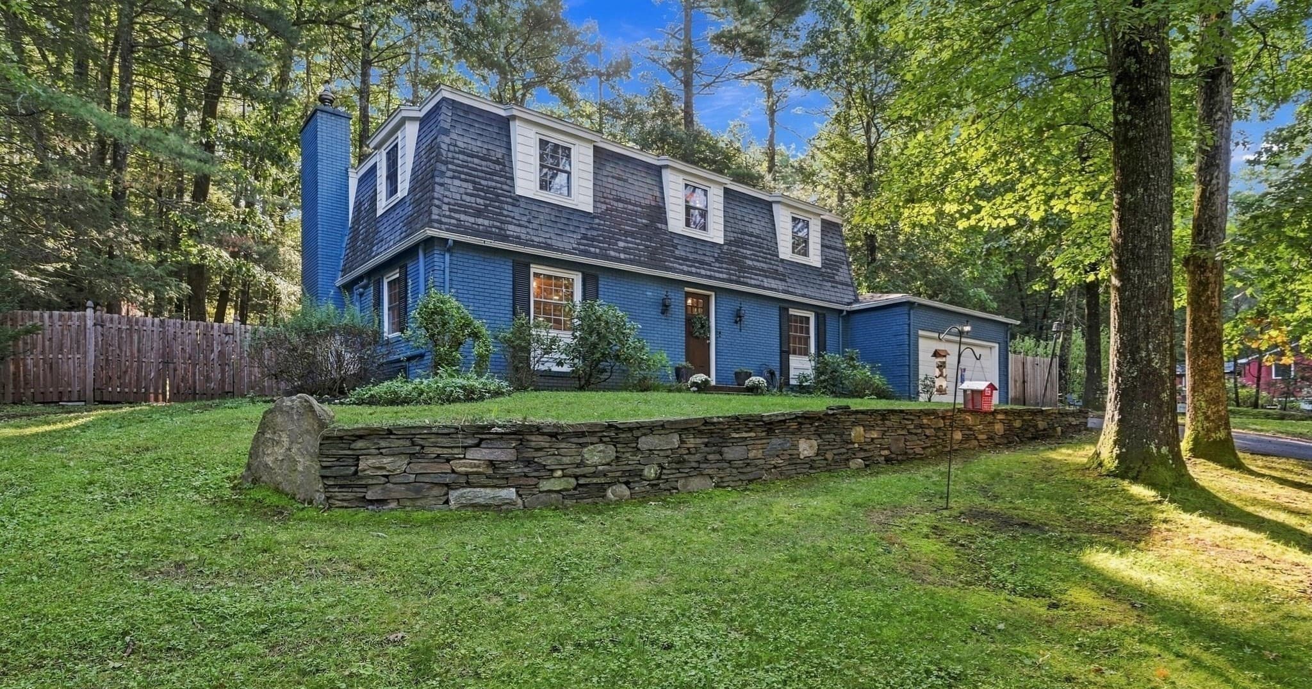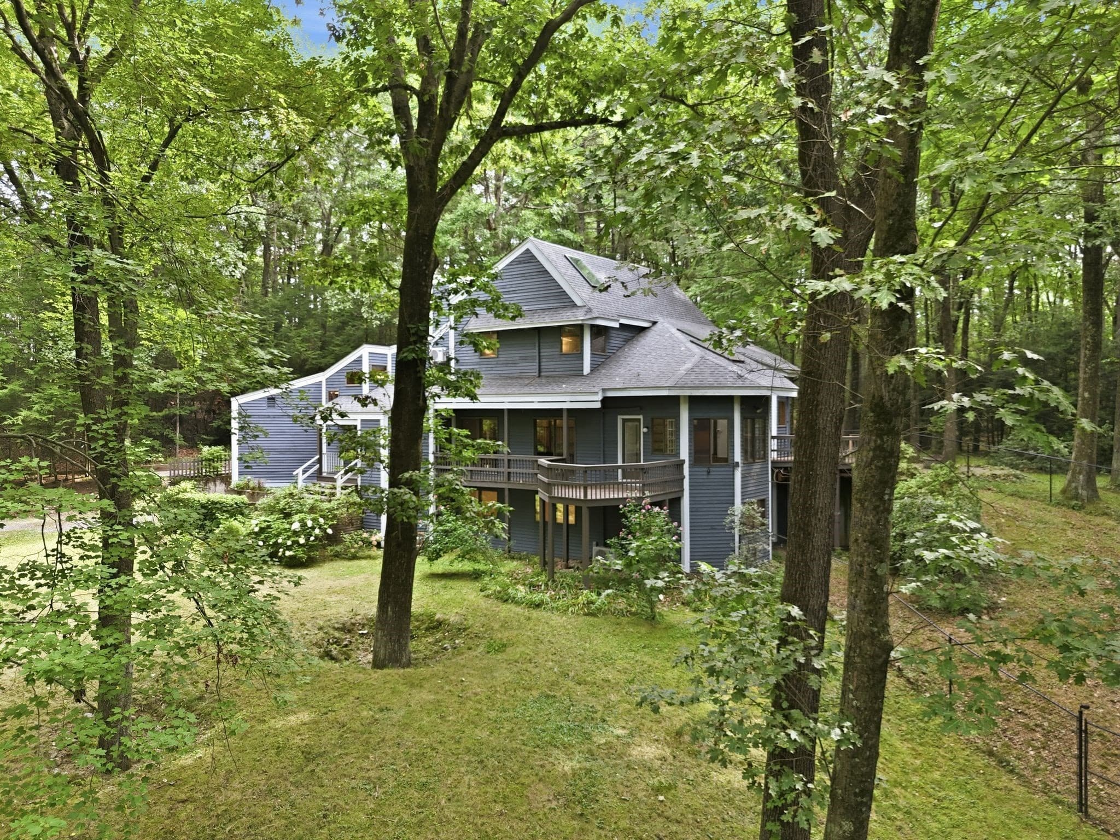
Single Family Residence at 67 Woodlot Rd, Amherst MA 01002, Amherst
Single Family Residence at 67 Woodlot Rd, Amherst MA 01002, Amherst, photo 2 of 42
Single Family Residence at 67 Woodlot Rd, Amherst MA 01002, Amherst, photo 3 of 42
Single Family Residence at 67 Woodlot Rd, Amherst MA 01002, Amherst, photo 4 of 42
Single Family Residence at 67 Woodlot Rd, Amherst MA 01002, Amherst, photo 5 of 42
Single Family Residence at 67 Woodlot Rd, Amherst MA 01002, Amherst, photo 6 of 42
Single Family Residence at 67 Woodlot Rd, Amherst MA 01002, Amherst, photo 7 of 42
Single Family Residence at 67 Woodlot Rd, Amherst MA 01002, Amherst, photo 8 of 42
Single Family Residence at 67 Woodlot Rd, Amherst MA 01002, Amherst, photo 9 of 42
Single Family Residence at 67 Woodlot Rd, Amherst MA 01002, Amherst, photo 10 of 42
Single Family Residence at 67 Woodlot Rd, Amherst MA 01002, Amherst, photo 11 of 42
Single Family Residence at 67 Woodlot Rd, Amherst MA 01002, Amherst, photo 12 of 42
Single Family Residence at 67 Woodlot Rd, Amherst MA 01002, Amherst, photo 13 of 42
Single Family Residence at 67 Woodlot Rd, Amherst MA 01002, Amherst, photo 14 of 42
Single Family Residence at 67 Woodlot Rd, Amherst MA 01002, Amherst, photo 15 of 42
Single Family Residence at 67 Woodlot Rd, Amherst MA 01002, Amherst, photo 16 of 42
Single Family Residence at 67 Woodlot Rd, Amherst MA 01002, Amherst, photo 17 of 42
Single Family Residence at 67 Woodlot Rd, Amherst MA 01002, Amherst, photo 18 of 42
Single Family Residence at 67 Woodlot Rd, Amherst MA 01002, Amherst, photo 19 of 42
Single Family Residence at 67 Woodlot Rd, Amherst MA 01002, Amherst, photo 20 of 42
Single Family Residence at 67 Woodlot Rd, Amherst MA 01002, Amherst, photo 21 of 42
Single Family Residence at 67 Woodlot Rd, Amherst MA 01002, Amherst, photo 22 of 42
Single Family Residence at 67 Woodlot Rd, Amherst MA 01002, Amherst, photo 23 of 42
Single Family Residence at 67 Woodlot Rd, Amherst MA 01002, Amherst, photo 24 of 42
Single Family Residence at 67 Woodlot Rd, Amherst MA 01002, Amherst, photo 25 of 42
Single Family Residence at 67 Woodlot Rd, Amherst MA 01002, Amherst, photo 26 of 42
Single Family Residence at 67 Woodlot Rd, Amherst MA 01002, Amherst, photo 27 of 42
Single Family Residence at 67 Woodlot Rd, Amherst MA 01002, Amherst, photo 28 of 42
Single Family Residence at 67 Woodlot Rd, Amherst MA 01002, Amherst, photo 29 of 42
Single Family Residence at 67 Woodlot Rd, Amherst MA 01002, Amherst, photo 30 of 42
Single Family Residence at 67 Woodlot Rd, Amherst MA 01002, Amherst, photo 31 of 42
Single Family Residence at 67 Woodlot Rd, Amherst MA 01002, Amherst, photo 32 of 42
Single Family Residence at 67 Woodlot Rd, Amherst MA 01002, Amherst, photo 33 of 42
Single Family Residence at 67 Woodlot Rd, Amherst MA 01002, Amherst, photo 34 of 42
Single Family Residence at 67 Woodlot Rd, Amherst MA 01002, Amherst, photo 35 of 42
Single Family Residence at 67 Woodlot Rd, Amherst MA 01002, Amherst, photo 36 of 42
Single Family Residence at 67 Woodlot Rd, Amherst MA 01002, Amherst, photo 37 of 42
Single Family Residence at 67 Woodlot Rd, Amherst MA 01002, Amherst, photo 38 of 42
Single Family Residence at 67 Woodlot Rd, Amherst MA 01002, Amherst, photo 39 of 42
Single Family Residence at 67 Woodlot Rd, Amherst MA 01002, Amherst, photo 40 of 42
Single Family Residence at 67 Woodlot Rd, Amherst MA 01002, Amherst, photo 41 of 42
Single Family Residence at 67 Woodlot Rd, Amherst MA 01002, Amherst, photo 42 of 42
42 photos

$749,000

67 Woodlot Rd, Amherst MA 01002
Amherst, MA 01002
Listed by Tess Coburn-Salem
Bedrooms
4
Bathrooms
3
Living area
2,253 sqft
Year built
1991

About this home

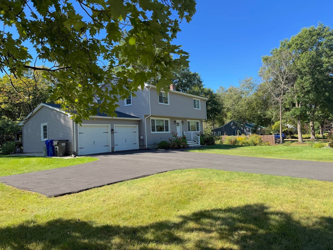
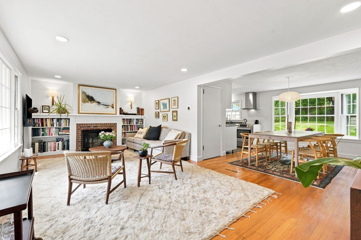
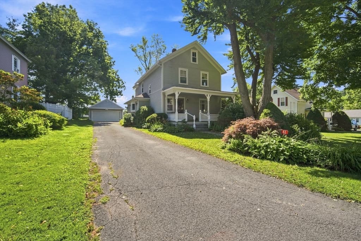
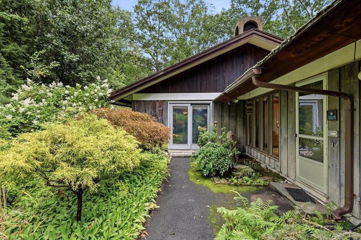
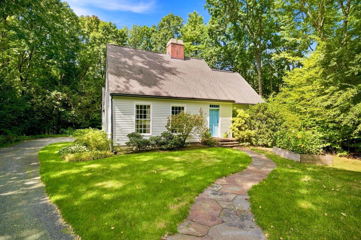
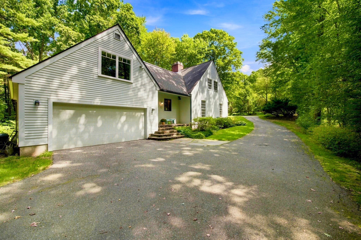
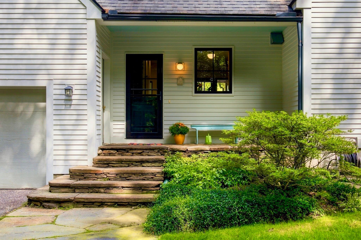
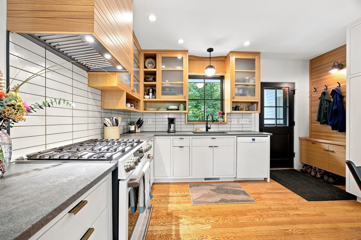
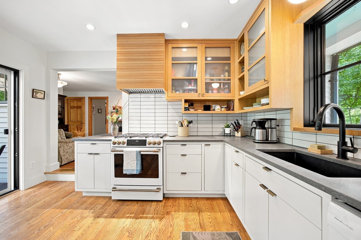
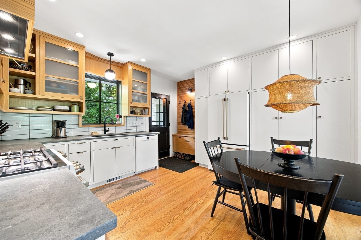
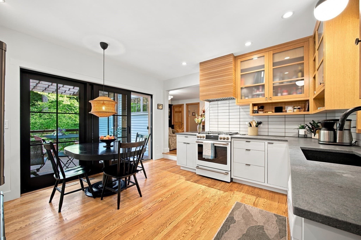
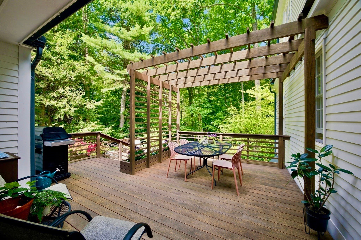
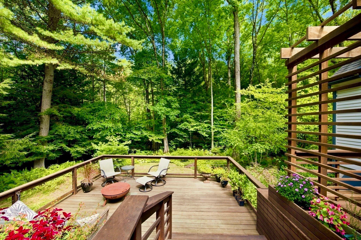
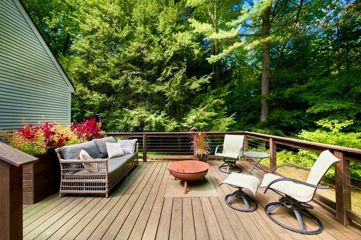
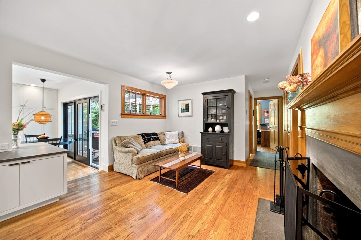
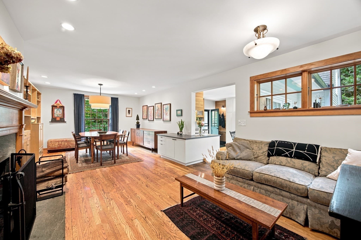
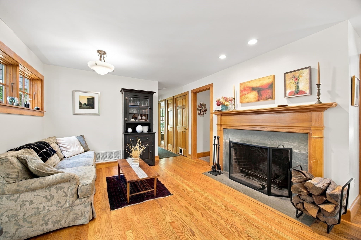
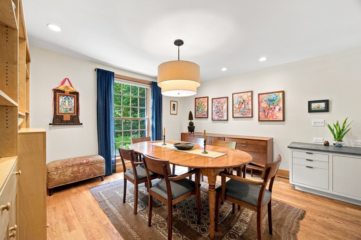
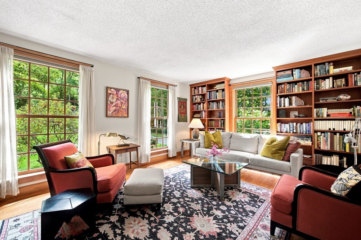
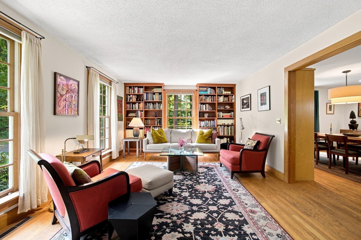
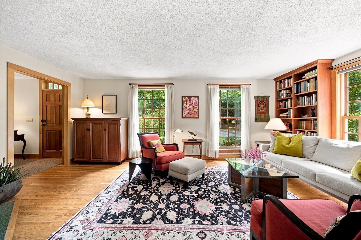
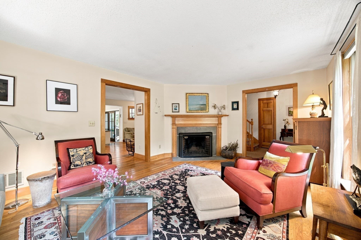
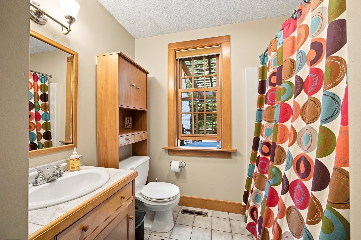
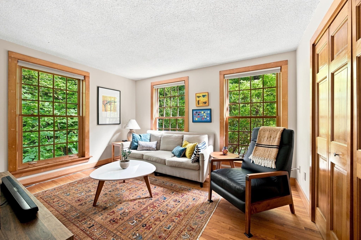
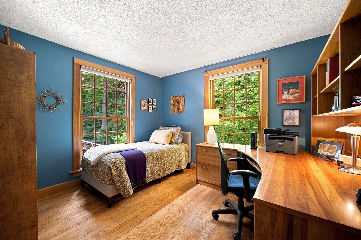
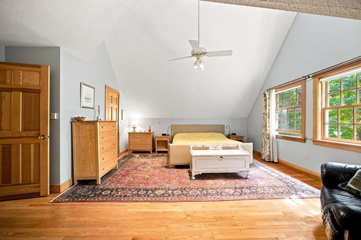
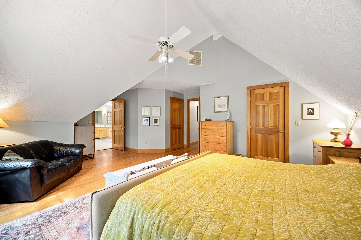
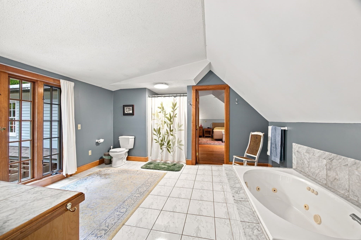
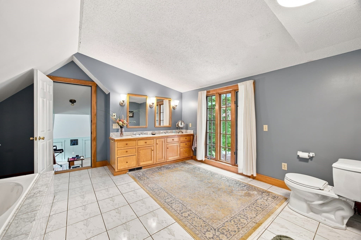
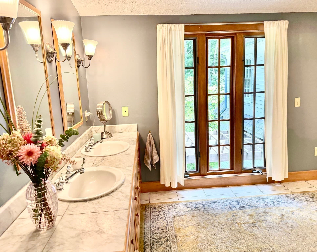
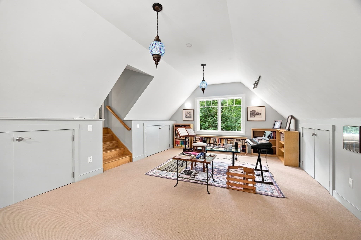
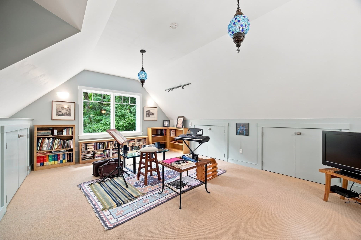
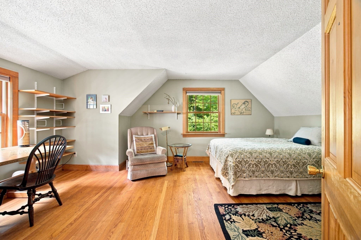
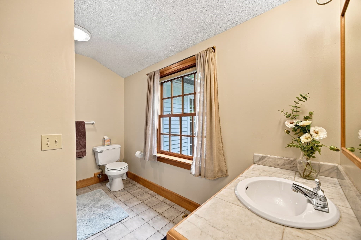
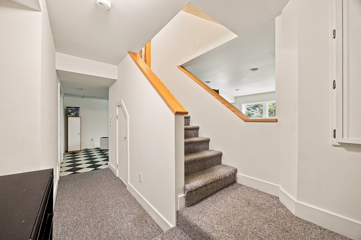
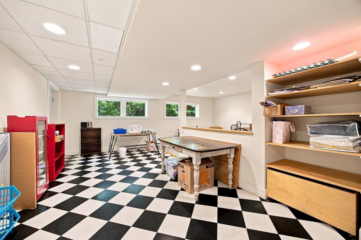
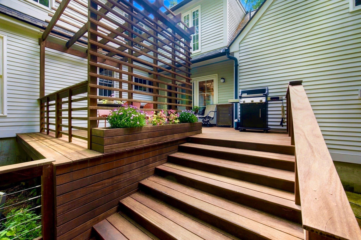
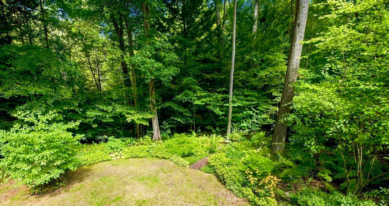
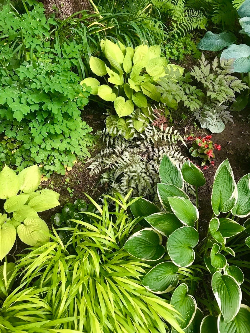
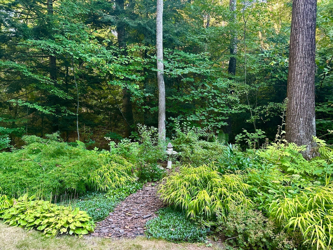
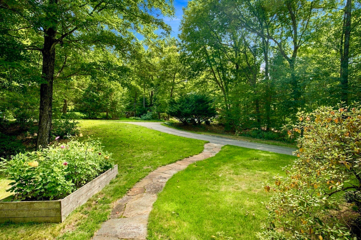
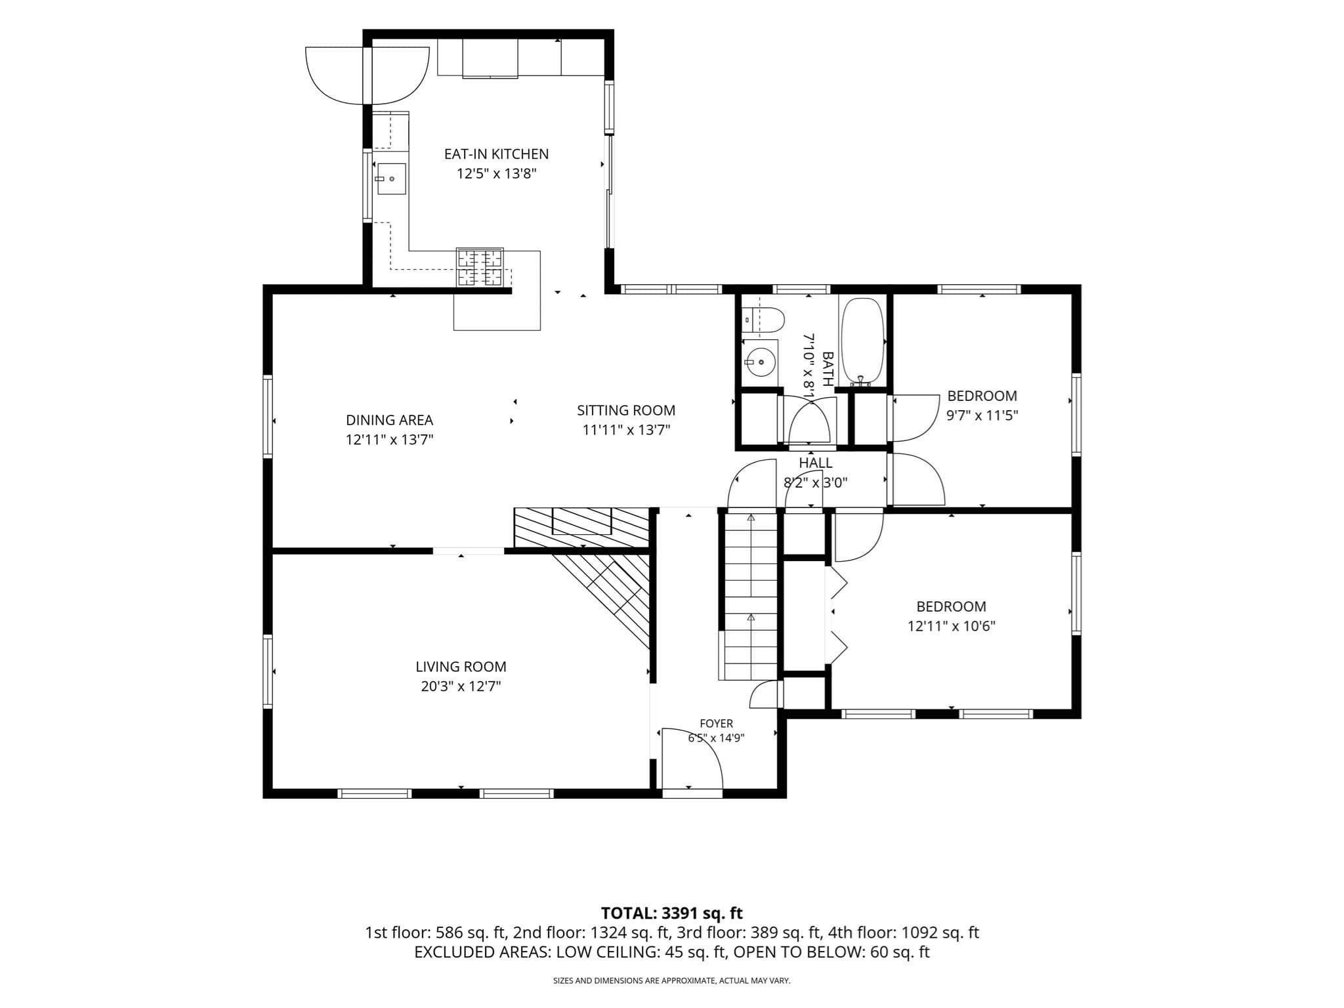
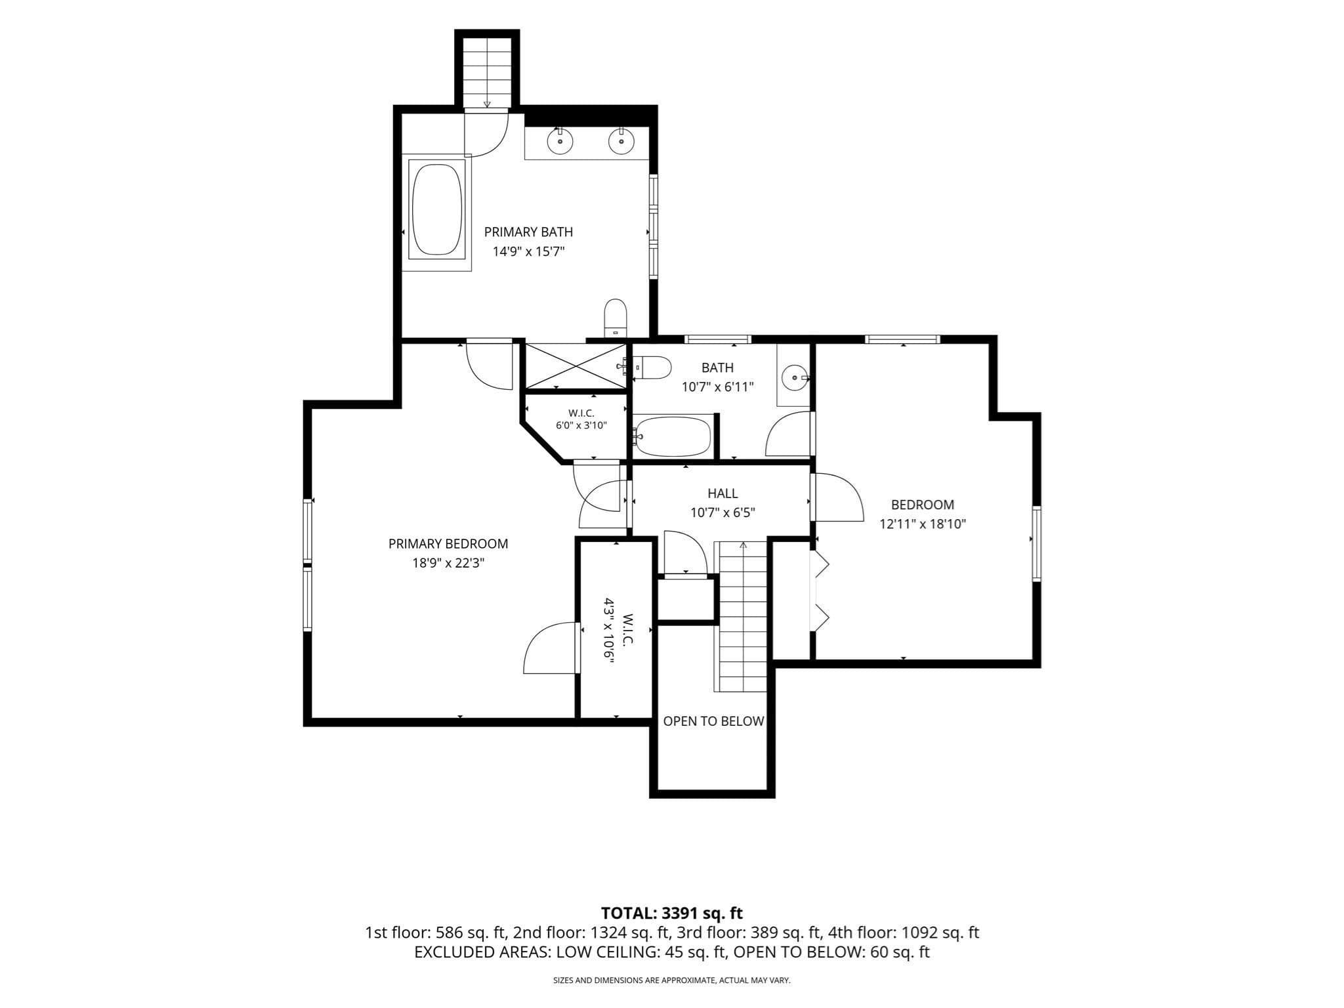
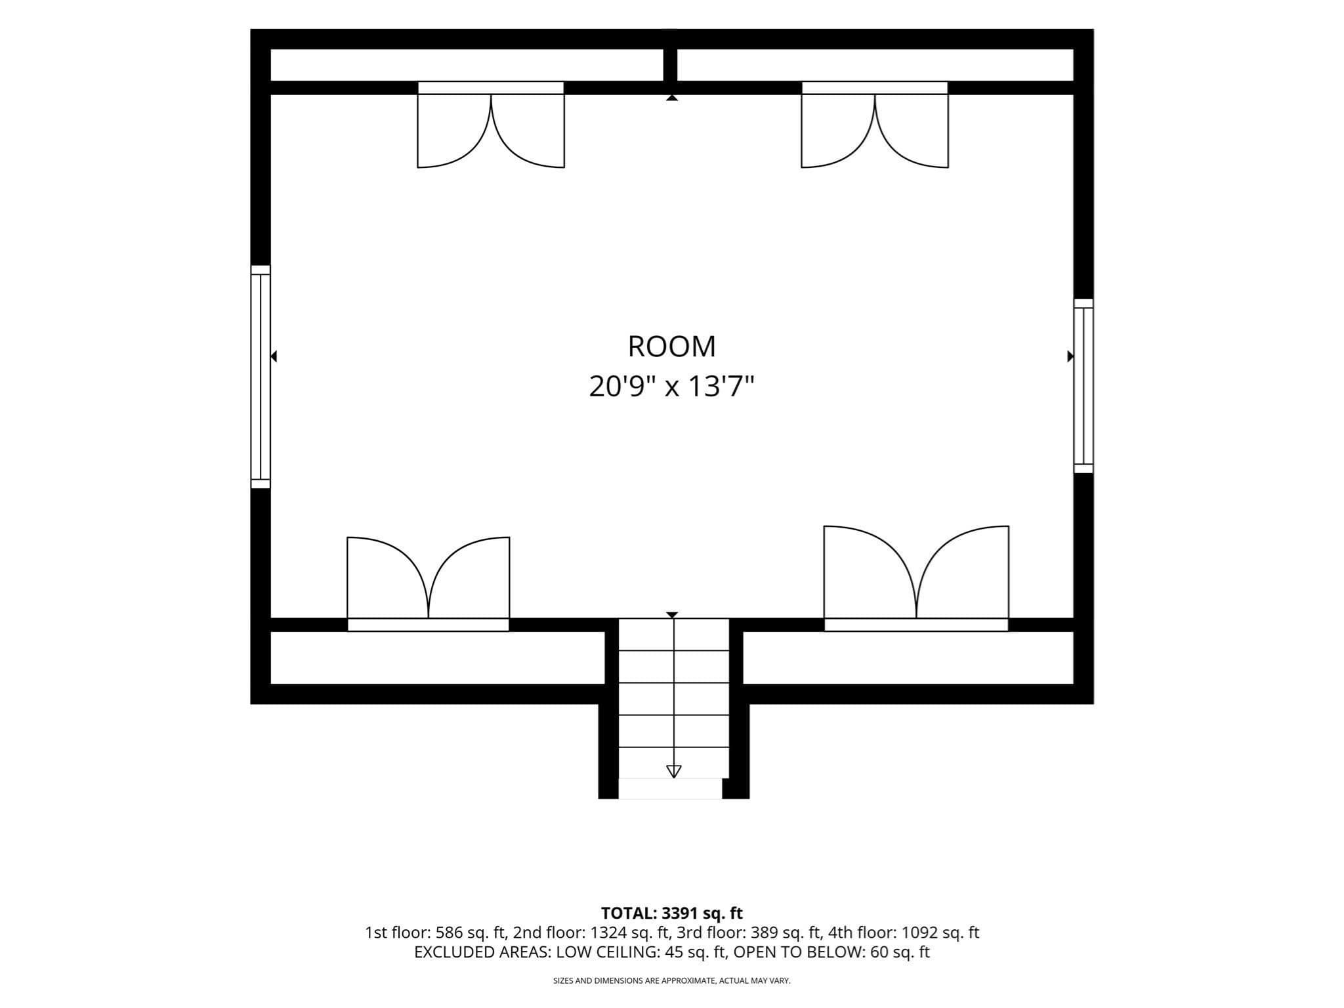
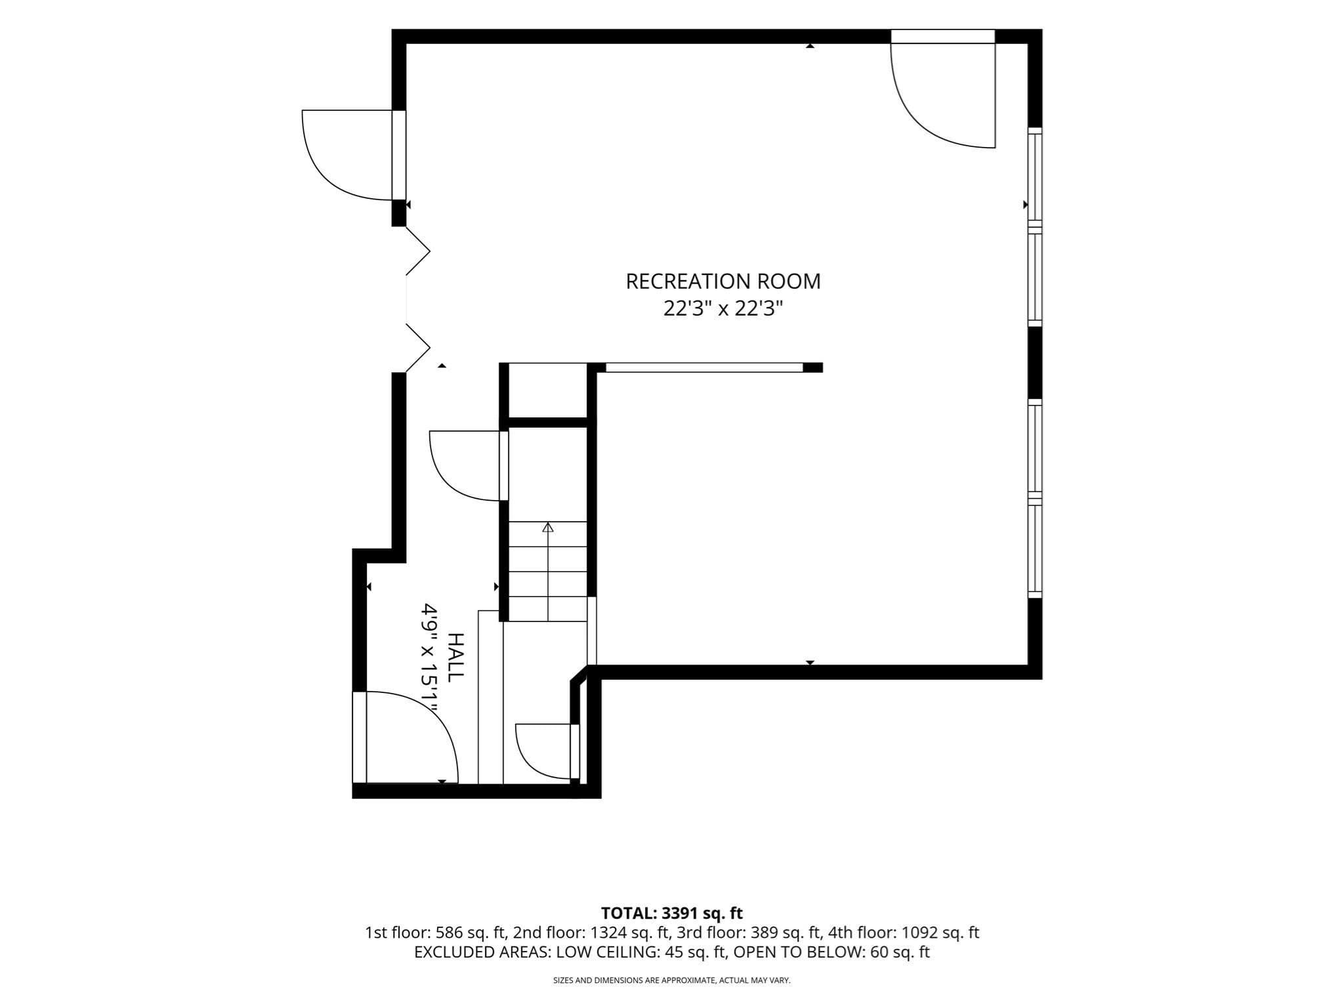
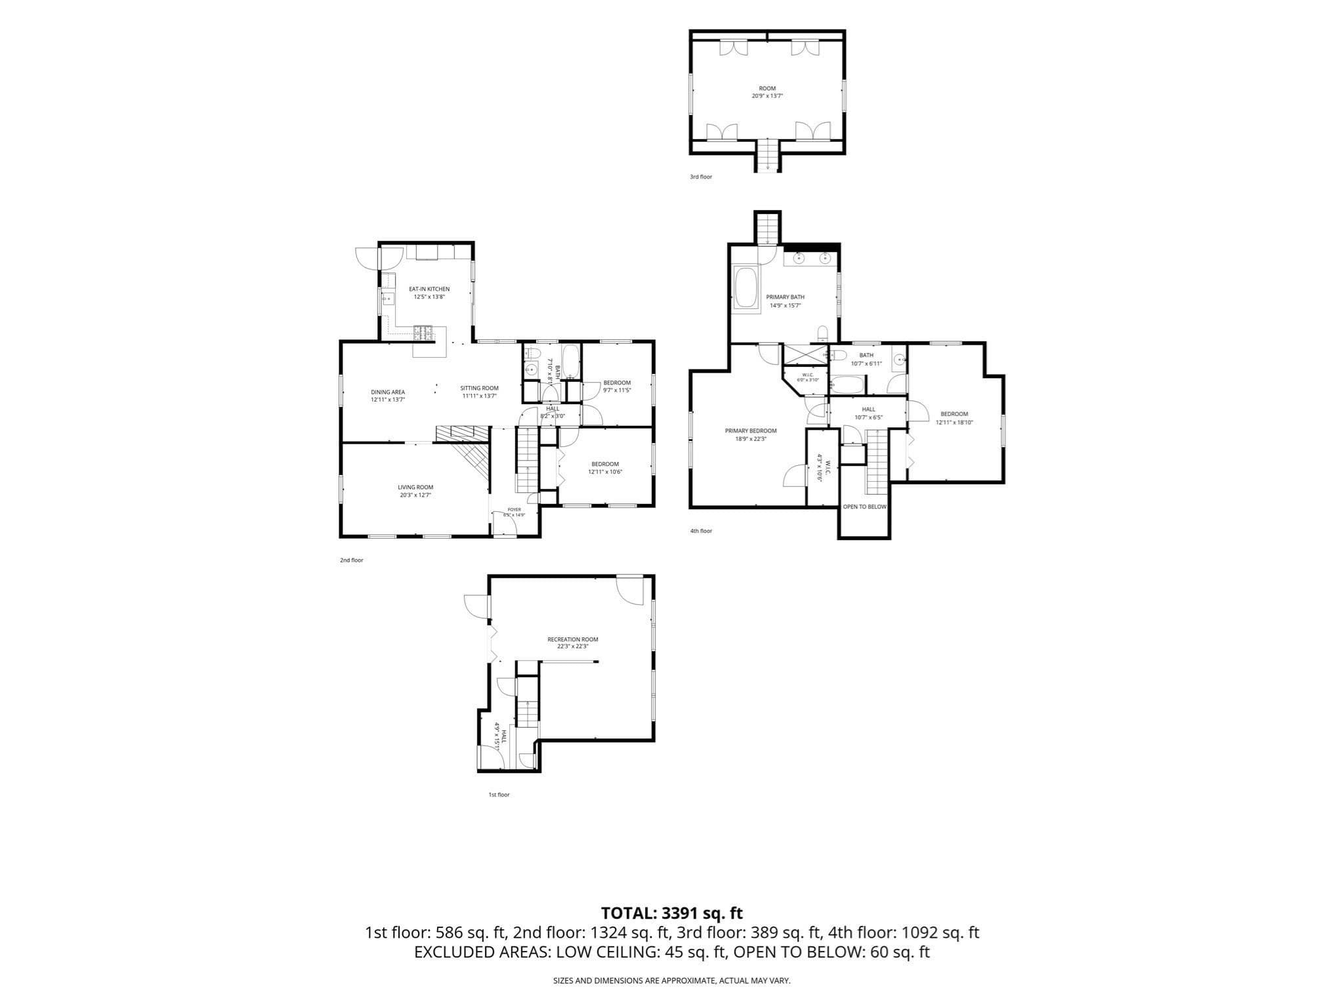
**Highest & Best Offers Due at 5:00 pm Tuesday. Don't miss this lovingly maintained Cape Cod style home in the sought-after Amherst Woods neighborhood. This 4-bedroom, 3-full-bath property will surprise you with its generous living and storage spaces. The kitchen was completely renovated in 2020, and features white oak, locally built custom cabinetry, a double Blanco silgranit sink, new white and rose-toned appliances, and Caesarstone quartz countertops that wrap around into the dining room. A 3-panel Marvin sliding door facing the backyard brings space and light into the kitchen and faces a secluded woods. Walk out onto the two-level Brazilian teak deck with cable railings overlooking professionally landscaped low-maintenance mature gardens. Oversized windows fill the dining and living rooms with natural light, and two fireplaces anchor the main level, creating warm spaces to relax in. The downstairs is completed by 2 bedrooms and a full bath, perfect for guests, multi generational living, or an office space. Upstairs each of the 2 bedrooms has an ensuite full bath. The spacious primary suite features a large bath with a jacuzzi tub, and tucked away above the garage is a beautifully renovated bonus room offering a serene retreat. Over 1/2 of the basement is finished with convenient built-ins for storage, and filled with natural light from large windows, adding even more functional living space ideal for a playroom, media room, or crafts. Enjoy living efficiently with a whole house heat pump for central air and supplemental heat. And the 2 car garage with a level 2, 220V plug creates an easy move-in for EV owners. This home is a rare blend of classic design, privacy, space, and thoughtful updates making it a must see! Schedule your private tour today.

Highlights

Fireplace

Property details

MLS #
73574599
Property type
Single Family Residence
Subdivision
N/A
Status
Active
Days on market
15
On market date
September 9, 2026
Stories
N/A
Total bathrooms
3
Garage spaces
2
Parking spaces
5
Lot size
0.83 acres
Loading map…

Nearby schools

Within 10 miles · public school directory data (NCES)

Elementary
Crocker Farm Elementary
1.59 mi away · Grades -1-6
Nearest school -- attendance-zone data not available here
5.0
Local Score (student-teacher ratio only (preliminary -- will incorporate state test-score data once available)) -- not an official state rating
Enrollment
358
Student:teacher ratio
9.2:1
District
Amherst
Middle
Amherst Regional Middle School
2.82 mi away · Grades 7-8
Nearest school -- attendance-zone data not available here
5.0
Local Score (student-teacher ratio only (preliminary -- will incorporate state test-score data once available)) -- not an official state rating
Enrollment
412
Student:teacher ratio
10.0:1
District
Amherst-Pelham
High
Amherst Regional High
2.66 mi away · Grades 9-12
Nearest school -- attendance-zone data not available here
4.0
Local Score (student-teacher ratio only (preliminary -- will incorporate state test-score data once available)) -- not an official state rating
Enrollment
858
Student:teacher ratio
12.3:1
District
Amherst-Pelham

Walkability

Blended score for Amherst's center: EPA's National Walkability Index (street network, transit, land-use mix) combined with nearby-amenity density. 60% EPA National Walkability Index + 40% nearby-amenity density (Google Places).

38
Car-dependent
out of 100
EPA National Walkability Index
9.3 / 20 -- Below average walkable
Nearby-amenity density
25 / 100
Restaurants & cafes0
Grocery stores0
Parks6
Schools0
Transit stops13
Pharmacies0

Mortgage calculator

Estimate only - actual rate and payment depend on your lender, credit, and loan program.

$
%
%
Adjust tax / insurance estimates
% / yr
$
/mo
Est. monthly payment
$4,661/mo
$149,800 down
$599,200 loan
Principal & interest$3,886
Property tax (est.)$624
Home insurance (est.)$150

Similar homes you might like

Data source: Listing information provided by MLS Property Information Network via Trestle/CoreLogic. Last updated 10 days ago.

Information herein deemed reliable but not guaranteed; all measurements, school assignments, HOA fees, taxes, and feature lists are approximate and should be independently verified. Equal Housing Opportunity.