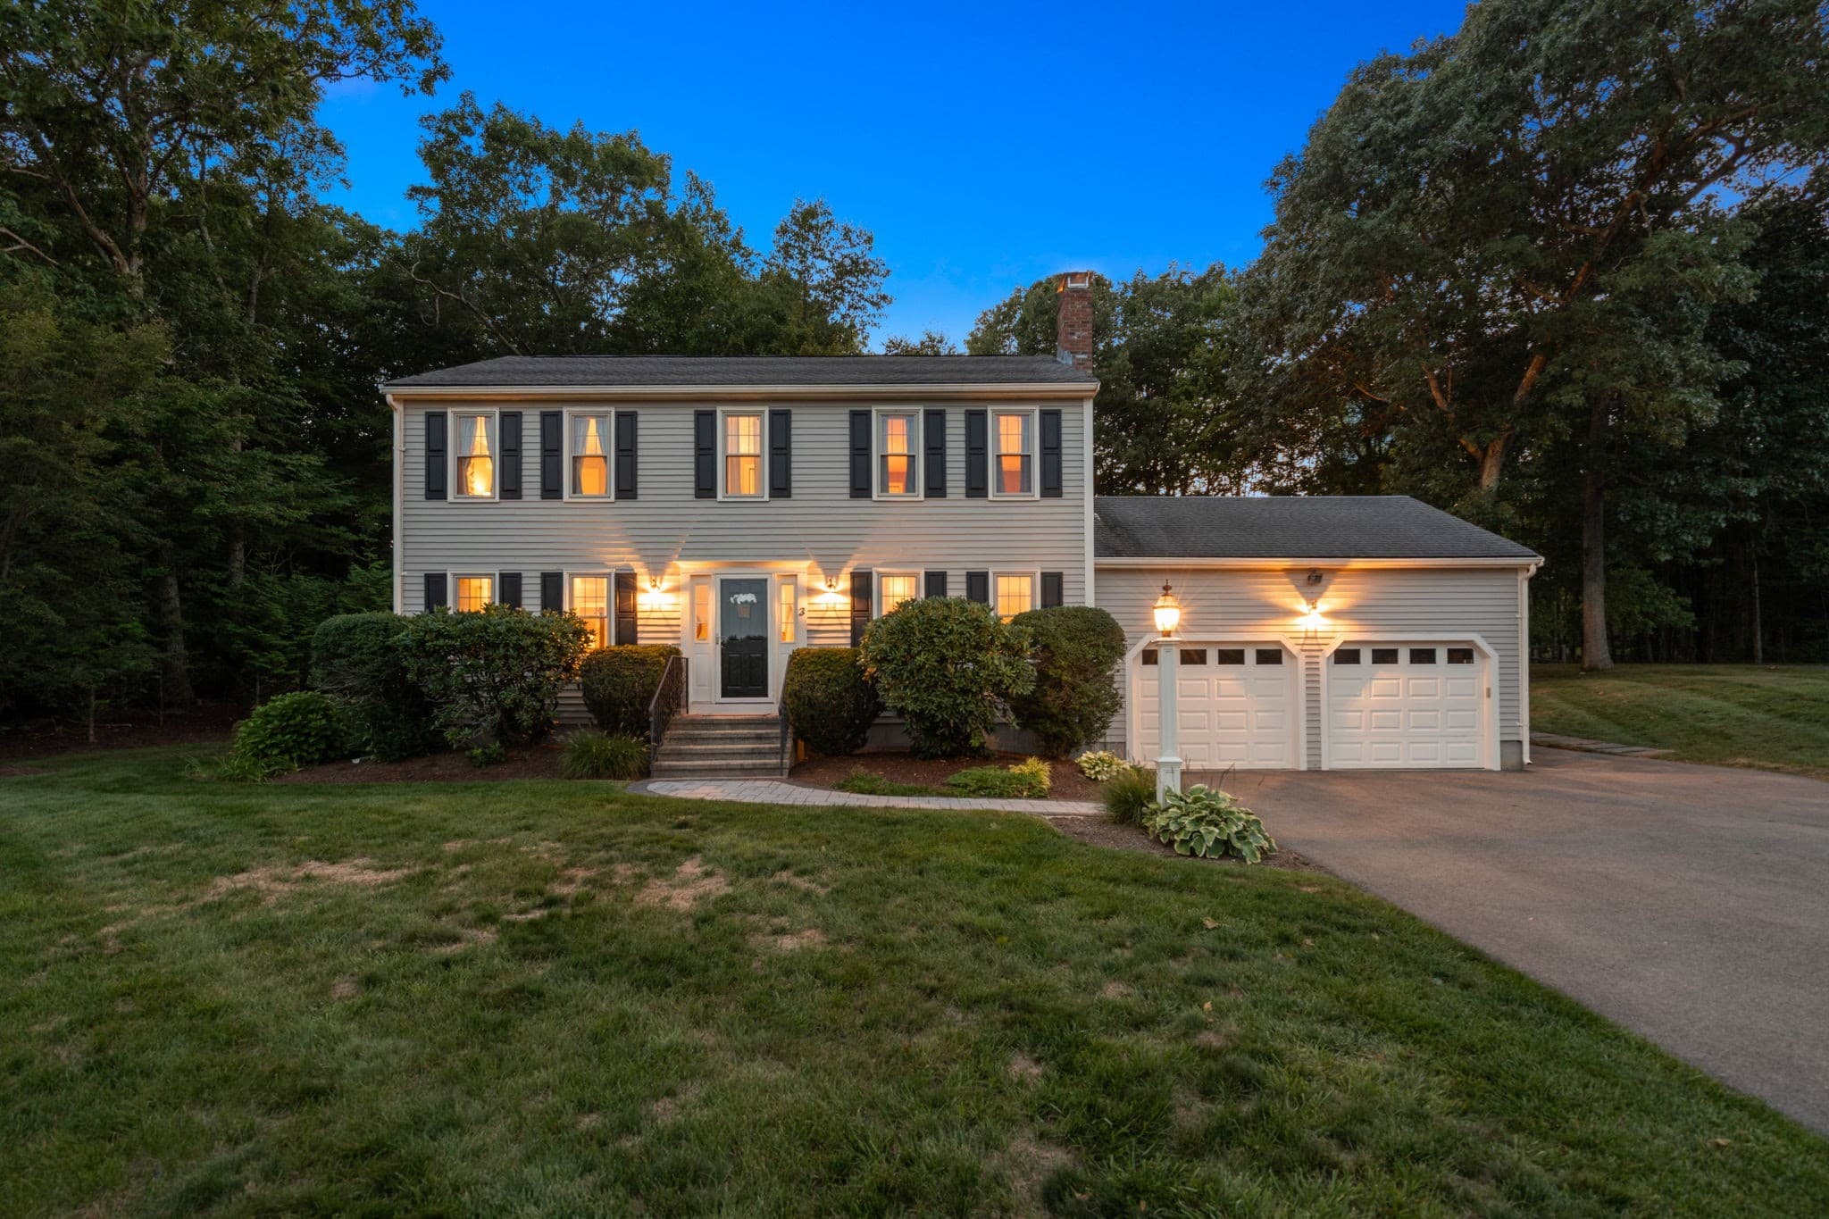
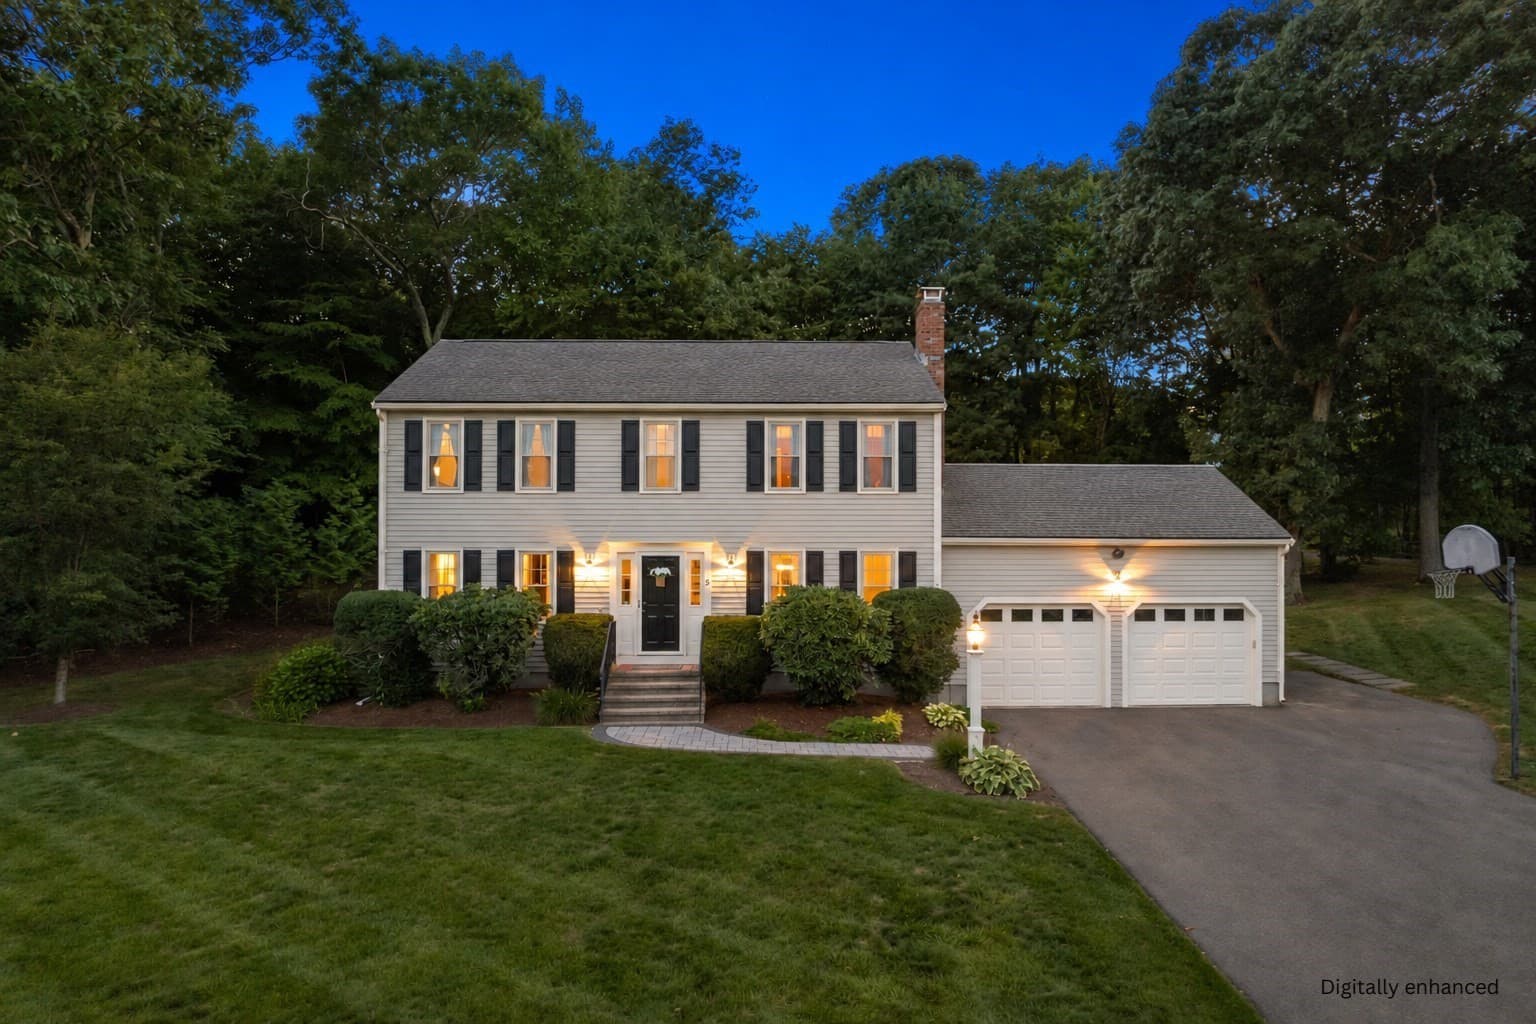
Single Family Residence at 3 Crockett Cir, Hopedale MA 01747, Hopedale
Single Family Residence at 3 Crockett Cir, Hopedale MA 01747, Hopedale, photo 2 of 37
Single Family Residence at 3 Crockett Cir, Hopedale MA 01747, Hopedale, photo 3 of 37
Single Family Residence at 3 Crockett Cir, Hopedale MA 01747, Hopedale, photo 4 of 37
Single Family Residence at 3 Crockett Cir, Hopedale MA 01747, Hopedale, photo 5 of 37
Single Family Residence at 3 Crockett Cir, Hopedale MA 01747, Hopedale, photo 6 of 37
Single Family Residence at 3 Crockett Cir, Hopedale MA 01747, Hopedale, photo 7 of 37
Single Family Residence at 3 Crockett Cir, Hopedale MA 01747, Hopedale, photo 8 of 37
Single Family Residence at 3 Crockett Cir, Hopedale MA 01747, Hopedale, photo 9 of 37
Single Family Residence at 3 Crockett Cir, Hopedale MA 01747, Hopedale, photo 10 of 37
Single Family Residence at 3 Crockett Cir, Hopedale MA 01747, Hopedale, photo 11 of 37
Single Family Residence at 3 Crockett Cir, Hopedale MA 01747, Hopedale, photo 12 of 37
Single Family Residence at 3 Crockett Cir, Hopedale MA 01747, Hopedale, photo 13 of 37
Single Family Residence at 3 Crockett Cir, Hopedale MA 01747, Hopedale, photo 14 of 37
Single Family Residence at 3 Crockett Cir, Hopedale MA 01747, Hopedale, photo 15 of 37
Single Family Residence at 3 Crockett Cir, Hopedale MA 01747, Hopedale, photo 16 of 37
Single Family Residence at 3 Crockett Cir, Hopedale MA 01747, Hopedale, photo 17 of 37
Single Family Residence at 3 Crockett Cir, Hopedale MA 01747, Hopedale, photo 18 of 37
Single Family Residence at 3 Crockett Cir, Hopedale MA 01747, Hopedale, photo 19 of 37
Single Family Residence at 3 Crockett Cir, Hopedale MA 01747, Hopedale, photo 20 of 37
Single Family Residence at 3 Crockett Cir, Hopedale MA 01747, Hopedale, photo 21 of 37
Single Family Residence at 3 Crockett Cir, Hopedale MA 01747, Hopedale, photo 22 of 37
Single Family Residence at 3 Crockett Cir, Hopedale MA 01747, Hopedale, photo 23 of 37
Single Family Residence at 3 Crockett Cir, Hopedale MA 01747, Hopedale, photo 24 of 37
Single Family Residence at 3 Crockett Cir, Hopedale MA 01747, Hopedale, photo 25 of 37
Single Family Residence at 3 Crockett Cir, Hopedale MA 01747, Hopedale, photo 26 of 37
Single Family Residence at 3 Crockett Cir, Hopedale MA 01747, Hopedale, photo 27 of 37
Single Family Residence at 3 Crockett Cir, Hopedale MA 01747, Hopedale, photo 28 of 37
Single Family Residence at 3 Crockett Cir, Hopedale MA 01747, Hopedale, photo 29 of 37
Single Family Residence at 3 Crockett Cir, Hopedale MA 01747, Hopedale, photo 30 of 37
Single Family Residence at 3 Crockett Cir, Hopedale MA 01747, Hopedale, photo 31 of 37
Single Family Residence at 3 Crockett Cir, Hopedale MA 01747, Hopedale, photo 32 of 37
Single Family Residence at 3 Crockett Cir, Hopedale MA 01747, Hopedale, photo 33 of 37
Single Family Residence at 3 Crockett Cir, Hopedale MA 01747, Hopedale, photo 34 of 37
Single Family Residence at 3 Crockett Cir, Hopedale MA 01747, Hopedale, photo 35 of 37
Single Family Residence at 3 Crockett Cir, Hopedale MA 01747, Hopedale, photo 36 of 37
Single Family Residence at 3 Crockett Cir, Hopedale MA 01747, Hopedale, photo 37 of 37
37 photos

$699,900

3 Crockett Cir, Hopedale MA 01747
Hopedale, MA 01747
Listed by Sarah Greco
Bedrooms
4
Bathrooms
2.5
Living area
2,318 sqft
Year built
1988

About this home

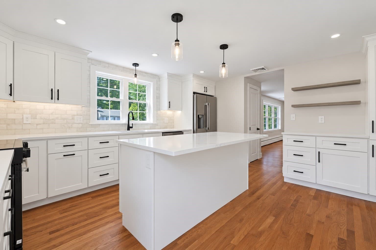
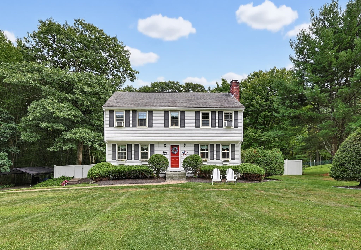
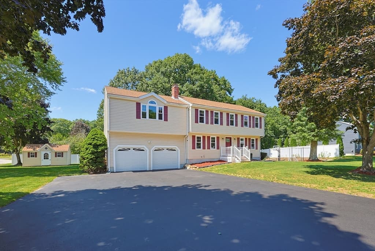
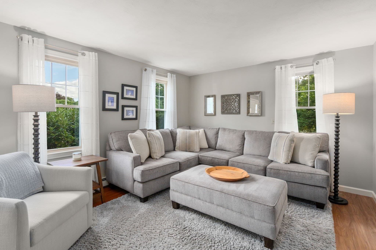
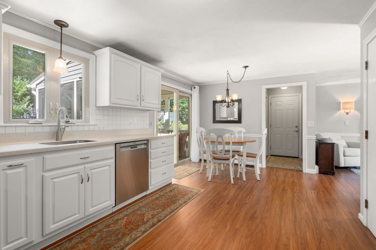
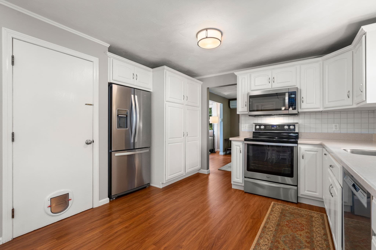
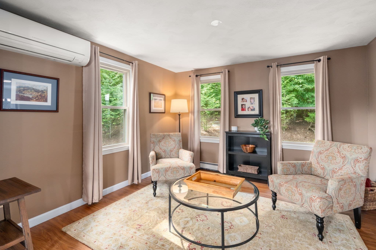
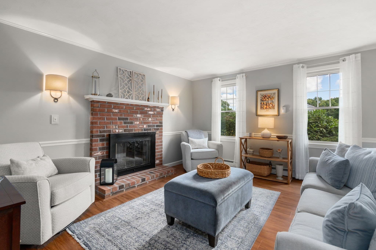
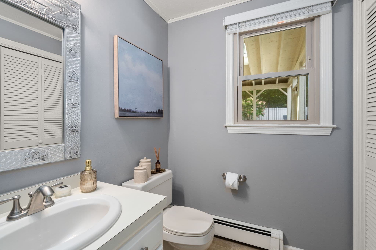
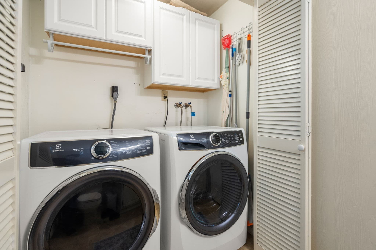
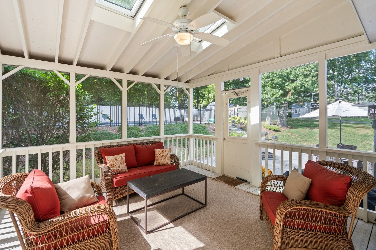
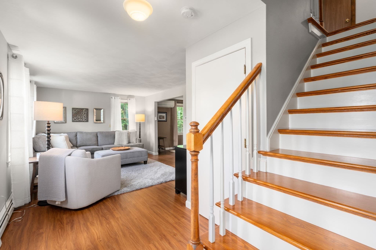
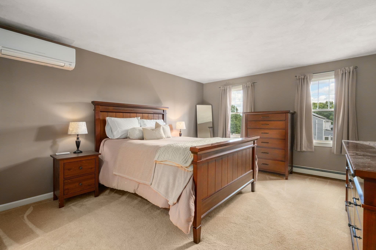
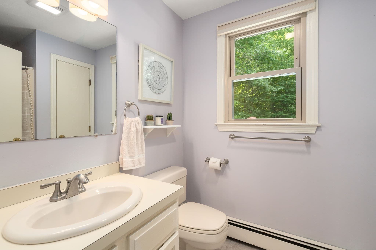
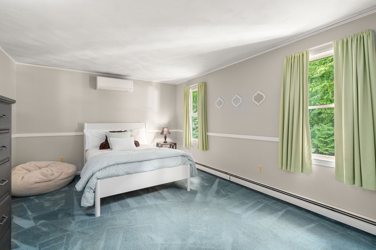
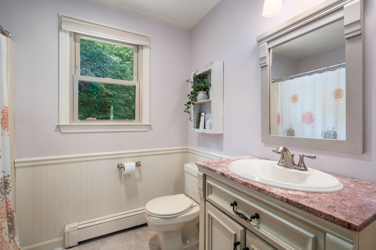
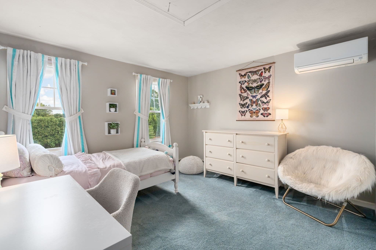
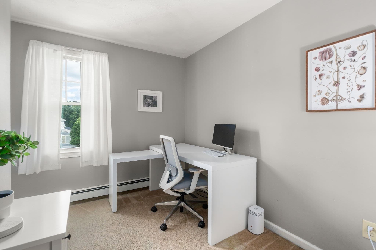
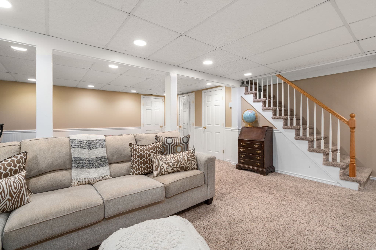
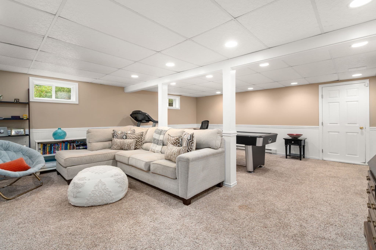
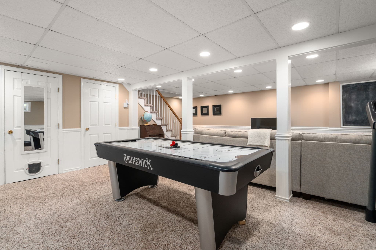
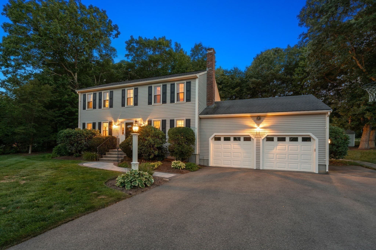
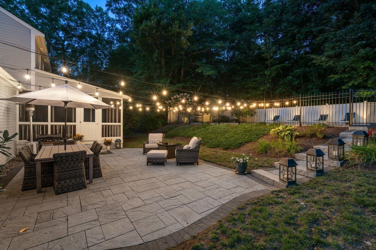
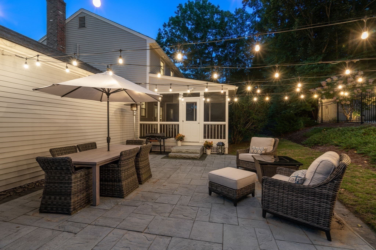
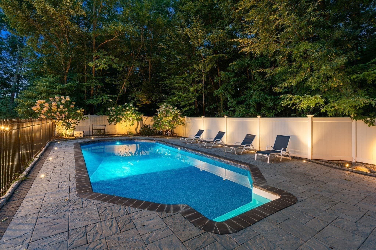
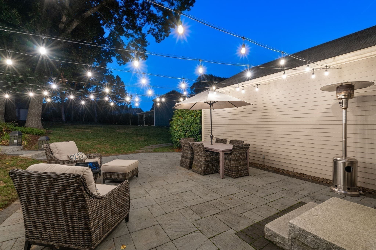
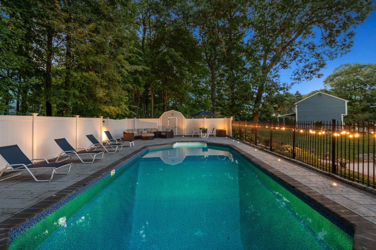
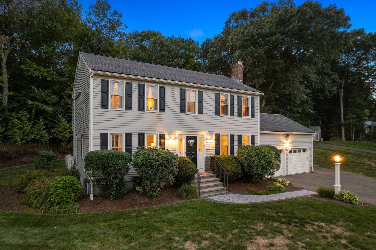
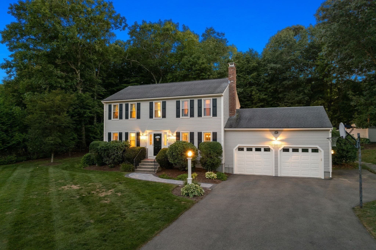
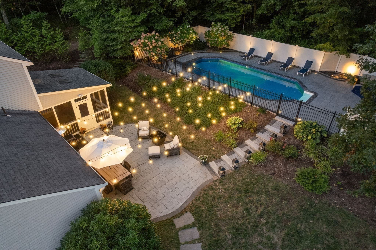
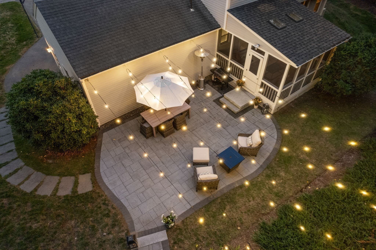
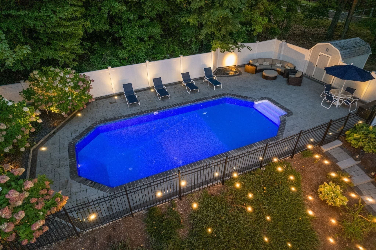
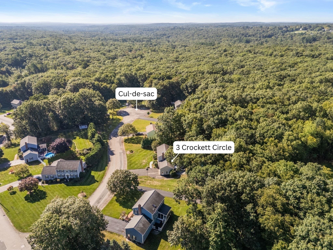
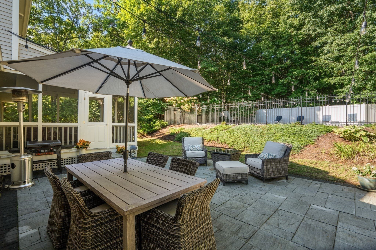
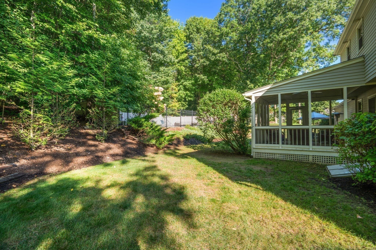
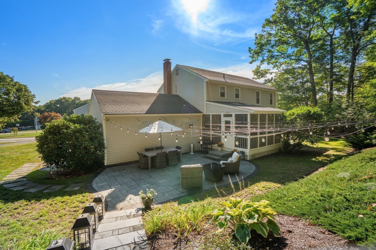
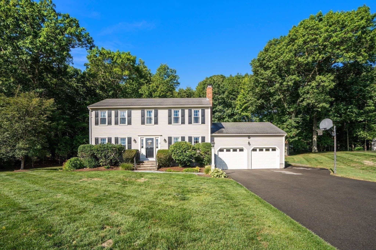
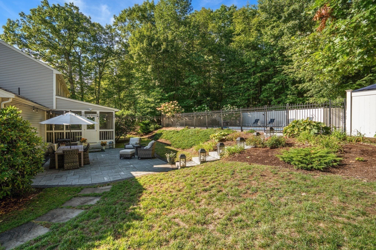
This is the home you’ve been waiting for! Nestled on a quiet cul-de-sac in Hopedale’s desirable Pinecrest neighborhood, this beautiful four-bedroom, 2.5-bath home offers space, comfort, and an incredible backyard retreat. Step inside to an inviting entryway and updated luxury vinyl tile flooring throughout the first level. The bright kitchen features white soft-close drawers, stainless steel appliances, and a pantry with convenient rollout drawers. From the kitchen, step directly onto the impressive screened-in porch with vaulted ceilings, the perfect place to relax or entertain. Outside, a professionally designed patio and landscaped steps lead to the heated in-ground pool, creating an amazing setting for summer gatherings. Additional highlights include first-floor laundry, a spacious primary suite, ductless mini-splits, and a finished basement offering flexible space for a playroom, home office, gym, or media room. Major improvements include a whole-house generator connection, high-quality boiler, new oil tank, all-new windows, updated walkway and patio, and a repaved driveway. This exceptional home is one you won’t want to miss!

Highlights

Private poolFireplace

Property details

MLS #
73578154
Property type
Single Family Residence
Subdivision
Pinecrest
Status
Active
Days on market
N/A
On market date
September 24, 2026
Stories
N/A
Total bathrooms
2.5
Garage spaces
2
Parking spaces
6
Lot size
0.51 acres
Loading map…

Nearby schools

Within 10 miles · public school directory data (NCES)

Elementary
Memorial
1.09 mi away · Grades 0-6
Nearest school -- attendance-zone data not available here
4.0
Local Score (student-teacher ratio only (preliminary -- will incorporate state test-score data once available)) -- not an official state rating
Enrollment
549
Student:teacher ratio
12.5:1
District
Hopedale
Middle
Miscoe Hill School
0.79 mi away · Grades 5-8
Nearest school -- attendance-zone data not available here
4.0
Local Score (student-teacher ratio only (preliminary -- will incorporate state test-score data once available)) -- not an official state rating
Enrollment
665
Student:teacher ratio
13.3:1
District
Mendon-Upton
High
Hopedale Jr Sr High
1.02 mi away · Grades 7-12
Nearest school -- attendance-zone data not available here
5.0
Local Score (student-teacher ratio only (preliminary -- will incorporate state test-score data once available)) -- not an official state rating
Enrollment
471
Student:teacher ratio
10.7:1
District
Hopedale

Walkability

Blended score for Hopedale's center: EPA's National Walkability Index (street network, transit, land-use mix) combined with nearby-amenity density. 60% EPA National Walkability Index + 40% nearby-amenity density (Google Places).

36
Car-dependent
out of 100
EPA National Walkability Index
5.7 / 20 -- Least walkable
Nearby-amenity density
48 / 100
Restaurants & cafes5
Grocery stores0
Parks5
Schools5
Transit stops0
Pharmacies1

Mortgage calculator

Estimate only - actual rate and payment depend on your lender, credit, and loan program.

$
%
%
Adjust tax / insurance estimates
% / yr
$
/mo
Est. monthly payment
$4,365/mo
$139,980 down
$559,920 loan
Principal & interest$3,632
Property tax (est.)$583
Home insurance (est.)$150

Similar homes you might like

Data source: Listing information provided by MLS Property Information Network via Trestle/CoreLogic. Last updated 12 hr ago.

Information herein deemed reliable but not guaranteed; all measurements, school assignments, HOA fees, taxes, and feature lists are approximate and should be independently verified. Equal Housing Opportunity.