

$479,900
About this home
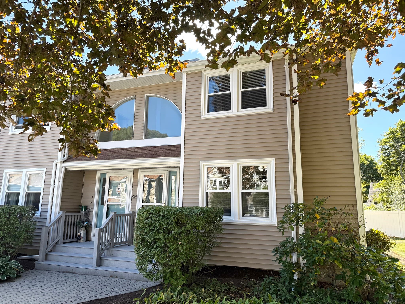
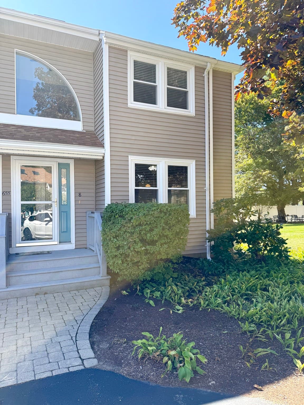
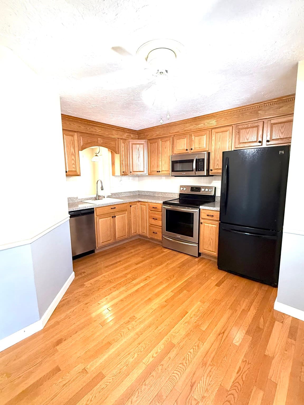
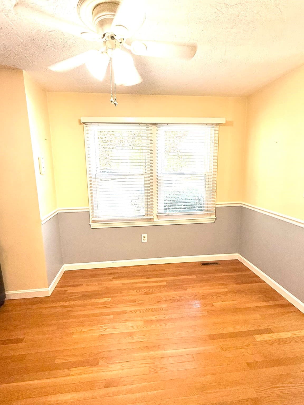
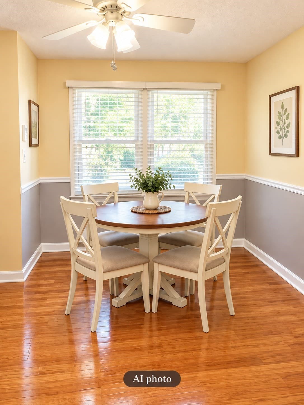
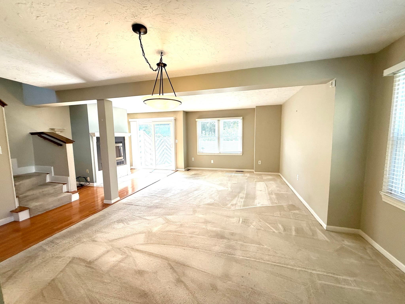
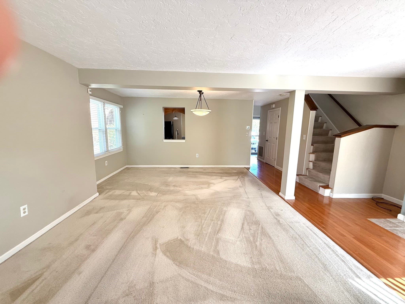
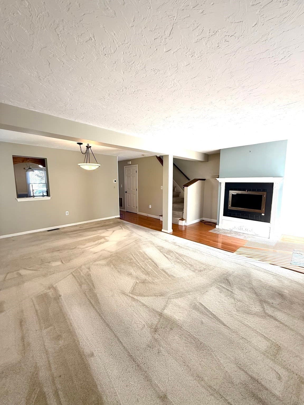
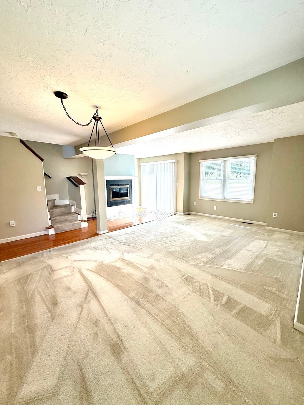
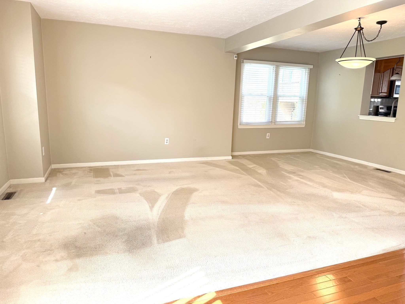
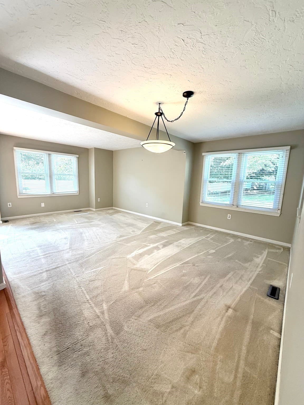
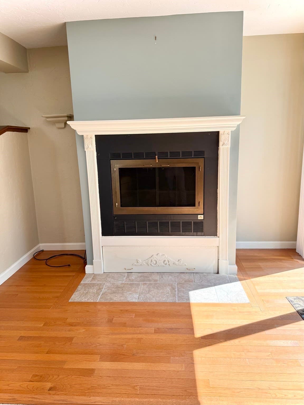
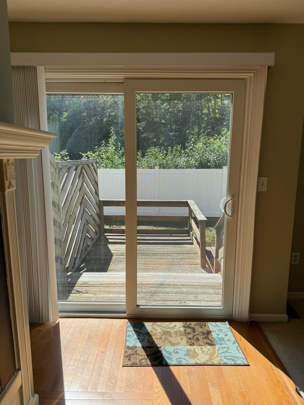
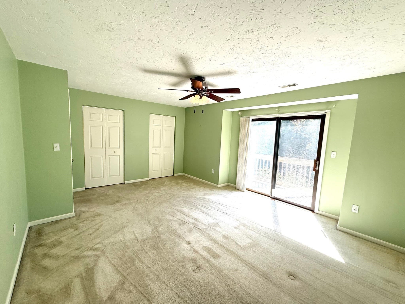
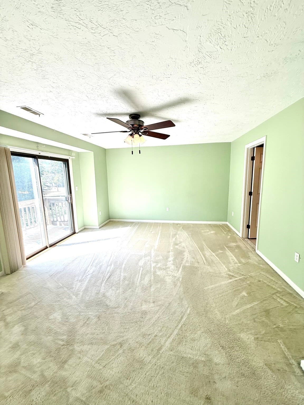
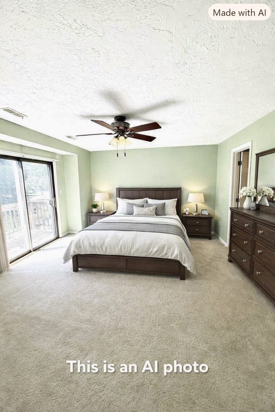
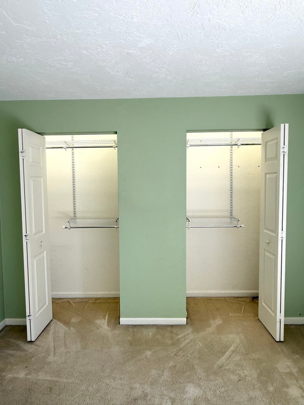
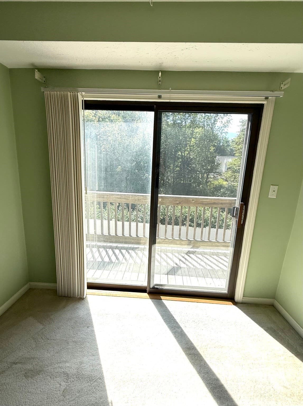
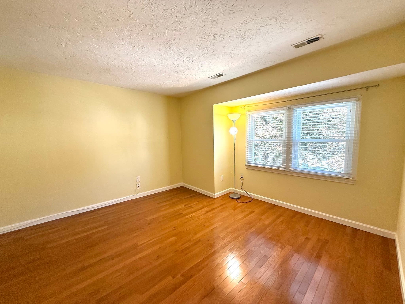
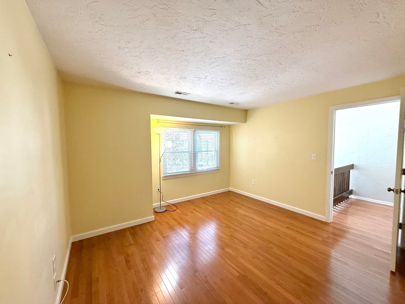
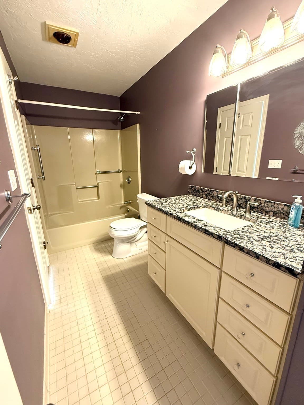
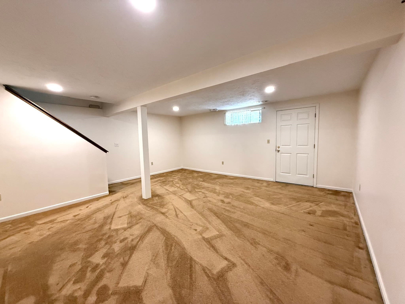
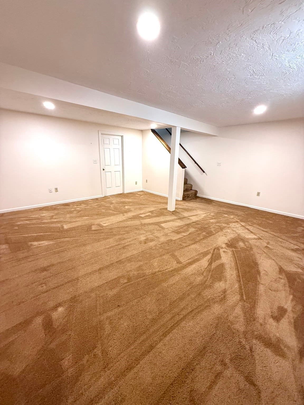
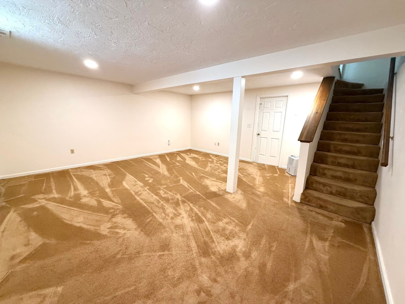
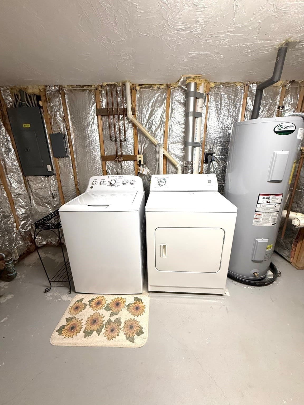
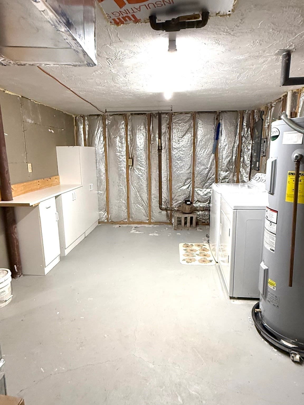
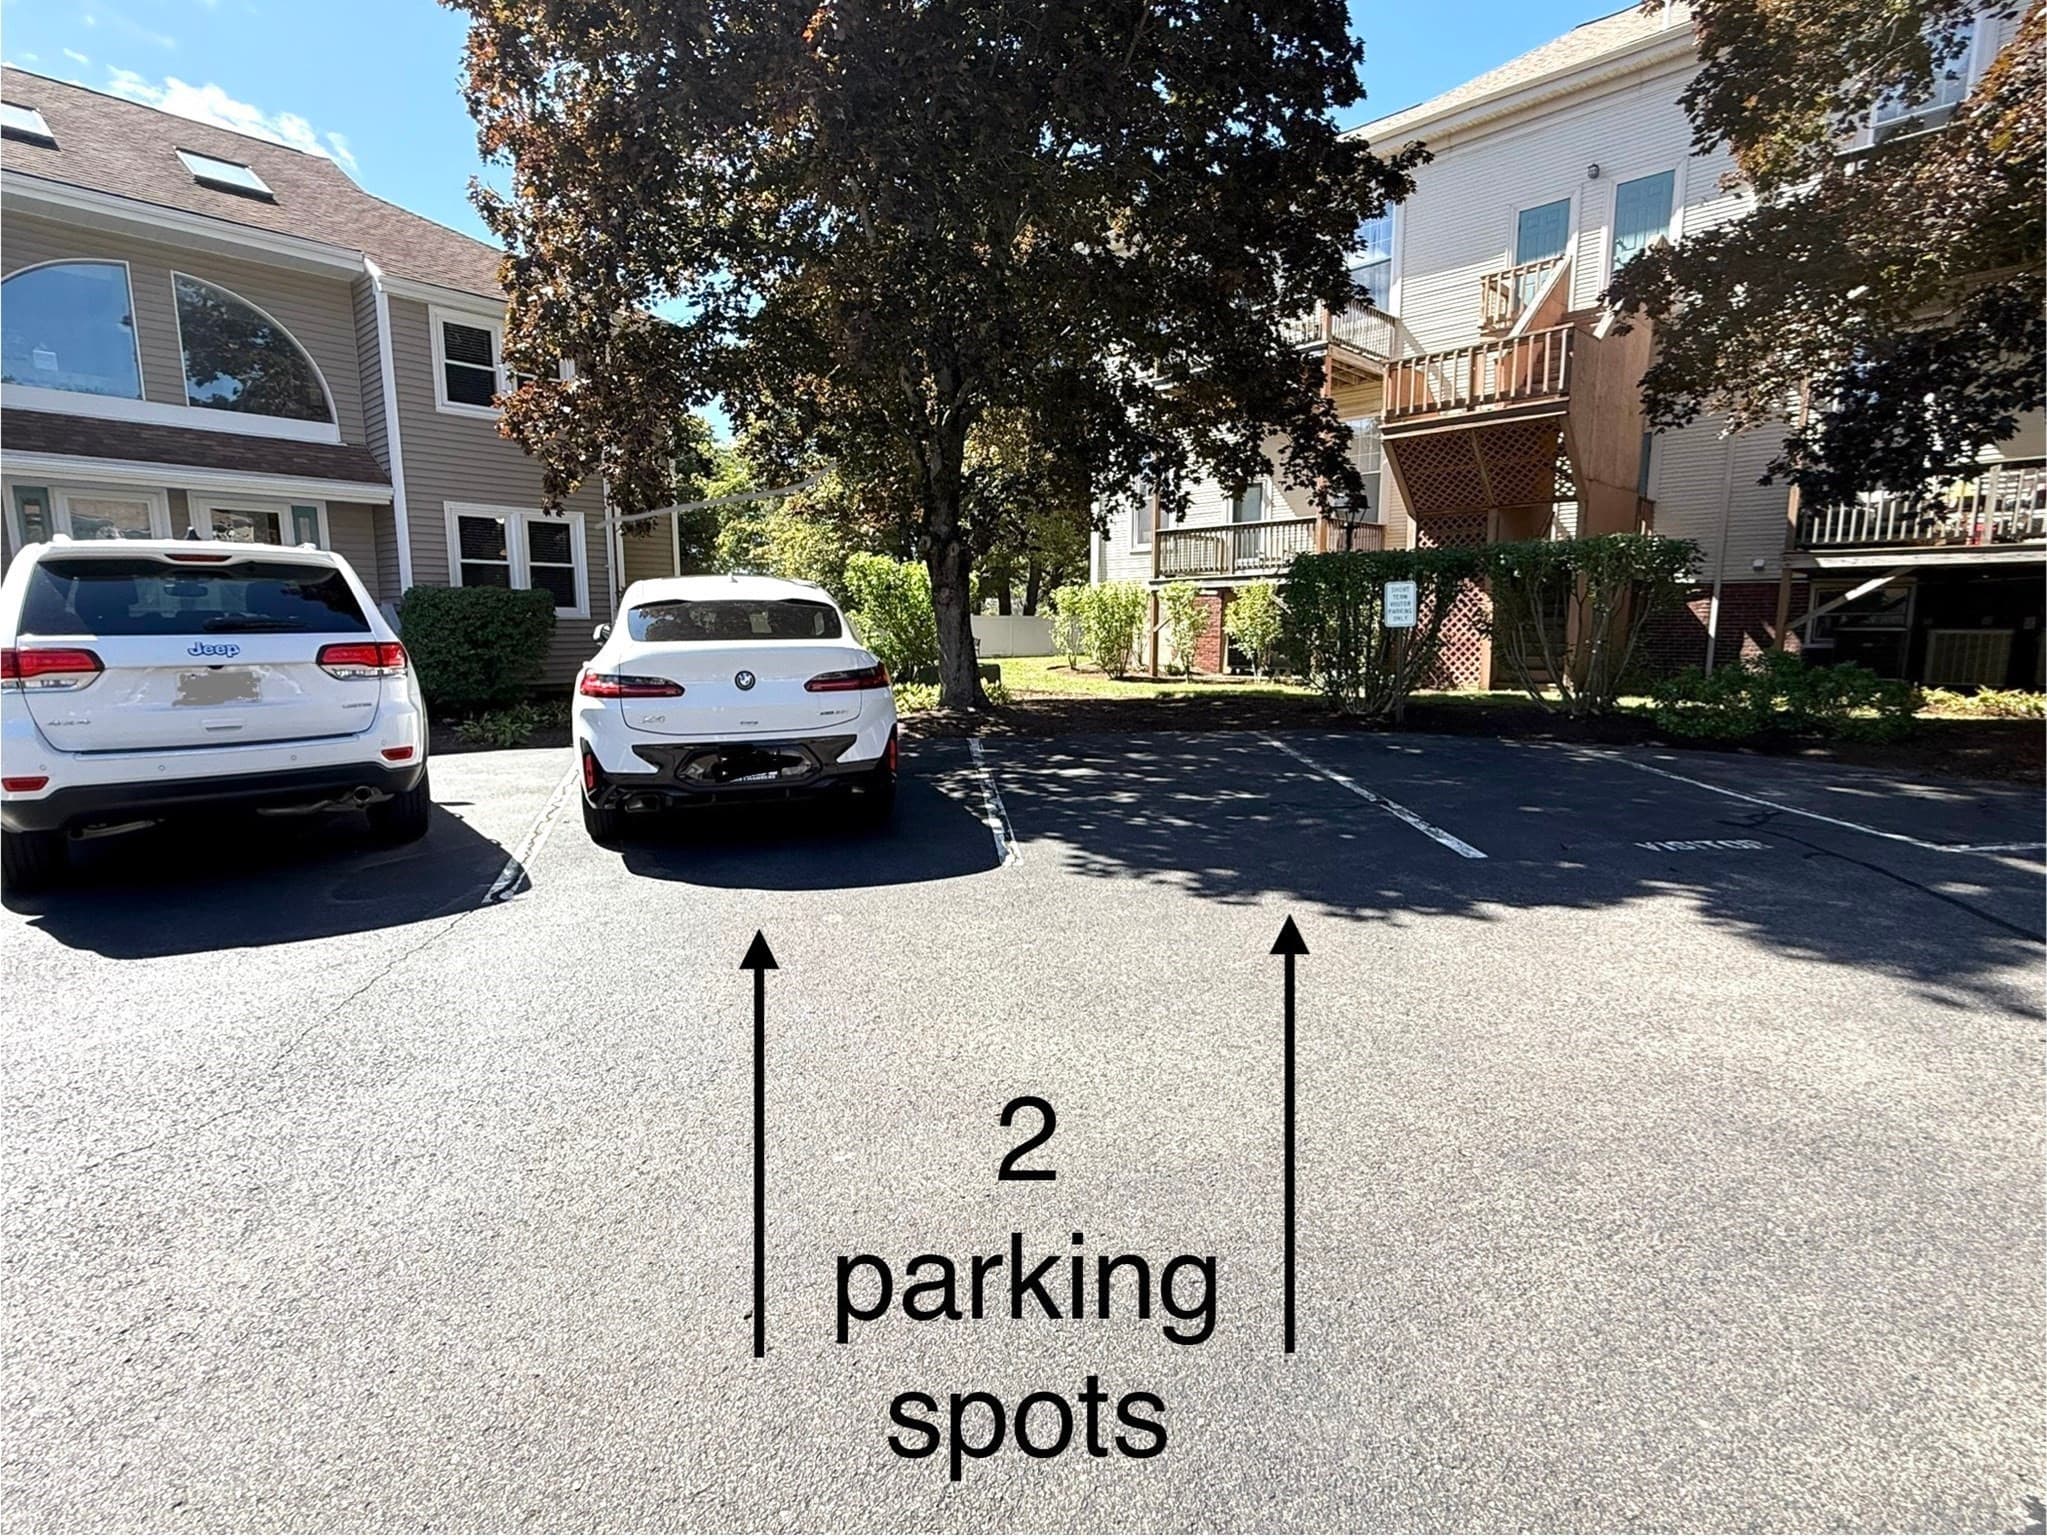
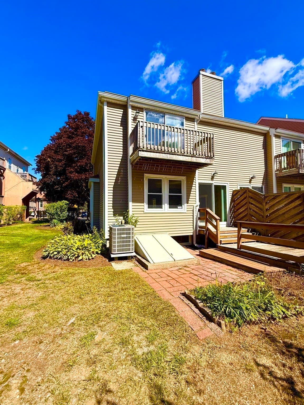
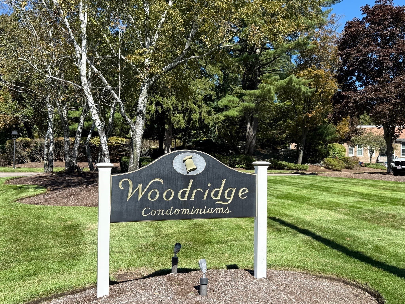
Welcome to Woodridge Condominiums! This impressive end-unit townhome offers a spacious, inviting layout with plenty of natural light. The first floor features an eat-in kitchen, large dining room, and fireplaced living room with sliders leading to your private deck, perfect for relaxing or entertaining. Upstairs, you’ll find two bedrooms, including a spacious, sunny primary suite with double closets, a private en-suite bath with convenient hallway access, and sliders opening to your own balcony, an ideal spot to enjoy your morning coffee. The finished basement provides versatile bonus space, perfect for a home office, gym, playroom, or guest room. An oversized laundry room with a convenient workshop area adds to the home’s functionality and storage. Ideally located just minutes from public transportation, major routes, highway access, shopping, dining, and the popular Derby Street Shops. With two parking spaces and a pet-friendly community, this wonderful townhome offers comfort, convenience, and a great location. *********STOP BY OPEN HOUSE SATURDAY 9/19/26 FROM 10:00 AM TO 11:30 AM********
Highlights
Property details
- MLS #
- 73578625
- Property type
- Condominium
- Subdivision
- N/A
- Status
- Active
- Days on market
- 8
- On market date
- September 16, 2026
- Stories
- 3
- Total bathrooms
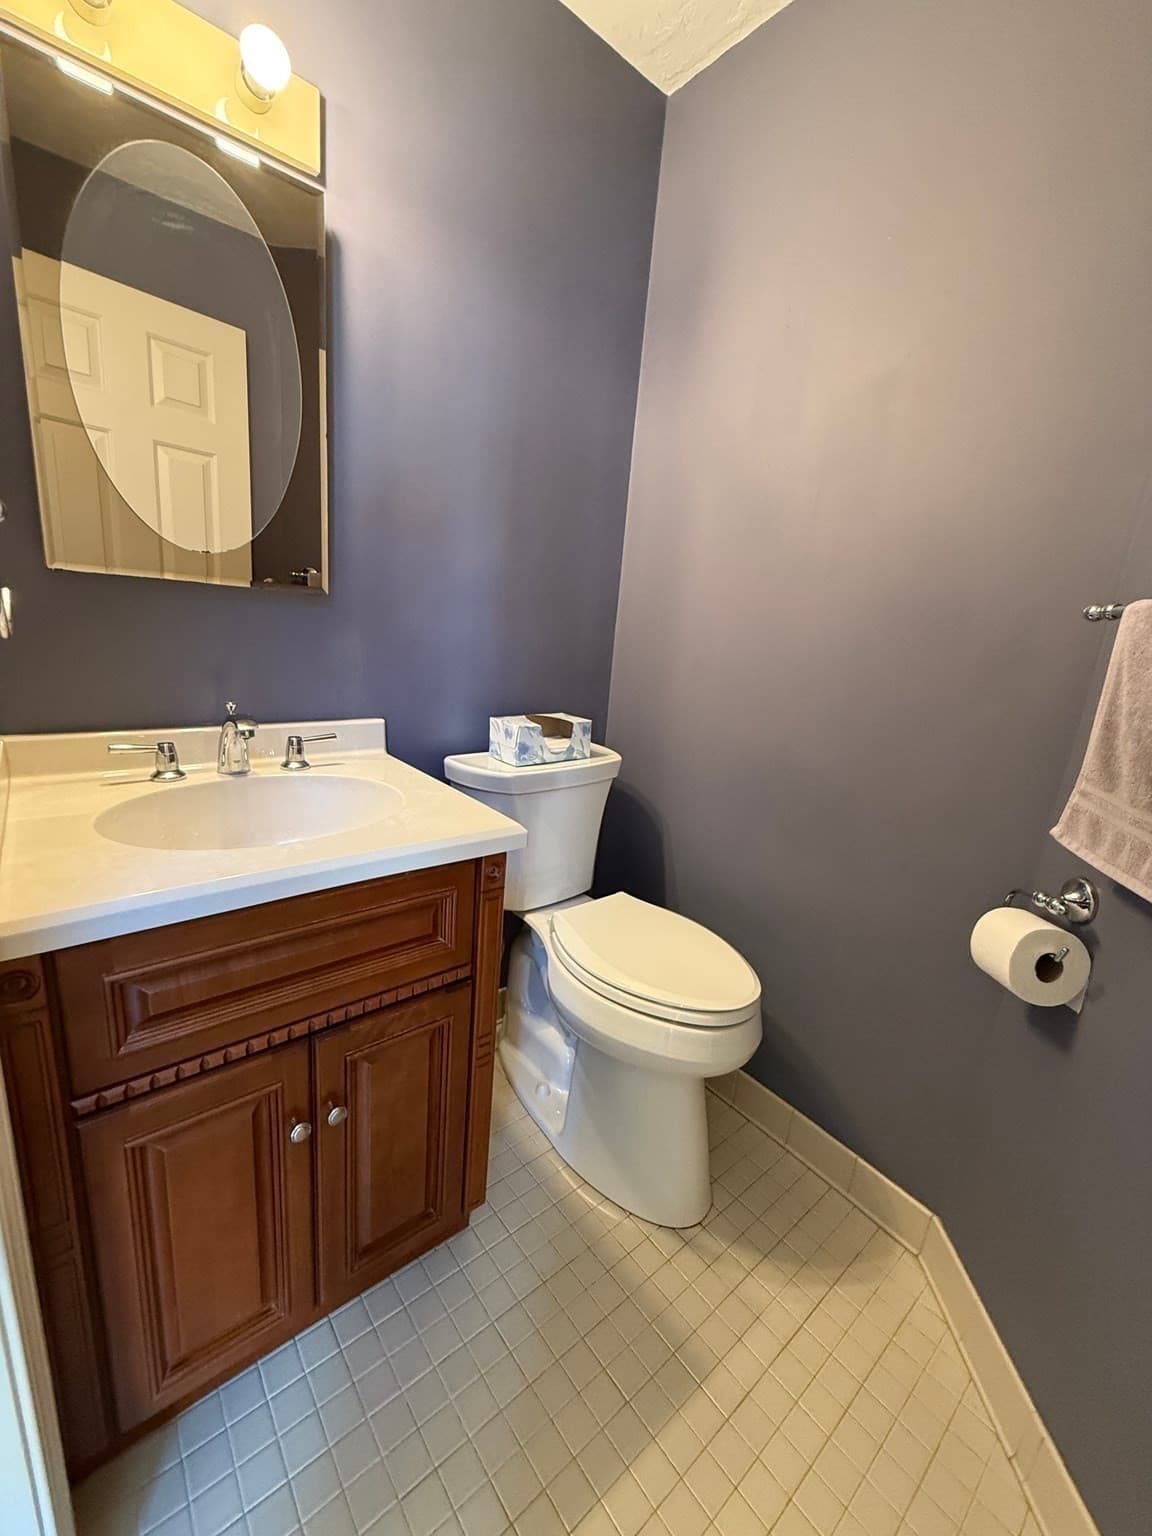
- 1.5
- Garage spaces
- N/A
- Parking spaces
- 2
- Lot size
- N/A
Location
Get directions →Nearby schools
Within 10 miles · public school directory data (NCES)
- Enrollment
- 371
- Student:teacher ratio
- 12.4:1
- District
- Weymouth
- Enrollment
- 784
- Student:teacher ratio
- 10.5:1
- District
- Weymouth
- Enrollment
- 2,264
- Student:teacher ratio
- 12.6:1
- District
- Weymouth
Walkability
Blended score for Weymouth's center: EPA's National Walkability Index (street network, transit, land-use mix) combined with nearby-amenity density. 60% EPA National Walkability Index + 40% nearby-amenity density (Google Places).
Mortgage calculator
Estimate only - actual rate and payment depend on your lender, credit, and loan program.
Adjust tax / insurance estimates
Similar homes you might like

Data source: Listing information provided by MLS Property Information Network via Trestle/CoreLogic. Last updated 5 days ago.
Information herein deemed reliable but not guaranteed; all measurements, school assignments, HOA fees, taxes, and feature lists are approximate and should be independently verified. Equal Housing Opportunity.