$1,349,000
About this home
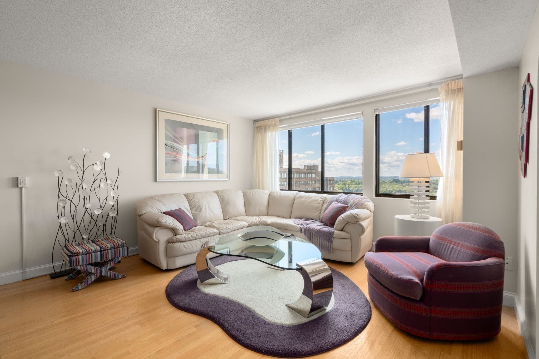
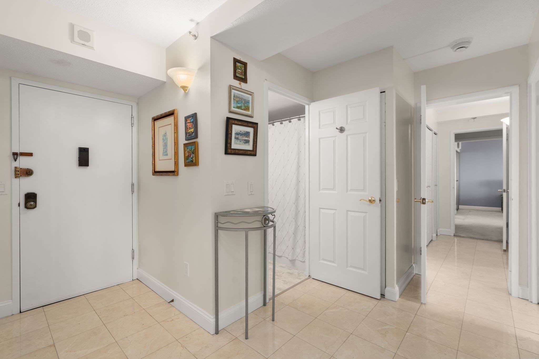
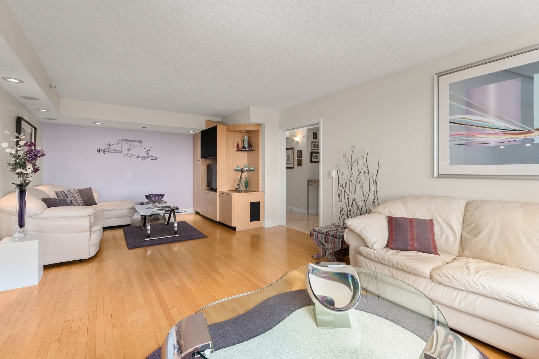
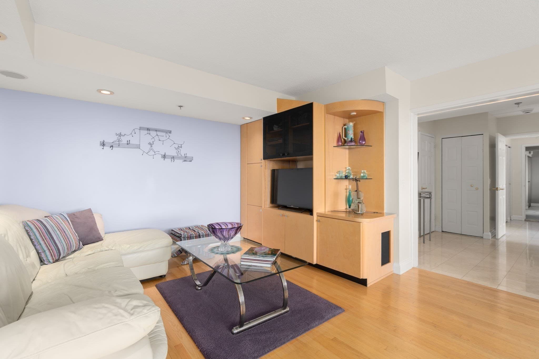
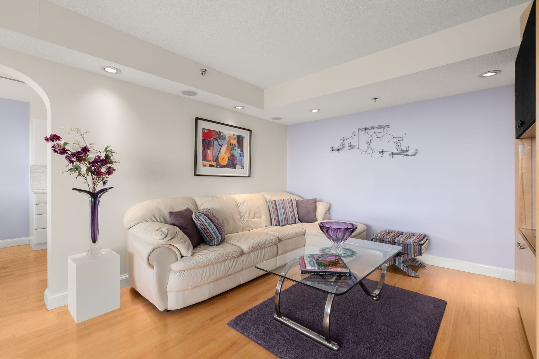
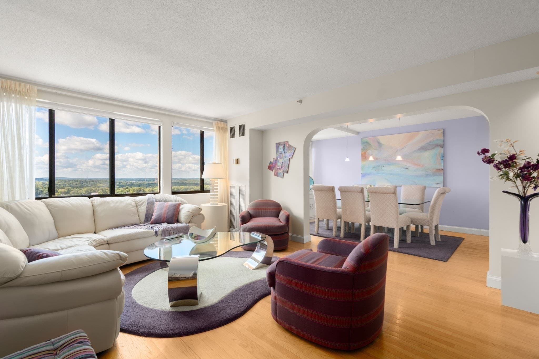
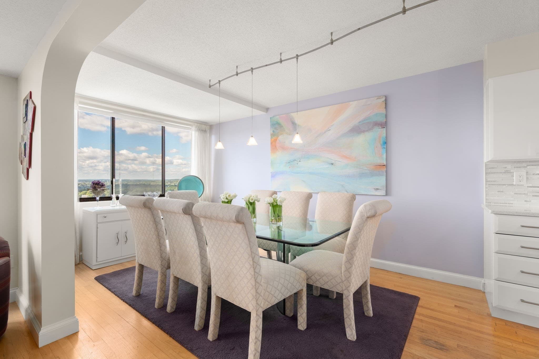
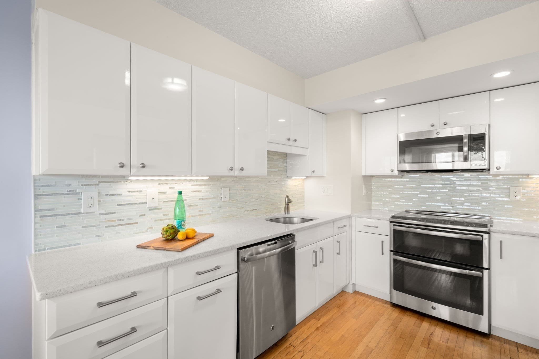
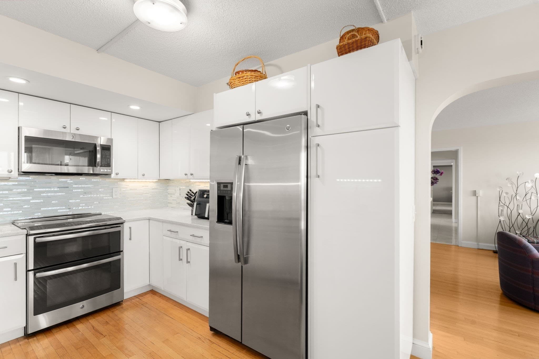
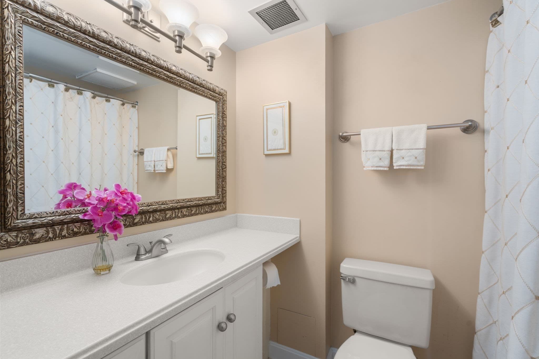
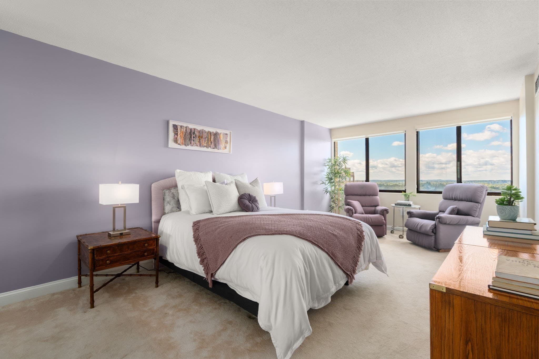
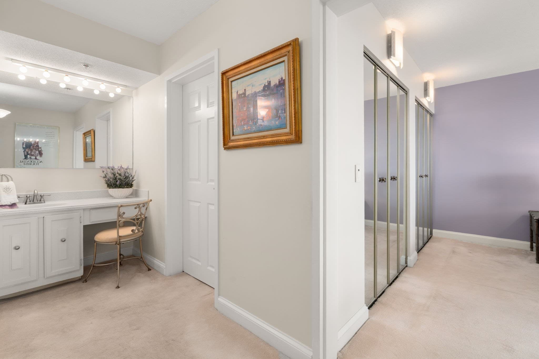
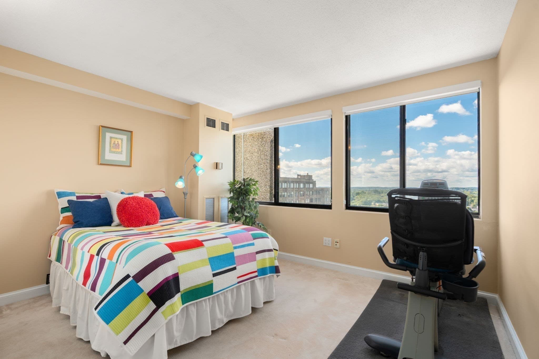
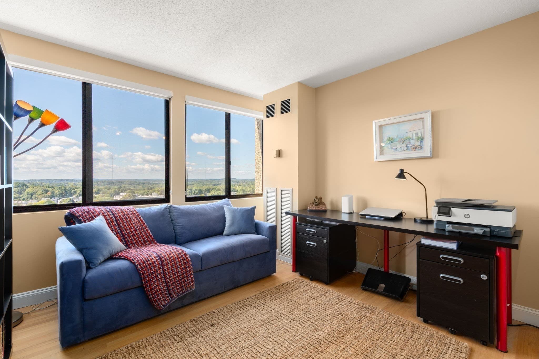
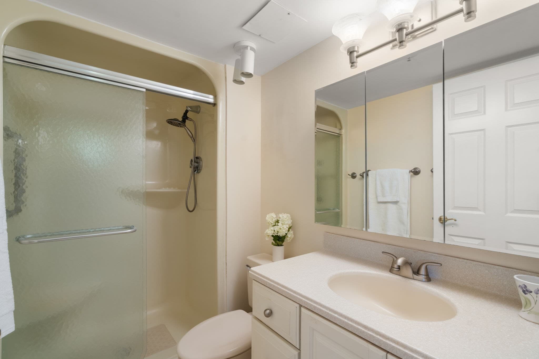
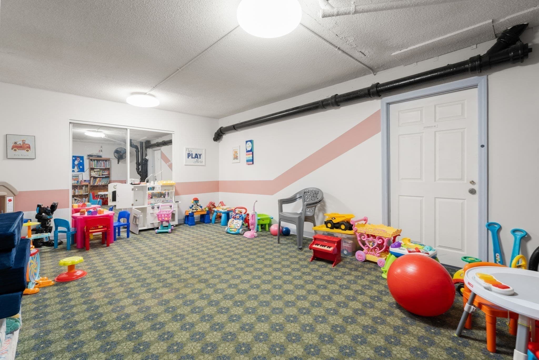
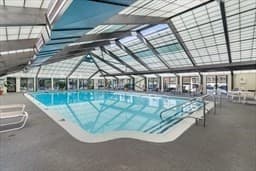
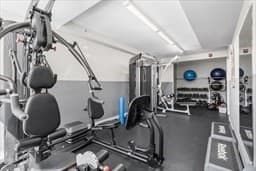
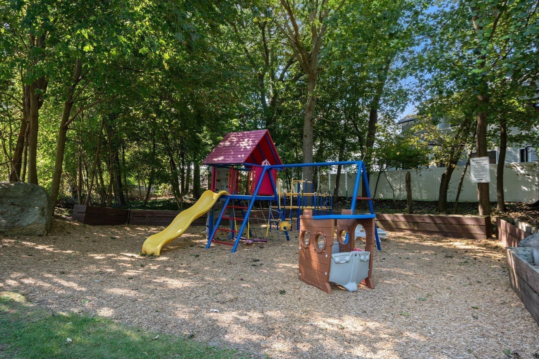
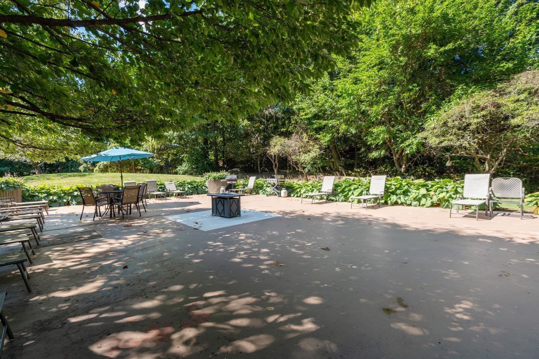
Rare opportunity to own this distinctive three-bedroom luxury residence in one of Chestnut Hill’s most prominent buildings, ideally located on Hammond Pond Parkway and just minutes from Longwood, Back Bay, Beacon Hill, the South End and Coolidge Corner. Framed with over-sized windows throughout, this 16th-floor residence in the North Tower offers breathtaking southwest-facing views, spectacular sunsets and nearly 1,700 square feet of spacious, comfortable living with a thoughtfully designed open floor plan is ideal for both everyday living and entertaining. The modern kitchen features custom cabinetry, quartz countertops and stainless steel appliances, while the adjacent dining area provides a perfect setting for casual meals or hosting guests. The spacious primary suite offers an en-suite bath with an expansive closet and a dedicated dressing area. Two additional generously sized bedrooms another full bath, in-unit laundry, generous closet space and numerous thoughtful details create an exceptional sense of comfort and scale. The residence includes two deeded parking spaces: one garage space (#137) and one outdoor space (#1). Residents enjoy full-service living with professional on-site management, maintenance staff and a 24-hour doorman, along with an impressive array of amenities. These include an indoor heated swimming pool, recently upgraded fitness center, brand-new pickleball court, tennis courts, outdoor playground and indoor children's playroom--all set on 17 professionally landscaped acres. The Towers is ideally situated in a prime Chestnut Hill location, close to Chestnut Hill Mall, The Street, Wegman's, Movie Theatre, the MBTA and Longwood Medical Center shuttle services. With convenient access to public transportation, shopping, dining, and nature, this exceptional residence offers a combination of space, luxury, convenience, and resort-style living.
Property details
- MLS #
- 73581961
- Property type
- Condominium
- Subdivision
- N/A
- Status
- Active
- Days on market
- 1
- On market date
- September 23, 2026
- Stories
- 1
- Total bathrooms
- 2
- Garage spaces
- 1
- Parking spaces
- 2
- Lot size
- 17.48 acres
Location
Get directions →Nearby schools
Within 10 miles · public school directory data (NCES)
- Enrollment
- 345
- Student:teacher ratio
- 11.5:1
- District
- Newton
- Enrollment
- 661
- Student:teacher ratio
- 10.2:1
- District
- Newton
- Enrollment
- 1,837
- Student:teacher ratio
- 11.6:1
- District
- Newton
Walkability
Blended score for Newton's center: EPA's National Walkability Index (street network, transit, land-use mix) combined with nearby-amenity density. 60% EPA National Walkability Index + 40% nearby-amenity density (Google Places).
Market position
How this listing compares to current activity in Newton, from live MLS data.
Mortgage calculator
Estimate only - actual rate and payment depend on your lender, credit, and loan program.
Adjust tax / insurance estimates
Similar homes you might like
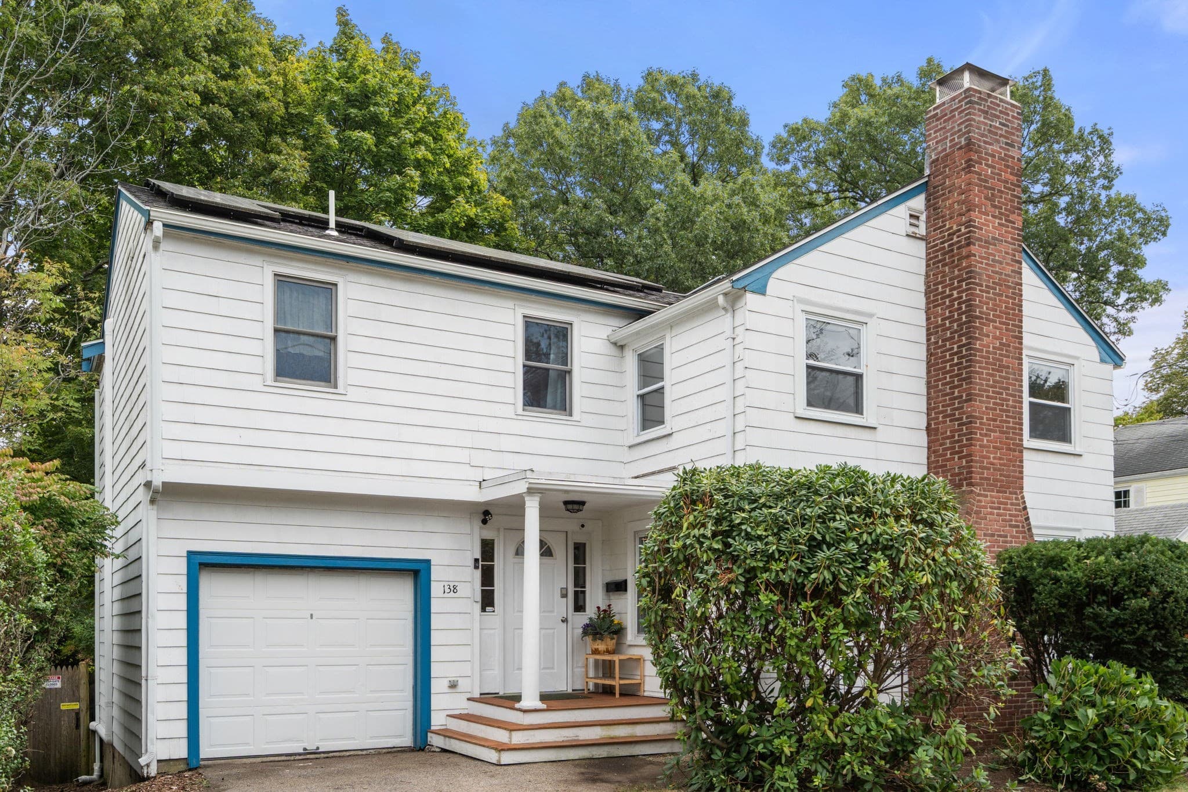
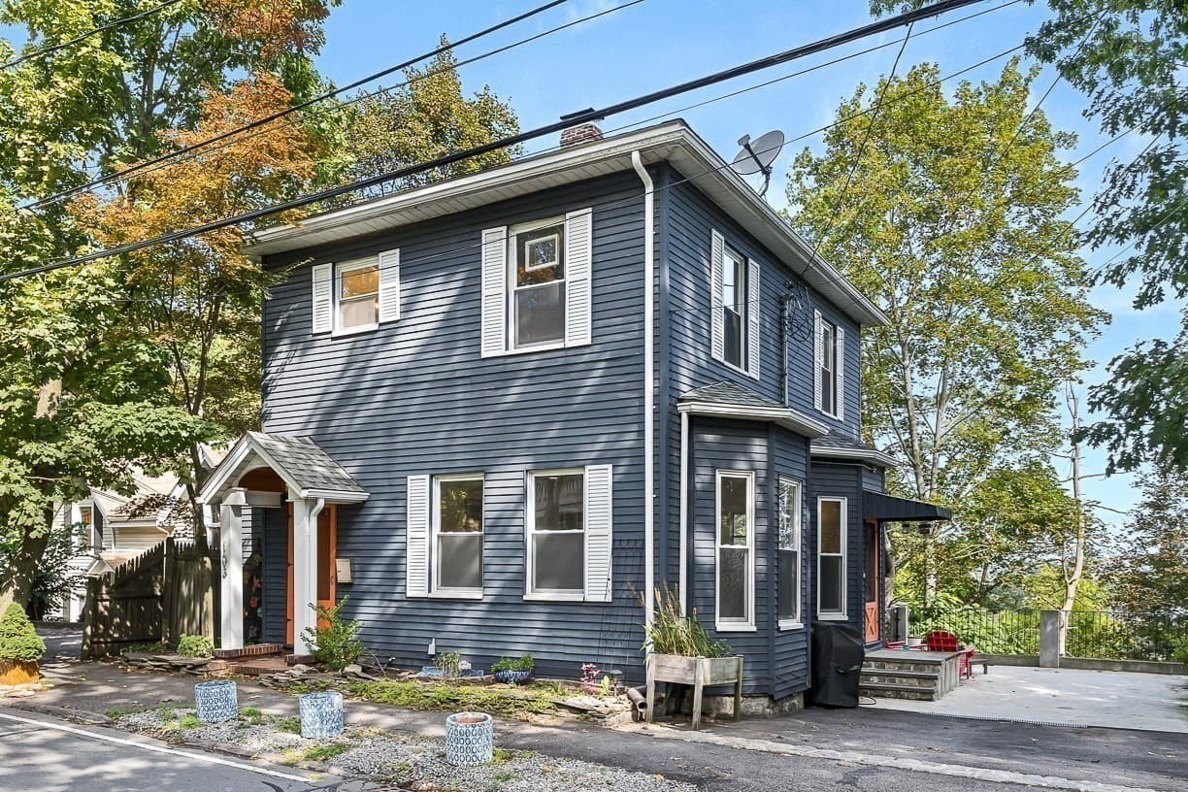
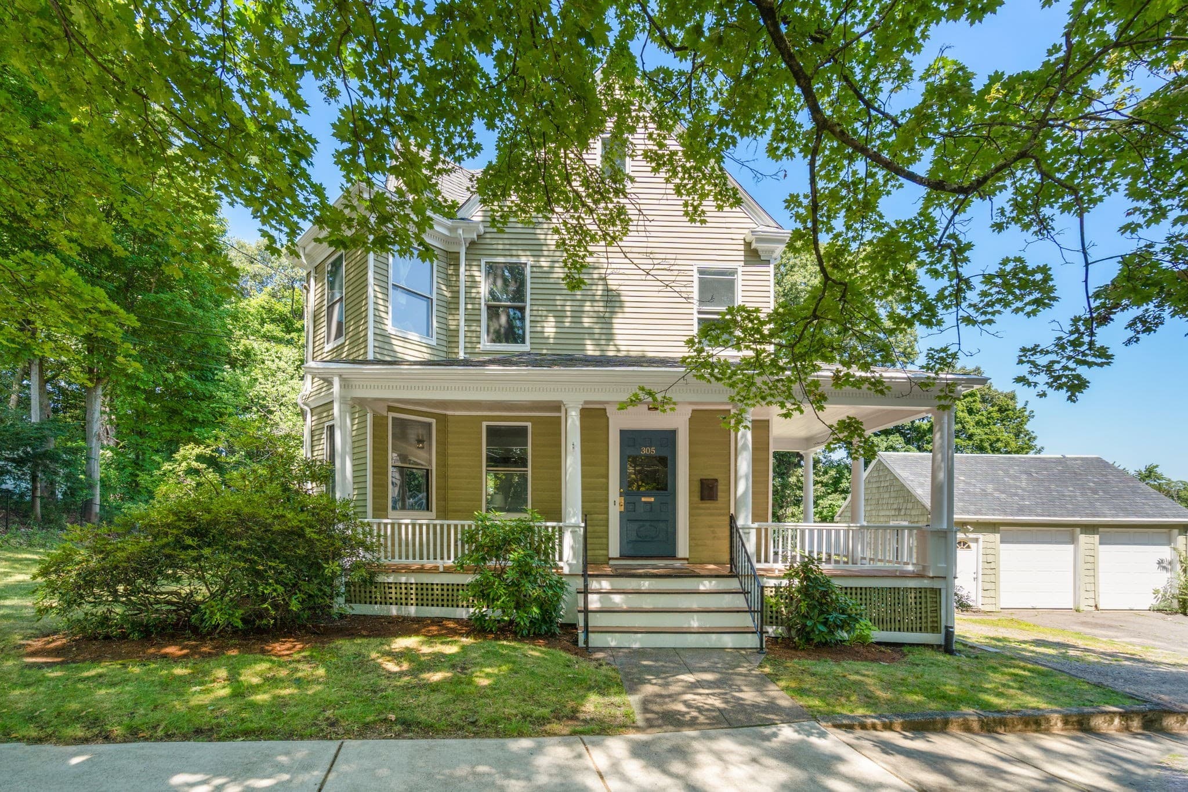
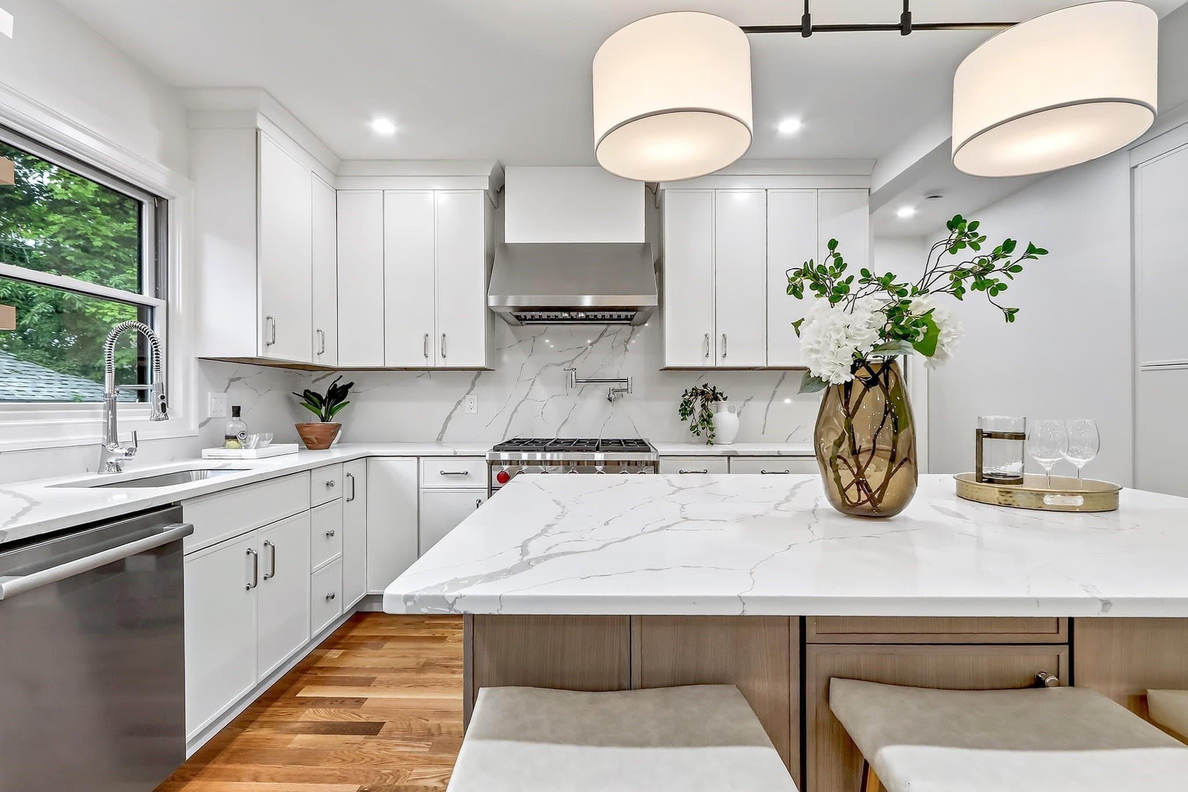
Data source: Listing information provided by MLS Property Information Network via Trestle/CoreLogic. Last updated 21 hr ago.
Information herein deemed reliable but not guaranteed; all measurements, school assignments, HOA fees, taxes, and feature lists are approximate and should be independently verified. Equal Housing Opportunity.