$899,999
About this home
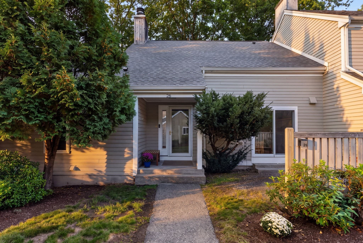
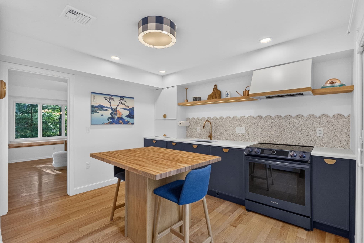
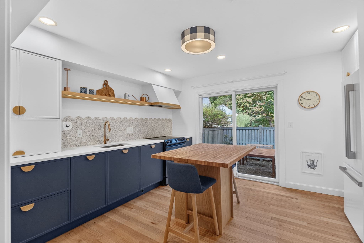
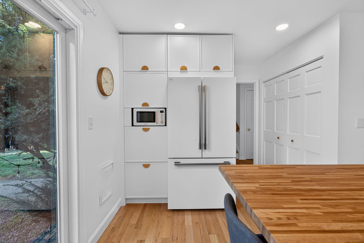
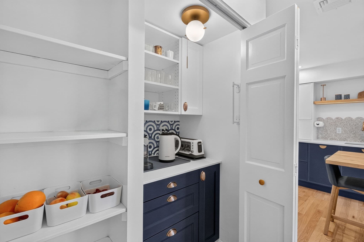
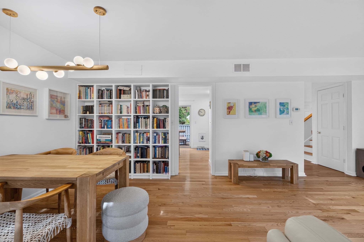
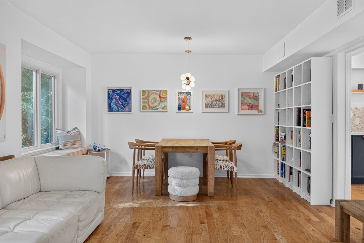
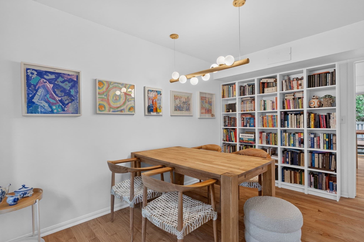
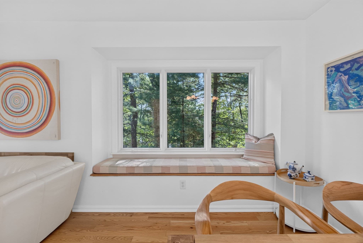
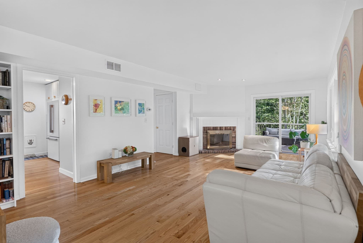
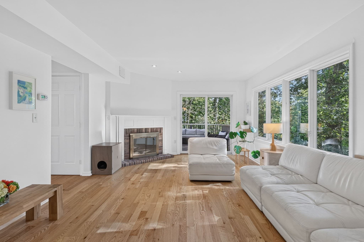
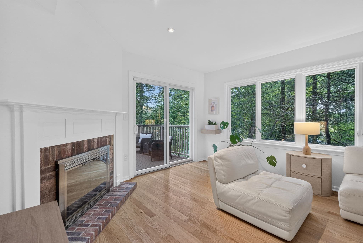
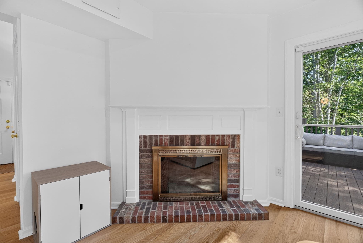
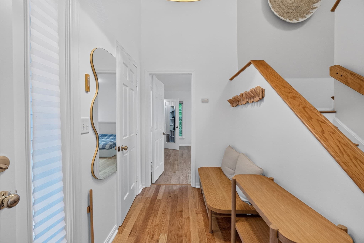
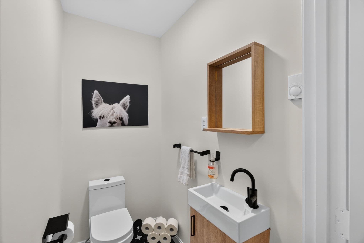
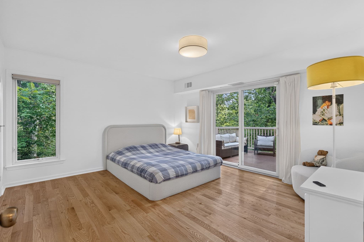
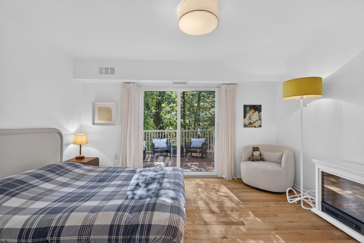
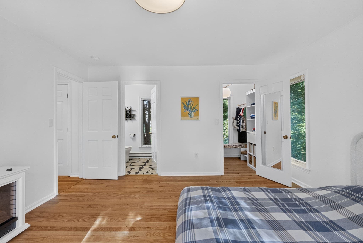
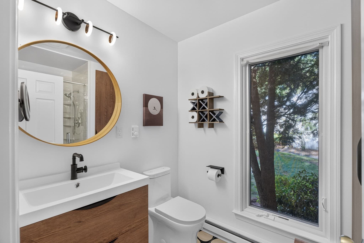
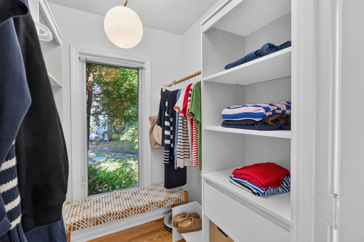
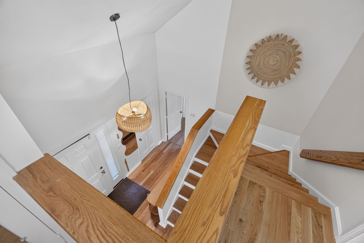
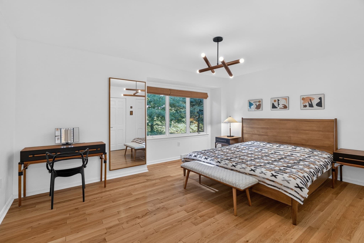
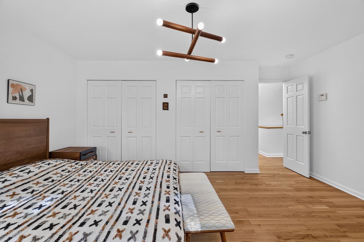
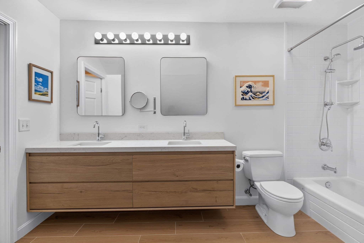
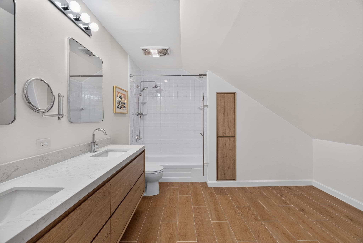
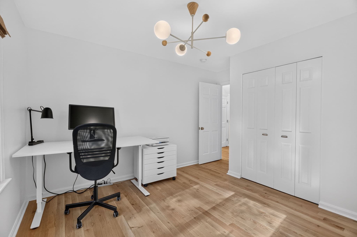
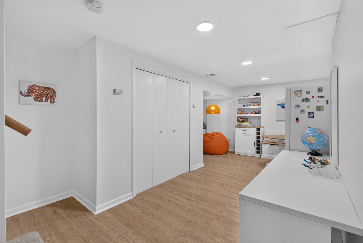
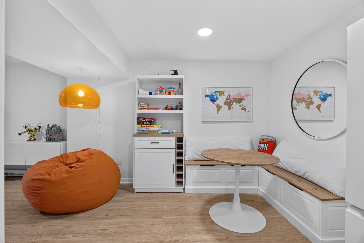
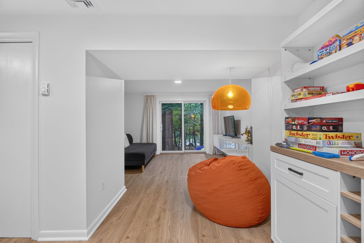
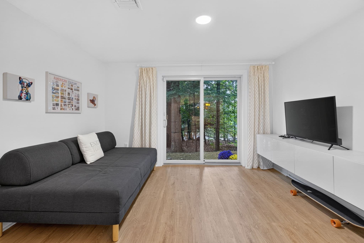
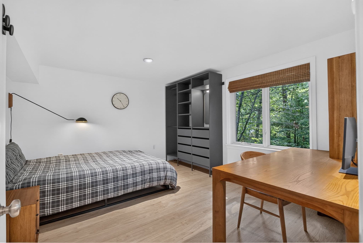
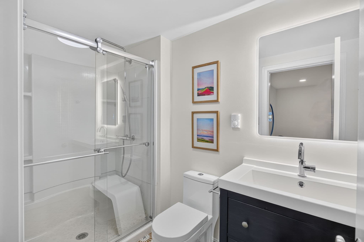
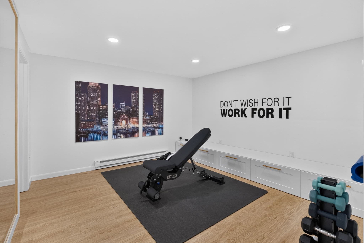
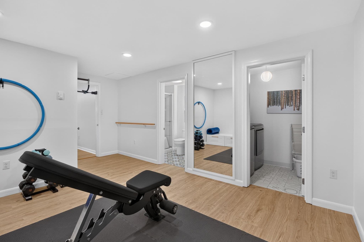
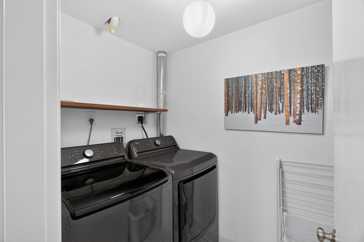
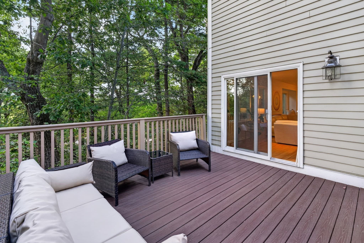
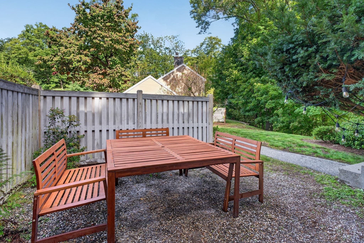
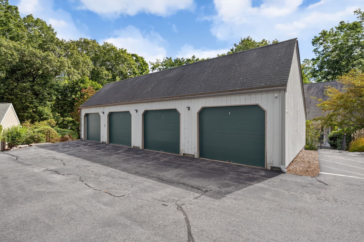
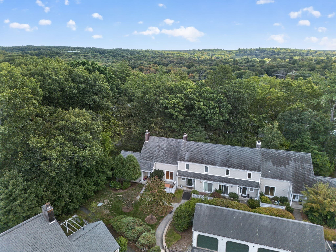
Renovated 4-bedroom, 3.5-bath end-unit townhouse in Lexington's sought-after Drummer Boy community, offering a first-floor primary suite, a finished walkout lower level, and 2,652 sq ft of flexible living across three levels in the Estabrook, Diamond, and Lexington High school district. Tucked into a private, wooded corner setting, 26 Fifer Lane welcomes you through a dramatic vaulted foyer into a bright, open floor plan with gleaming hardwood floors throughout the main level. The fully remodeled kitchen is a true showpiece, with navy custom cabinetry, a butcher-block island, stone countertops, open floating shelves, pantry with a coffee bar, and a slider to the outdoors. Entertain in the 27-foot living room, anchored by a wood-burning fireplace and a wall of picture windows overlooking the trees, with direct access to the composite deck. The adjoining dining room features an amazing bay window seat. The main-level primary suite is a rare find in a townhouse, with its own slider to the deck, a walk-in closet, and a full bath. Add in the washer and dryer hookups already in place off the foyer, and complete first-floor living is ready whenever you want it. Upstairs, two generously sized bedrooms share a beautifully renovated bath with a double vanity. The walkout lower level adds remarkable versatility, with a fourth bedroom, a remodeled full bath, a family room with slider to the yard, a dedicated home gym, a playroom or home office with storage, and a dedicated laundry room, so there is room to work from home, work out, and host guests without compromise. Step outside to a private fenced patio, ideal for grilling and summer dining. Additional highlights include central air, a detached deeded garage, and an additional deeded parking space. Drummer Boy residents enjoy an in-ground pool, tennis and pickleball courts, and walking trails bordering Simonds Brook conservation land. Minutes to I-95/Route 128, Route 3, MBTA bus service to Alewife, Wegmans, the Minuteman Bikeway, and Lexington Center. Enjoy the space of a single-family home with the ease of condo living in one of Massachusetts' most desirable towns. Schedule your private showing today.
Highlights
Property details
- MLS #
- 73584808
- Property type
- Condominium
- Subdivision
- N/A
- Status
- Active
- Days on market
- 1
- On market date
- September 30, 2026
- Stories
- 3
- Total bathrooms
- 3.5
- Garage spaces
- 1
- Parking spaces
- 2
- Lot size
- 0.01 acres
Location
Get directions →Nearby schools
Within 10 miles. School directory data from the National Center for Education Statistics (NCES), accessed via the Urban Institute Education Data API. Local Score is calculated by INNOVATE Real Estate; where a state rating is shown, it comes from that state's own official school report card (e.g. NC Dept. of Public Instruction, SC Report Card).
- Enrollment
- 524
- Student:teacher ratio
- 13.4:1
- District
- Lexington
- Enrollment
- 919
- Student:teacher ratio
- 9.9:1
- District
- Lexington
- Enrollment
- 849
- Student:teacher ratio
- 10.6:1
- District
- Bedford
Walkability
Blended score for Lexington's center, calculated by INNOVATE Real Estate from two sources: the EPA's National Walkability Index (street network, transit, land-use mix) and Google Places amenity data (what's actually reachable on foot from this point). EPA National Walkability Index only -- nearby-amenity data not cached yet for this area.
Market position
How this listing compares to current activity in Lexington, from live MLS data.
Mortgage calculator
Estimate only - actual rate and payment depend on your lender, credit, and loan program.
Adjust tax / insurance estimates
Similar homes you might like
Data source: Listing information provided by MLS Property Information Network via Trestle/CoreLogic. Last updated 16 hr ago.
Information herein deemed reliable but not guaranteed; all measurements, school assignments, HOA fees, taxes, and feature lists are approximate and should be independently verified. Equal Housing Opportunity.