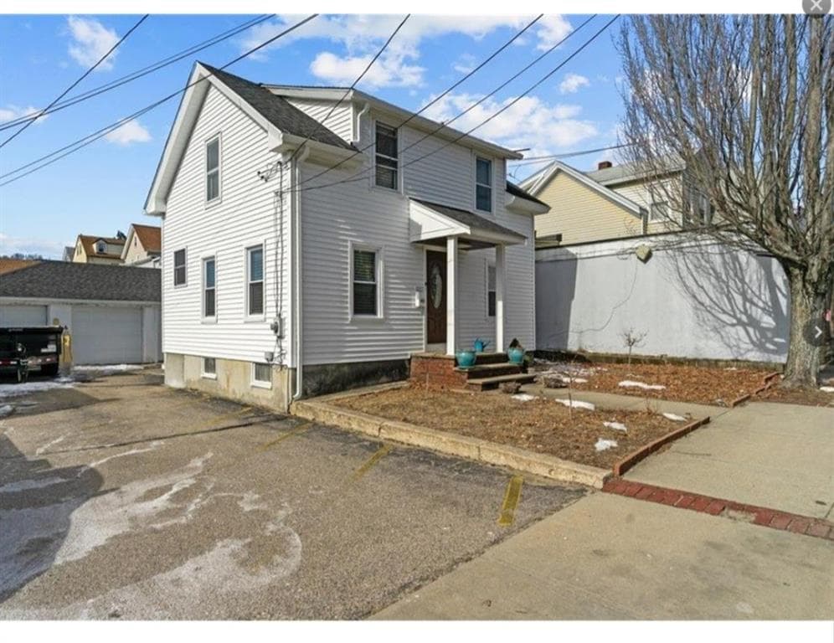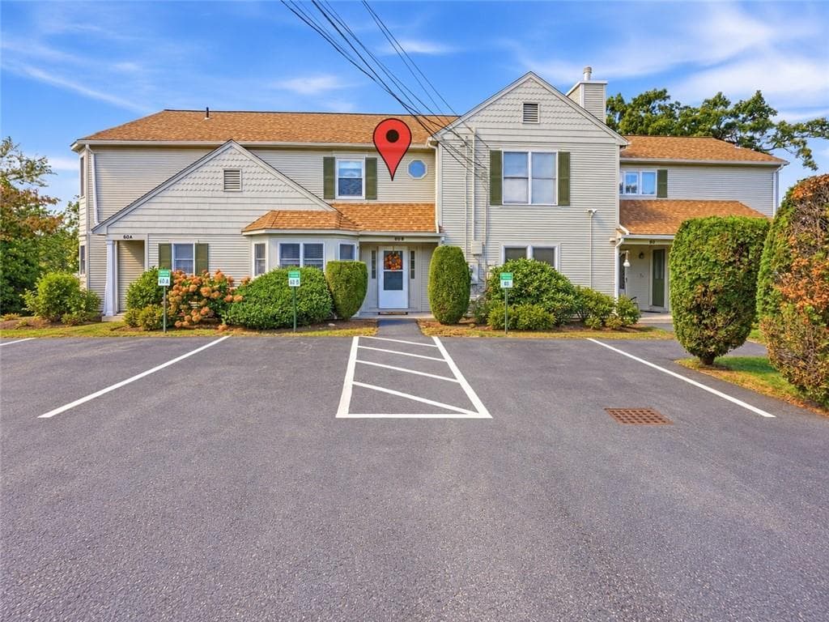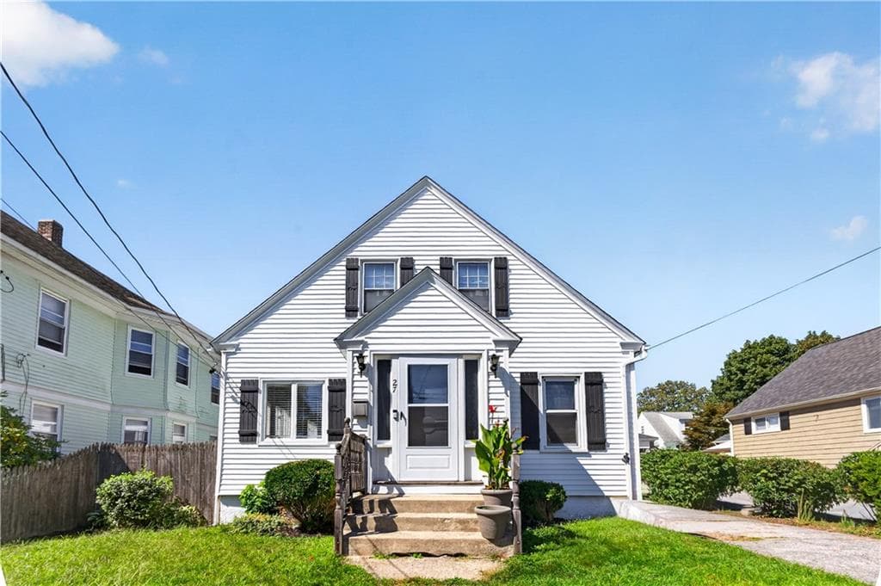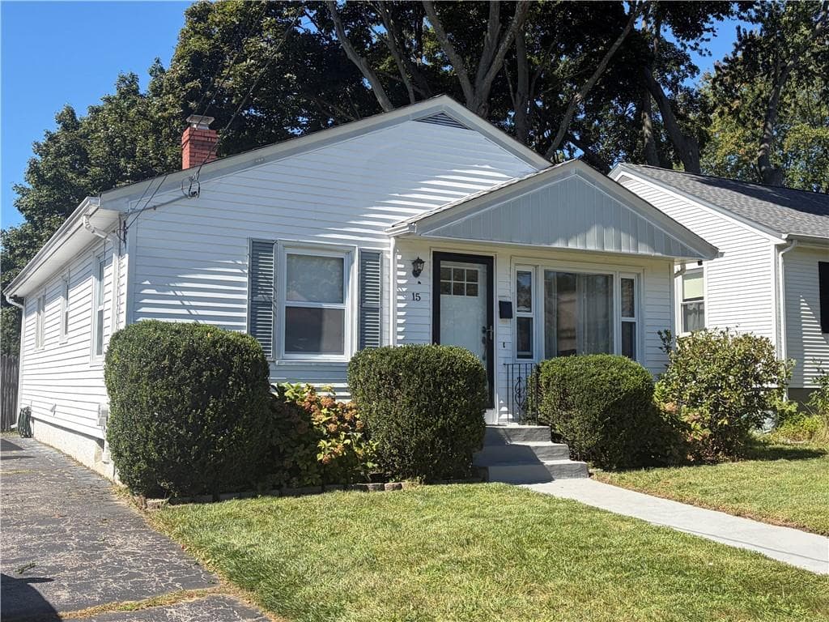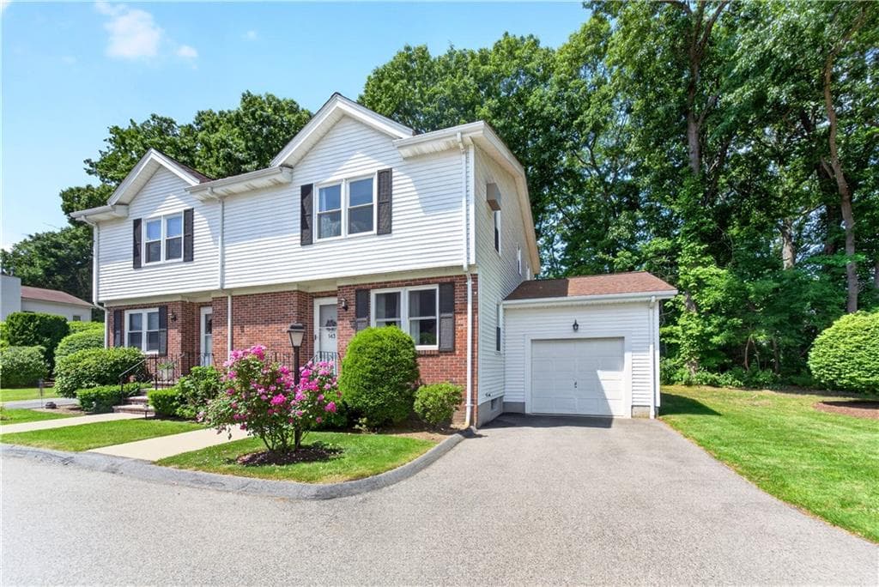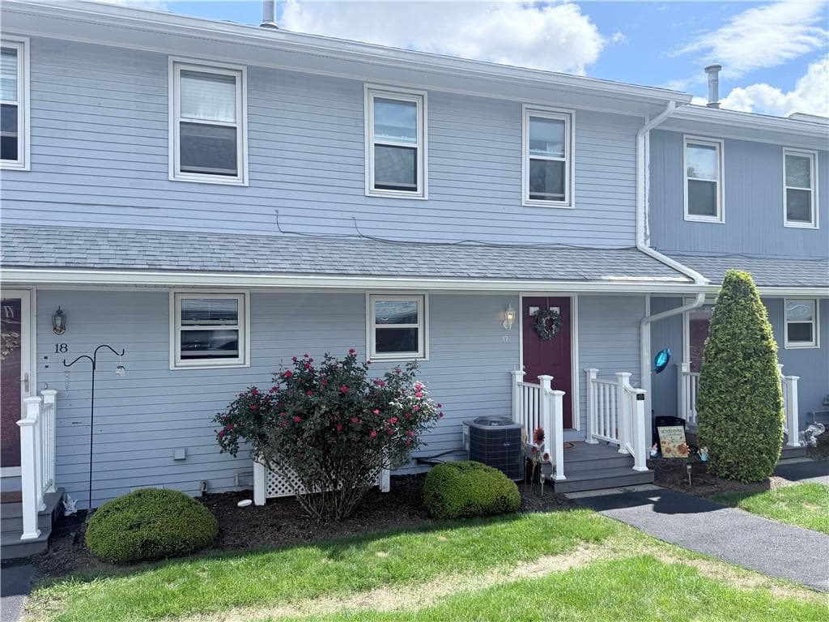
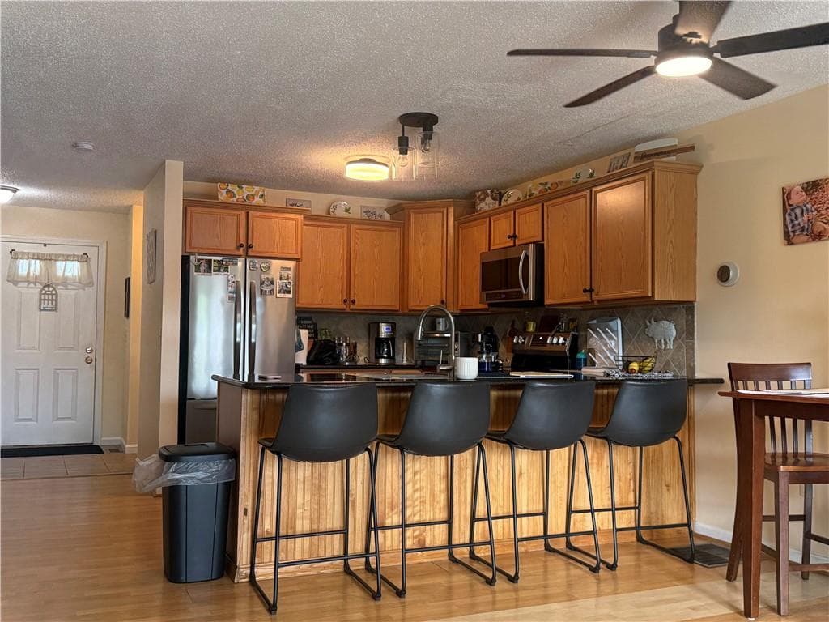
Condominium at 4 Smithfield Road UNIT 17, North Providence
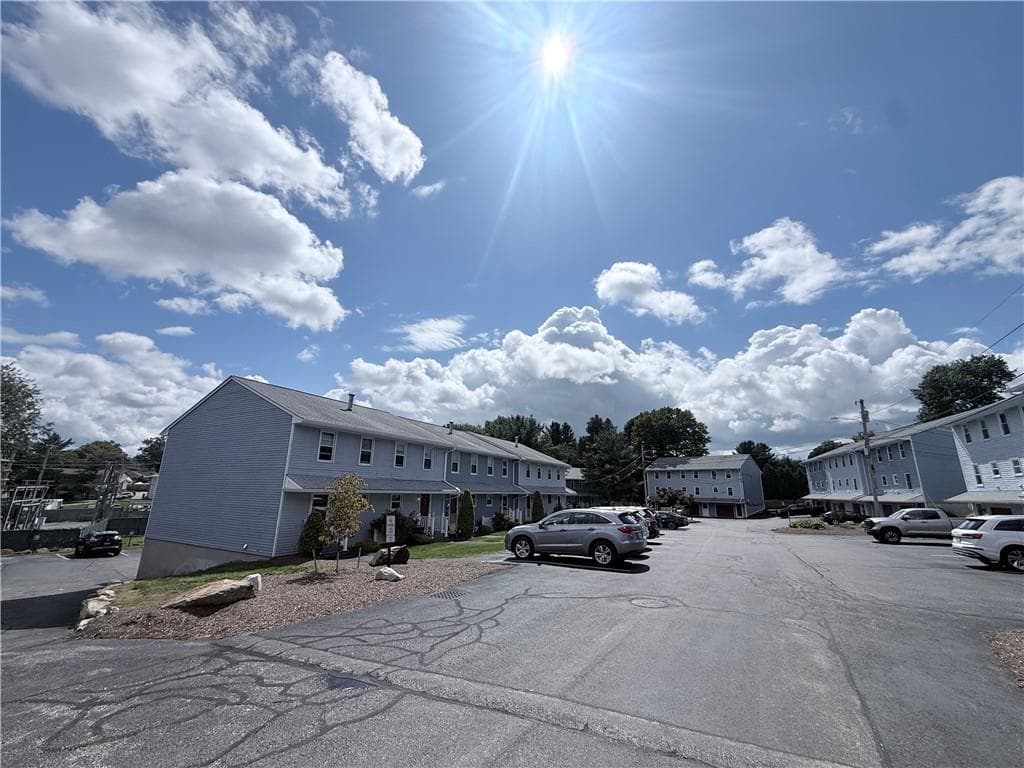
Condominium at 4 Smithfield Road UNIT 17, North Providence, photo 2 of 25
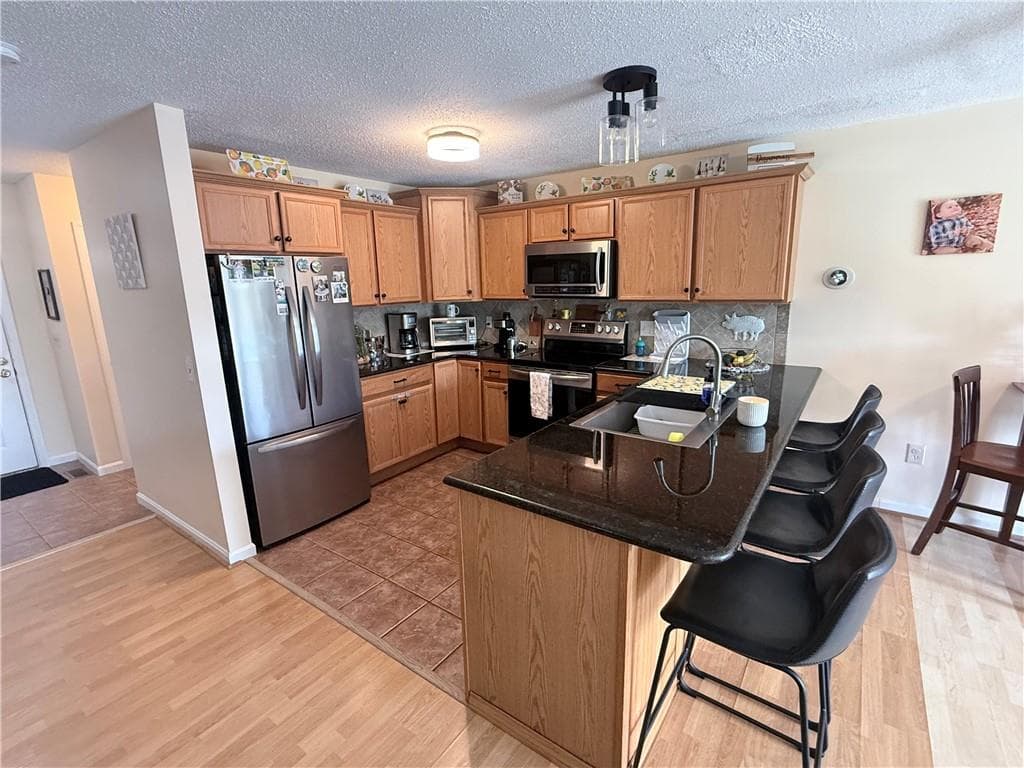
Condominium at 4 Smithfield Road UNIT 17, North Providence, photo 3 of 25
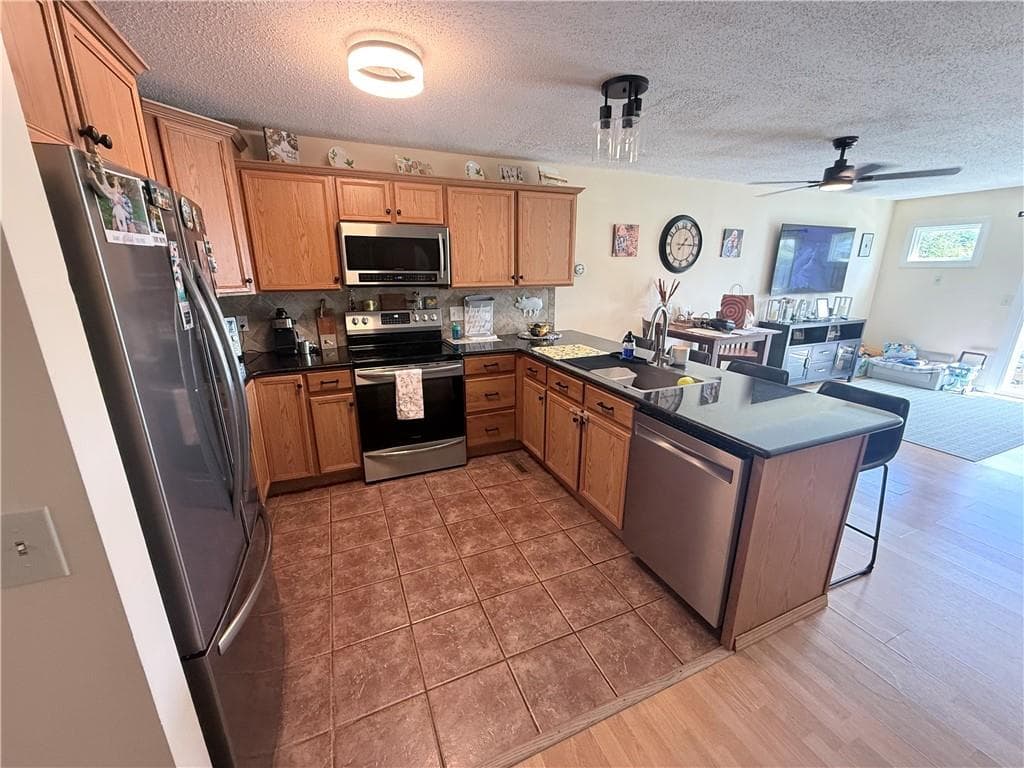
Condominium at 4 Smithfield Road UNIT 17, North Providence, photo 4 of 25
Condominium at 4 Smithfield Road UNIT 17, North Providence, photo 5 of 25
Condominium at 4 Smithfield Road UNIT 17, North Providence, photo 6 of 25
Condominium at 4 Smithfield Road UNIT 17, North Providence, photo 7 of 25
Condominium at 4 Smithfield Road UNIT 17, North Providence, photo 8 of 25
Condominium at 4 Smithfield Road UNIT 17, North Providence, photo 9 of 25
Condominium at 4 Smithfield Road UNIT 17, North Providence, photo 10 of 25
Condominium at 4 Smithfield Road UNIT 17, North Providence, photo 11 of 25
Condominium at 4 Smithfield Road UNIT 17, North Providence, photo 12 of 25
Condominium at 4 Smithfield Road UNIT 17, North Providence, photo 13 of 25
Condominium at 4 Smithfield Road UNIT 17, North Providence, photo 14 of 25
Condominium at 4 Smithfield Road UNIT 17, North Providence, photo 15 of 25
Condominium at 4 Smithfield Road UNIT 17, North Providence, photo 16 of 25
Condominium at 4 Smithfield Road UNIT 17, North Providence, photo 17 of 25
Condominium at 4 Smithfield Road UNIT 17, North Providence, photo 18 of 25
Condominium at 4 Smithfield Road UNIT 17, North Providence, photo 19 of 25
Condominium at 4 Smithfield Road UNIT 17, North Providence, photo 20 of 25
Condominium at 4 Smithfield Road UNIT 17, North Providence, photo 21 of 25
Condominium at 4 Smithfield Road UNIT 17, North Providence, photo 22 of 25
Condominium at 4 Smithfield Road UNIT 17, North Providence, photo 23 of 25
Condominium at 4 Smithfield Road UNIT 17, North Providence, photo 24 of 25
Condominium at 4 Smithfield Road UNIT 17, North Providence, photo 25 of 25
25 photos

$344,900

4 Smithfield Road UNIT 17
North Providence, RI 02904
Listed by Anthony Barbieri
Bedrooms
2
Bathrooms
1.5
Living area
1,296 sqft
Year built
1985

About this home

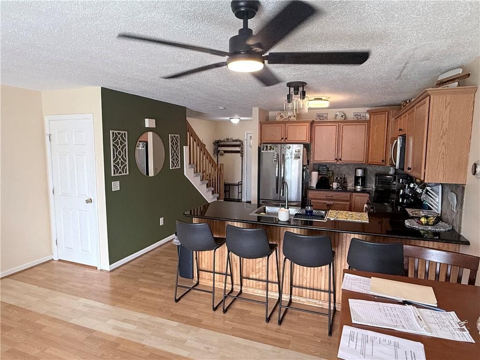
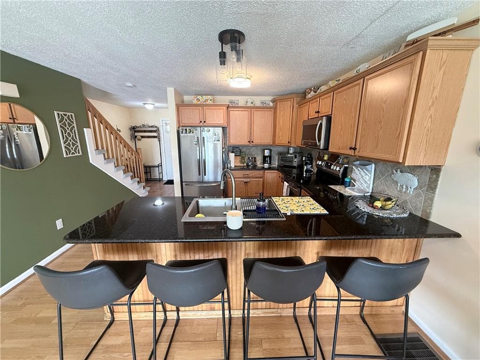
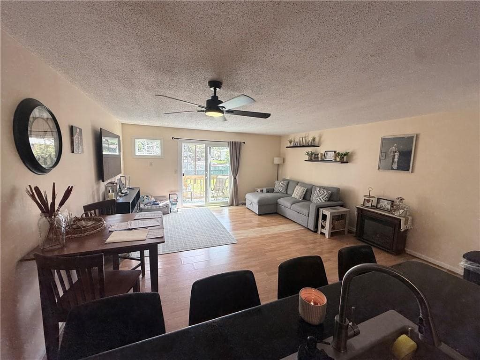
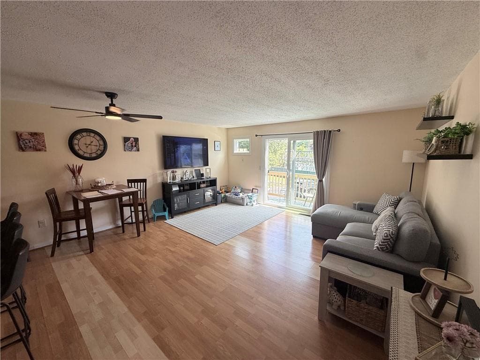
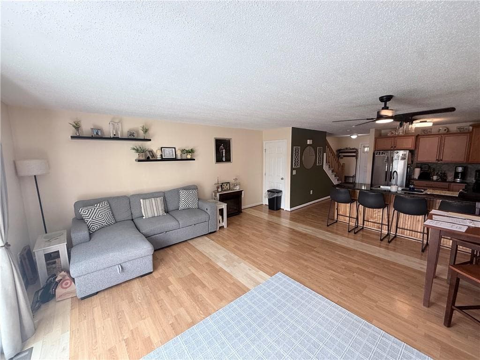
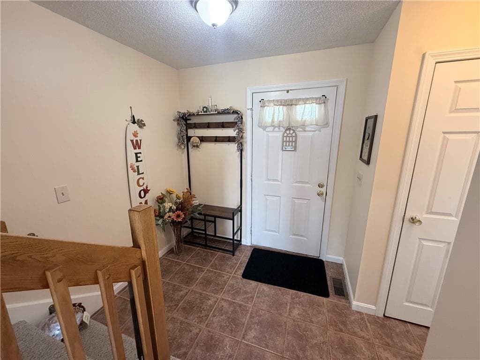
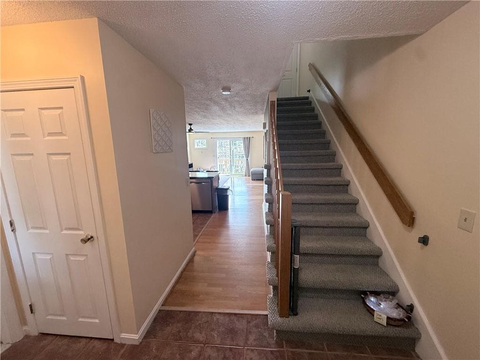
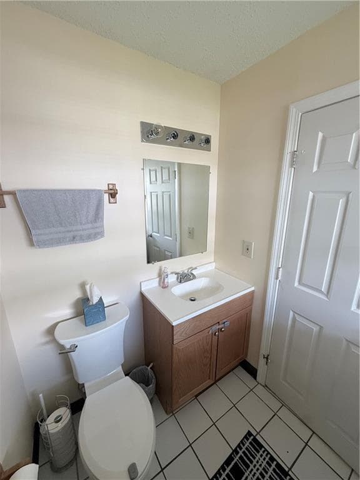
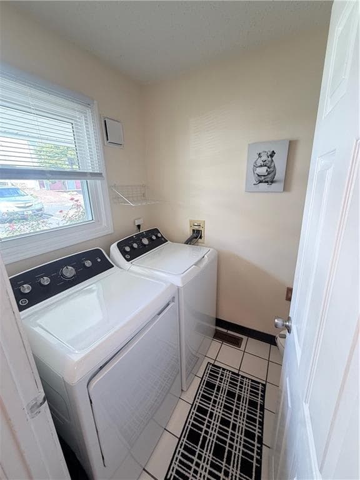
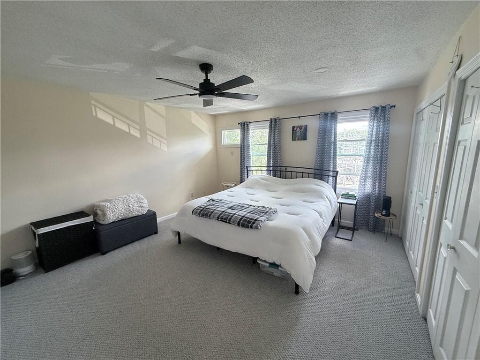
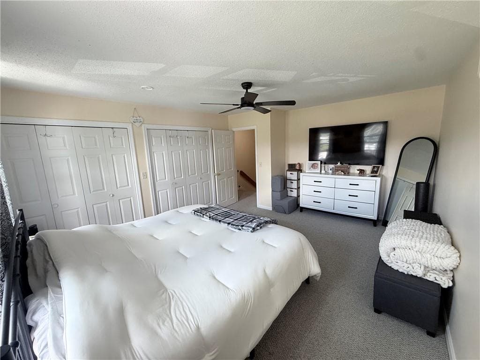
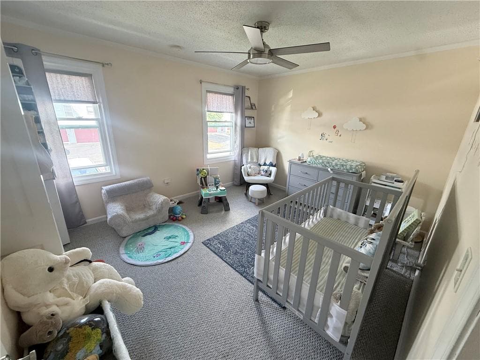
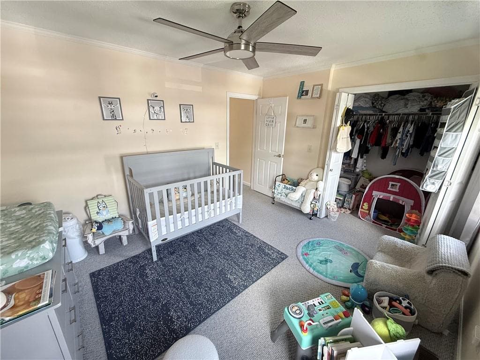
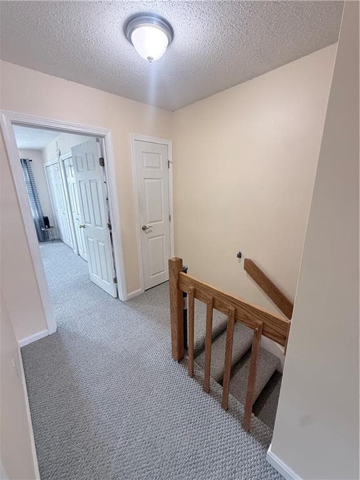
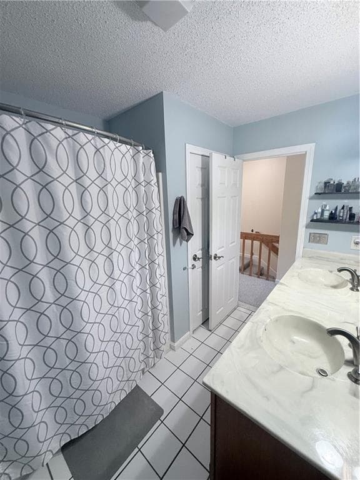
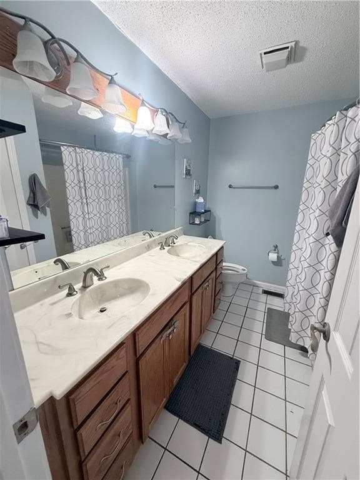
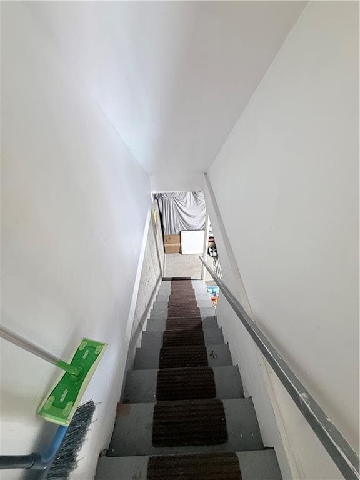
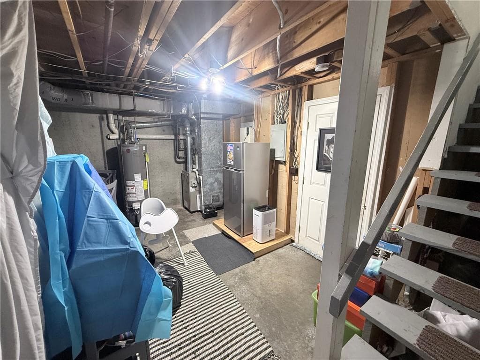
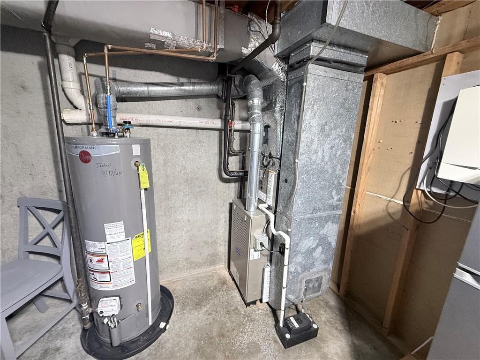
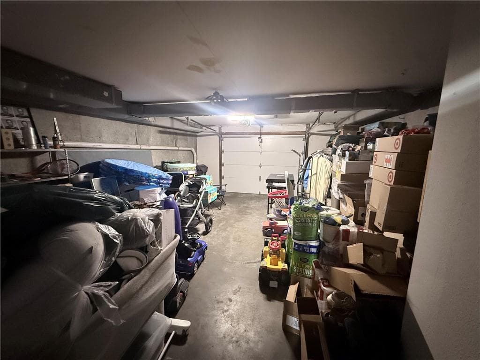
Prime Location! Nestled in the sought-after Pinehurst Townhouses complex. This charming 2-bedroom, 1.5-bath condo, is perfect for those seeking a low-maintenance lifestyle. Built-in 1985, it offers 1,296 square feet of living space, including fresh paint throughout, an attached one-car garage with a brand new garage door, new outdoor light fixtures. Storm door has been removed. The first level features a newly renovated kitchen with stainless steel appliances, updated light fixtures, a new sink, a new garbage disposal, a breakfast bar, a dining area, a living room, a half bath, and a laundry area with new washer and dryer hookups. The main level also boasts an open floor plan offering, ample closet space, a newer sliding door opening to a brand new deck, brand new nest 4th generation thermostat, a new ceiling fan in living room and boosting natural light. Upstairs, you will find two generous sized bedrooms with brand new ceiling fans and a full bathroom with his & her sinks. New Berber rug installed on staircase, upper hallway, and both bedrooms. The full basement provides plenty of storage. The home is heated by a brand new hot water tank and a brand new HVAC system (Central AC/Heat). Ideally located near major highways such as I-95 and 2 minutes from Mineral Spring restaurants and stores, making it an ideal choice for those seeking comfort and convenience - Live where you love, Your perfect home awaits. *Subject to sellers finding suitable housing*

Property details

MLS #
1422576
Property type
Condominium
Subdivision
N/A
Status
Active
Days on market
7
On market date
September 7, 2026
Stories
3
Total bathrooms
1.5
Garage spaces
1
Parking spaces
1
Lot size
N/A
Loading map…

Nearby schools

Within 10 miles · public school directory data (NCES)

Elementary
Stephen Olney School
0.57 mi away · Grades 0-5
Nearest school -- attendance-zone data not available here
3.0
Local Score (student-teacher ratio only (preliminary -- will incorporate state test-score data once available)) -- not an official state rating
Enrollment
385
Student:teacher ratio
16.0:1
District
North Providence
Middle
Birchwood Middle School
0.94 mi away · Grades 6-8
Nearest school -- attendance-zone data not available here
4.0
Local Score (student-teacher ratio only (preliminary -- will incorporate state test-score data once available)) -- not an official state rating
Enrollment
397
Student:teacher ratio
12.0:1
District
North Providence
High
North Providence High
0.71 mi away · Grades 9-12
Nearest school -- attendance-zone data not available here
4.0
Local Score (student-teacher ratio only (preliminary -- will incorporate state test-score data once available)) -- not an official state rating
Enrollment
1,095
Student:teacher ratio
12.2:1
District
North Providence

Walkability

Blended score for North Providence's center: EPA's National Walkability Index (street network, transit, land-use mix) combined with nearby-amenity density. 60% EPA National Walkability Index + 40% nearby-amenity density (Google Places).

78
Walkable
out of 100
EPA National Walkability Index
12.7 / 20 -- Above average walkable
Nearby-amenity density
100 / 100
Restaurants & cafes20
Grocery stores6
Parks8
Schools11
Transit stops20
Pharmacies8

Market position

How this listing compares to current activity in North Providence, from live MLS data.

On the market 7 days -- 29 fewer days than North Providence's current average of 36 days.
For reference, the median list price across 216 active listings in North Providence right now is $382,495.

Mortgage calculator

Estimate only - actual rate and payment depend on your lender, credit, and loan program.

$
%
%
Adjust tax / insurance estimates
% / yr
$
/mo
Est. monthly payment
$2,227/mo
$68,980 down
$275,920 loan
Principal & interest$1,790
Property tax (est.)$287
Home insurance (est.)$150

Similar homes you might like

Data source: Listing information provided by Rhode Island Association of REALTORS via Trestle/CoreLogic. Last updated 11 days ago.

Information herein deemed reliable but not guaranteed; all measurements, school assignments, HOA fees, taxes, and feature lists are approximate and should be independently verified. Equal Housing Opportunity.