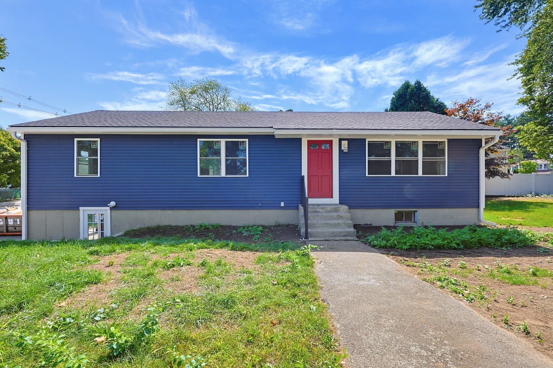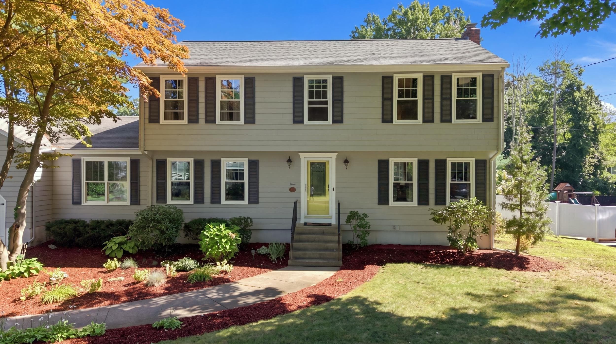
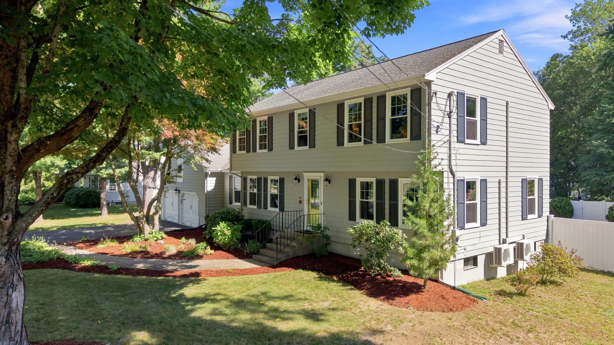
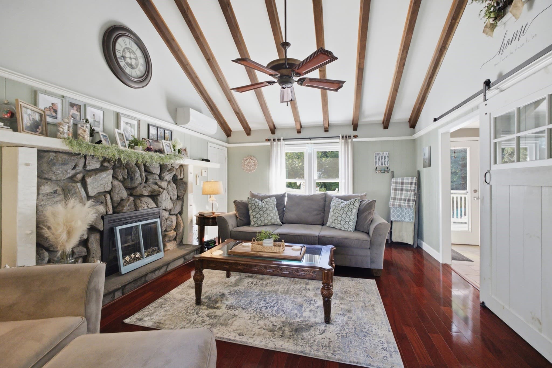
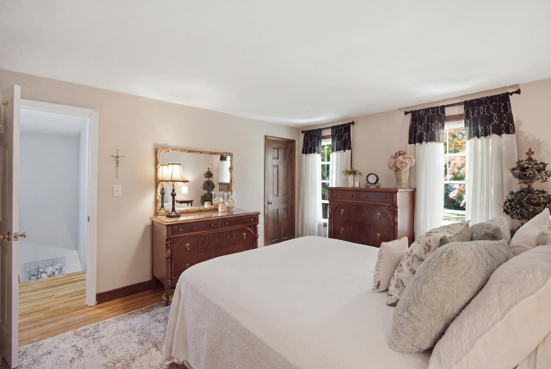
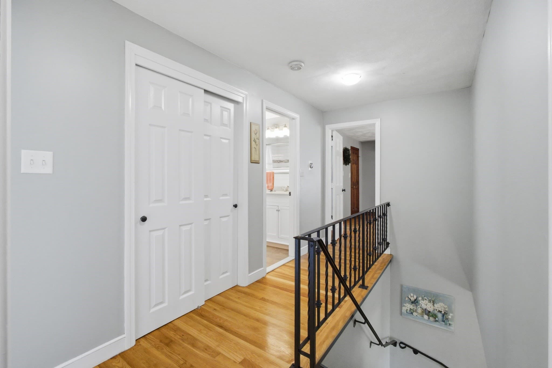
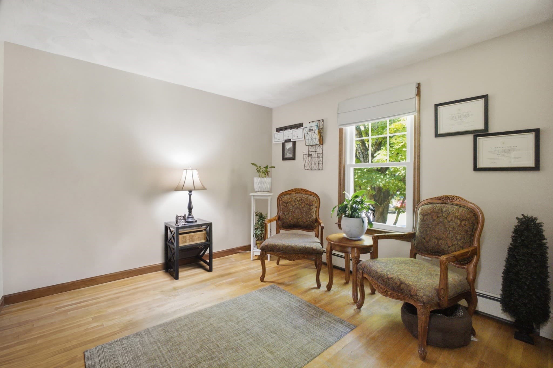
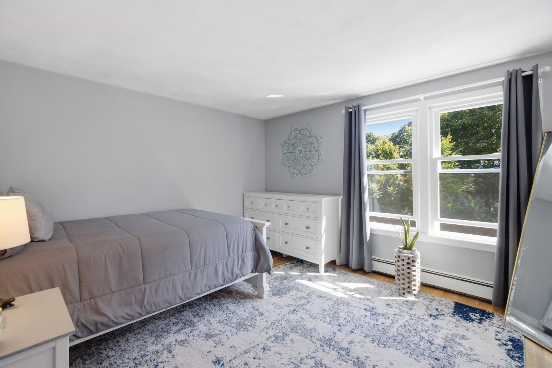
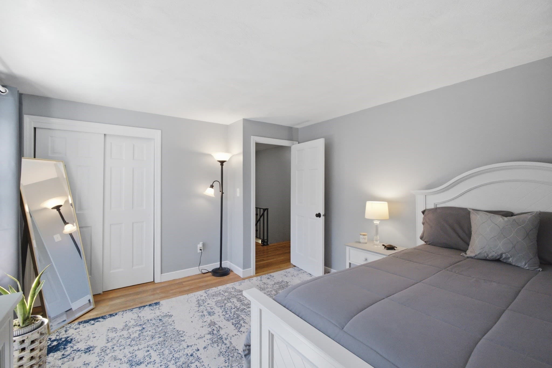
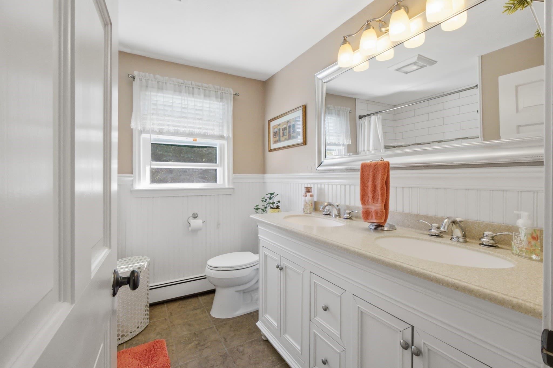
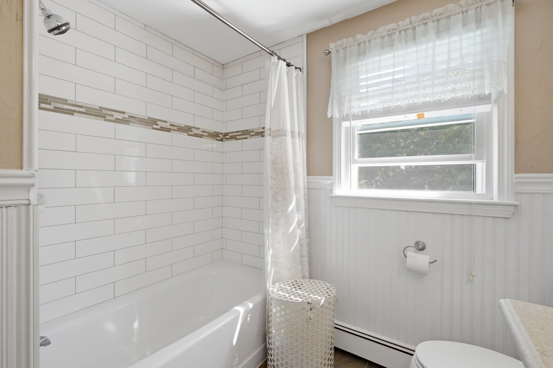
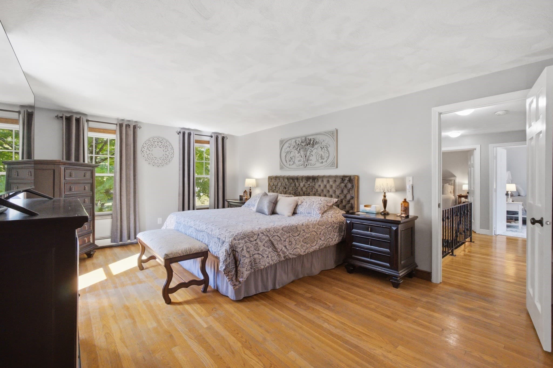
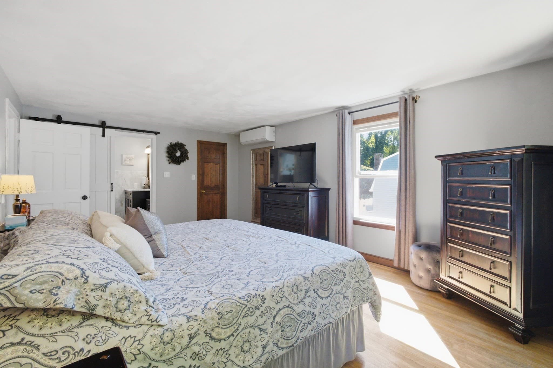
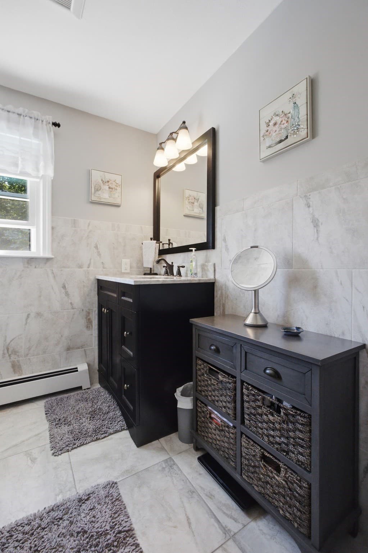
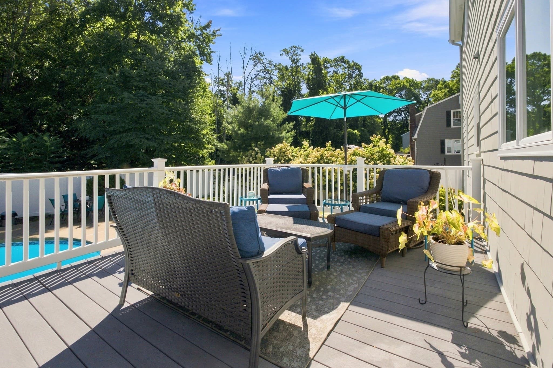
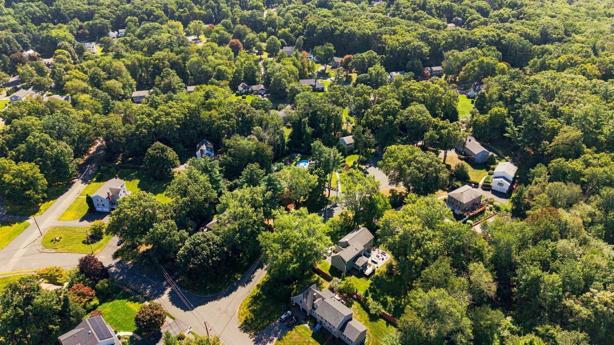
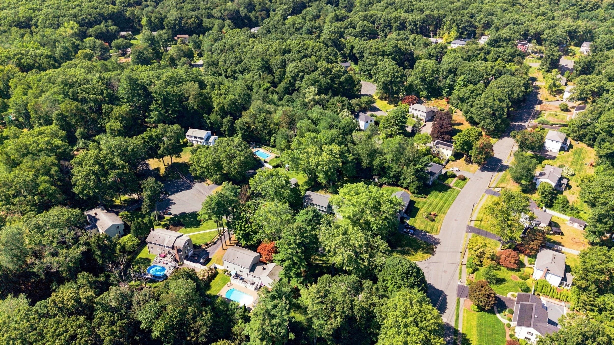
Single Family Residence at 4 Portmore Ln, Framingham MA 01702, Framingham
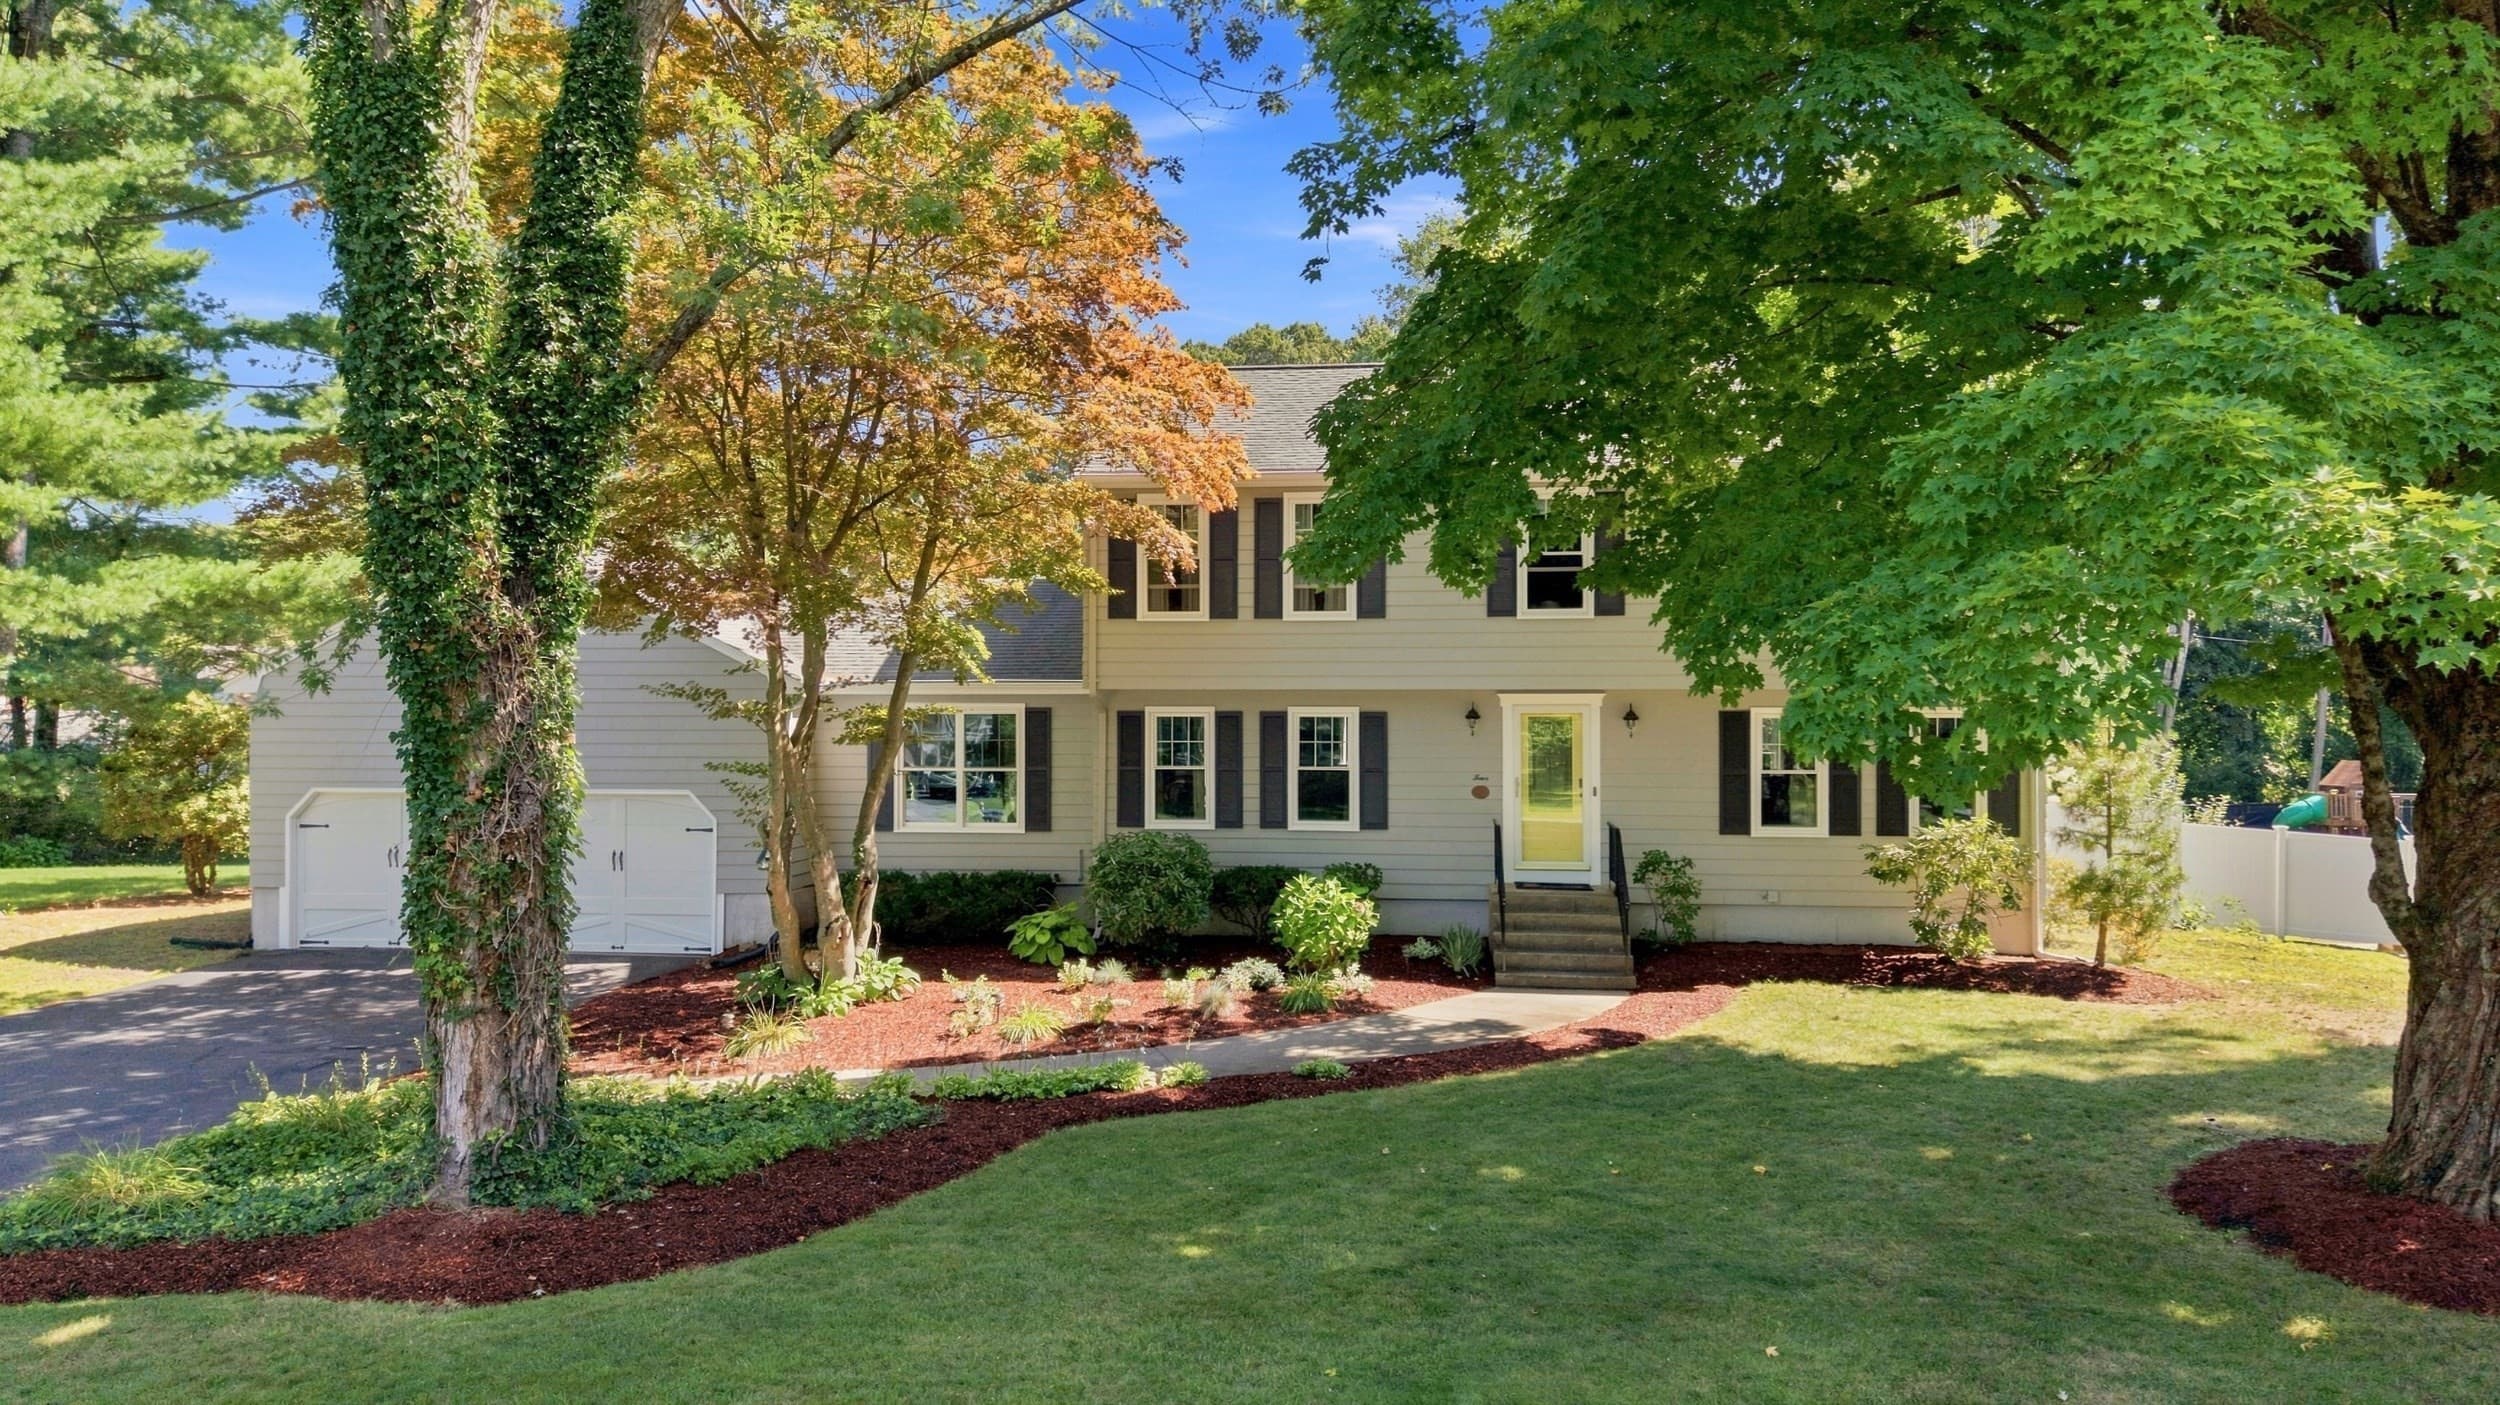
Single Family Residence at 4 Portmore Ln, Framingham MA 01702, Framingham, photo 2 of 42
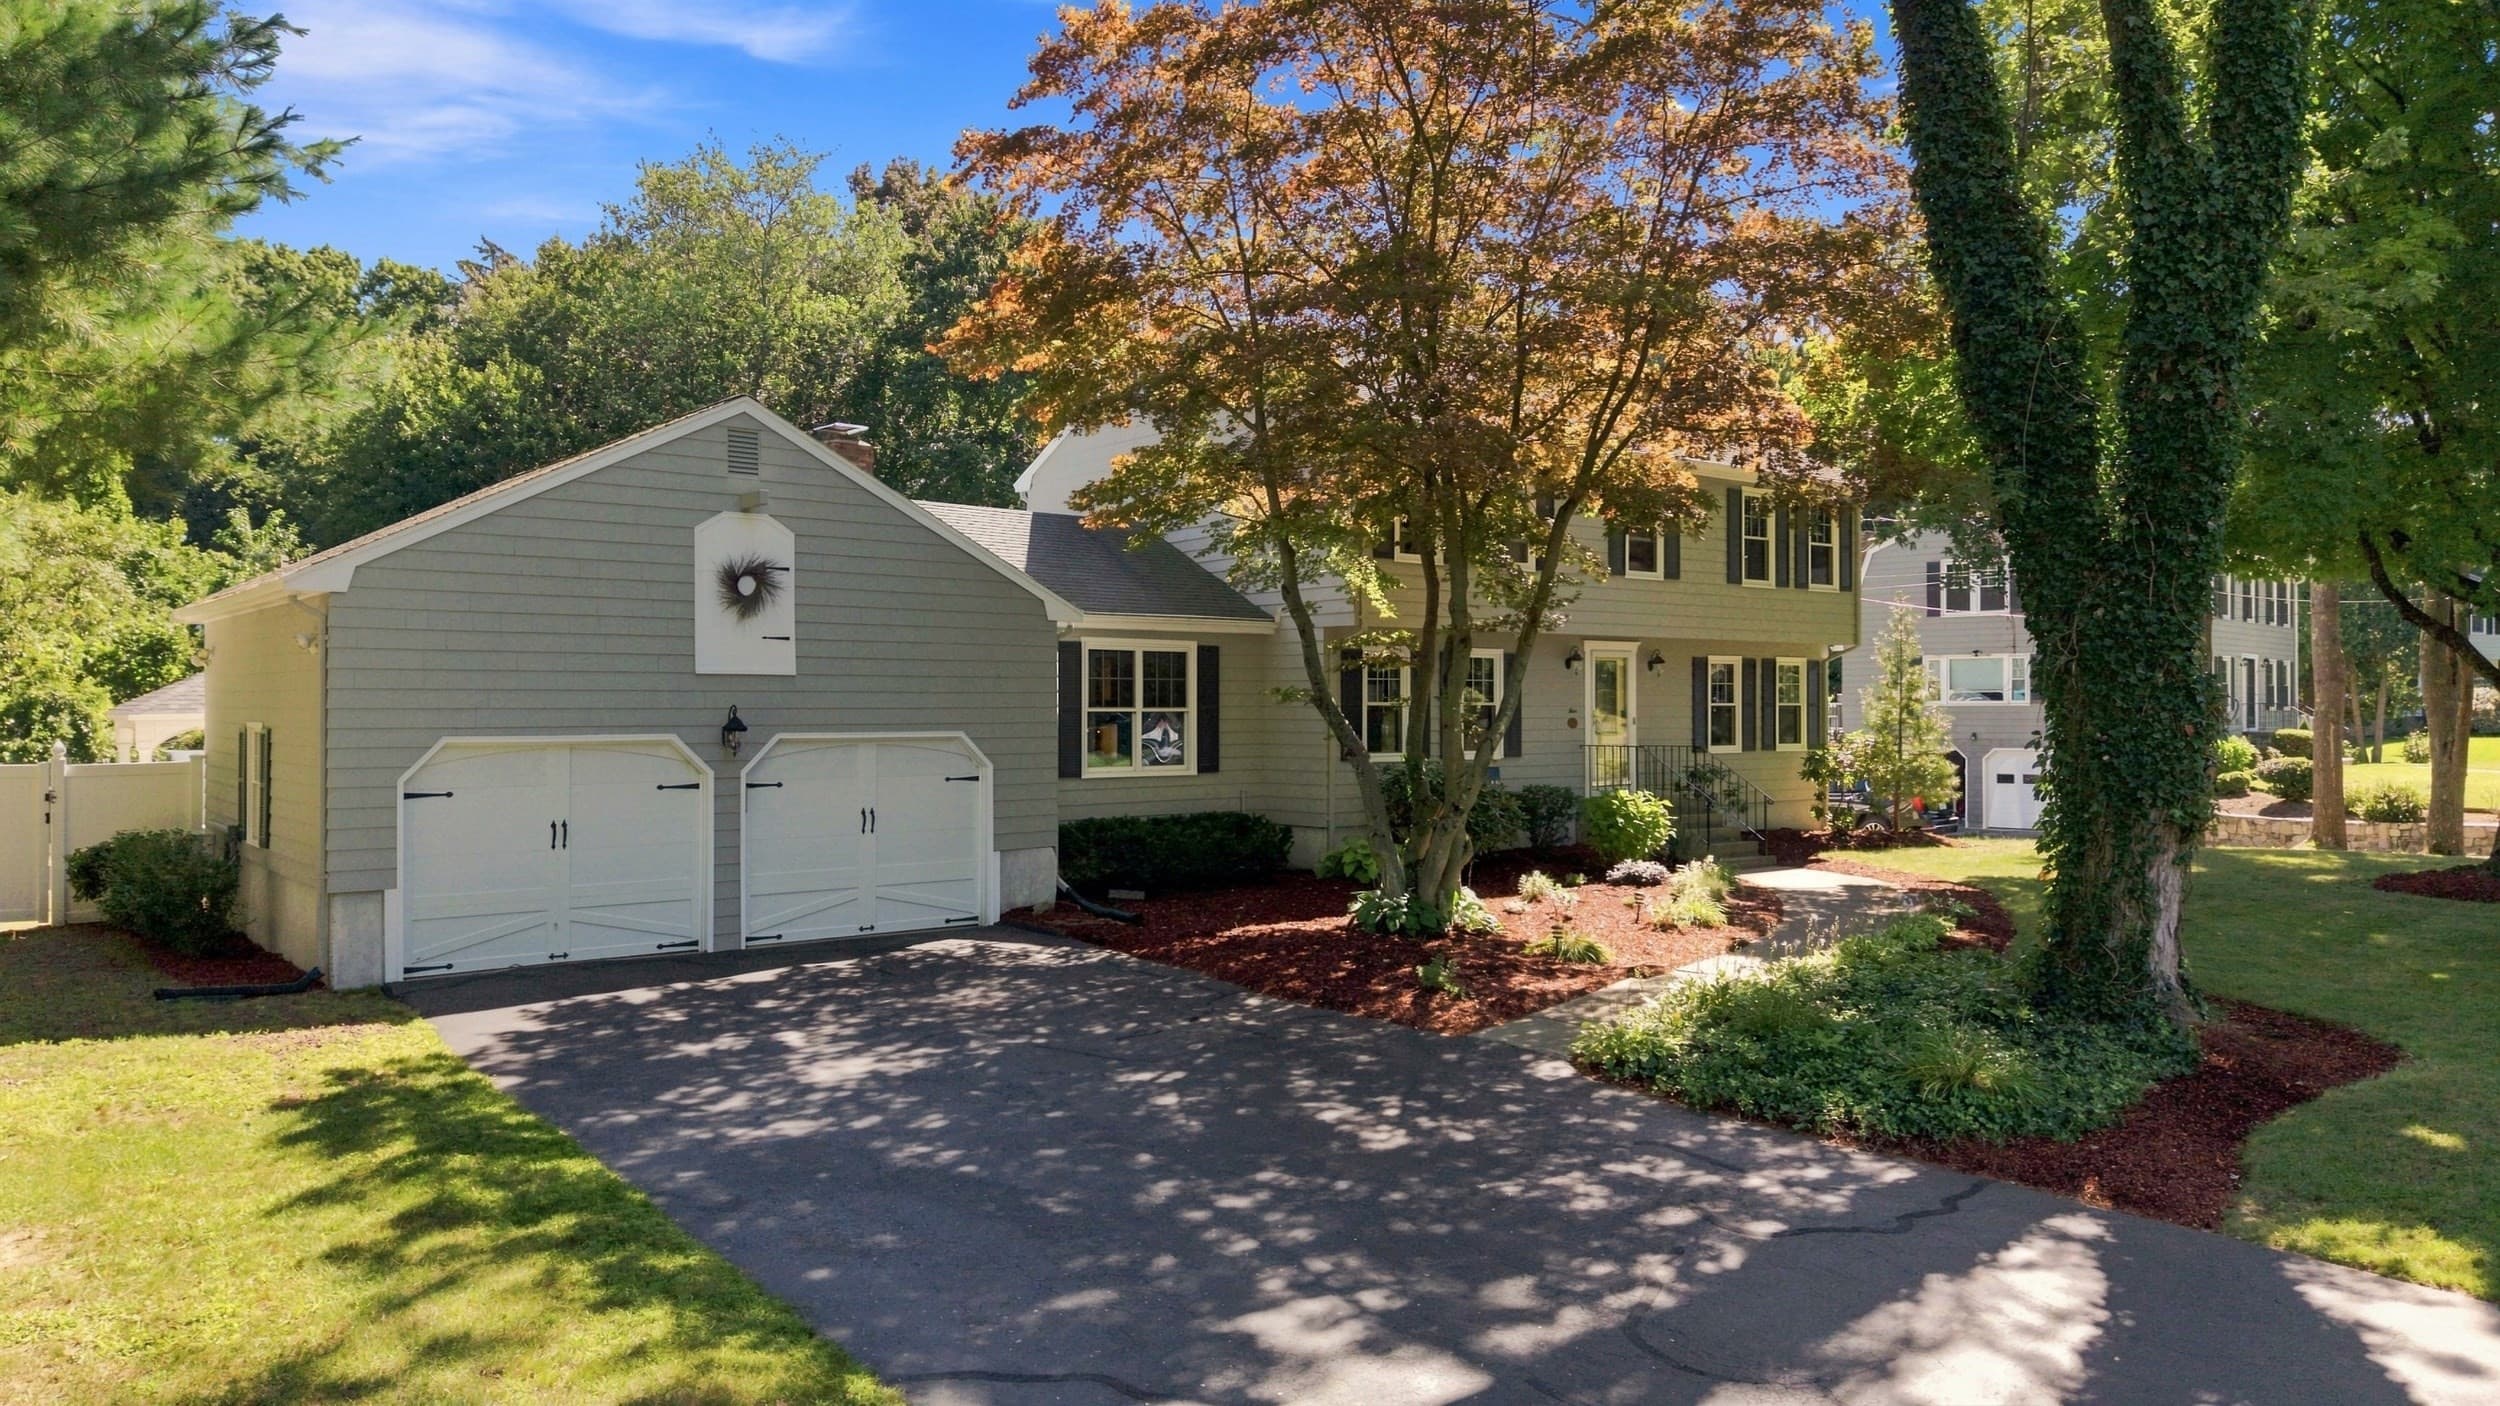
Single Family Residence at 4 Portmore Ln, Framingham MA 01702, Framingham, photo 3 of 42
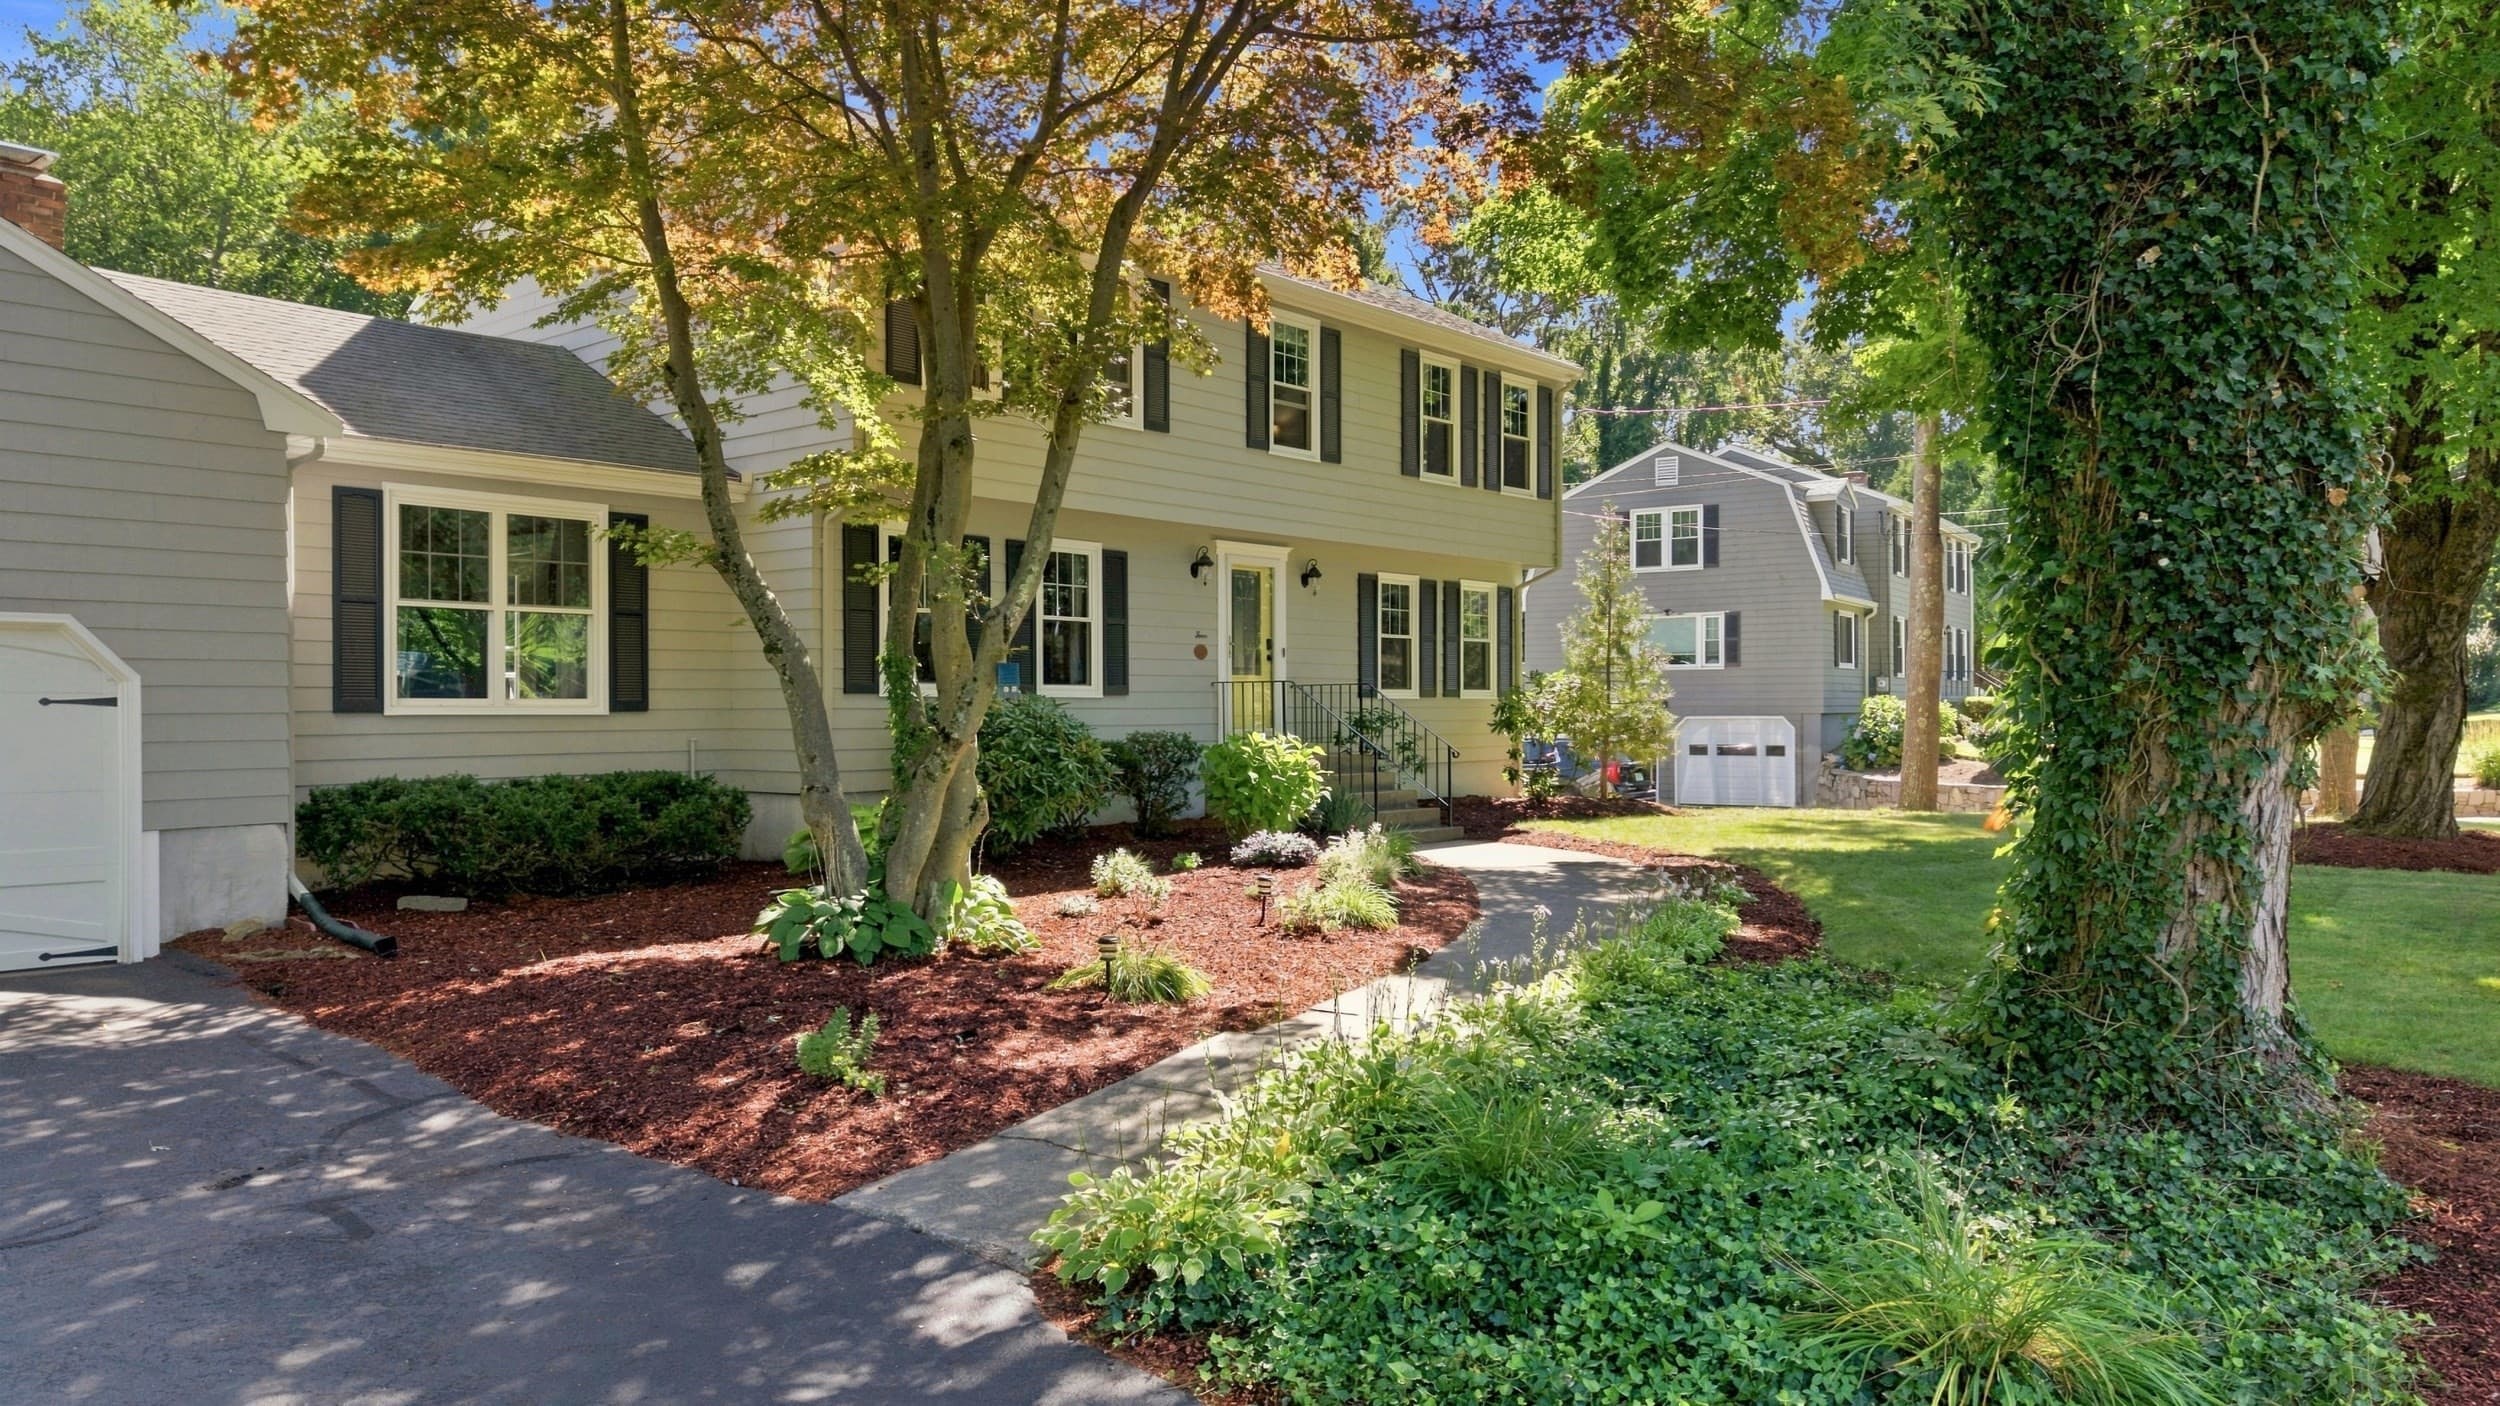
Single Family Residence at 4 Portmore Ln, Framingham MA 01702, Framingham, photo 4 of 42
Single Family Residence at 4 Portmore Ln, Framingham MA 01702, Framingham, photo 5 of 42
Single Family Residence at 4 Portmore Ln, Framingham MA 01702, Framingham, photo 6 of 42
Single Family Residence at 4 Portmore Ln, Framingham MA 01702, Framingham, photo 7 of 42
Single Family Residence at 4 Portmore Ln, Framingham MA 01702, Framingham, photo 8 of 42
Single Family Residence at 4 Portmore Ln, Framingham MA 01702, Framingham, photo 9 of 42
Single Family Residence at 4 Portmore Ln, Framingham MA 01702, Framingham, photo 10 of 42
Single Family Residence at 4 Portmore Ln, Framingham MA 01702, Framingham, photo 11 of 42
Single Family Residence at 4 Portmore Ln, Framingham MA 01702, Framingham, photo 12 of 42
Single Family Residence at 4 Portmore Ln, Framingham MA 01702, Framingham, photo 13 of 42
Single Family Residence at 4 Portmore Ln, Framingham MA 01702, Framingham, photo 14 of 42
Single Family Residence at 4 Portmore Ln, Framingham MA 01702, Framingham, photo 15 of 42
Single Family Residence at 4 Portmore Ln, Framingham MA 01702, Framingham, photo 16 of 42
Single Family Residence at 4 Portmore Ln, Framingham MA 01702, Framingham, photo 17 of 42
Single Family Residence at 4 Portmore Ln, Framingham MA 01702, Framingham, photo 18 of 42
Single Family Residence at 4 Portmore Ln, Framingham MA 01702, Framingham, photo 19 of 42
Single Family Residence at 4 Portmore Ln, Framingham MA 01702, Framingham, photo 20 of 42
Single Family Residence at 4 Portmore Ln, Framingham MA 01702, Framingham, photo 21 of 42
Single Family Residence at 4 Portmore Ln, Framingham MA 01702, Framingham, photo 22 of 42
Single Family Residence at 4 Portmore Ln, Framingham MA 01702, Framingham, photo 23 of 42
Single Family Residence at 4 Portmore Ln, Framingham MA 01702, Framingham, photo 24 of 42
Single Family Residence at 4 Portmore Ln, Framingham MA 01702, Framingham, photo 25 of 42
Single Family Residence at 4 Portmore Ln, Framingham MA 01702, Framingham, photo 26 of 42
Single Family Residence at 4 Portmore Ln, Framingham MA 01702, Framingham, photo 27 of 42
Single Family Residence at 4 Portmore Ln, Framingham MA 01702, Framingham, photo 28 of 42
Single Family Residence at 4 Portmore Ln, Framingham MA 01702, Framingham, photo 29 of 42
Single Family Residence at 4 Portmore Ln, Framingham MA 01702, Framingham, photo 30 of 42
Single Family Residence at 4 Portmore Ln, Framingham MA 01702, Framingham, photo 31 of 42
Single Family Residence at 4 Portmore Ln, Framingham MA 01702, Framingham, photo 32 of 42
Single Family Residence at 4 Portmore Ln, Framingham MA 01702, Framingham, photo 33 of 42
Single Family Residence at 4 Portmore Ln, Framingham MA 01702, Framingham, photo 34 of 42
Single Family Residence at 4 Portmore Ln, Framingham MA 01702, Framingham, photo 35 of 42
Single Family Residence at 4 Portmore Ln, Framingham MA 01702, Framingham, photo 36 of 42
Single Family Residence at 4 Portmore Ln, Framingham MA 01702, Framingham, photo 37 of 42
Single Family Residence at 4 Portmore Ln, Framingham MA 01702, Framingham, photo 38 of 42
Single Family Residence at 4 Portmore Ln, Framingham MA 01702, Framingham, photo 39 of 42
Single Family Residence at 4 Portmore Ln, Framingham MA 01702, Framingham, photo 40 of 42
Single Family Residence at 4 Portmore Ln, Framingham MA 01702, Framingham, photo 41 of 42
Single Family Residence at 4 Portmore Ln, Framingham MA 01702, Framingham, photo 42 of 42
42 photos

$899,000

4 Portmore Ln, Framingham MA 01702
Framingham, MA 01702
Listed by Andrea Beth Castinetti
Bedrooms
4
Bathrooms
2.5
Living area
2,180 sqft
Year built
1972

About this home

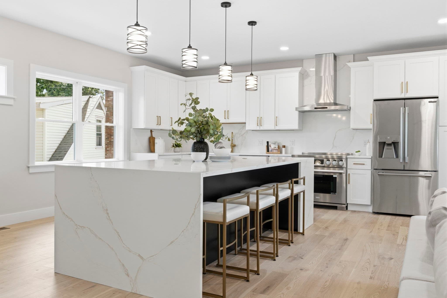
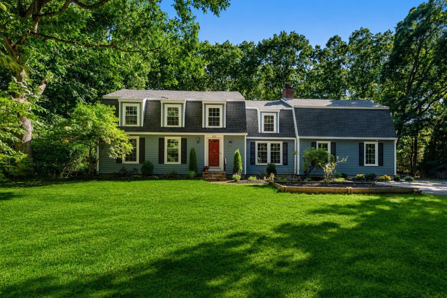
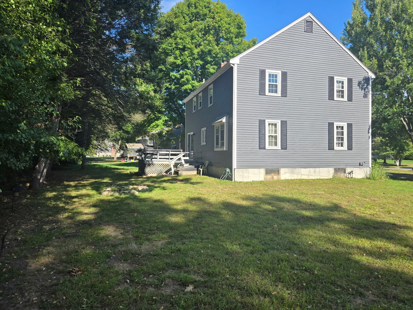
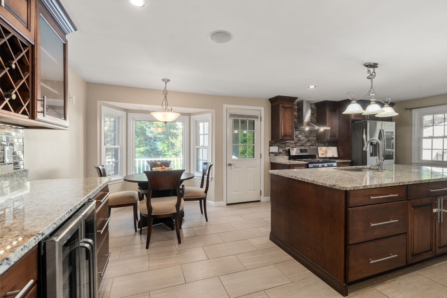
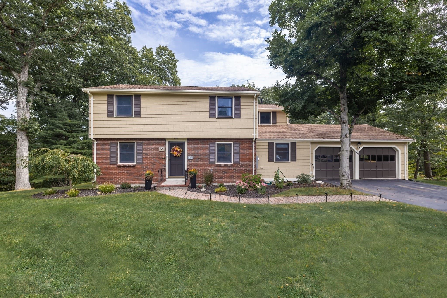
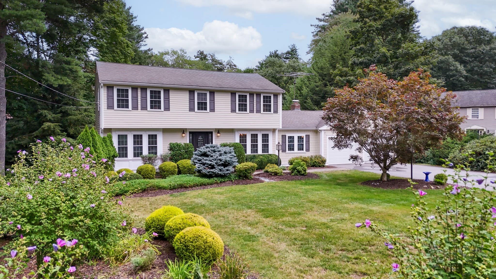
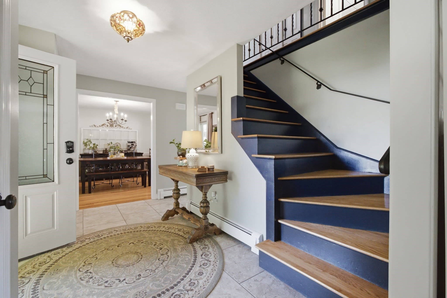
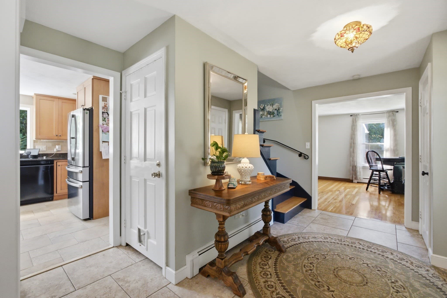
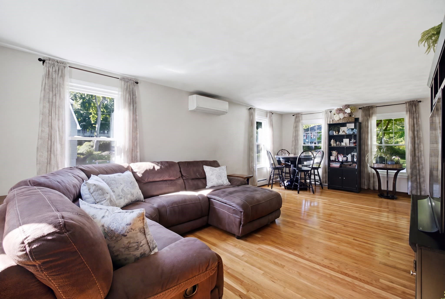
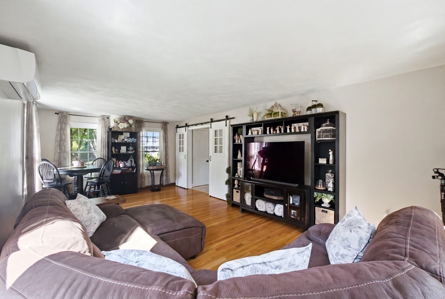
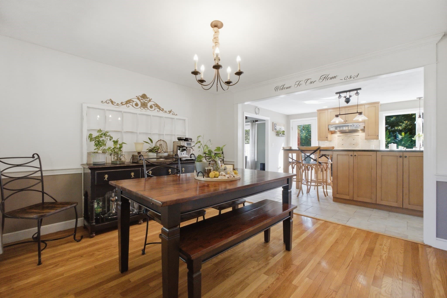
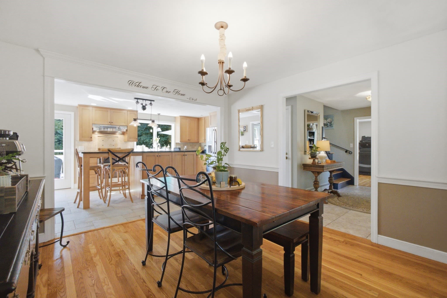
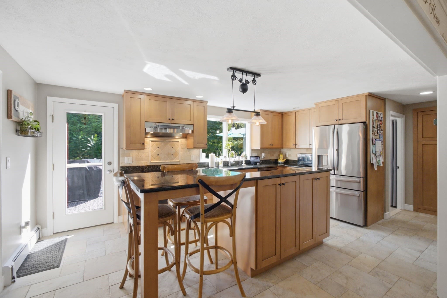
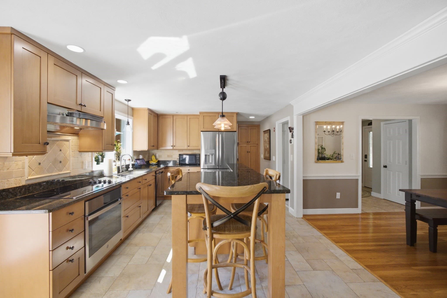
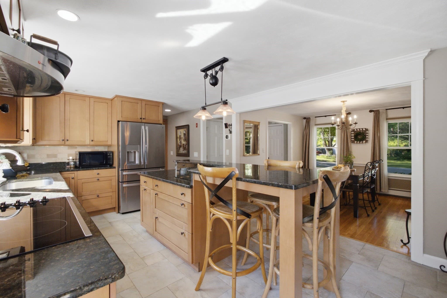
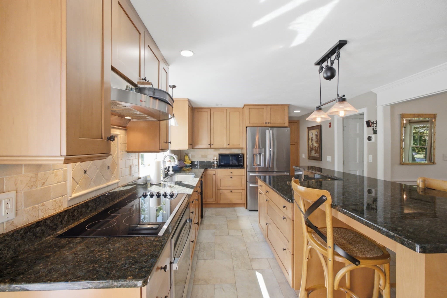
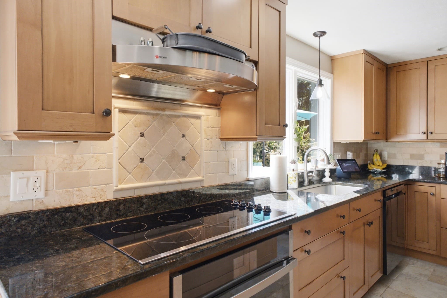
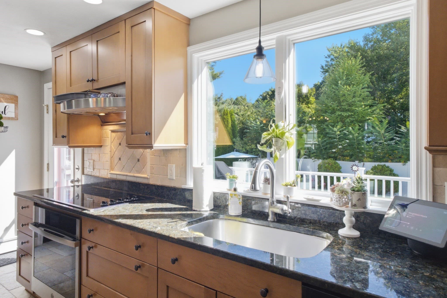
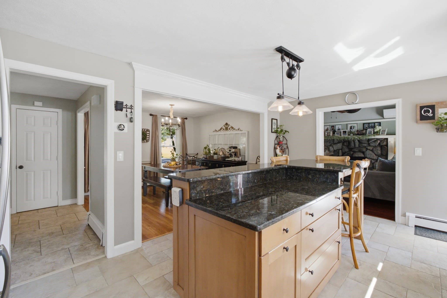
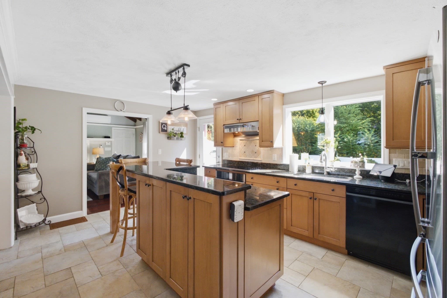
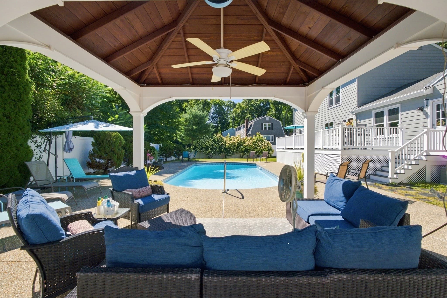
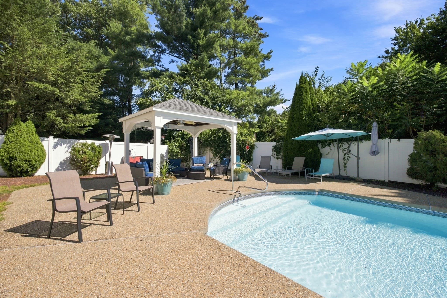
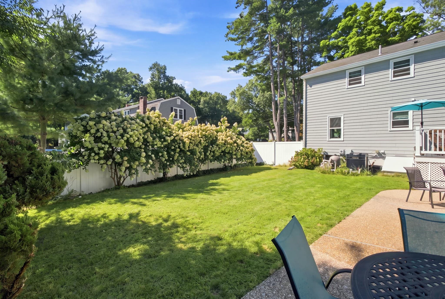
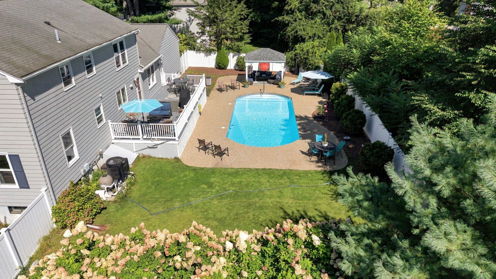
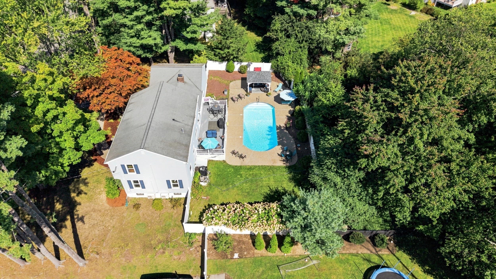
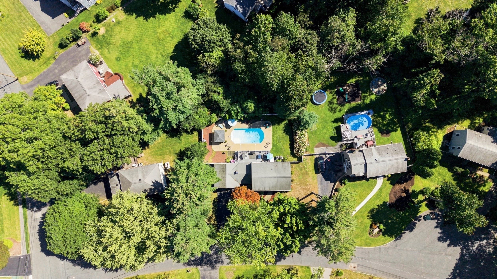
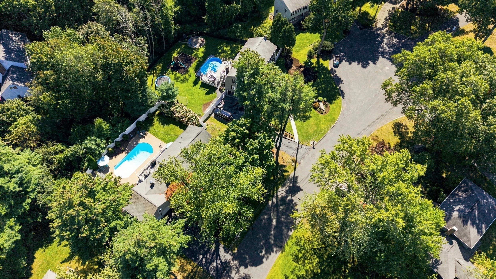
Welcome to 4 Portmore Lane, where classic Colonial style meets exceptional indoor-outdoor living! Privately sited on a quiet dead-end cul-de-sac, this 4-bedroom, 2.5-bath home offers the space, setting, and lifestyle today’s buyers are searching for. The modern kitchen is filled with natural light. It flows beautifully into the home’s generous living spaces, including an impressive great room and separate formal family room, providing plenty of room to gather, entertain, or spread out. Central air adds year-round comfort, while the attached two-car garage offers everyday convenience. Outside is where this home truly shines. Set on approximately half an acre, the gorgeous backyard feels like your own private resort, complete with a beautiful saltwater pool and plenty of space for entertaining, relaxing, and enjoying summer at home. A rare combination of space, privacy and an incredible outdoor oasis, all tucked away in a desirable cul-de-sac setting.

Highlights

Private poolFireplace

Property details

MLS #
73574949
Property type
Single Family Residence
Subdivision
N/A
Status
Active
Days on market
14
On market date
September 10, 2026
Stories
N/A
Total bathrooms
2.5
Garage spaces
2
Parking spaces
6
Lot size
0.48 acres
Loading map…

Nearby schools

Within 10 miles · public school directory data (NCES)

Elementary
Barbieri Elementary
1.18 mi away · Grades 0-5
Nearest school -- attendance-zone data not available here
4.0
Local Score (student-teacher ratio only (preliminary -- will incorporate state test-score data once available)) -- not an official state rating
Enrollment
668
Student:teacher ratio
13.1:1
District
Framingham
Middle
Fuller Middle
2.16 mi away · Grades 6-8
Nearest school -- attendance-zone data not available here
5.0
Local Score (student-teacher ratio only (preliminary -- will incorporate state test-score data once available)) -- not an official state rating
Enrollment
632
Student:teacher ratio
11.3:1
District
Framingham
High
Joseph P Keefe Technical High School
1.04 mi away · Grades 9-12
Nearest school -- attendance-zone data not available here
5.0
Local Score (student-teacher ratio only (preliminary -- will incorporate state test-score data once available)) -- not an official state rating
Enrollment
850
Student:teacher ratio
9.8:1
District
South Middlesex Regional Vocational Technical

Walkability

Blended score for Framingham's center: EPA's National Walkability Index (street network, transit, land-use mix) combined with nearby-amenity density. 60% EPA National Walkability Index + 40% nearby-amenity density (Google Places).

45
Somewhat walkable
out of 100
EPA National Walkability Index
6.8 / 20 -- Below average walkable
Nearby-amenity density
60 / 100
Restaurants & cafes2
Grocery stores2
Parks8
Schools4
Transit stops3
Pharmacies1

Market position

How this listing compares to current activity in Framingham, from live MLS data.

On the market 14 days -- 81 fewer days than Framingham's current average of 95 days.
For reference, the median list price across 374 active listings in Framingham right now is $537,450.

Mortgage calculator

Estimate only - actual rate and payment depend on your lender, credit, and loan program.

$
%
%
Adjust tax / insurance estimates
% / yr
$
/mo
Est. monthly payment
$5,564/mo
$179,800 down
$719,200 loan
Principal & interest$4,665
Property tax (est.)$749
Home insurance (est.)$150

Similar homes you might like

Data source: Listing information provided by MLS Property Information Network via Trestle/CoreLogic. Last updated 11 days ago.

Information herein deemed reliable but not guaranteed; all measurements, school assignments, HOA fees, taxes, and feature lists are approximate and should be independently verified. Equal Housing Opportunity.