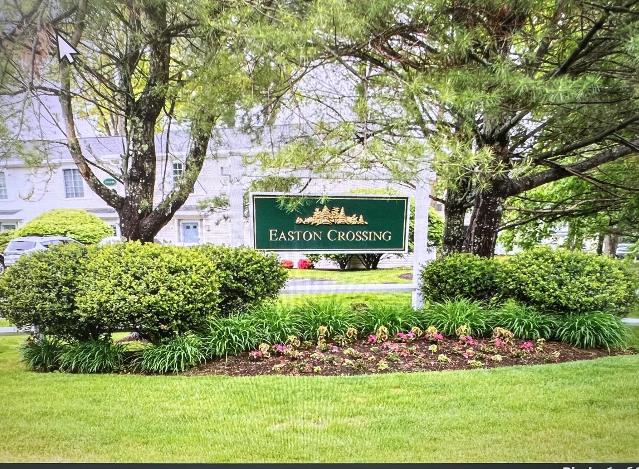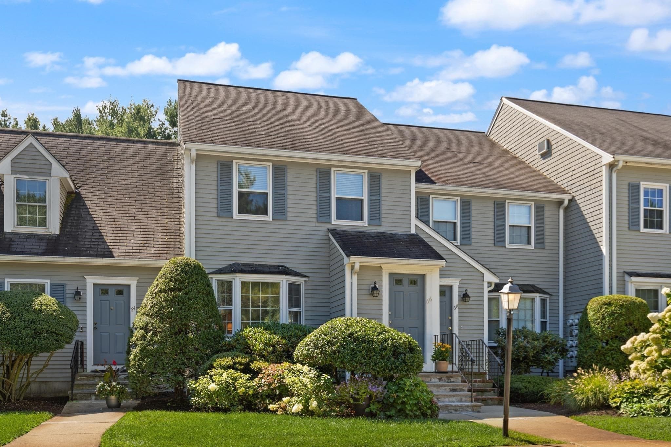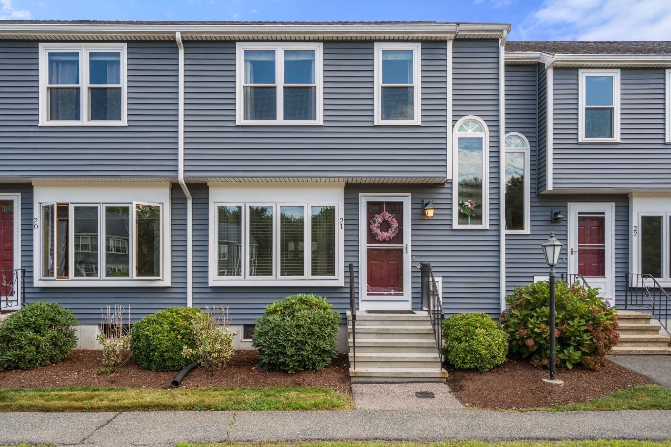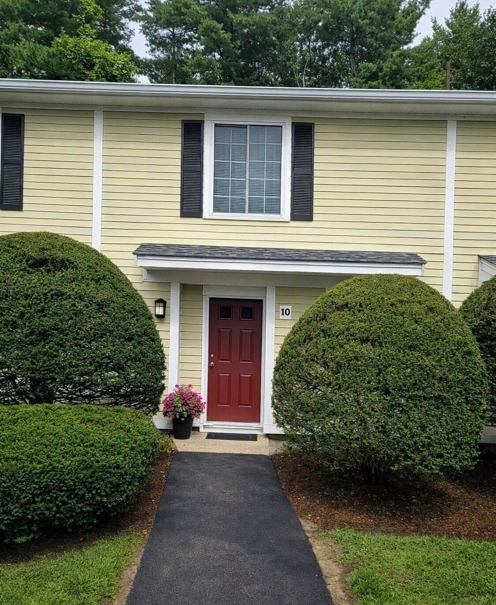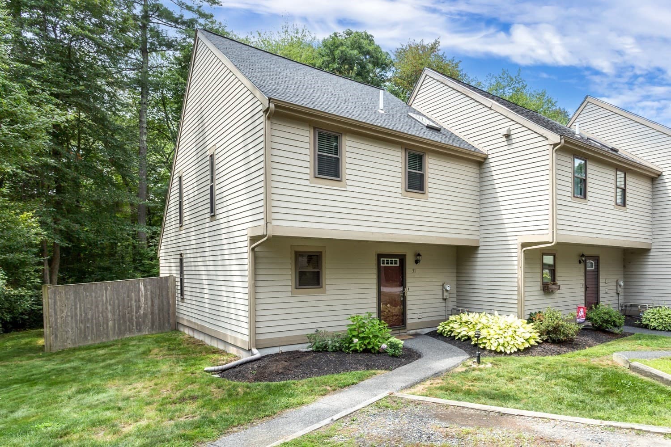
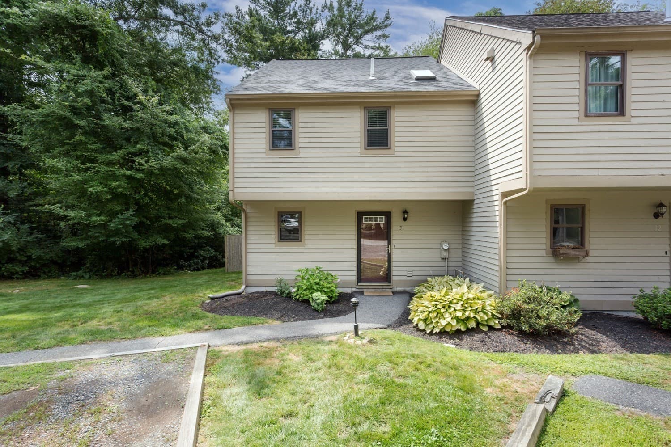
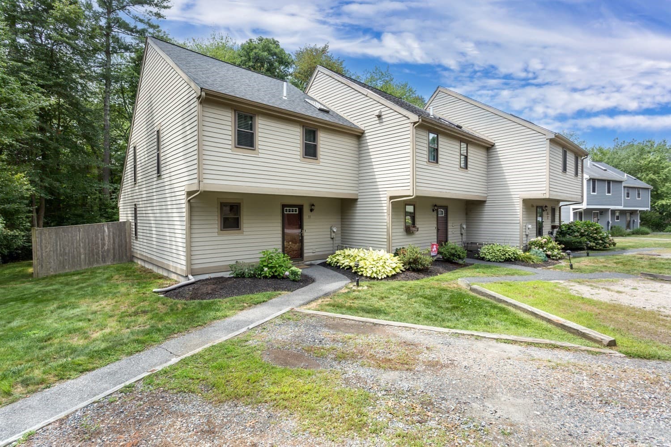
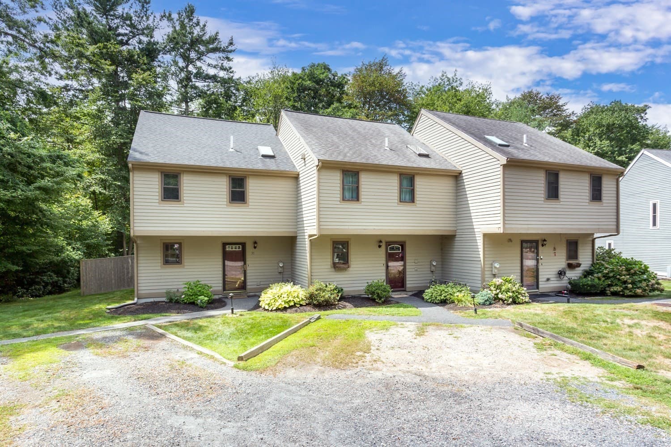
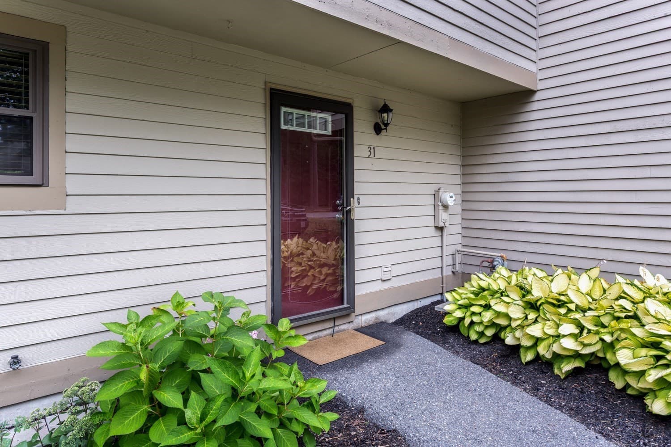
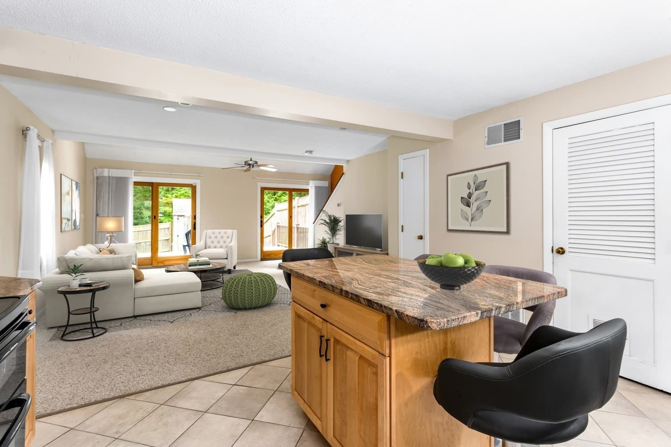
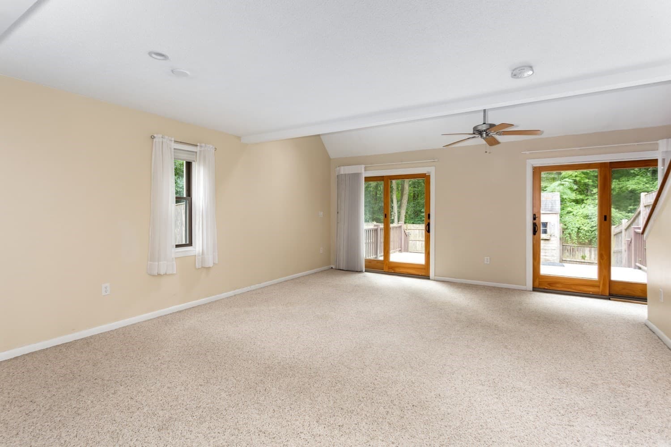
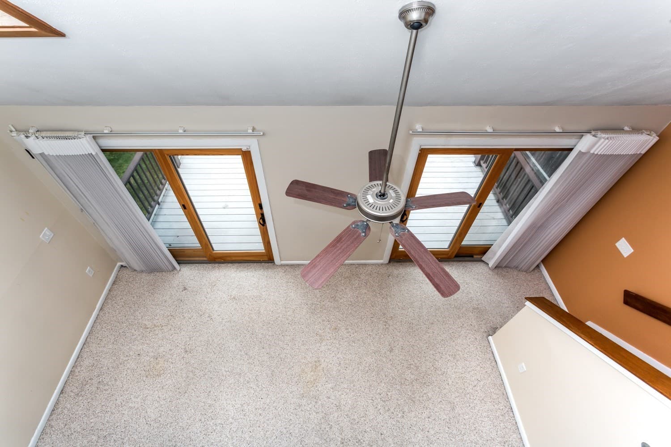
Condominium at 31 Greenwood Village St # 31, Easton MA 02334, Easton
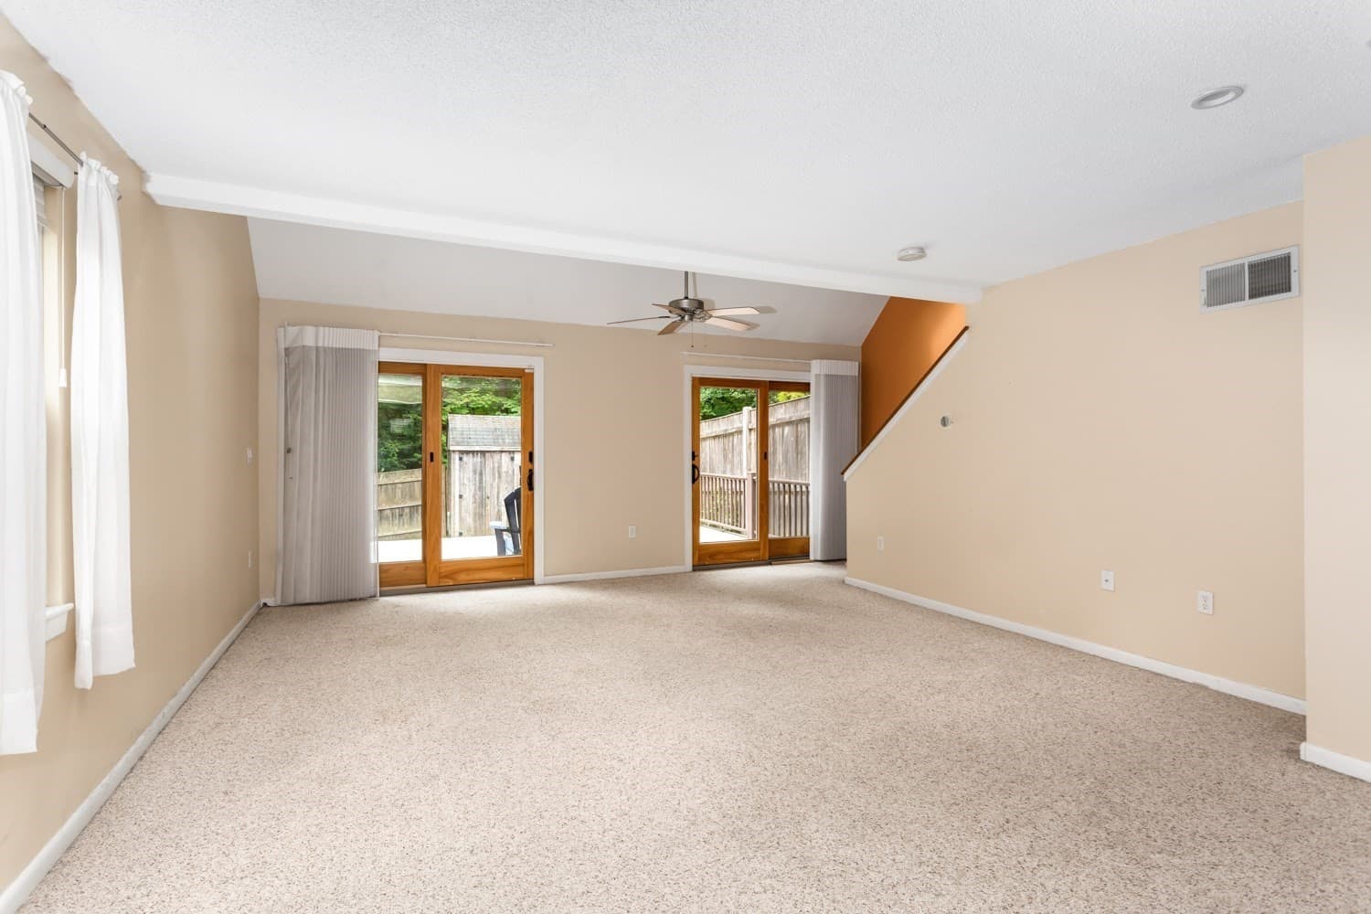
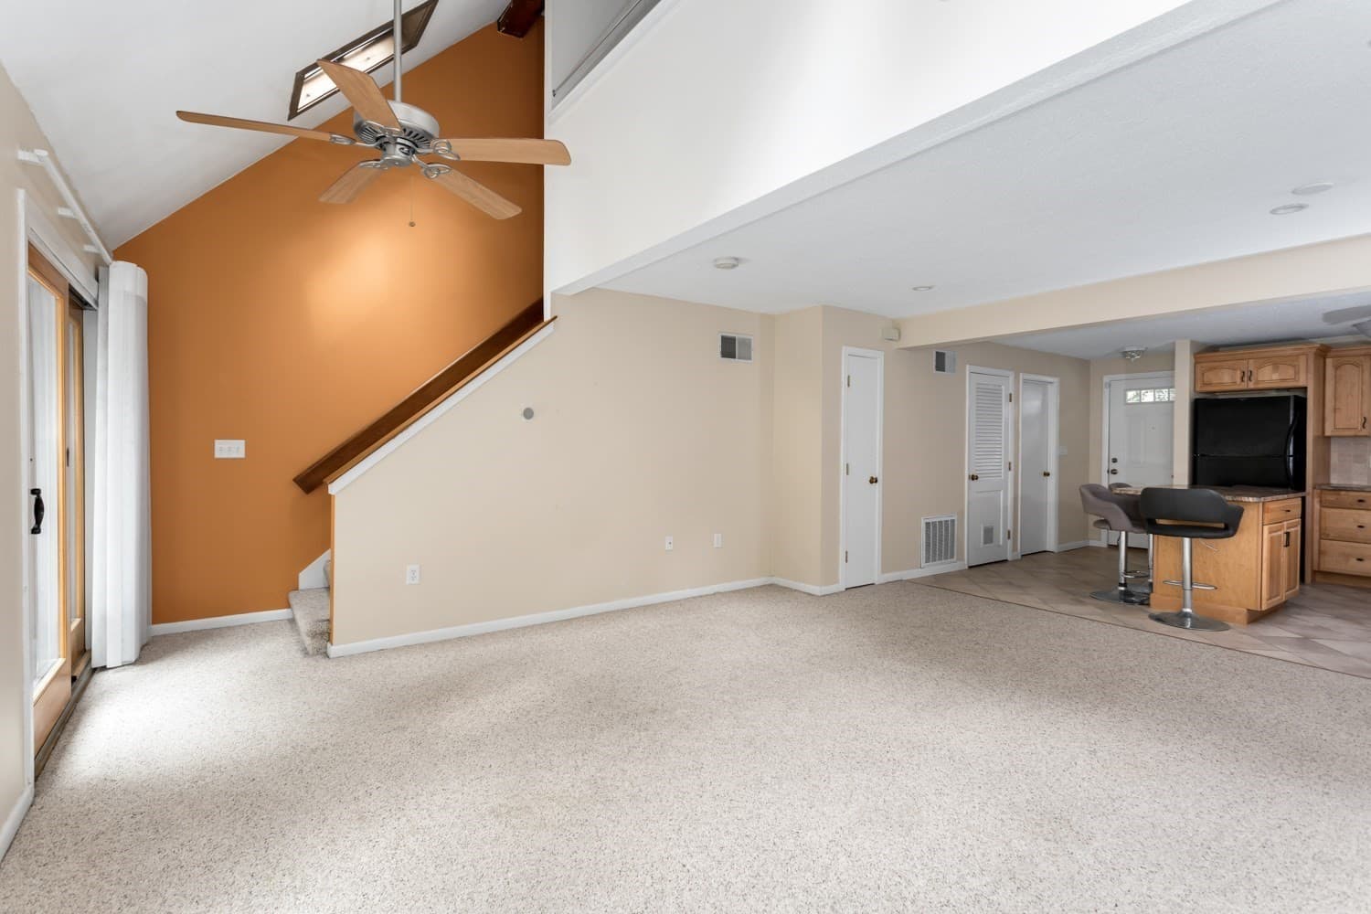
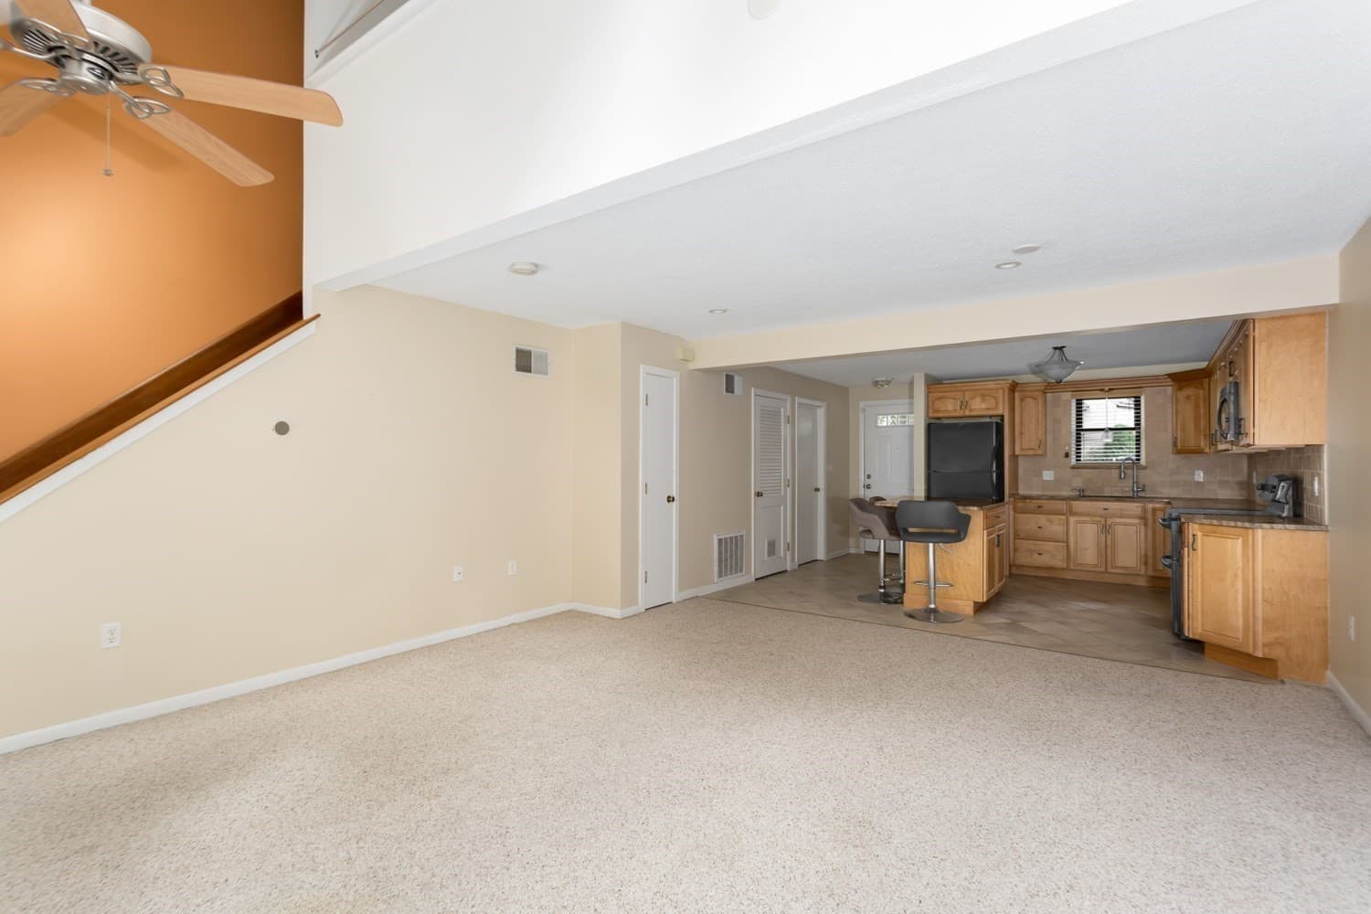
Condominium at 31 Greenwood Village St # 31, Easton MA 02334, Easton, photo 2 of 42
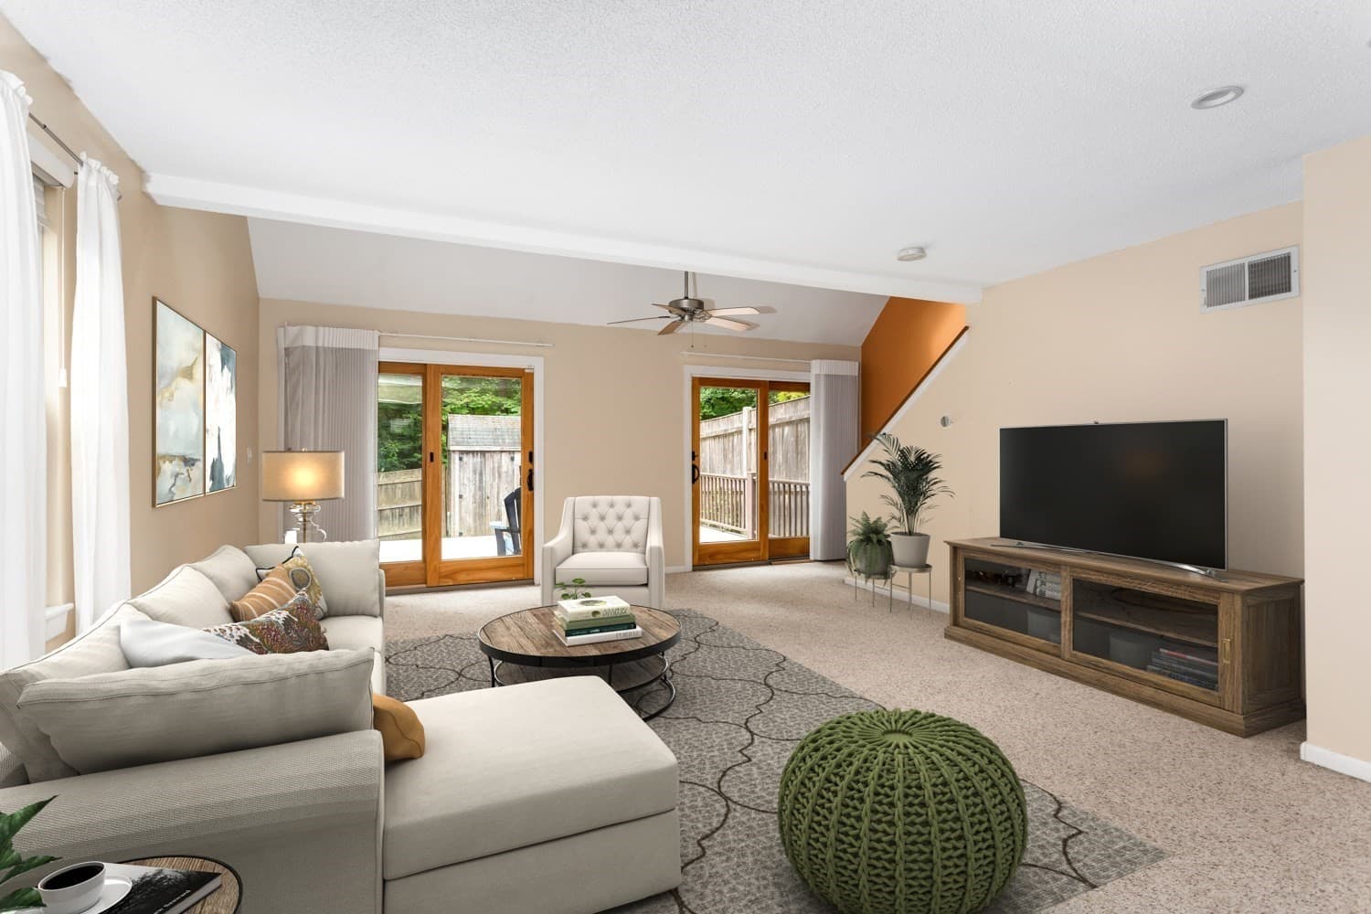
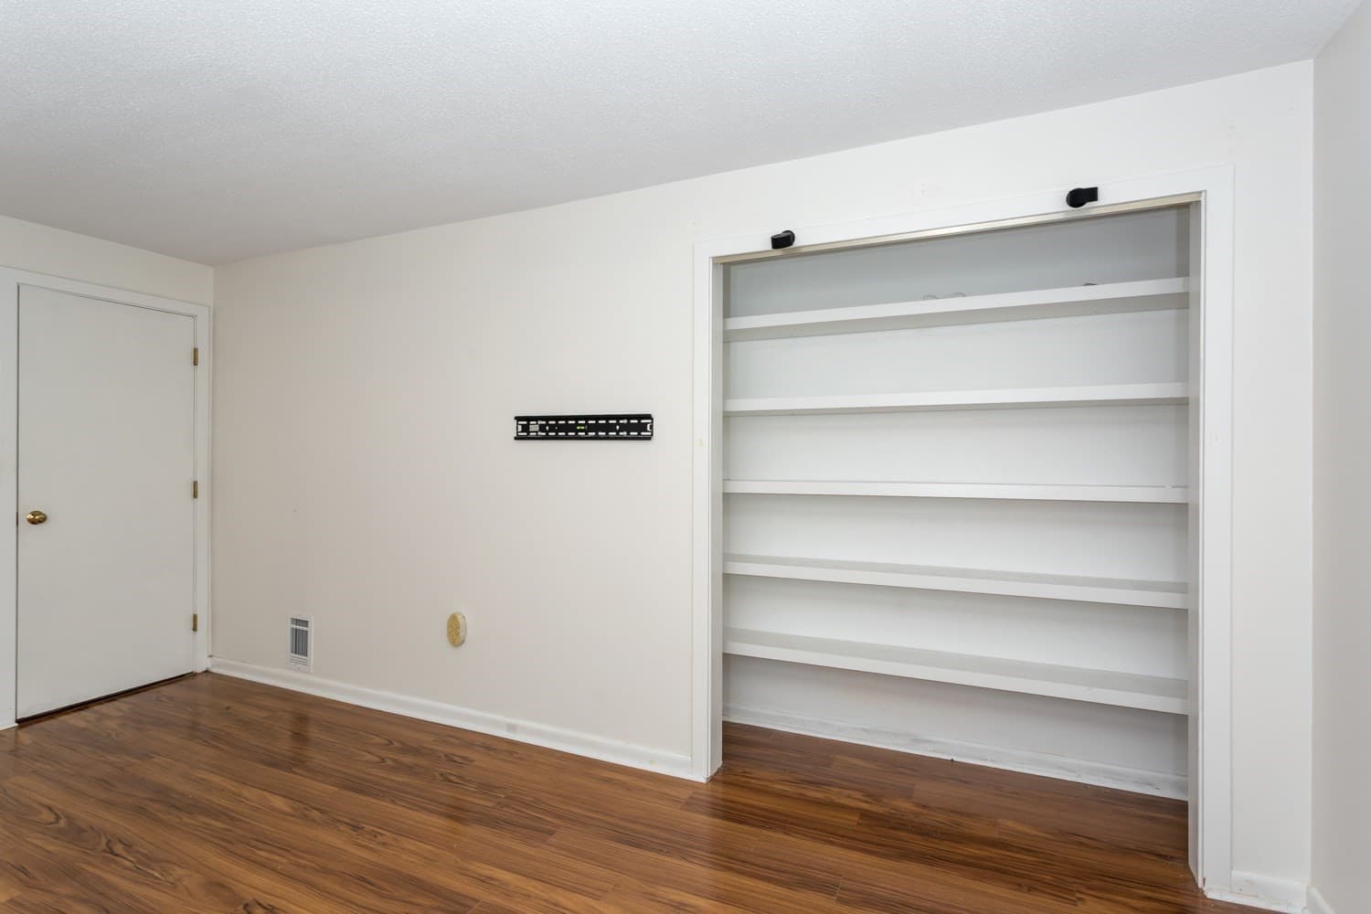
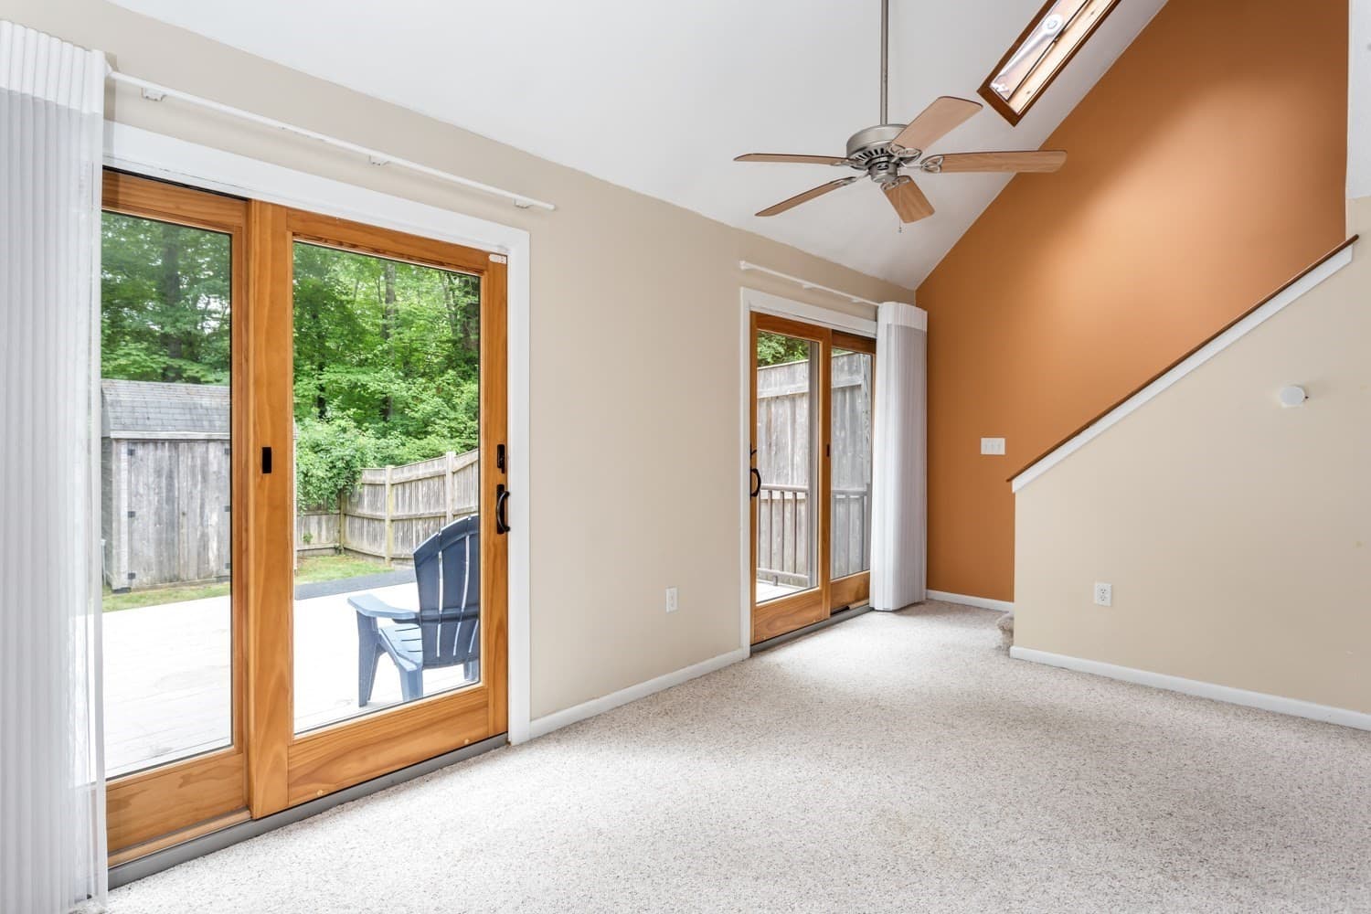
Condominium at 31 Greenwood Village St # 31, Easton MA 02334, Easton, photo 3 of 42
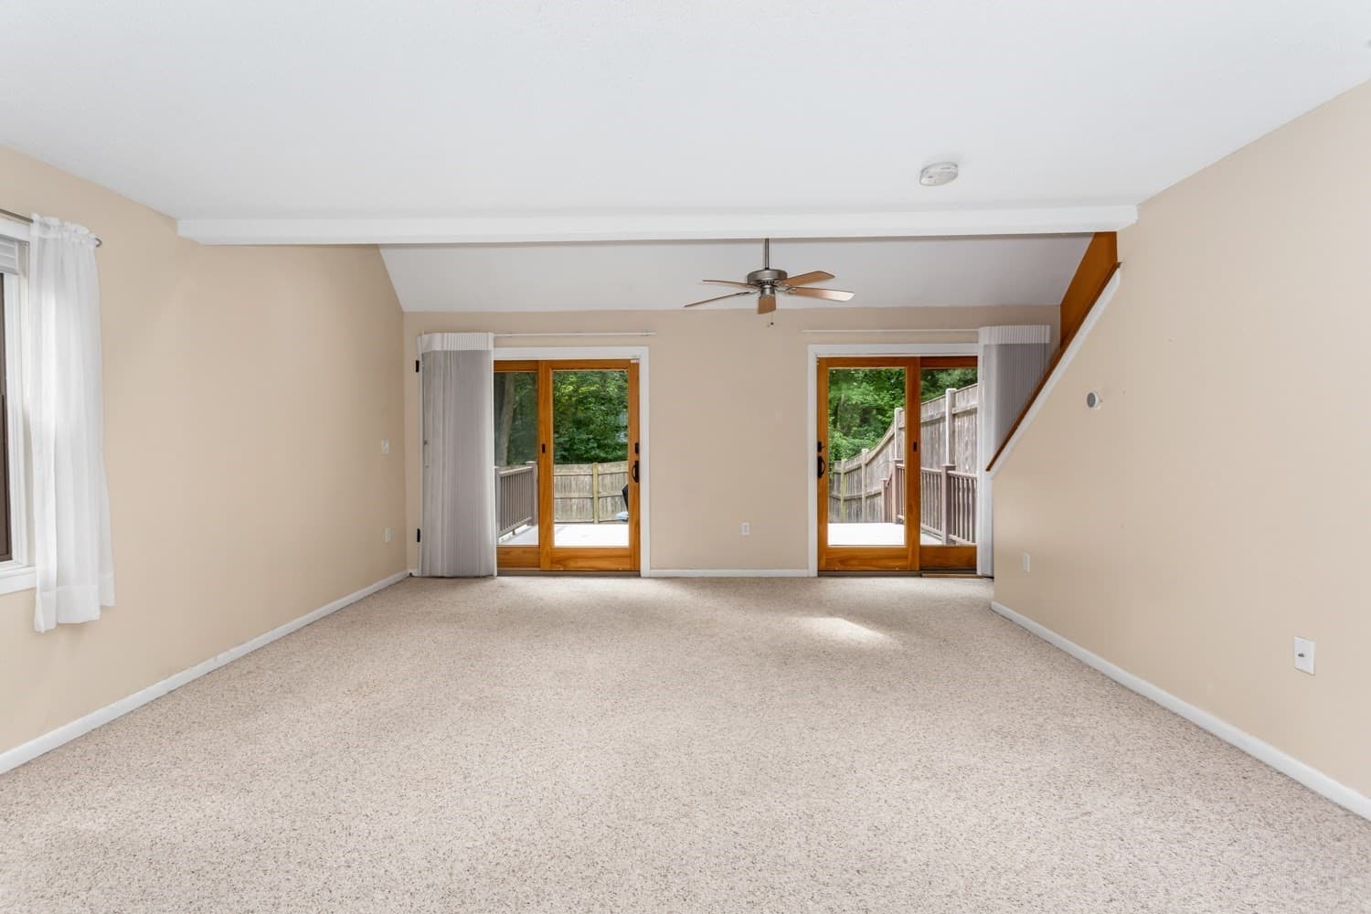
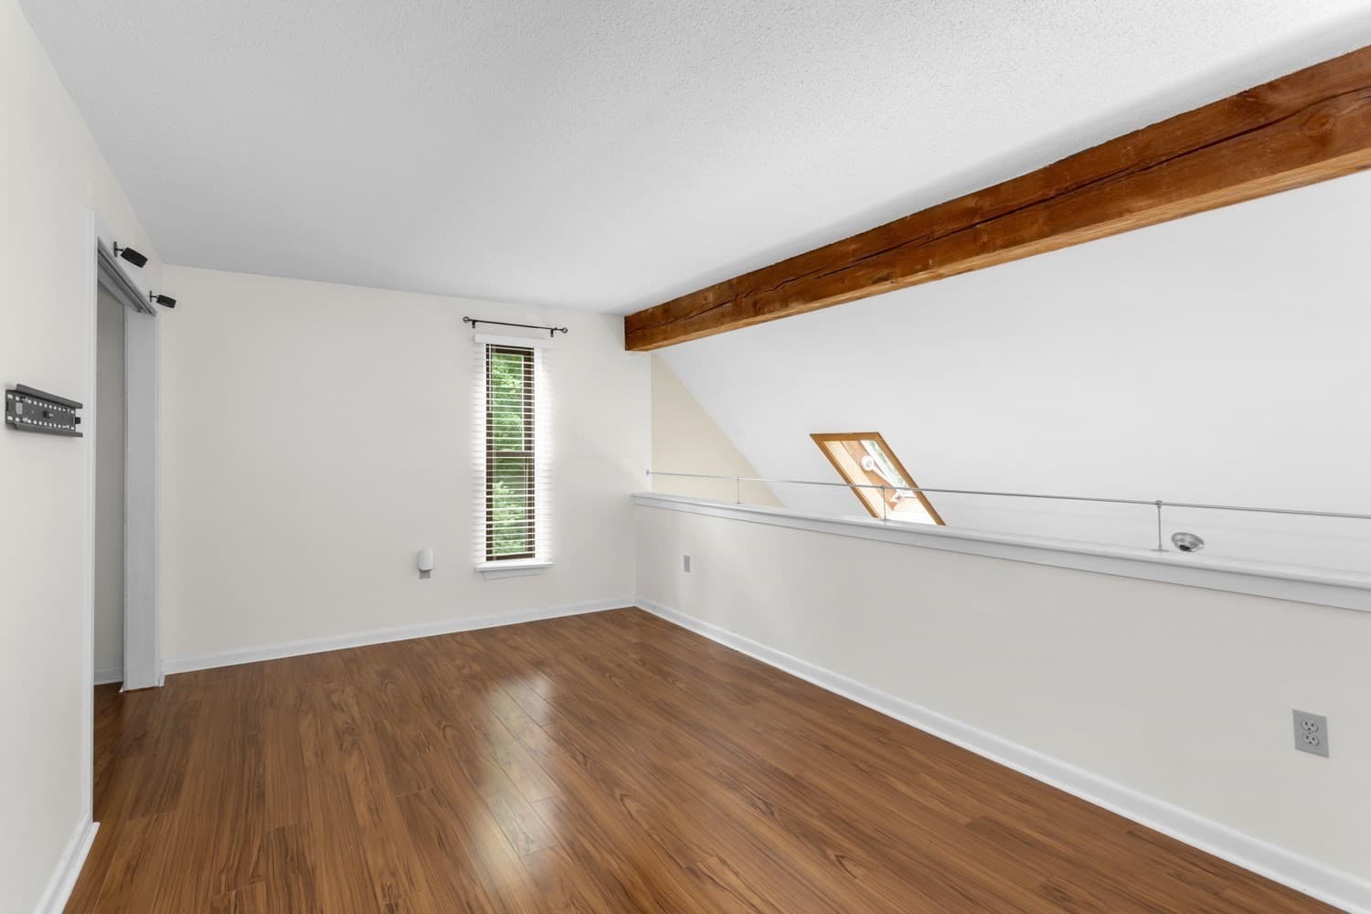
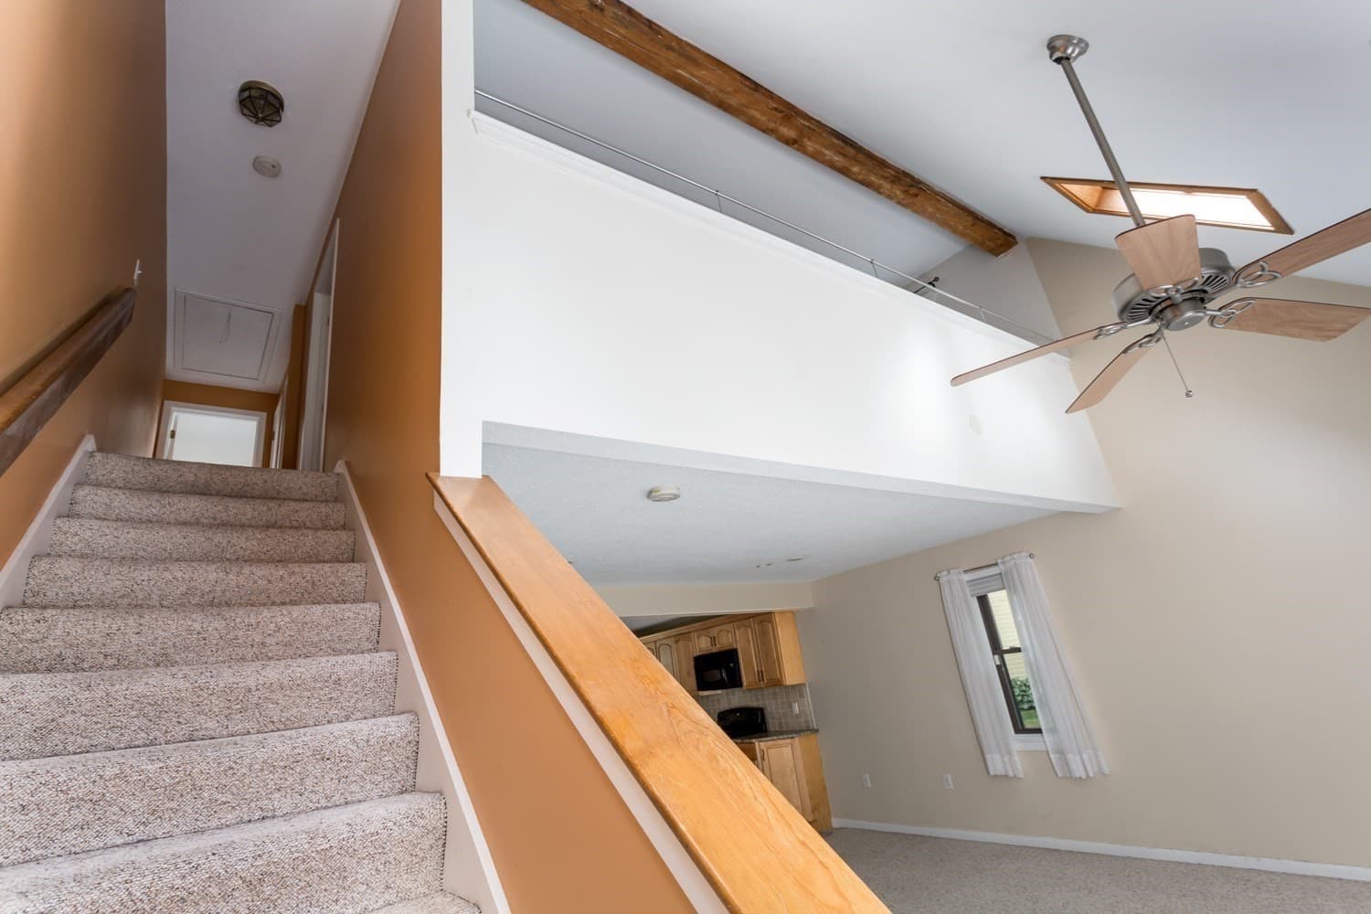
Condominium at 31 Greenwood Village St # 31, Easton MA 02334, Easton, photo 4 of 42
Condominium at 31 Greenwood Village St # 31, Easton MA 02334, Easton, photo 5 of 42
Condominium at 31 Greenwood Village St # 31, Easton MA 02334, Easton, photo 6 of 42
Condominium at 31 Greenwood Village St # 31, Easton MA 02334, Easton, photo 7 of 42
Condominium at 31 Greenwood Village St # 31, Easton MA 02334, Easton, photo 8 of 42
Condominium at 31 Greenwood Village St # 31, Easton MA 02334, Easton, photo 9 of 42
Condominium at 31 Greenwood Village St # 31, Easton MA 02334, Easton, photo 10 of 42
Condominium at 31 Greenwood Village St # 31, Easton MA 02334, Easton, photo 11 of 42
Condominium at 31 Greenwood Village St # 31, Easton MA 02334, Easton, photo 12 of 42
Condominium at 31 Greenwood Village St # 31, Easton MA 02334, Easton, photo 13 of 42
Condominium at 31 Greenwood Village St # 31, Easton MA 02334, Easton, photo 14 of 42
Condominium at 31 Greenwood Village St # 31, Easton MA 02334, Easton, photo 15 of 42
Condominium at 31 Greenwood Village St # 31, Easton MA 02334, Easton, photo 16 of 42
Condominium at 31 Greenwood Village St # 31, Easton MA 02334, Easton, photo 17 of 42
Condominium at 31 Greenwood Village St # 31, Easton MA 02334, Easton, photo 18 of 42
Condominium at 31 Greenwood Village St # 31, Easton MA 02334, Easton, photo 19 of 42
Condominium at 31 Greenwood Village St # 31, Easton MA 02334, Easton, photo 20 of 42
Condominium at 31 Greenwood Village St # 31, Easton MA 02334, Easton, photo 21 of 42
Condominium at 31 Greenwood Village St # 31, Easton MA 02334, Easton, photo 22 of 42
Condominium at 31 Greenwood Village St # 31, Easton MA 02334, Easton, photo 23 of 42
Condominium at 31 Greenwood Village St # 31, Easton MA 02334, Easton, photo 24 of 42
Condominium at 31 Greenwood Village St # 31, Easton MA 02334, Easton, photo 25 of 42
Condominium at 31 Greenwood Village St # 31, Easton MA 02334, Easton, photo 26 of 42
Condominium at 31 Greenwood Village St # 31, Easton MA 02334, Easton, photo 27 of 42
Condominium at 31 Greenwood Village St # 31, Easton MA 02334, Easton, photo 28 of 42
Condominium at 31 Greenwood Village St # 31, Easton MA 02334, Easton, photo 29 of 42
Condominium at 31 Greenwood Village St # 31, Easton MA 02334, Easton, photo 30 of 42
Condominium at 31 Greenwood Village St # 31, Easton MA 02334, Easton, photo 31 of 42
Condominium at 31 Greenwood Village St # 31, Easton MA 02334, Easton, photo 32 of 42
Condominium at 31 Greenwood Village St # 31, Easton MA 02334, Easton, photo 33 of 42
Condominium at 31 Greenwood Village St # 31, Easton MA 02334, Easton, photo 34 of 42
Condominium at 31 Greenwood Village St # 31, Easton MA 02334, Easton, photo 35 of 42
Condominium at 31 Greenwood Village St # 31, Easton MA 02334, Easton, photo 36 of 42
Condominium at 31 Greenwood Village St # 31, Easton MA 02334, Easton, photo 37 of 42
Condominium at 31 Greenwood Village St # 31, Easton MA 02334, Easton, photo 38 of 42
Condominium at 31 Greenwood Village St # 31, Easton MA 02334, Easton, photo 39 of 42
Condominium at 31 Greenwood Village St # 31, Easton MA 02334, Easton, photo 40 of 42
Condominium at 31 Greenwood Village St # 31, Easton MA 02334, Easton, photo 41 of 42
Condominium at 31 Greenwood Village St # 31, Easton MA 02334, Easton, photo 42 of 42
42 photos

$369,900

31 Greenwood Village St # 31, Easton MA 02334
Easton, MA 02334
Listed by Lorraine Kuney
Bedrooms
1
Bathrooms
1.5
Living area
1,180 sqft
Year built
1983

About this home

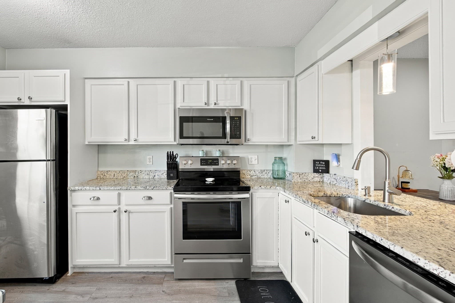
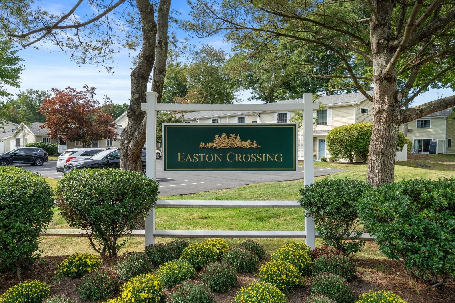
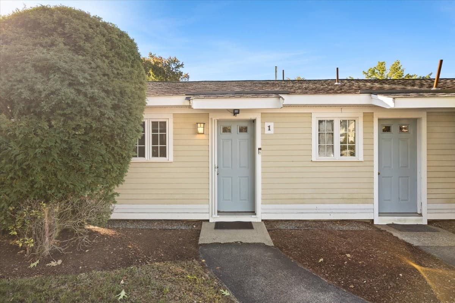
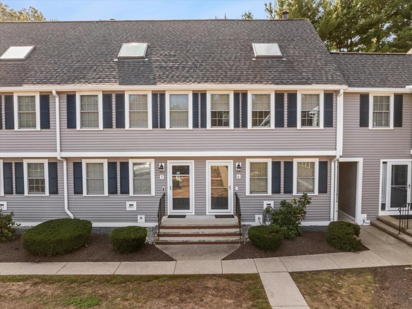
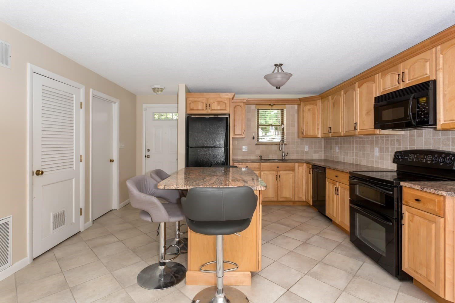
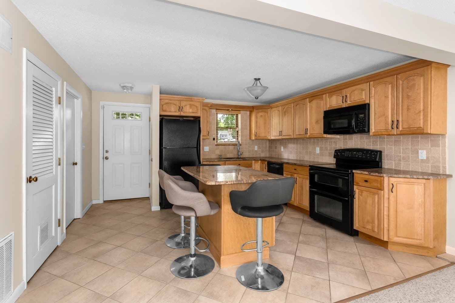
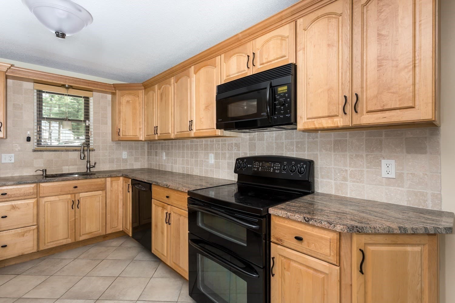
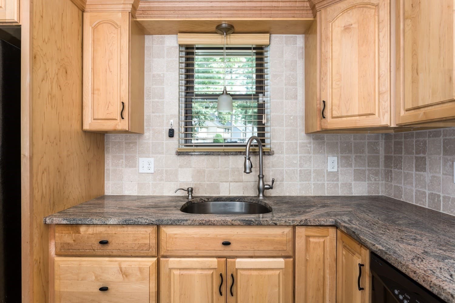
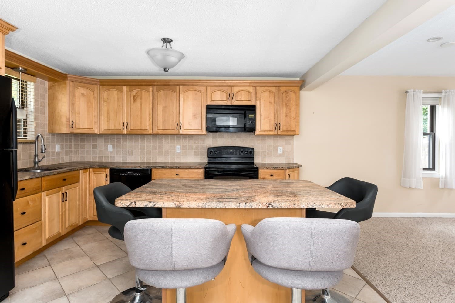
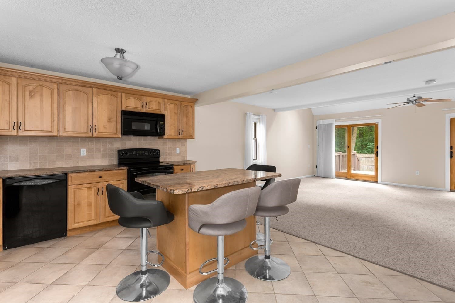
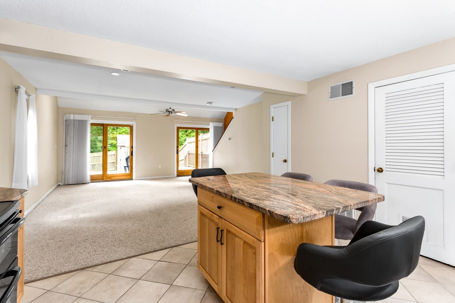
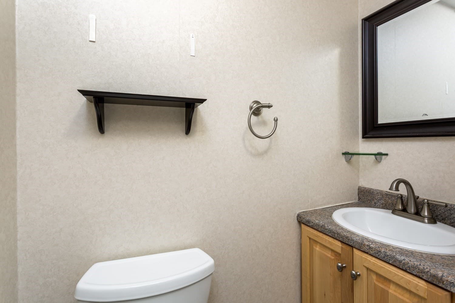
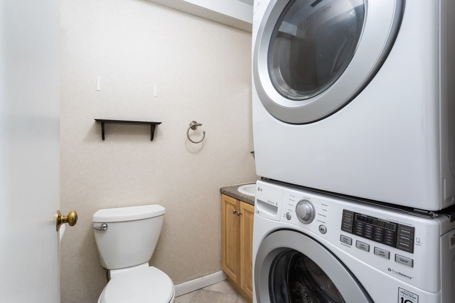
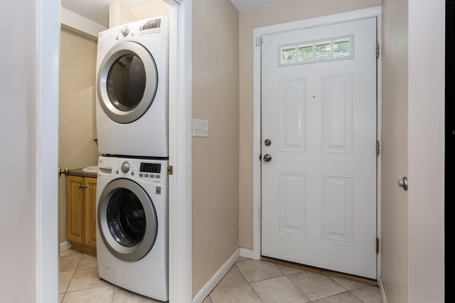
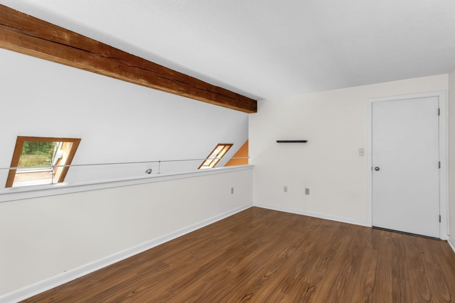
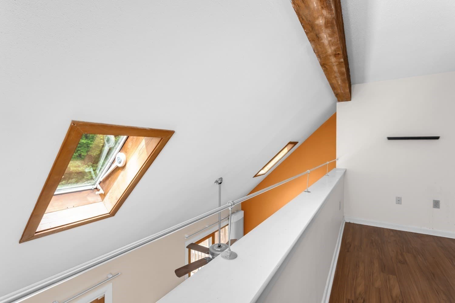
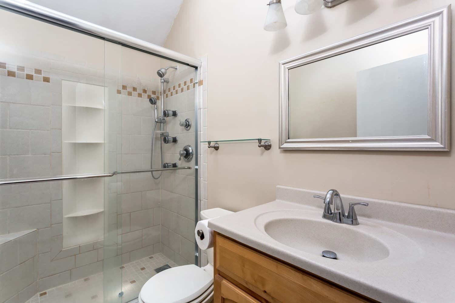
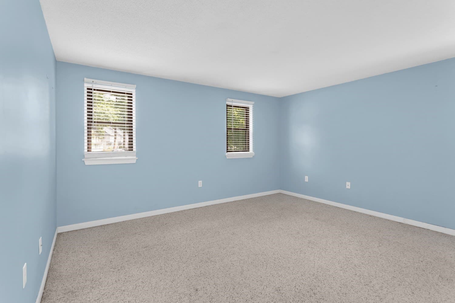
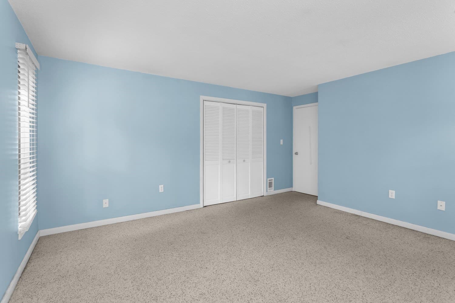
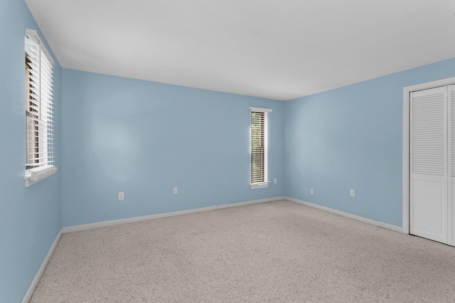
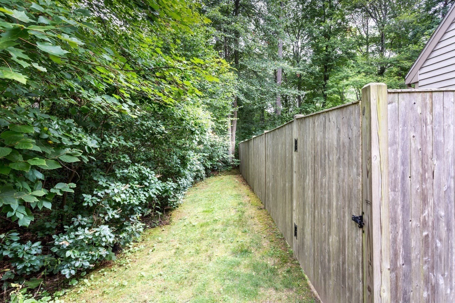
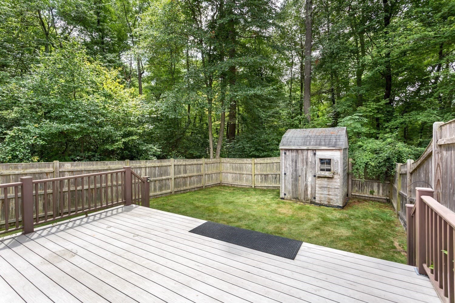
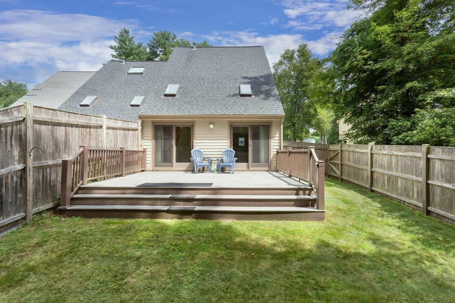
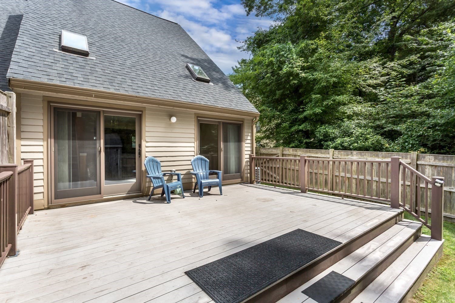
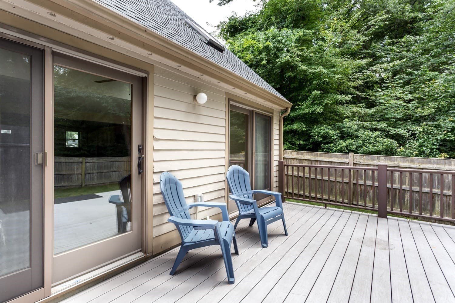
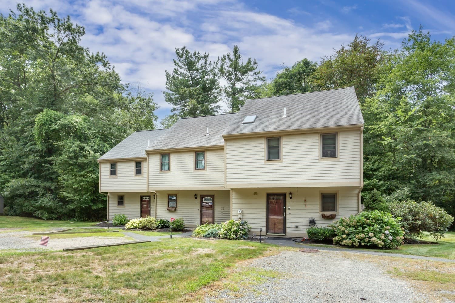
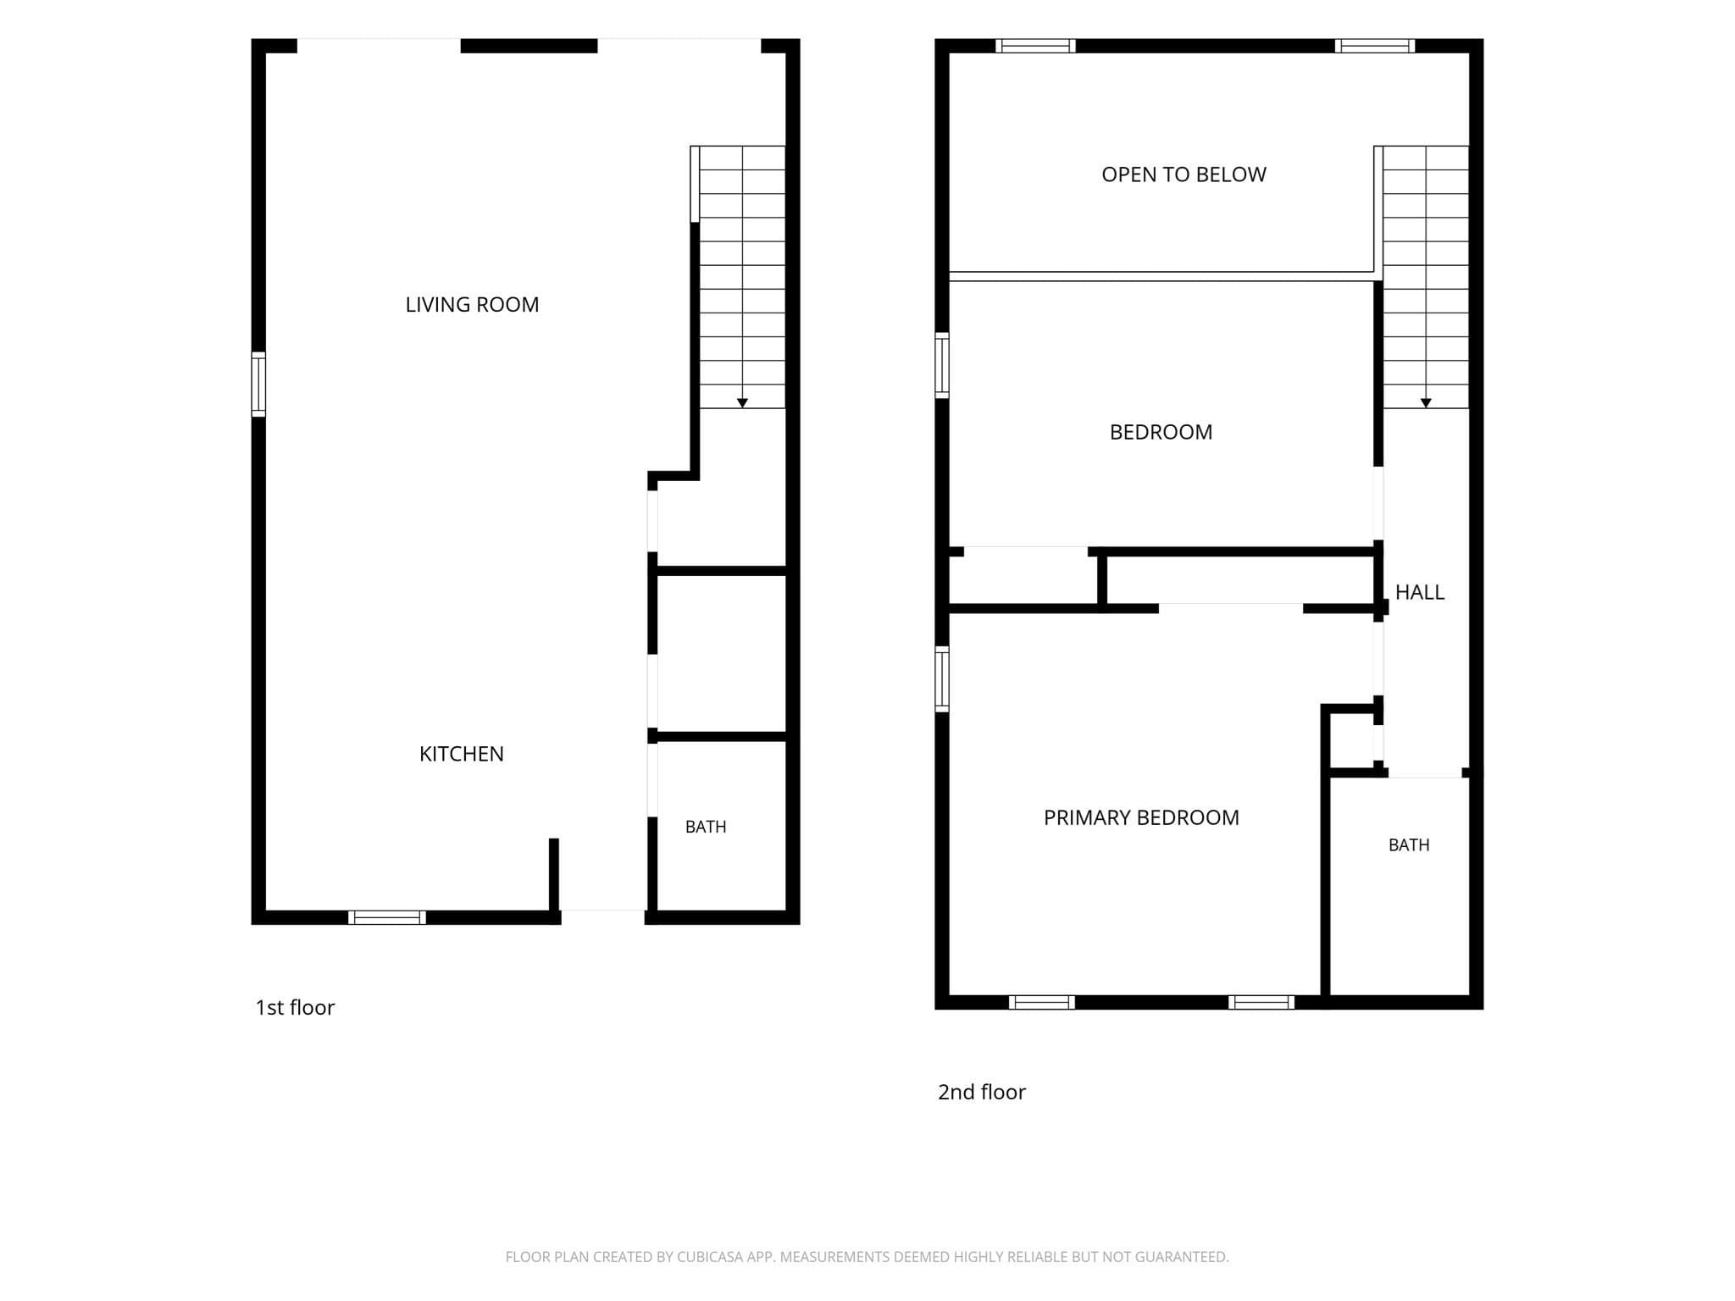
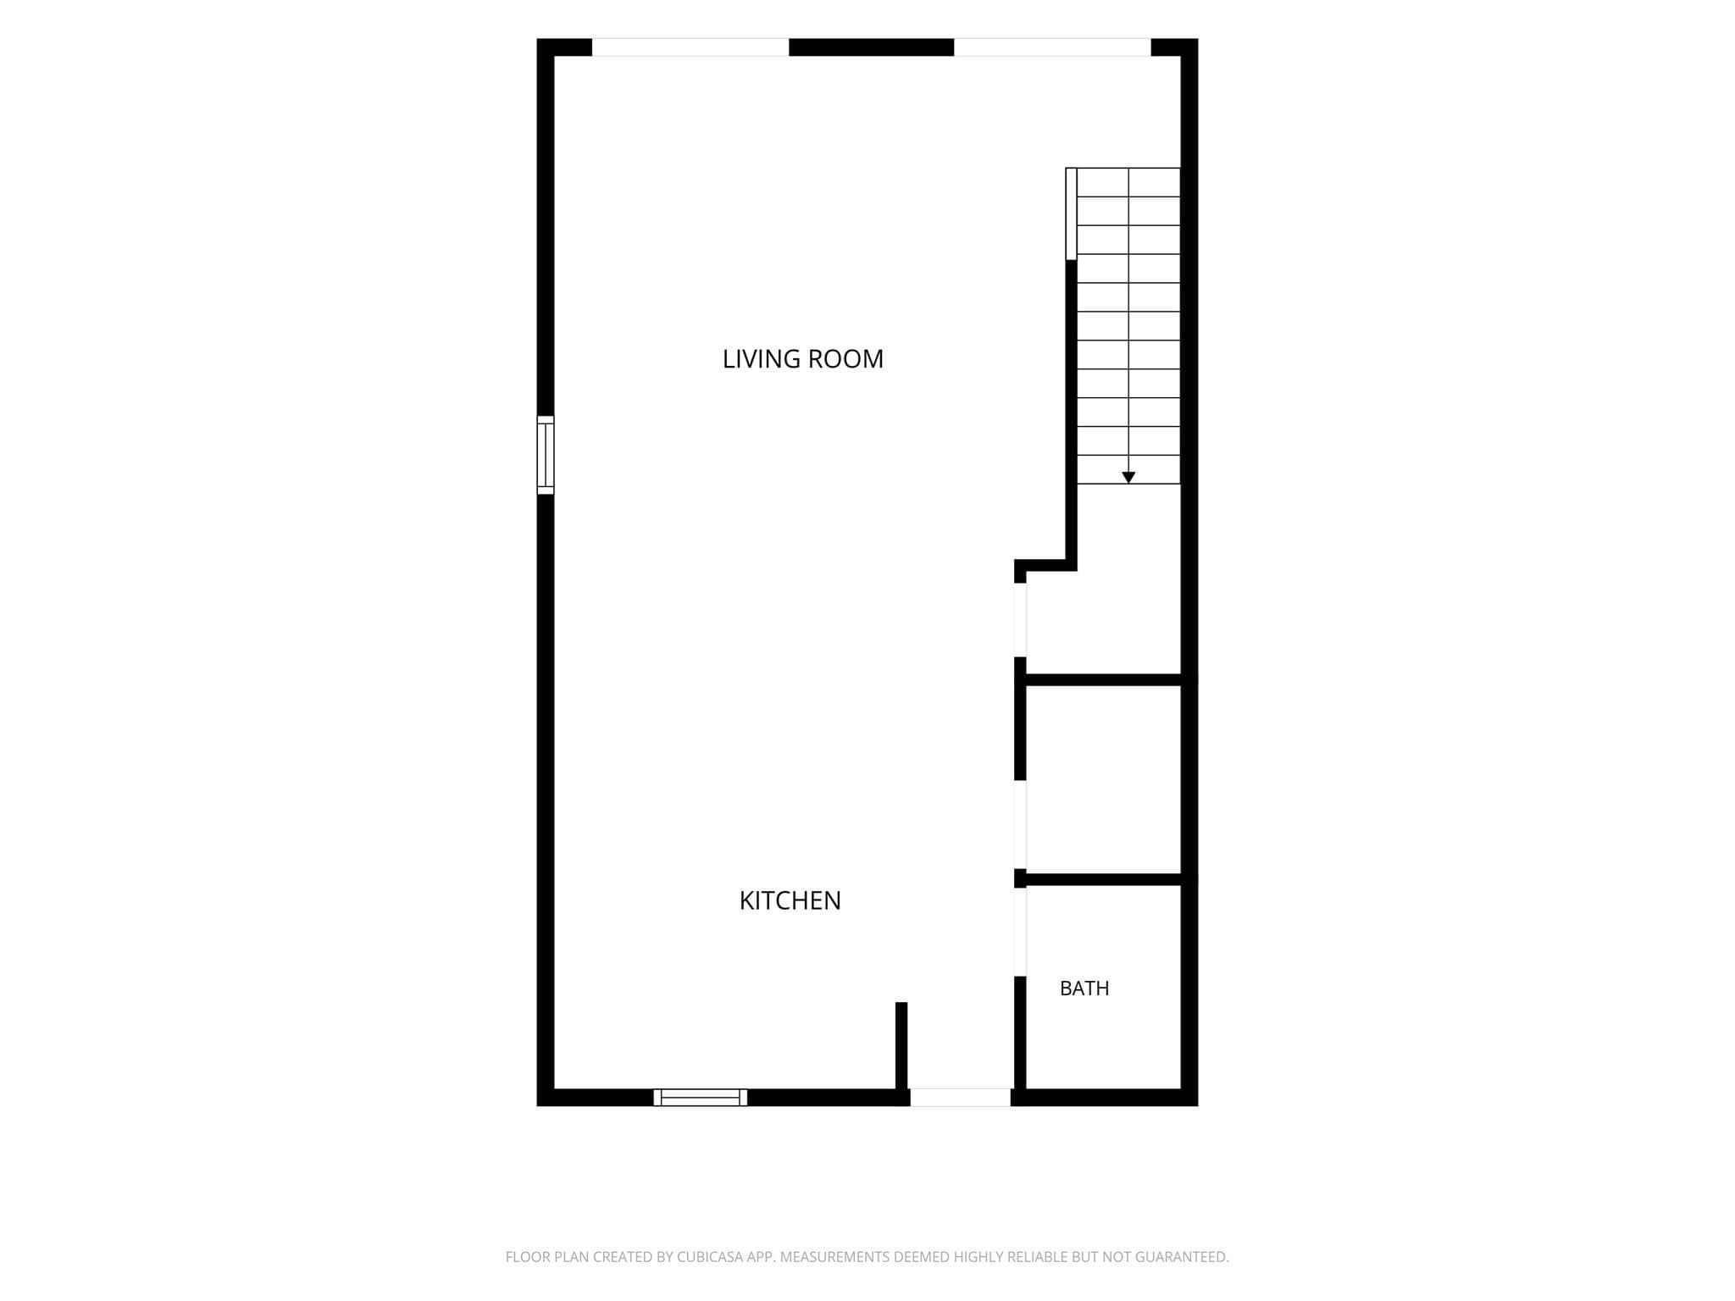
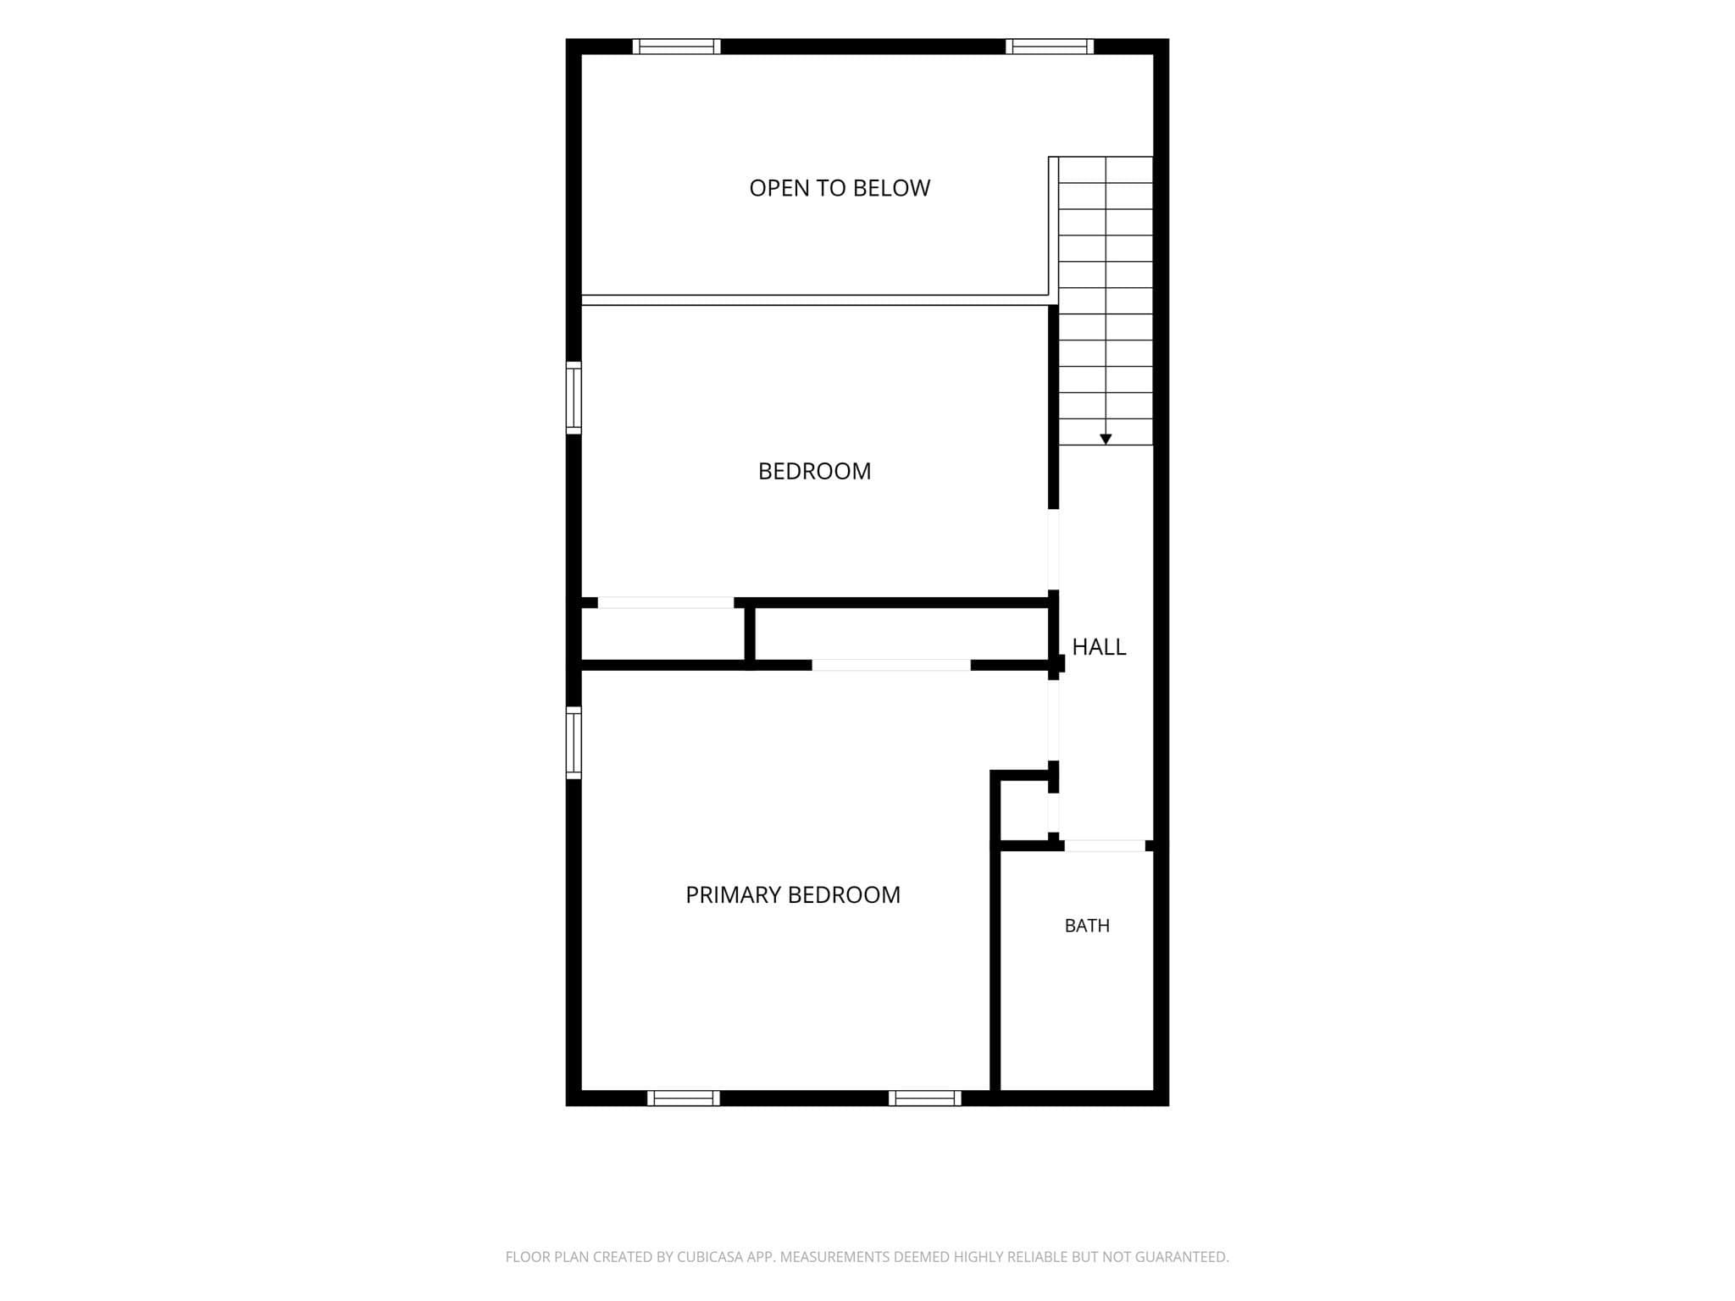
CHECK OUT THIS AWESOME END UNIT AT GREENWOOD VILLAGE WITH IT'S WELCOMING, BRIGHT, OPEN FLOOR PLAN! A ONE-BEDROOM UNIT THAT COULD EASILY BE CONVERTED TO A 2-BED WITH A HALF WALL ALREADY UP. ENJOY THE NICELY UPDATED MODERN KITCHEN, WHICH INCLUDES A LARGE ISLAND WITH SEATING, GRANITE COUNTERS, UPGRADED SOLID WOOD CABINETS, AND A TILE FLOOR. A CONVENIENT HALF BATH AND LAUNDRY PLUS LARGE UTILITY CLOSET. THE LARGE LIVING ROOM WITH A VAULTED CEILING IS VERY FLEXIBLE FOR ADDING AN EXTRA EATING AREA. ENTERTAINING IS A JOY WITH THE TWO LARGE SLIDERS THAT OPEN TO AN AMAZING OVERSIZED COMPOSITE DECK WITH A PRIVATE, FULLY-FENCED YARD AND SPACIOUS SHED! UPSTAIRS YOU WILL FIND A GOOD-SIZED PRIMARY BEDROOM, A BEAUTIFULLY UPDATED FULL BATH, AND A SECOND FLEX SPACE ROOM FOR A LOFT/OFFICE/GUEST SPACE! PEACEFUL COMMUNITY SURROUNDED BY WOODS, YET A SUPER CONVENIENT LOCATION TO RESTAURANTS, SHOPPING, HIGHWAY AND NEARBY TRAIN! THIS LOVELY TOWNHOUSE IS EASY LIVING AND EASY TO SHOW!

Property details

MLS #
73568541
Property type
Condominium
Subdivision
N/A
Status
Active
Days on market
30
On market date
August 26, 2026
Stories
2
Total bathrooms
1.5
Garage spaces
N/A
Parking spaces
2
Lot size
1 sqft
Loading map…

Nearby schools

Within 10 miles · public school directory data (NCES)

Elementary
Center School
1.4 mi away · Grades 0-2
Nearest school -- attendance-zone data not available here
5.0
Local Score (student-teacher ratio only (preliminary -- will incorporate state test-score data once available)) -- not an official state rating
Enrollment
215
Student:teacher ratio
11.9:1
District
Easton
Middle
Easton Middle School
2.62 mi away · Grades 6-8
Nearest school -- attendance-zone data not available here
4.0
Local Score (student-teacher ratio only (preliminary -- will incorporate state test-score data once available)) -- not an official state rating
Enrollment
834
Student:teacher ratio
13.0:1
District
Easton
High
Southeastern Regional Vocational Technical
2.08 mi away · Grades 9-12
Nearest school -- attendance-zone data not available here
4.0
Local Score (student-teacher ratio only (preliminary -- will incorporate state test-score data once available)) -- not an official state rating
Enrollment
1,550
Student:teacher ratio
13.0:1
District
Southeastern Regional Vocational Technical

Walkability

Blended score for Easton's center: EPA's National Walkability Index (street network, transit, land-use mix) combined with nearby-amenity density. 60% EPA National Walkability Index + 40% nearby-amenity density (Google Places).

34
Car-dependent
out of 100
EPA National Walkability Index
7.0 / 20 -- Below average walkable
Nearby-amenity density
33 / 100
Restaurants & cafes5
Grocery stores1
Parks3
Schools0
Transit stops0
Pharmacies0

Mortgage calculator

Estimate only - actual rate and payment depend on your lender, credit, and loan program.

$
%
%
Adjust tax / insurance estimates
% / yr
$
/mo
Est. monthly payment
$2,378/mo
$73,980 down
$295,920 loan
Principal & interest$1,919
Property tax (est.)$308
Home insurance (est.)$150

Similar homes you might like

Data source: Listing information provided by MLS Property Information Network via Trestle/CoreLogic. Last updated 29 days ago.

Information herein deemed reliable but not guaranteed; all measurements, school assignments, HOA fees, taxes, and feature lists are approximate and should be independently verified. Equal Housing Opportunity.