
$769,000
About this home
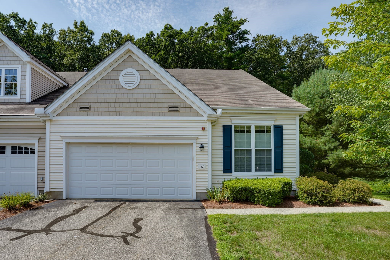
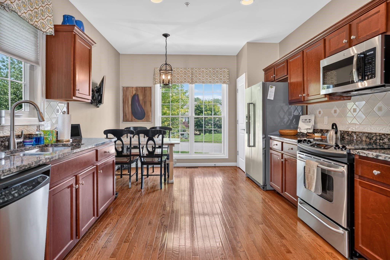
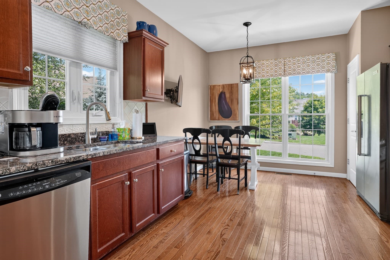
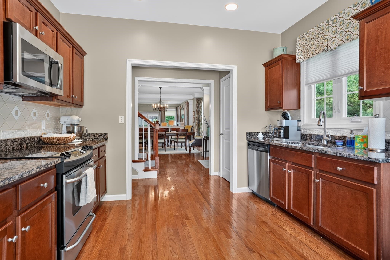
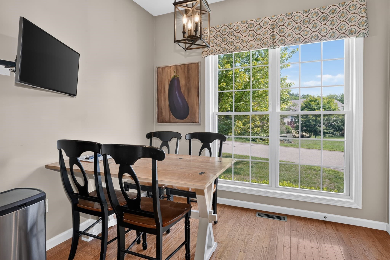
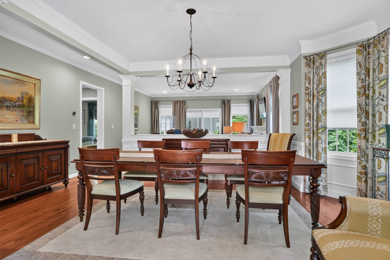
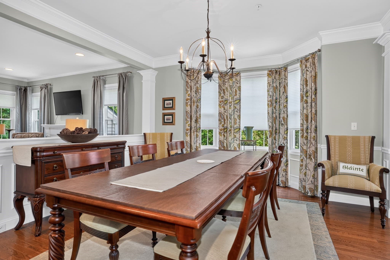
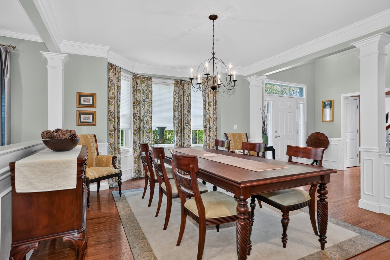
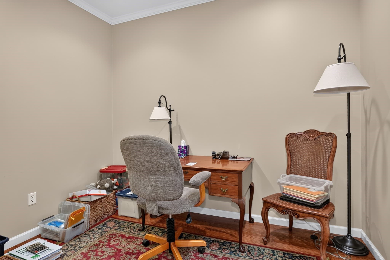
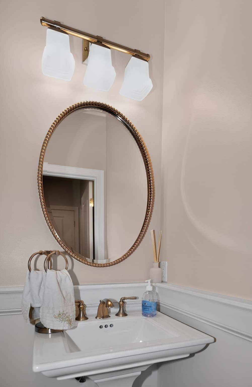
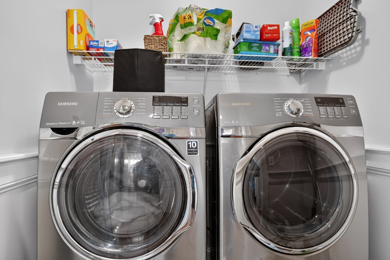
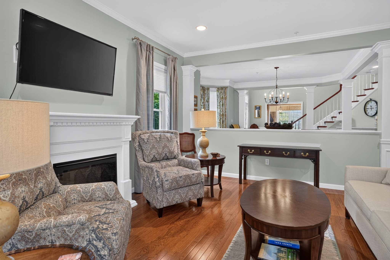
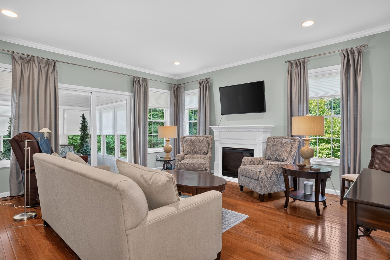
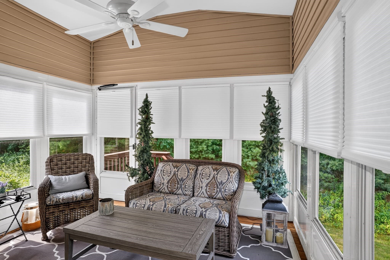
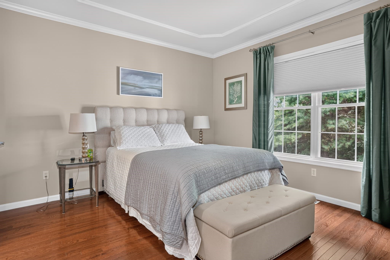
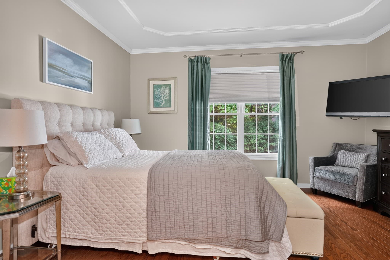
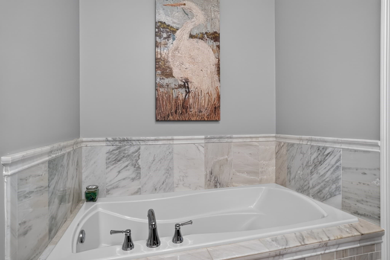
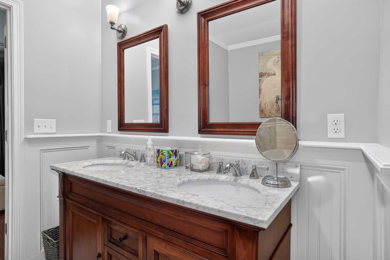
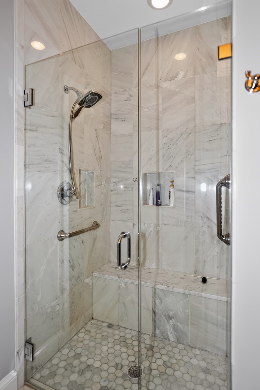
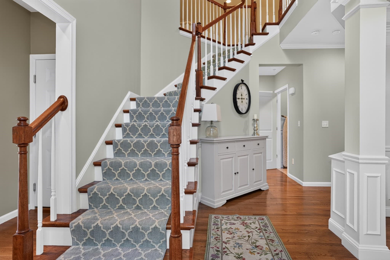
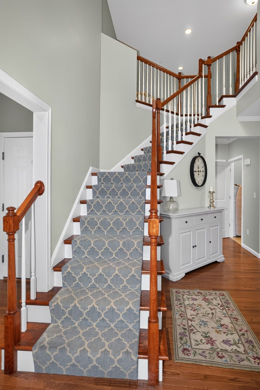
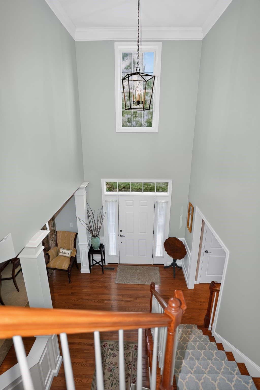
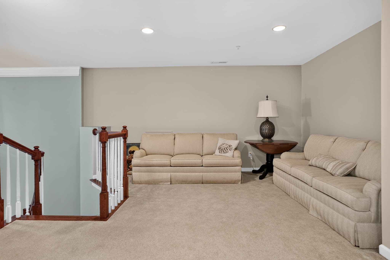
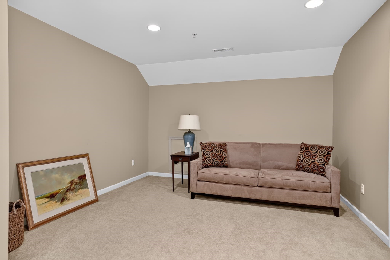
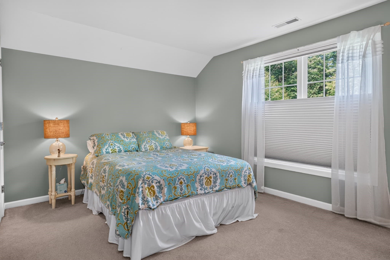
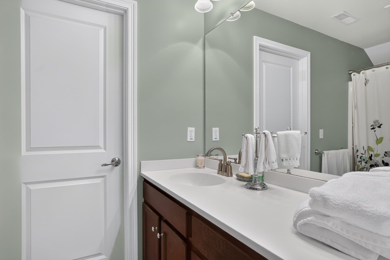
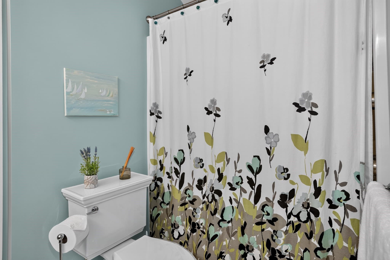
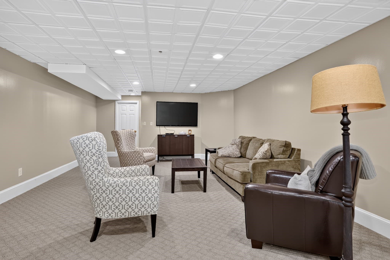
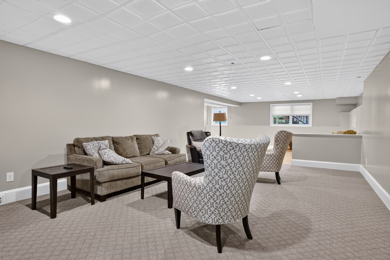
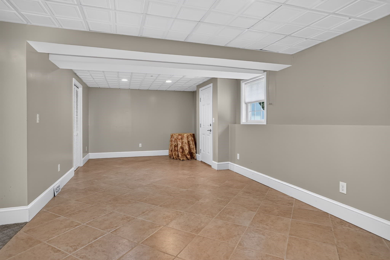
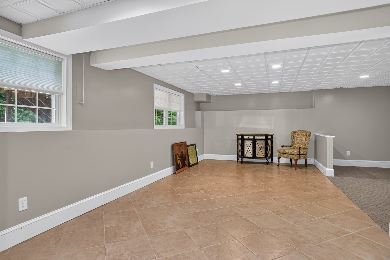
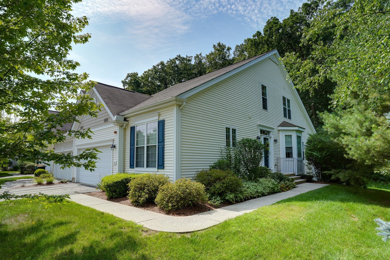
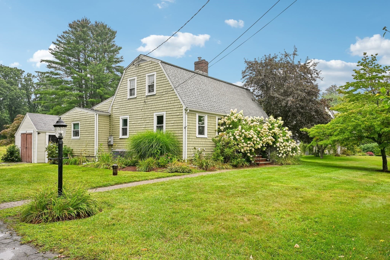
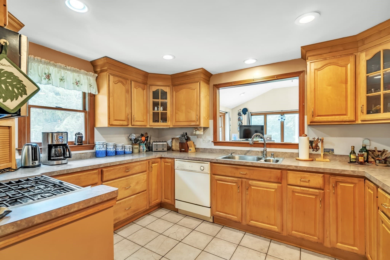
The “Milton” style end unit is the community's most popular floor plan. The open-concept layout connects the formal dining room to a sun-filled kitchen with granite countertops, stainless steel appliances, and a breakfast nook. Nine-foot ceilings and hardwood floors abound. The spacious, fireplaced living room offers access to a beautiful 3-season porch. The living room also gives way to the first-floor primary suite featuring a walk-in closet, soaking tub and a glass enclosed, tiled walk-in shower. A private study, half bath and laundry room round out the first level. The upstairs boasts an open loft area connected to an additional full bath and second bedroom. To maximize space, the basement has been completely finished featuring a family room and game room area. This is an over 55 complex. A 2-car garage completes the package.
Highlights
Property details
- MLS #
- 73564610
- Property type
- Condominium
- Subdivision
- N/A
- Status
- Active
- Days on market
- 38
- On market date
- August 17, 2026
- Stories
- 2
- Total bathrooms
- 2.5
- Garage spaces
- 2
- Parking spaces
- 4
- Lot size
- N/A
Location
Get directions →Nearby schools
Within 10 miles · public school directory data (NCES)
- Enrollment
- 506
- Student:teacher ratio
- 12.0:1
- District
- Nashoba
- Enrollment
- 278
- Student:teacher ratio
- 11.1:1
- District
- Nashoba
- Enrollment
- 836
- Student:teacher ratio
- 10.7:1
- District
- Hudson
Walkability
Blended score for Stow's center: EPA's National Walkability Index (street network, transit, land-use mix) combined with nearby-amenity density. 60% EPA National Walkability Index + 40% nearby-amenity density (Google Places).
Mortgage calculator
Estimate only - actual rate and payment depend on your lender, credit, and loan program.
Adjust tax / insurance estimates
Similar homes you might like
Data source: Listing information provided by MLS Property Information Network via Trestle/CoreLogic. Last updated 24 days ago.
Information herein deemed reliable but not guaranteed; all measurements, school assignments, HOA fees, taxes, and feature lists are approximate and should be independently verified. Equal Housing Opportunity.