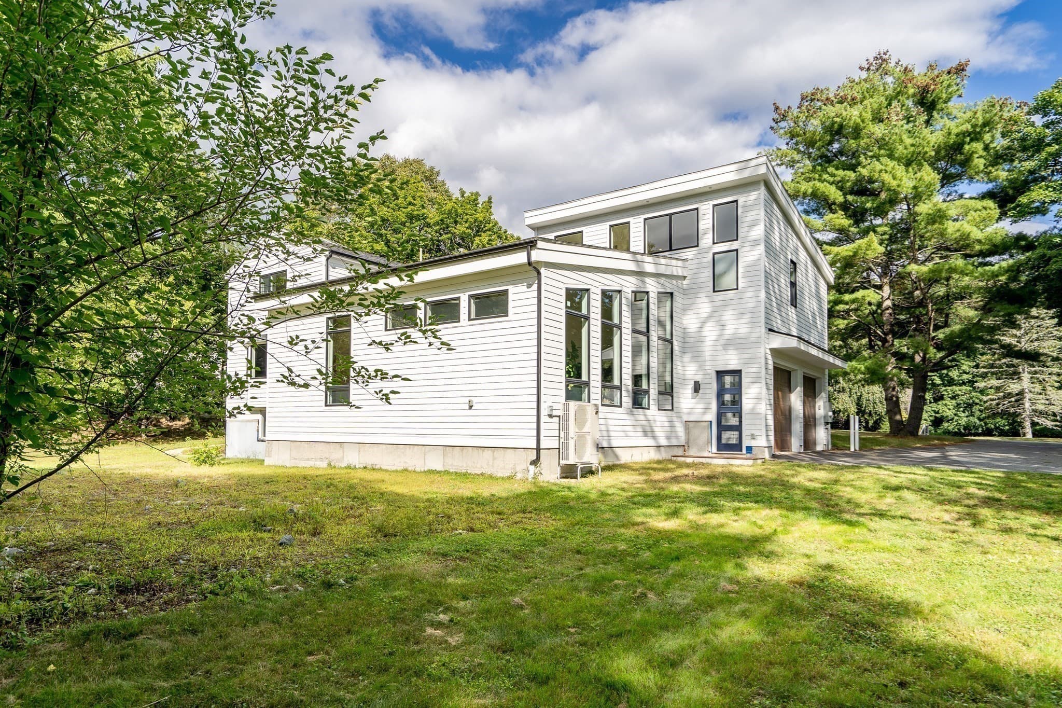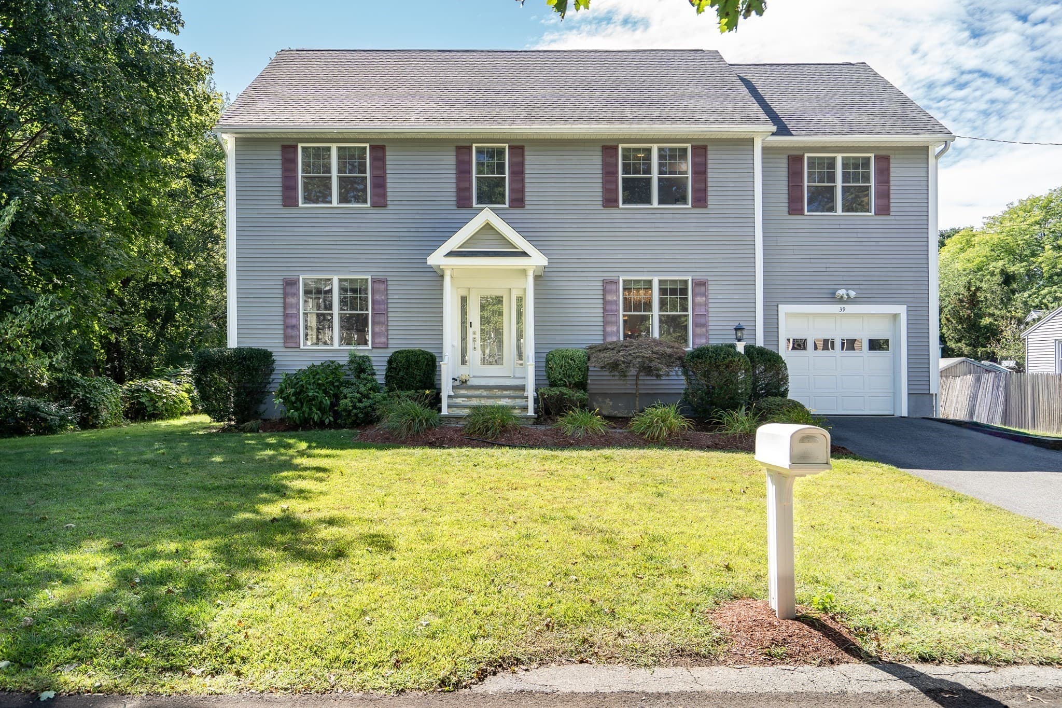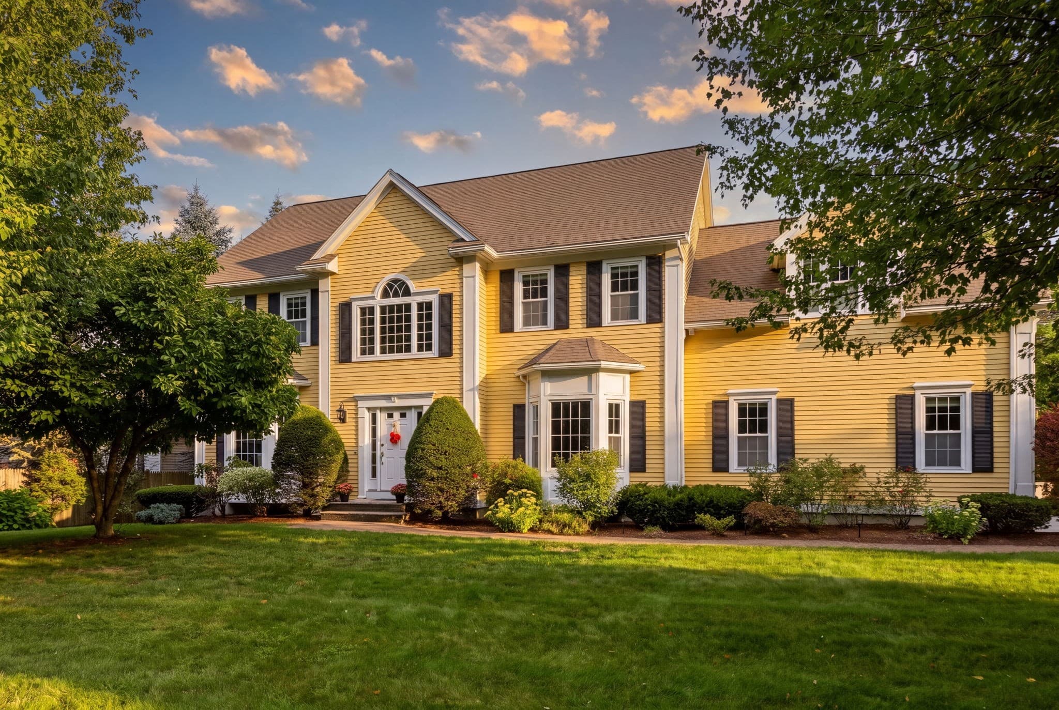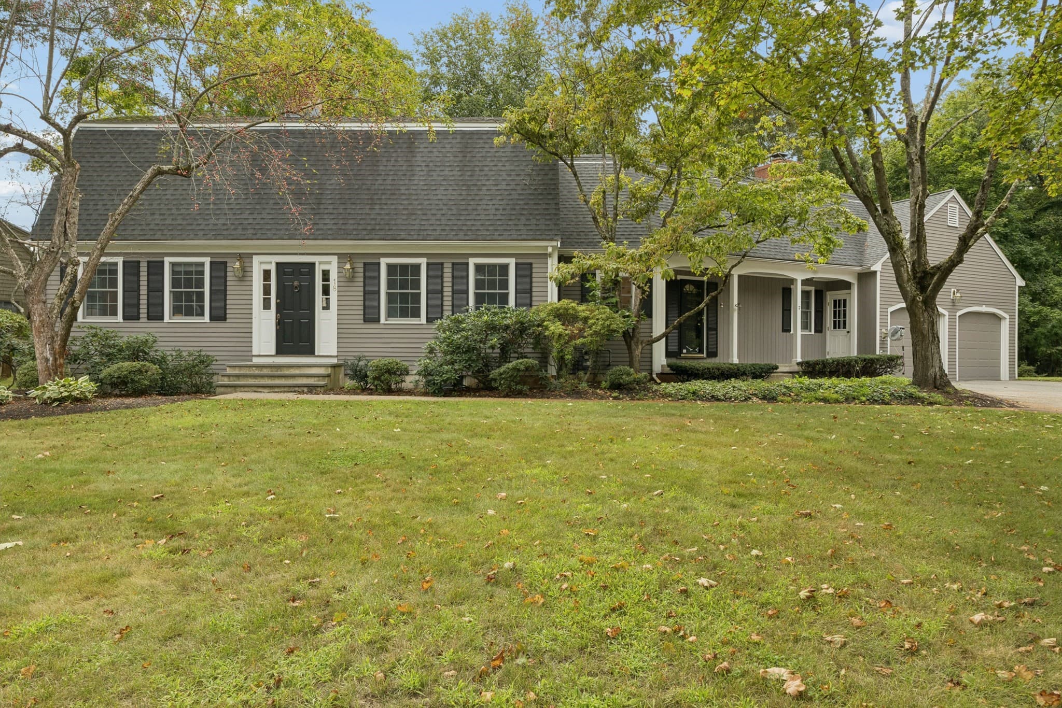
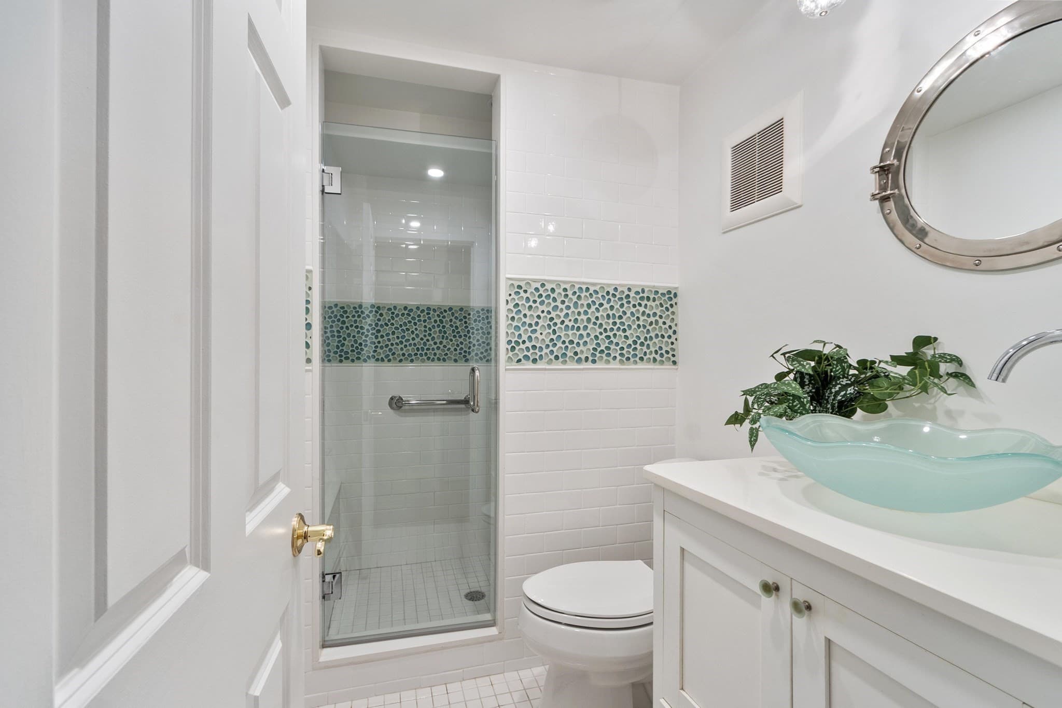
Single Family Residence at 5 Tavern Ln, Lexington MA 02421, Lexington
Single Family Residence at 5 Tavern Ln, Lexington MA 02421, Lexington, photo 2 of 41
Single Family Residence at 5 Tavern Ln, Lexington MA 02421, Lexington, photo 3 of 41
Single Family Residence at 5 Tavern Ln, Lexington MA 02421, Lexington, photo 4 of 41
Single Family Residence at 5 Tavern Ln, Lexington MA 02421, Lexington, photo 5 of 41
Single Family Residence at 5 Tavern Ln, Lexington MA 02421, Lexington, photo 6 of 41
Single Family Residence at 5 Tavern Ln, Lexington MA 02421, Lexington, photo 7 of 41
Single Family Residence at 5 Tavern Ln, Lexington MA 02421, Lexington, photo 8 of 41
Single Family Residence at 5 Tavern Ln, Lexington MA 02421, Lexington, photo 9 of 41
Single Family Residence at 5 Tavern Ln, Lexington MA 02421, Lexington, photo 10 of 41
Single Family Residence at 5 Tavern Ln, Lexington MA 02421, Lexington, photo 11 of 41
Single Family Residence at 5 Tavern Ln, Lexington MA 02421, Lexington, photo 12 of 41
Single Family Residence at 5 Tavern Ln, Lexington MA 02421, Lexington, photo 13 of 41
Single Family Residence at 5 Tavern Ln, Lexington MA 02421, Lexington, photo 14 of 41
Single Family Residence at 5 Tavern Ln, Lexington MA 02421, Lexington, photo 15 of 41
Single Family Residence at 5 Tavern Ln, Lexington MA 02421, Lexington, photo 16 of 41
Single Family Residence at 5 Tavern Ln, Lexington MA 02421, Lexington, photo 17 of 41
Single Family Residence at 5 Tavern Ln, Lexington MA 02421, Lexington, photo 18 of 41
Single Family Residence at 5 Tavern Ln, Lexington MA 02421, Lexington, photo 19 of 41
Single Family Residence at 5 Tavern Ln, Lexington MA 02421, Lexington, photo 20 of 41
Single Family Residence at 5 Tavern Ln, Lexington MA 02421, Lexington, photo 21 of 41
Single Family Residence at 5 Tavern Ln, Lexington MA 02421, Lexington, photo 22 of 41
Single Family Residence at 5 Tavern Ln, Lexington MA 02421, Lexington, photo 23 of 41
Single Family Residence at 5 Tavern Ln, Lexington MA 02421, Lexington, photo 24 of 41
Single Family Residence at 5 Tavern Ln, Lexington MA 02421, Lexington, photo 25 of 41
Single Family Residence at 5 Tavern Ln, Lexington MA 02421, Lexington, photo 26 of 41
Single Family Residence at 5 Tavern Ln, Lexington MA 02421, Lexington, photo 27 of 41
Single Family Residence at 5 Tavern Ln, Lexington MA 02421, Lexington, photo 28 of 41
Single Family Residence at 5 Tavern Ln, Lexington MA 02421, Lexington, photo 29 of 41
Single Family Residence at 5 Tavern Ln, Lexington MA 02421, Lexington, photo 30 of 41
Single Family Residence at 5 Tavern Ln, Lexington MA 02421, Lexington, photo 31 of 41
Single Family Residence at 5 Tavern Ln, Lexington MA 02421, Lexington, photo 32 of 41
Single Family Residence at 5 Tavern Ln, Lexington MA 02421, Lexington, photo 33 of 41
Single Family Residence at 5 Tavern Ln, Lexington MA 02421, Lexington, photo 34 of 41
Single Family Residence at 5 Tavern Ln, Lexington MA 02421, Lexington, photo 35 of 41
Single Family Residence at 5 Tavern Ln, Lexington MA 02421, Lexington, photo 36 of 41
Single Family Residence at 5 Tavern Ln, Lexington MA 02421, Lexington, photo 37 of 41
Single Family Residence at 5 Tavern Ln, Lexington MA 02421, Lexington, photo 38 of 41
Single Family Residence at 5 Tavern Ln, Lexington MA 02421, Lexington, photo 39 of 41
Single Family Residence at 5 Tavern Ln, Lexington MA 02421, Lexington, photo 40 of 41
Single Family Residence at 5 Tavern Ln, Lexington MA 02421, Lexington, photo 41 of 41
41 photos

$1,875,000

5 Tavern Ln, Lexington MA 02421
Lexington, MA 02421
Listed by Harshini Joshi
Bedrooms
5
Bathrooms
4.5
Living area
3,644 sqft
Year built
1950

About this home

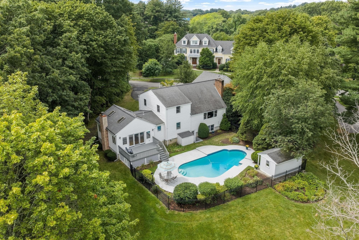
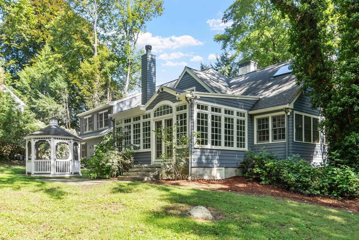
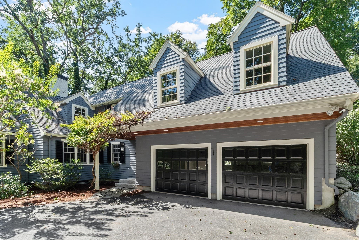
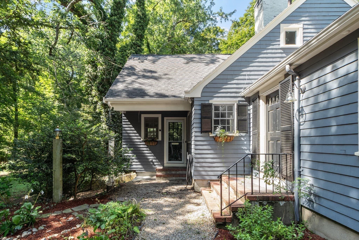
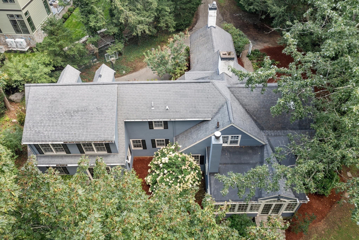
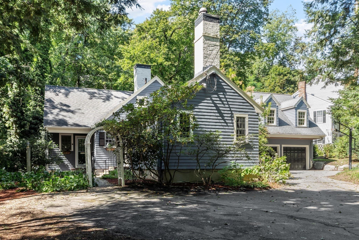
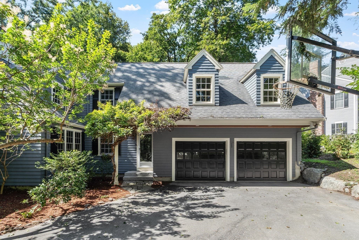
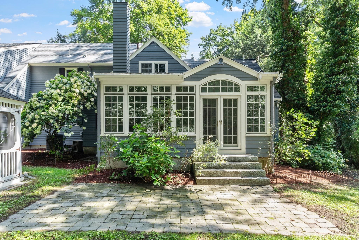
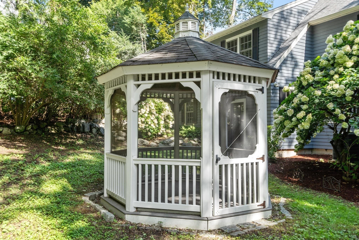
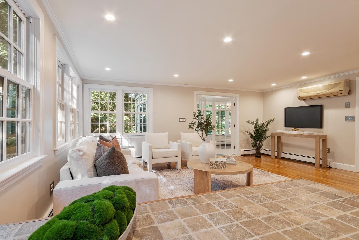
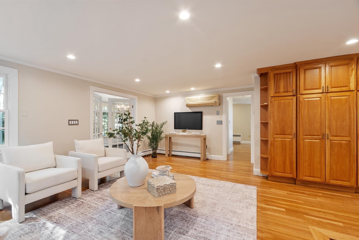
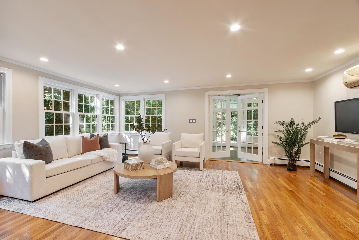
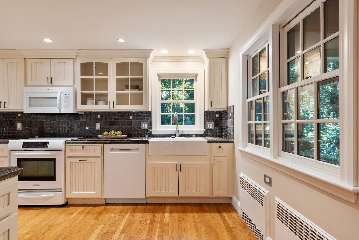
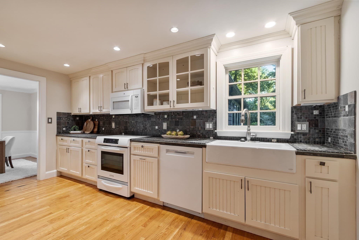
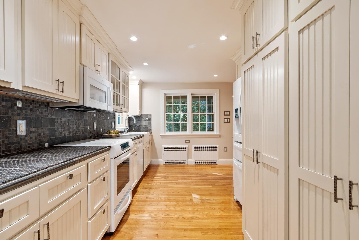
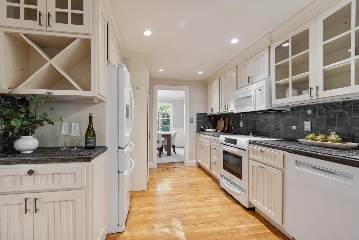
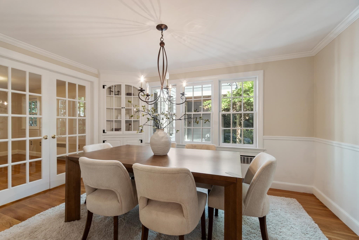
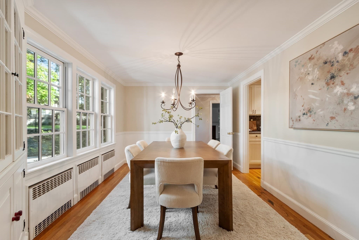
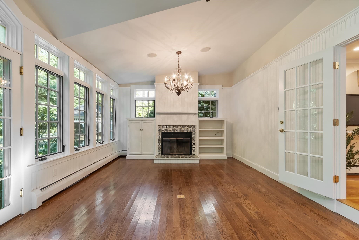
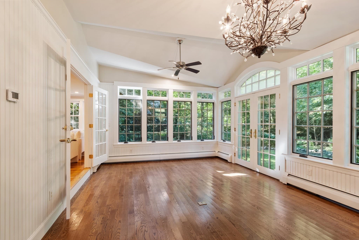
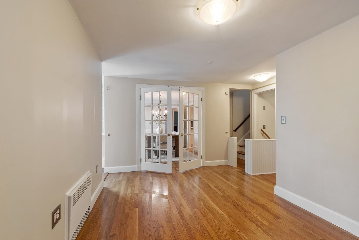
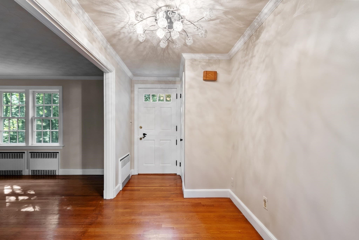
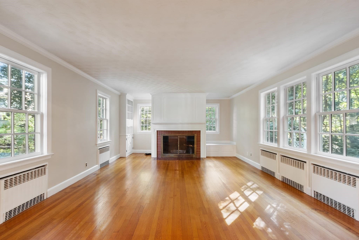
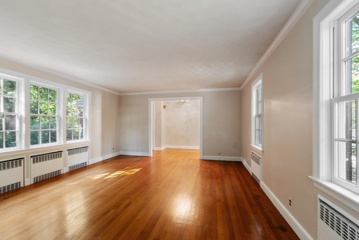
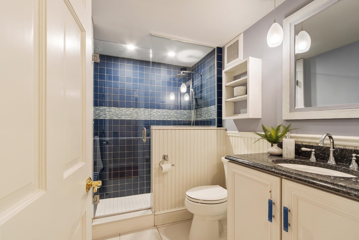
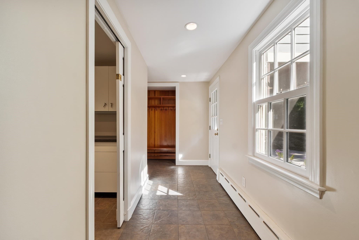
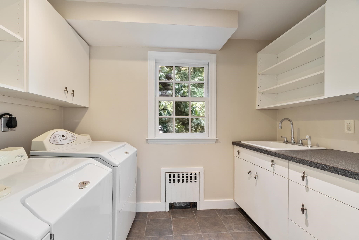
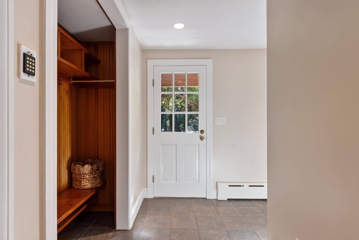
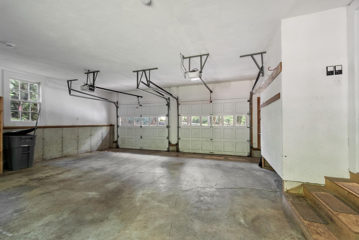
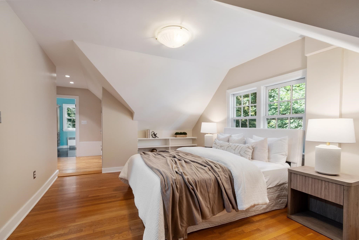
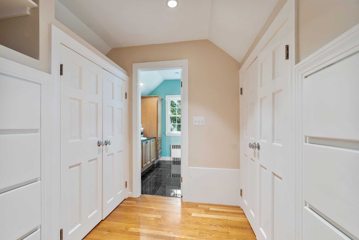
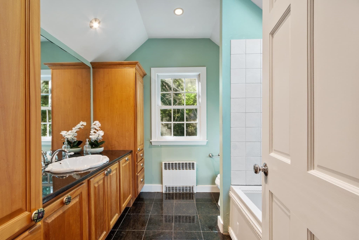
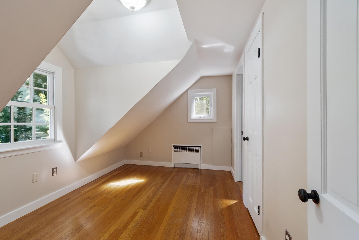
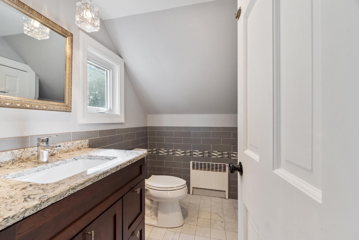
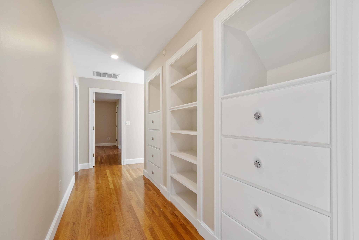
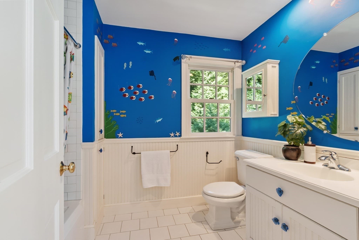
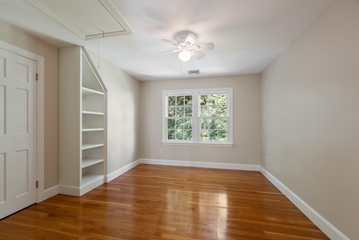
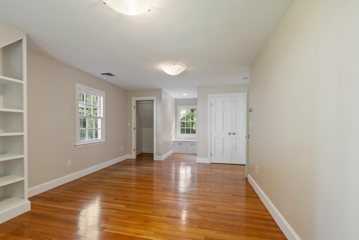
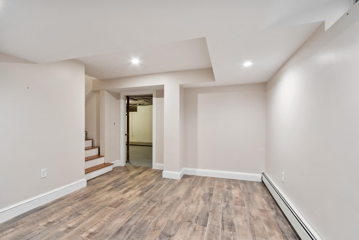
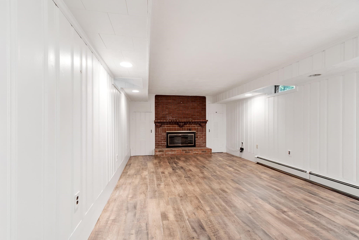
Tucked into Munroe Hill, one of Lexington's most coveted neighborhoods, this charming, five-bedroom, four and a half bath expanded Royal Barry Wills cape is situated on a private lot within the Munroe Historical District, a prime location that has long commanded premium value in town. Constructed in 1950 and expanded thoughtfully over the decades, the home retains its original New England character while accommodating the space and flexibility families require.The main level centers on an expansive family room that opens into a sun-drenched, heated sunroom overlooking the backyard and screened-in gazebo, an inviting setting for morning coffee or evening gatherings that extend well into the cooler months. Enjoy a freshly painted interior and hardwood floors thoughout. A two-car garage provides additional convenience with direct access to the backyard. Also on this level, a first floor full bath offers flexibility for multigenerational households. The lower level includes a den, full bedroom and en suite bath. Upstairs, the primary suite features its own en-suite bathroom, while a nursery is served by a half bath. Two additional bedrooms share a second full bath.The property is geocoded for Hastings, Lexington's newest and award-winning elementary school, subject to district confirmation, an additional consideration for families prioritizing education. Situated minutes from Lexington Center, primary commuter routes, and the town's parks and amenities, this quaint home combines historical character with a highly desirable location. Text list agent for questions and showings.

Highlights

Fireplace

Property details

MLS #
73575203
Property type
Single Family Residence
Subdivision
Munroe Hill
Status
Active
Days on market
14
On market date
September 10, 2026
Stories
N/A
Total bathrooms
4.5
Garage spaces
2
Parking spaces
5
Lot size
1.16 acres
Loading map…

Nearby schools

Within 10 miles · public school directory data (NCES)

Elementary
Harrington
1.01 mi away · Grades 0-5
Nearest school -- attendance-zone data not available here
5.0
Local Score (student-teacher ratio only (preliminary -- will incorporate state test-score data once available)) -- not an official state rating
Enrollment
423
Student:teacher ratio
10.8:1
District
Lexington
Middle
Jonas Clarke Middle
0.96 mi away · Grades 6-8
Nearest school -- attendance-zone data not available here
5.0
Local Score (student-teacher ratio only (preliminary -- will incorporate state test-score data once available)) -- not an official state rating
Enrollment
829
Student:teacher ratio
9.9:1
District
Lexington
High
Lexington High
0.8 mi away · Grades 9-12
Nearest school -- attendance-zone data not available here
4.0
Local Score (student-teacher ratio only (preliminary -- will incorporate state test-score data once available)) -- not an official state rating
Enrollment
2,273
Student:teacher ratio
12.4:1
District
Lexington

Walkability

Blended score for Lexington's center: EPA's National Walkability Index (street network, transit, land-use mix) combined with nearby-amenity density. 60% EPA National Walkability Index + 40% nearby-amenity density (Google Places).

76
Walkable
out of 100
EPA National Walkability Index
13.3 / 20 -- Above average walkable
Nearby-amenity density
90 / 100
Restaurants & cafes20
Grocery stores2
Parks14
Schools20
Transit stops20
Pharmacies2

Market position

How this listing compares to current activity in Lexington, from live MLS data.

On the market 14 days -- 102 fewer days than Lexington's current average of 116 days.
For reference, the median list price across 258 active listings in Lexington right now is $1,162,000.

Mortgage calculator

Estimate only - actual rate and payment depend on your lender, credit, and loan program.

$
%
%
Adjust tax / insurance estimates
% / yr
$
/mo
Est. monthly payment
$11,441/mo
$375,000 down
$1,500,000 loan
Principal & interest$9,729
Property tax (est.)$1,563
Home insurance (est.)$150

Similar homes you might like

Data source: Listing information provided by MLS Property Information Network via Trestle/CoreLogic. Last updated 11 days ago.

Information herein deemed reliable but not guaranteed; all measurements, school assignments, HOA fees, taxes, and feature lists are approximate and should be independently verified. Equal Housing Opportunity.