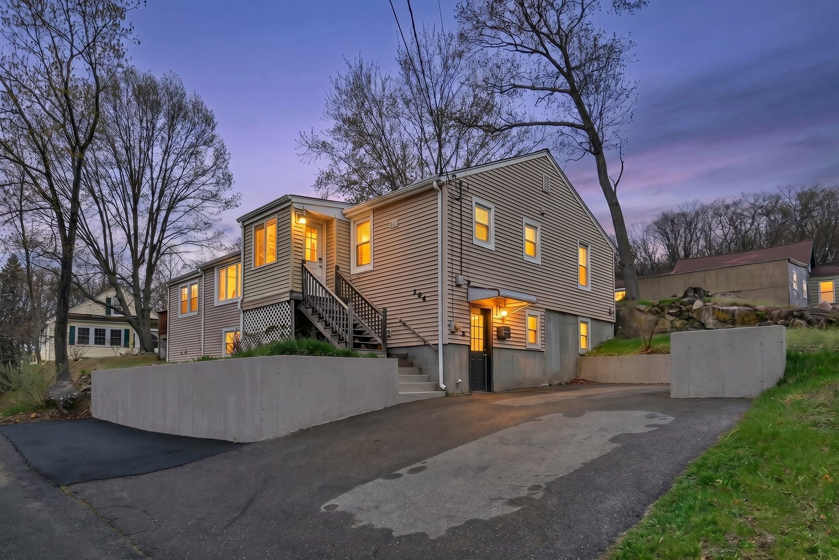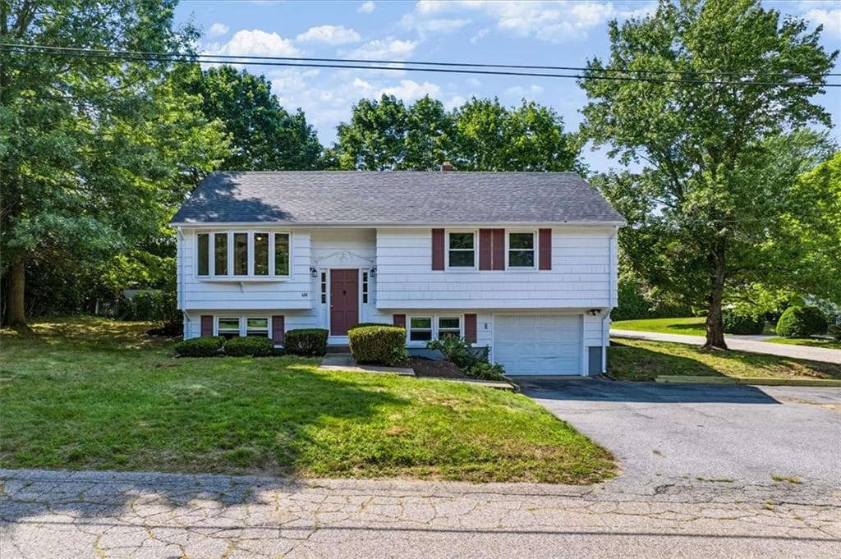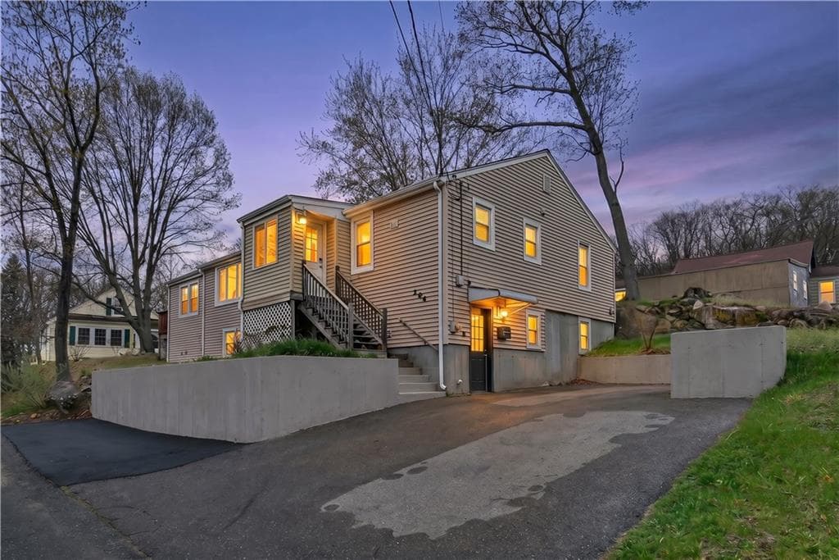
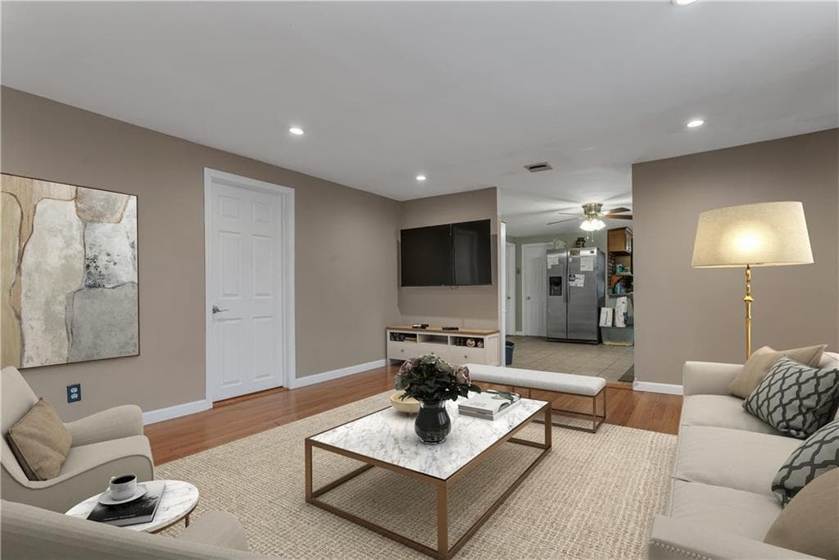
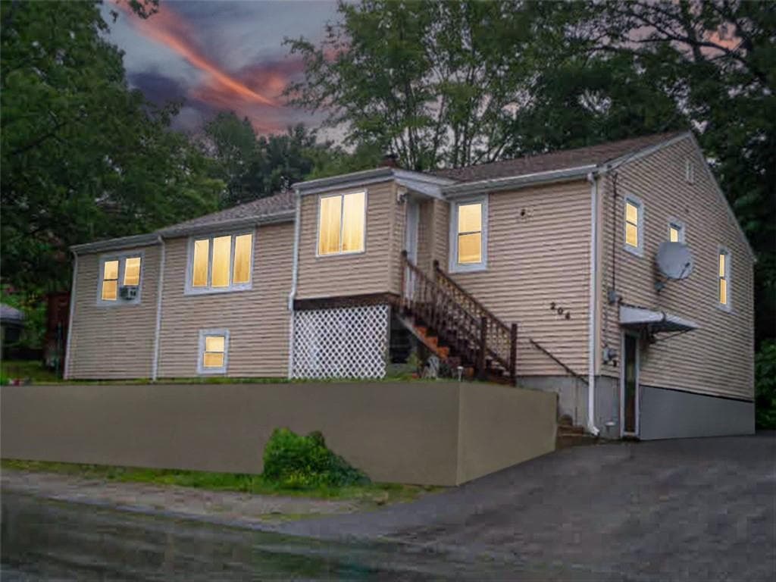
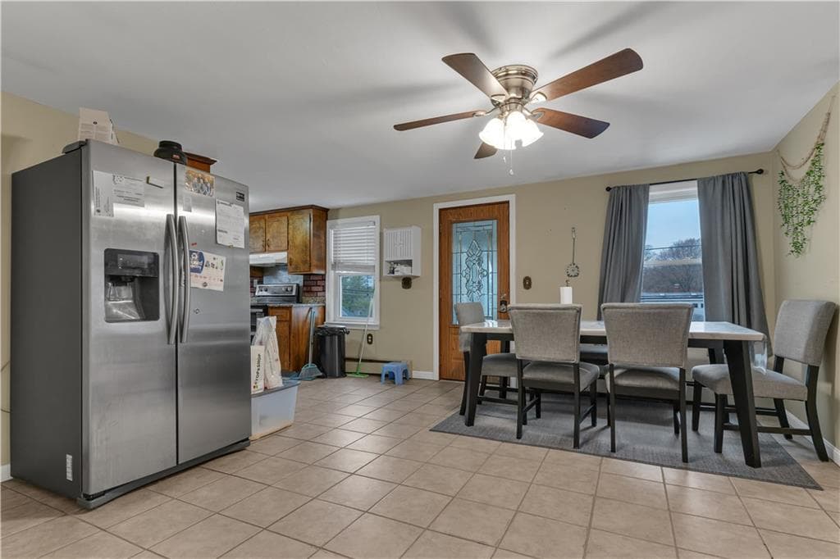
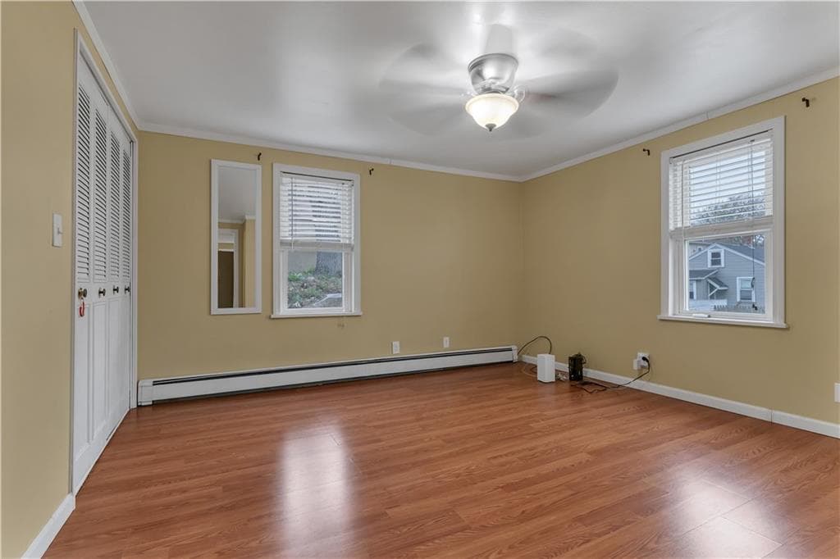
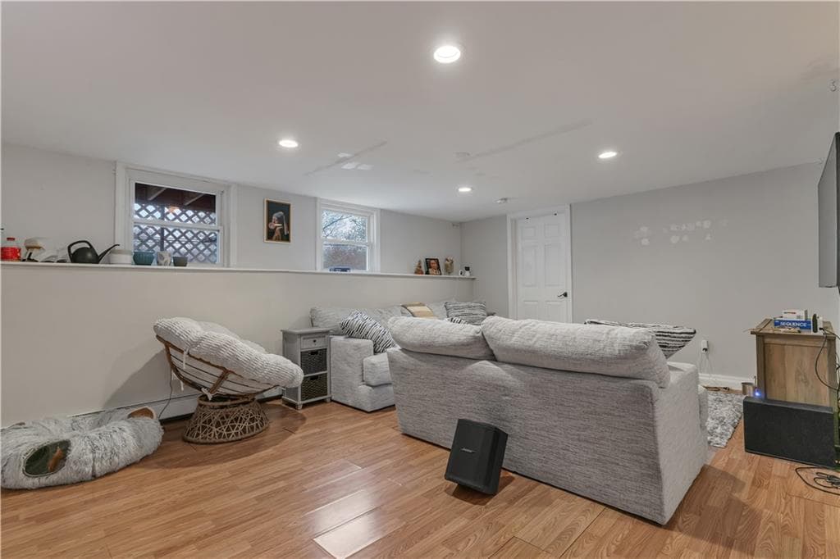
Single Family Residence at 204 Talcott Street, Woonsocket
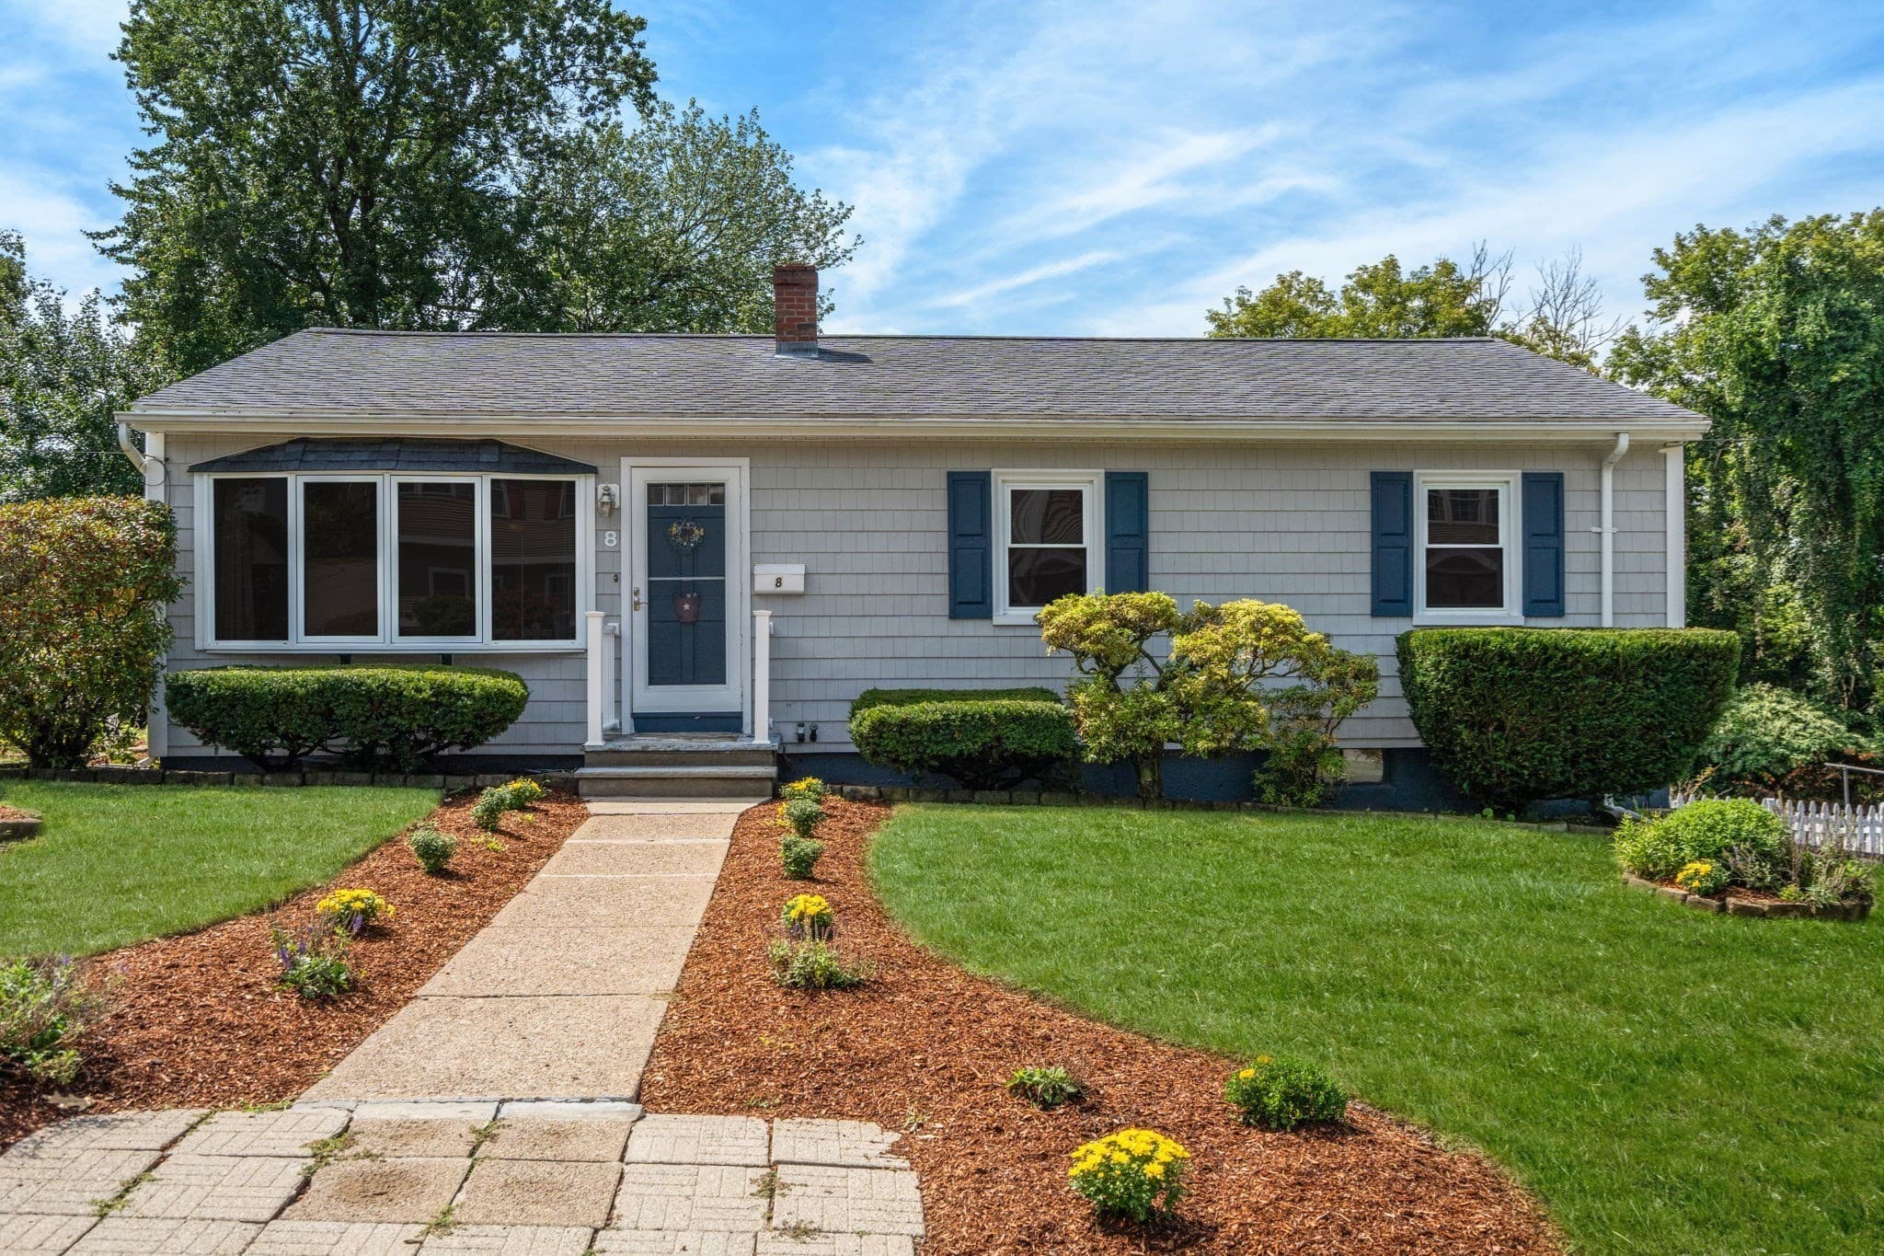
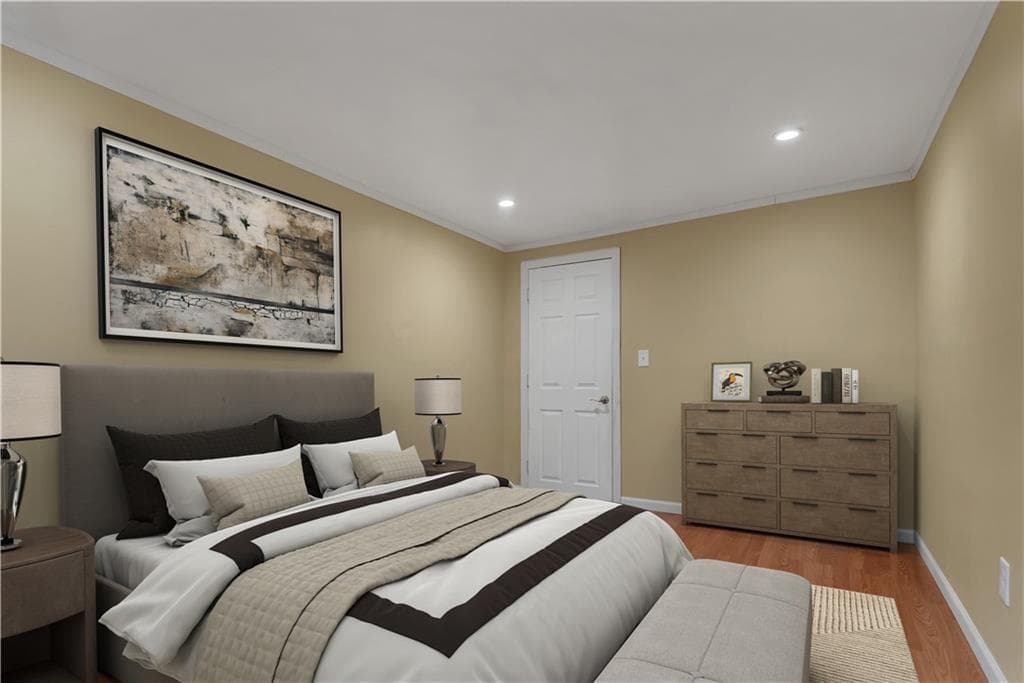
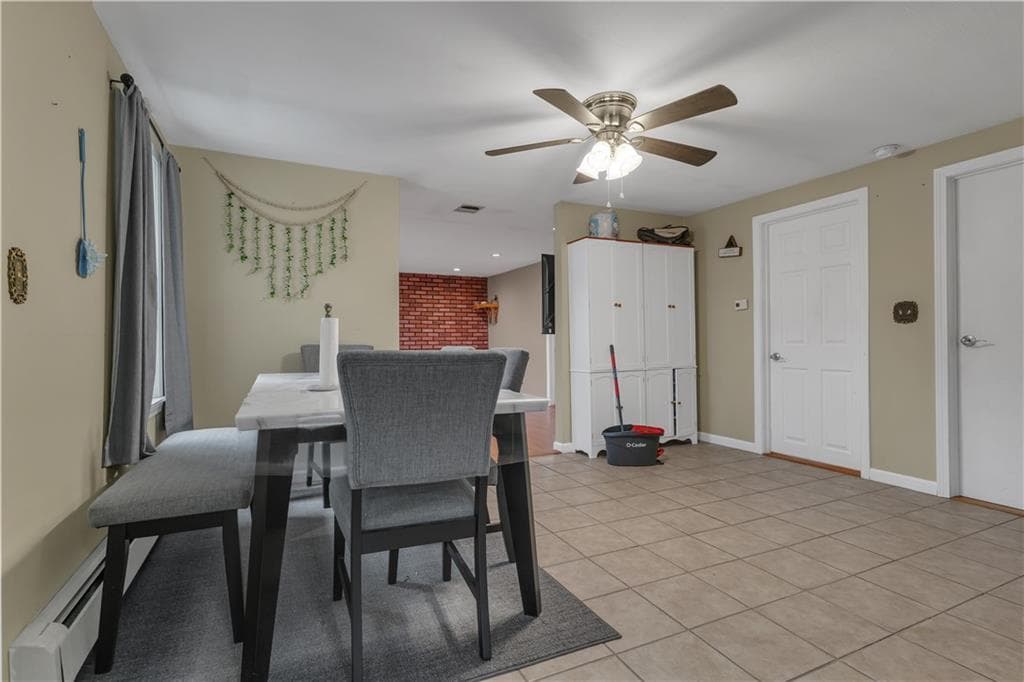
Single Family Residence at 204 Talcott Street, Woonsocket, photo 2 of 42
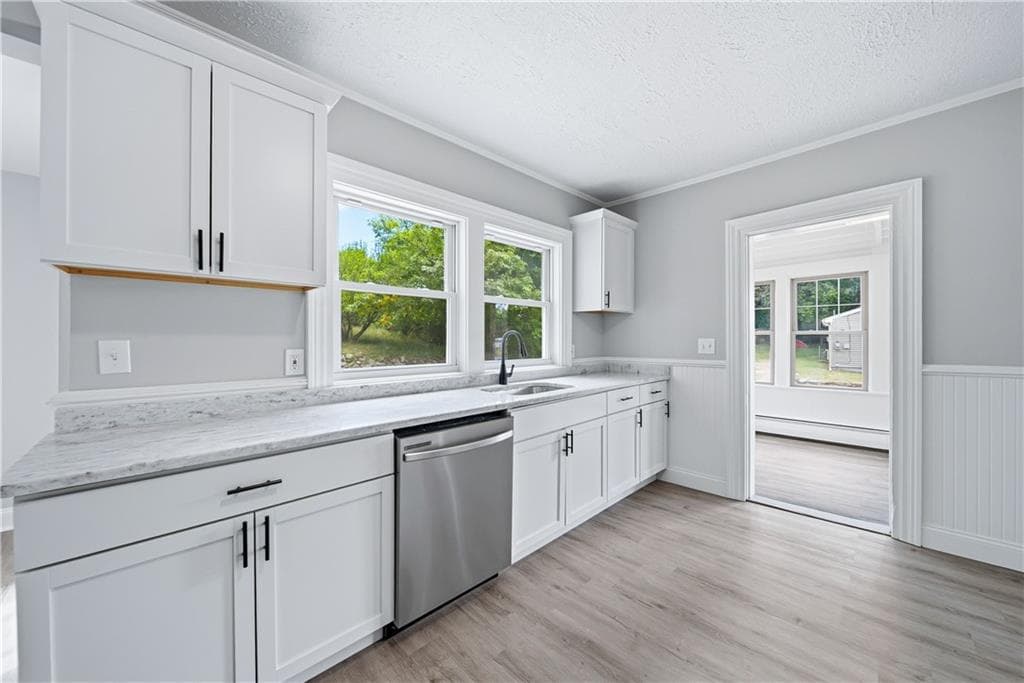
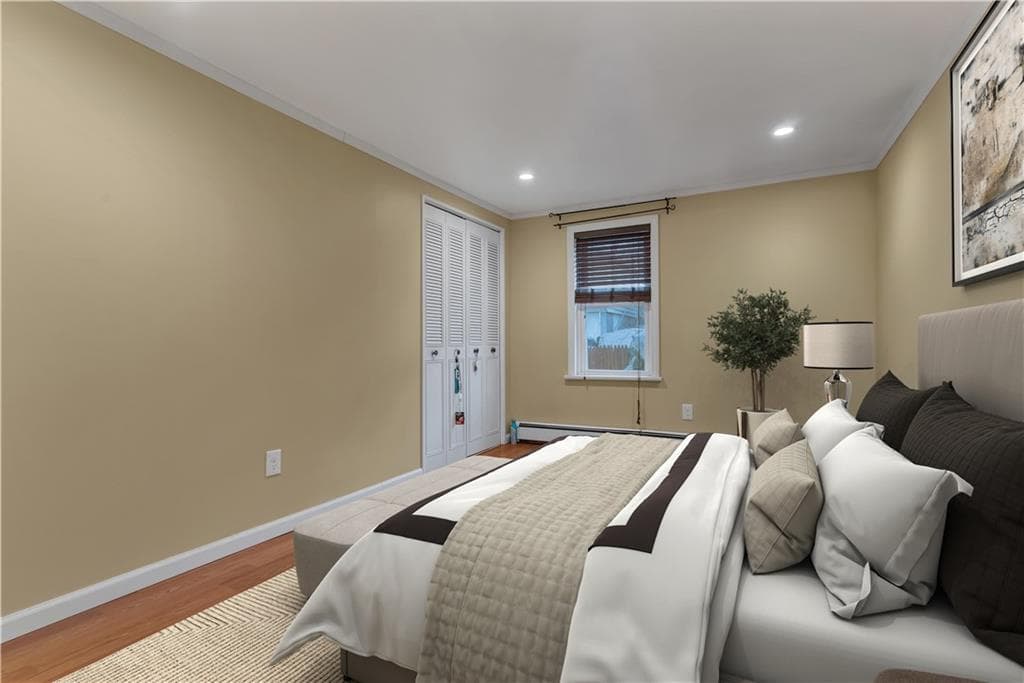
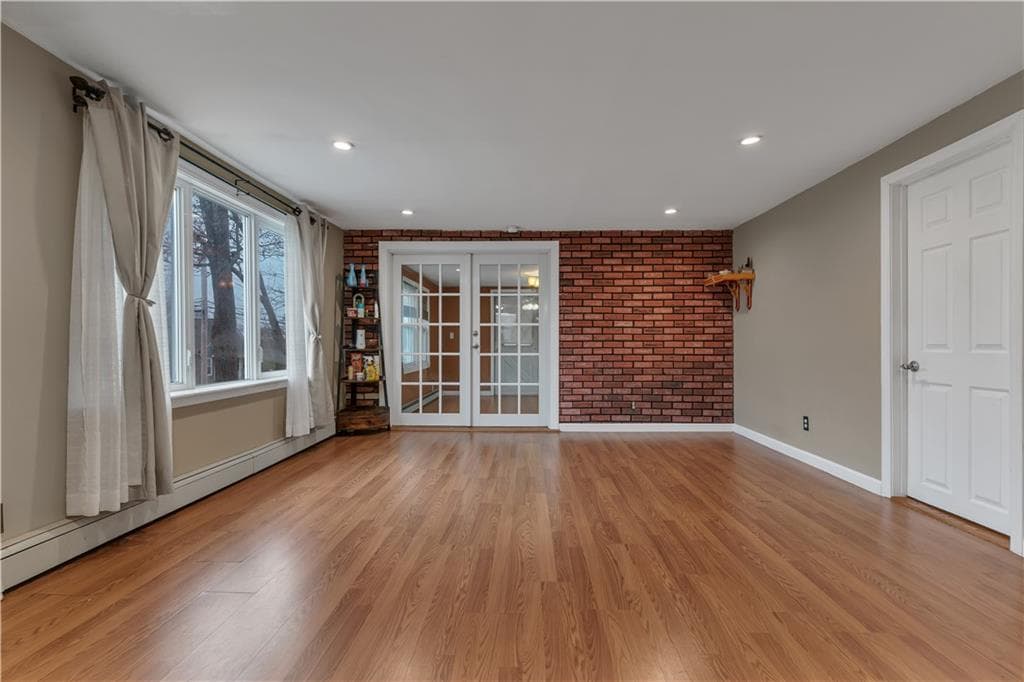
Single Family Residence at 204 Talcott Street, Woonsocket, photo 3 of 42
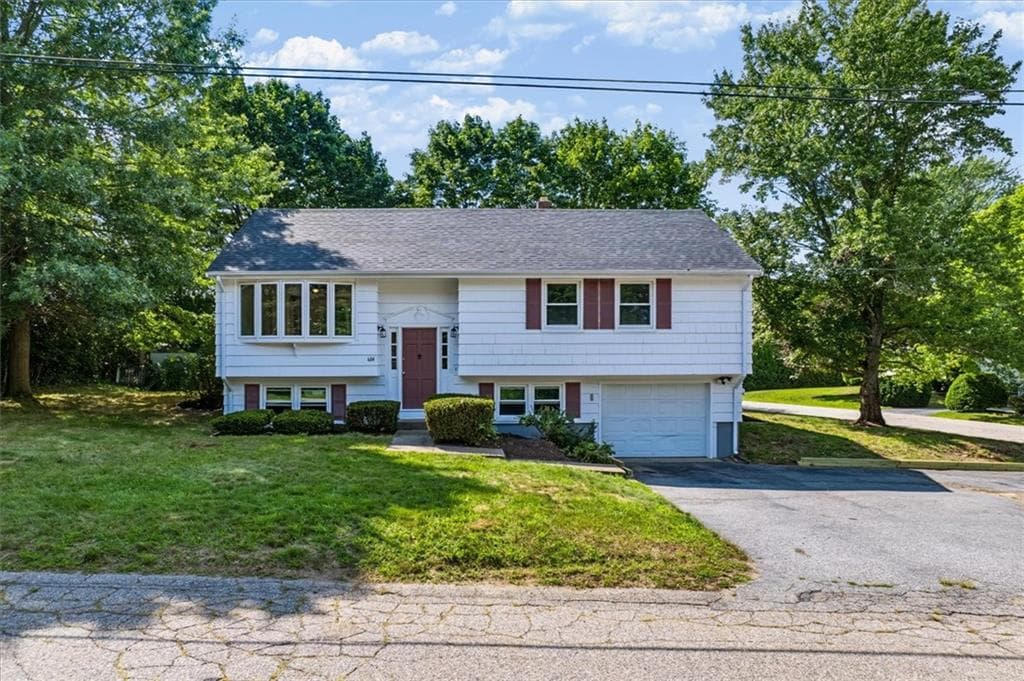
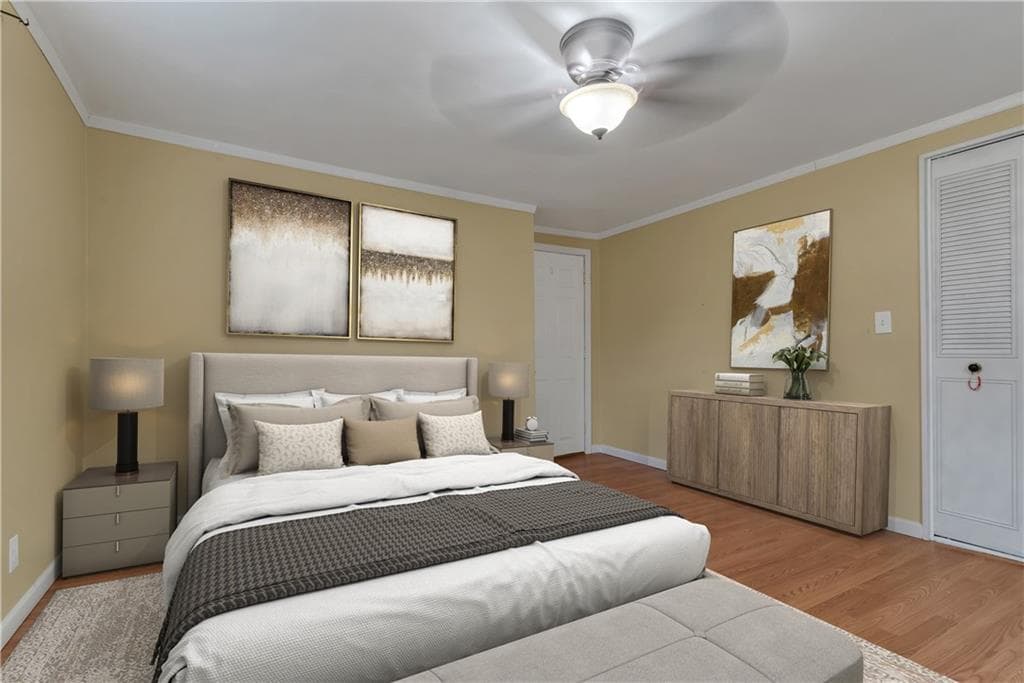
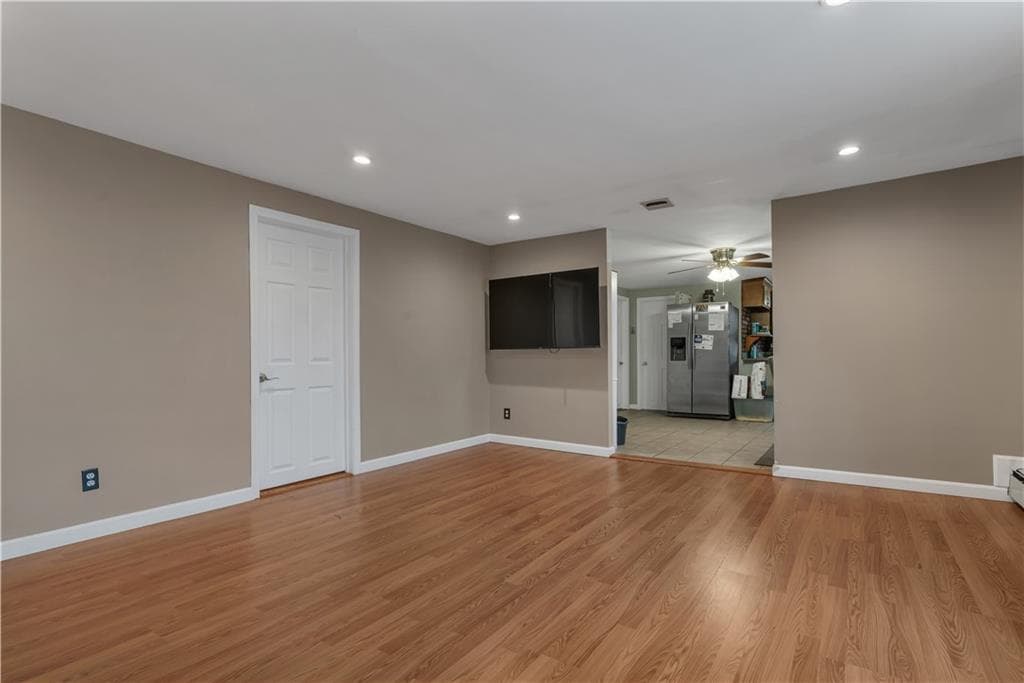
Single Family Residence at 204 Talcott Street, Woonsocket, photo 4 of 42
Single Family Residence at 204 Talcott Street, Woonsocket, photo 5 of 42
Single Family Residence at 204 Talcott Street, Woonsocket, photo 6 of 42
Single Family Residence at 204 Talcott Street, Woonsocket, photo 7 of 42
Single Family Residence at 204 Talcott Street, Woonsocket, photo 8 of 42
Single Family Residence at 204 Talcott Street, Woonsocket, photo 9 of 42
Single Family Residence at 204 Talcott Street, Woonsocket, photo 10 of 42
Single Family Residence at 204 Talcott Street, Woonsocket, photo 11 of 42
Single Family Residence at 204 Talcott Street, Woonsocket, photo 12 of 42
Single Family Residence at 204 Talcott Street, Woonsocket, photo 13 of 42
Single Family Residence at 204 Talcott Street, Woonsocket, photo 14 of 42
Single Family Residence at 204 Talcott Street, Woonsocket, photo 15 of 42
Single Family Residence at 204 Talcott Street, Woonsocket, photo 16 of 42
Single Family Residence at 204 Talcott Street, Woonsocket, photo 17 of 42
Single Family Residence at 204 Talcott Street, Woonsocket, photo 18 of 42
Single Family Residence at 204 Talcott Street, Woonsocket, photo 19 of 42
Single Family Residence at 204 Talcott Street, Woonsocket, photo 20 of 42
Single Family Residence at 204 Talcott Street, Woonsocket, photo 21 of 42
Single Family Residence at 204 Talcott Street, Woonsocket, photo 22 of 42
Single Family Residence at 204 Talcott Street, Woonsocket, photo 23 of 42
Single Family Residence at 204 Talcott Street, Woonsocket, photo 24 of 42
Single Family Residence at 204 Talcott Street, Woonsocket, photo 25 of 42
Single Family Residence at 204 Talcott Street, Woonsocket, photo 26 of 42
Single Family Residence at 204 Talcott Street, Woonsocket, photo 27 of 42
Single Family Residence at 204 Talcott Street, Woonsocket, photo 28 of 42
Single Family Residence at 204 Talcott Street, Woonsocket, photo 29 of 42
Single Family Residence at 204 Talcott Street, Woonsocket, photo 30 of 42
Single Family Residence at 204 Talcott Street, Woonsocket, photo 31 of 42
Single Family Residence at 204 Talcott Street, Woonsocket, photo 32 of 42
Single Family Residence at 204 Talcott Street, Woonsocket, photo 33 of 42
Single Family Residence at 204 Talcott Street, Woonsocket, photo 34 of 42
Single Family Residence at 204 Talcott Street, Woonsocket, photo 35 of 42
Single Family Residence at 204 Talcott Street, Woonsocket, photo 36 of 42
Single Family Residence at 204 Talcott Street, Woonsocket, photo 37 of 42
Single Family Residence at 204 Talcott Street, Woonsocket, photo 38 of 42
Single Family Residence at 204 Talcott Street, Woonsocket, photo 39 of 42
Single Family Residence at 204 Talcott Street, Woonsocket, photo 40 of 42
Single Family Residence at 204 Talcott Street, Woonsocket, photo 41 of 42
Single Family Residence at 204 Talcott Street, Woonsocket, photo 42 of 42
42 photos

$459,000

204 Talcott Street
Woonsocket, RI 02895
Listed by Stacy Corrigan
Bedrooms
4
Bathrooms
2
Living area
2,436 sqft
Year built
1979

About this home

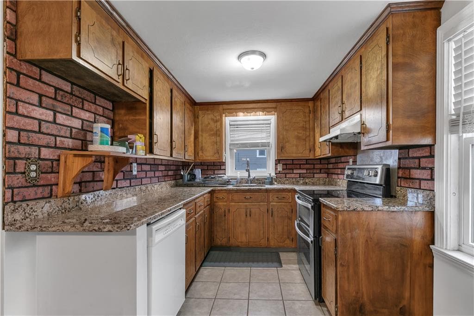
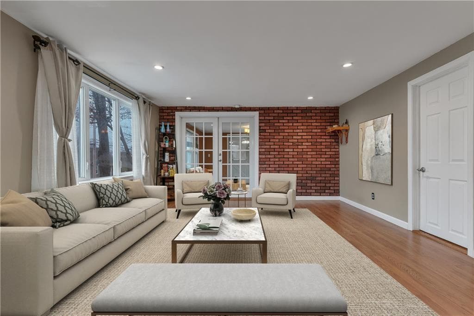
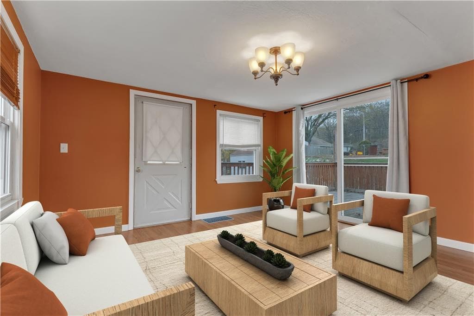
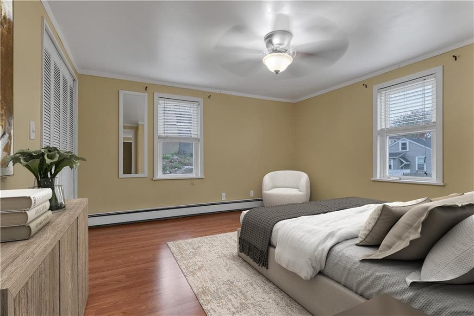
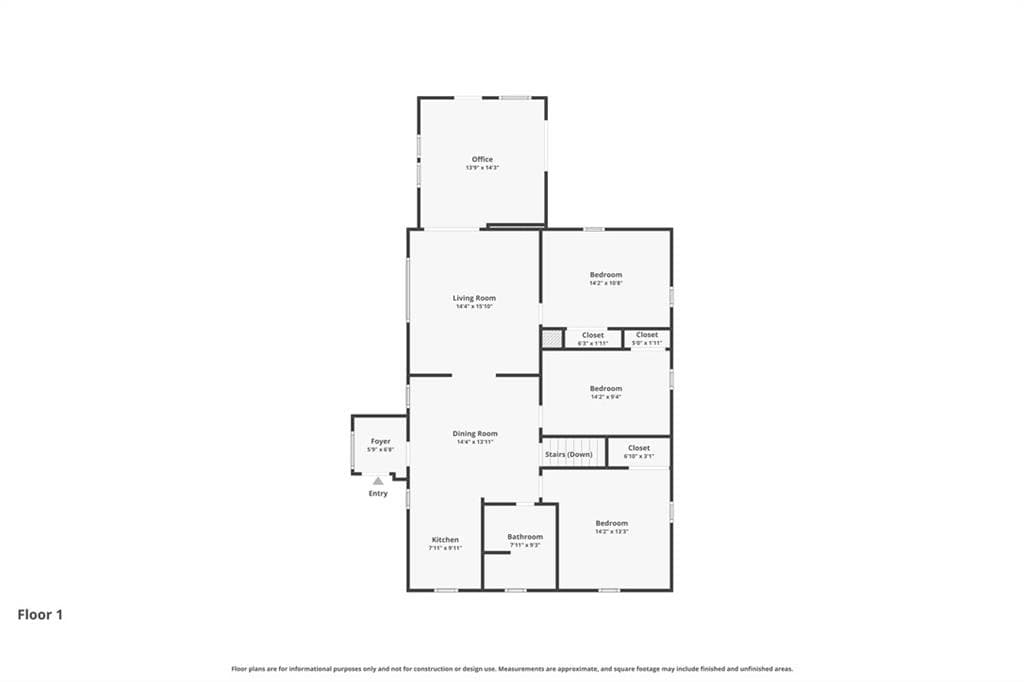
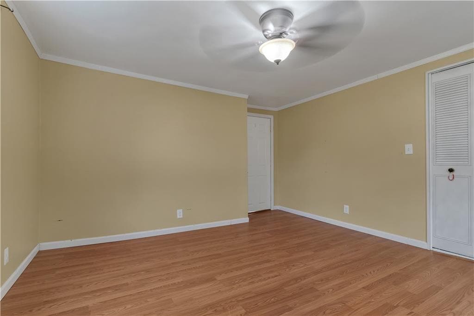
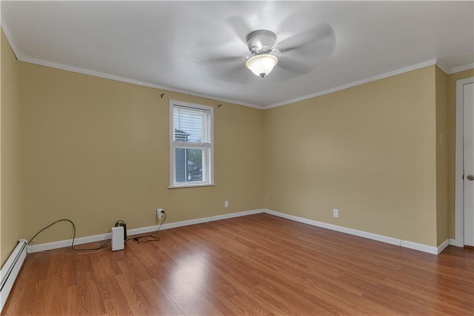
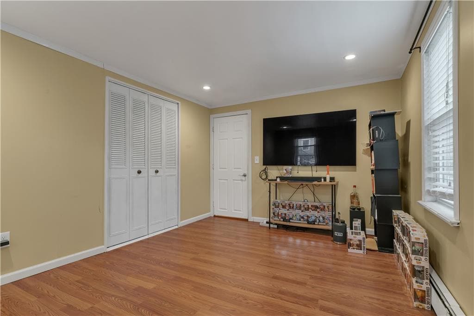
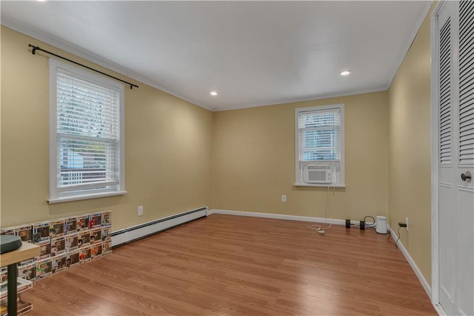
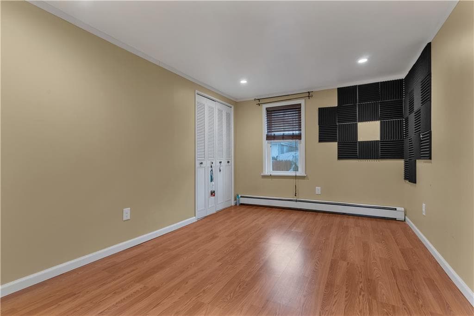
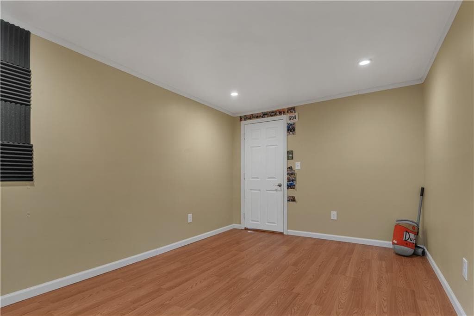
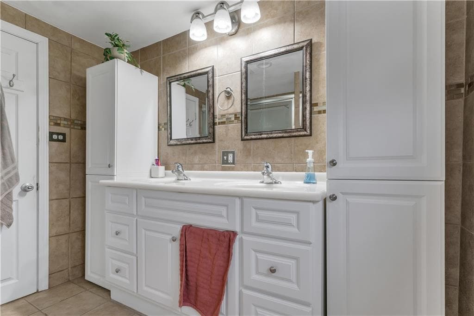
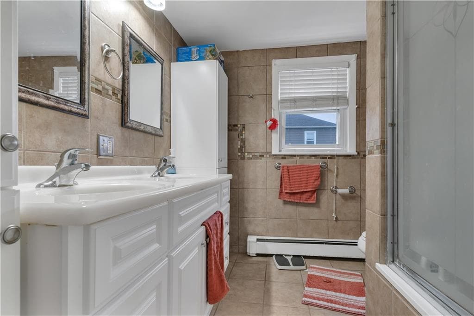
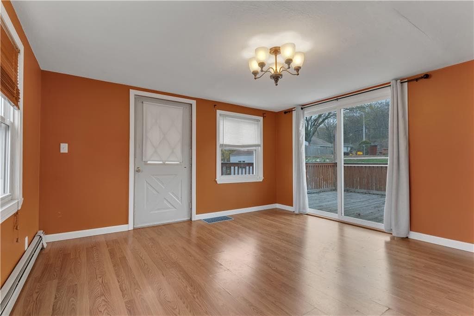
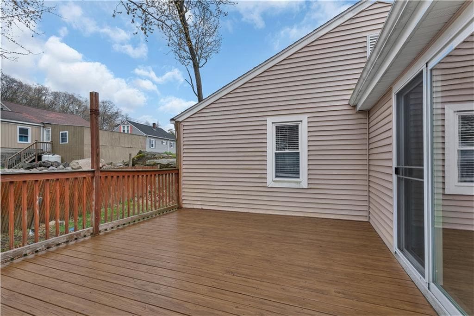
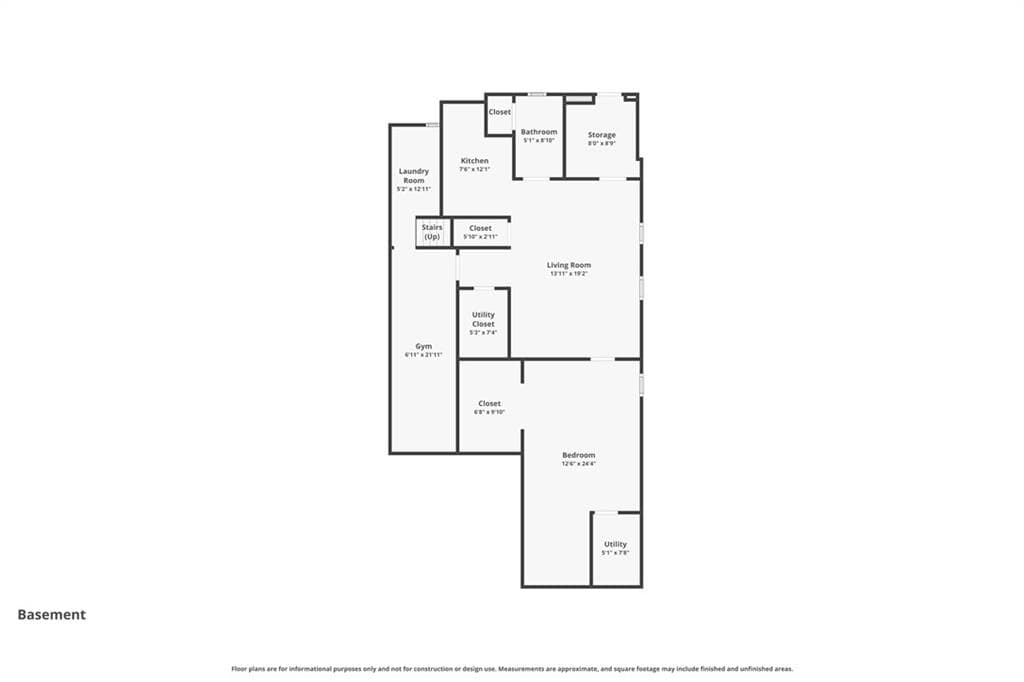
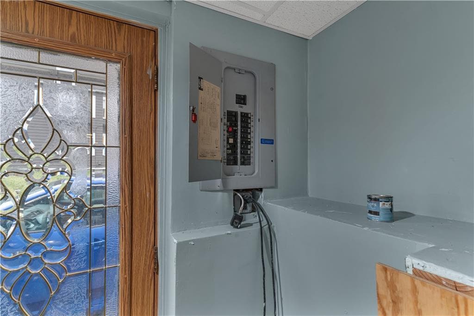
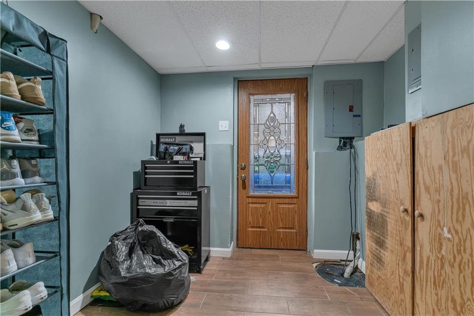
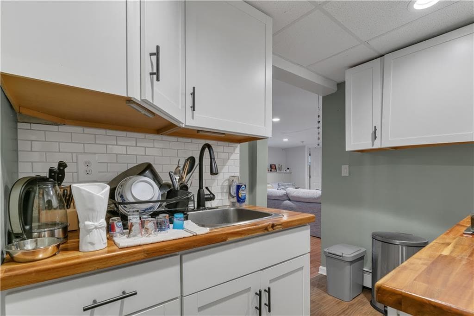
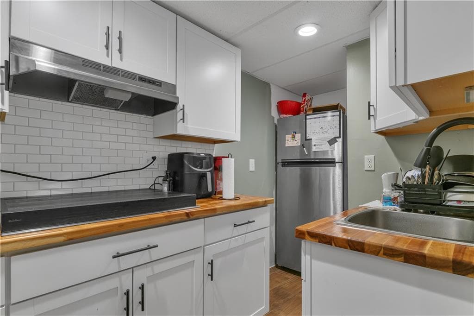
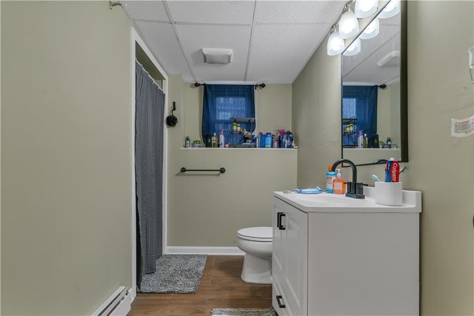
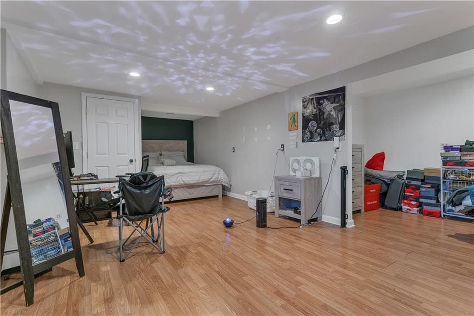
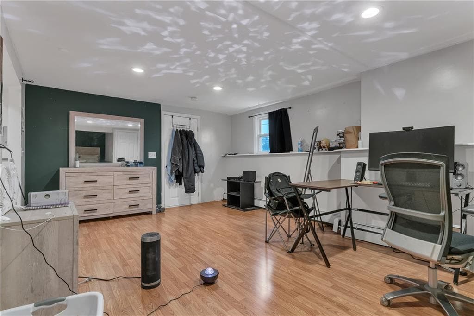
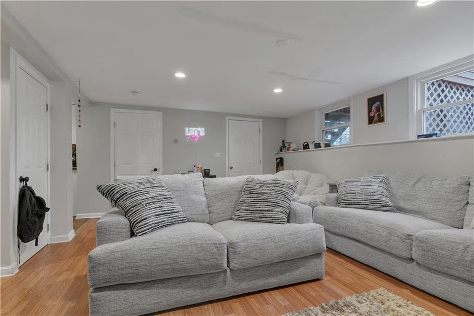
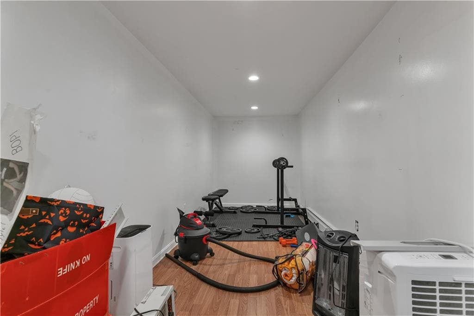
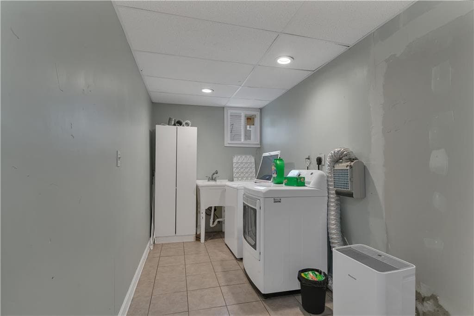
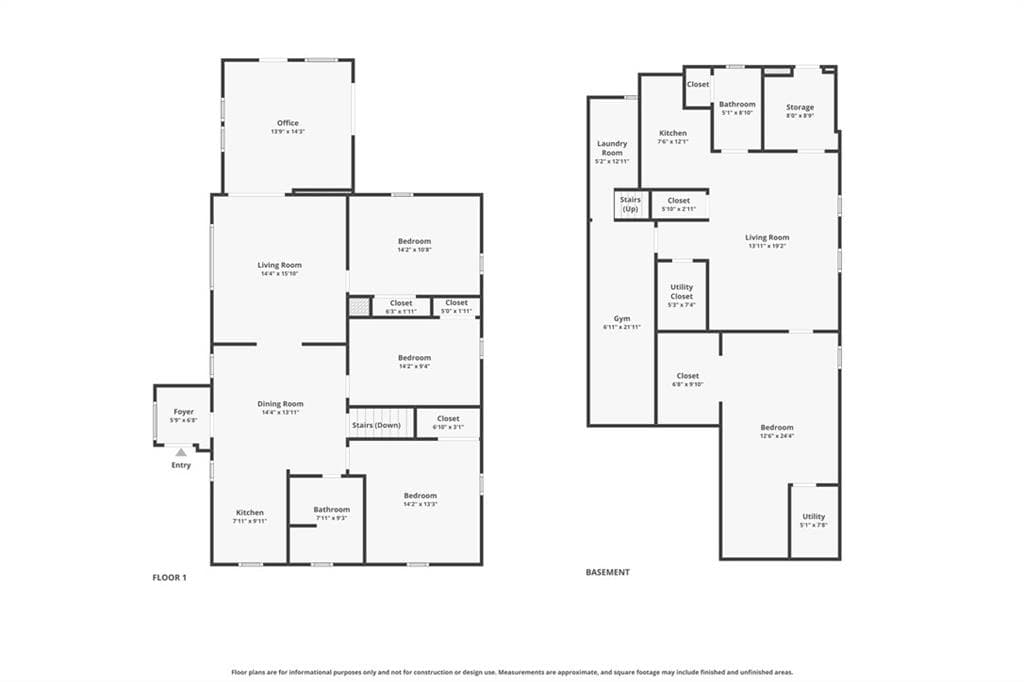
Living together doesn't have to mean living on top of each other. This 4-bedroom home with a LEGAL IN-LAW offers approximately 2,436 sq. ft. of finished living space designed for households that need both togetherness and privacy. The main living area features 3 bedrooms, a full bath, large eat-in kitchen, massive living room and den with deck access. The in-law offers its own entrance, updated kitchen, huge living/dining area, full bathroom and oversized bedroom with walk-in closet. That means room for: Parents + adult children, Extended family, A returning family member, or simply people who want more independence while living under one roof. Plus laundry, additional flex space, storage and parking for multiple vehicles and you've got a home designed for real life, not just a floor plan. That's what makes 204 Talcott Street different. Be sure to check out the 3D Tour and Schedule your showing today!

Property details

MLS #
1424189
Property type
Single Family Residence
Subdivision
Oak Grove
Status
Active
Days on market
N/A
On market date
September 23, 2026
Stories
N/A
Total bathrooms
2
Garage spaces
N/A
Parking spaces
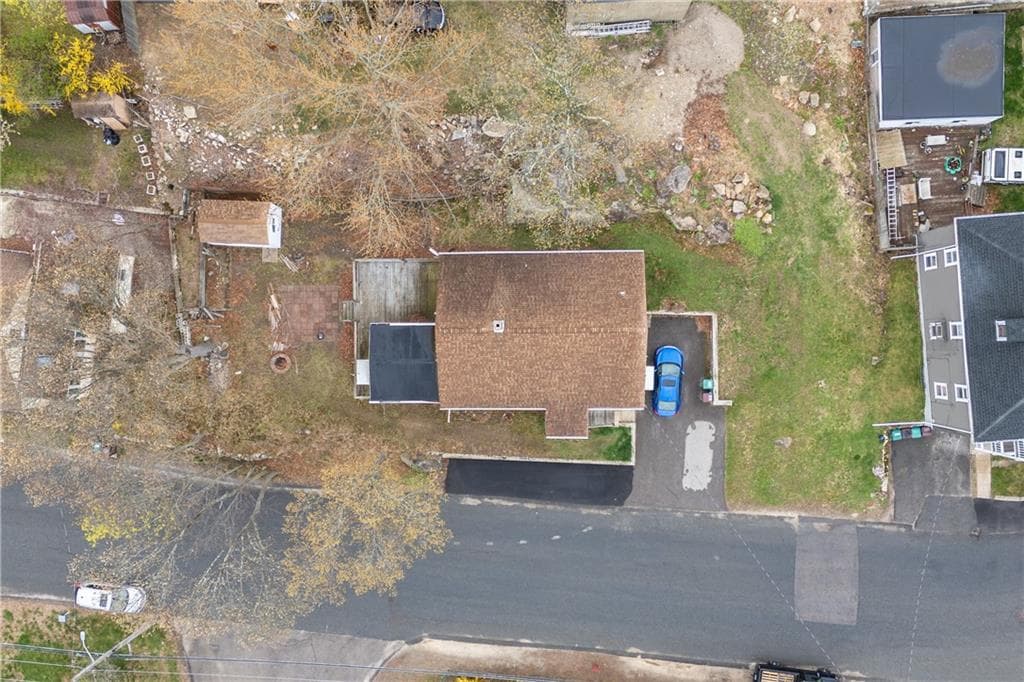
6
Lot size
0.19 acres
Loading map…

Nearby schools

Within 10 miles · public school directory data (NCES)

Elementary
Bernon Heights School
1.15 mi away · Grades 0-5
Nearest school -- attendance-zone data not available here
4.0
Local Score (student-teacher ratio only (preliminary -- will incorporate state test-score data once available)) -- not an official state rating
Enrollment
370
Student:teacher ratio
14.8:1
District
Woonsocket
Middle
Woonsocket Middle at Hamlet
1.42 mi away · Grades 6-8
Nearest school -- attendance-zone data not available here
4.0
Local Score (student-teacher ratio only (preliminary -- will incorporate state test-score data once available)) -- not an official state rating
Enrollment
618
Student:teacher ratio
13.7:1
District
Woonsocket
High
Woonsocket Career an Tech Ctr.
1.04 mi away · Grades 9-12
Nearest school -- attendance-zone data not available here
Not yet rated
Local Score not yet available for this school
District
Woonsocket

Walkability

Blended score for Woonsocket's center: EPA's National Walkability Index (street network, transit, land-use mix) combined with nearby-amenity density. 60% EPA National Walkability Index + 40% nearby-amenity density (Google Places).

54
Somewhat walkable
out of 100
EPA National Walkability Index
8.5 / 20 -- Below average walkable
Nearby-amenity density
70 / 100
Restaurants & cafes16
Grocery stores1
Parks8
Schools4
Transit stops0
Pharmacies1

Market position

How this listing compares to current activity in Woonsocket, from live MLS data.

On the market 0 days -- 63 fewer days than Woonsocket's current average of 63 days.
For reference, the median list price across 347 active listings in Woonsocket right now is $419,900.

Mortgage calculator

Estimate only - actual rate and payment depend on your lender, credit, and loan program.

$
%
%
Adjust tax / insurance estimates
% / yr
$
/mo
Est. monthly payment
$2,914/mo
$91,800 down
$367,200 loan
Principal & interest$2,382
Property tax (est.)$383
Home insurance (est.)$150

Similar homes you might like

Data source: Listing information provided by Rhode Island Association of REALTORS via Trestle/CoreLogic. Last updated 2 days ago.

Information herein deemed reliable but not guaranteed; all measurements, school assignments, HOA fees, taxes, and feature lists are approximate and should be independently verified. Equal Housing Opportunity.