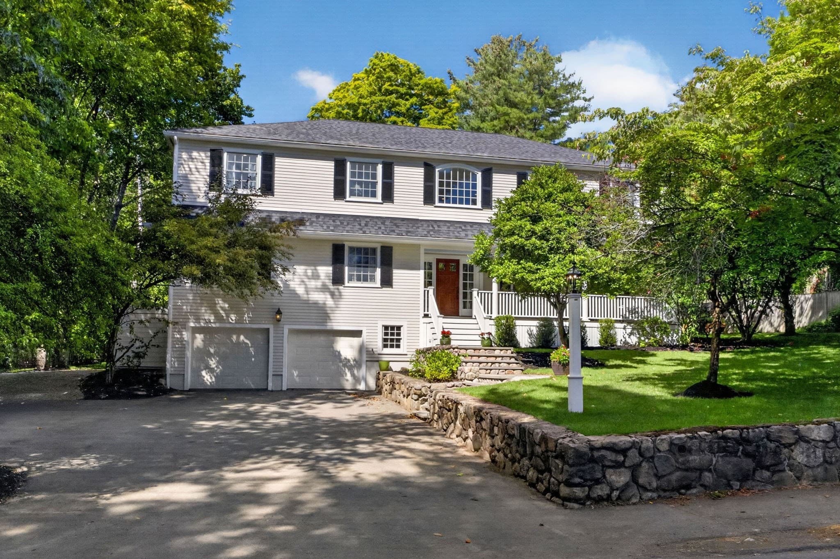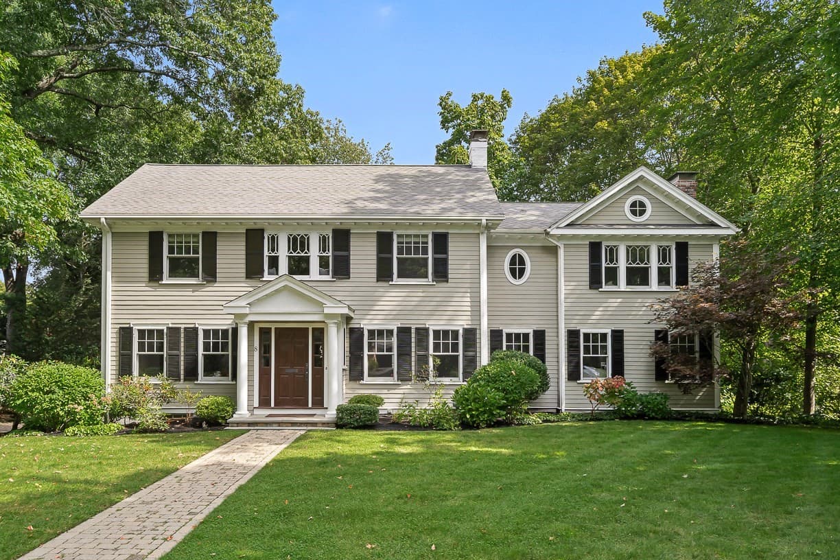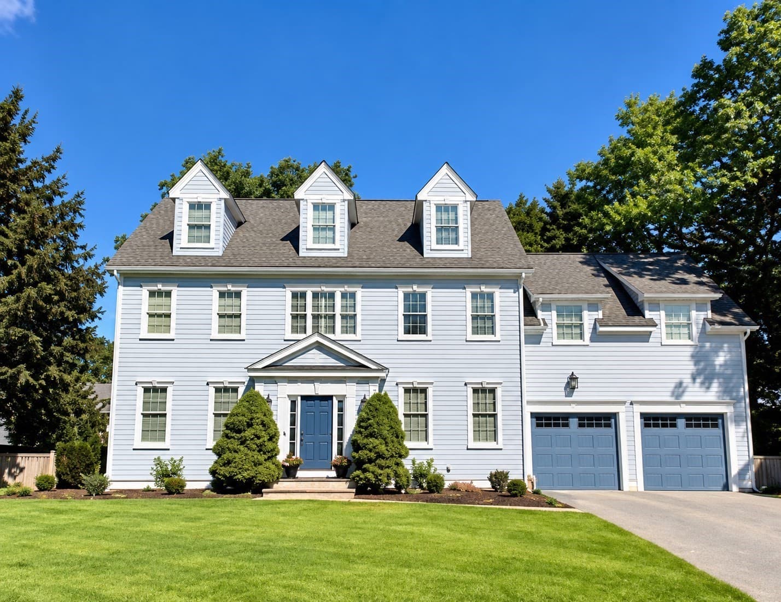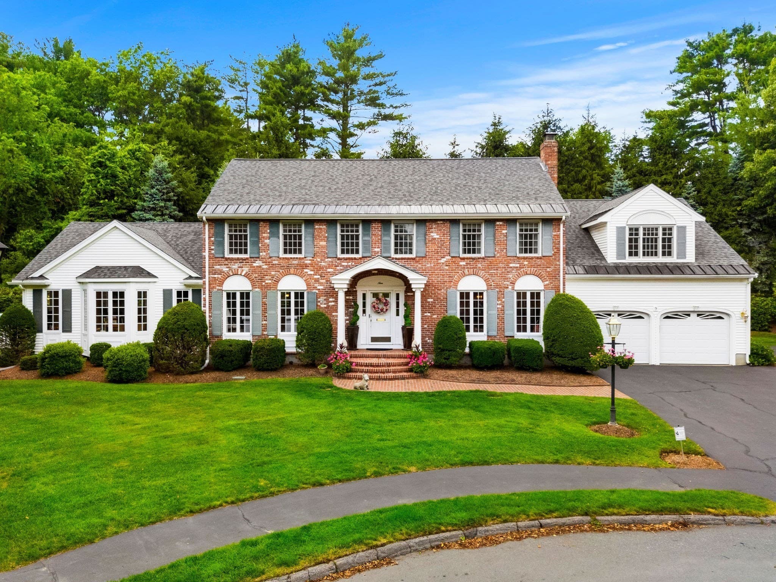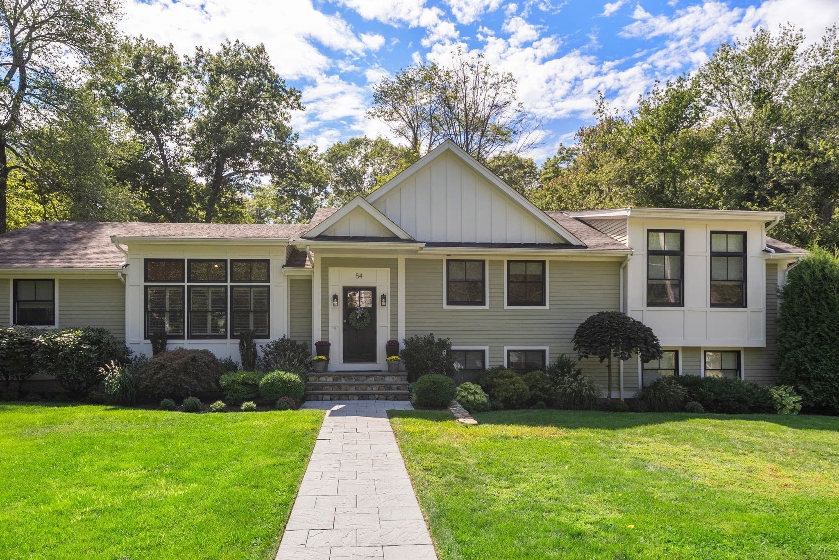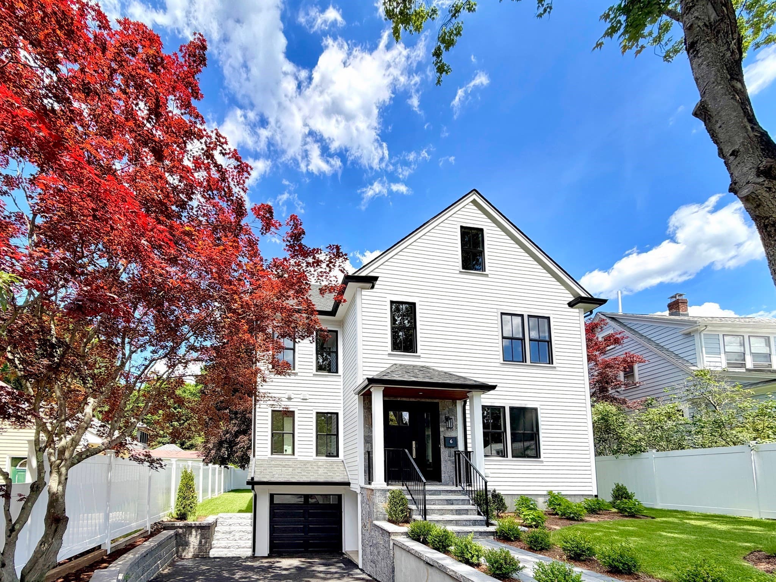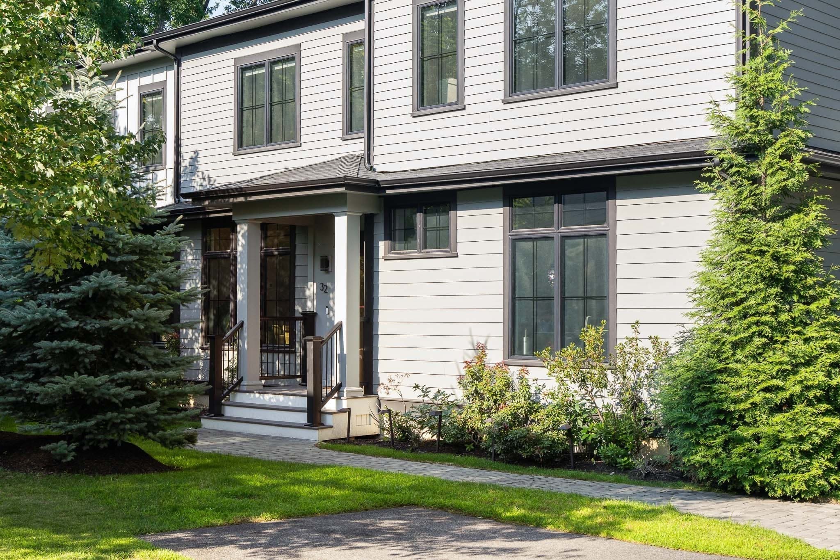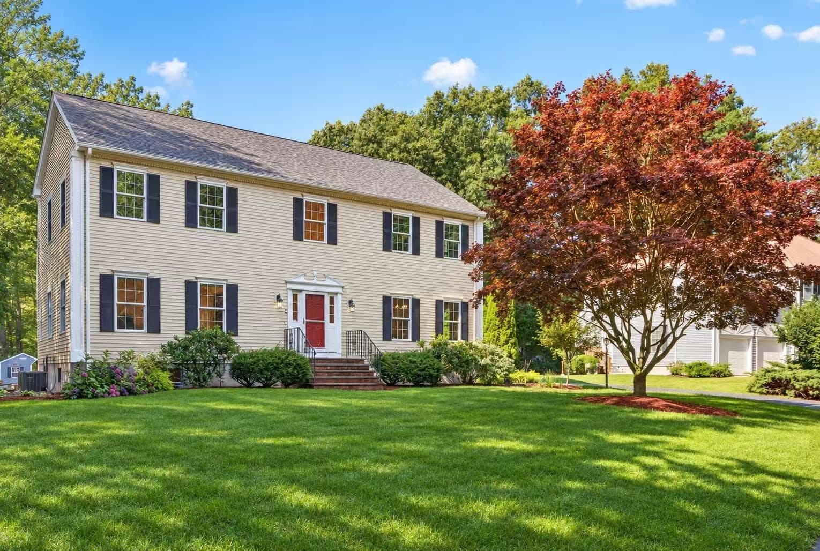
Single Family Residence at 21 Elmwood Rd, Wellesley MA 02481, Wellesley
Single Family Residence at 21 Elmwood Rd, Wellesley MA 02481, Wellesley, photo 2 of 42
Single Family Residence at 21 Elmwood Rd, Wellesley MA 02481, Wellesley, photo 3 of 42
Single Family Residence at 21 Elmwood Rd, Wellesley MA 02481, Wellesley, photo 4 of 42
Single Family Residence at 21 Elmwood Rd, Wellesley MA 02481, Wellesley, photo 5 of 42
Single Family Residence at 21 Elmwood Rd, Wellesley MA 02481, Wellesley, photo 6 of 42
Single Family Residence at 21 Elmwood Rd, Wellesley MA 02481, Wellesley, photo 7 of 42
Single Family Residence at 21 Elmwood Rd, Wellesley MA 02481, Wellesley, photo 8 of 42
Single Family Residence at 21 Elmwood Rd, Wellesley MA 02481, Wellesley, photo 9 of 42
Single Family Residence at 21 Elmwood Rd, Wellesley MA 02481, Wellesley, photo 10 of 42
Single Family Residence at 21 Elmwood Rd, Wellesley MA 02481, Wellesley, photo 11 of 42
Single Family Residence at 21 Elmwood Rd, Wellesley MA 02481, Wellesley, photo 12 of 42
Single Family Residence at 21 Elmwood Rd, Wellesley MA 02481, Wellesley, photo 13 of 42
Single Family Residence at 21 Elmwood Rd, Wellesley MA 02481, Wellesley, photo 14 of 42
Single Family Residence at 21 Elmwood Rd, Wellesley MA 02481, Wellesley, photo 15 of 42
Single Family Residence at 21 Elmwood Rd, Wellesley MA 02481, Wellesley, photo 16 of 42
Single Family Residence at 21 Elmwood Rd, Wellesley MA 02481, Wellesley, photo 17 of 42
Single Family Residence at 21 Elmwood Rd, Wellesley MA 02481, Wellesley, photo 18 of 42
Single Family Residence at 21 Elmwood Rd, Wellesley MA 02481, Wellesley, photo 19 of 42
Single Family Residence at 21 Elmwood Rd, Wellesley MA 02481, Wellesley, photo 20 of 42
Single Family Residence at 21 Elmwood Rd, Wellesley MA 02481, Wellesley, photo 21 of 42
Single Family Residence at 21 Elmwood Rd, Wellesley MA 02481, Wellesley, photo 22 of 42
Single Family Residence at 21 Elmwood Rd, Wellesley MA 02481, Wellesley, photo 23 of 42
Single Family Residence at 21 Elmwood Rd, Wellesley MA 02481, Wellesley, photo 24 of 42
Single Family Residence at 21 Elmwood Rd, Wellesley MA 02481, Wellesley, photo 25 of 42
Single Family Residence at 21 Elmwood Rd, Wellesley MA 02481, Wellesley, photo 26 of 42
Single Family Residence at 21 Elmwood Rd, Wellesley MA 02481, Wellesley, photo 27 of 42
Single Family Residence at 21 Elmwood Rd, Wellesley MA 02481, Wellesley, photo 28 of 42
Single Family Residence at 21 Elmwood Rd, Wellesley MA 02481, Wellesley, photo 29 of 42
Single Family Residence at 21 Elmwood Rd, Wellesley MA 02481, Wellesley, photo 30 of 42
Single Family Residence at 21 Elmwood Rd, Wellesley MA 02481, Wellesley, photo 31 of 42
Single Family Residence at 21 Elmwood Rd, Wellesley MA 02481, Wellesley, photo 32 of 42
Single Family Residence at 21 Elmwood Rd, Wellesley MA 02481, Wellesley, photo 33 of 42
Single Family Residence at 21 Elmwood Rd, Wellesley MA 02481, Wellesley, photo 34 of 42
Single Family Residence at 21 Elmwood Rd, Wellesley MA 02481, Wellesley, photo 35 of 42
Single Family Residence at 21 Elmwood Rd, Wellesley MA 02481, Wellesley, photo 36 of 42
Single Family Residence at 21 Elmwood Rd, Wellesley MA 02481, Wellesley, photo 37 of 42
Single Family Residence at 21 Elmwood Rd, Wellesley MA 02481, Wellesley, photo 38 of 42
Single Family Residence at 21 Elmwood Rd, Wellesley MA 02481, Wellesley, photo 39 of 42
Single Family Residence at 21 Elmwood Rd, Wellesley MA 02481, Wellesley, photo 40 of 42
Single Family Residence at 21 Elmwood Rd, Wellesley MA 02481, Wellesley, photo 41 of 42
Single Family Residence at 21 Elmwood Rd, Wellesley MA 02481, Wellesley, photo 42 of 42
42 photos

$2,545,000

21 Elmwood Rd, Wellesley MA 02481
Wellesley, MA 02481
Listed by Declan O'Toole
Bedrooms
5
Bathrooms
3.5
Living area
4,086 sqft
Year built
1940

About this home

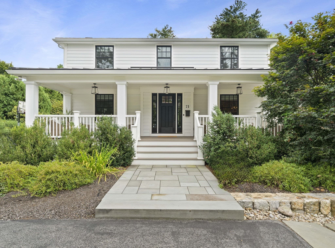
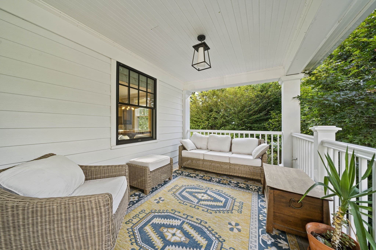
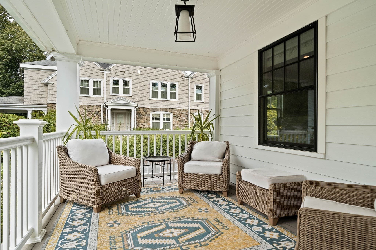
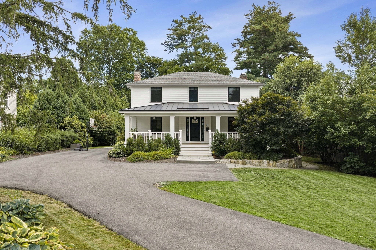
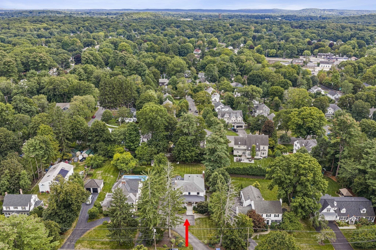
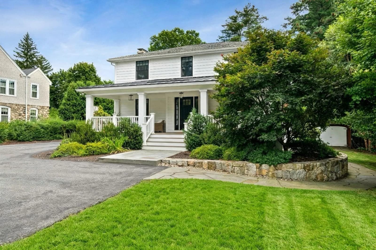
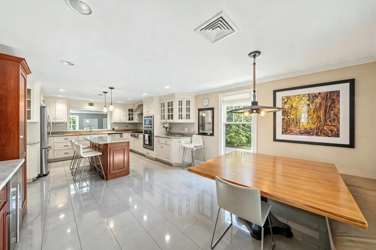
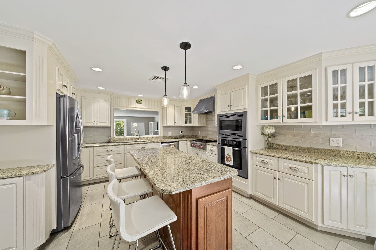
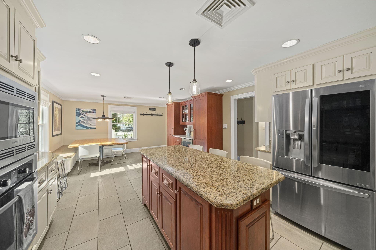
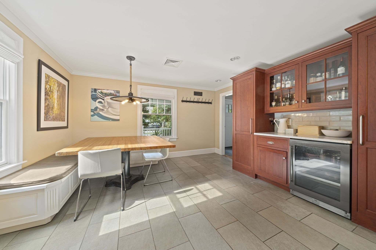
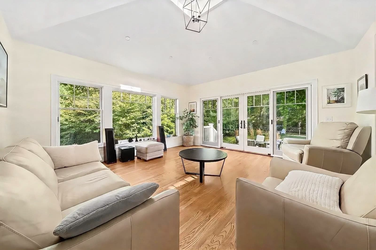
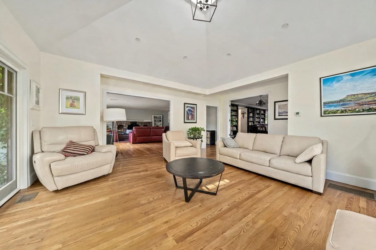
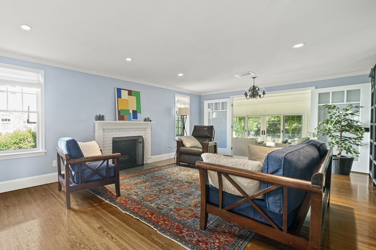
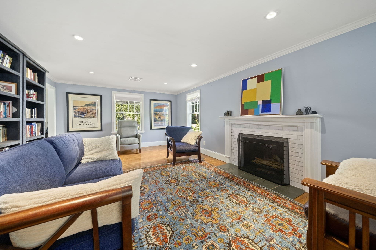
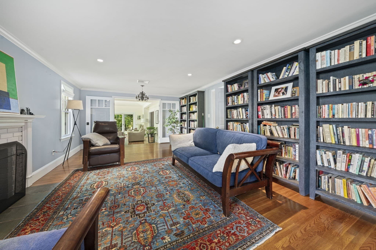
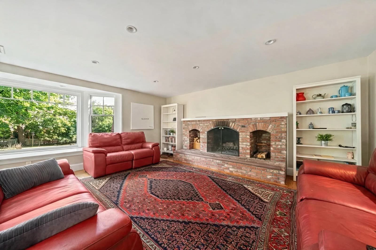
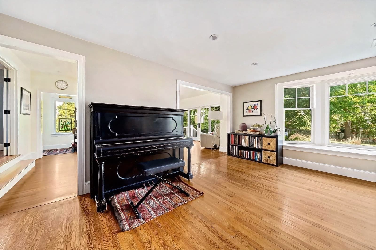
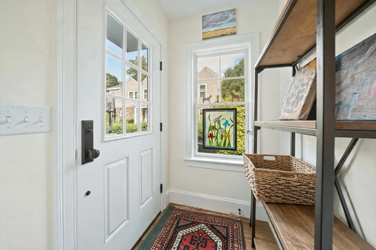
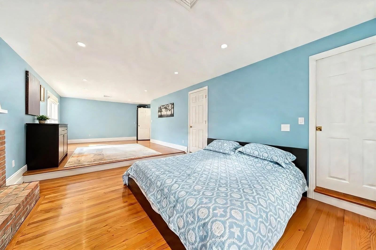
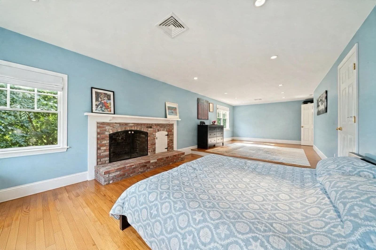
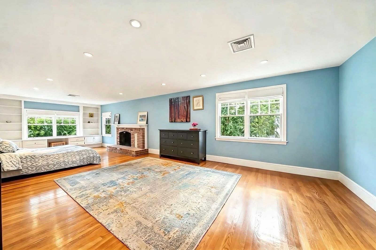
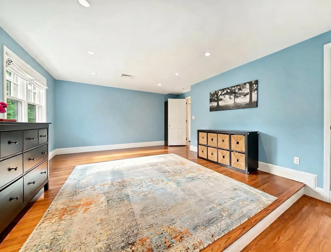
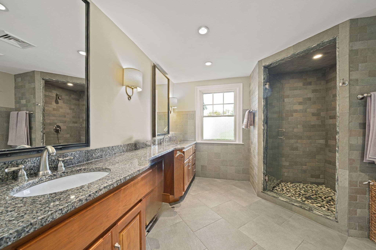
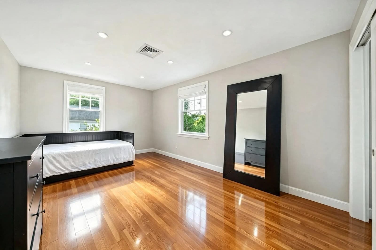
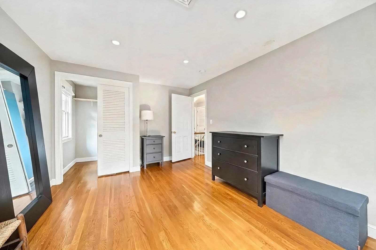
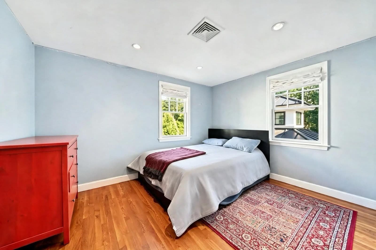
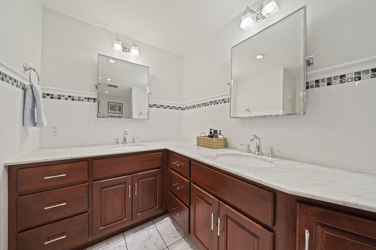
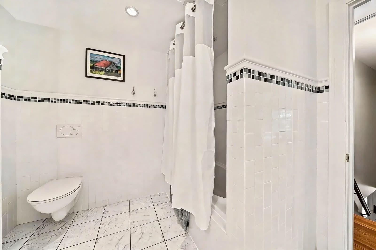
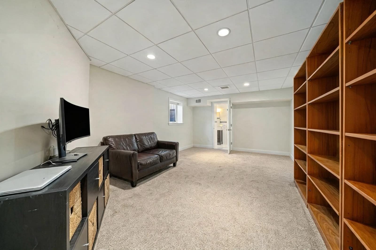
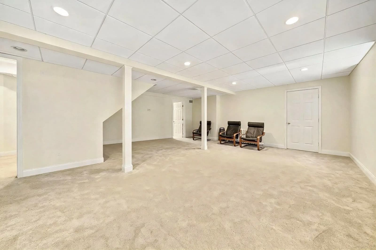
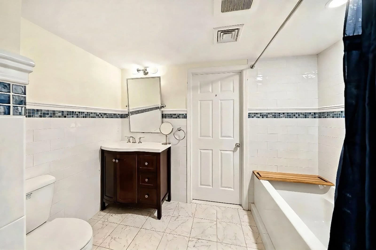
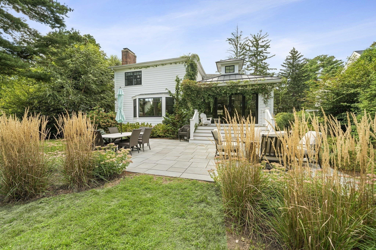
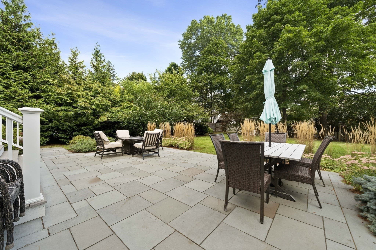
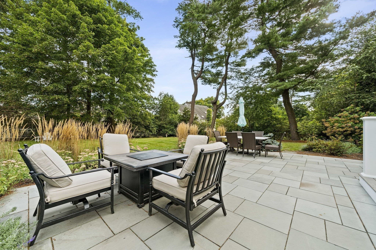
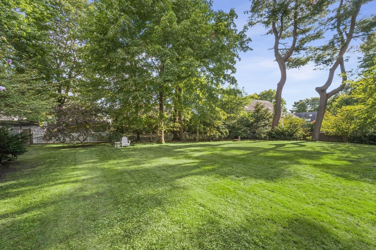
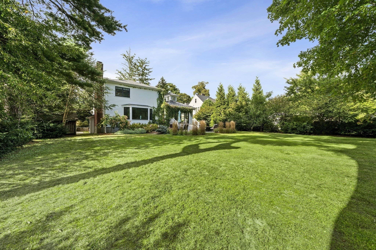
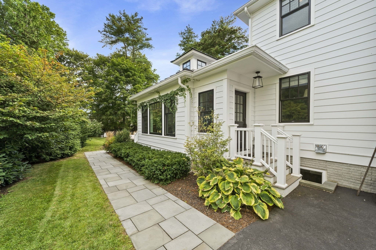
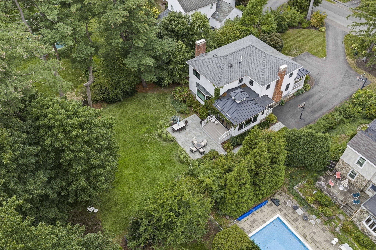
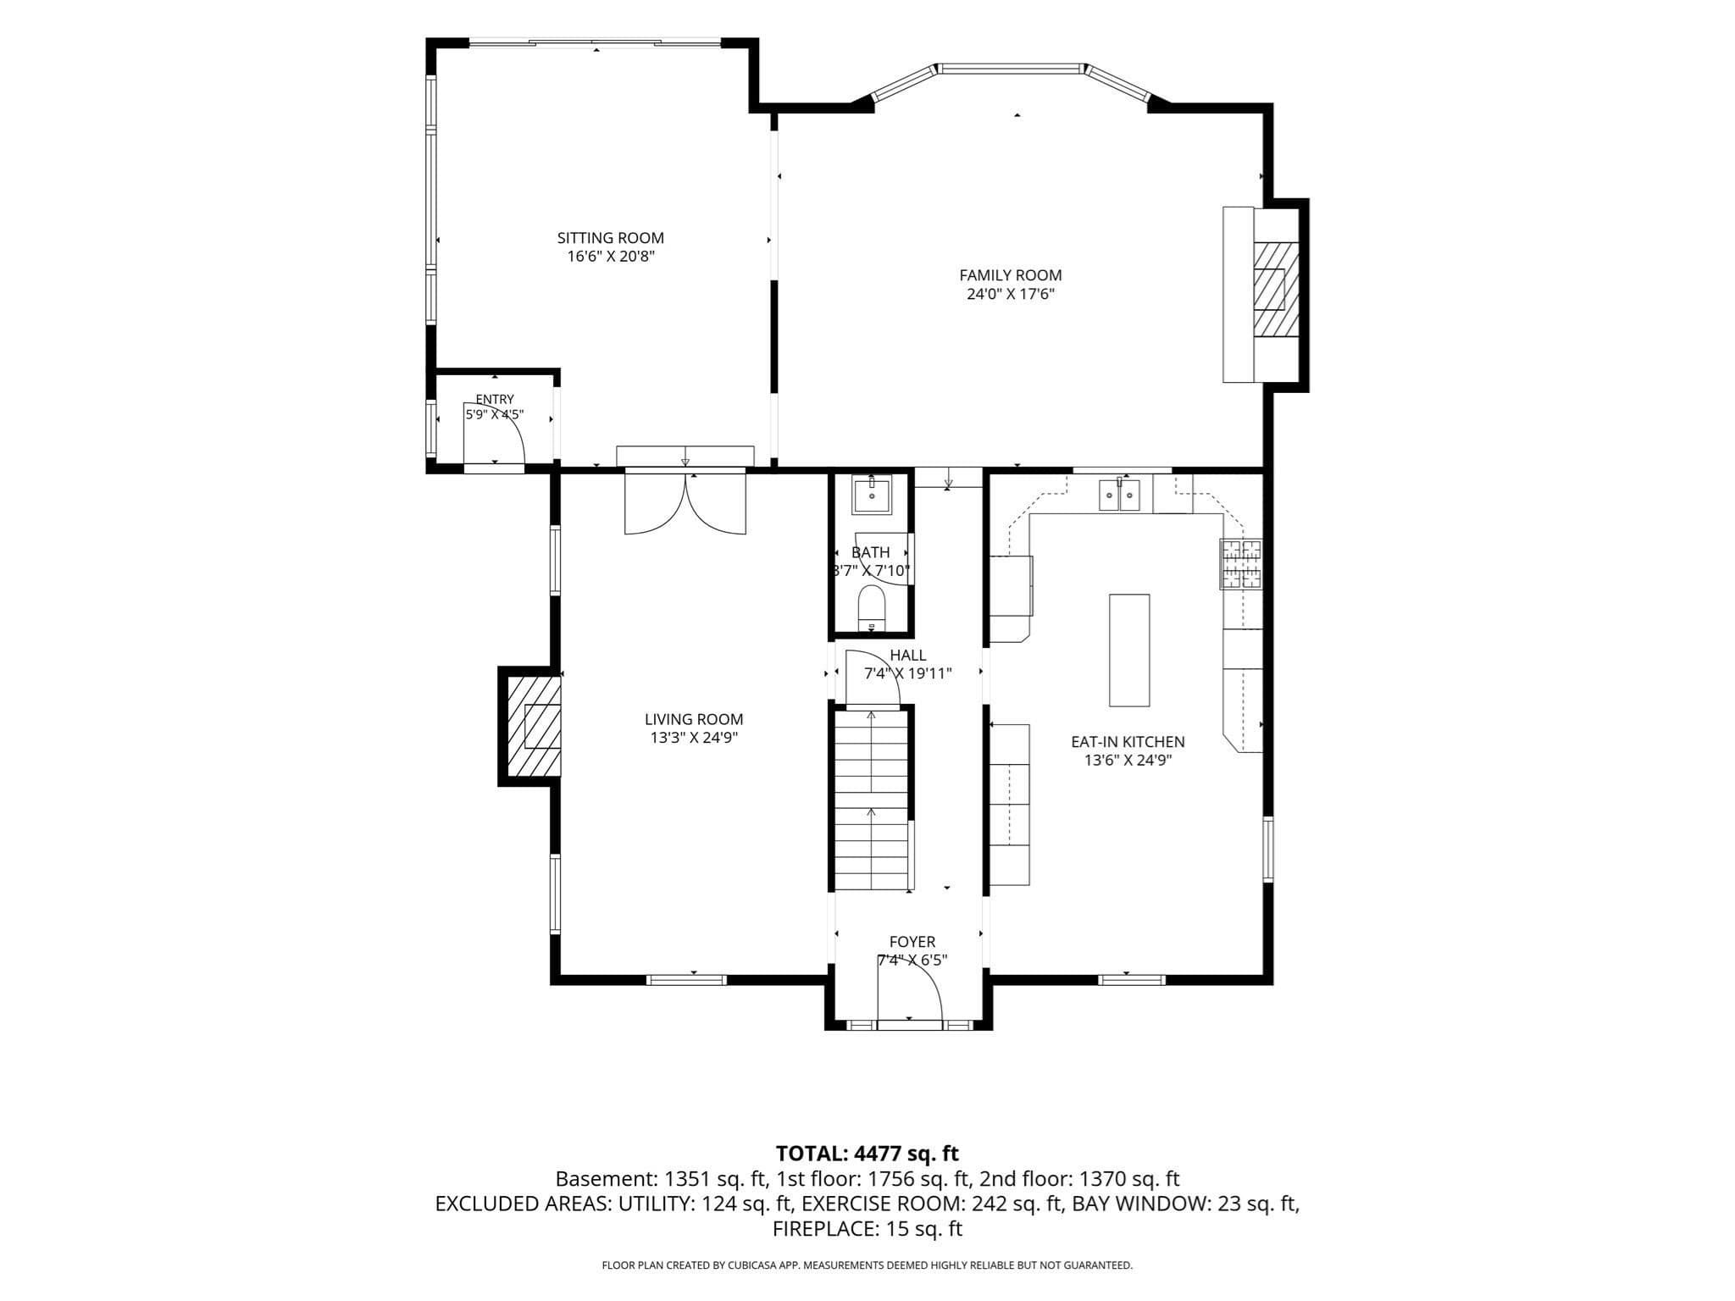
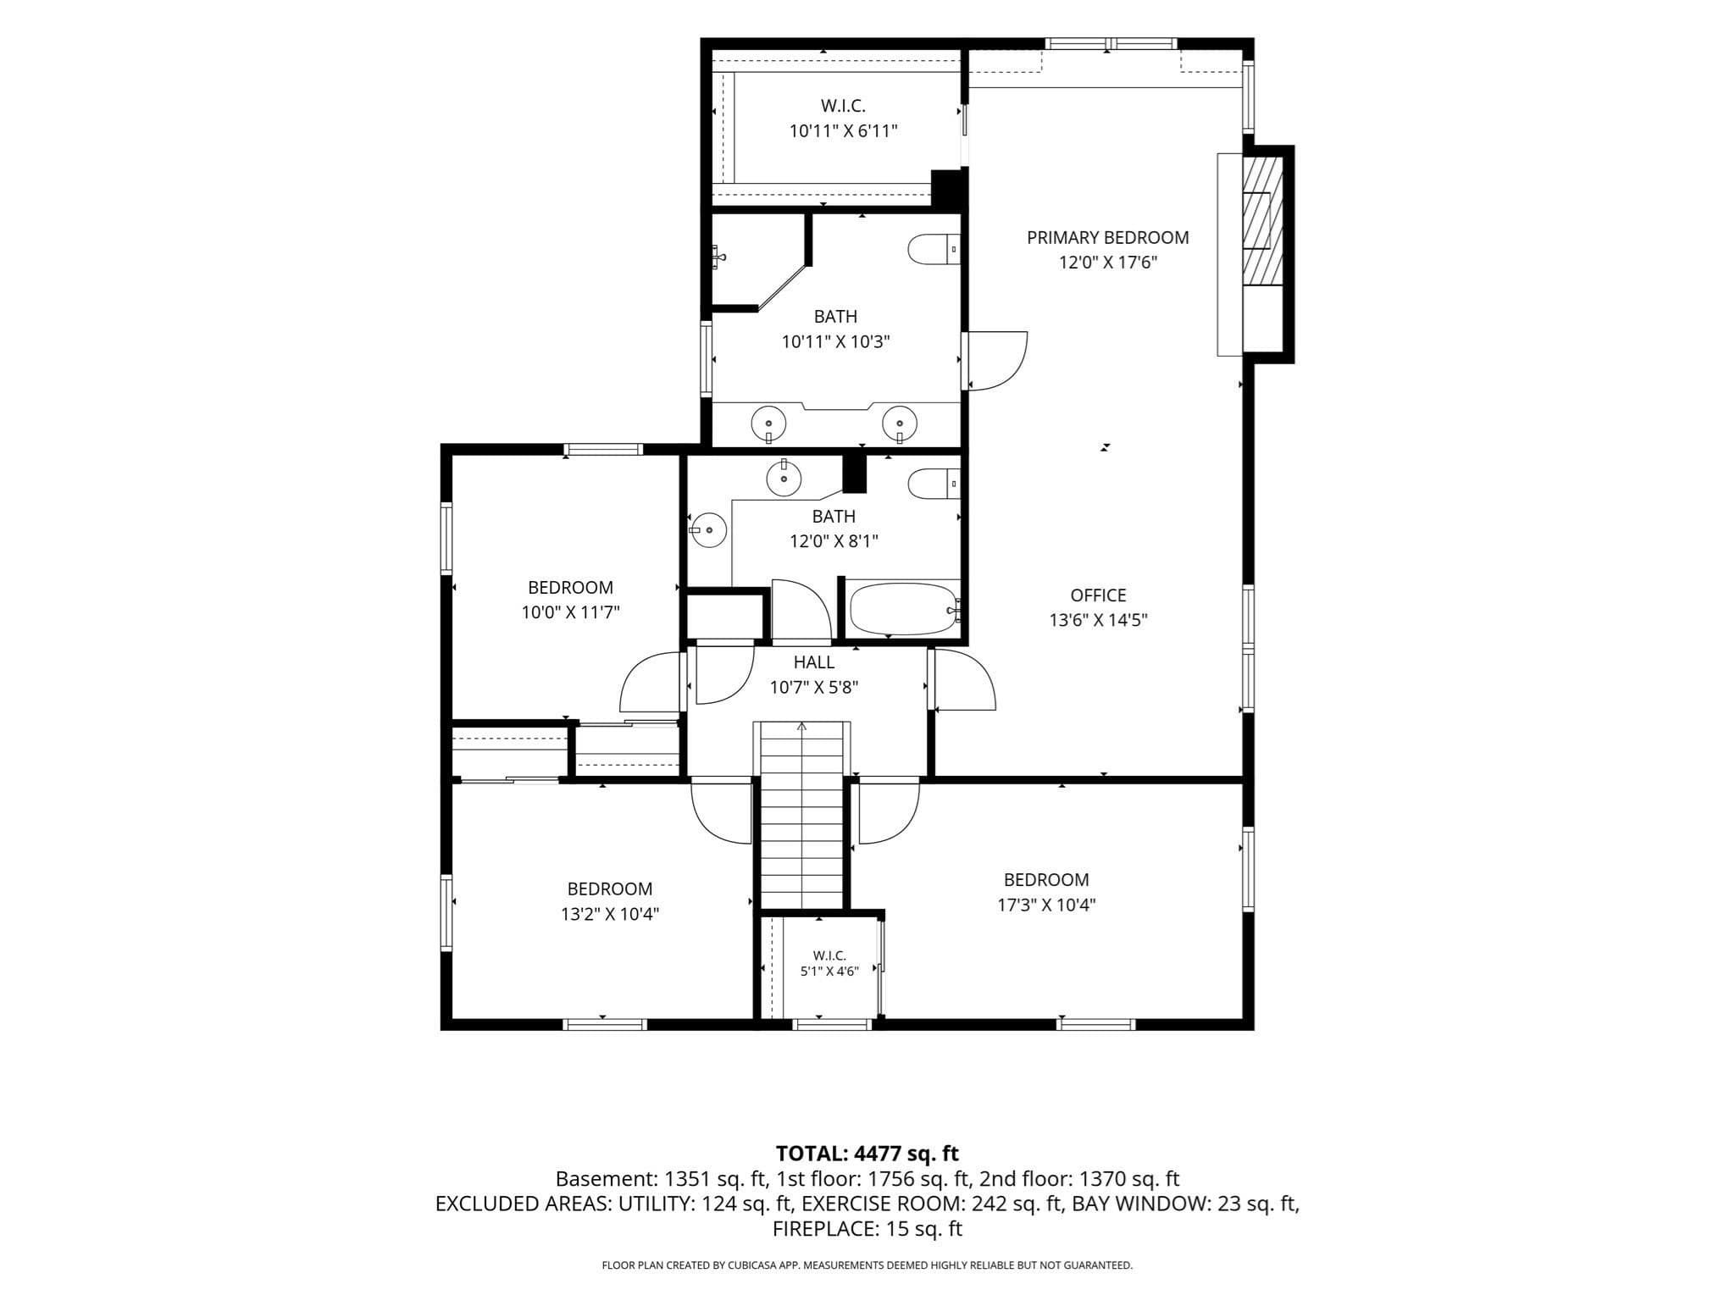
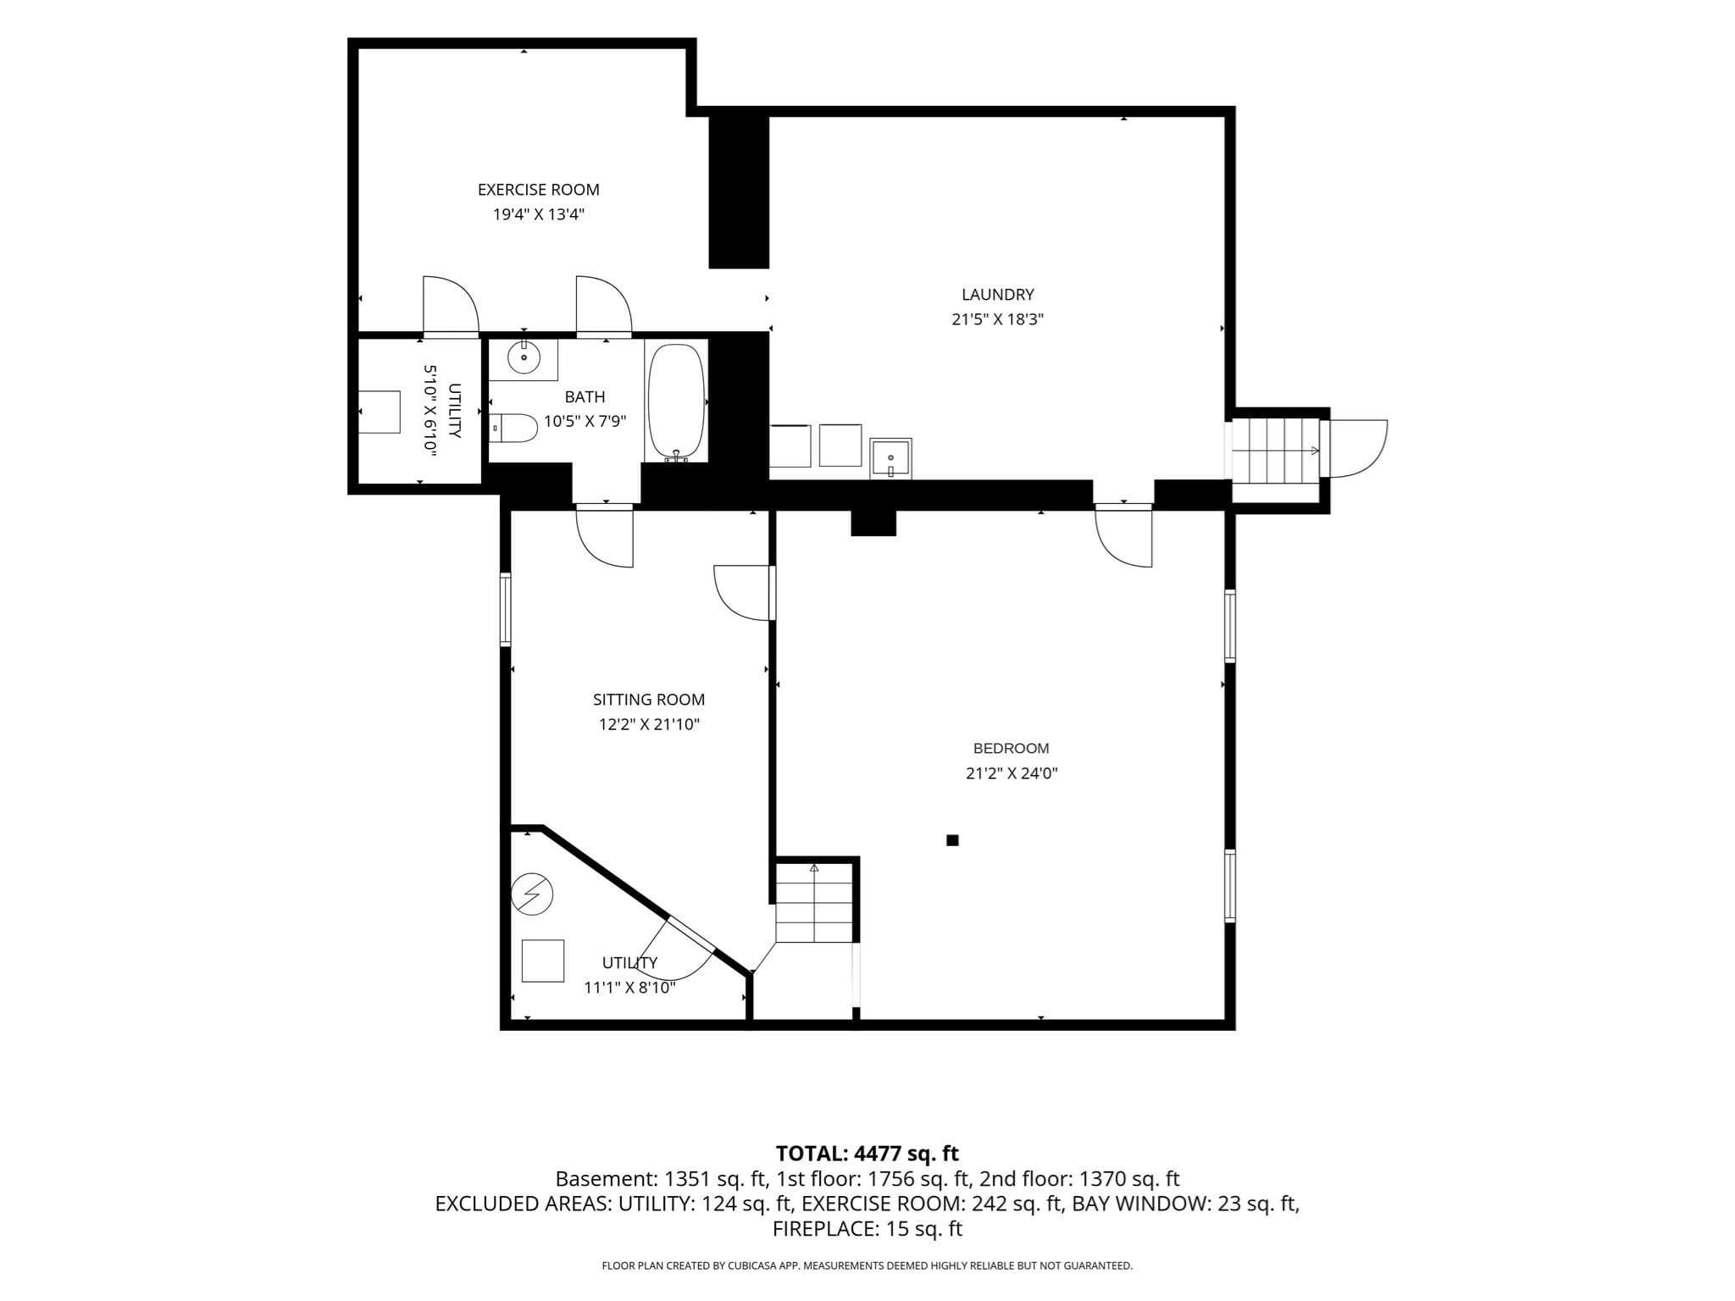
Bates Elementary is on this street. Start there, then walk the half acre. Level, fenced and private, reworked in 2020 under a landscape architect's plan with a new fieldstone wall, walkways on both sides, irrigation, underground water management and a driveway rebuilt to hold nine cars. The house is a 1940 colonial that was expanded and re-skinned the same year by Duckham Architecture and Interiors. New siding, windows and gutters on every side. An extra-large farmer's porch across the front. A new side entry where the bulkhead used to be. And a four-season room with a cathedral ceiling and glass on three sides, opening to a landing deck and bluestone patio. Inside, a twenty five foot eat-in kitchen with a Wolf range, double wall ovens, Sub-Zero wine refrigeration, custom cabinetry and a built-in banquette that seats eight. The living room has a fireplace and a wall of built-ins. The family room has a brick fireplace and a bay window. Upstairs, the primary suite occupies its own wing, with a fireplace, a step-up sitting room that doubles as an office, a walk-in closet, and a bath with a double vanity and a tiled walk-in shower. The lower level was rebuilt in 2014 and extended in 2020. Daylight windows, its own heating and cooling, a fifth bedroom, a second sitting room, a full bath, laundry and a exercise room with direct outside access. Ideal for guests, an au pair, a parent, or a teenager who wants a floor of their own. New roof 2014. Fresh interior paint 2026. Gas heat, central air, 200-amp service. A short walk to the commuter rail and Linden Square.

Highlights

Fireplace

Property details

MLS #
73576607
Property type
Single Family Residence
Subdivision
N/A
Status
Active
Days on market
8
On market date
September 16, 2026
Stories
N/A
Total bathrooms
3.5
Garage spaces
N/A
Parking spaces
9
Lot size
0.46 acres
Loading map…

Nearby schools

Within 10 miles · public school directory data (NCES)

Elementary
John D Hardy
0.37 mi away · Grades 0-5
Nearest school -- attendance-zone data not available here
5.0
Local Score (student-teacher ratio only (preliminary -- will incorporate state test-score data once available)) -- not an official state rating
Enrollment
213
Student:teacher ratio
11.2:1
District
Wellesley
Middle
Wellesley Middle
1.28 mi away · Grades 6-8
Nearest school -- attendance-zone data not available here
5.0
Local Score (student-teacher ratio only (preliminary -- will incorporate state test-score data once available)) -- not an official state rating
Enrollment
1,008
Student:teacher ratio
9.4:1
District
Wellesley
High
Wellesley Sr High
1.82 mi away · Grades 9-12
Nearest school -- attendance-zone data not available here
5.0
Local Score (student-teacher ratio only (preliminary -- will incorporate state test-score data once available)) -- not an official state rating
Enrollment
1,406
Student:teacher ratio
11.9:1
District
Wellesley

Walkability

Blended score for Wellesley's center: EPA's National Walkability Index (street network, transit, land-use mix) combined with nearby-amenity density. 60% EPA National Walkability Index + 40% nearby-amenity density (Google Places).

40
Car-dependent
out of 100
EPA National Walkability Index
6.2 / 20 -- Below average walkable
Nearby-amenity density
53 / 100
Restaurants & cafes5
Grocery stores1
Parks15
Schools12
Transit stops0
Pharmacies1

Mortgage calculator

Estimate only - actual rate and payment depend on your lender, credit, and loan program.

$
%
%
Adjust tax / insurance estimates
% / yr
$
/mo
Est. monthly payment
$15,476/mo
$509,000 down
$2,036,000 loan
Principal & interest$13,205
Property tax (est.)$2,121
Home insurance (est.)$150

Similar homes you might like

Data source: Listing information provided by MLS Property Information Network via Trestle/CoreLogic. Last updated 5 days ago.

Information herein deemed reliable but not guaranteed; all measurements, school assignments, HOA fees, taxes, and feature lists are approximate and should be independently verified. Equal Housing Opportunity.