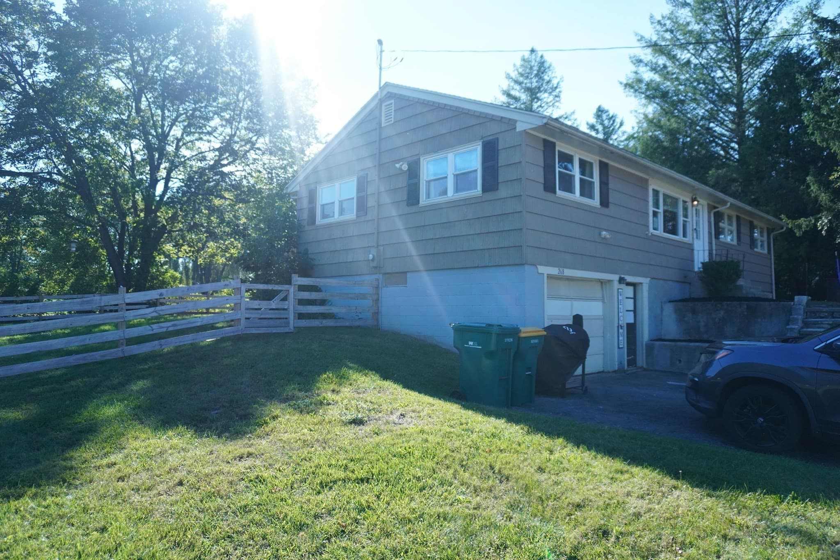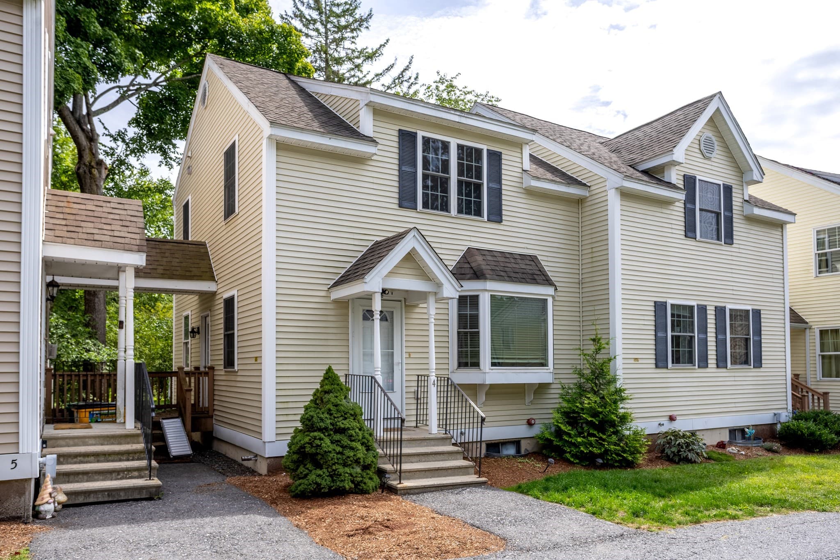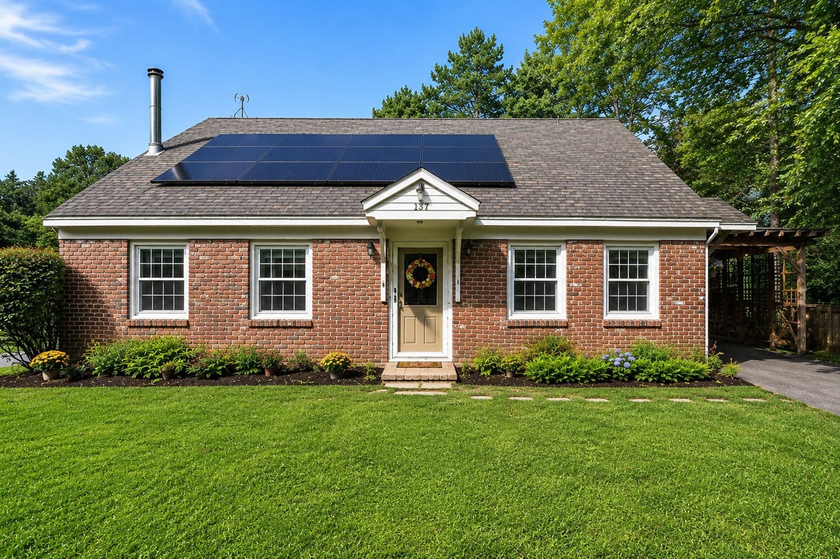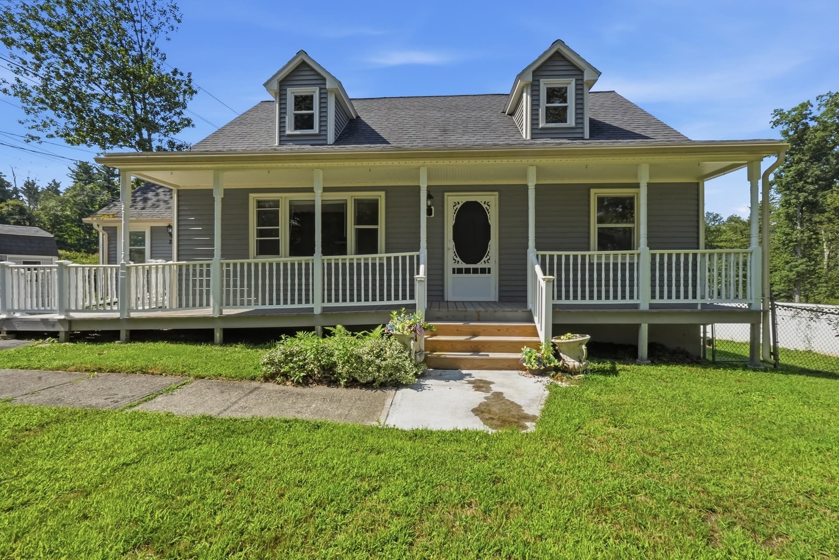
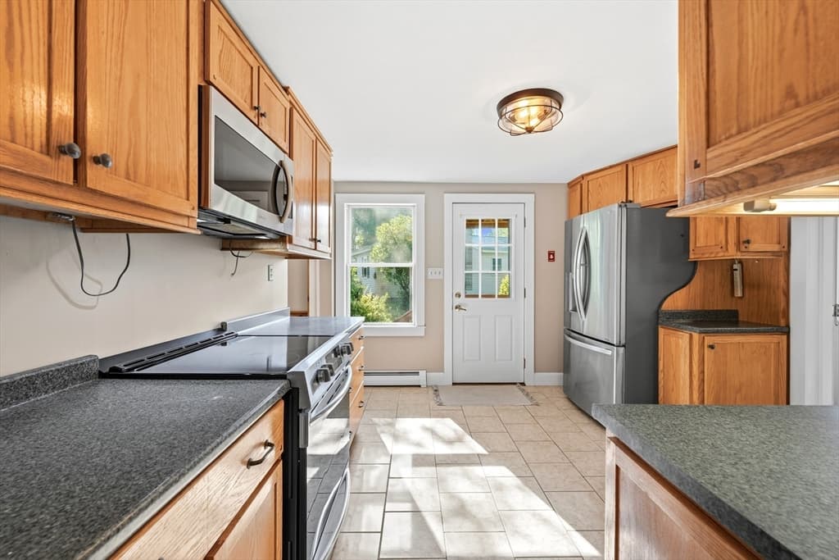
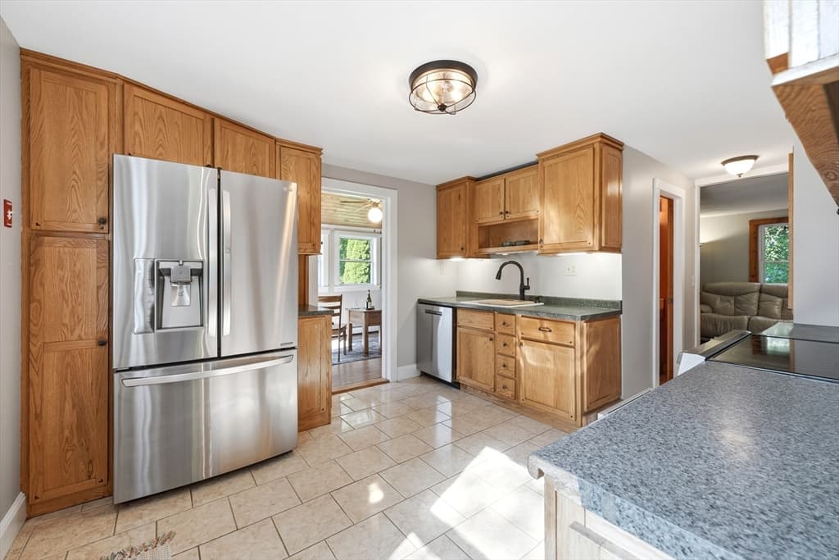
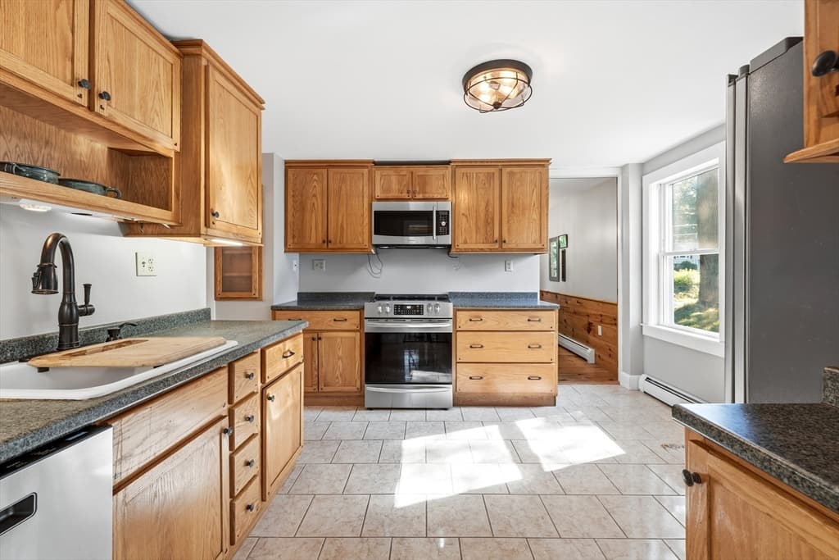
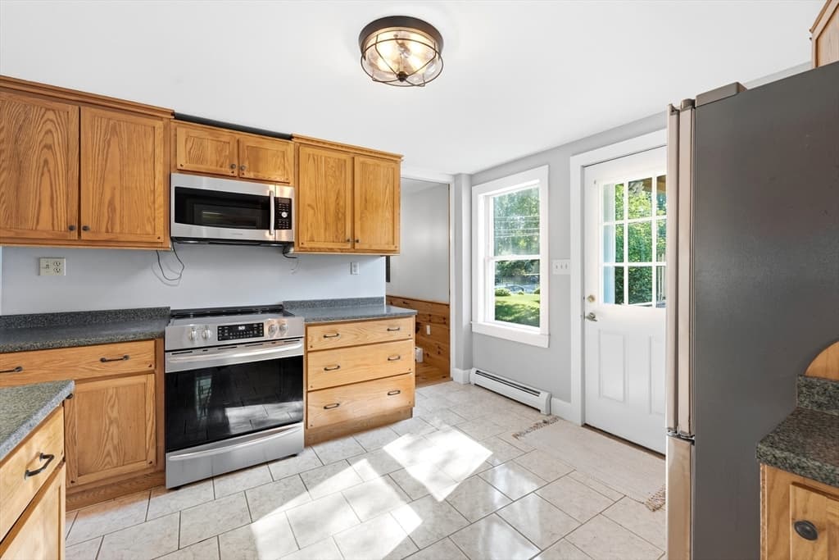
Single Family Residence at 2346 Main St, Lancaster MA 01523, Lancaster
Single Family Residence at 2346 Main St, Lancaster MA 01523, Lancaster, photo 2 of 42
Single Family Residence at 2346 Main St, Lancaster MA 01523, Lancaster, photo 3 of 42
Single Family Residence at 2346 Main St, Lancaster MA 01523, Lancaster, photo 4 of 42
Single Family Residence at 2346 Main St, Lancaster MA 01523, Lancaster, photo 5 of 42
Single Family Residence at 2346 Main St, Lancaster MA 01523, Lancaster, photo 6 of 42
Single Family Residence at 2346 Main St, Lancaster MA 01523, Lancaster, photo 7 of 42
Single Family Residence at 2346 Main St, Lancaster MA 01523, Lancaster, photo 8 of 42
Single Family Residence at 2346 Main St, Lancaster MA 01523, Lancaster, photo 9 of 42
Single Family Residence at 2346 Main St, Lancaster MA 01523, Lancaster, photo 10 of 42
Single Family Residence at 2346 Main St, Lancaster MA 01523, Lancaster, photo 11 of 42
Single Family Residence at 2346 Main St, Lancaster MA 01523, Lancaster, photo 12 of 42
Single Family Residence at 2346 Main St, Lancaster MA 01523, Lancaster, photo 13 of 42
Single Family Residence at 2346 Main St, Lancaster MA 01523, Lancaster, photo 14 of 42
Single Family Residence at 2346 Main St, Lancaster MA 01523, Lancaster, photo 15 of 42
Single Family Residence at 2346 Main St, Lancaster MA 01523, Lancaster, photo 16 of 42
Single Family Residence at 2346 Main St, Lancaster MA 01523, Lancaster, photo 17 of 42
Single Family Residence at 2346 Main St, Lancaster MA 01523, Lancaster, photo 18 of 42
Single Family Residence at 2346 Main St, Lancaster MA 01523, Lancaster, photo 19 of 42
Single Family Residence at 2346 Main St, Lancaster MA 01523, Lancaster, photo 20 of 42
Single Family Residence at 2346 Main St, Lancaster MA 01523, Lancaster, photo 21 of 42
Single Family Residence at 2346 Main St, Lancaster MA 01523, Lancaster, photo 22 of 42
Single Family Residence at 2346 Main St, Lancaster MA 01523, Lancaster, photo 23 of 42
Single Family Residence at 2346 Main St, Lancaster MA 01523, Lancaster, photo 24 of 42
Single Family Residence at 2346 Main St, Lancaster MA 01523, Lancaster, photo 25 of 42
Single Family Residence at 2346 Main St, Lancaster MA 01523, Lancaster, photo 26 of 42
Single Family Residence at 2346 Main St, Lancaster MA 01523, Lancaster, photo 27 of 42
Single Family Residence at 2346 Main St, Lancaster MA 01523, Lancaster, photo 28 of 42
Single Family Residence at 2346 Main St, Lancaster MA 01523, Lancaster, photo 29 of 42
Single Family Residence at 2346 Main St, Lancaster MA 01523, Lancaster, photo 30 of 42
Single Family Residence at 2346 Main St, Lancaster MA 01523, Lancaster, photo 31 of 42
Single Family Residence at 2346 Main St, Lancaster MA 01523, Lancaster, photo 32 of 42
Single Family Residence at 2346 Main St, Lancaster MA 01523, Lancaster, photo 33 of 42
Single Family Residence at 2346 Main St, Lancaster MA 01523, Lancaster, photo 34 of 42
Single Family Residence at 2346 Main St, Lancaster MA 01523, Lancaster, photo 35 of 42
Single Family Residence at 2346 Main St, Lancaster MA 01523, Lancaster, photo 36 of 42
Single Family Residence at 2346 Main St, Lancaster MA 01523, Lancaster, photo 37 of 42
Single Family Residence at 2346 Main St, Lancaster MA 01523, Lancaster, photo 38 of 42
Single Family Residence at 2346 Main St, Lancaster MA 01523, Lancaster, photo 39 of 42
Single Family Residence at 2346 Main St, Lancaster MA 01523, Lancaster, photo 40 of 42
Single Family Residence at 2346 Main St, Lancaster MA 01523, Lancaster, photo 41 of 42
Single Family Residence at 2346 Main St, Lancaster MA 01523, Lancaster, photo 42 of 42
42 photos

$419,900

2346 Main St, Lancaster MA 01523
Lancaster, MA 01523
Listed by Candor Investment Group
Bedrooms
3
Bathrooms
2
Living area
1,530 sqft
Year built
1940

About this home

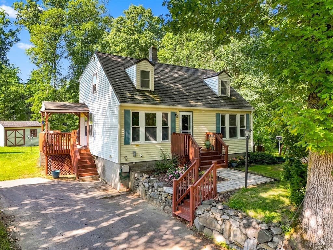
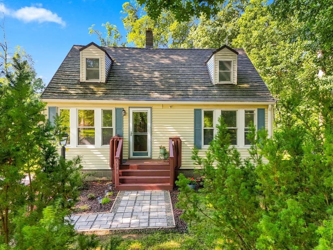
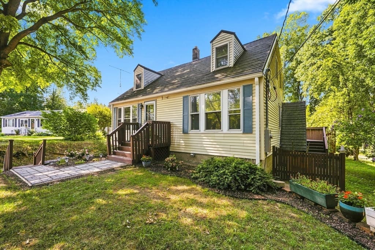
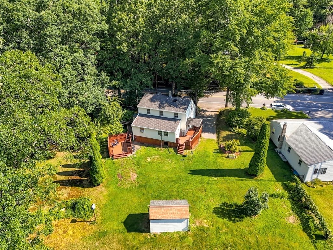
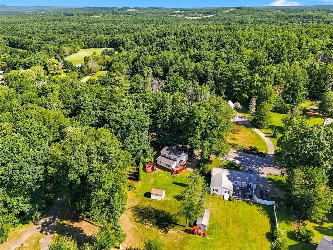
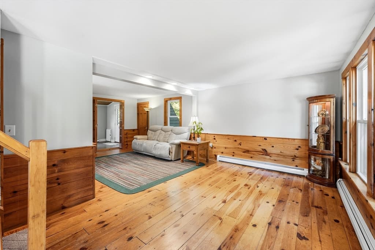
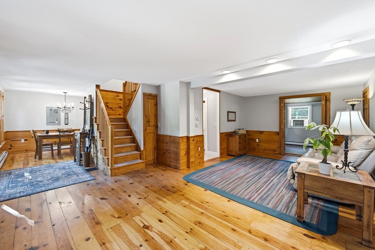
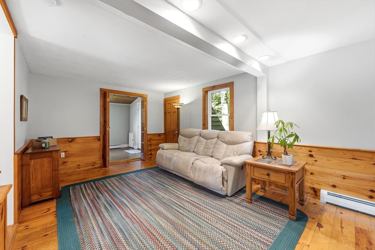
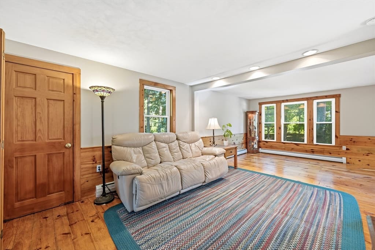
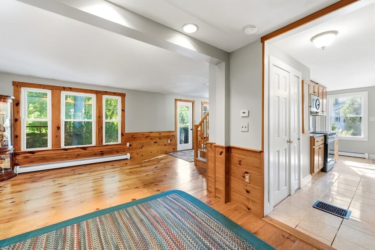
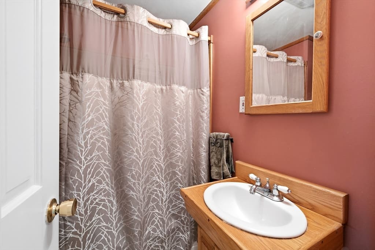
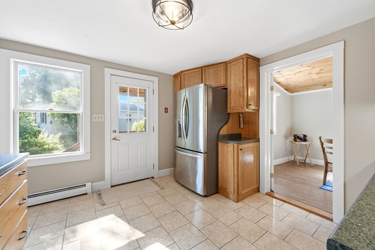
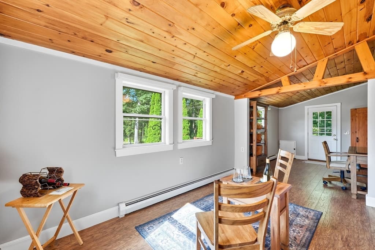
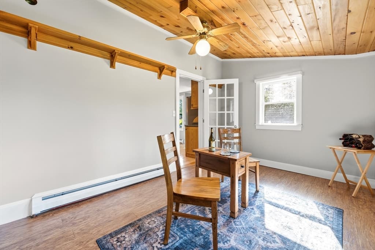
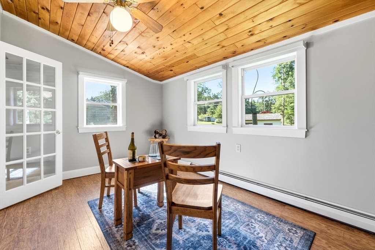
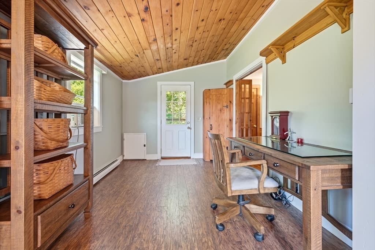
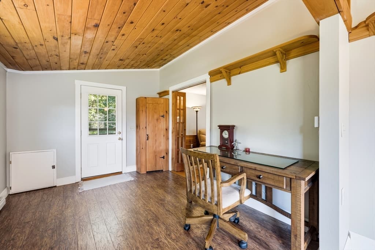
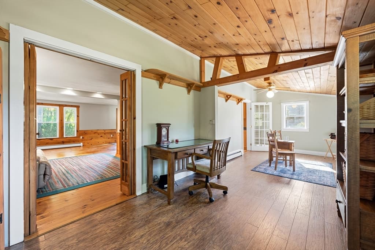
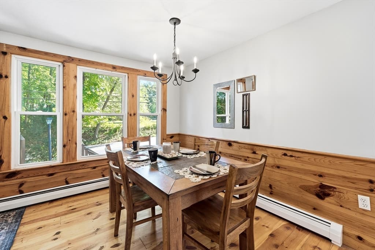
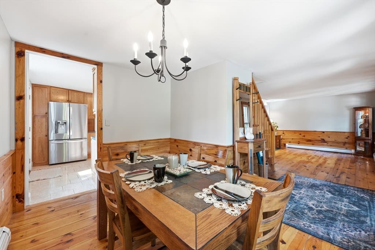
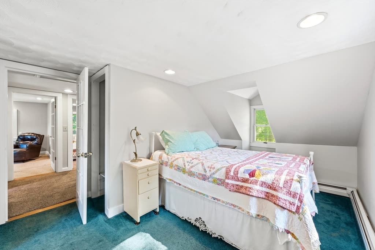
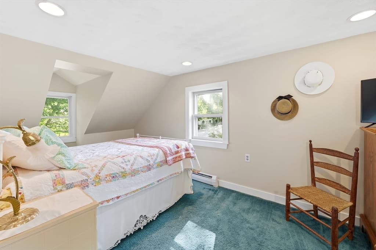
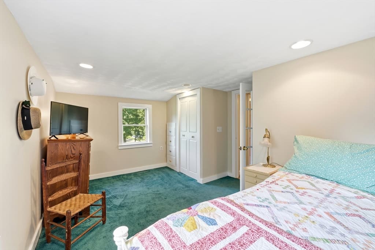
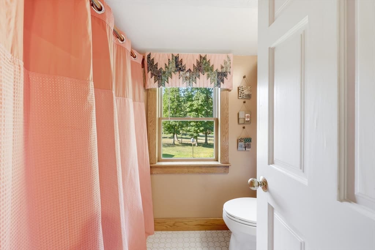
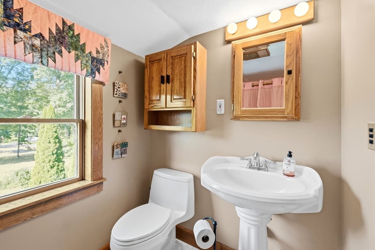
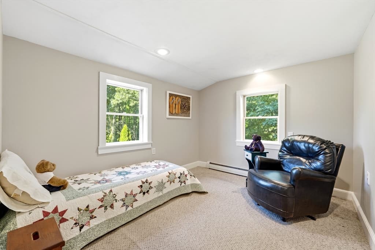
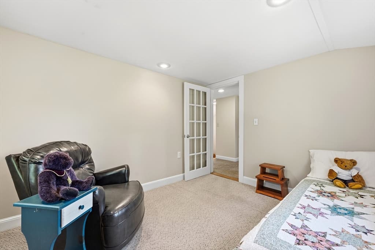
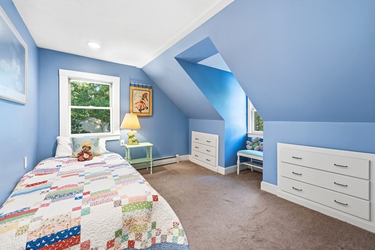
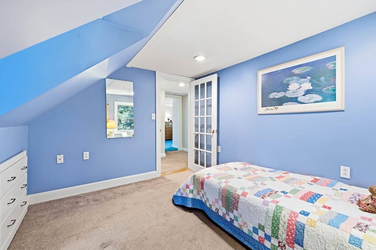
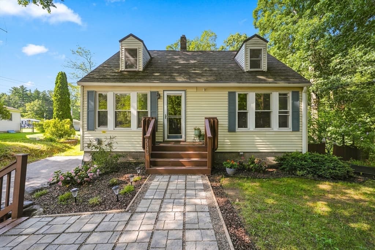
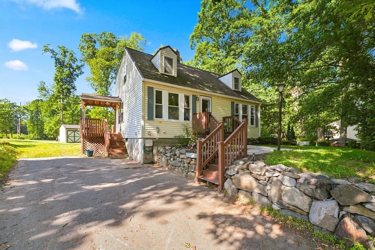
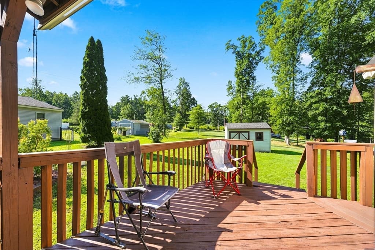
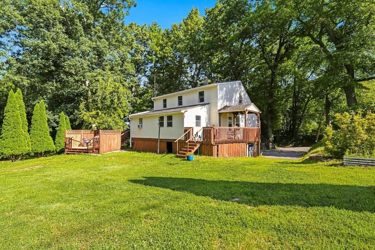
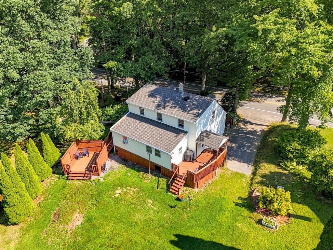
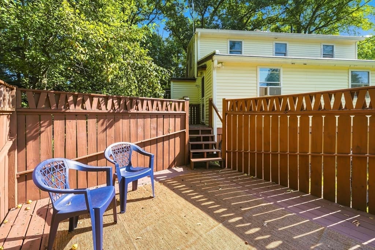
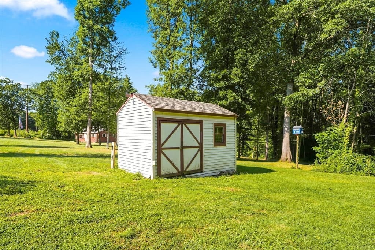
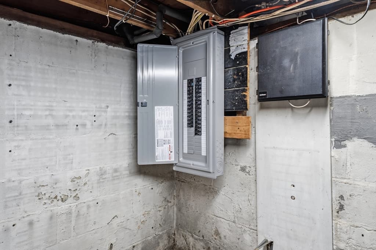
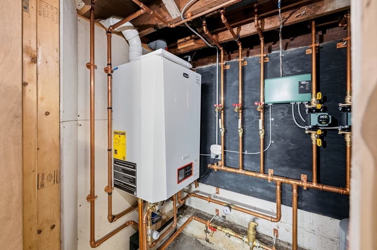
Your second chance! Back on market at no fault of the seller, buyer had cold feet BEFORE inspections were even scheduled! Welcome home to 2346 Main St! From the moment you step through the front door of this cozy 1,530 sq ft Lancaster Cape, you’ll feel instantly at ease. Warm, gleaming hardwood floors stretch across the sunlit living room and extend seamlessly into the dedicated dining room, creating an inviting main floor designed for everyday comfort and memorable dinner gatherings. Tucked just off the main area is a first-floor room, offering a quiet, private sanctuary for remote work, studying, or creative hobbies. At the heart of the home, the beautiful kitchen shines with handcrafted custom-built cabinets, ceramic tile flooring, and full appliances. A main-level full bathroom adds thoughtful convenience for guests and daily living. Head upstairs to discover a serene layout featuring three quiet, carpeted bedrooms offering plenty of closet space, alongside a second full bath. Heavy-duty mechanical updates give you total peace of mind, highlighted by a durable metal roof, a brand new electrical panel, natural gas hot water baseboard heating with a furnace that's just 2 years old and hot water on demand. Step outside to your private outdoor retreat! A spacious back wood deck overlooks a flat, sun-drenched 0.26-acre yard, ideal for outdoor relaxing or weekend gardening. A sturdy storage shed keeps gear organized, and the paved driveway provides easy off-street parking. All of this is perfectly situated just minutes from local walk/jog trails, conservation land, highway access, and everyday shopping amenities! Open Houses: Friday, 8/21 from 4:30 PM - 6PM & Saturday, 8/22 from 10 AM -11:30 AM

Property details

MLS #
73564412
Property type
Single Family Residence
Subdivision
N/A
Status
Active
Days on market
39
On market date
August 17, 2026
Stories
N/A
Total bathrooms
2
Garage spaces
N/A
Parking spaces
6
Lot size
0.26 acres
Loading map…

Nearby schools

Within 10 miles · public school directory data (NCES)

Elementary
Mary Rowlandson Elementary
2.04 mi away · Grades -1-5
Nearest school -- attendance-zone data not available here
5.0
Local Score (student-teacher ratio only (preliminary -- will incorporate state test-score data once available)) -- not an official state rating
Enrollment
459
Student:teacher ratio
11.2:1
District
Nashoba
Middle
Luther Burbank Middle School
2.07 mi away · Grades 6-8
Nearest school -- attendance-zone data not available here
5.0
Local Score (student-teacher ratio only (preliminary -- will incorporate state test-score data once available)) -- not an official state rating
Enrollment
224
Student:teacher ratio
9.7:1
District
Nashoba
High
Nashoba Regional
4.56 mi away · Grades 9-12
Nearest school -- attendance-zone data not available here
4.0
Local Score (student-teacher ratio only (preliminary -- will incorporate state test-score data once available)) -- not an official state rating
Enrollment
894
Student:teacher ratio
13.3:1
District
Nashoba

Walkability

Blended score for Lancaster's center: EPA's National Walkability Index (street network, transit, land-use mix) combined with nearby-amenity density. 60% EPA National Walkability Index + 40% nearby-amenity density (Google Places).

25
Car-dependent
out of 100
EPA National Walkability Index
7.5 / 20 -- Below average walkable
Nearby-amenity density
5 / 100
Restaurants & cafes2
Grocery stores0
Parks0
Schools0
Transit stops0
Pharmacies0

Mortgage calculator

Estimate only - actual rate and payment depend on your lender, credit, and loan program.

$
%
%
Adjust tax / insurance estimates
% / yr
$
/mo
Est. monthly payment
$2,679/mo
$83,980 down
$335,920 loan
Principal & interest$2,179
Property tax (est.)$350
Home insurance (est.)$150

Similar homes you might like

Data source: Listing information provided by MLS Property Information Network via Trestle/CoreLogic. Last updated 2 days ago.

Information herein deemed reliable but not guaranteed; all measurements, school assignments, HOA fees, taxes, and feature lists are approximate and should be independently verified. Equal Housing Opportunity.