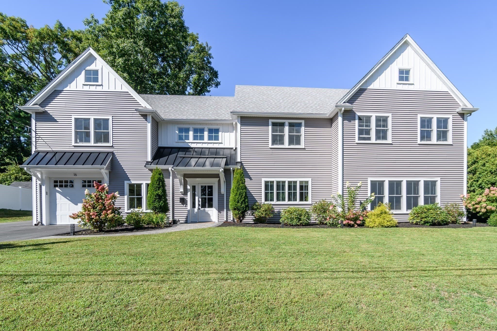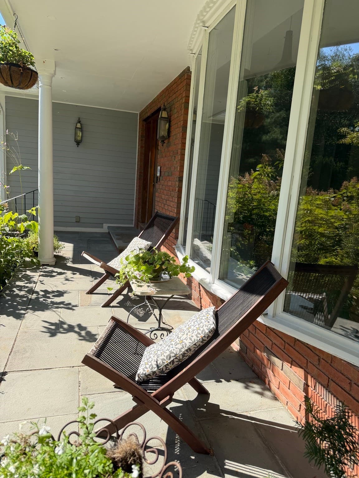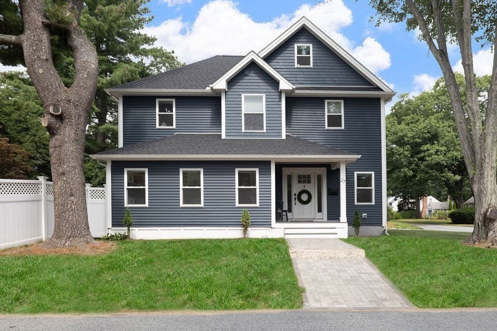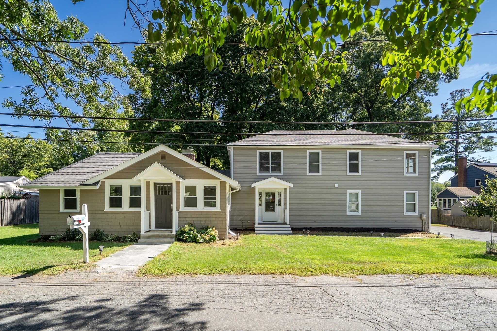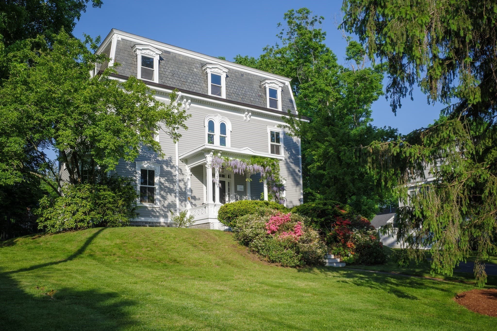
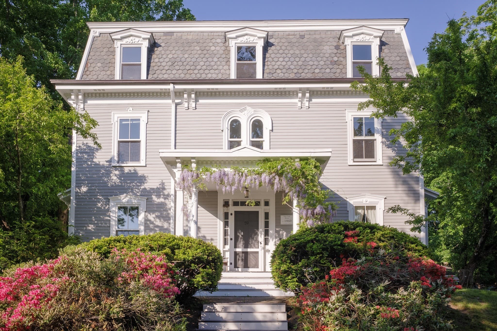
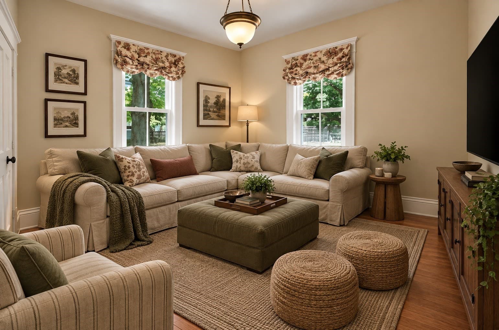
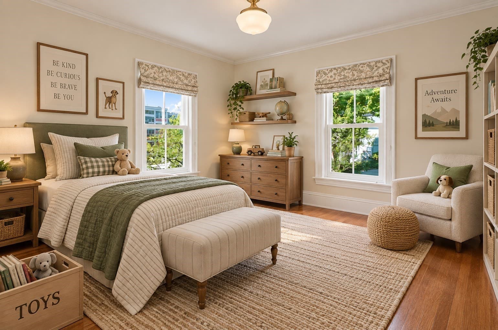
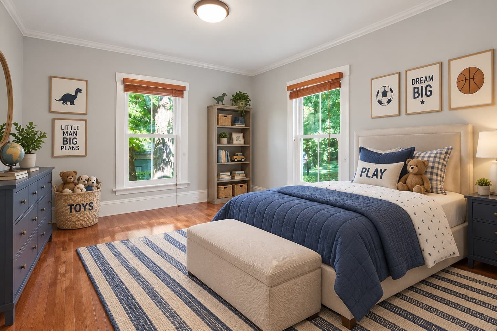
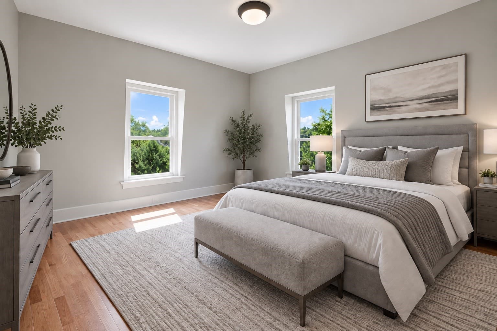
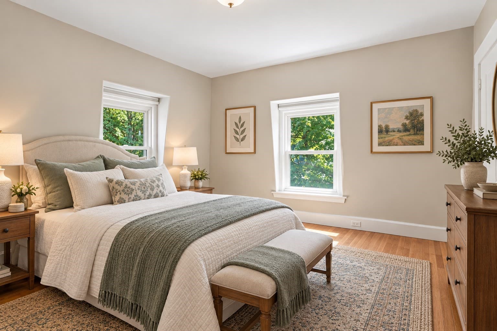
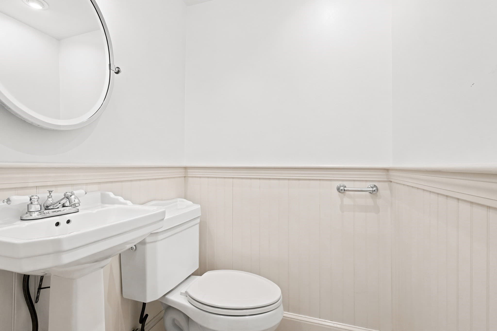
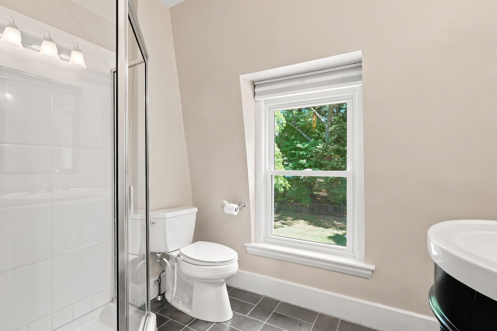
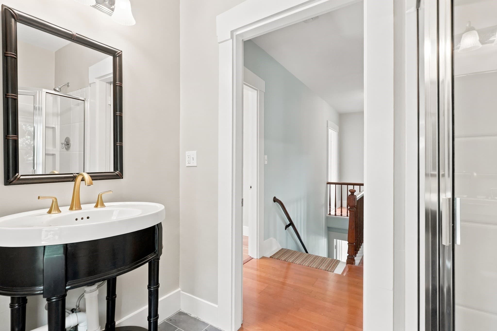
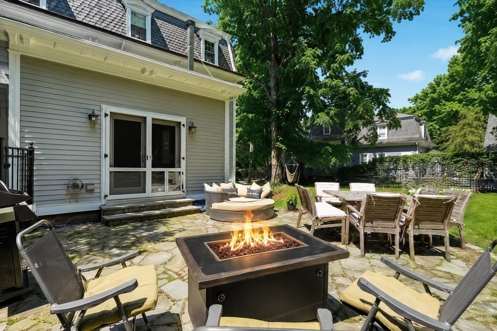
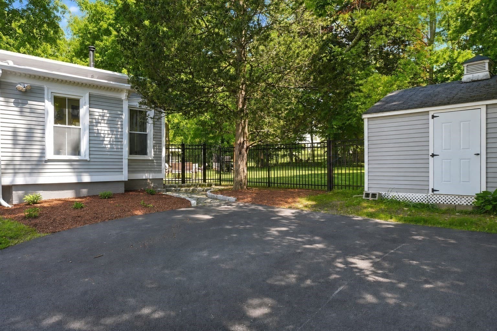
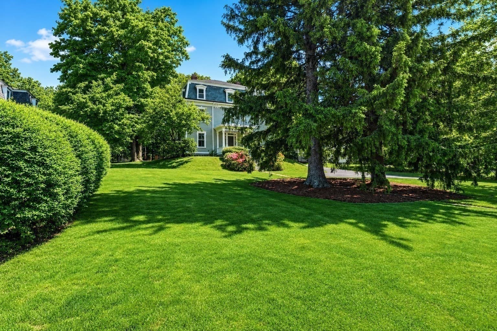
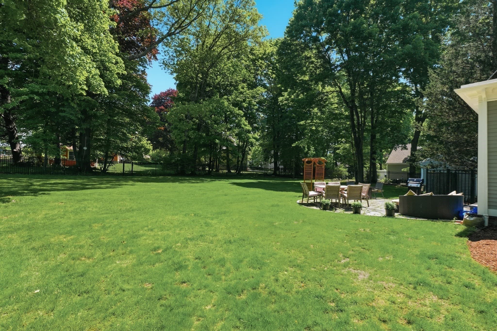
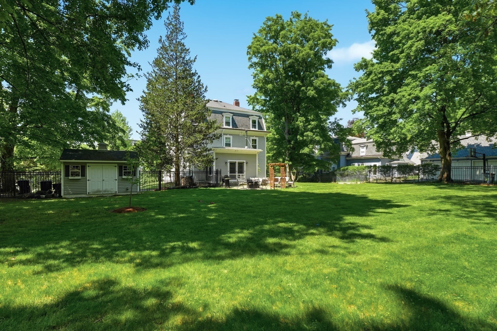
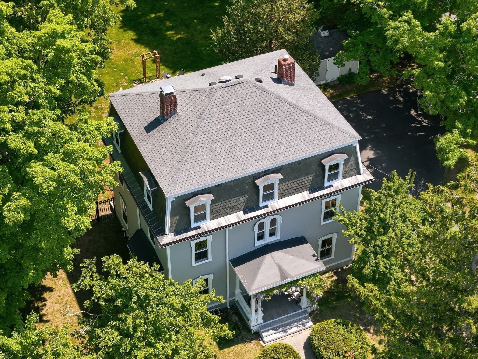
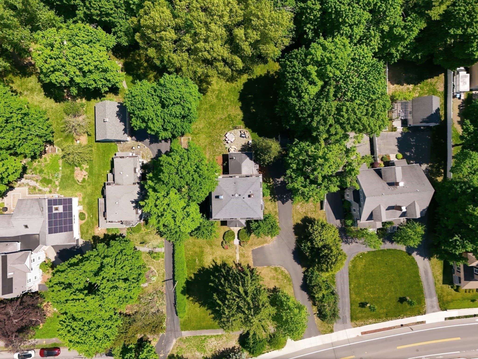
Single Family Residence at 59 N Main Street, Natick MA 01760, Natick
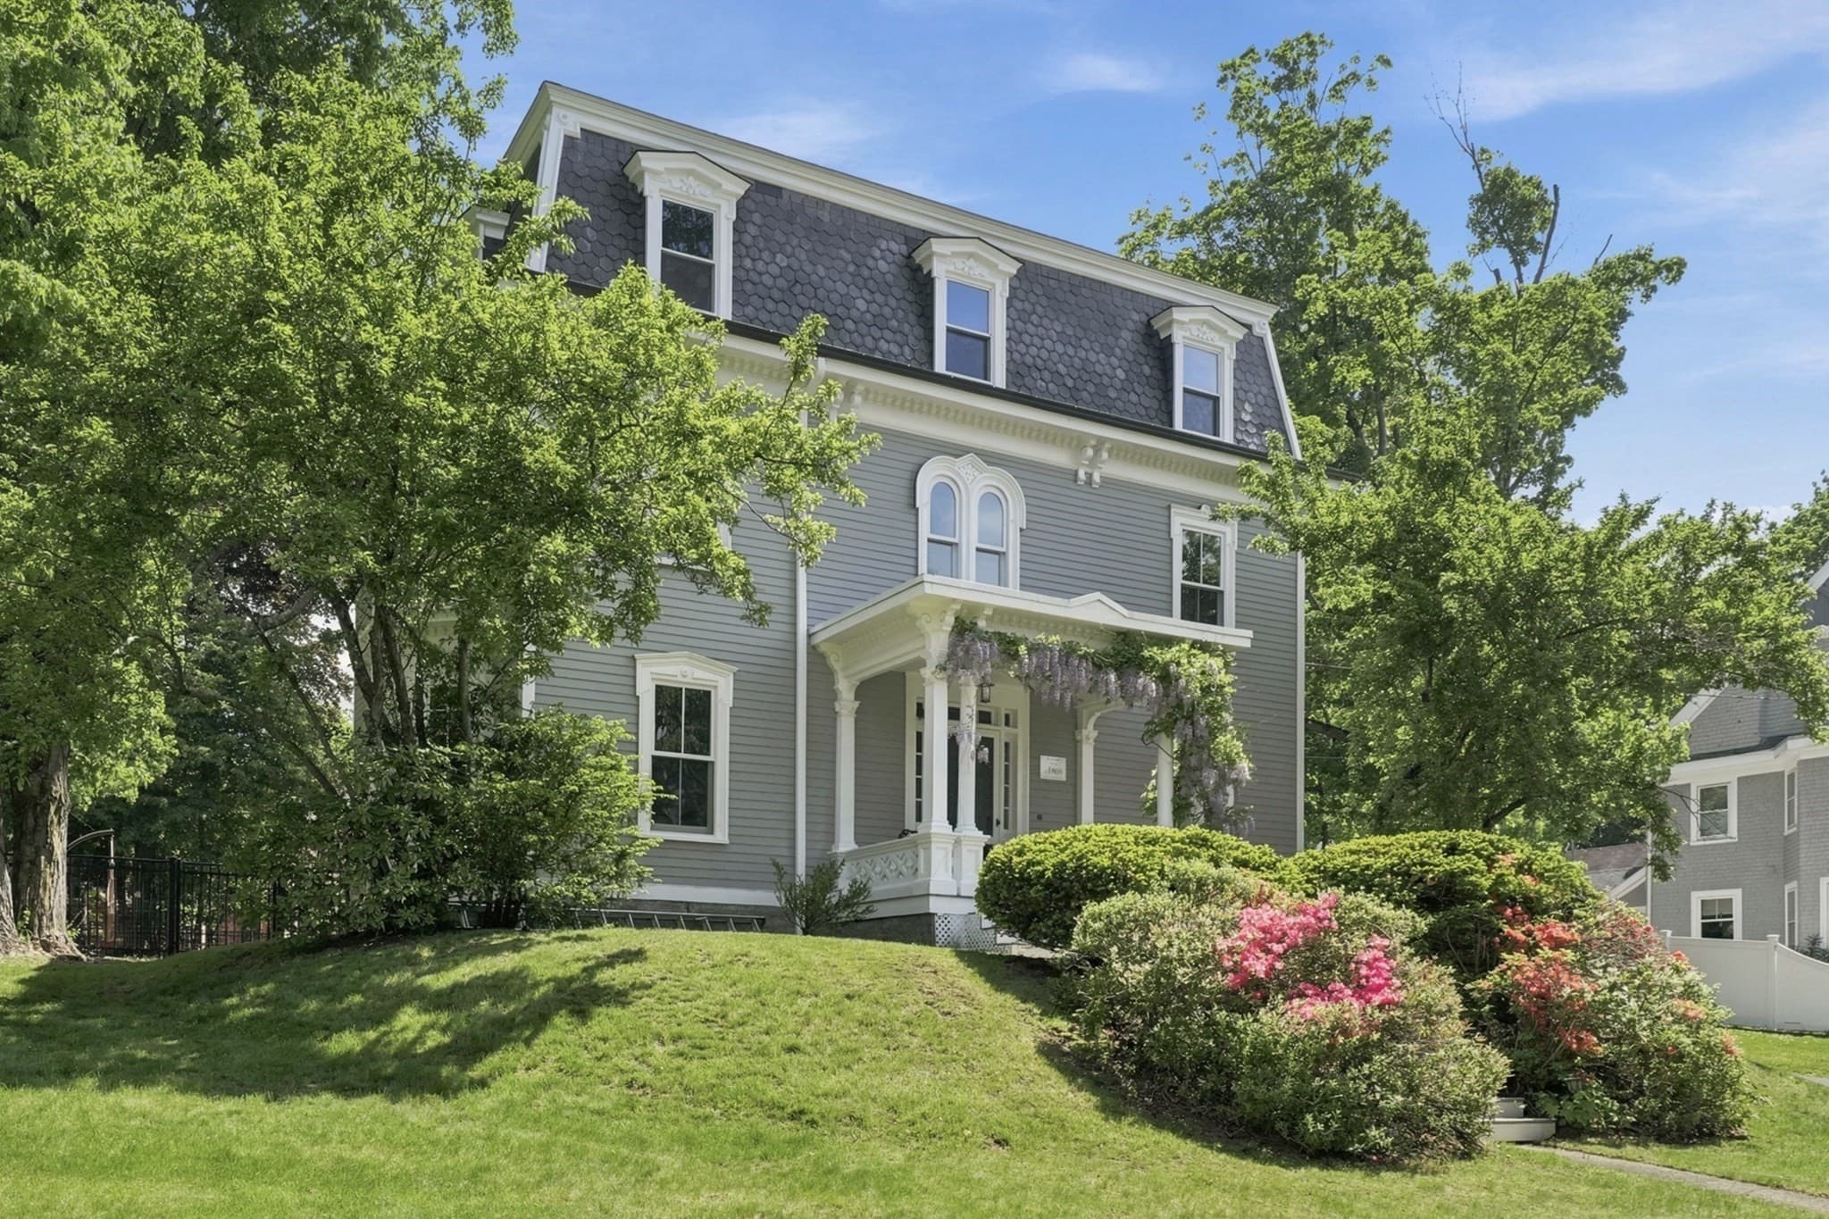
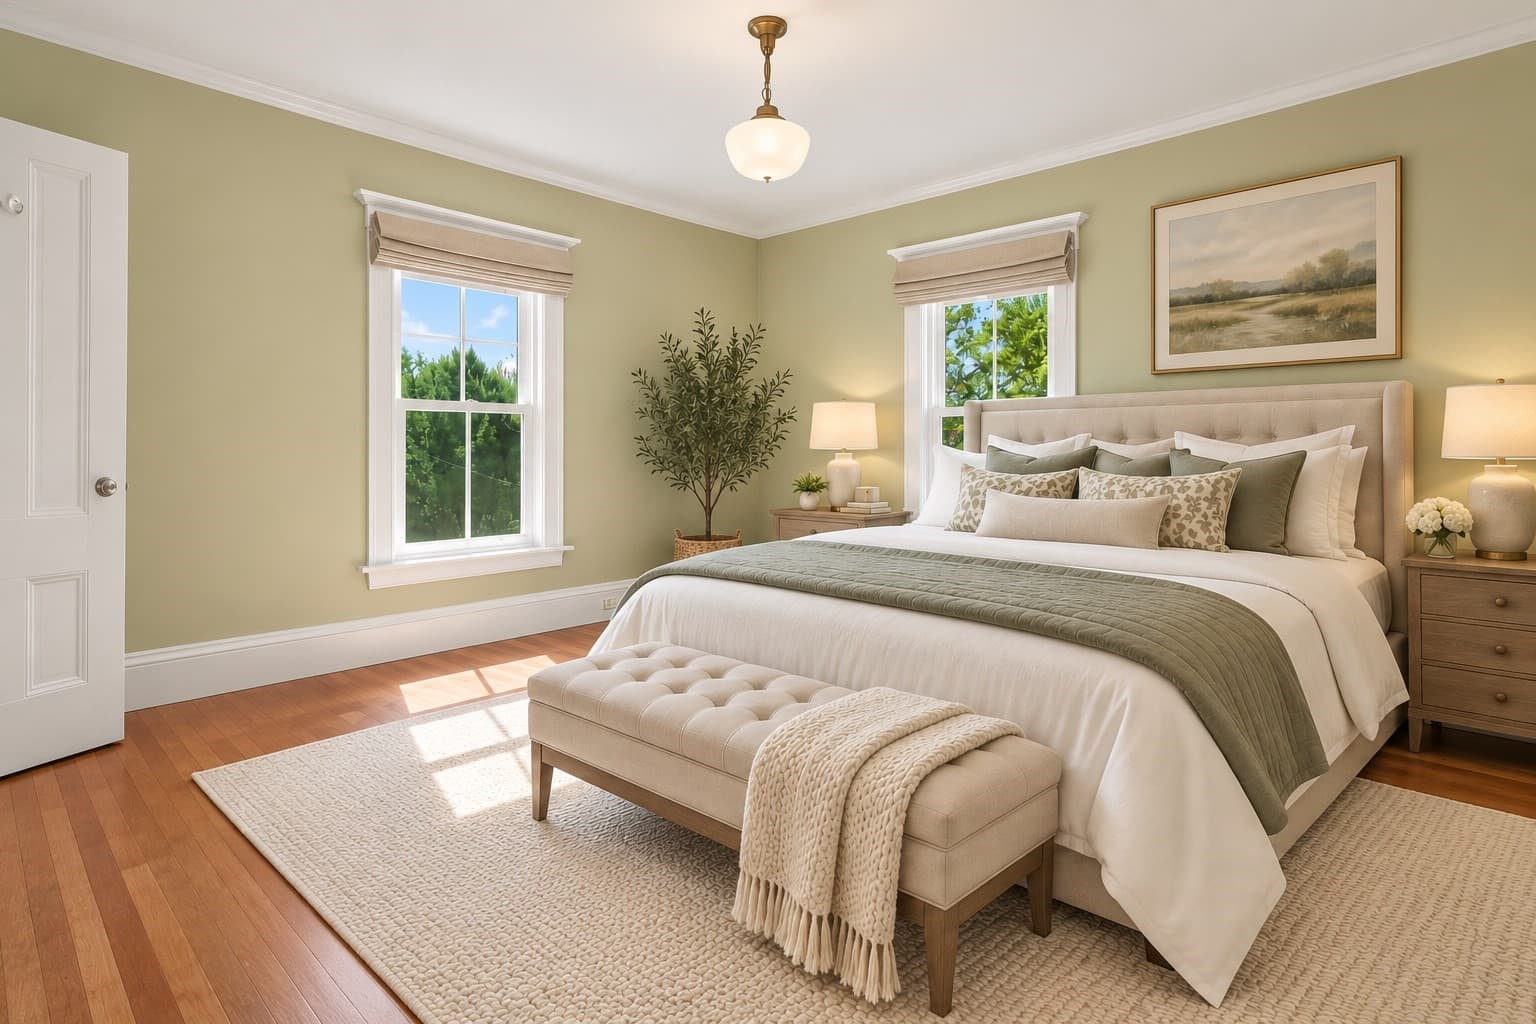
Single Family Residence at 59 N Main Street, Natick MA 01760, Natick, photo 2 of 38
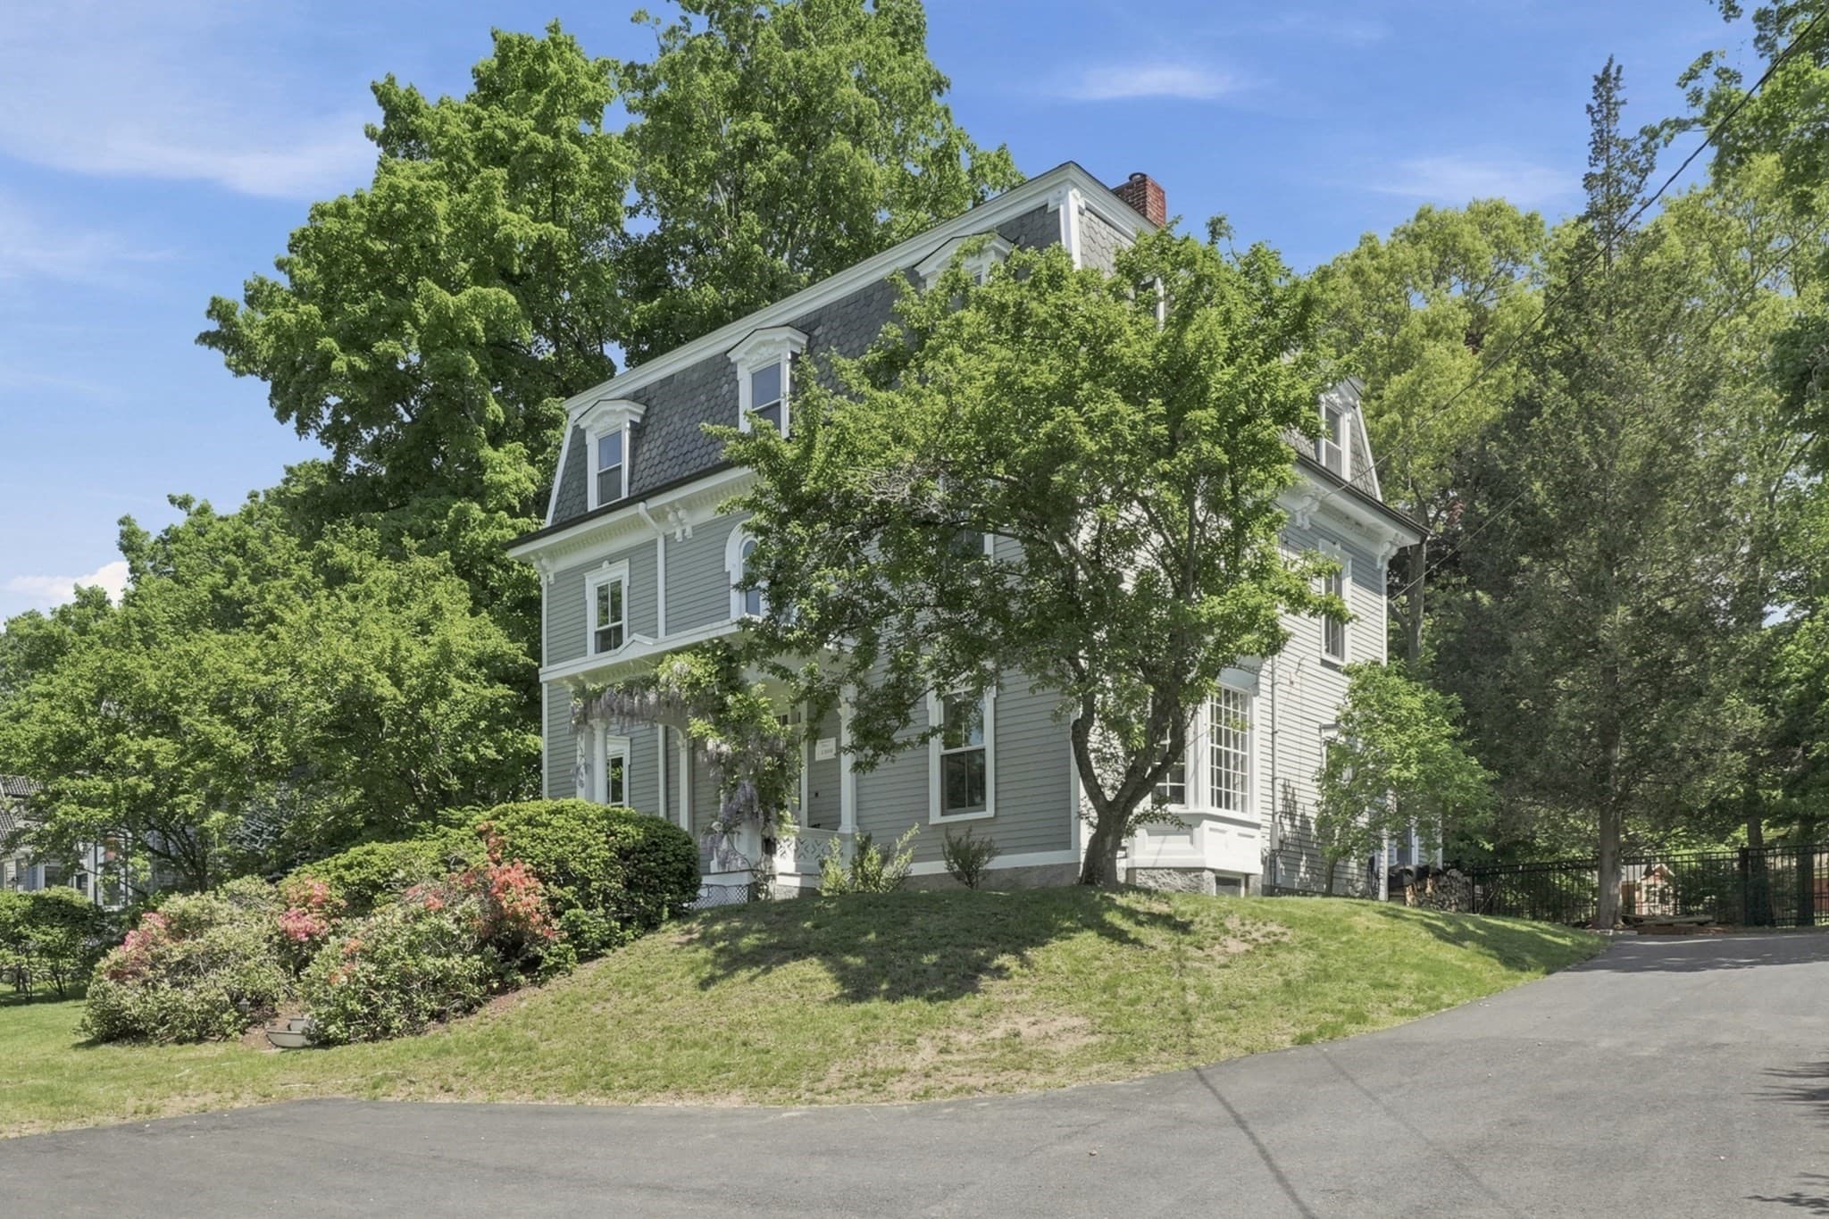
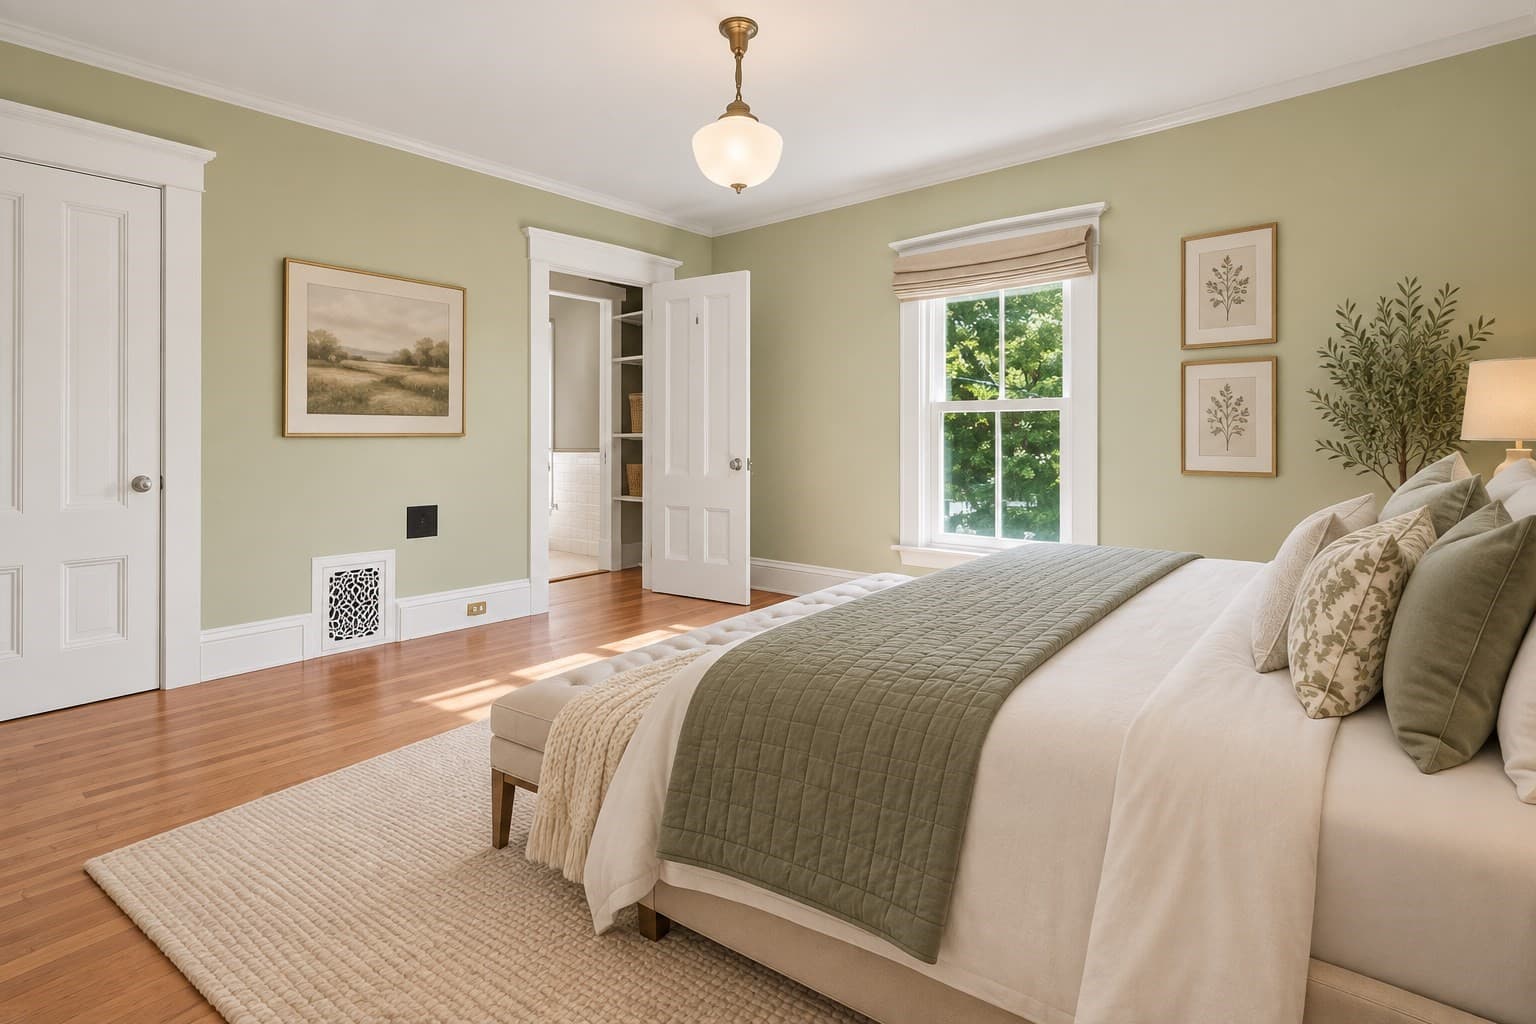
Single Family Residence at 59 N Main Street, Natick MA 01760, Natick, photo 3 of 38
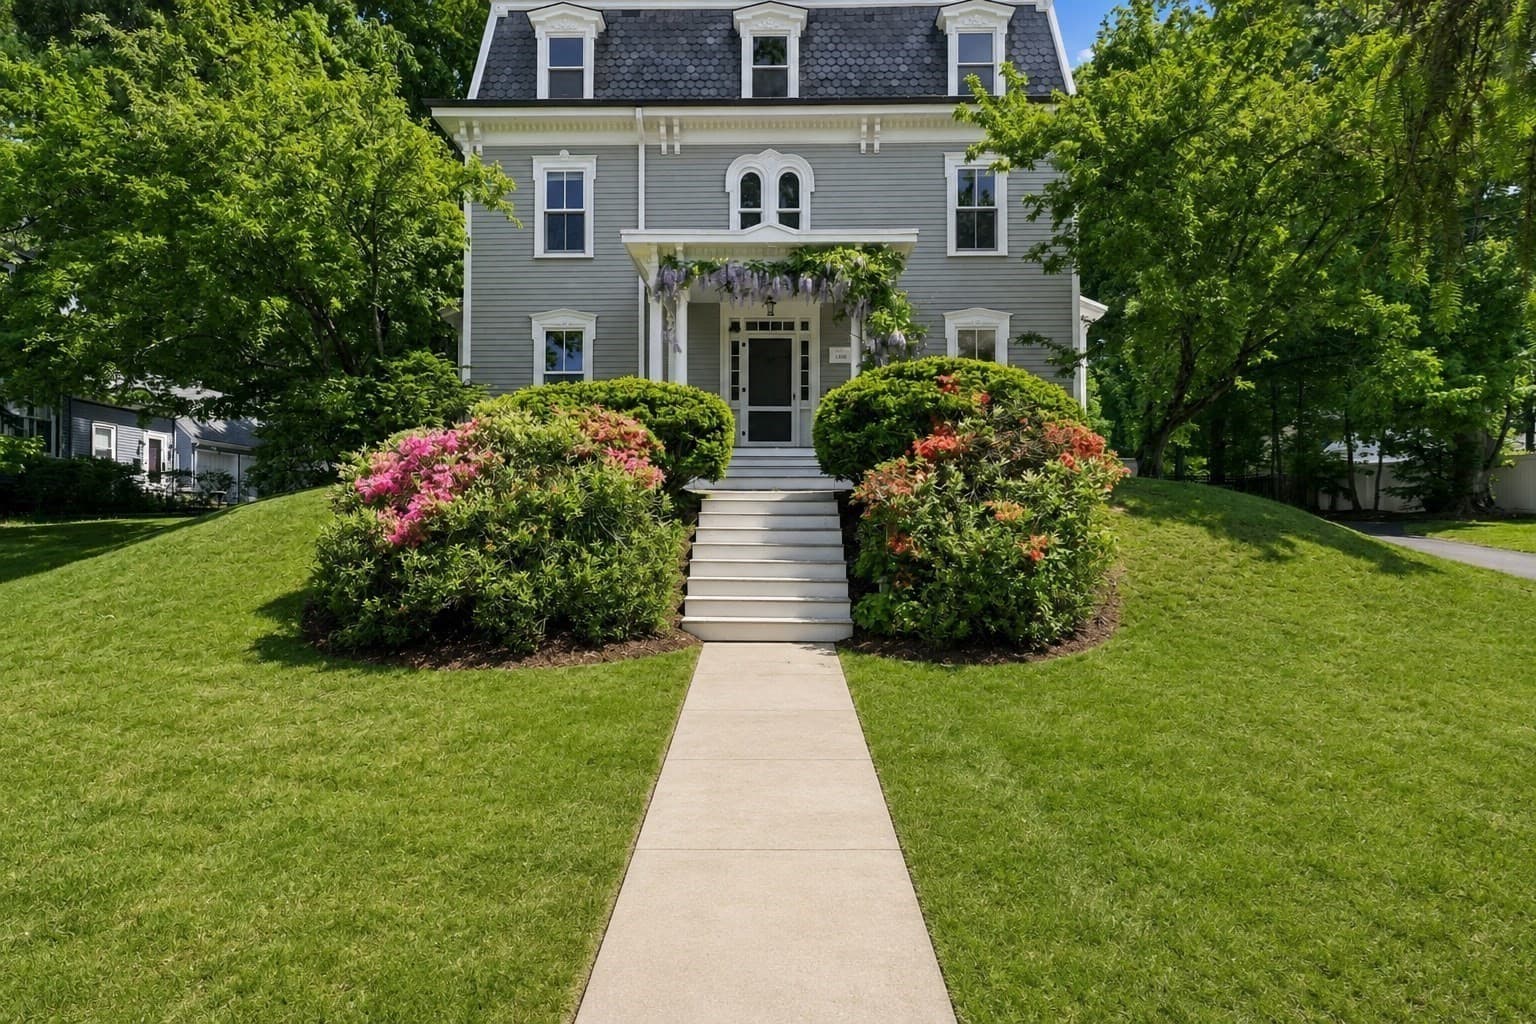
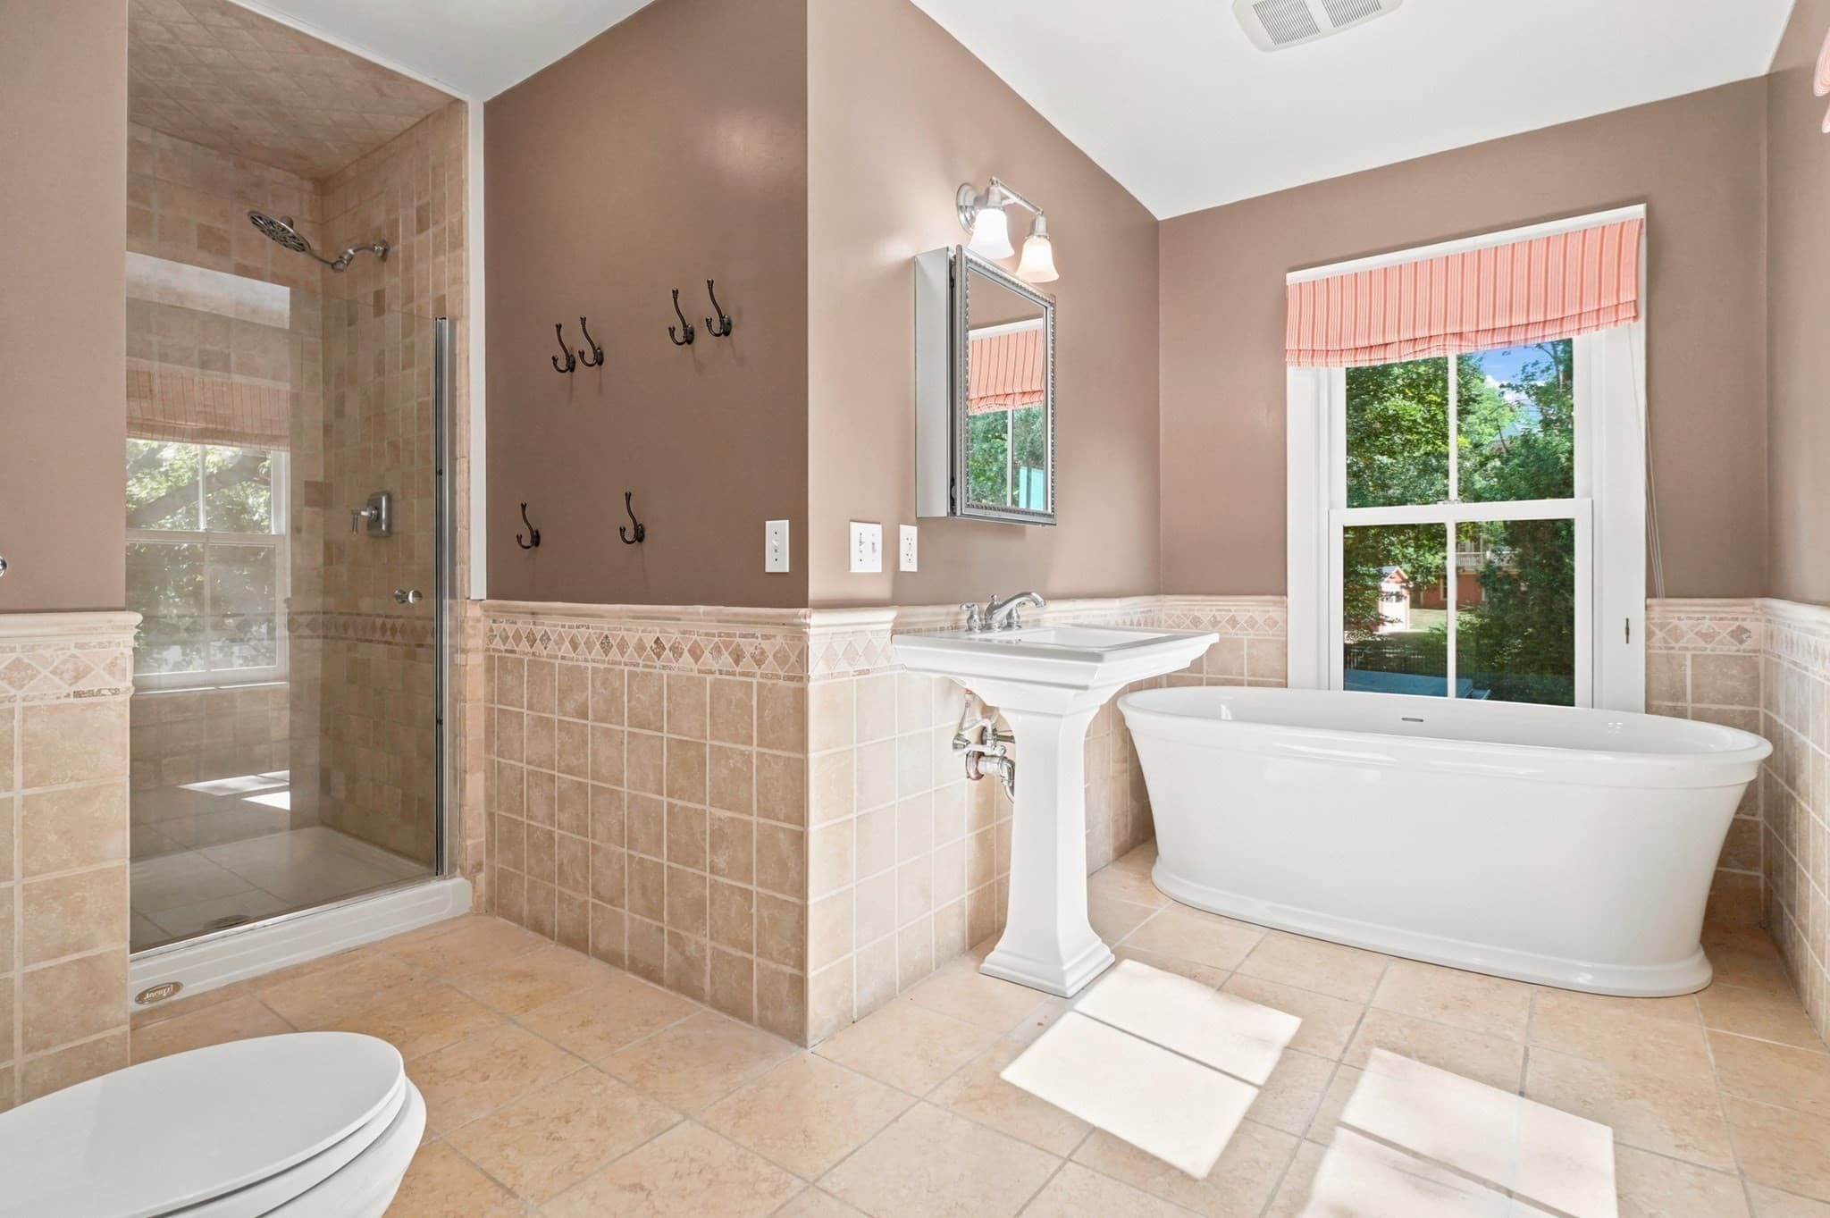
Single Family Residence at 59 N Main Street, Natick MA 01760, Natick, photo 4 of 38
Single Family Residence at 59 N Main Street, Natick MA 01760, Natick, photo 5 of 38
Single Family Residence at 59 N Main Street, Natick MA 01760, Natick, photo 6 of 38
Single Family Residence at 59 N Main Street, Natick MA 01760, Natick, photo 7 of 38
Single Family Residence at 59 N Main Street, Natick MA 01760, Natick, photo 8 of 38
Single Family Residence at 59 N Main Street, Natick MA 01760, Natick, photo 9 of 38
Single Family Residence at 59 N Main Street, Natick MA 01760, Natick, photo 10 of 38
Single Family Residence at 59 N Main Street, Natick MA 01760, Natick, photo 11 of 38
Single Family Residence at 59 N Main Street, Natick MA 01760, Natick, photo 12 of 38
Single Family Residence at 59 N Main Street, Natick MA 01760, Natick, photo 13 of 38
Single Family Residence at 59 N Main Street, Natick MA 01760, Natick, photo 14 of 38
Single Family Residence at 59 N Main Street, Natick MA 01760, Natick, photo 15 of 38
Single Family Residence at 59 N Main Street, Natick MA 01760, Natick, photo 16 of 38
Single Family Residence at 59 N Main Street, Natick MA 01760, Natick, photo 17 of 38
Single Family Residence at 59 N Main Street, Natick MA 01760, Natick, photo 18 of 38
Single Family Residence at 59 N Main Street, Natick MA 01760, Natick, photo 19 of 38
Single Family Residence at 59 N Main Street, Natick MA 01760, Natick, photo 20 of 38
Single Family Residence at 59 N Main Street, Natick MA 01760, Natick, photo 21 of 38
Single Family Residence at 59 N Main Street, Natick MA 01760, Natick, photo 22 of 38
Single Family Residence at 59 N Main Street, Natick MA 01760, Natick, photo 23 of 38
Single Family Residence at 59 N Main Street, Natick MA 01760, Natick, photo 24 of 38
Single Family Residence at 59 N Main Street, Natick MA 01760, Natick, photo 25 of 38
Single Family Residence at 59 N Main Street, Natick MA 01760, Natick, photo 26 of 38
Single Family Residence at 59 N Main Street, Natick MA 01760, Natick, photo 27 of 38
Single Family Residence at 59 N Main Street, Natick MA 01760, Natick, photo 28 of 38
Single Family Residence at 59 N Main Street, Natick MA 01760, Natick, photo 29 of 38
Single Family Residence at 59 N Main Street, Natick MA 01760, Natick, photo 30 of 38
Single Family Residence at 59 N Main Street, Natick MA 01760, Natick, photo 31 of 38
Single Family Residence at 59 N Main Street, Natick MA 01760, Natick, photo 32 of 38
Single Family Residence at 59 N Main Street, Natick MA 01760, Natick, photo 33 of 38
Single Family Residence at 59 N Main Street, Natick MA 01760, Natick, photo 34 of 38
Single Family Residence at 59 N Main Street, Natick MA 01760, Natick, photo 35 of 38
Single Family Residence at 59 N Main Street, Natick MA 01760, Natick, photo 36 of 38
Single Family Residence at 59 N Main Street, Natick MA 01760, Natick, photo 37 of 38
Single Family Residence at 59 N Main Street, Natick MA 01760, Natick, photo 38 of 38
38 photos

$1,349,900

59 N Main Street, Natick MA 01760
Natick, MA 01760
Listed by Kathy Foran
Bedrooms
7
Bathrooms
3.5
Living area
3,882 sqft
Year built
1860

About this home

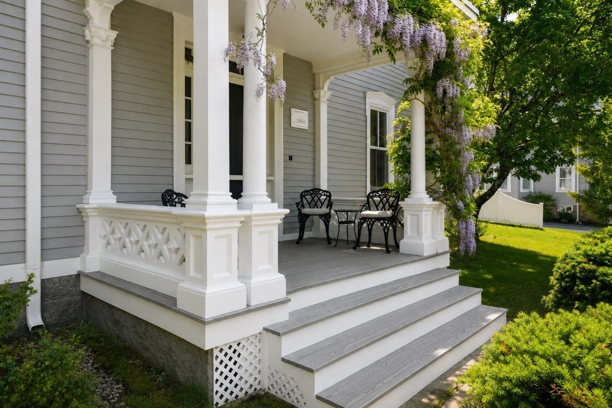
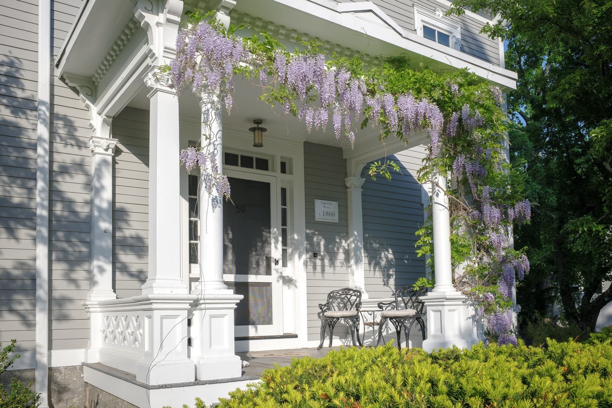
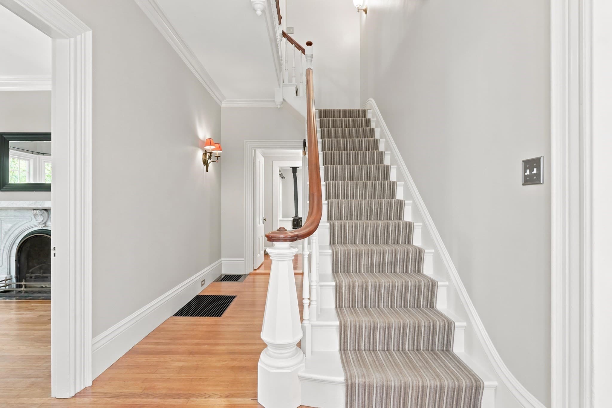
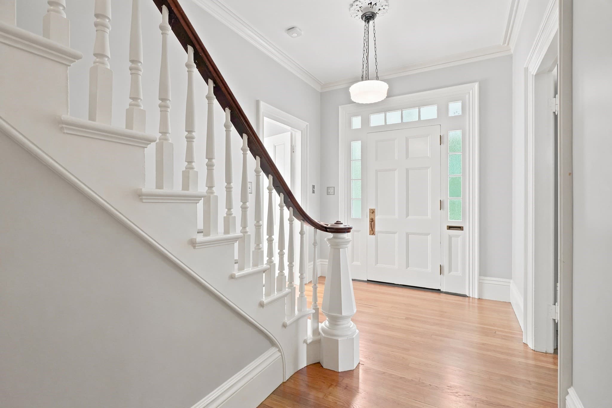
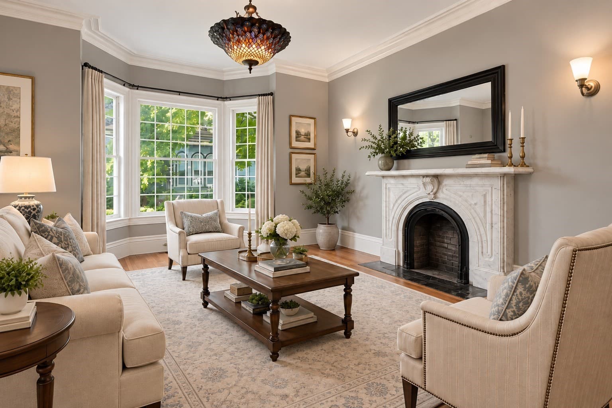
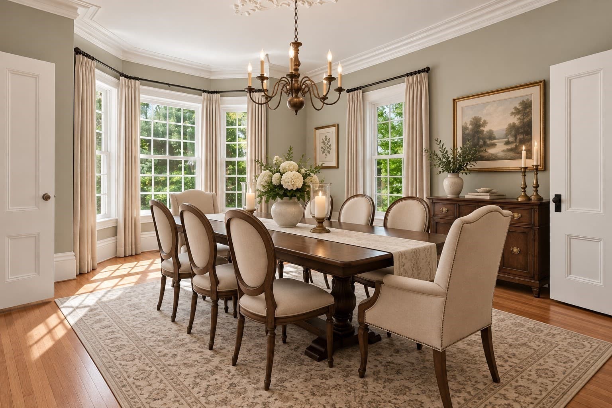
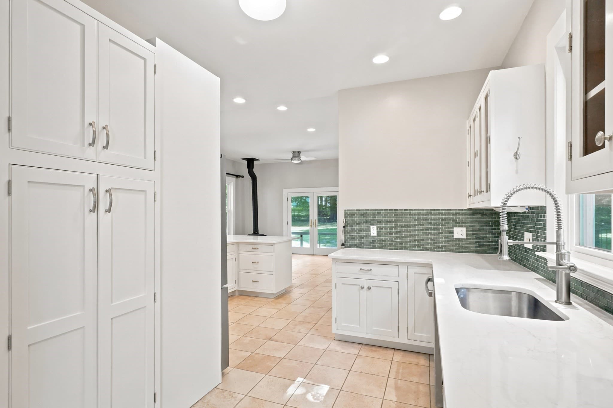
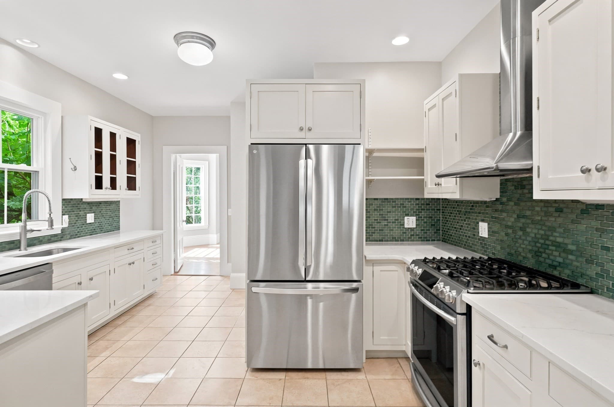
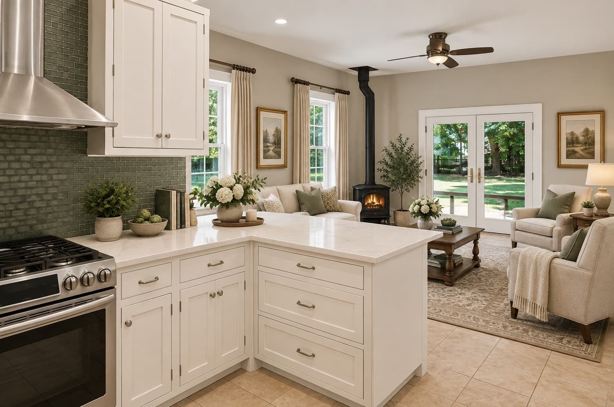
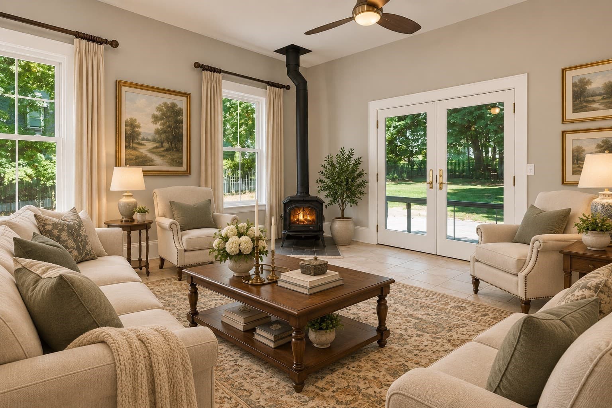
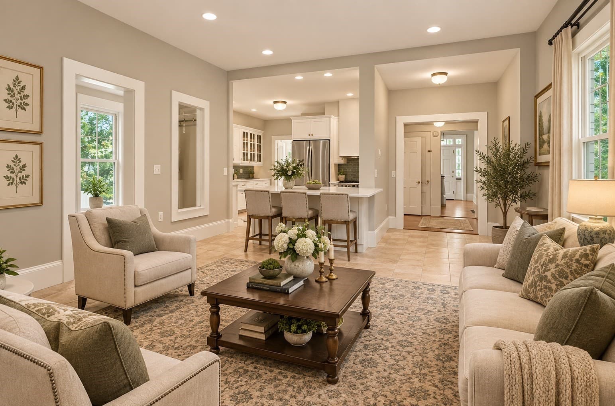
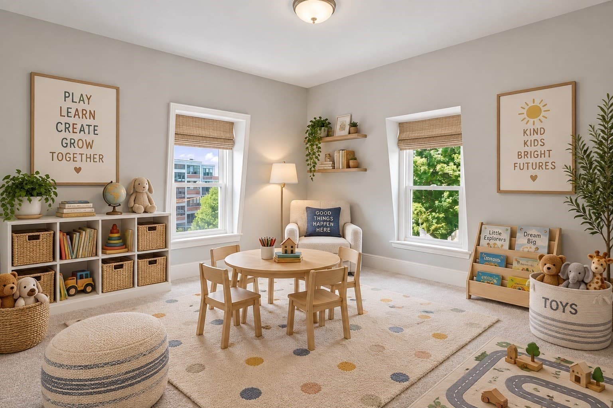
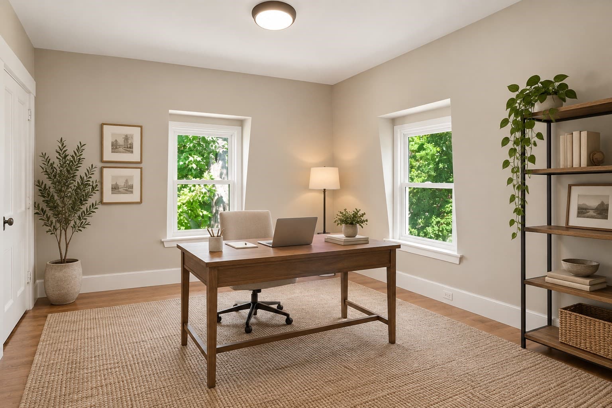
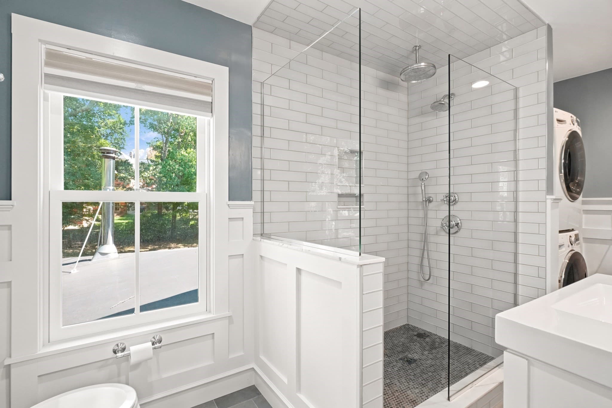
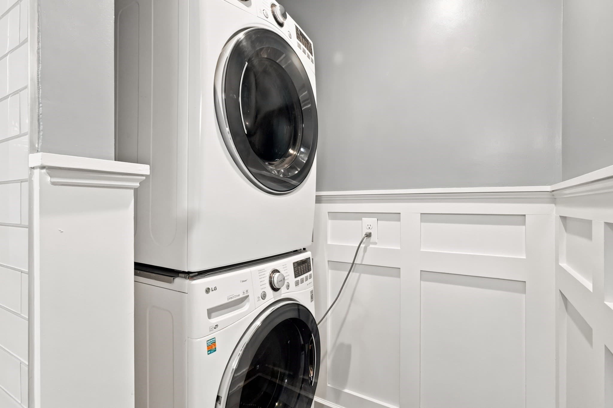
This fully renovated mansard Victorian home offers a rare opportunity to own a piece of local history! Move right in! Recognized by the Town of Natick’s Historical Society and built in 1860, the Isaac Gale House was originally owned by a prominent shoe manufacturer. Beautiful blend of old and new in this elegant home in desirable Walnut Hill location. Almost 4000 ft.² of living space on three full finished levels! Versatile floor plan can have up to 7 or 8 bedrooms, or home offices, play rooms, etc! Soaring ceilings throughout all 3 levels. The grand foyer greets you as you walk in the front door and leads to a lovely parlor/living room & formal dining room, both with crown molding, walkout bay windows, and hardwood floors. Beautiful updated cabinet-packed white kitchen with gas cooking, new quartz counter tops, stainless steel appliances, and recessed lights opens to family room w/wood stove & French doors to large stone patio. Media room/den with 2 closets could make a great 1st floor bedroom. 2nd floor has 3 large bedrooms all with lg closets & refinished hardwood floors. Gorgeous updated family bath w/oversized tiled shower with glass enclosure, rain head shower, and radiant heated tiled floor. Convenient 2nd floor laundry. Lg primary suite with walk-in closet & gorgeous updated full bath with soaking tub, separate tiled shower, and radiant heated tiled floor. 3rd floor has 4 additional Lg bedrooms that can have many different uses. Updated full bath w/tile floor. Many more updates include: Exterior & interior painted throughout in 2025-2026, refinished hardwood floors in 2026, gas heat & central air in 2025, new driveway in 2024, Tesla electric car charger in 2019, double hung windows on 1st & 2nd floors replaced in 2018, spray foam insulation in attic in 2016, copper flashing & gutters in 2013 & more! Gorgeous half acre plus lot with huge private, fenced in backyard. Wonderful location! Walk to train, shops, church, restaurants, Natick Common, Rail Trail and minutes to all schools, MA Pike and all major routes. This is truly a rare, once-in-a-lifetime opportunity to own this dream home!

Highlights

Fireplace

Property details

MLS #
73578551
Property type
Single Family Residence
Subdivision
Walnut Hill
Status
Active
Days on market
8
On market date
September 16, 2026
Stories
N/A
Total bathrooms
3.5
Garage spaces
N/A
Parking spaces
10
Lot size
0.68 acres
Loading map…

Nearby schools

Within 10 miles · public school directory data (NCES)

Elementary
Johnson
0.76 mi away · Grades 0-4
Nearest school -- attendance-zone data not available here
4.0
Local Score (student-teacher ratio only (preliminary -- will incorporate state test-score data once available)) -- not an official state rating
Enrollment
219
Student:teacher ratio
12.2:1
District
Natick
Middle
Wilson Middle
0.94 mi away · Grades 5-8
Nearest school -- attendance-zone data not available here
5.0
Local Score (student-teacher ratio only (preliminary -- will incorporate state test-score data once available)) -- not an official state rating
Enrollment
818
Student:teacher ratio
10.8:1
District
Natick
High
Natick High
1.09 mi away · Grades 9-12
Nearest school -- attendance-zone data not available here
4.0
Local Score (student-teacher ratio only (preliminary -- will incorporate state test-score data once available)) -- not an official state rating
Enrollment
1,678
Student:teacher ratio
12.2:1
District
Natick

Walkability

Blended score for Natick's center: EPA's National Walkability Index (street network, transit, land-use mix) combined with nearby-amenity density. 60% EPA National Walkability Index + 40% nearby-amenity density (Google Places).

77
Walkable
out of 100
EPA National Walkability Index
12.2 / 20 -- Above average walkable
Nearby-amenity density
100 / 100
Restaurants & cafes20
Grocery stores5
Parks9
Schools10
Transit stops8
Pharmacies3

Market position

How this listing compares to current activity in Natick, from live MLS data.

On the market 8 days -- 84 fewer days than Natick's current average of 92 days.
For reference, the median list price across 209 active listings in Natick right now is $674,900.

Mortgage calculator

Estimate only - actual rate and payment depend on your lender, credit, and loan program.

$
%
%
Adjust tax / insurance estimates
% / yr
$
/mo
Est. monthly payment
$8,279/mo
$269,980 down
$1,079,920 loan
Principal & interest$7,004
Property tax (est.)$1,125
Home insurance (est.)$150

Similar homes you might like

Data source: Listing information provided by MLS Property Information Network via Trestle/CoreLogic. Last updated 5 days ago.

Information herein deemed reliable but not guaranteed; all measurements, school assignments, HOA fees, taxes, and feature lists are approximate and should be independently verified. Equal Housing Opportunity.