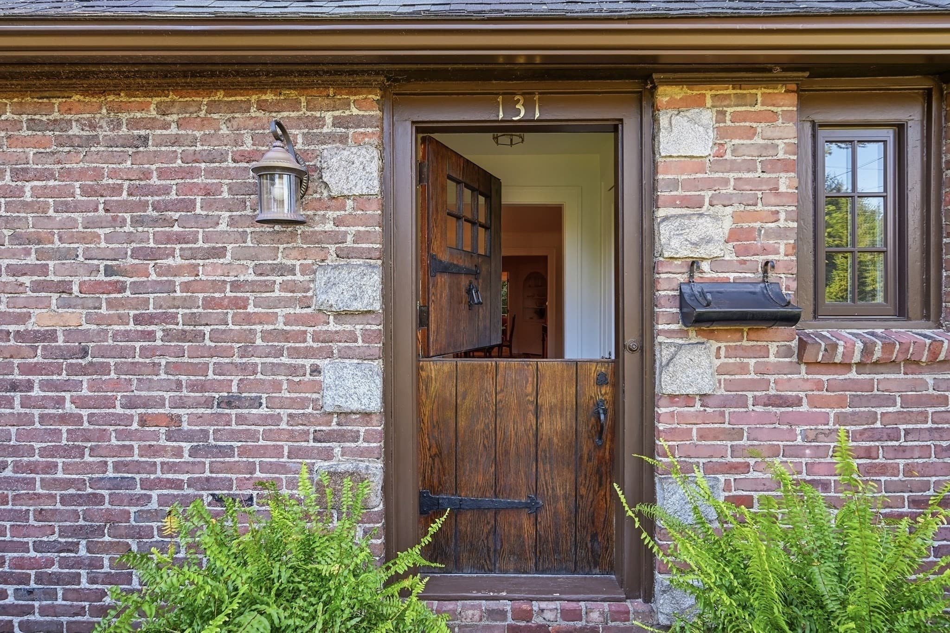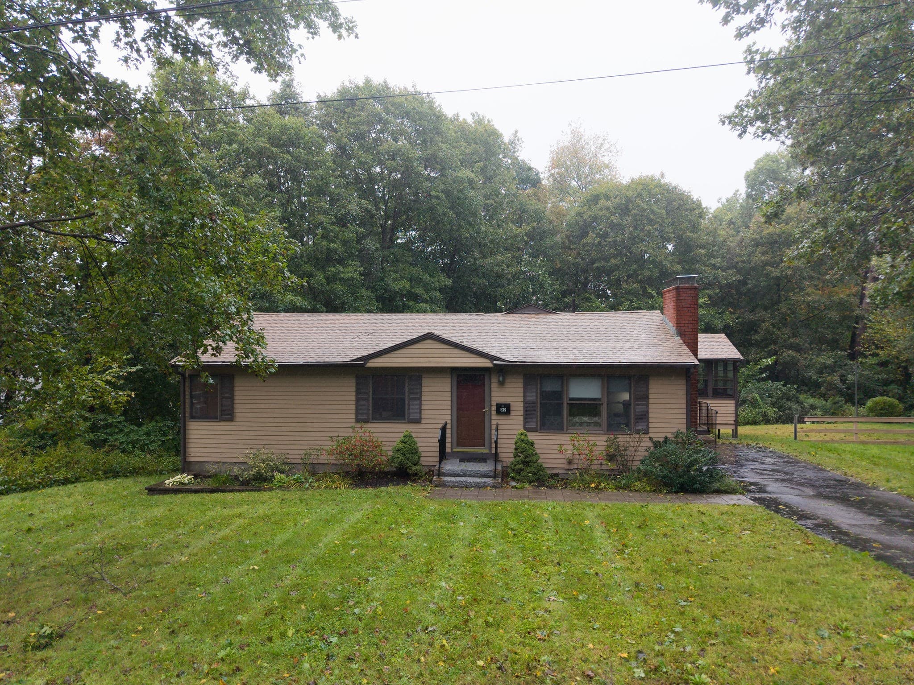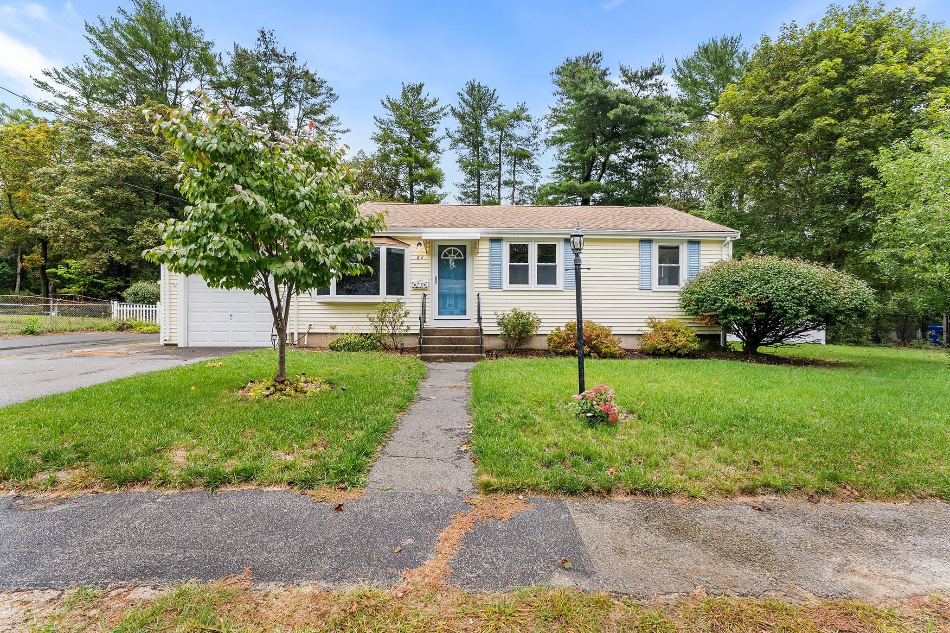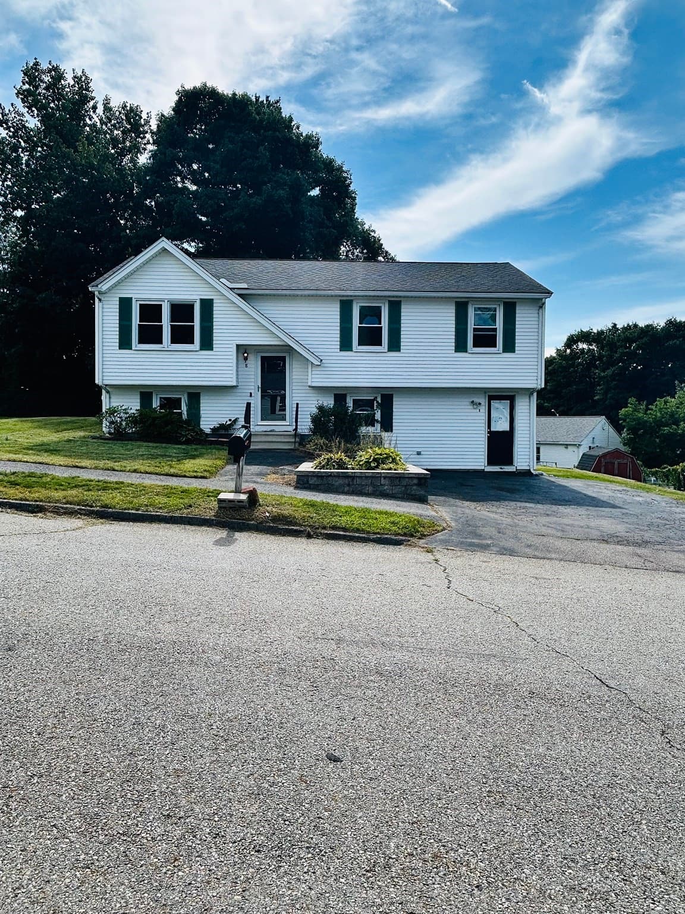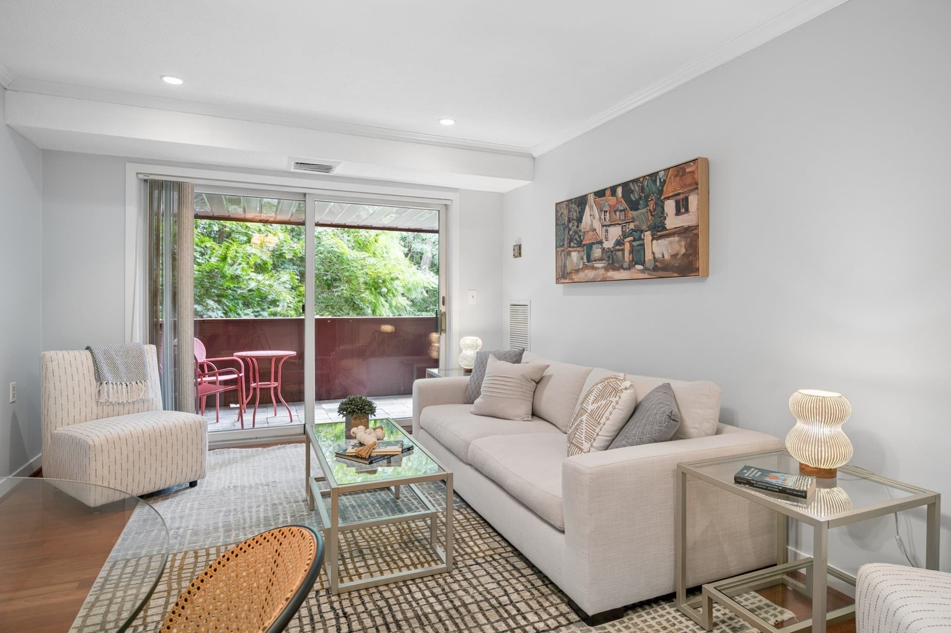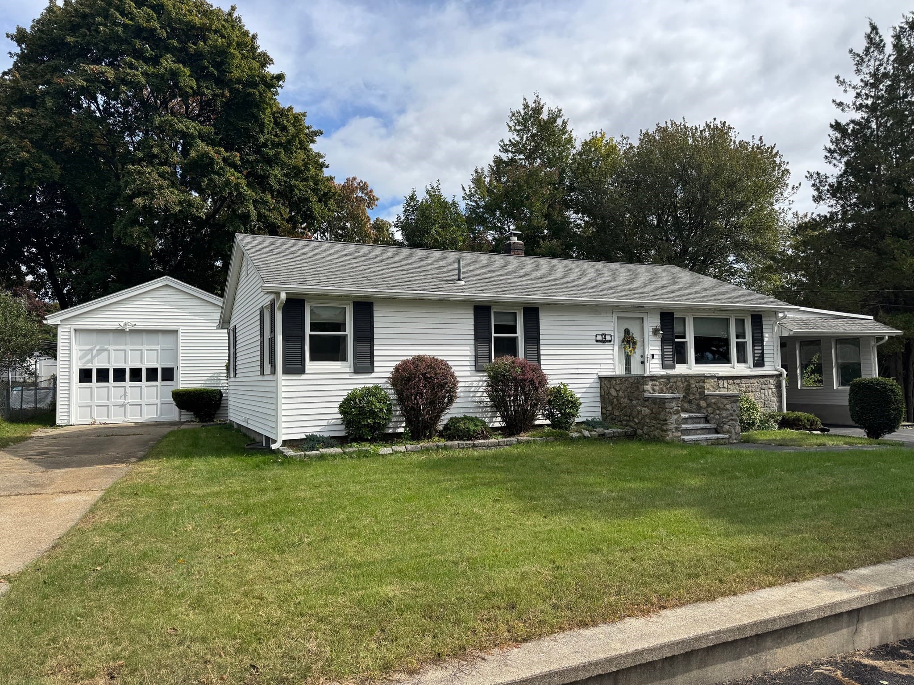
Single Family Residence at 73 N Silver Lane, Sunderland MA 01375, Sunderland
Single Family Residence at 73 N Silver Lane, Sunderland MA 01375, Sunderland, photo 2 of 41
Single Family Residence at 73 N Silver Lane, Sunderland MA 01375, Sunderland, photo 3 of 41
Single Family Residence at 73 N Silver Lane, Sunderland MA 01375, Sunderland, photo 4 of 41
Single Family Residence at 73 N Silver Lane, Sunderland MA 01375, Sunderland, photo 5 of 41
Single Family Residence at 73 N Silver Lane, Sunderland MA 01375, Sunderland, photo 6 of 41
Single Family Residence at 73 N Silver Lane, Sunderland MA 01375, Sunderland, photo 7 of 41
Single Family Residence at 73 N Silver Lane, Sunderland MA 01375, Sunderland, photo 8 of 41
Single Family Residence at 73 N Silver Lane, Sunderland MA 01375, Sunderland, photo 9 of 41
Single Family Residence at 73 N Silver Lane, Sunderland MA 01375, Sunderland, photo 10 of 41
Single Family Residence at 73 N Silver Lane, Sunderland MA 01375, Sunderland, photo 11 of 41
Single Family Residence at 73 N Silver Lane, Sunderland MA 01375, Sunderland, photo 12 of 41
Single Family Residence at 73 N Silver Lane, Sunderland MA 01375, Sunderland, photo 13 of 41
Single Family Residence at 73 N Silver Lane, Sunderland MA 01375, Sunderland, photo 14 of 41
Single Family Residence at 73 N Silver Lane, Sunderland MA 01375, Sunderland, photo 15 of 41
Single Family Residence at 73 N Silver Lane, Sunderland MA 01375, Sunderland, photo 16 of 41
Single Family Residence at 73 N Silver Lane, Sunderland MA 01375, Sunderland, photo 17 of 41
Single Family Residence at 73 N Silver Lane, Sunderland MA 01375, Sunderland, photo 18 of 41
Single Family Residence at 73 N Silver Lane, Sunderland MA 01375, Sunderland, photo 19 of 41
Single Family Residence at 73 N Silver Lane, Sunderland MA 01375, Sunderland, photo 20 of 41
Single Family Residence at 73 N Silver Lane, Sunderland MA 01375, Sunderland, photo 21 of 41
Single Family Residence at 73 N Silver Lane, Sunderland MA 01375, Sunderland, photo 22 of 41
Single Family Residence at 73 N Silver Lane, Sunderland MA 01375, Sunderland, photo 23 of 41
Single Family Residence at 73 N Silver Lane, Sunderland MA 01375, Sunderland, photo 24 of 41
Single Family Residence at 73 N Silver Lane, Sunderland MA 01375, Sunderland, photo 25 of 41
Single Family Residence at 73 N Silver Lane, Sunderland MA 01375, Sunderland, photo 26 of 41
Single Family Residence at 73 N Silver Lane, Sunderland MA 01375, Sunderland, photo 27 of 41
Single Family Residence at 73 N Silver Lane, Sunderland MA 01375, Sunderland, photo 28 of 41
Single Family Residence at 73 N Silver Lane, Sunderland MA 01375, Sunderland, photo 29 of 41
Single Family Residence at 73 N Silver Lane, Sunderland MA 01375, Sunderland, photo 30 of 41
Single Family Residence at 73 N Silver Lane, Sunderland MA 01375, Sunderland, photo 31 of 41
Single Family Residence at 73 N Silver Lane, Sunderland MA 01375, Sunderland, photo 32 of 41
Single Family Residence at 73 N Silver Lane, Sunderland MA 01375, Sunderland, photo 33 of 41
Single Family Residence at 73 N Silver Lane, Sunderland MA 01375, Sunderland, photo 34 of 41
Single Family Residence at 73 N Silver Lane, Sunderland MA 01375, Sunderland, photo 35 of 41
Single Family Residence at 73 N Silver Lane, Sunderland MA 01375, Sunderland, photo 36 of 41
Single Family Residence at 73 N Silver Lane, Sunderland MA 01375, Sunderland, photo 37 of 41
Single Family Residence at 73 N Silver Lane, Sunderland MA 01375, Sunderland, photo 38 of 41
Single Family Residence at 73 N Silver Lane, Sunderland MA 01375, Sunderland, photo 39 of 41
Single Family Residence at 73 N Silver Lane, Sunderland MA 01375, Sunderland, photo 40 of 41
Single Family Residence at 73 N Silver Lane, Sunderland MA 01375, Sunderland, photo 41 of 41
41 photos

$495,000

73 N Silver Lane, Sunderland MA 01375
Sunderland, MA 01375
Listed by Timothy Parker
Bedrooms
2
Bathrooms
2
Living area
1,911 sqft
Year built
1952

About this home

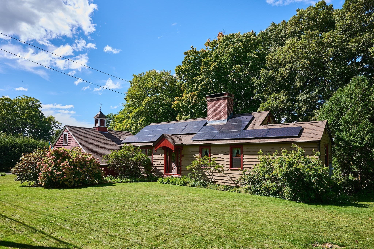
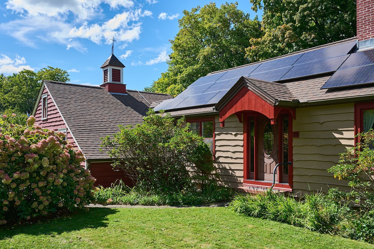
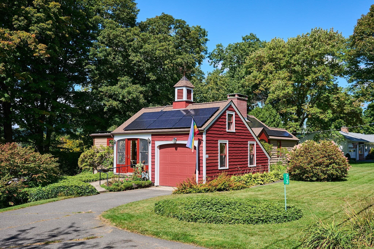
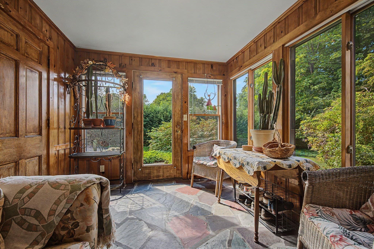
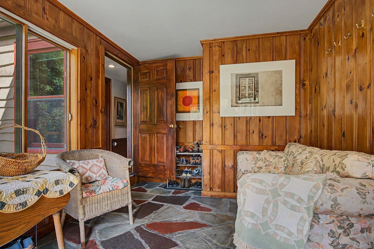
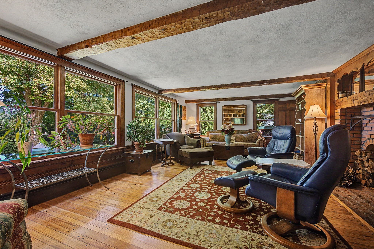
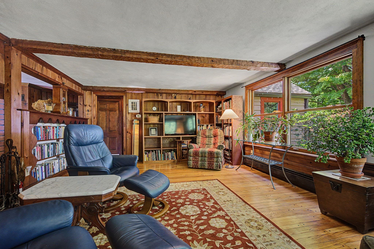
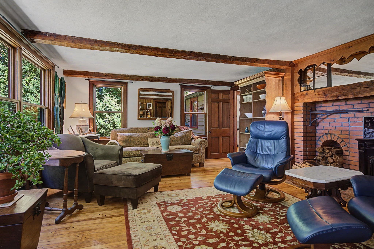
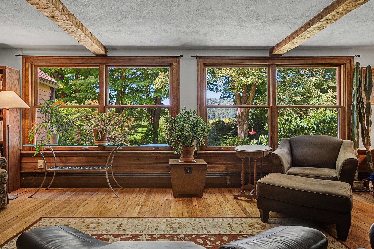
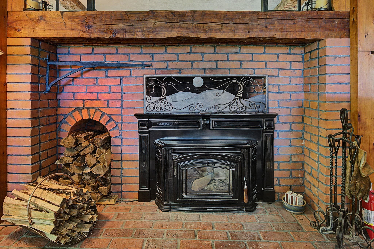
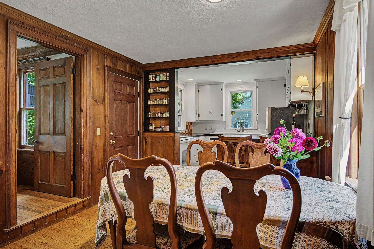
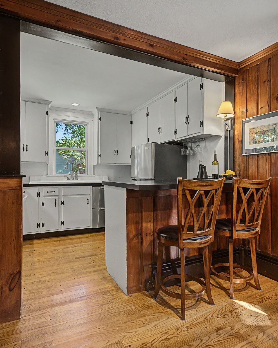
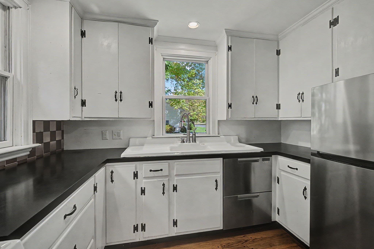
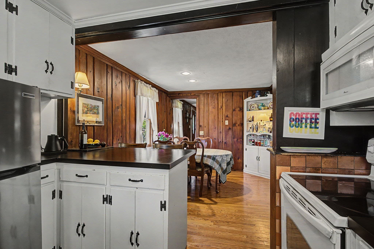
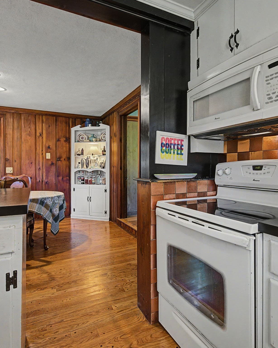
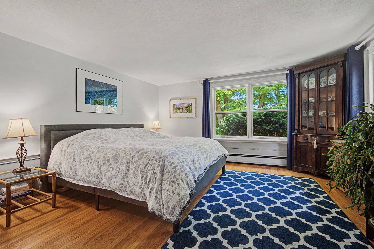
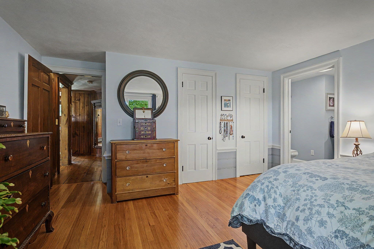
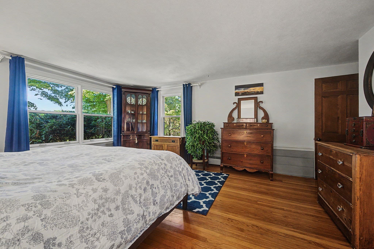
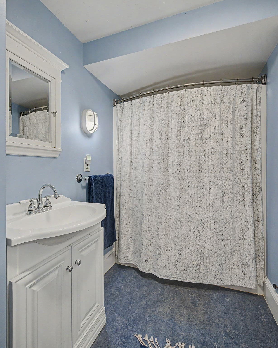
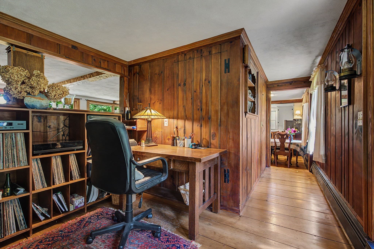
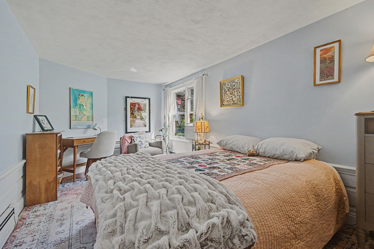
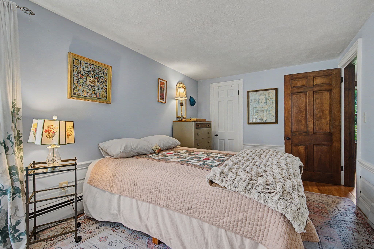
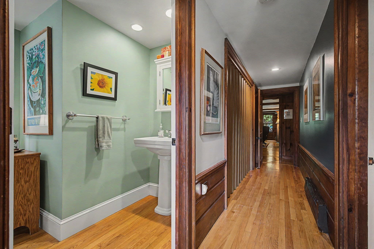
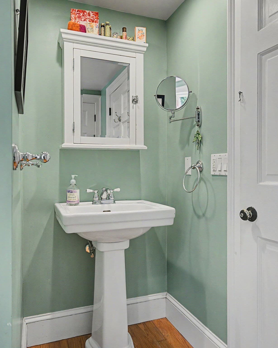
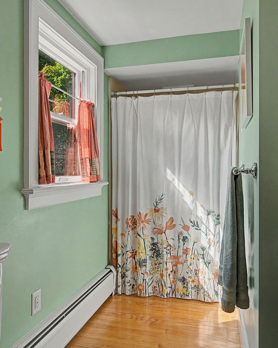
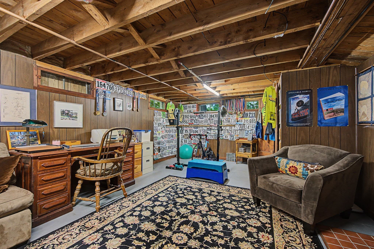
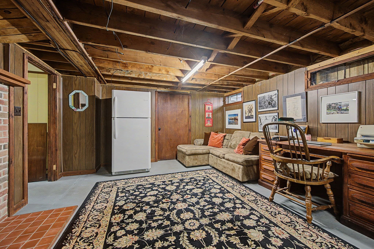
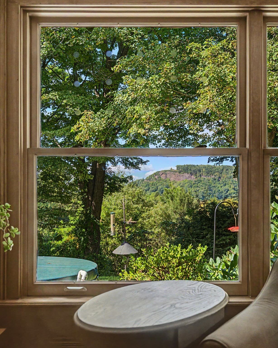
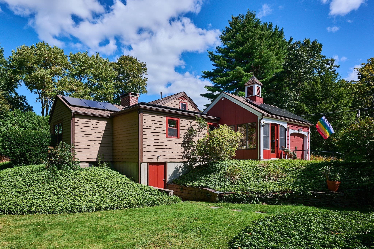
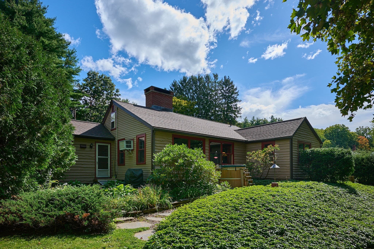
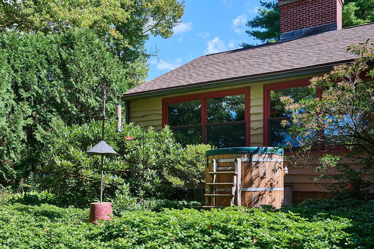
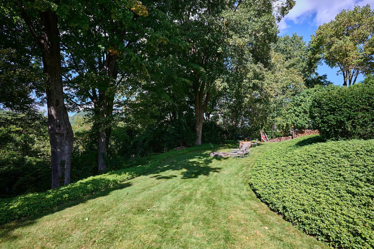
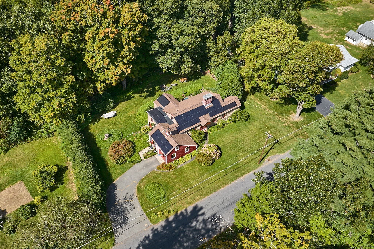
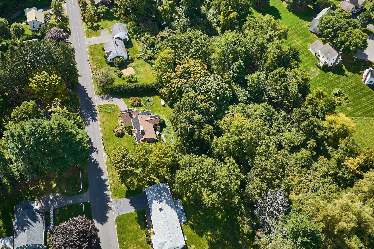
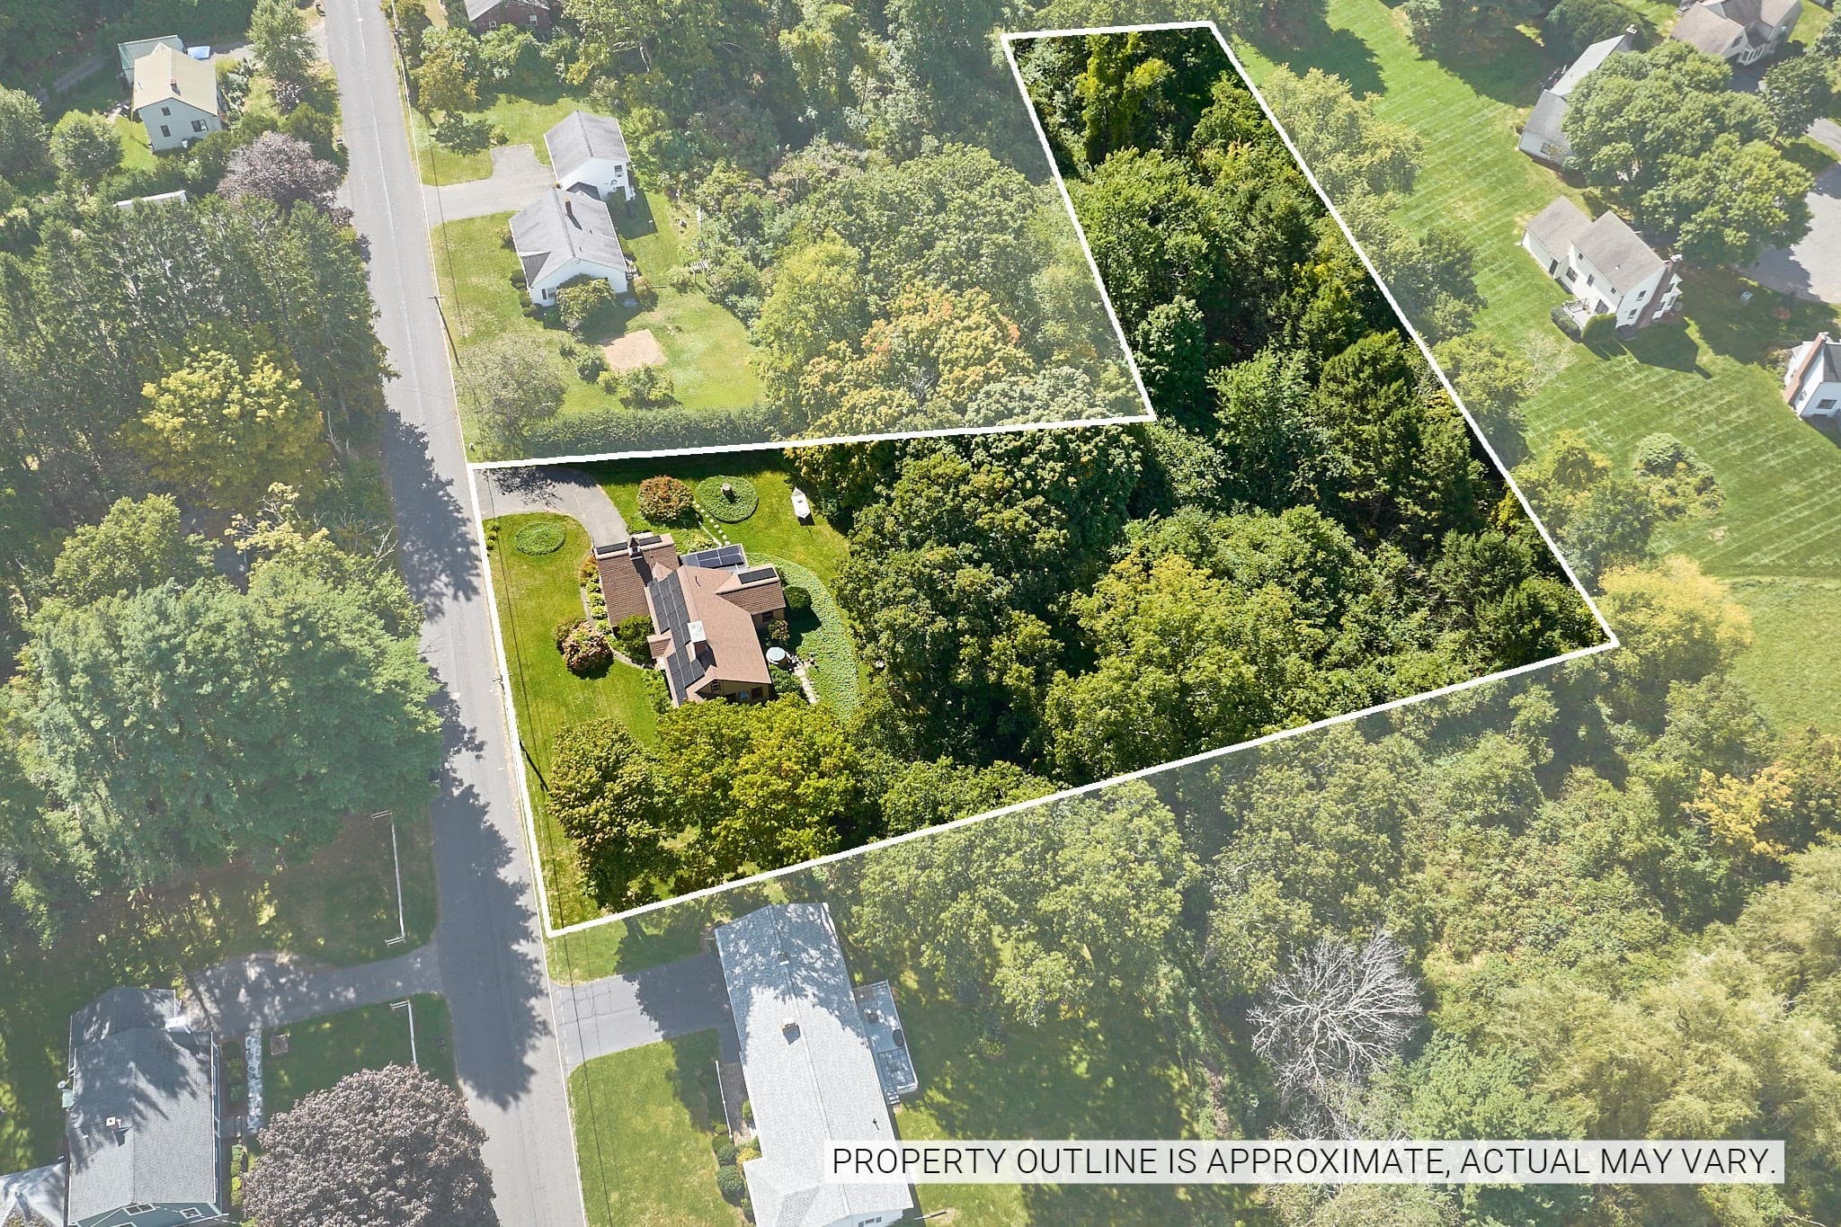
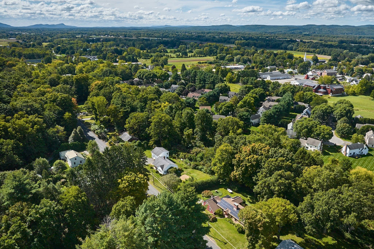
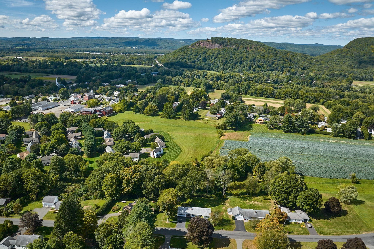
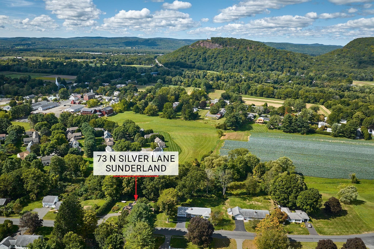
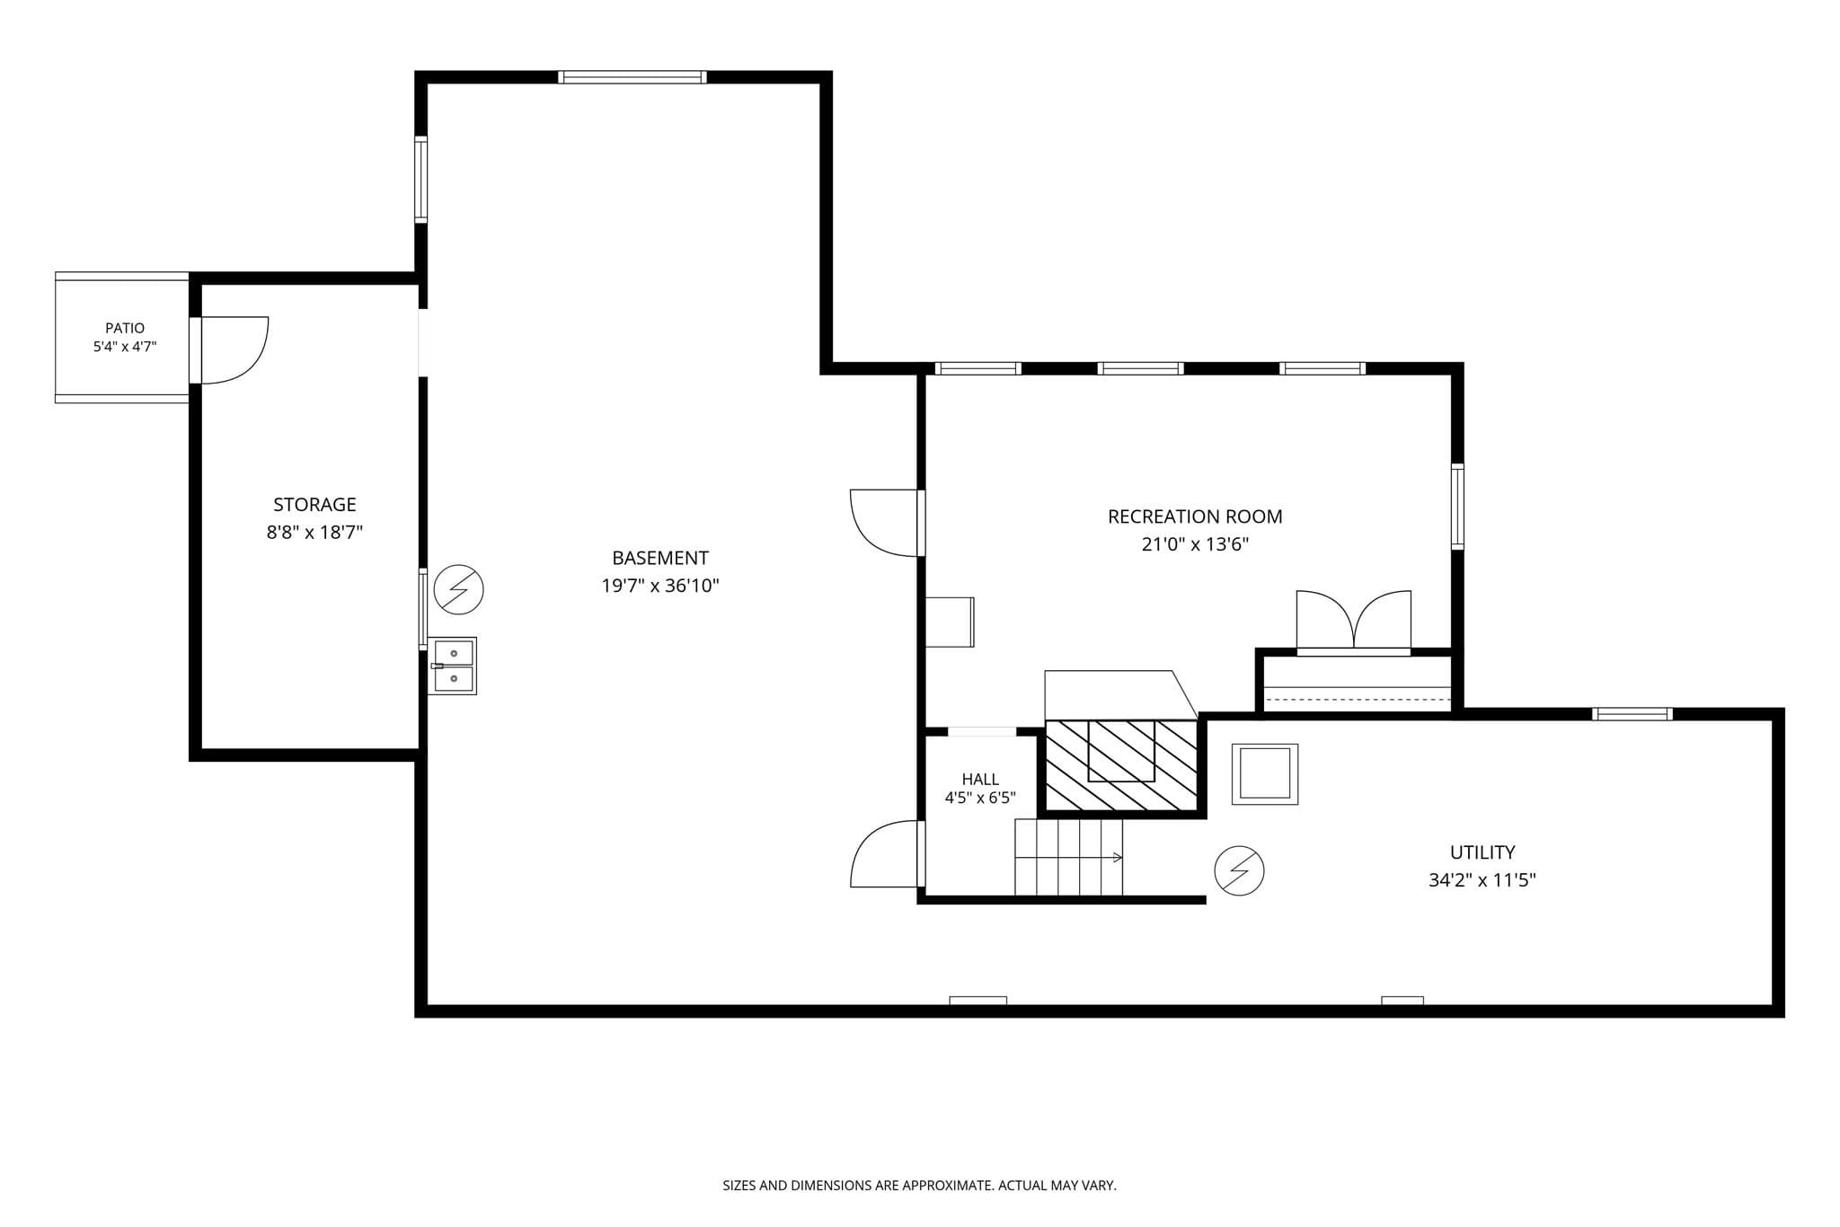
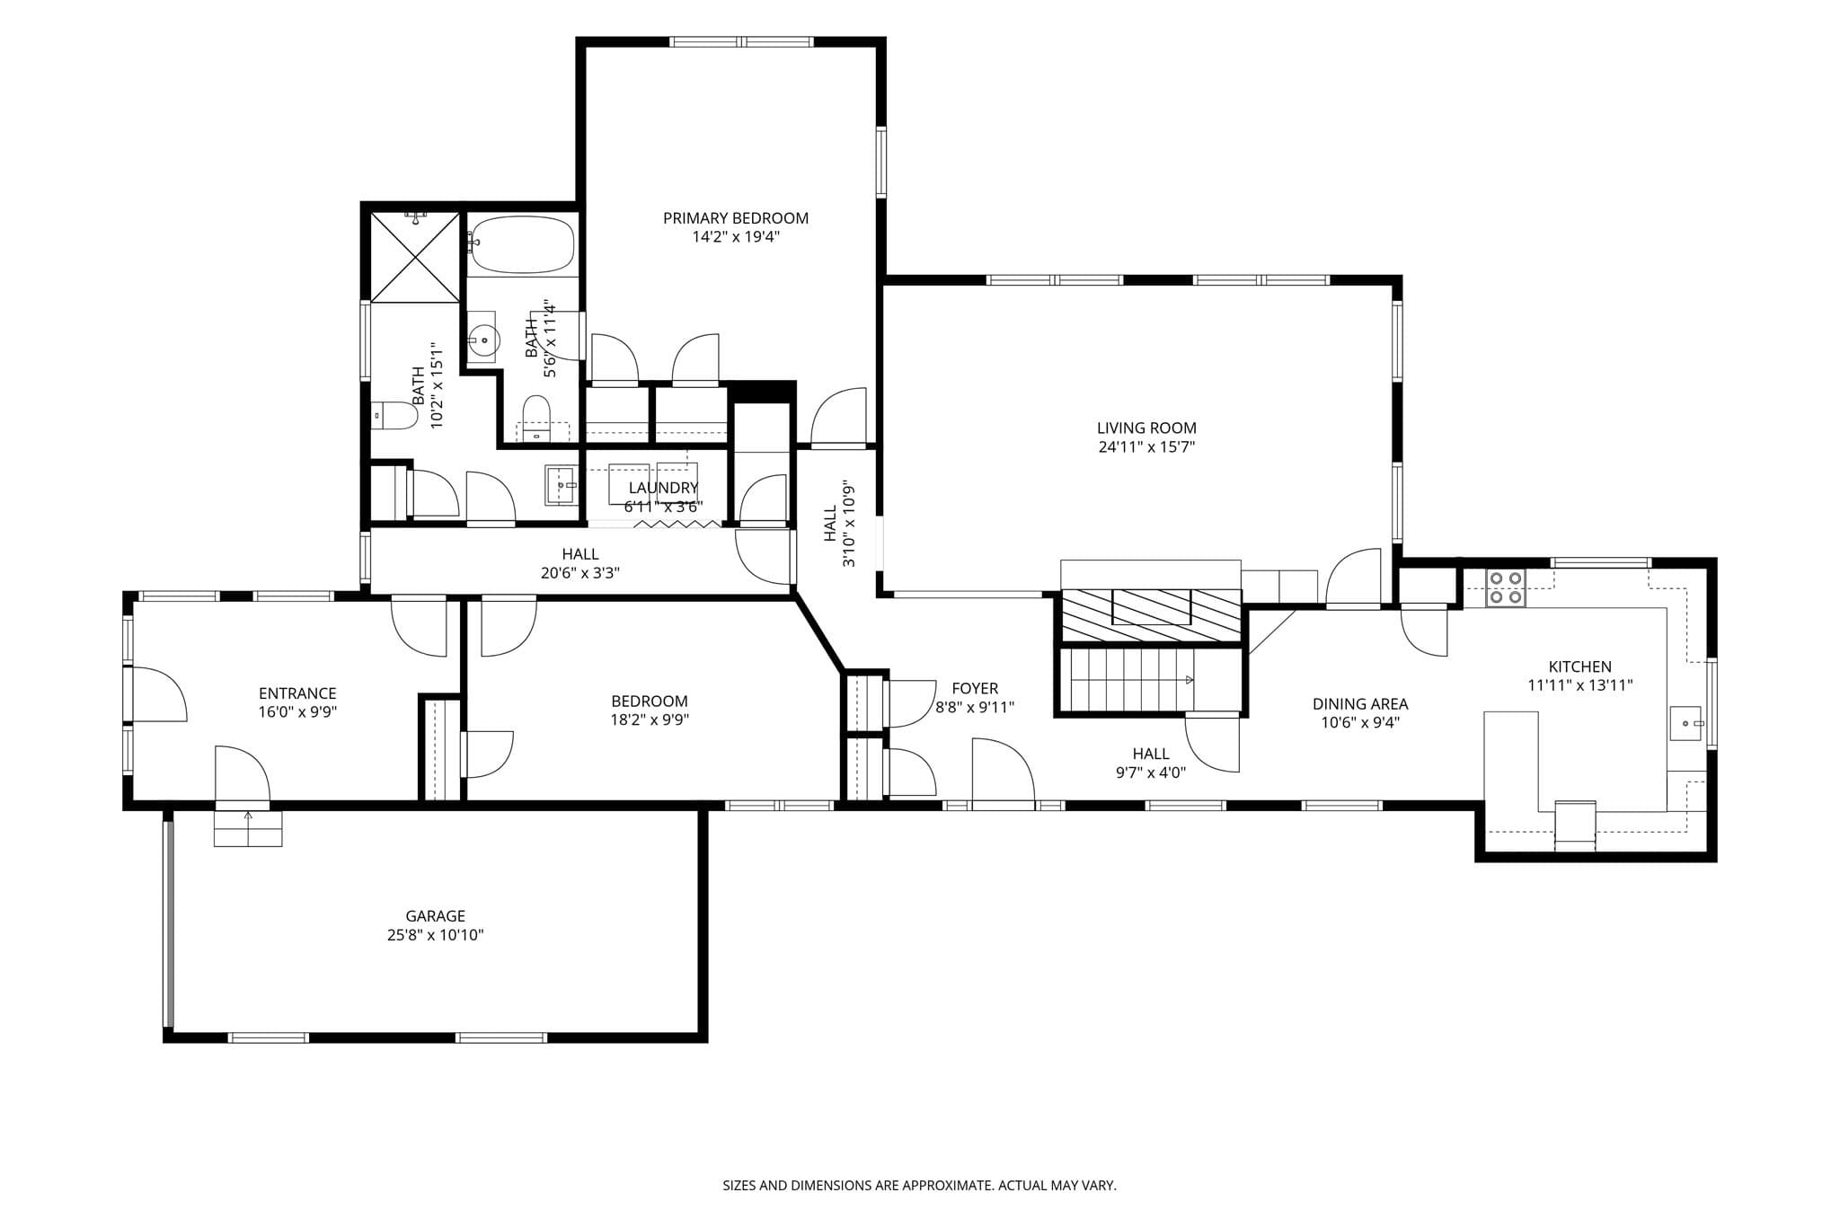
Set on 1.5 beautifully landscaped acres with an unobstructed view of Mount Sugarloaf, this distinctive Sunderland home pairs classic New England character with an impressive list of modern improvements. A wall of west-facing windows fills the living room with natural light and frames spectacular sunsets over the mountain, while mature maples, established perennial gardens, and a private backyard create an equally inviting setting outdoors.Inside, original paneling, decorative woodwork, hand-hewn beams, and beautiful oak and pine flooring give the home warmth and character. The living room is anchored by an expansive brick hearth with an efficient enameled fireplace insert and custom decorative ironwork. The bright kitchen features a large farmhouse sink, newer stainless-steel refrigerator and dishwasher, while the flagstone-floored sunporch/mudroom provides a practical everyday entrance from the attached one-car garage.The spacious primary suite includes a private full bath, complemented by a second generously sized bedroom and nearby ¾ bath. Convenient hallway laundry adds to the home's thoughtful layout. Downstairs, a partially finished room with a second brick fireplace offers additional flexible space, while the remainder of the walk-out basement provides abundant storage, built-in shelving, workshop space, and a utility sink.The property is conveniently located 15 minutes from Greenfield, Northampton and Amherst, and minutes to I-91. It is close to The Blue Heron Restaurant, the Sunderland Library, the Riverwalk, Millstone Market, Wild Roots Café, Bridgeside Grill and the Sugarloaf Frosty. More than $100,000 in improvements add significant value, including a newer roof, owned solar panels, cedar hot tub, newer furnace, oil tank and hot water heater, DryZone basement system, and Tesla EV charger. With memorable mountain views (both from the outdoor hot tub and backyard fire pit), beautiful grounds, original craftsmanship, and substantial updates already completed, 73 North Silver Lane is a property best experienced in person. Open house Saturday October 3rd from 11-1.

Highlights

ViewFireplace

Property details

MLS #
73583662
Property type
Single Family Residence
Subdivision
N/A
Status
Active
Days on market
2
On market date
September 29, 2026
Stories
N/A
Total bathrooms
2
Garage spaces
1
Parking spaces
6
Lot size
1.5 acres
Loading map…

Nearby schools

Within 10 miles. School directory data from the National Center for Education Statistics (NCES), accessed via the Urban Institute Education Data API. Local Score is calculated by INNOVATE Real Estate; where a state rating is shown, it comes from that state's own official school report card (e.g. NC Dept. of Public Instruction, SC Report Card).

Elementary
Sunderland Elementary
0.47 mi away · Grades -1-6
Nearest school -- attendance-zone data not available here
5.0
Local Score (student-teacher ratio only (preliminary -- will incorporate state test-score data once available)) -- not an official state rating
Enrollment
188
Student:teacher ratio
7.8:1
District
Sunderland
Middle
Amherst Regional Middle School
6.67 mi away · Grades 7-8
Nearest school -- attendance-zone data not available here
5.0
Local Score (student-teacher ratio only (preliminary -- will incorporate state test-score data once available)) -- not an official state rating
Enrollment
412
Student:teacher ratio
10.0:1
District
Amherst-Pelham
High
Frontier Regional
1.95 mi away · Grades 7-12
Nearest school -- attendance-zone data not available here
5.0
Local Score (student-teacher ratio only (preliminary -- will incorporate state test-score data once available)) -- not an official state rating
Enrollment
610
Student:teacher ratio
11.7:1
District
Frontier

Walkability

Blended score for Sunderland's center, calculated by INNOVATE Real Estate from two sources: the EPA's National Walkability Index (street network, transit, land-use mix) and Google Places amenity data (what's actually reachable on foot from this point). 60% EPA National Walkability Index + 40% nearby-amenity density (Google Places).

23
Car-dependent
out of 100
EPA National Walkability Index
6.3 / 20 -- Below average walkable
Google Places amenity density
10 / 100
Restaurants & cafes0
Grocery stores0
Parks2
Schools0
Transit stops0
Pharmacies0

Mortgage calculator

Estimate only - actual rate and payment depend on your lender, credit, and loan program.

$
%
%
Adjust tax / insurance estimates
% / yr
$
/mo
Est. monthly payment
$3,131/mo
$99,000 down
$396,000 loan
Principal & interest$2,568
Property tax (est.)$413
Home insurance (est.)$150

Similar homes you might like

Data source: Listing information provided by MLS Property Information Network via Trestle/CoreLogic. Last updated 1 days ago.

Information herein deemed reliable but not guaranteed; all measurements, school assignments, HOA fees, taxes, and feature lists are approximate and should be independently verified. Equal Housing Opportunity.