Single Family Residence at 12 Fayette Street (Rear), Cambridge MA 02139, Cambridge
Single Family Residence at 12 Fayette Street (Rear), Cambridge MA 02139, Cambridge, photo 2 of 36
Single Family Residence at 12 Fayette Street (Rear), Cambridge MA 02139, Cambridge, photo 3 of 36
Single Family Residence at 12 Fayette Street (Rear), Cambridge MA 02139, Cambridge, photo 4 of 36
Single Family Residence at 12 Fayette Street (Rear), Cambridge MA 02139, Cambridge, photo 5 of 36
Single Family Residence at 12 Fayette Street (Rear), Cambridge MA 02139, Cambridge, photo 6 of 36
Single Family Residence at 12 Fayette Street (Rear), Cambridge MA 02139, Cambridge, photo 7 of 36
Single Family Residence at 12 Fayette Street (Rear), Cambridge MA 02139, Cambridge, photo 8 of 36
Single Family Residence at 12 Fayette Street (Rear), Cambridge MA 02139, Cambridge, photo 9 of 36
Single Family Residence at 12 Fayette Street (Rear), Cambridge MA 02139, Cambridge, photo 10 of 36
Single Family Residence at 12 Fayette Street (Rear), Cambridge MA 02139, Cambridge, photo 11 of 36
Single Family Residence at 12 Fayette Street (Rear), Cambridge MA 02139, Cambridge, photo 12 of 36
Single Family Residence at 12 Fayette Street (Rear), Cambridge MA 02139, Cambridge, photo 13 of 36
Single Family Residence at 12 Fayette Street (Rear), Cambridge MA 02139, Cambridge, photo 14 of 36
Single Family Residence at 12 Fayette Street (Rear), Cambridge MA 02139, Cambridge, photo 15 of 36
Single Family Residence at 12 Fayette Street (Rear), Cambridge MA 02139, Cambridge, photo 16 of 36
Single Family Residence at 12 Fayette Street (Rear), Cambridge MA 02139, Cambridge, photo 17 of 36
Single Family Residence at 12 Fayette Street (Rear), Cambridge MA 02139, Cambridge, photo 18 of 36
Single Family Residence at 12 Fayette Street (Rear), Cambridge MA 02139, Cambridge, photo 19 of 36
Single Family Residence at 12 Fayette Street (Rear), Cambridge MA 02139, Cambridge, photo 20 of 36
Single Family Residence at 12 Fayette Street (Rear), Cambridge MA 02139, Cambridge, photo 21 of 36
Single Family Residence at 12 Fayette Street (Rear), Cambridge MA 02139, Cambridge, photo 22 of 36
Single Family Residence at 12 Fayette Street (Rear), Cambridge MA 02139, Cambridge, photo 23 of 36
Single Family Residence at 12 Fayette Street (Rear), Cambridge MA 02139, Cambridge, photo 24 of 36
Single Family Residence at 12 Fayette Street (Rear), Cambridge MA 02139, Cambridge, photo 25 of 36
Single Family Residence at 12 Fayette Street (Rear), Cambridge MA 02139, Cambridge, photo 26 of 36
Single Family Residence at 12 Fayette Street (Rear), Cambridge MA 02139, Cambridge, photo 27 of 36
Single Family Residence at 12 Fayette Street (Rear), Cambridge MA 02139, Cambridge, photo 28 of 36
Single Family Residence at 12 Fayette Street (Rear), Cambridge MA 02139, Cambridge, photo 29 of 36
Single Family Residence at 12 Fayette Street (Rear), Cambridge MA 02139, Cambridge, photo 30 of 36
Single Family Residence at 12 Fayette Street (Rear), Cambridge MA 02139, Cambridge, photo 31 of 36
Single Family Residence at 12 Fayette Street (Rear), Cambridge MA 02139, Cambridge, photo 32 of 36
Single Family Residence at 12 Fayette Street (Rear), Cambridge MA 02139, Cambridge, photo 33 of 36
Single Family Residence at 12 Fayette Street (Rear), Cambridge MA 02139, Cambridge, photo 34 of 36
Single Family Residence at 12 Fayette Street (Rear), Cambridge MA 02139, Cambridge, photo 35 of 36
Single Family Residence at 12 Fayette Street (Rear), Cambridge MA 02139, Cambridge, photo 36 of 36
36 photos

$4,350,000

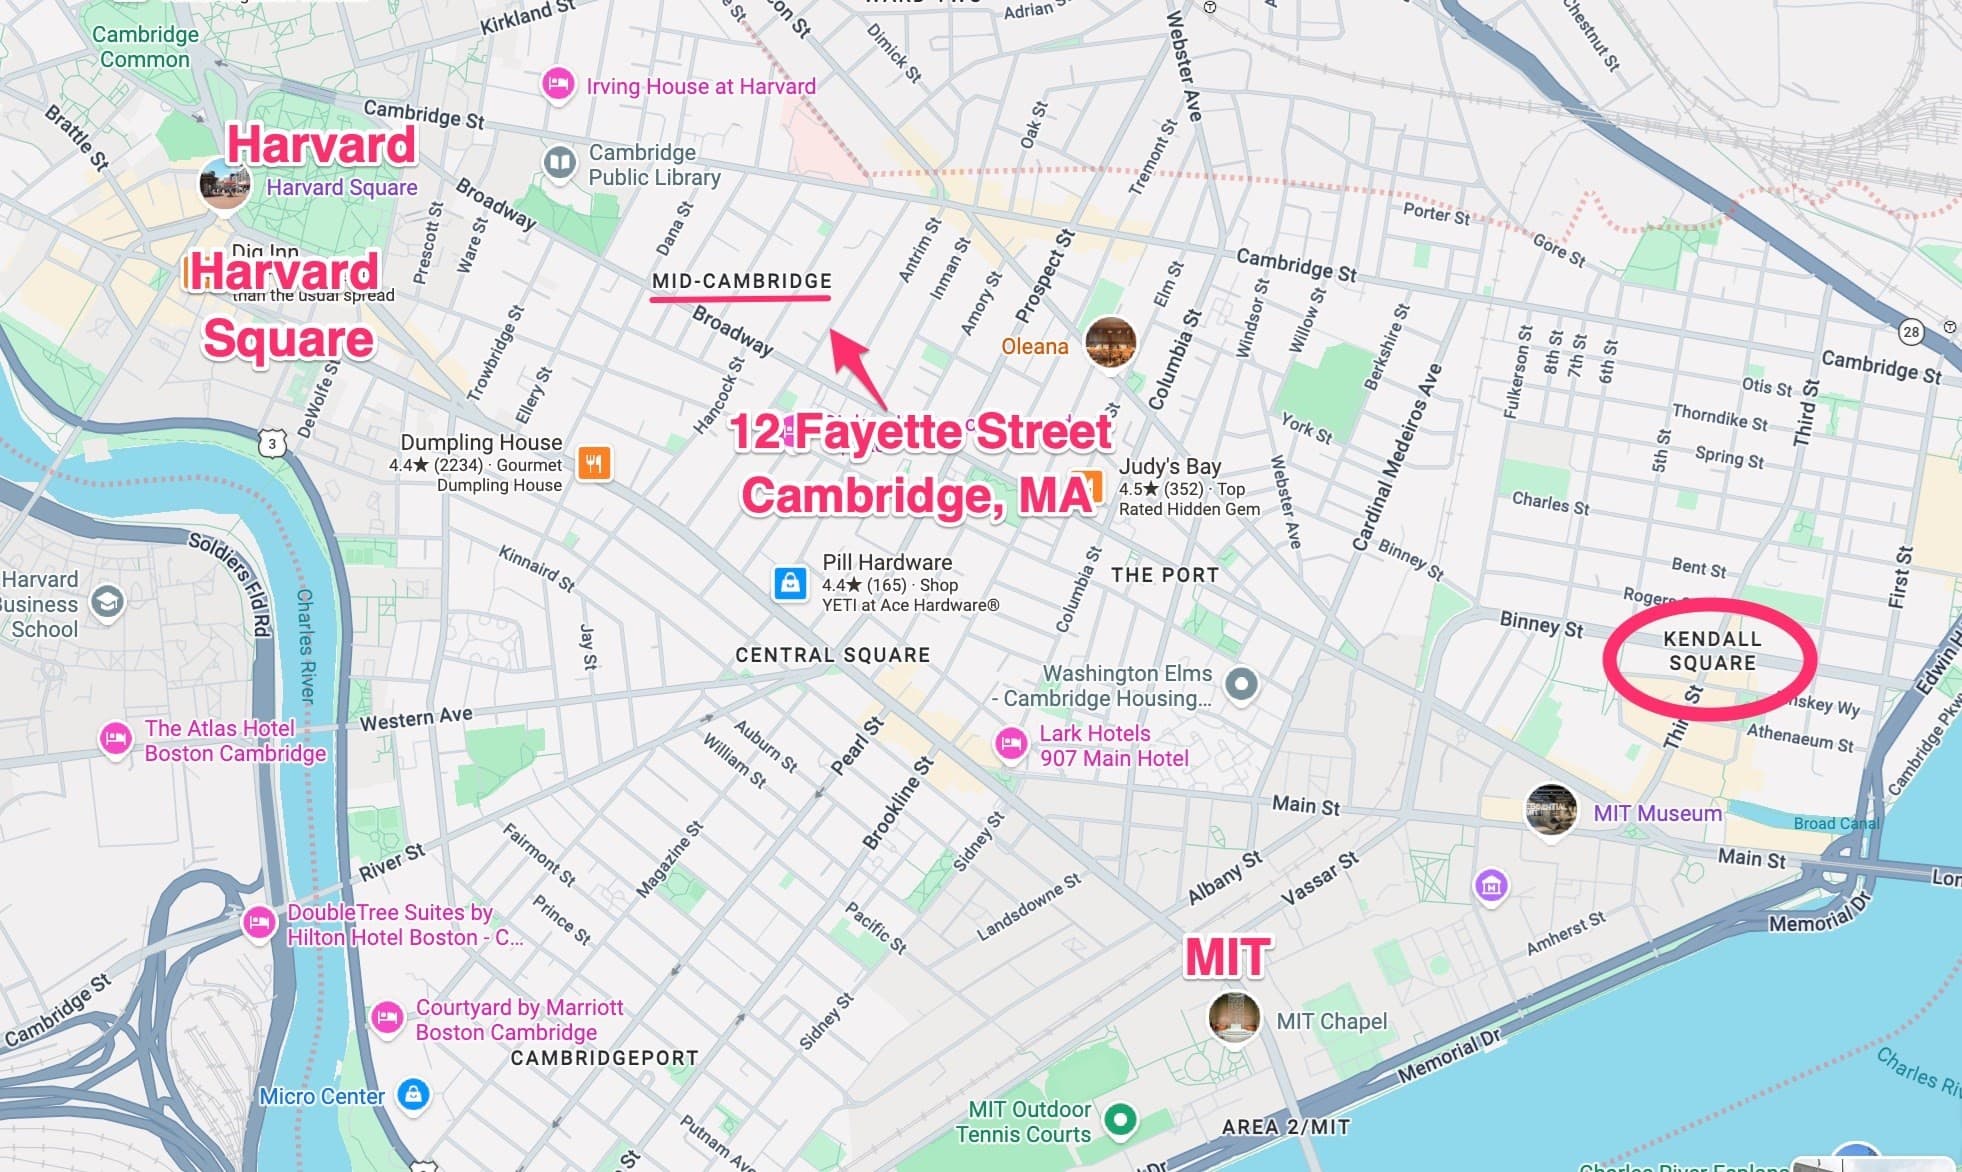
12 Fayette Street (Rear), Cambridge MA 02139
Cambridge, MA 02139
Listed by Maggie Dee + Charles Cherney Team
Bedrooms
4
Bathrooms
3.5
Living area
3,444 sqft
Year built
2023

About this home

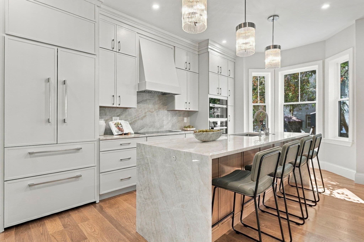
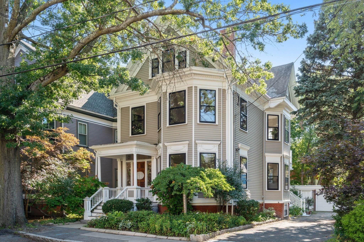
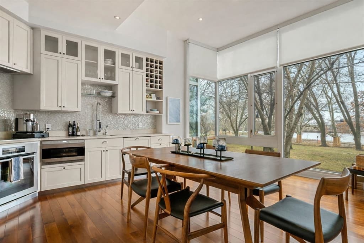
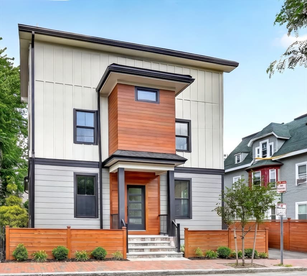
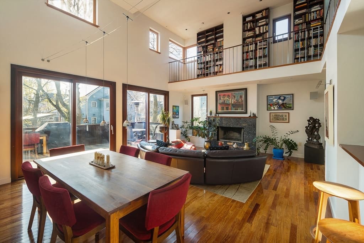
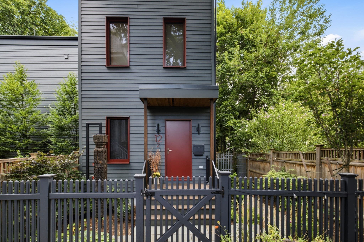
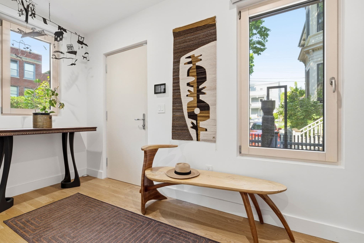
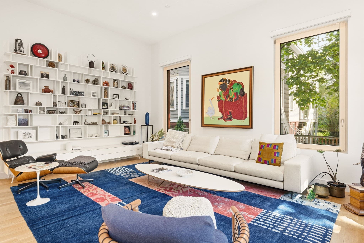
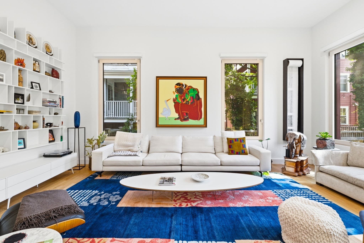
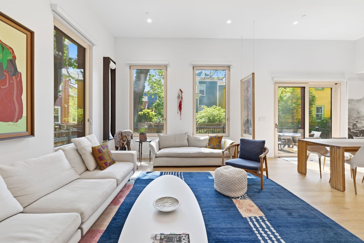
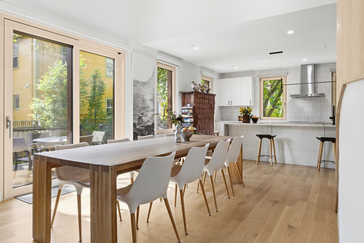
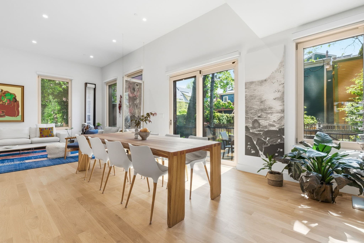
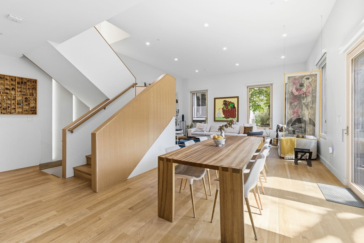
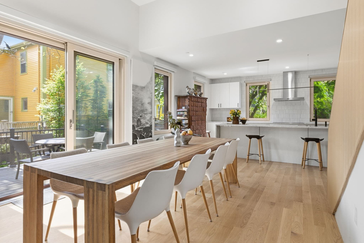
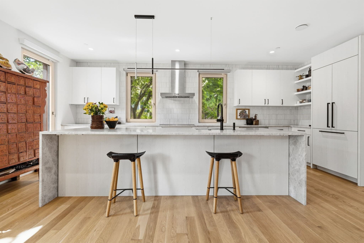
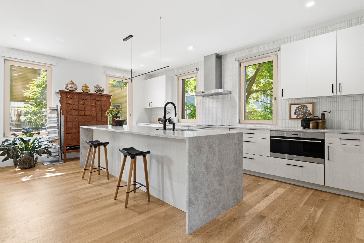
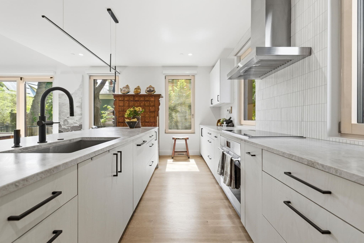
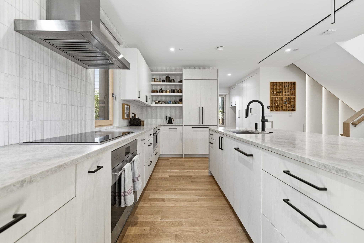
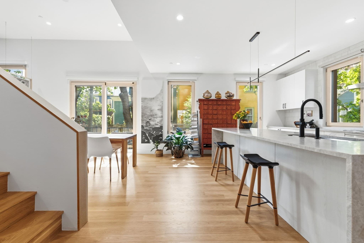
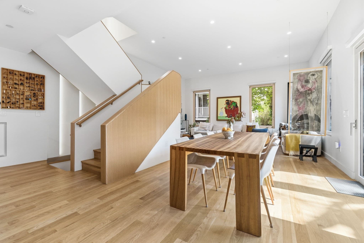
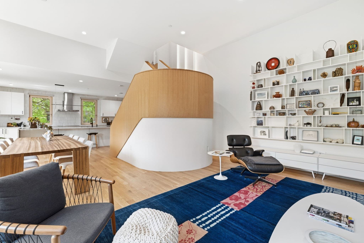
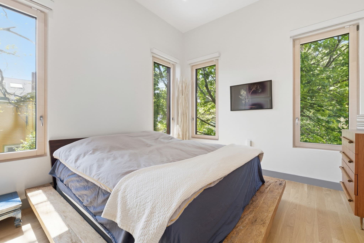
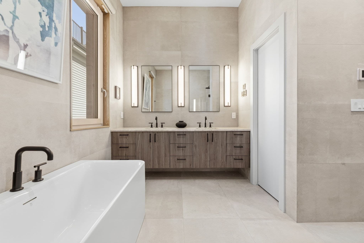
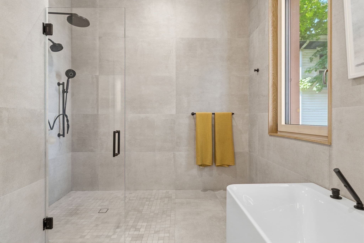
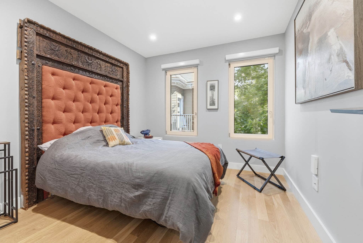
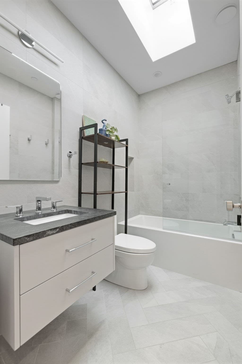
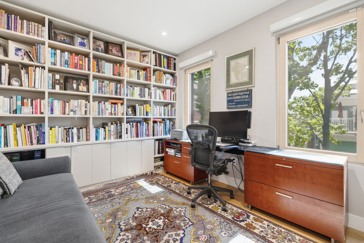
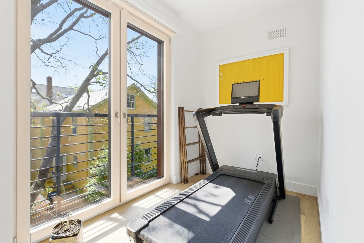
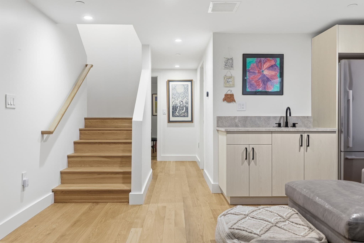
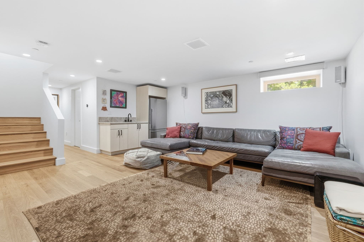
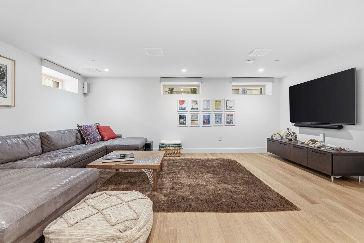
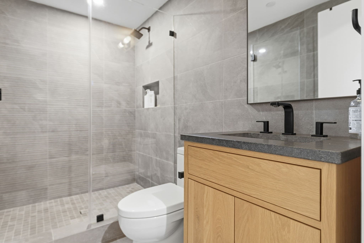
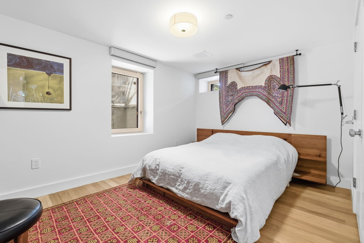
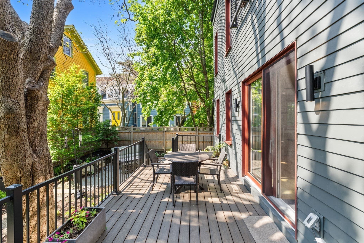
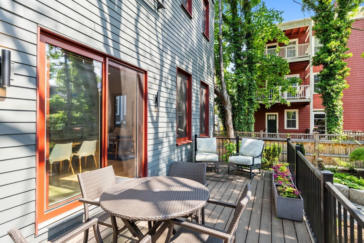
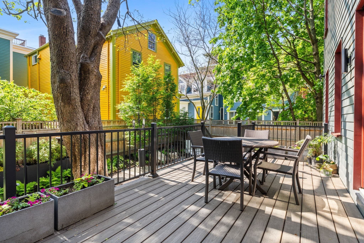
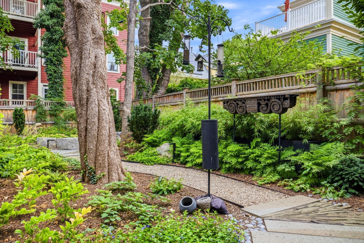
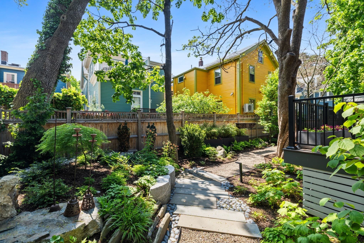
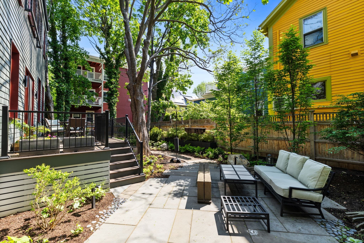
Tucked away from the street amid mature trees in coveted Mid Cambridge, this 2023 free-standing residence is an architectural masterpiece and private sanctuary. Designed by Suzumori Architecture and built to Passive House standards, the home pairs sculptural modernism with exceptional comfort, efficiency, and wellness. Curved walls, soaring 12-ft ceilings, a dramatic white oak staircase, and full-height triple-pane windows flood the interiors with natural light while framing the extraordinary two-tier garden by Christie Dustman Co., a secluded urban oasis of native plantings, custom stonework, trellises, and tranquil gathering spaces. The Scandinavian-inspired kitchen showcases a 10-ft quartzite island and artisan mosaic backsplash. The soaring primary suite features a jaw-dropping Zen luxe bath with floor-to-ceiling tile, curbless shower, and dual vanity. Complementing the primary suite are two additional bedrooms, a full bath, and a conveniently located laundry room, while a treetop studio with Juliet balcony provides a light-filled retreat for fitness, work, or creative pursuits. The finished lower level offers recreation space, guest accommodations, and a fourth bedroom with full bath. Enhanced by state-of-the-art smart-home technology, this one-of-a-kind residence delivers a holistic living experience where architecture, nature, and tranquility exist in perfect harmony.

Property details

MLS #
73577841
Property type
Single Family Residence
Subdivision
N/A
Status
Active
Days on market
8
On market date
September 16, 2026
Stories
N/A
Total bathrooms
3.5
Garage spaces
N/A
Parking spaces
2
Lot size
N/A
Loading map…

Nearby schools

Within 10 miles · public school directory data (NCES)

Elementary
Cambridgeport
0.34 mi away · Grades -1-5
Nearest school -- attendance-zone data not available here
5.0
Local Score (student-teacher ratio only (preliminary -- will incorporate state test-score data once available)) -- not an official state rating
Enrollment
252
Student:teacher ratio
9.3:1
District
Cambridge
Middle
Putnam Avenue Upper School
0.56 mi away · Grades 6-8
Nearest school -- attendance-zone data not available here
5.0
Local Score (student-teacher ratio only (preliminary -- will incorporate state test-score data once available)) -- not an official state rating
Enrollment
262
Student:teacher ratio
7.5:1
District
Cambridge
High
Cambridge Rindge and Latin
0.46 mi away · Grades 9-12
Nearest school -- attendance-zone data not available here
5.0
Local Score (student-teacher ratio only (preliminary -- will incorporate state test-score data once available)) -- not an official state rating
Enrollment
1,867
Student:teacher ratio
8.6:1
District
Cambridge

Walkability

Blended score for Cambridge's center: EPA's National Walkability Index (street network, transit, land-use mix) combined with nearby-amenity density. 60% EPA National Walkability Index + 40% nearby-amenity density (Google Places).

85
Highly walkable
out of 100
EPA National Walkability Index
15.0 / 20 -- Above average walkable
Nearby-amenity density
100 / 100
Restaurants & cafes20
Grocery stores20
Parks20
Schools20
Transit stops20
Pharmacies17

Market position

How this listing compares to current activity in Cambridge, from live MLS data.

On the market 8 days -- 81 fewer days than Cambridge's current average of 89 days.
For reference, the median list price across 919 active listings in Cambridge right now is $5,900.

Mortgage calculator

Estimate only - actual rate and payment depend on your lender, credit, and loan program.

$
%
%
Adjust tax / insurance estimates
% / yr
$
/mo
Est. monthly payment
$26,346/mo
$870,000 down
$3,480,000 loan
Principal & interest$22,571
Property tax (est.)$3,625
Home insurance (est.)$150

Similar homes you might like

Data source: Listing information provided by MLS Property Information Network via Trestle/CoreLogic. Last updated 4 days ago.

Information herein deemed reliable but not guaranteed; all measurements, school assignments, HOA fees, taxes, and feature lists are approximate and should be independently verified. Equal Housing Opportunity.