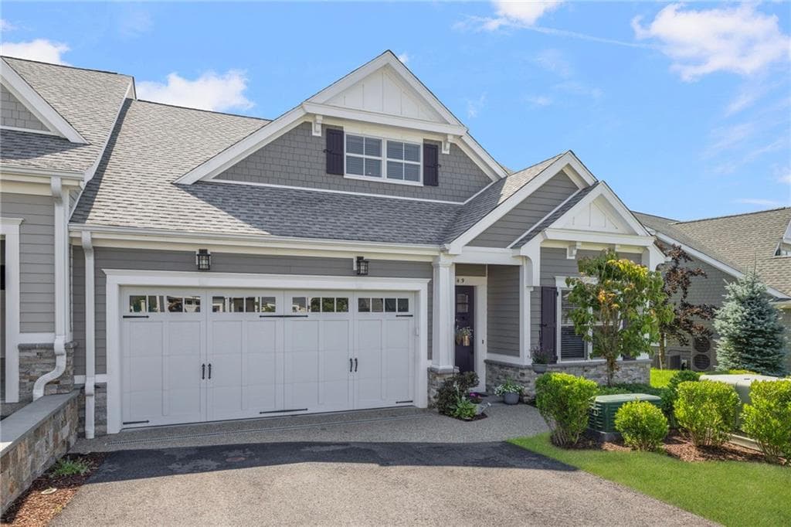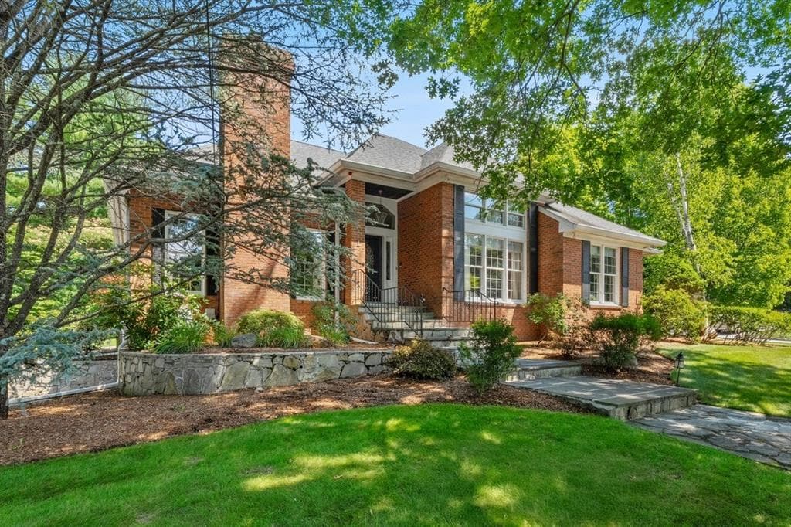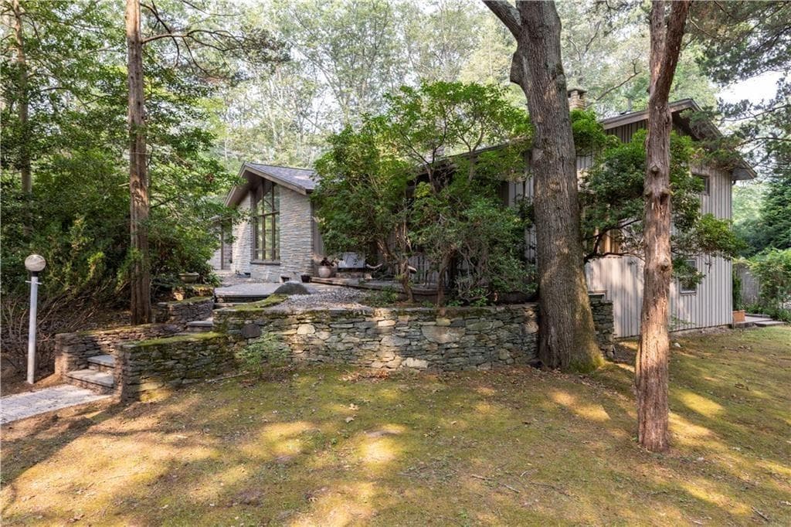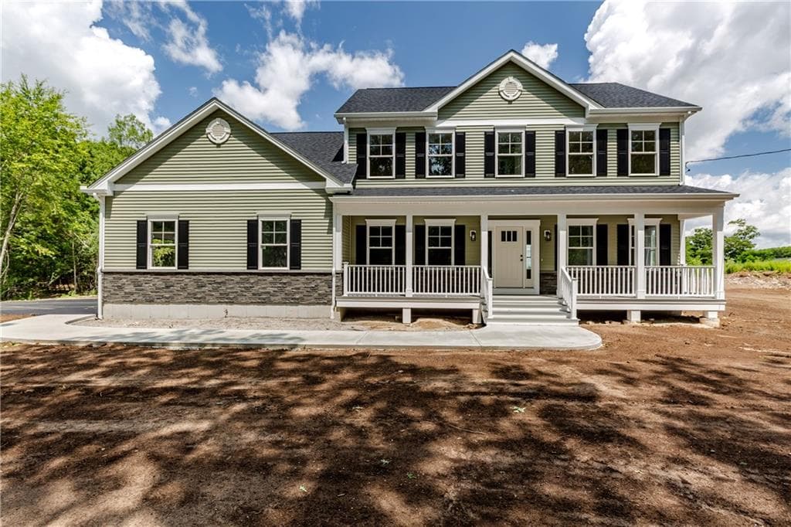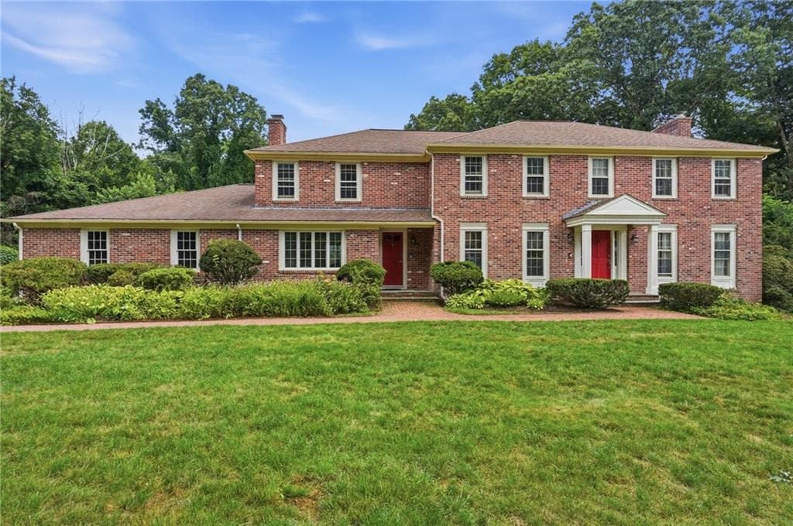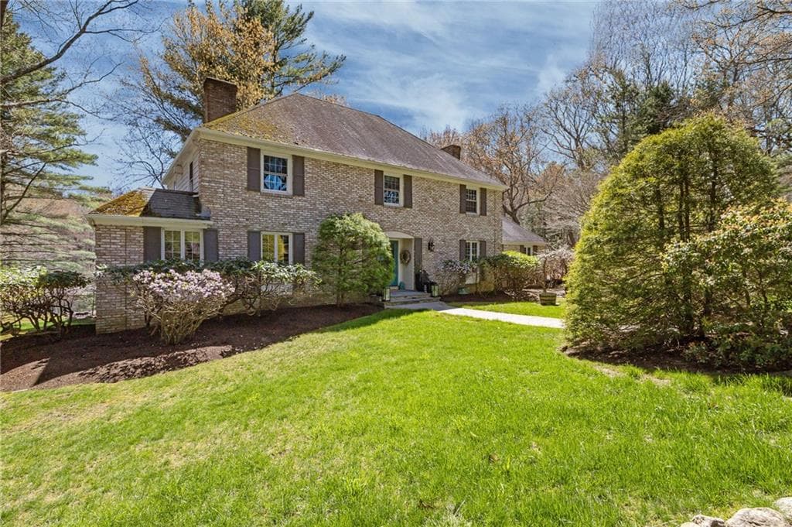
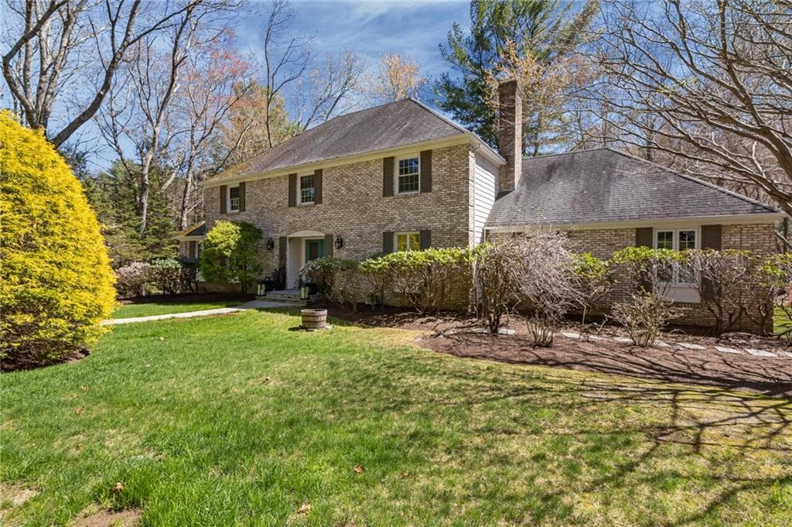
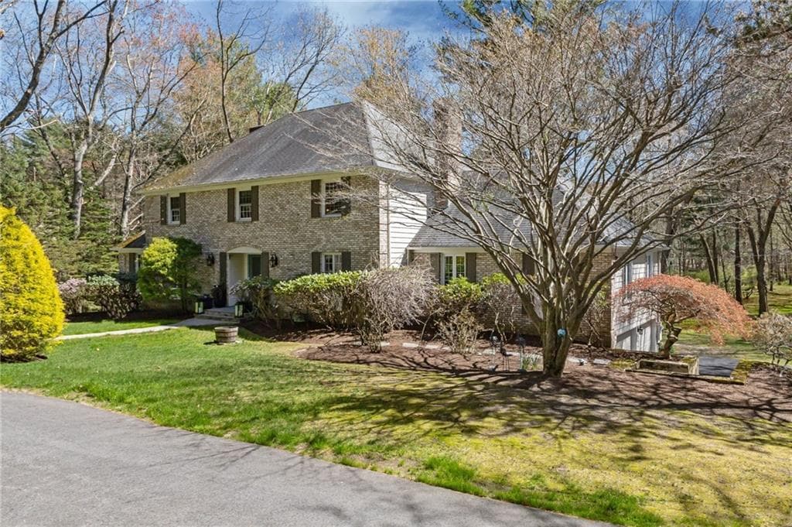
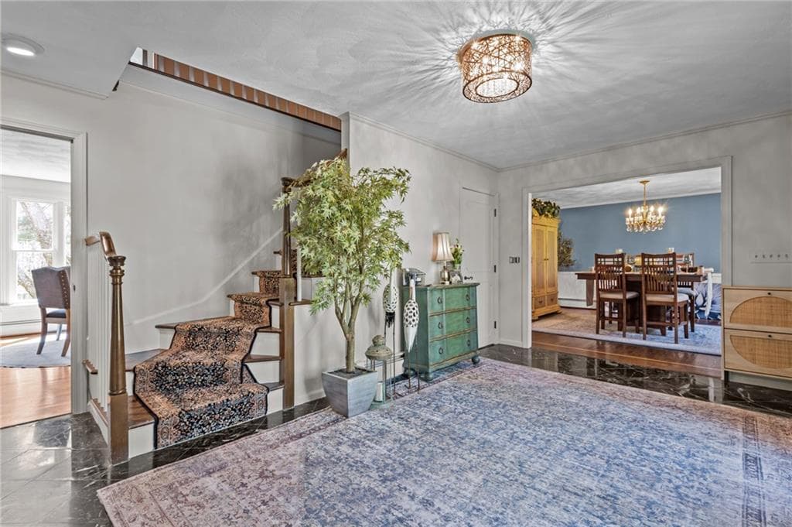
Single Family Residence at 1340 Waterford Drive, East Greenwich
Single Family Residence at 1340 Waterford Drive, East Greenwich, photo 2 of 50
Single Family Residence at 1340 Waterford Drive, East Greenwich, photo 3 of 50
Single Family Residence at 1340 Waterford Drive, East Greenwich, photo 4 of 50
Single Family Residence at 1340 Waterford Drive, East Greenwich, photo 5 of 50
Single Family Residence at 1340 Waterford Drive, East Greenwich, photo 6 of 50
Single Family Residence at 1340 Waterford Drive, East Greenwich, photo 7 of 50
Single Family Residence at 1340 Waterford Drive, East Greenwich, photo 8 of 50
Single Family Residence at 1340 Waterford Drive, East Greenwich, photo 9 of 50
Single Family Residence at 1340 Waterford Drive, East Greenwich, photo 10 of 50
Single Family Residence at 1340 Waterford Drive, East Greenwich, photo 11 of 50
Single Family Residence at 1340 Waterford Drive, East Greenwich, photo 12 of 50
Single Family Residence at 1340 Waterford Drive, East Greenwich, photo 13 of 50
Single Family Residence at 1340 Waterford Drive, East Greenwich, photo 14 of 50
Single Family Residence at 1340 Waterford Drive, East Greenwich, photo 15 of 50
Single Family Residence at 1340 Waterford Drive, East Greenwich, photo 16 of 50
Single Family Residence at 1340 Waterford Drive, East Greenwich, photo 17 of 50
Single Family Residence at 1340 Waterford Drive, East Greenwich, photo 18 of 50
Single Family Residence at 1340 Waterford Drive, East Greenwich, photo 19 of 50
Single Family Residence at 1340 Waterford Drive, East Greenwich, photo 20 of 50
Single Family Residence at 1340 Waterford Drive, East Greenwich, photo 21 of 50
Single Family Residence at 1340 Waterford Drive, East Greenwich, photo 22 of 50
Single Family Residence at 1340 Waterford Drive, East Greenwich, photo 23 of 50
Single Family Residence at 1340 Waterford Drive, East Greenwich, photo 24 of 50
Single Family Residence at 1340 Waterford Drive, East Greenwich, photo 25 of 50
Single Family Residence at 1340 Waterford Drive, East Greenwich, photo 26 of 50
Single Family Residence at 1340 Waterford Drive, East Greenwich, photo 27 of 50
Single Family Residence at 1340 Waterford Drive, East Greenwich, photo 28 of 50
Single Family Residence at 1340 Waterford Drive, East Greenwich, photo 29 of 50
Single Family Residence at 1340 Waterford Drive, East Greenwich, photo 30 of 50
Single Family Residence at 1340 Waterford Drive, East Greenwich, photo 31 of 50
Single Family Residence at 1340 Waterford Drive, East Greenwich, photo 32 of 50
Single Family Residence at 1340 Waterford Drive, East Greenwich, photo 33 of 50
Single Family Residence at 1340 Waterford Drive, East Greenwich, photo 34 of 50
Single Family Residence at 1340 Waterford Drive, East Greenwich, photo 35 of 50
Single Family Residence at 1340 Waterford Drive, East Greenwich, photo 36 of 50
Single Family Residence at 1340 Waterford Drive, East Greenwich, photo 37 of 50
Single Family Residence at 1340 Waterford Drive, East Greenwich, photo 38 of 50
Single Family Residence at 1340 Waterford Drive, East Greenwich, photo 39 of 50
Single Family Residence at 1340 Waterford Drive, East Greenwich, photo 40 of 50
Single Family Residence at 1340 Waterford Drive, East Greenwich, photo 41 of 50
Single Family Residence at 1340 Waterford Drive, East Greenwich, photo 42 of 50
Single Family Residence at 1340 Waterford Drive, East Greenwich, photo 43 of 50
Single Family Residence at 1340 Waterford Drive, East Greenwich, photo 44 of 50
Single Family Residence at 1340 Waterford Drive, East Greenwich, photo 45 of 50
Single Family Residence at 1340 Waterford Drive, East Greenwich, photo 46 of 50
Single Family Residence at 1340 Waterford Drive, East Greenwich, photo 47 of 50
Single Family Residence at 1340 Waterford Drive, East Greenwich, photo 48 of 50
Single Family Residence at 1340 Waterford Drive, East Greenwich, photo 49 of 50
Single Family Residence at 1340 Waterford Drive, East Greenwich, photo 50 of 50
50 photos

$1,089,000

1340 Waterford Drive
East Greenwich, RI 02818
Listed by Denise Leonard
Bedrooms
4
Bathrooms
2.1
Living area
3,534 sqft
Year built
1975

About this home

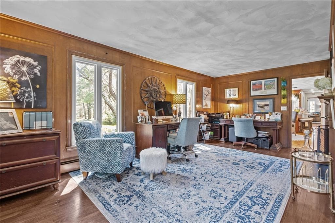
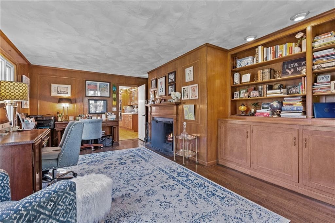
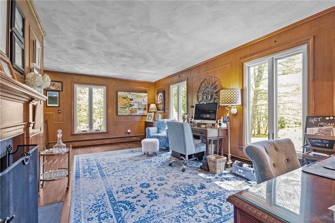
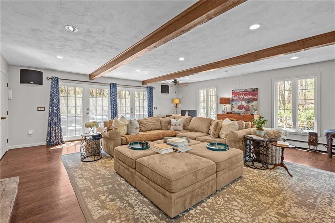
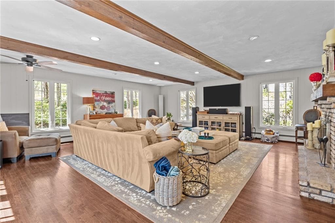
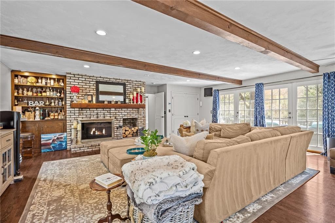
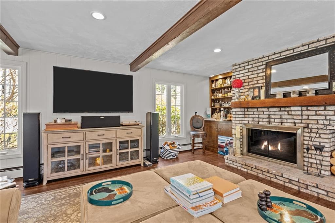
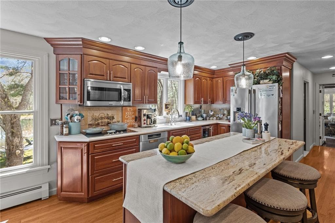
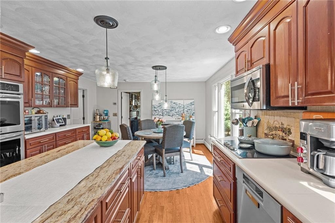
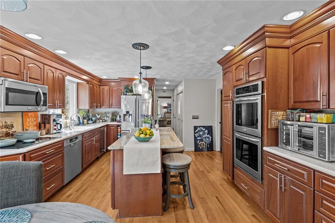
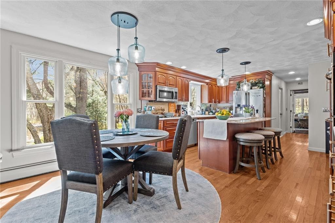
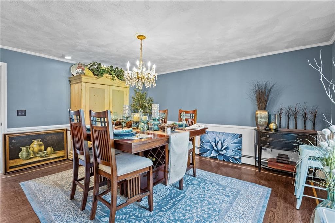
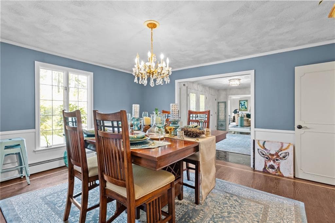
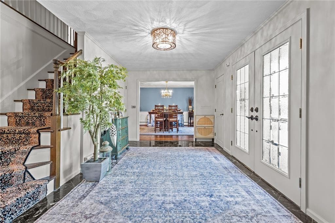
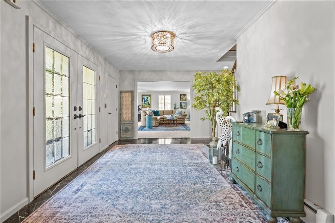
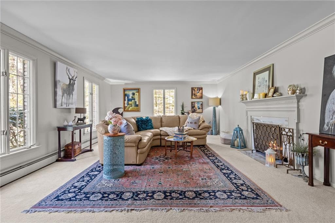
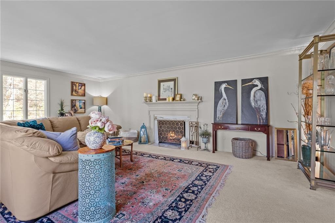
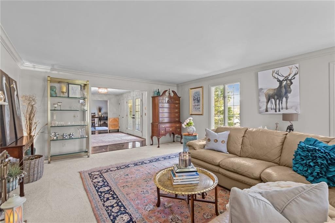
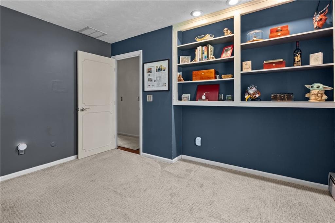
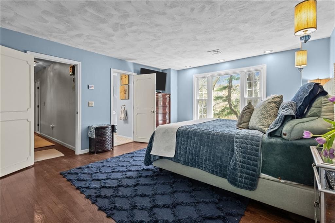
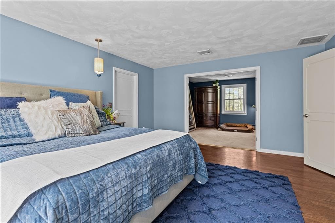
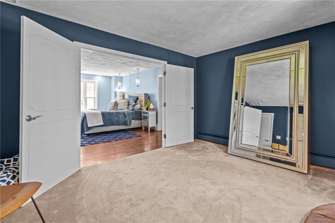
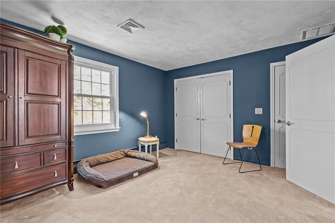
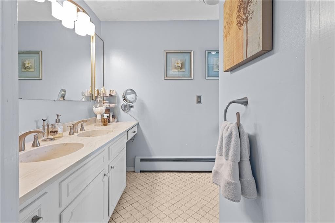
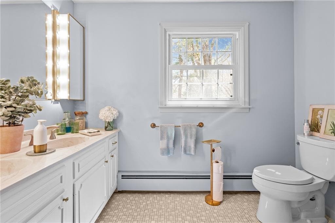
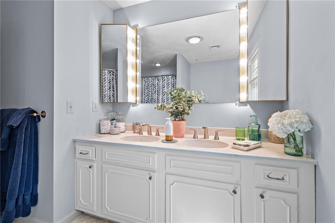
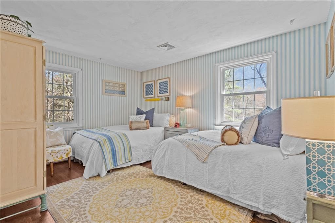
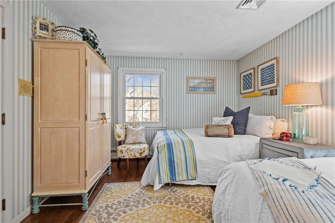
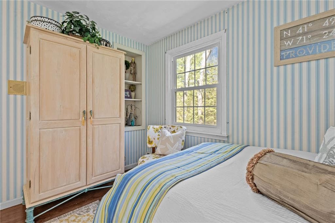
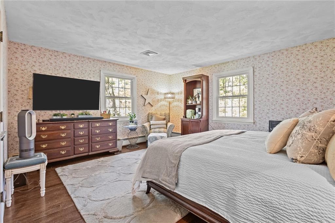
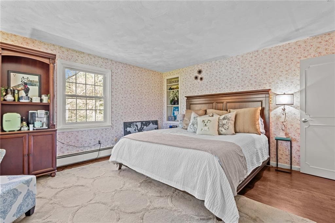
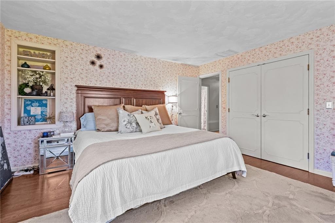
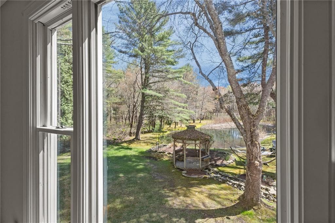
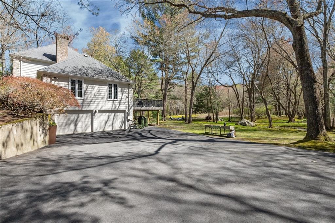
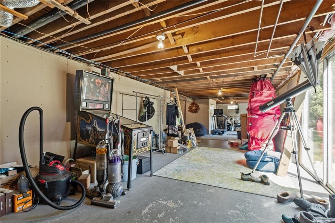
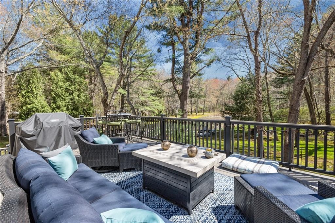
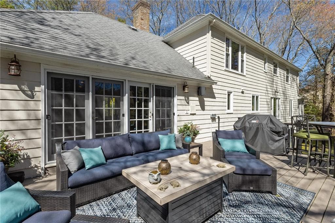
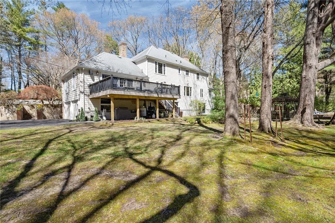
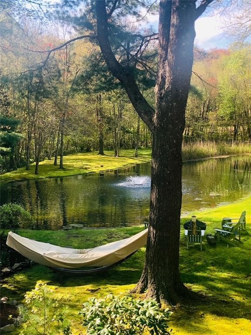
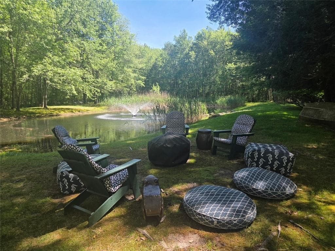
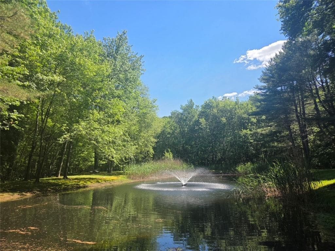
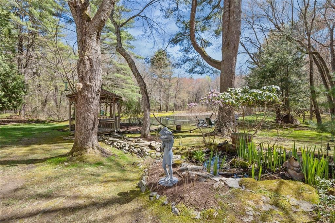
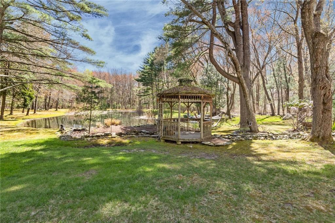
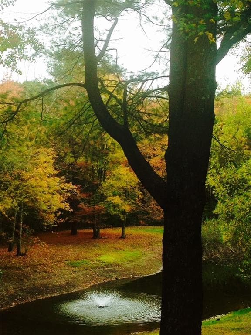
NOW OFFERED WITH A $10,000 PRICE REDUCTION PLUS A $25,000 SELLER CONCESSION toward closing costs or capital improvements! Welcome to your private four-season retreat in East Greenwich's highly desirable Frenchtown area. Set on a beautifully landscaped corner lot overlooking a picturesque private pond, this classic Colonial offers a rare blend of timeless charm, privacy, exceptional indoor-outdoor living, and stunning backyard views, creating a peaceful oasis in every season. Inside, warmth and character abound with three fireplaces. The inviting family room features exposed wood beams, a brick gas fireplace, dry bar, and opens to a brand-new Trex deck overlooking the pond and expansive backyard, the perfect setting to entertain, unwind or enjoy peaceful water views. The main level also includes an elegant dining room, a beautiful living room with a wood-burning fireplace, spacious eat-in kitchen with center island and stunning pond views, and a study with built-ins and 2nd wood-burning fireplace. Upstairs, the primary suite offers a generous sitting room, walk-in closet, and full bath, plus three additional bedrooms, a full bath, and a large attic with abundant storage or expansion potential. A partially finished walkout lower level provides gym or flex space, storage, and direct backyard access. Recent improvements include a new paver walkway, repaved driveway, new oil tank, upgraded central air, updated insulation, and gutter guards. A Must See!

Highlights

Fireplace

Property details

MLS #
1417330
Property type
Single Family Residence
Subdivision
N/A
Status
Active
Days on market
45
On market date
July 8, 2026
Stories
N/A
Total bathrooms
3
Garage spaces
2
Parking spaces
12
Lot size
3.3999 acres
Loading map…

Nearby schools

Within 10 miles · public school directory data (NCES)

Elementary
Frenchtown School
1.96 mi away · Grades 0-2
Nearest school -- attendance-zone data not available here
4.0
Local Score (student-teacher ratio only (preliminary -- will incorporate state test-score data once available)) -- not an official state rating
Enrollment
276
Student:teacher ratio
13.8:1
District
East Greenwich
Middle
Davisville Middle School
4.07 mi away · Grades 6-8
Nearest school -- attendance-zone data not available here
4.0
Local Score (student-teacher ratio only (preliminary -- will incorporate state test-score data once available)) -- not an official state rating
Enrollment
492
Student:teacher ratio
12.9:1
District
North Kingstown
High
East Greenwich High
3.18 mi away · Grades 9-12
Nearest school -- attendance-zone data not available here
4.0
Local Score (student-teacher ratio only (preliminary -- will incorporate state test-score data once available)) -- not an official state rating
Enrollment
774
Student:teacher ratio
13.1:1
District
East Greenwich

Mortgage calculator

Estimate only - actual rate and payment depend on your lender, credit, and loan program.

$
%
%
Adjust tax / insurance estimates
% / yr
$
/mo
Est. monthly payment
$6,708/mo
$217,800 down
$871,200 loan
Principal & interest$5,651
Property tax (est.)$908
Home insurance (est.)$150

Similar homes you might like

Data source: Listing information provided by Rhode Island Association of REALTORS via Trestle/CoreLogic. Last updated 4 days ago.

Information herein deemed reliable but not guaranteed; all measurements, school assignments, HOA fees, taxes, and feature lists are approximate and should be independently verified. Equal Housing Opportunity.