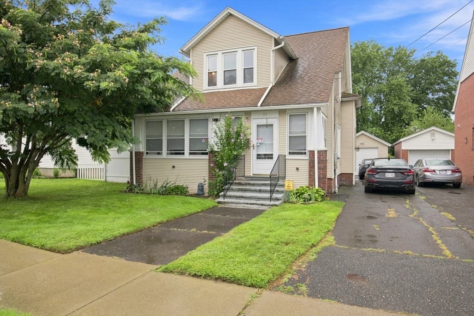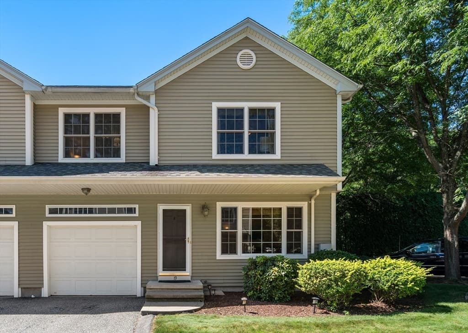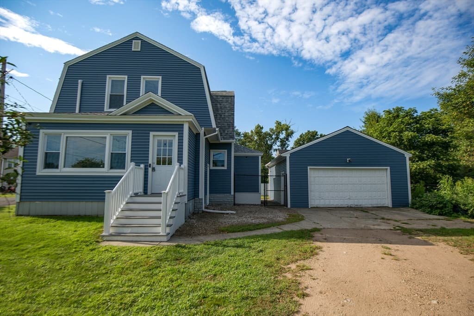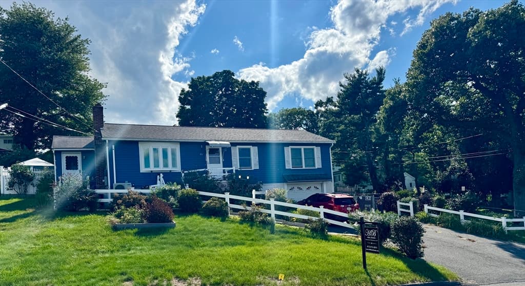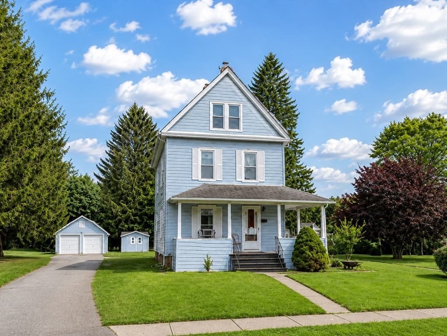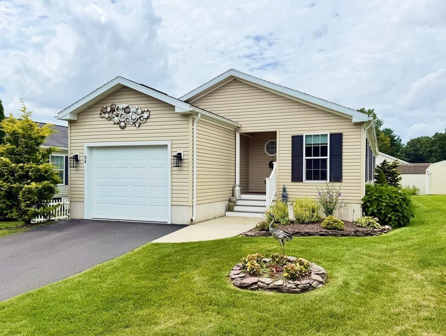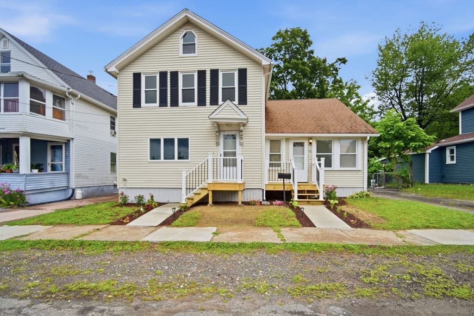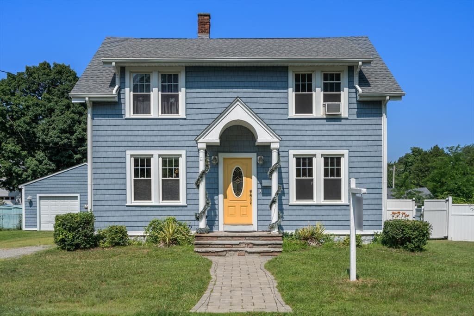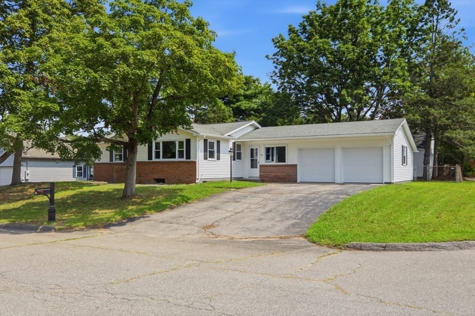
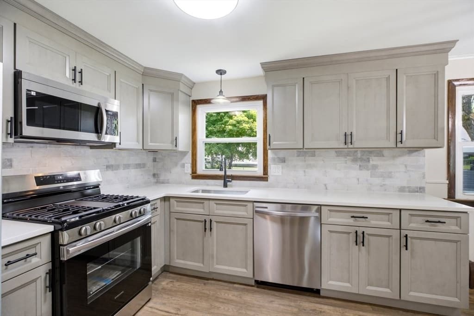
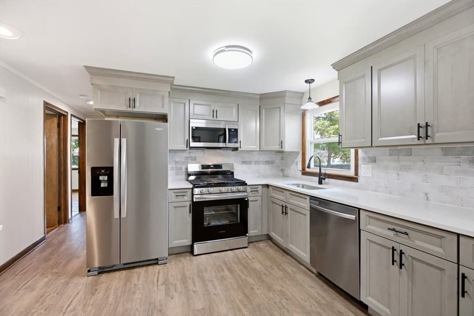
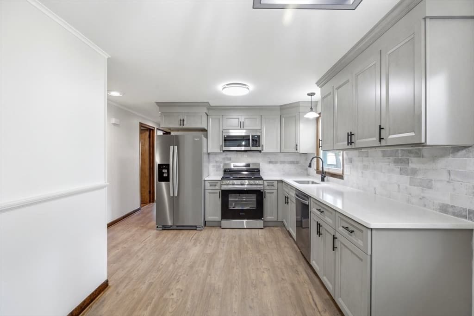
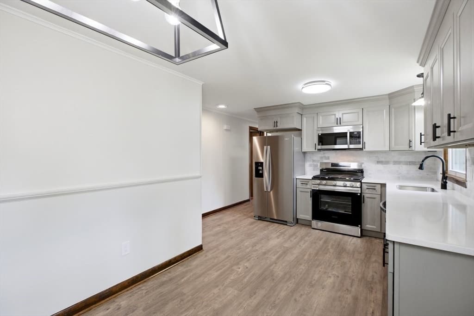
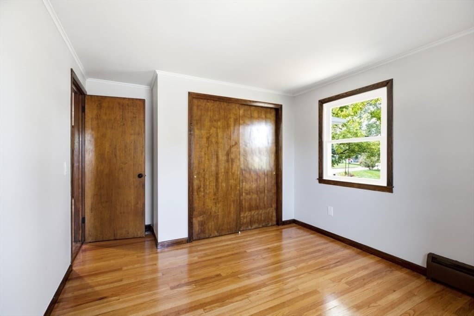
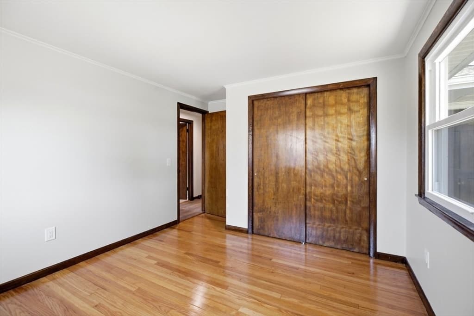
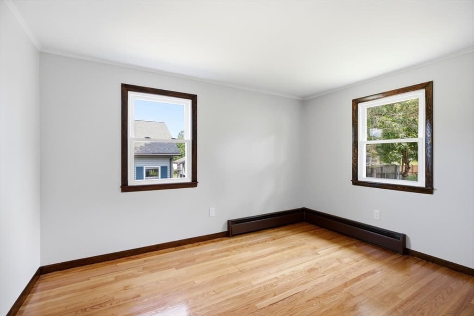
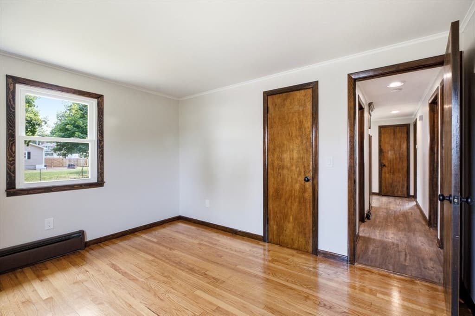
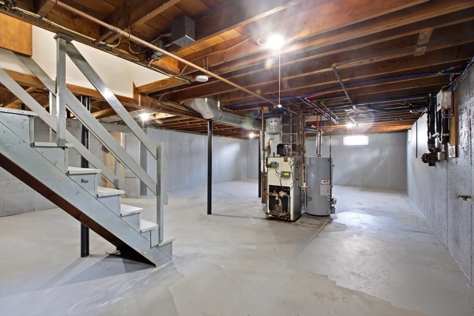
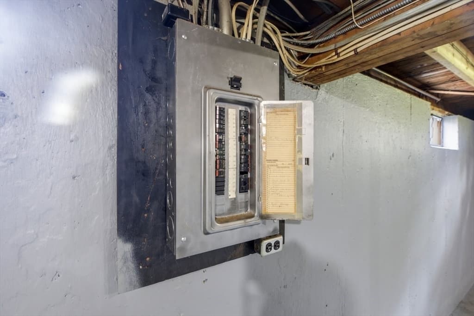
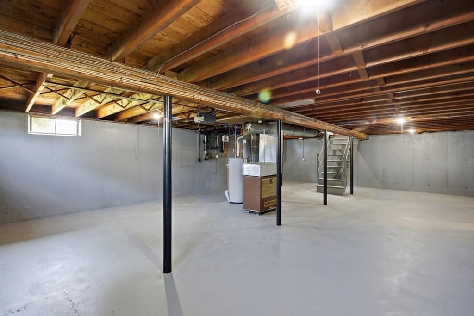
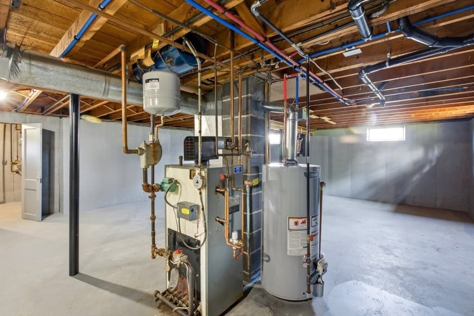
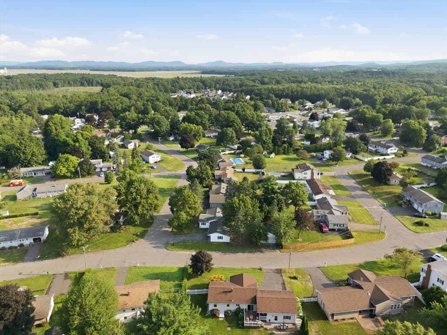
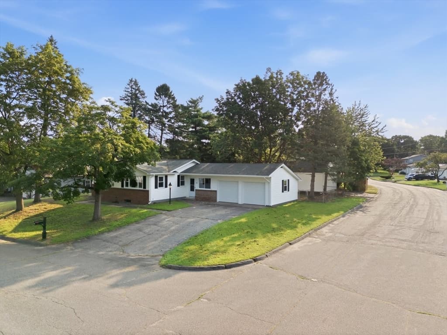
Single Family Residence at 142 Olko Circle, Chicopee MA 01020, Chicopee
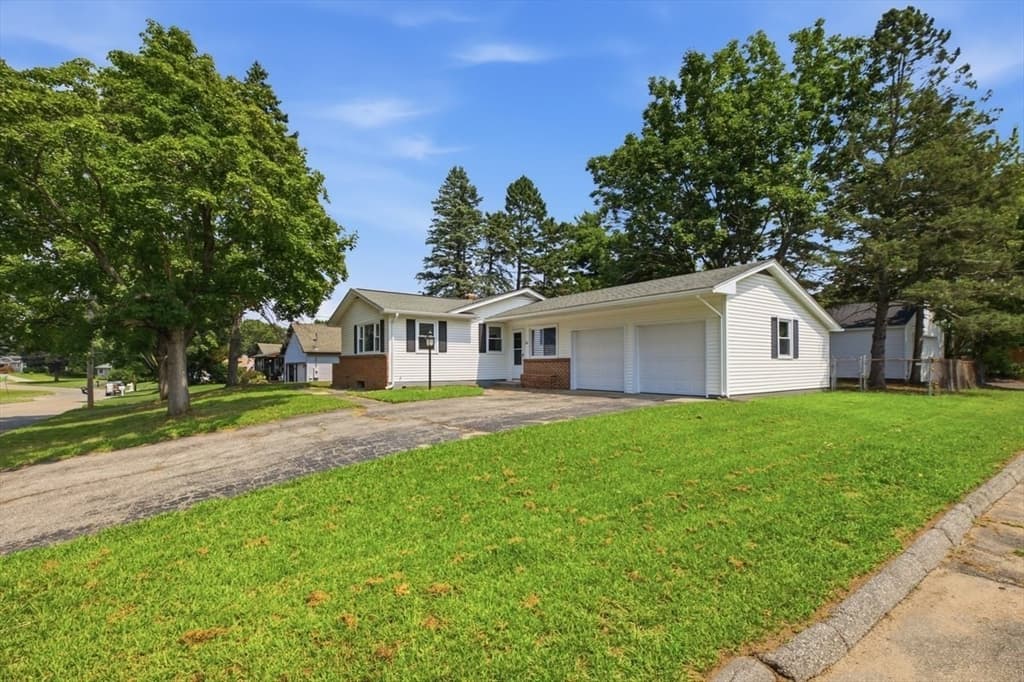
Single Family Residence at 142 Olko Circle, Chicopee MA 01020, Chicopee, photo 2 of 42
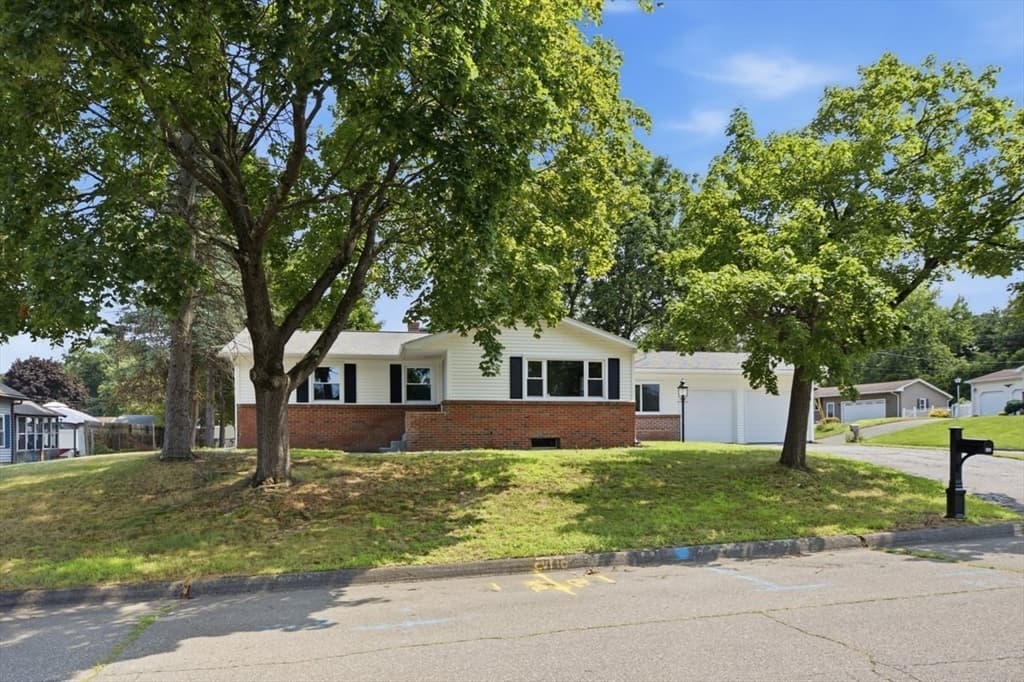
Single Family Residence at 142 Olko Circle, Chicopee MA 01020, Chicopee, photo 3 of 42
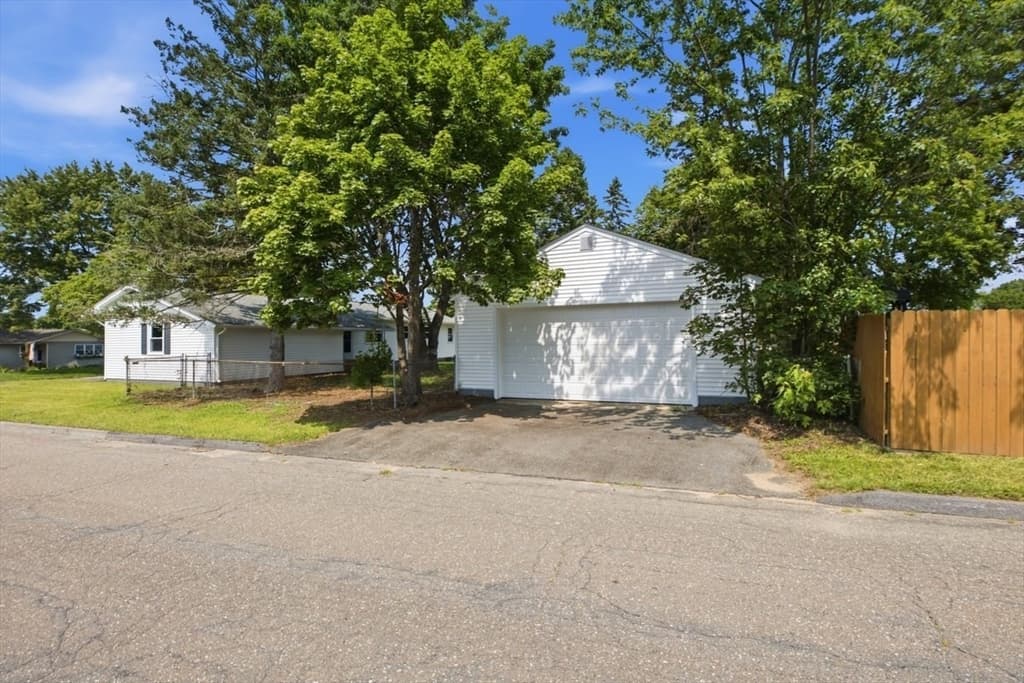
Single Family Residence at 142 Olko Circle, Chicopee MA 01020, Chicopee, photo 4 of 42
Single Family Residence at 142 Olko Circle, Chicopee MA 01020, Chicopee, photo 5 of 42
Single Family Residence at 142 Olko Circle, Chicopee MA 01020, Chicopee, photo 6 of 42
Single Family Residence at 142 Olko Circle, Chicopee MA 01020, Chicopee, photo 7 of 42
Single Family Residence at 142 Olko Circle, Chicopee MA 01020, Chicopee, photo 8 of 42
Single Family Residence at 142 Olko Circle, Chicopee MA 01020, Chicopee, photo 9 of 42
Single Family Residence at 142 Olko Circle, Chicopee MA 01020, Chicopee, photo 10 of 42
Single Family Residence at 142 Olko Circle, Chicopee MA 01020, Chicopee, photo 11 of 42
Single Family Residence at 142 Olko Circle, Chicopee MA 01020, Chicopee, photo 12 of 42
Single Family Residence at 142 Olko Circle, Chicopee MA 01020, Chicopee, photo 13 of 42
Single Family Residence at 142 Olko Circle, Chicopee MA 01020, Chicopee, photo 14 of 42
Single Family Residence at 142 Olko Circle, Chicopee MA 01020, Chicopee, photo 15 of 42
Single Family Residence at 142 Olko Circle, Chicopee MA 01020, Chicopee, photo 16 of 42
Single Family Residence at 142 Olko Circle, Chicopee MA 01020, Chicopee, photo 17 of 42
Single Family Residence at 142 Olko Circle, Chicopee MA 01020, Chicopee, photo 18 of 42
Single Family Residence at 142 Olko Circle, Chicopee MA 01020, Chicopee, photo 19 of 42
Single Family Residence at 142 Olko Circle, Chicopee MA 01020, Chicopee, photo 20 of 42
Single Family Residence at 142 Olko Circle, Chicopee MA 01020, Chicopee, photo 21 of 42
Single Family Residence at 142 Olko Circle, Chicopee MA 01020, Chicopee, photo 22 of 42
Single Family Residence at 142 Olko Circle, Chicopee MA 01020, Chicopee, photo 23 of 42
Single Family Residence at 142 Olko Circle, Chicopee MA 01020, Chicopee, photo 24 of 42
Single Family Residence at 142 Olko Circle, Chicopee MA 01020, Chicopee, photo 25 of 42
Single Family Residence at 142 Olko Circle, Chicopee MA 01020, Chicopee, photo 26 of 42
Single Family Residence at 142 Olko Circle, Chicopee MA 01020, Chicopee, photo 27 of 42
Single Family Residence at 142 Olko Circle, Chicopee MA 01020, Chicopee, photo 28 of 42
Single Family Residence at 142 Olko Circle, Chicopee MA 01020, Chicopee, photo 29 of 42
Single Family Residence at 142 Olko Circle, Chicopee MA 01020, Chicopee, photo 30 of 42
Single Family Residence at 142 Olko Circle, Chicopee MA 01020, Chicopee, photo 31 of 42
Single Family Residence at 142 Olko Circle, Chicopee MA 01020, Chicopee, photo 32 of 42
Single Family Residence at 142 Olko Circle, Chicopee MA 01020, Chicopee, photo 33 of 42
Single Family Residence at 142 Olko Circle, Chicopee MA 01020, Chicopee, photo 34 of 42
Single Family Residence at 142 Olko Circle, Chicopee MA 01020, Chicopee, photo 35 of 42
Single Family Residence at 142 Olko Circle, Chicopee MA 01020, Chicopee, photo 36 of 42
Single Family Residence at 142 Olko Circle, Chicopee MA 01020, Chicopee, photo 37 of 42
Single Family Residence at 142 Olko Circle, Chicopee MA 01020, Chicopee, photo 38 of 42
Single Family Residence at 142 Olko Circle, Chicopee MA 01020, Chicopee, photo 39 of 42
Single Family Residence at 142 Olko Circle, Chicopee MA 01020, Chicopee, photo 40 of 42
Single Family Residence at 142 Olko Circle, Chicopee MA 01020, Chicopee, photo 41 of 42
Single Family Residence at 142 Olko Circle, Chicopee MA 01020, Chicopee, photo 42 of 42
42 photos

$350,000

142 Olko Circle, Chicopee MA 01020
Chicopee, MA 01020
Listed by Patriot Living Group
Bedrooms
3
Bathrooms
1
Living area
1,236 sqft
Year built
1962

About this home

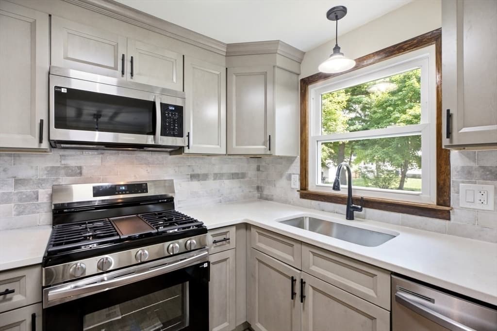
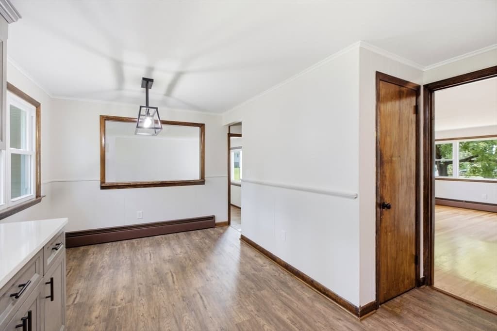
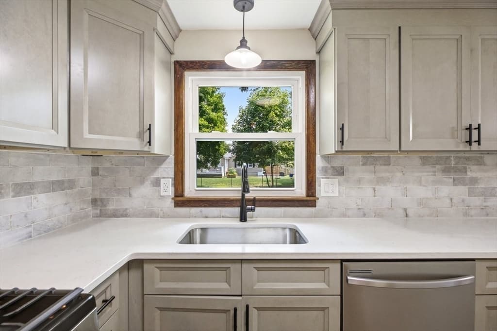
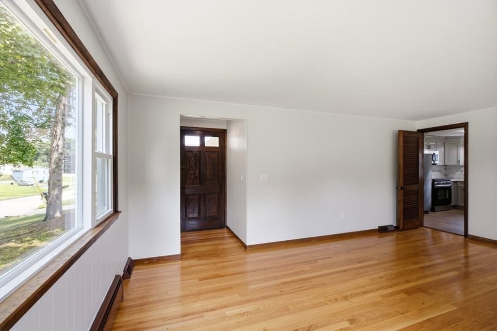
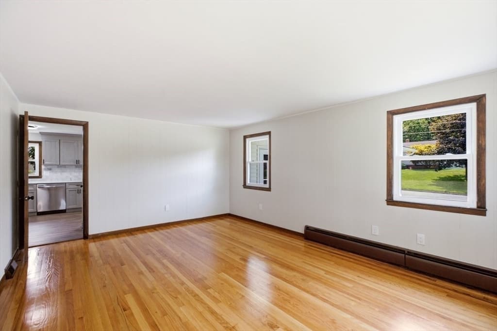
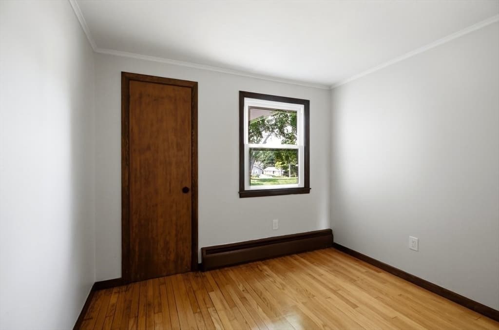
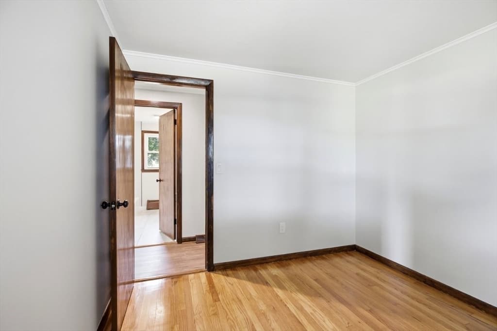
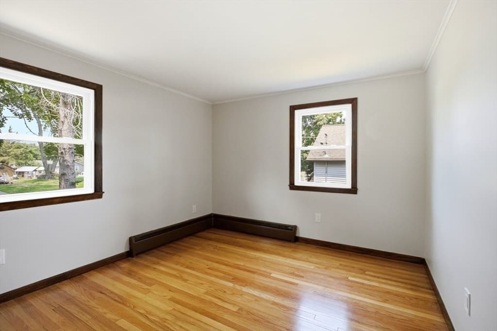
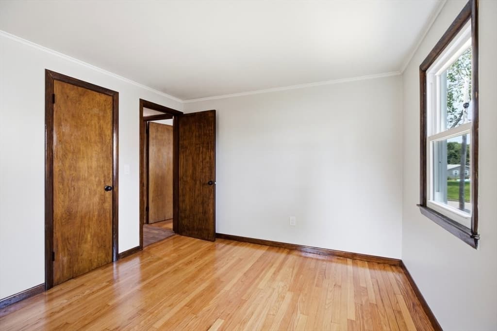
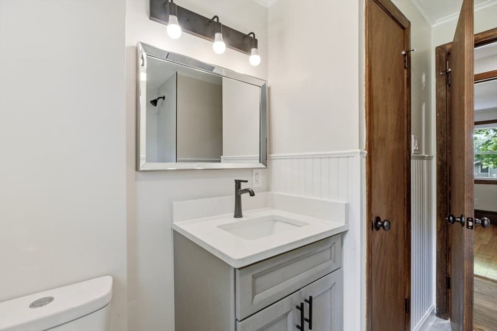
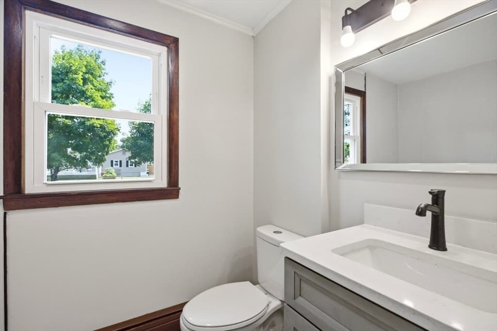
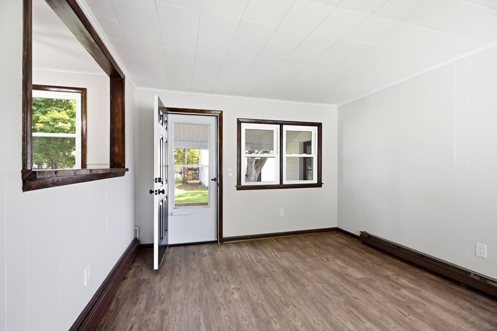
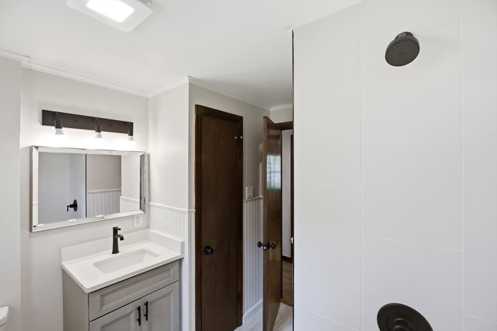
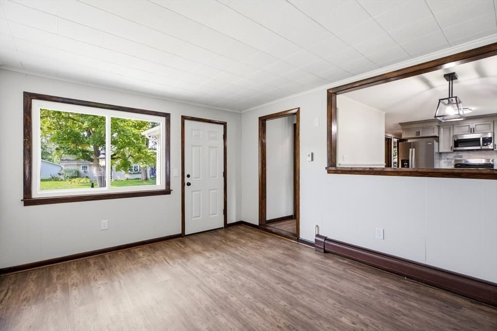
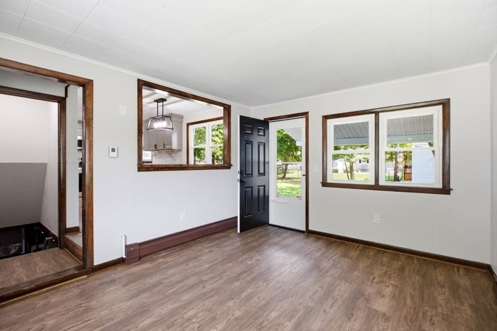
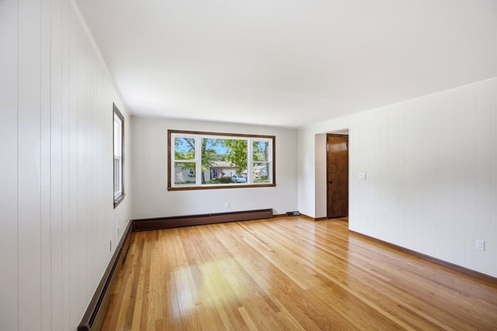
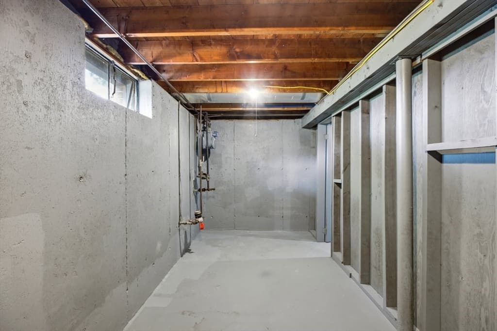
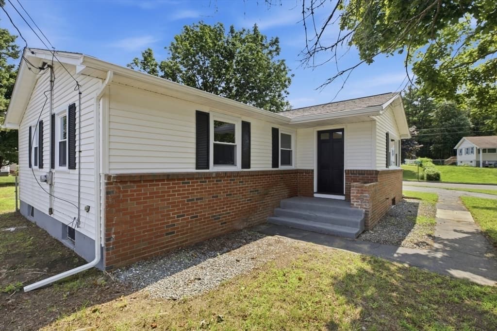
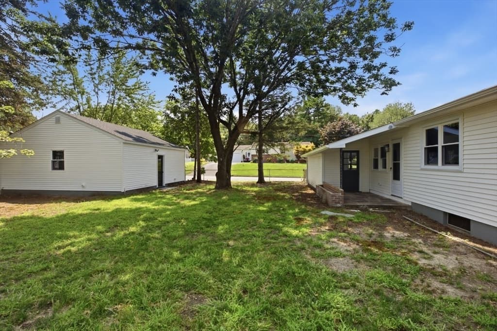

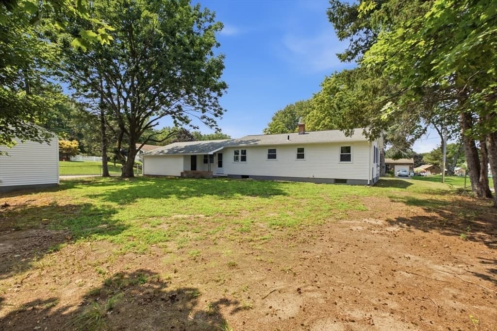
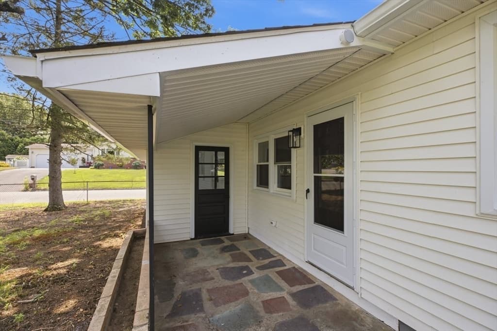
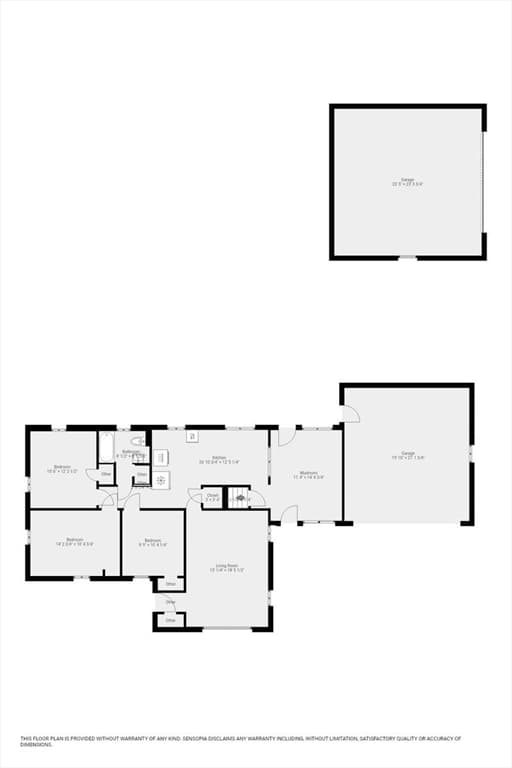
****MULTIPLE OFFERS - Seller has requested highest and best by 8/18 6pm***** Welcome home to this beautifully updated sprawling ranch offering generous living space, thoughtful improvements, and exceptional garage capacity! Step inside to discover spacious bedrooms, a dedicated dining room, and a bright, comfortable floor plan designed for easy one-level living. The newly updated kitchen is a standout, featuring custom wood cabinetry, quartz countertops, new stainless steel appliances, and plenty of workspace for cooking and entertaining. The full bathroom has also been refreshed with a stylish new tiled shower, adding a clean, modern touch. Car enthusiasts, hobbyists, contractors, or anyone needing extra storage will appreciate the impressive garage setup. The home features an attached two-car garage plus a separate detached two-car garage complete with electricity and gas heat, ideal for a workshop, recreational vehicles, equipment, or additional storage. With numerous updates throughout, this home offers the opportunity to move in and enjoy without taking on a long list of projects. Conveniently located near the base and Burnett Road, with easy access to area amenities and major routes. There is much more to appreciate than can be captured in photos, schedule your showing and come see everything this spacious ranch has to offer!

Property details

MLS #
73562211
Property type
Single Family Residence
Subdivision
N/A
Status
Active
Days on market
15
On market date
August 11, 2026
Stories
N/A
Total bathrooms
1
Garage spaces
4
Parking spaces
8
Lot size
0.29 acres
Loading map…

Nearby schools

Within 10 miles · public school directory data (NCES)

Elementary
Litwin
0.21 mi away · Grades 0-5
Nearest school -- attendance-zone data not available here
5.0
Local Score (student-teacher ratio only (preliminary -- will incorporate state test-score data once available)) -- not an official state rating
Enrollment
334
Student:teacher ratio
11.1:1
District
Chicopee
Middle
John F Kennedy Middle
1.58 mi away · Grades 6-8
Nearest school -- attendance-zone data not available here
5.0
Local Score (student-teacher ratio only (preliminary -- will incorporate state test-score data once available)) -- not an official state rating
Enrollment
420
Student:teacher ratio
9.1:1
District
Springfield
High
Springfield Public Day High School
1.51 mi away · Grades 9-12
Nearest school -- attendance-zone data not available here
5.0
Local Score (student-teacher ratio only (preliminary -- will incorporate state test-score data once available)) -- not an official state rating
Enrollment
65
Student:teacher ratio
4.6:1
District
Springfield

Mortgage calculator

Estimate only - actual rate and payment depend on your lender, credit, and loan program.

$
%
%
Adjust tax / insurance estimates
% / yr
$
/mo
Est. monthly payment
$2,258/mo
$70,000 down
$280,000 loan
Principal & interest$1,816
Property tax (est.)$292
Home insurance (est.)$150

Similar homes you might like

Data source: Listing information provided by MLS Property Information Network via Trestle/CoreLogic. Last updated 9 days ago.

Information herein deemed reliable but not guaranteed; all measurements, school assignments, HOA fees, taxes, and feature lists are approximate and should be independently verified. Equal Housing Opportunity.