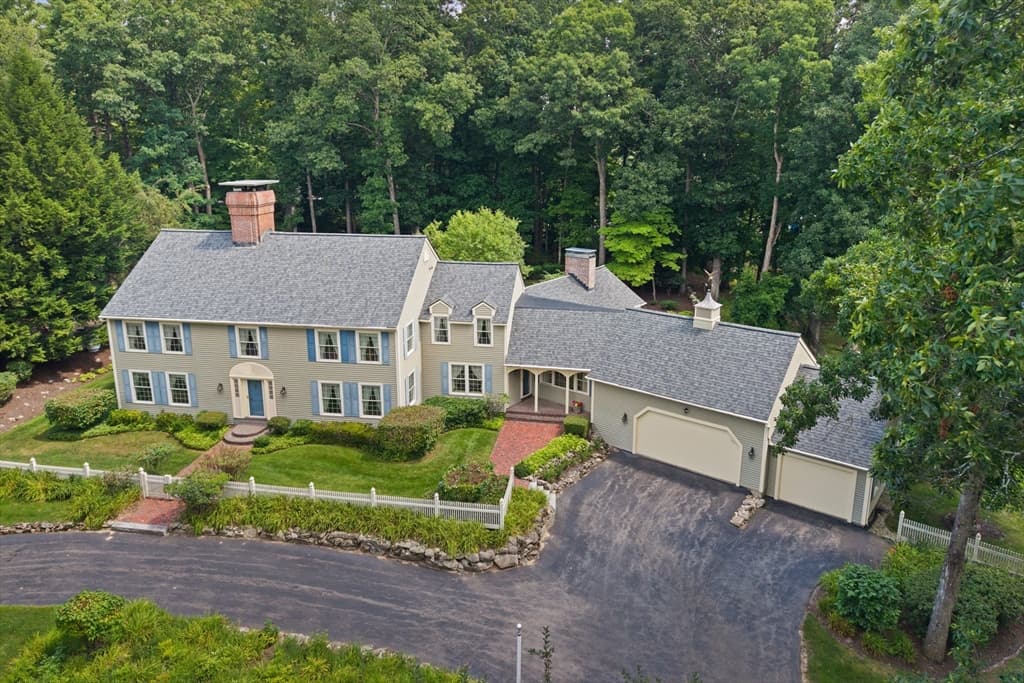
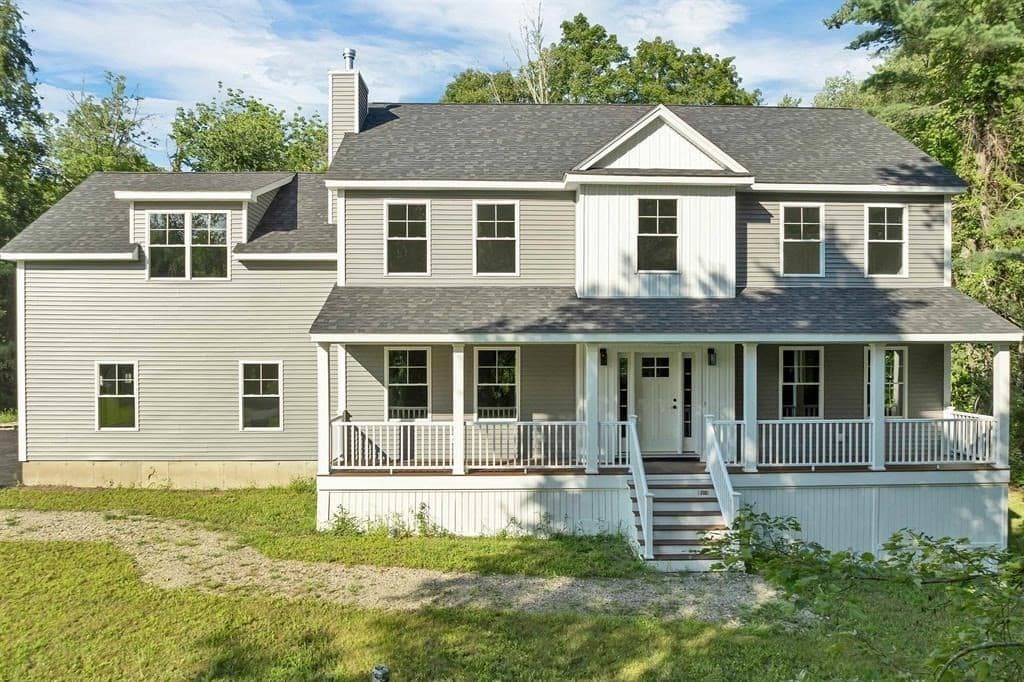
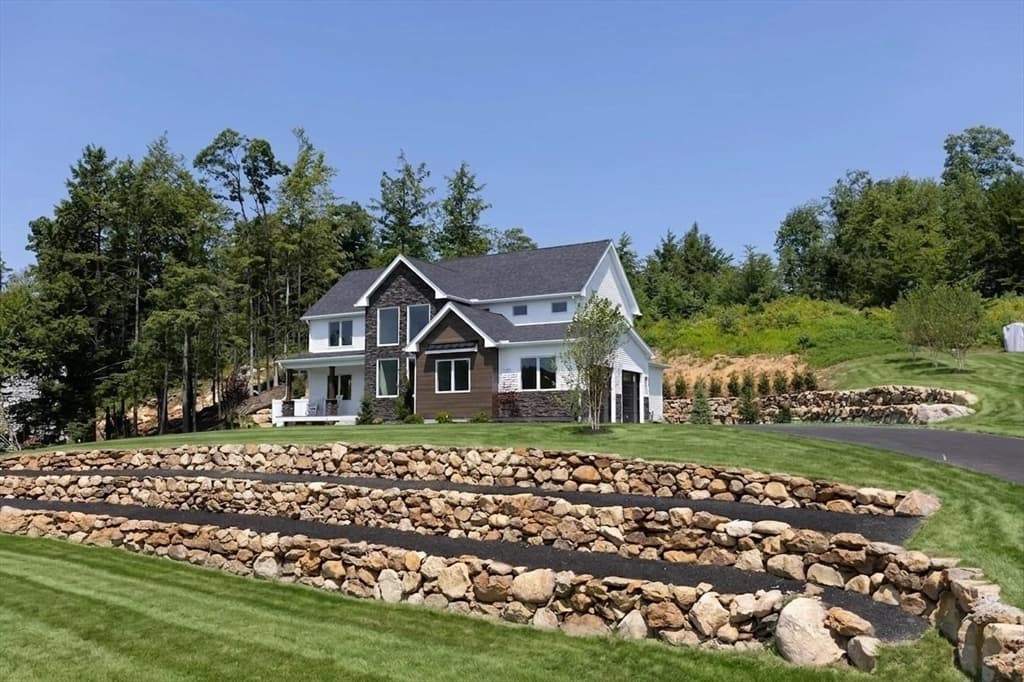
Single Family Residence at 33 Marston Road, Bedford
Single Family Residence at 33 Marston Road, Bedford, photo 2 of 49
Single Family Residence at 33 Marston Road, Bedford, photo 3 of 49
Single Family Residence at 33 Marston Road, Bedford, photo 4 of 49
Single Family Residence at 33 Marston Road, Bedford, photo 5 of 49
Single Family Residence at 33 Marston Road, Bedford, photo 6 of 49
Single Family Residence at 33 Marston Road, Bedford, photo 7 of 49
Single Family Residence at 33 Marston Road, Bedford, photo 8 of 49
Single Family Residence at 33 Marston Road, Bedford, photo 9 of 49
Single Family Residence at 33 Marston Road, Bedford, photo 10 of 49
Single Family Residence at 33 Marston Road, Bedford, photo 11 of 49
Single Family Residence at 33 Marston Road, Bedford, photo 12 of 49
Single Family Residence at 33 Marston Road, Bedford, photo 13 of 49
Single Family Residence at 33 Marston Road, Bedford, photo 14 of 49
Single Family Residence at 33 Marston Road, Bedford, photo 15 of 49
Single Family Residence at 33 Marston Road, Bedford, photo 16 of 49
Single Family Residence at 33 Marston Road, Bedford, photo 17 of 49
Single Family Residence at 33 Marston Road, Bedford, photo 18 of 49
Single Family Residence at 33 Marston Road, Bedford, photo 19 of 49
Single Family Residence at 33 Marston Road, Bedford, photo 20 of 49
Single Family Residence at 33 Marston Road, Bedford, photo 21 of 49
Single Family Residence at 33 Marston Road, Bedford, photo 22 of 49
Single Family Residence at 33 Marston Road, Bedford, photo 23 of 49
Single Family Residence at 33 Marston Road, Bedford, photo 24 of 49
Single Family Residence at 33 Marston Road, Bedford, photo 25 of 49
Single Family Residence at 33 Marston Road, Bedford, photo 26 of 49
Single Family Residence at 33 Marston Road, Bedford, photo 27 of 49
Single Family Residence at 33 Marston Road, Bedford, photo 28 of 49
Single Family Residence at 33 Marston Road, Bedford, photo 29 of 49
Single Family Residence at 33 Marston Road, Bedford, photo 30 of 49
Single Family Residence at 33 Marston Road, Bedford, photo 31 of 49
Single Family Residence at 33 Marston Road, Bedford, photo 32 of 49
Single Family Residence at 33 Marston Road, Bedford, photo 33 of 49
Single Family Residence at 33 Marston Road, Bedford, photo 34 of 49
Single Family Residence at 33 Marston Road, Bedford, photo 35 of 49
Single Family Residence at 33 Marston Road, Bedford, photo 36 of 49
Single Family Residence at 33 Marston Road, Bedford, photo 37 of 49
Single Family Residence at 33 Marston Road, Bedford, photo 38 of 49
Single Family Residence at 33 Marston Road, Bedford, photo 39 of 49
Single Family Residence at 33 Marston Road, Bedford, photo 40 of 49
Single Family Residence at 33 Marston Road, Bedford, photo 41 of 49
Single Family Residence at 33 Marston Road, Bedford, photo 42 of 49
Single Family Residence at 33 Marston Road, Bedford, photo 43 of 49
Single Family Residence at 33 Marston Road, Bedford, photo 44 of 49
Single Family Residence at 33 Marston Road, Bedford, photo 45 of 49
Single Family Residence at 33 Marston Road, Bedford, photo 46 of 49
Single Family Residence at 33 Marston Road, Bedford, photo 47 of 49
Single Family Residence at 33 Marston Road, Bedford, photo 48 of 49
Single Family Residence at 33 Marston Road, Bedford, photo 49 of 49
49 photos

$1,398,000

33 Marston Road
Bedford, NH 03110
Listed by Liz Purnell · Coldwell Banker Realty Bedford NH
Bedrooms
6
Bathrooms
5.1
Living area
N/A
Year built
2002

About this home

Welcome to this stately brick home in the heart of Dunlap Woods, one of Bedford, NH's most sought-after neighborhoods, offering the perfect blend of elegance, comfort, and functionality. Located in the highly desirable Riddle Brook School District, this exceptional residence features 6 spacious bedrooms, including a first-floor ensuite bedroom, a private office, and 6 bathrooms, providing flexible living space for today's lifestyle and multigenerational living. The heart of the home is the stunning Great Room, boasting soaring 16-foot ceilings, a dramatic wall of windows with motorized Levolor shades, a beautiful fireplace, and custom lighted built-in bookcases. Filled with natural light, this impressive space seamlessly connects to the gourmet kitchen and dining areas, creating an ideal setting for everyday living and entertaining. Designed for effortless year-round enjoyment, the open-concept floor plan flows through sliding glass doors to expansive bi-level composite decking, blending indoor and outdoor living while overlooking peaceful wooded surrounding with irrigation system and filtered drinking water. The luxurious primary suite is a true retreat, featuring a spa-inspired bath with separate his-and-her vanities, a large walk-in shower, and an oversized soaking tub perfectly positioned to capture tranquil forest views. Additional highlights include a dedicated home office, generous living spaces throughout, a whole-house generator, public water, and timeless craftsmanship. The lower level offers both finished and unfinished basement space, providing endless possibilities for recreation, fitness, storage, hobbies, or future expansion. Whether you're hosting large gatherings or enjoying quiet evenings at home, this remarkable property offers the space, amenities, and location today's buyers are searching for. Don't miss this rare opportunity to own a truly exceptional Bedford home conveniences, and an unbeatable Dunlap Woods setting. OUTSTANDING NEW PRICE!!

Property details

MLS #
5099310
Property type
Single Family Residence
Subdivision
N/A
Status
Active
Days on market
28
On market date
N/A
Stories
N/A
Total bathrooms
6
Garage spaces
3
Parking spaces
N/A
Lot size
2.16 acres
Loading map…

Nearby schools

Within 10 miles · public school directory data (NCES)

Elementary
Riddle Brook School
0.32 mi away · Grades 0-4
Nearest school -- attendance-zone data not available here
4.0
Local Score (student-teacher ratio only (preliminary -- will incorporate state test-score data once available)) -- not an official state rating
Enrollment
520
Student:teacher ratio
13.3:1
District
Bedford School District
Middle
Ross A. Lurgio Middle School
2.71 mi away · Grades 7-8
Nearest school -- attendance-zone data not available here
5.0
Local Score (student-teacher ratio only (preliminary -- will incorporate state test-score data once available)) -- not an official state rating
Enrollment
690
Student:teacher ratio
11.5:1
District
Bedford School District
High
Bedford High School
2.71 mi away · Grades 9-13
Nearest school -- attendance-zone data not available here
4.0
Local Score (student-teacher ratio only (preliminary -- will incorporate state test-score data once available)) -- not an official state rating
Enrollment
1,451
Student:teacher ratio
14.8:1
District
Bedford School District

Mortgage calculator

Estimate only - actual rate and payment depend on your lender, credit, and loan program.

$
%
%
Adjust tax / insurance estimates
% / yr
$
/mo
Est. monthly payment
$8,569/mo
$279,600 down
$1,118,400 loan
Principal & interest$7,254
Property tax (est.)$1,165
Home insurance (est.)$150

Similar homes you might like

Prime MLS logo

Copyright 2026 PrimeMLS. All rights reserved. This information is deemed reliable, but not guaranteed. The data relating to real estate displayed on this Site comes in part from the IDX Program of PrimeMLS. The information being provided is for consumers' personal, non-commercial use and may not be used for any purpose other than to identify prospective properties consumers may be interested in purchasing. Data last updated 08/03/26.