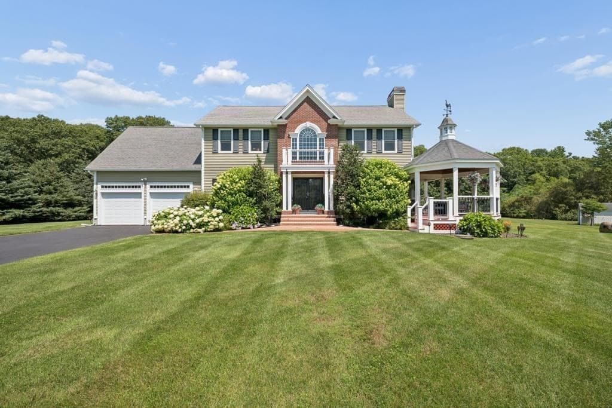
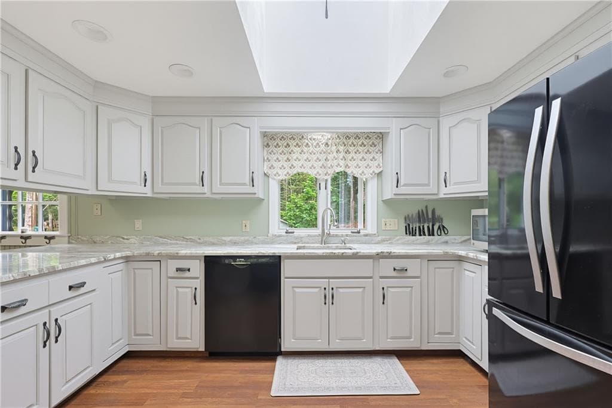
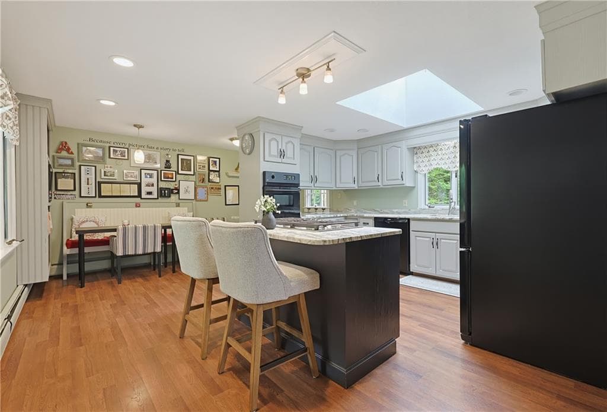
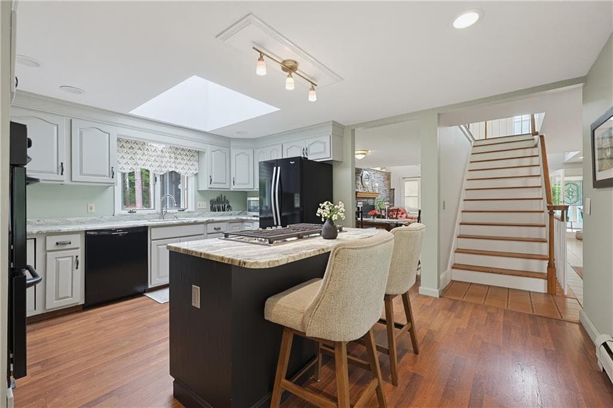
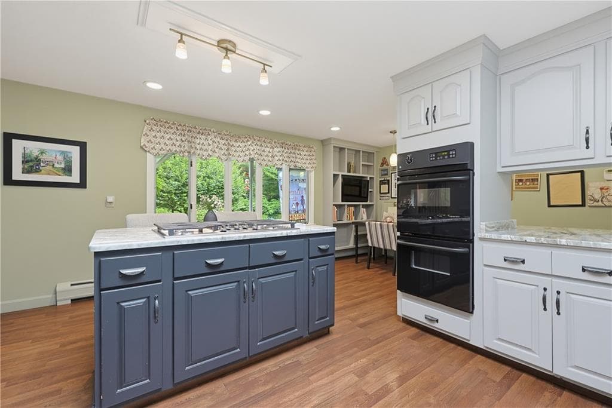
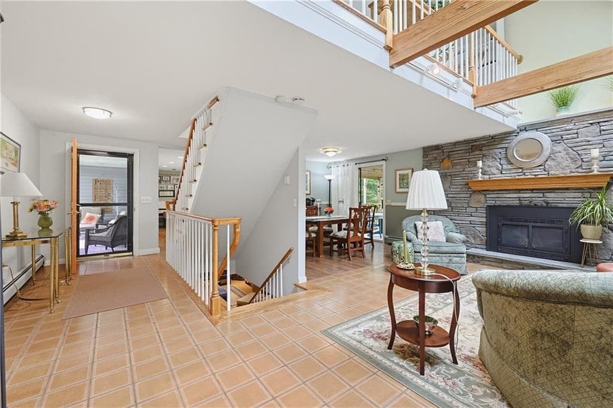
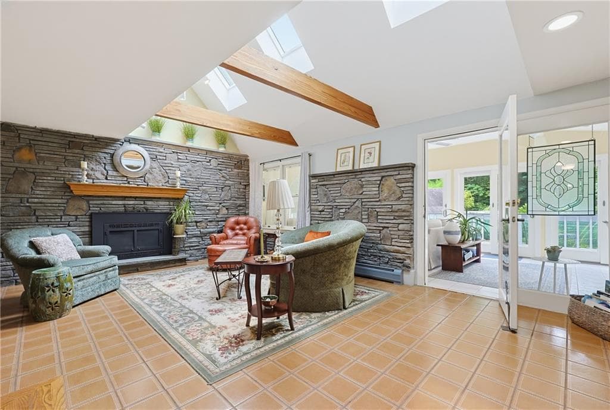
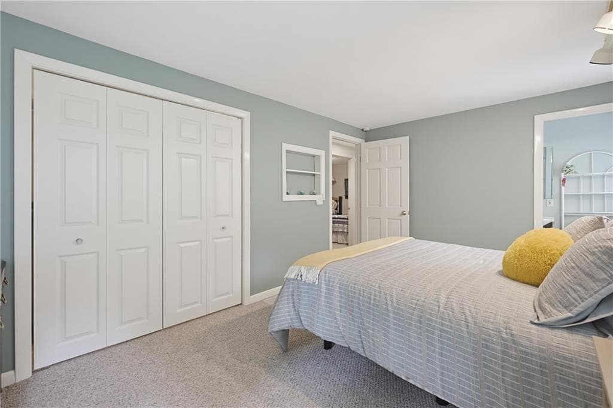
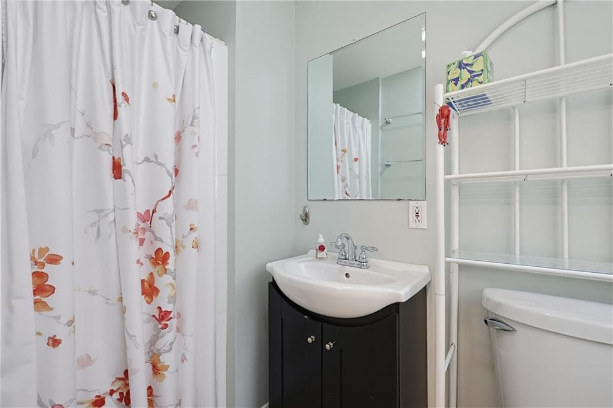
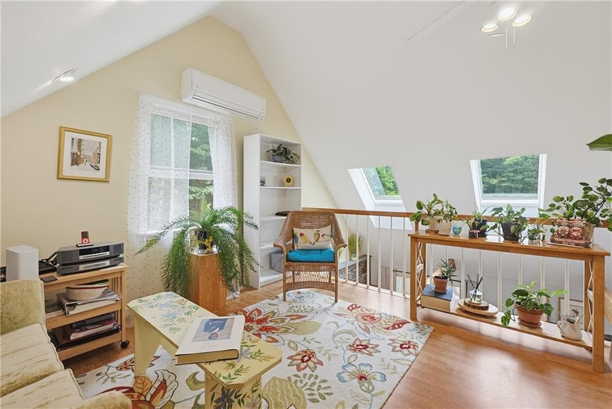
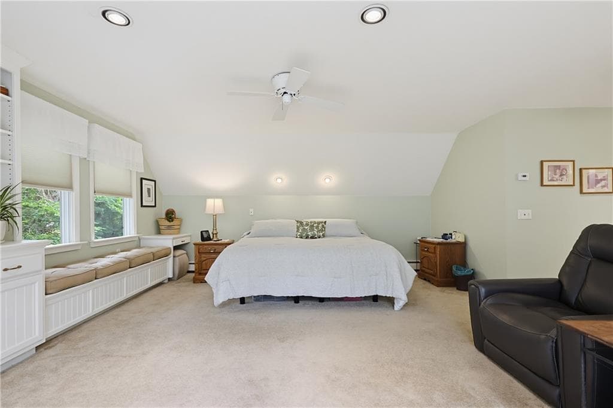
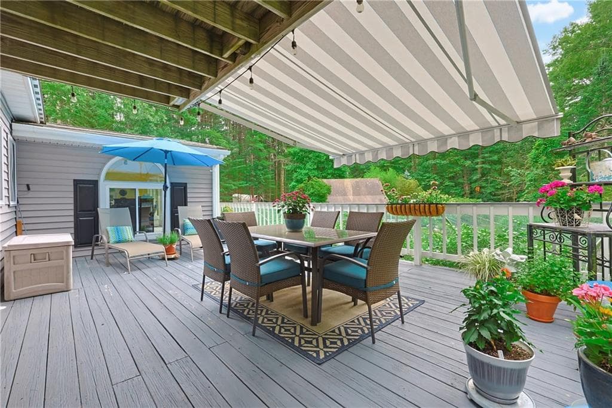
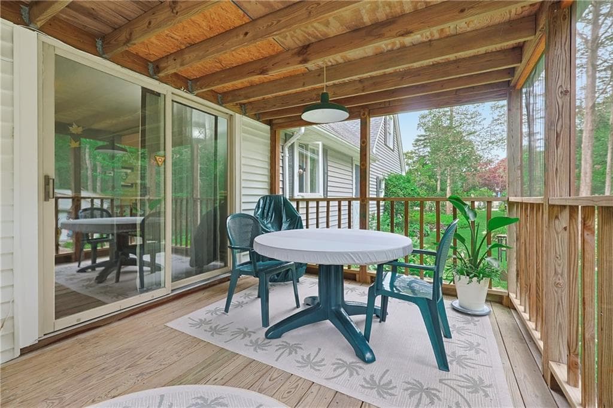
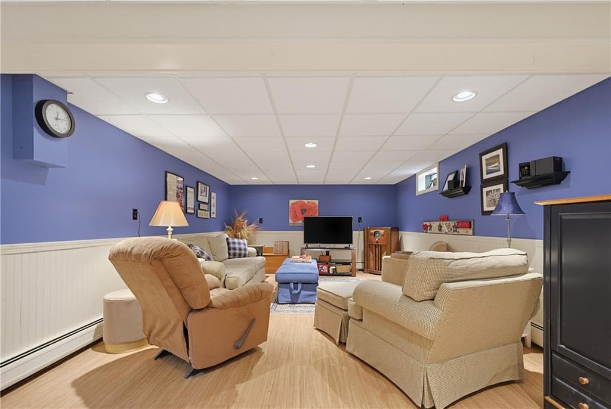
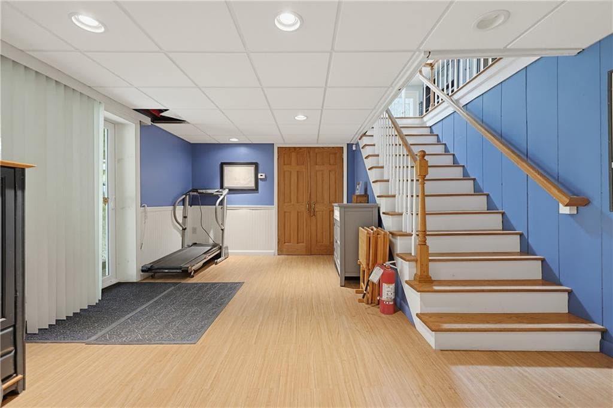
339 Tremont Street
339 Tremont Street photo 2
339 Tremont Street photo 3
339 Tremont Street photo 4
339 Tremont Street photo 5
339 Tremont Street photo 6
339 Tremont Street photo 7
339 Tremont Street photo 8
339 Tremont Street photo 9
339 Tremont Street photo 10
339 Tremont Street photo 11
339 Tremont Street photo 12
339 Tremont Street photo 13
339 Tremont Street photo 14
339 Tremont Street photo 15
339 Tremont Street photo 16
339 Tremont Street photo 17
339 Tremont Street photo 18
339 Tremont Street photo 19
339 Tremont Street photo 20
339 Tremont Street photo 21
339 Tremont Street photo 22
339 Tremont Street photo 23
339 Tremont Street photo 24
339 Tremont Street photo 25
339 Tremont Street photo 26
339 Tremont Street photo 27
339 Tremont Street photo 28
339 Tremont Street photo 29
339 Tremont Street photo 30
339 Tremont Street photo 31
339 Tremont Street photo 32
339 Tremont Street photo 33
339 Tremont Street photo 34
339 Tremont Street photo 35
339 Tremont Street photo 36
339 Tremont Street photo 37
339 Tremont Street photo 38
339 Tremont Street photo 39
339 Tremont Street photo 40
339 Tremont Street photo 41
339 Tremont Street photo 42
339 Tremont Street photo 43
339 Tremont Street photo 44
339 Tremont Street photo 45
339 Tremont Street photo 46
339 Tremont Street photo 47
339 Tremont Street photo 48
339 Tremont Street photo 49
339 Tremont Street photo 50
50 photos

$1,500,000

339 Tremont Street
Rehoboth, MA 02769
Listed by Kenneth Ascoli
Bedrooms
4
Bathrooms
3
Living area
3,255 sqft
Year built
1972

About this home

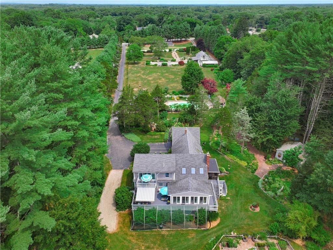
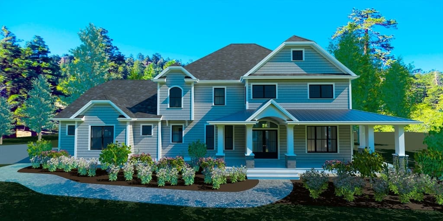
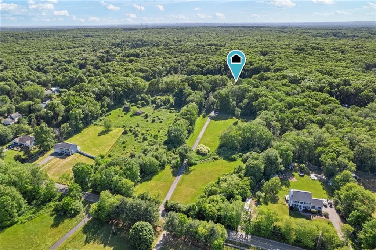
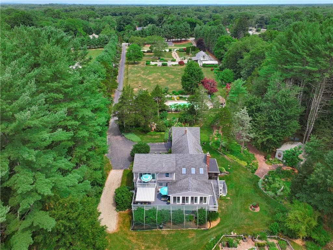
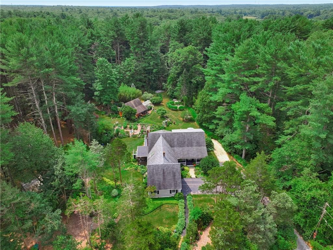
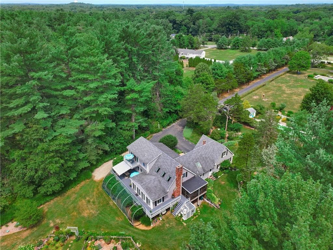
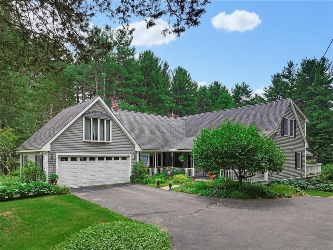
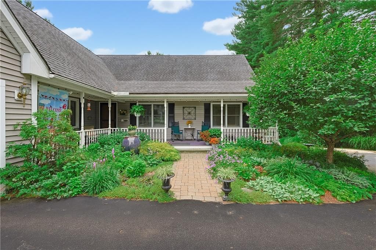
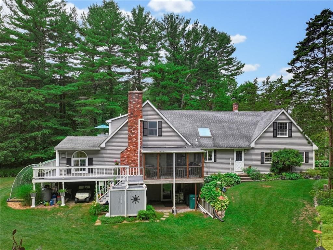
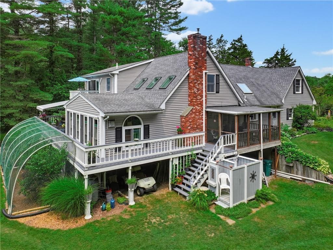
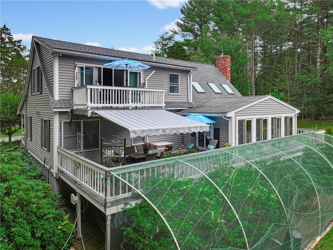
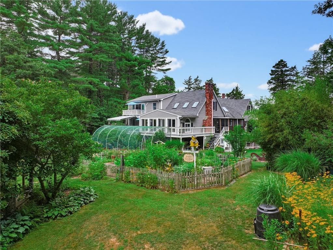
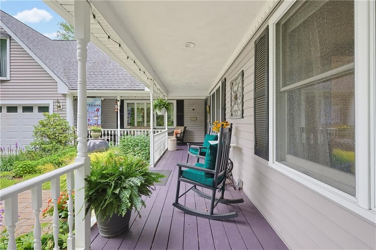
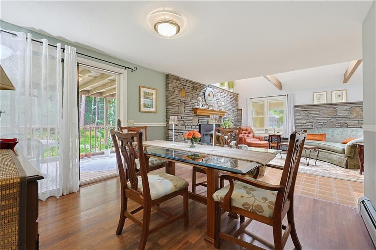
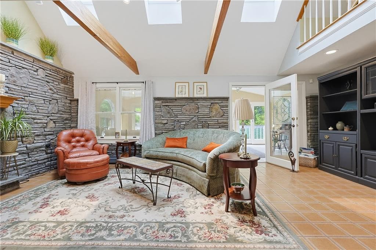
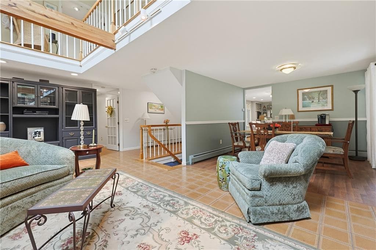
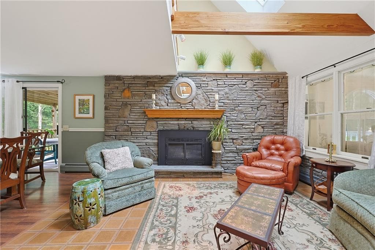
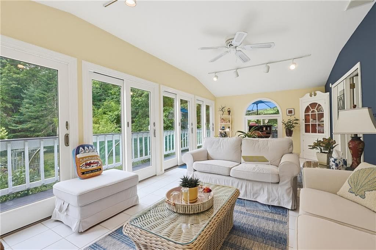
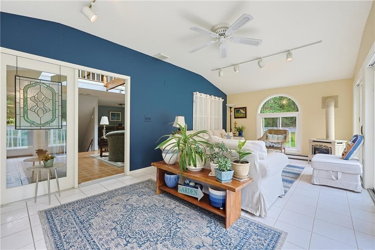
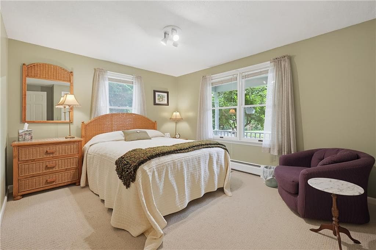
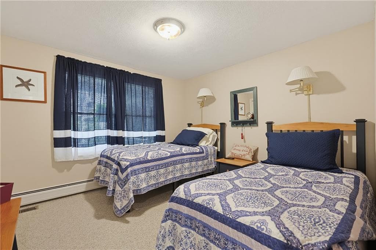
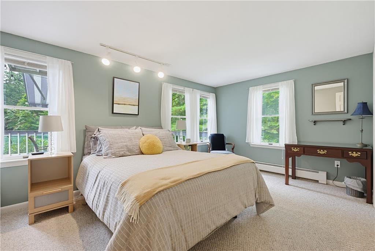
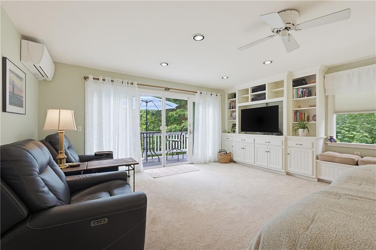
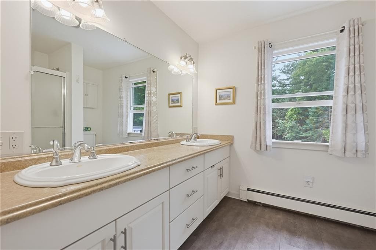
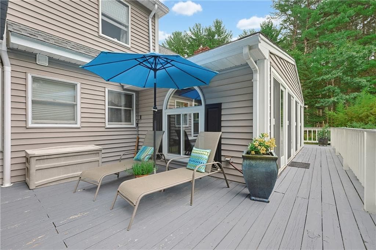
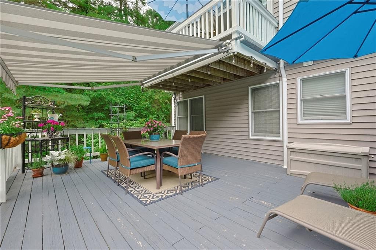
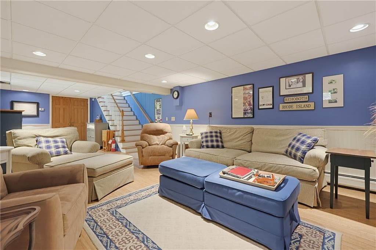
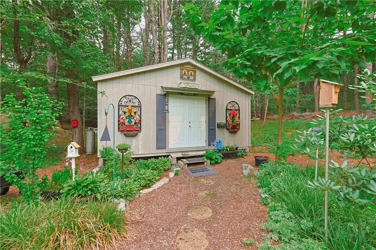
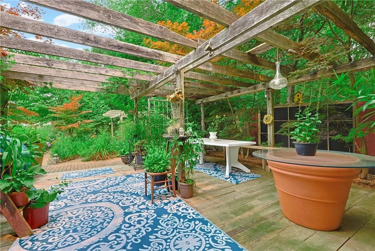
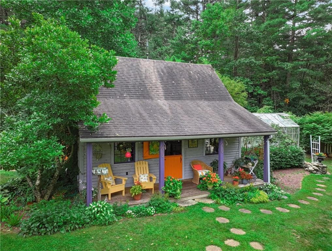
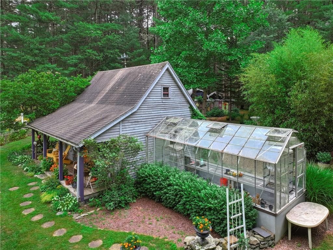
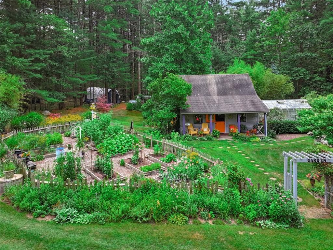
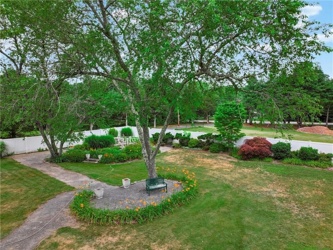
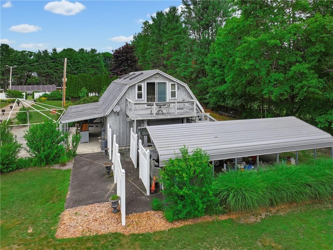
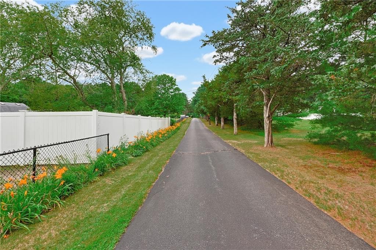
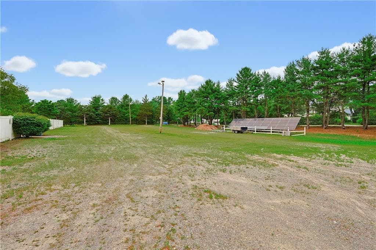
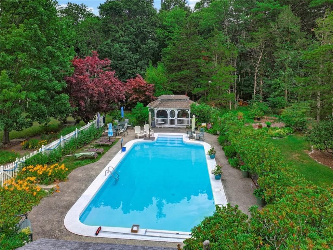
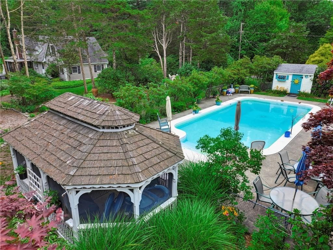
Steeped in history and overflowing with opportunity, this extraordinary 6-acre Rehoboth estate is unlike anything else on the market. Formerly known as Country Gardens, the property retains many of the improvements from its celebrated past, including the former event lawn, bar area, catering tent, wedding suite, and expansive parking area. Today, it offers a breathtaking setting with an in-ground pool, manicured gardens, winding paths, a workshop with electricity, and a storybook potting shed. The charming 4 bedroom Cape, once operated as a bed & breakfast, provides warm, flexible living space. Whether you envision an exceptional private estate, multi-generational retreat, hobby property, or wish to explore the property's future potential, this is a rare opportunity to create something truly special. Buyers to perform their own due diligence regarding future uses.

Highlights

Fireplace

Property details

MLS #
1417965
Property type
Single Family Residence
Subdivision
N/A
Status
Active
Days on market
21
On market date
July 17, 2026
Stories
N/A
Garage spaces
2
Lot size
6 acres
Loading map…

Nearby schools

Within 10 miles · public school directory data (NCES)

Elementary
Hyman Fine Elementary School
1.43 mi away · Grades 0-4
Nearest school -- attendance-zone data not available here
3.0
Local Score (student-teacher ratio only (preliminary -- will incorporate state test-score data once available)) -- not an official state rating
Enrollment
461
Student:teacher ratio
16.5:1
District
Attleboro
Middle
Wamsutta Middle School
1.68 mi away · Grades 5-8
Nearest school -- attendance-zone data not available here
3.0
Local Score (student-teacher ratio only (preliminary -- will incorporate state test-score data once available)) -- not an official state rating
Enrollment
581
Student:teacher ratio
15.7:1
District
Attleboro
High
Attleboro Virtual Academy
3.63 mi away · Grades 9-12
Nearest school -- attendance-zone data not available here
5.0
Local Score (student-teacher ratio only (preliminary -- will incorporate state test-score data once available)) -- not an official state rating
Enrollment
50
Student:teacher ratio
10.0:1
District
Attleboro

Mortgage calculator

Estimate only - actual rate and payment depend on your lender, credit, and loan program.

$
%
%
Adjust tax / insurance estimates
% / yr
$
/mo
Est. monthly payment
$9,183/mo
$300,000 down
$1,200,000 loan
Principal & interest$7,783
Property tax (est.)$1,250
Home insurance (est.)$150

Similar homes you might like

Data source: Listing information provided by Rhode Island Association of REALTORS via Trestle/CoreLogic. Last updated 19 days ago.

Information herein deemed reliable but not guaranteed; all measurements, school assignments, HOA fees, taxes, and feature lists are approximate and should be independently verified. Equal Housing Opportunity.