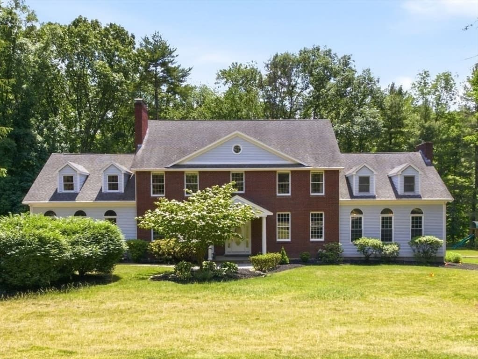
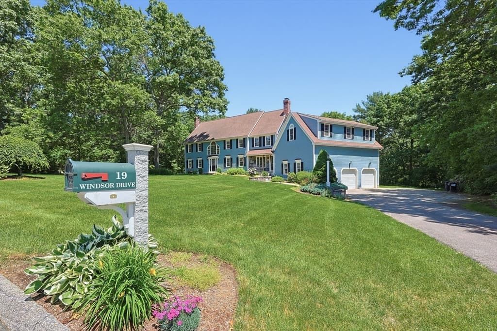
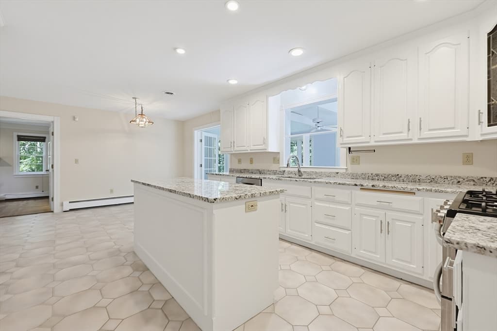
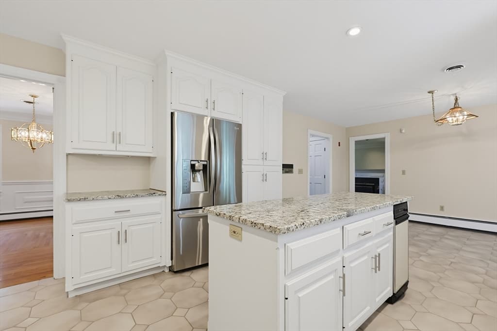
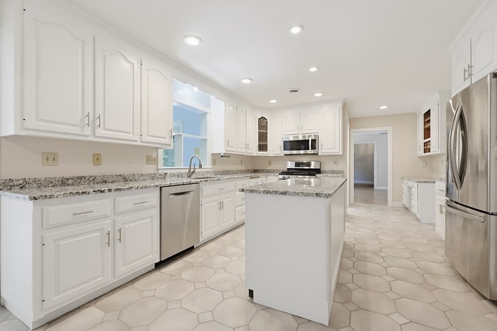
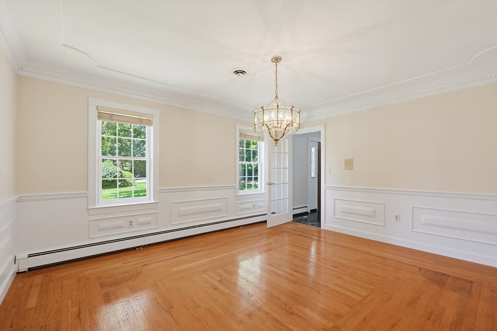
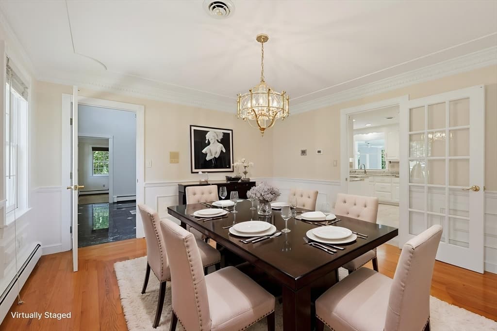
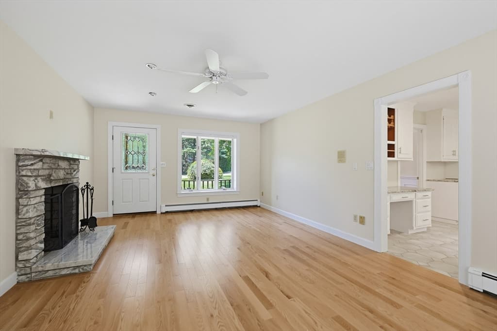
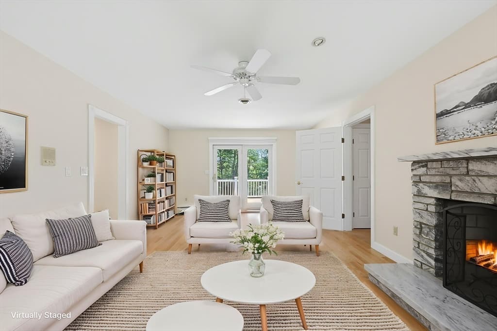
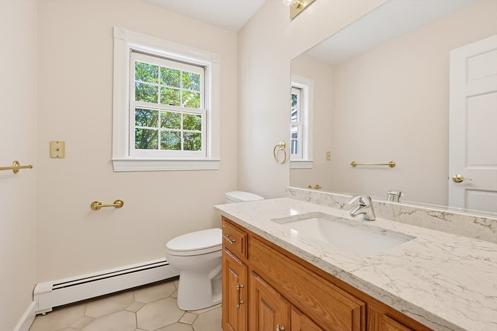
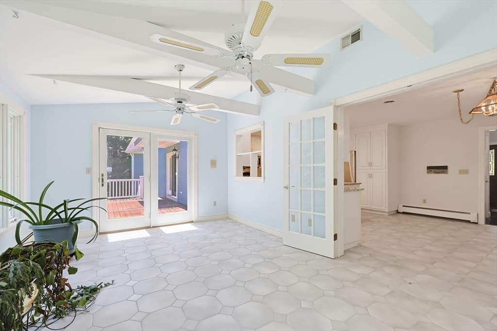
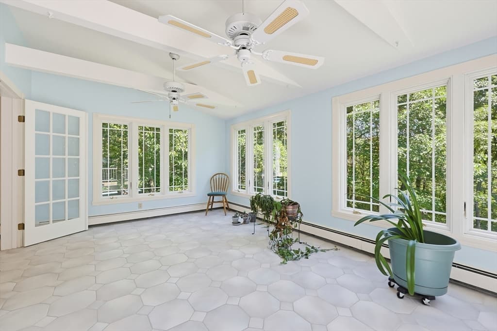
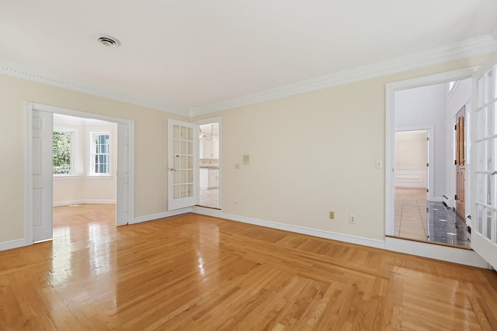
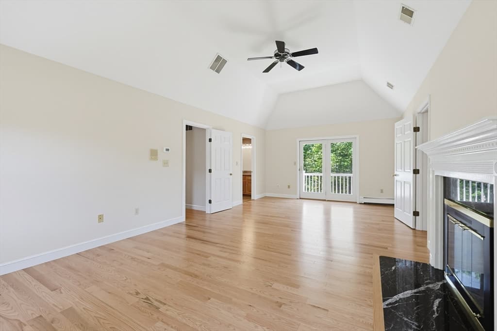
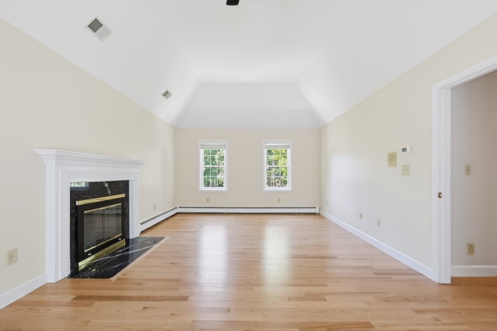
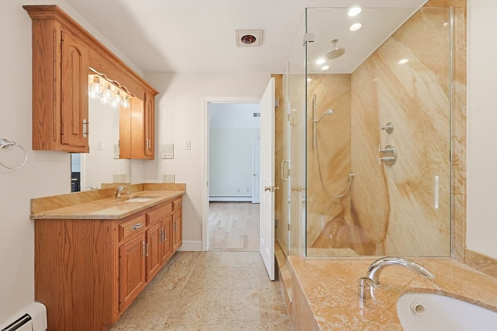
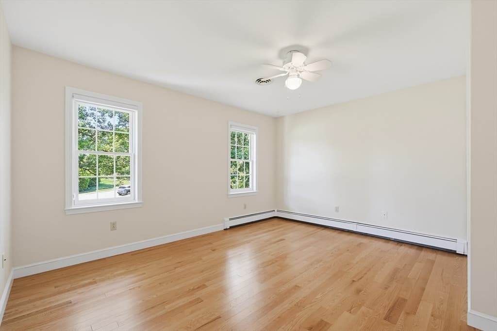
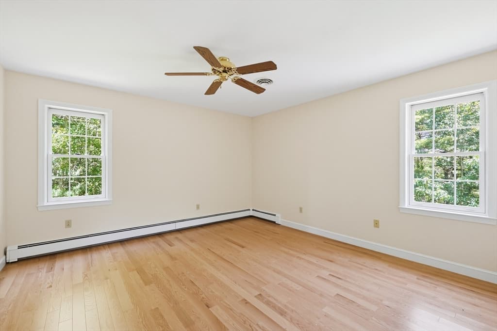
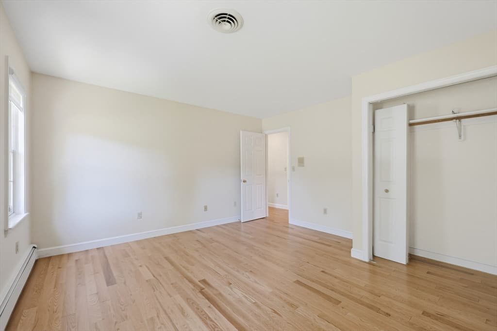
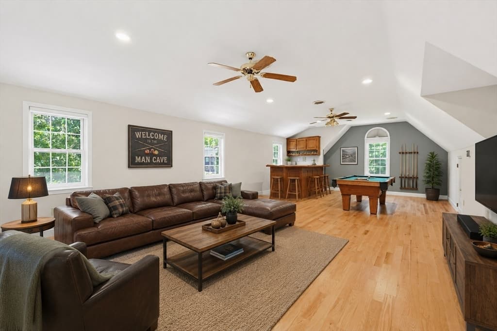
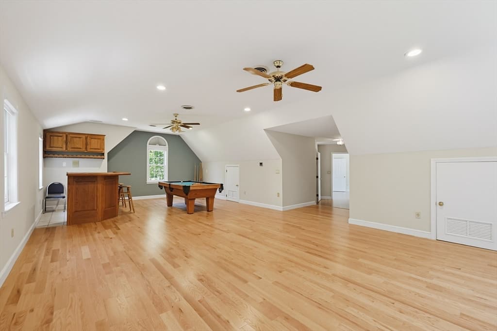
Single Family Residence at 19 Windsor Dr., Foxboro MA 02035, Foxboro
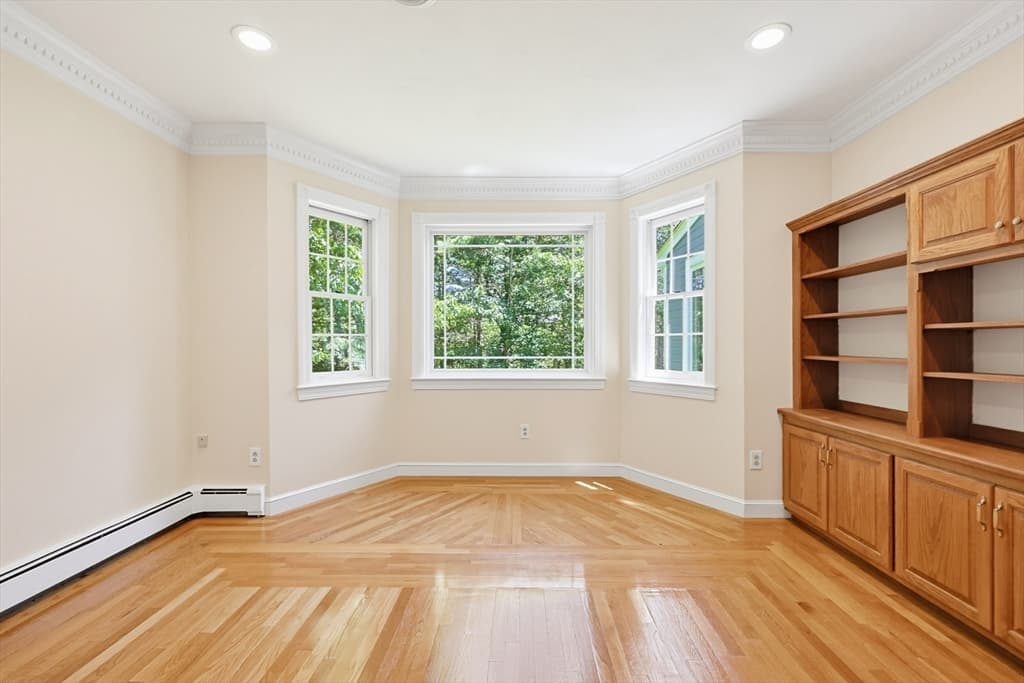
Single Family Residence at 19 Windsor Dr., Foxboro MA 02035, Foxboro, photo 2 of 42
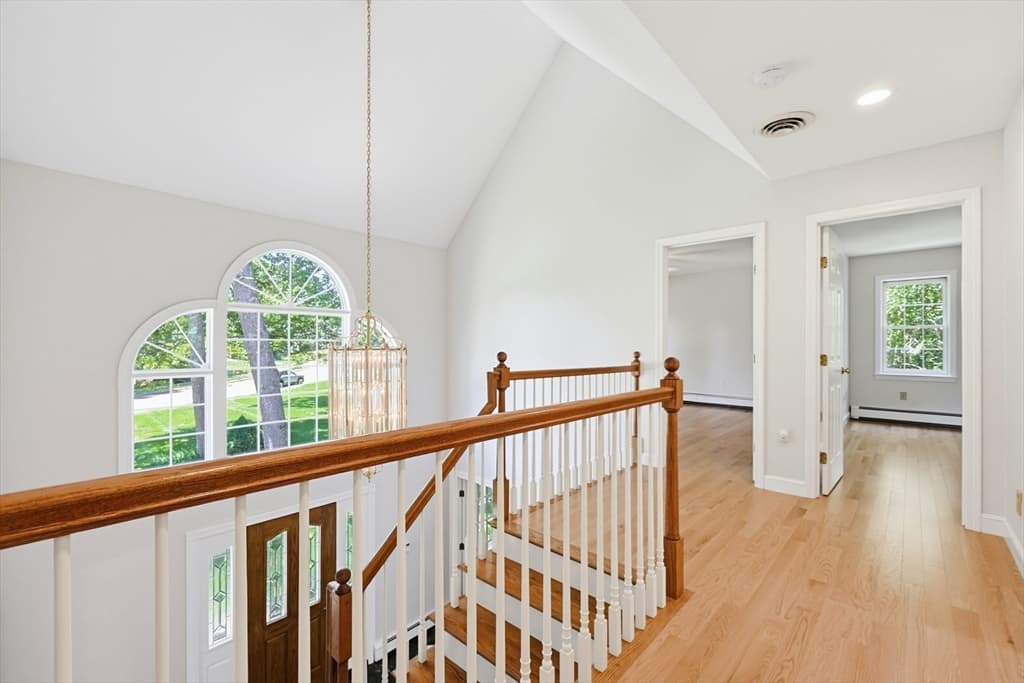
Single Family Residence at 19 Windsor Dr., Foxboro MA 02035, Foxboro, photo 3 of 42
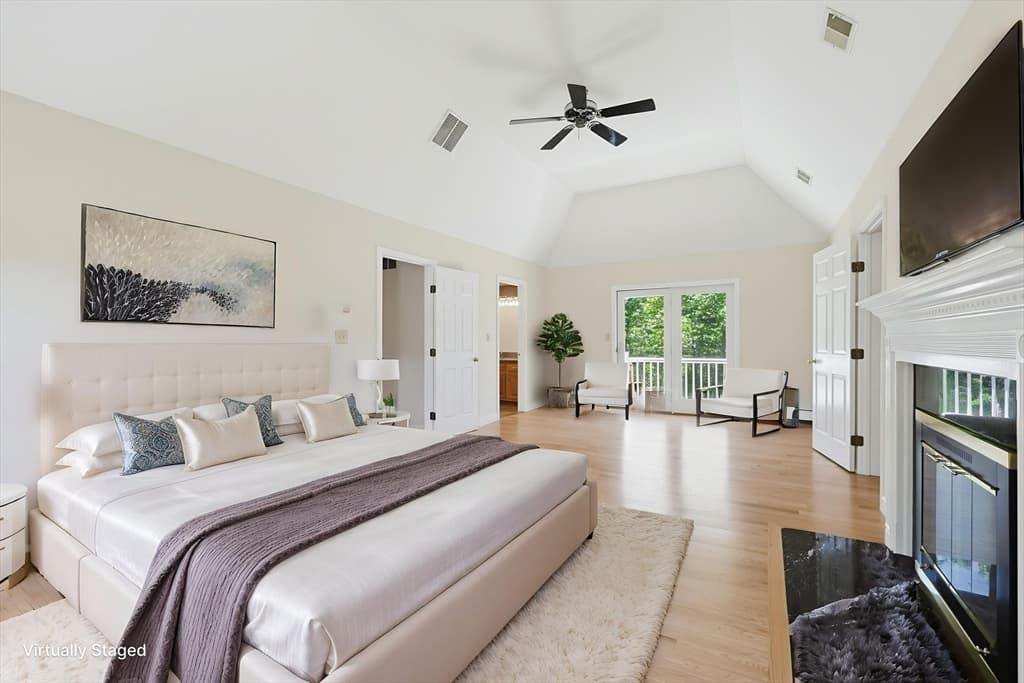
Single Family Residence at 19 Windsor Dr., Foxboro MA 02035, Foxboro, photo 4 of 42
Single Family Residence at 19 Windsor Dr., Foxboro MA 02035, Foxboro, photo 5 of 42
Single Family Residence at 19 Windsor Dr., Foxboro MA 02035, Foxboro, photo 6 of 42
Single Family Residence at 19 Windsor Dr., Foxboro MA 02035, Foxboro, photo 7 of 42
Single Family Residence at 19 Windsor Dr., Foxboro MA 02035, Foxboro, photo 8 of 42
Single Family Residence at 19 Windsor Dr., Foxboro MA 02035, Foxboro, photo 9 of 42
Single Family Residence at 19 Windsor Dr., Foxboro MA 02035, Foxboro, photo 10 of 42
Single Family Residence at 19 Windsor Dr., Foxboro MA 02035, Foxboro, photo 11 of 42
Single Family Residence at 19 Windsor Dr., Foxboro MA 02035, Foxboro, photo 12 of 42
Single Family Residence at 19 Windsor Dr., Foxboro MA 02035, Foxboro, photo 13 of 42
Single Family Residence at 19 Windsor Dr., Foxboro MA 02035, Foxboro, photo 14 of 42
Single Family Residence at 19 Windsor Dr., Foxboro MA 02035, Foxboro, photo 15 of 42
Single Family Residence at 19 Windsor Dr., Foxboro MA 02035, Foxboro, photo 16 of 42
Single Family Residence at 19 Windsor Dr., Foxboro MA 02035, Foxboro, photo 17 of 42
Single Family Residence at 19 Windsor Dr., Foxboro MA 02035, Foxboro, photo 18 of 42
Single Family Residence at 19 Windsor Dr., Foxboro MA 02035, Foxboro, photo 19 of 42
Single Family Residence at 19 Windsor Dr., Foxboro MA 02035, Foxboro, photo 20 of 42
Single Family Residence at 19 Windsor Dr., Foxboro MA 02035, Foxboro, photo 21 of 42
Single Family Residence at 19 Windsor Dr., Foxboro MA 02035, Foxboro, photo 22 of 42
Single Family Residence at 19 Windsor Dr., Foxboro MA 02035, Foxboro, photo 23 of 42
Single Family Residence at 19 Windsor Dr., Foxboro MA 02035, Foxboro, photo 24 of 42
Single Family Residence at 19 Windsor Dr., Foxboro MA 02035, Foxboro, photo 25 of 42
Single Family Residence at 19 Windsor Dr., Foxboro MA 02035, Foxboro, photo 26 of 42
Single Family Residence at 19 Windsor Dr., Foxboro MA 02035, Foxboro, photo 27 of 42
Single Family Residence at 19 Windsor Dr., Foxboro MA 02035, Foxboro, photo 28 of 42
Single Family Residence at 19 Windsor Dr., Foxboro MA 02035, Foxboro, photo 29 of 42
Single Family Residence at 19 Windsor Dr., Foxboro MA 02035, Foxboro, photo 30 of 42
Single Family Residence at 19 Windsor Dr., Foxboro MA 02035, Foxboro, photo 31 of 42
Single Family Residence at 19 Windsor Dr., Foxboro MA 02035, Foxboro, photo 32 of 42
Single Family Residence at 19 Windsor Dr., Foxboro MA 02035, Foxboro, photo 33 of 42
Single Family Residence at 19 Windsor Dr., Foxboro MA 02035, Foxboro, photo 34 of 42
Single Family Residence at 19 Windsor Dr., Foxboro MA 02035, Foxboro, photo 35 of 42
Single Family Residence at 19 Windsor Dr., Foxboro MA 02035, Foxboro, photo 36 of 42
Single Family Residence at 19 Windsor Dr., Foxboro MA 02035, Foxboro, photo 37 of 42
Single Family Residence at 19 Windsor Dr., Foxboro MA 02035, Foxboro, photo 38 of 42
Single Family Residence at 19 Windsor Dr., Foxboro MA 02035, Foxboro, photo 39 of 42
Single Family Residence at 19 Windsor Dr., Foxboro MA 02035, Foxboro, photo 40 of 42
Single Family Residence at 19 Windsor Dr., Foxboro MA 02035, Foxboro, photo 41 of 42
Single Family Residence at 19 Windsor Dr., Foxboro MA 02035, Foxboro, photo 42 of 42
42 photos

$1,450,000

19 Windsor Dr., Foxboro MA 02035
Foxboro, MA 02035
Listed by Julie Etter Team
Bedrooms
4
Bathrooms
2.1
Living area
5,844 sqft
Year built
1990

About this home

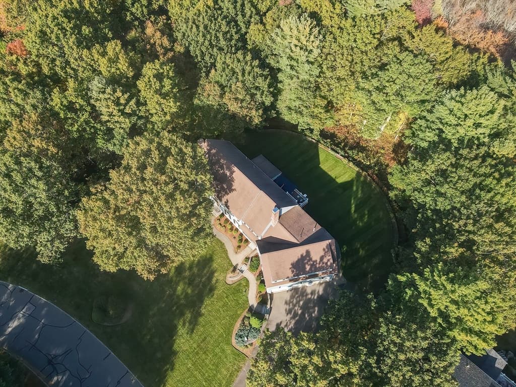
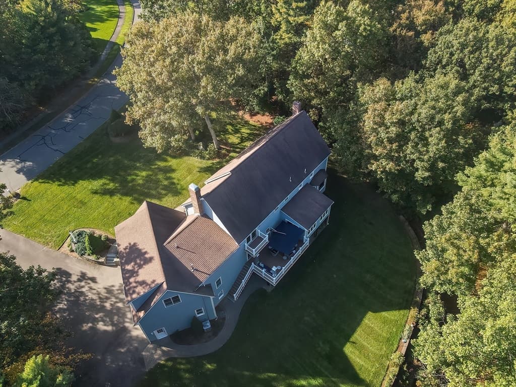
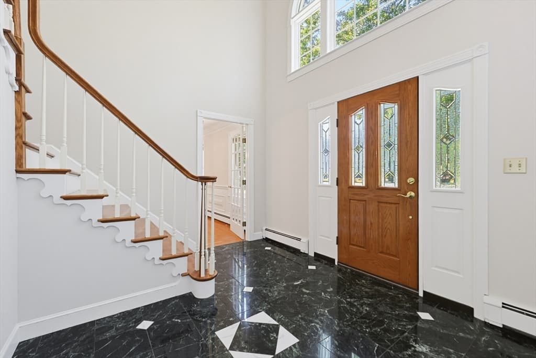
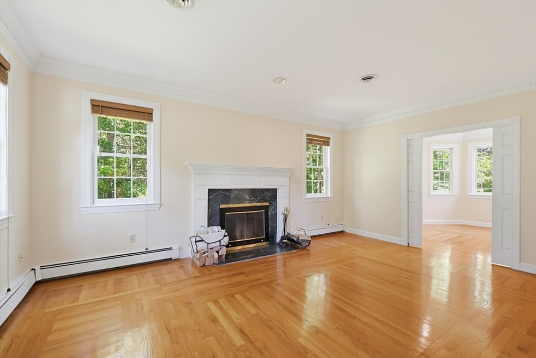
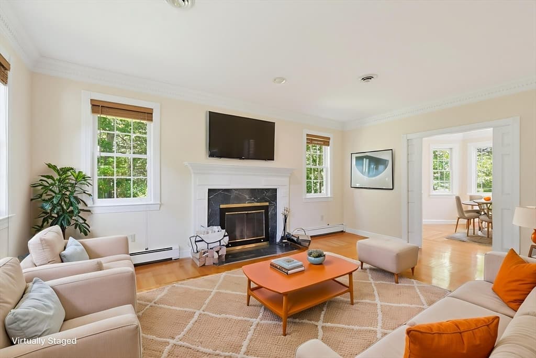
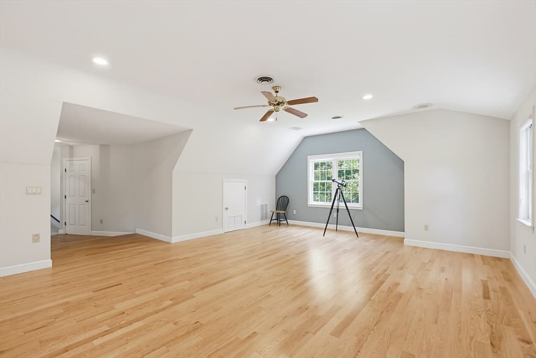
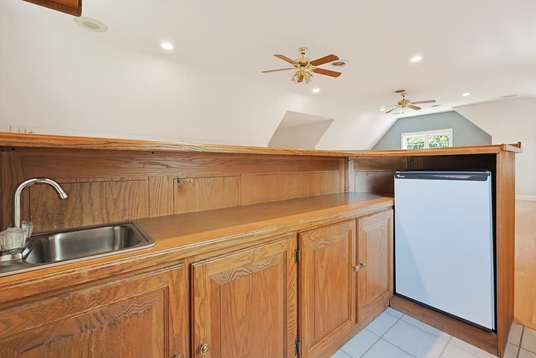
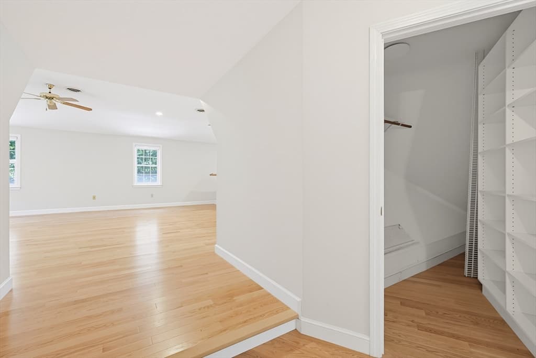
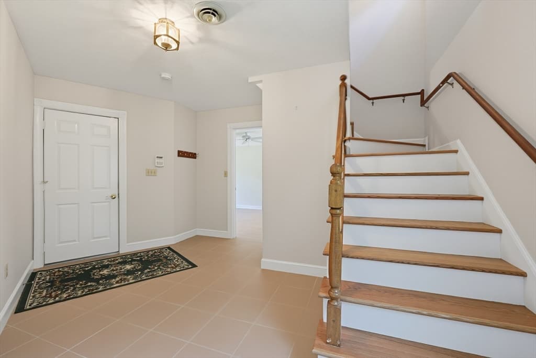
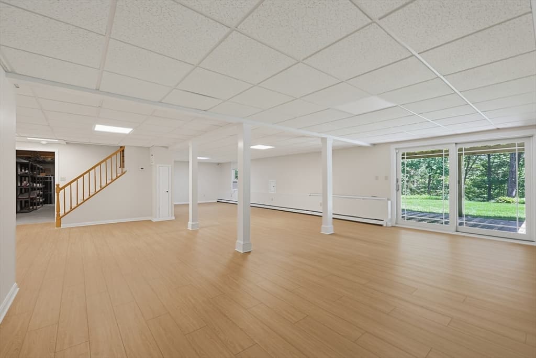
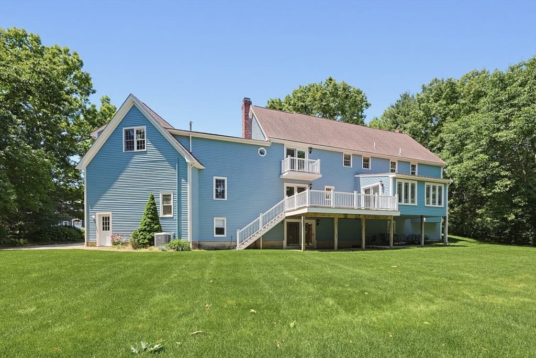
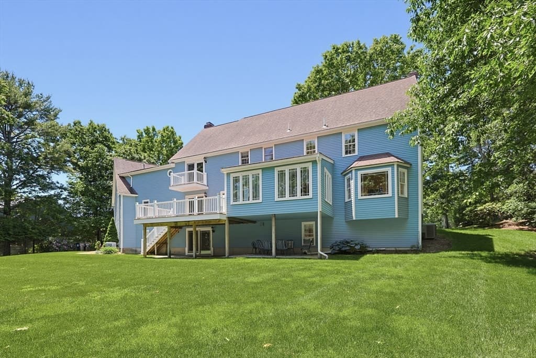
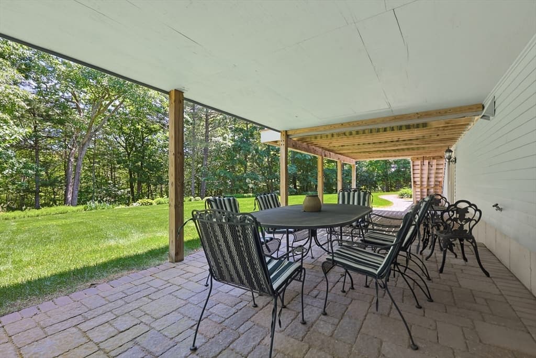
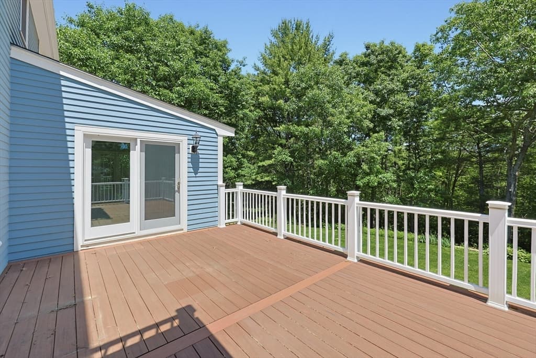
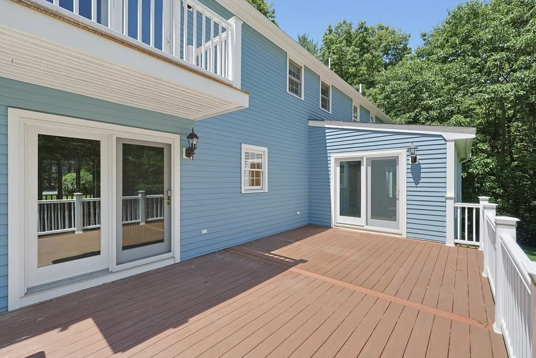
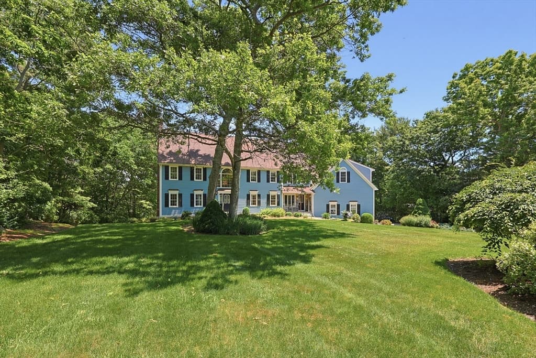
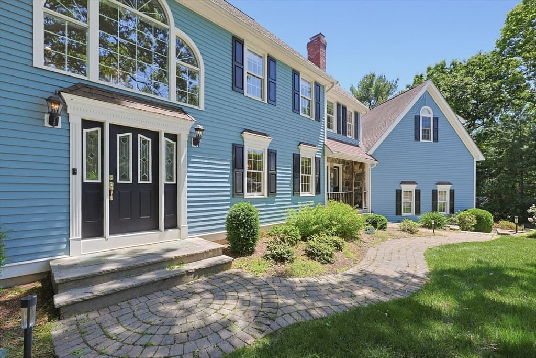
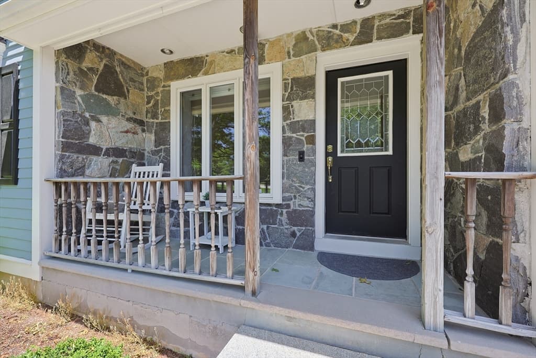
Absolutely magnificent colonial awaiting your varied uses with space for everyone! Enter this grand, center entrance colonial and instantly be impressed with fresh paint throughout, newly installed hardwood flooring on the 2nd floor, updates to kitchen and bathrooms....the list is endless! Bright and sunny interior welcomes your summer enjoyment among the sun room or rear composite deck, all basking in the ultimate in privacy and tree lined, serene views! HUGE, 3 car **18 foot ceiling** garage, with finished great room and separate stairwell up welcomes your multi-generational or game day needs! Full, finished, walk out basement is the perfect living area expansion, with ideal access to the most perfect back yard! Recently painted exterior (2025), Updated heating system (approx 3 years), updated C/A (approx 5 years), the "big ticket" items are perfectly complemented by cosmetic perfection. Space, privacy, and pride of ownership welcomes you home to the the best of neighborhoods!

Highlights

Fireplace

Property details

MLS #
73534261
Property type
Single Family Residence
Subdivision
N/A
Status
Active
Days on market
76
On market date
June 11, 2026
Stories
N/A
Total bathrooms
3
Garage spaces
3
Parking spaces
11
Lot size
2.01 acres
Loading map…

Nearby schools

Within 10 miles · public school directory data (NCES)

Elementary
Mabelle M Burrell
0.9 mi away · Grades -1-4
Nearest school -- attendance-zone data not available here
4.0
Local Score (student-teacher ratio only (preliminary -- will incorporate state test-score data once available)) -- not an official state rating
Enrollment
340
Student:teacher ratio
14.8:1
District
Foxborough
Middle
Harold L Qualters Middle
2.08 mi away · Grades 6-8
Nearest school -- attendance-zone data not available here
5.0
Local Score (student-teacher ratio only (preliminary -- will incorporate state test-score data once available)) -- not an official state rating
Enrollment
800
Student:teacher ratio
9.9:1
District
Mansfield
High
Mansfield High
2 mi away · Grades 9-12
Nearest school -- attendance-zone data not available here
5.0
Local Score (student-teacher ratio only (preliminary -- will incorporate state test-score data once available)) -- not an official state rating
Enrollment
1,101
Student:teacher ratio
11.4:1
District
Mansfield

Mortgage calculator

Estimate only - actual rate and payment depend on your lender, credit, and loan program.

$
%
%
Adjust tax / insurance estimates
% / yr
$
/mo
Est. monthly payment
$8,882/mo
$290,000 down
$1,160,000 loan
Principal & interest$7,524
Property tax (est.)$1,208
Home insurance (est.)$150

Similar homes you might like

Data source: Listing information provided by MLS Property Information Network via Trestle/CoreLogic. Last updated June 15, 2026.

Information herein deemed reliable but not guaranteed; all measurements, school assignments, HOA fees, taxes, and feature lists are approximate and should be independently verified. Equal Housing Opportunity.