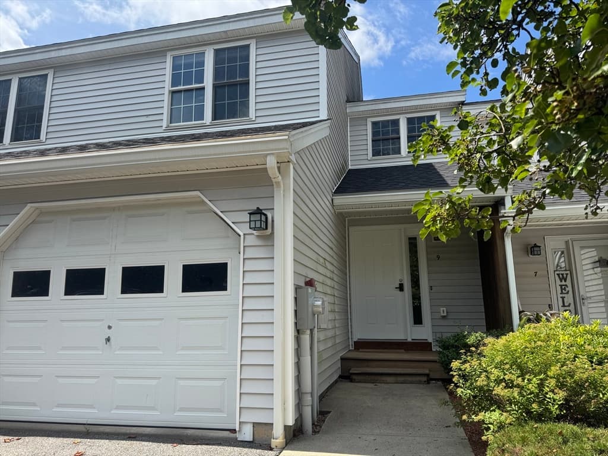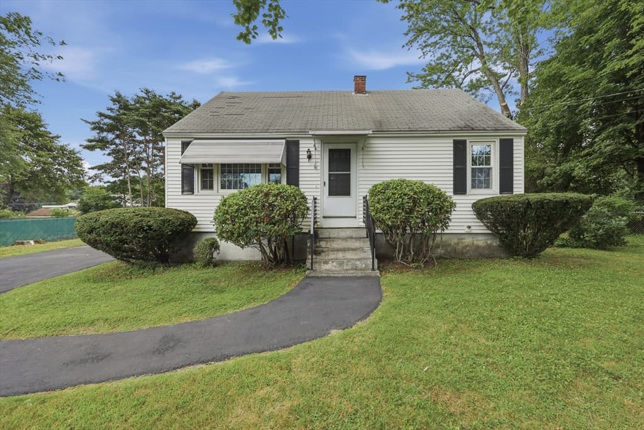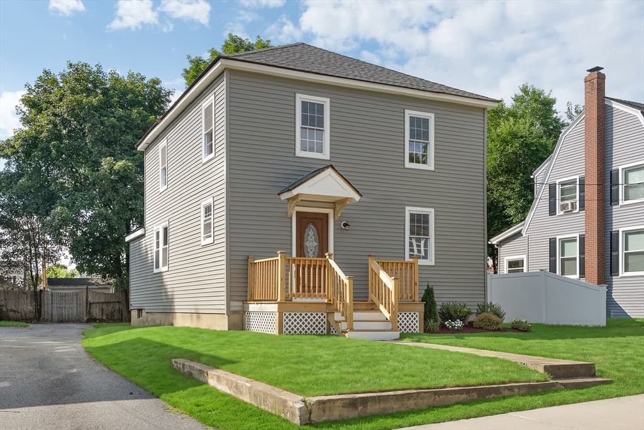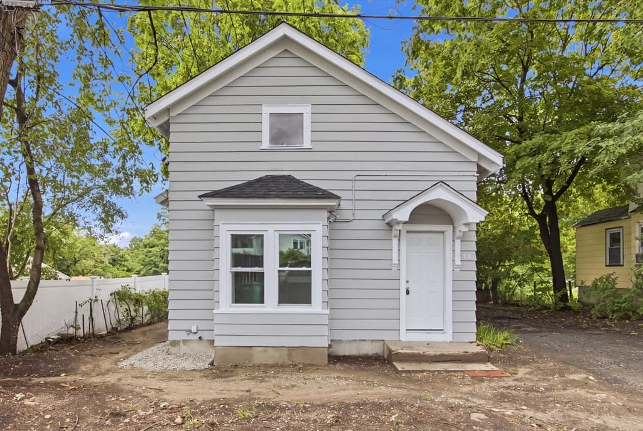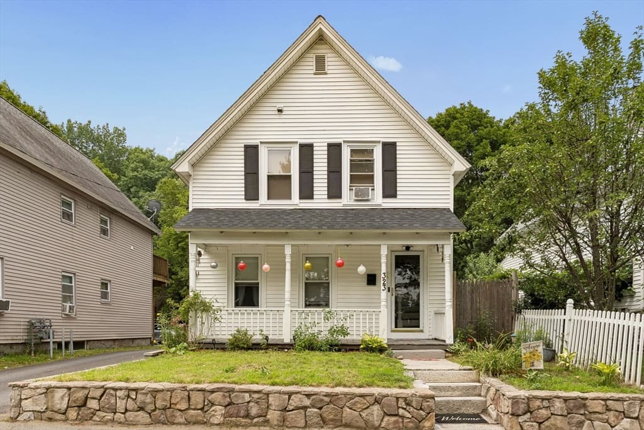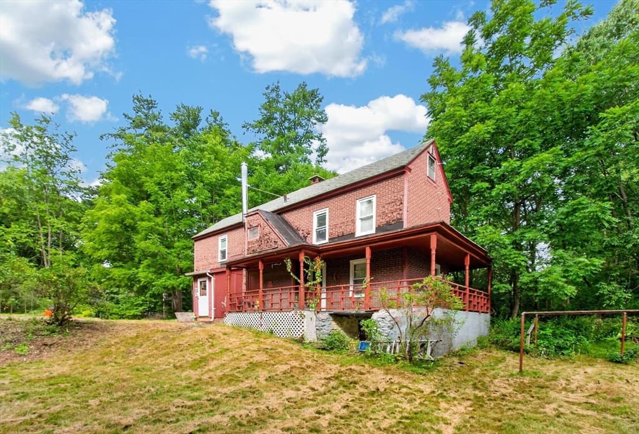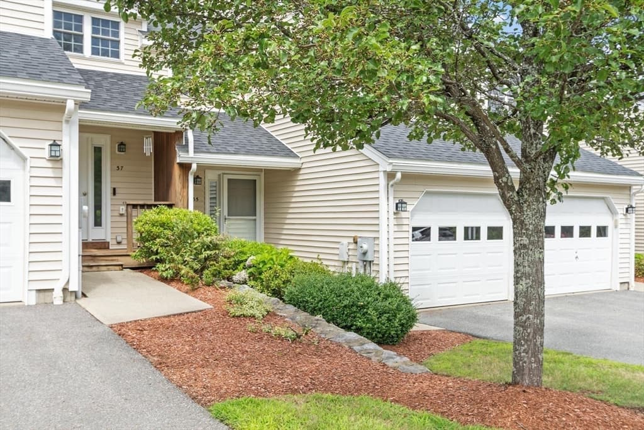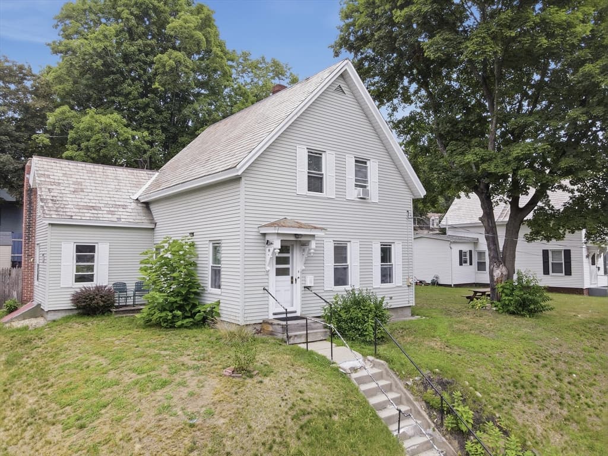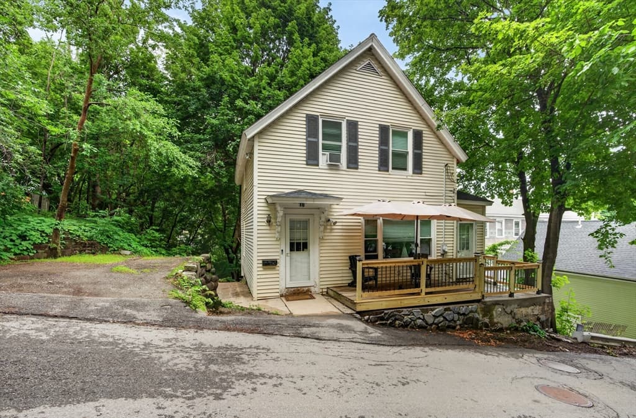
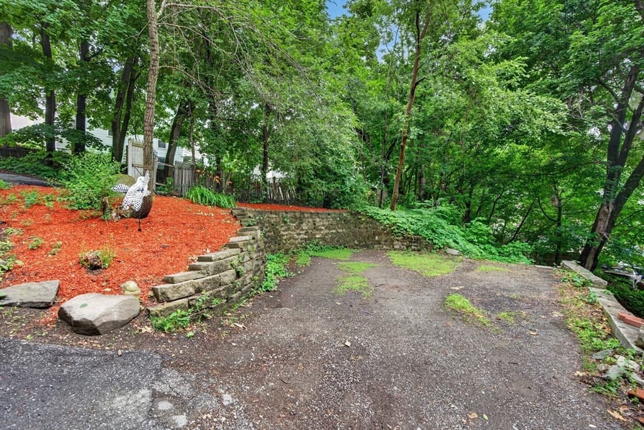
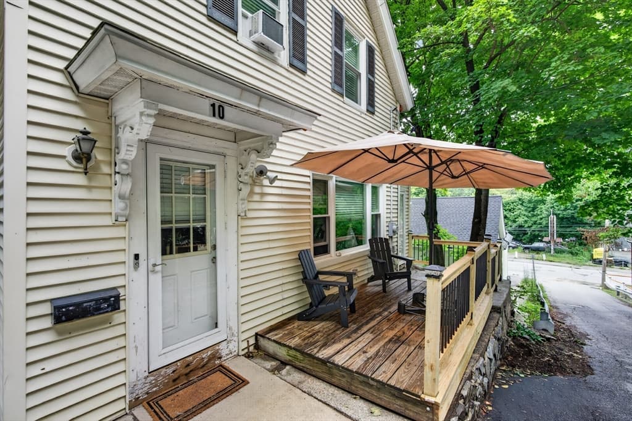
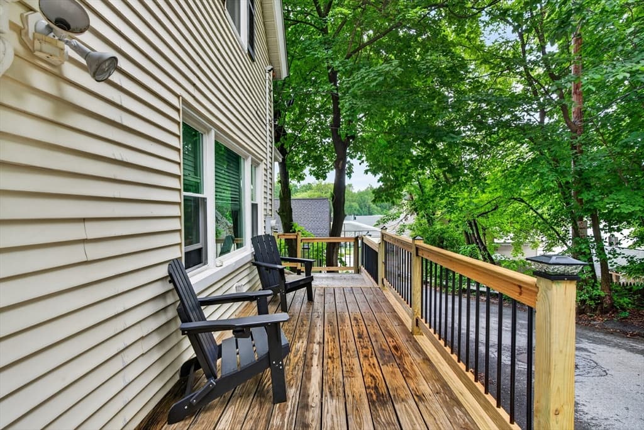
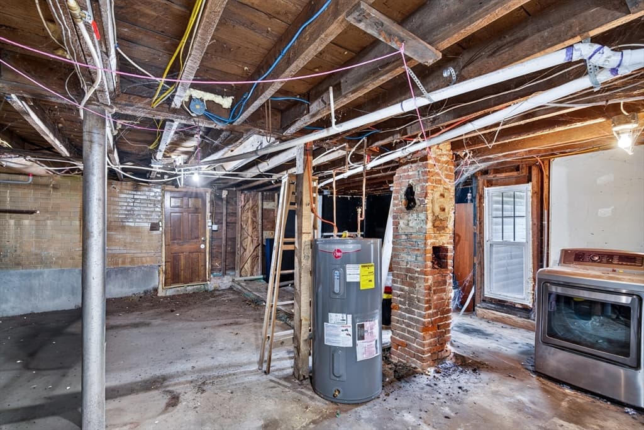
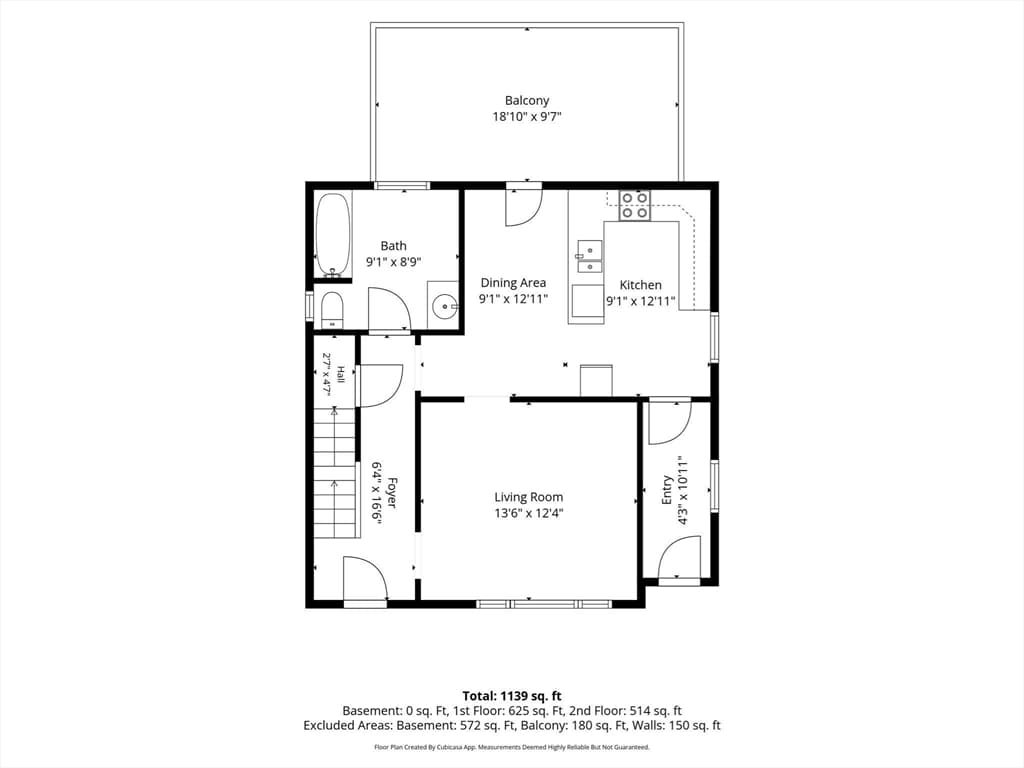
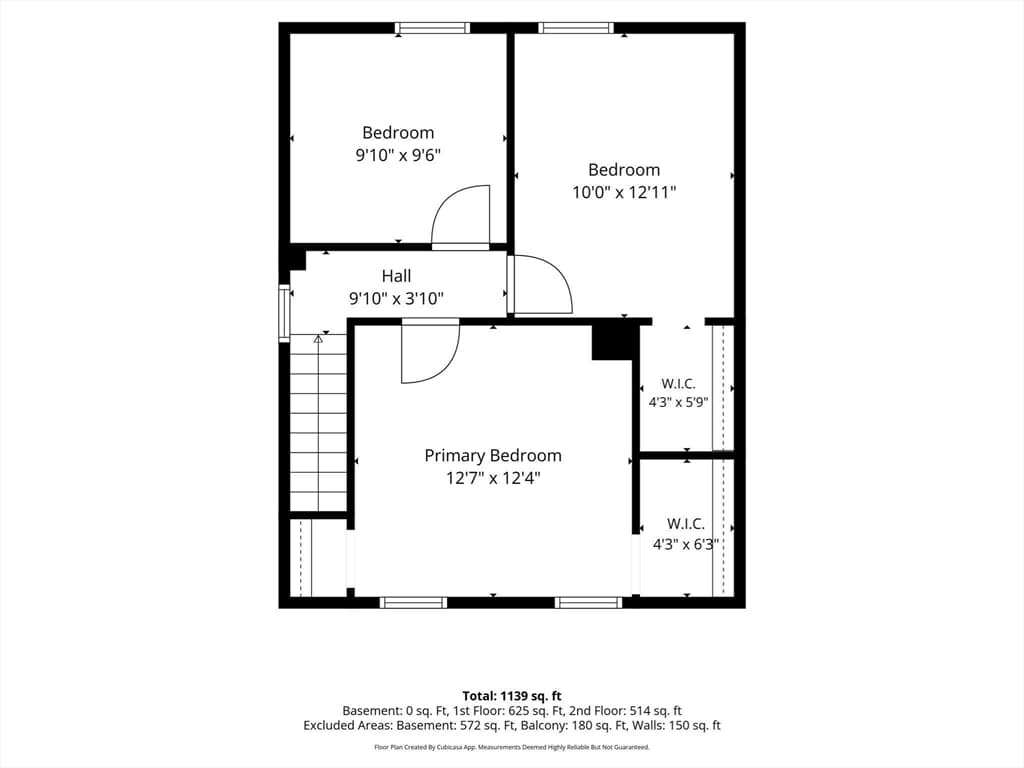
10 Burnett, Fitchburg MA 01420
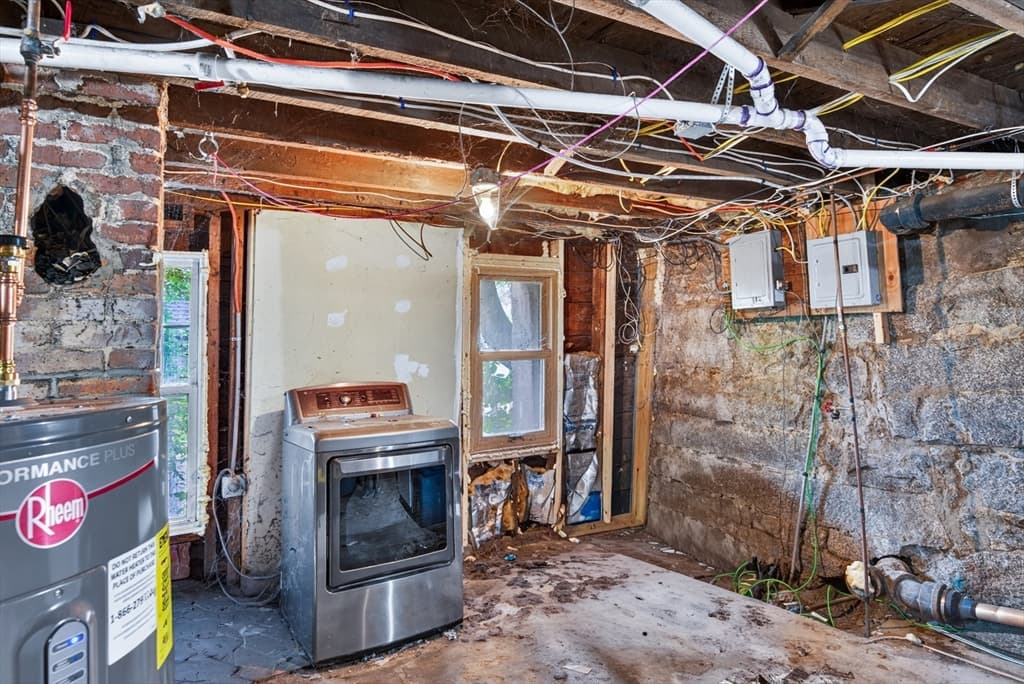
10 Burnett, Fitchburg MA 01420 photo 2
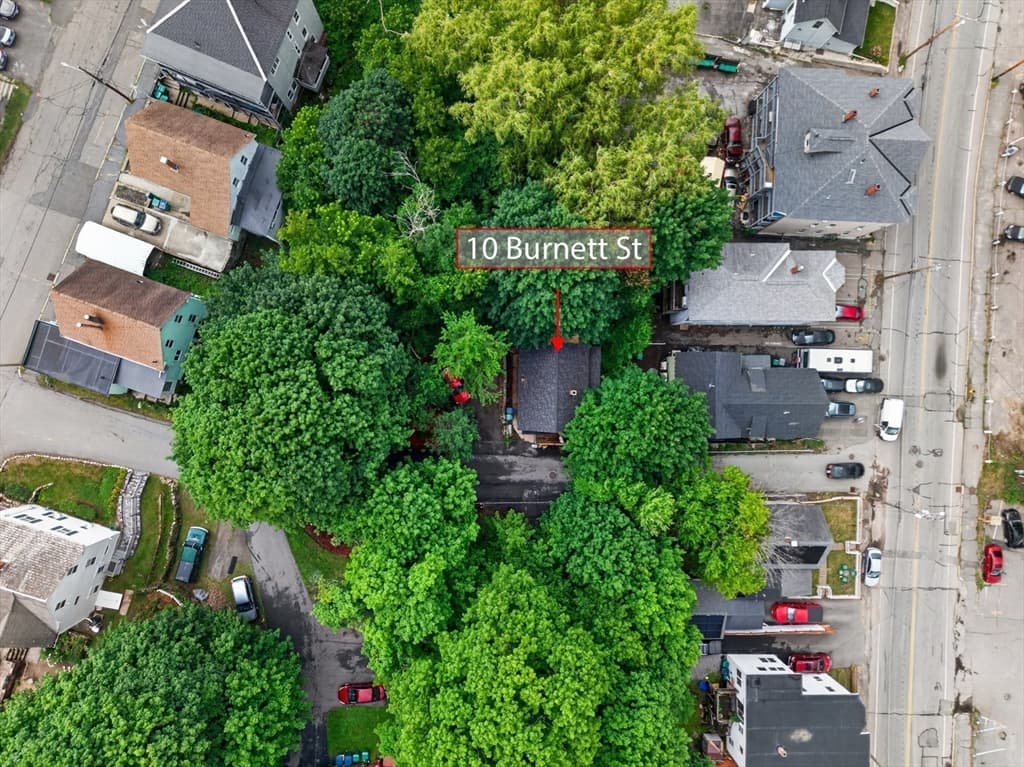
10 Burnett, Fitchburg MA 01420 photo 3
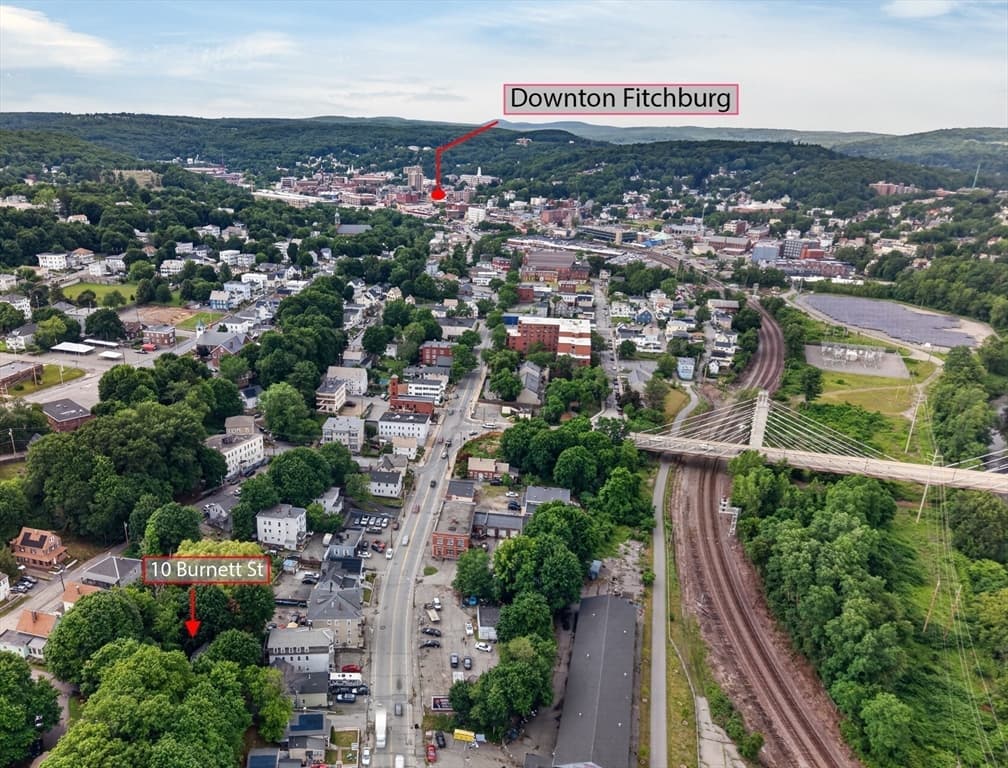
10 Burnett, Fitchburg MA 01420 photo 4
10 Burnett, Fitchburg MA 01420 photo 5
10 Burnett, Fitchburg MA 01420 photo 6
10 Burnett, Fitchburg MA 01420 photo 7
10 Burnett, Fitchburg MA 01420 photo 8
10 Burnett, Fitchburg MA 01420 photo 9
10 Burnett, Fitchburg MA 01420 photo 10
10 Burnett, Fitchburg MA 01420 photo 11
10 Burnett, Fitchburg MA 01420 photo 12
10 Burnett, Fitchburg MA 01420 photo 13
10 Burnett, Fitchburg MA 01420 photo 14
10 Burnett, Fitchburg MA 01420 photo 15
10 Burnett, Fitchburg MA 01420 photo 16
10 Burnett, Fitchburg MA 01420 photo 17
10 Burnett, Fitchburg MA 01420 photo 18
10 Burnett, Fitchburg MA 01420 photo 19
10 Burnett, Fitchburg MA 01420 photo 20
10 Burnett, Fitchburg MA 01420 photo 21
10 Burnett, Fitchburg MA 01420 photo 22
10 Burnett, Fitchburg MA 01420 photo 23
10 Burnett, Fitchburg MA 01420 photo 24
10 Burnett, Fitchburg MA 01420 photo 25
10 Burnett, Fitchburg MA 01420 photo 26
10 Burnett, Fitchburg MA 01420 photo 27
10 Burnett, Fitchburg MA 01420 photo 28
10 Burnett, Fitchburg MA 01420 photo 29
10 Burnett, Fitchburg MA 01420 photo 30
30 photos

$315,000

10 Burnett, Fitchburg MA 01420
Fitchburg, MA 01420
Listed by Adrian Olivera
Bedrooms
2
Bathrooms
1
Living area
1,062 sqft
Year built
1880

About this home

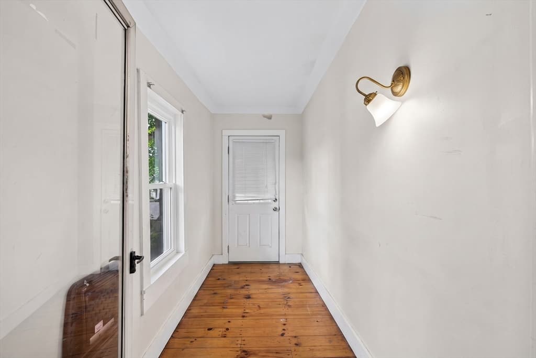
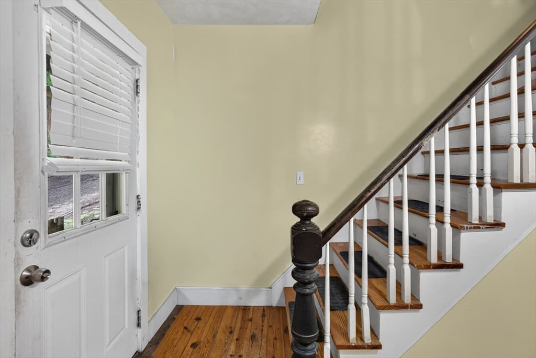
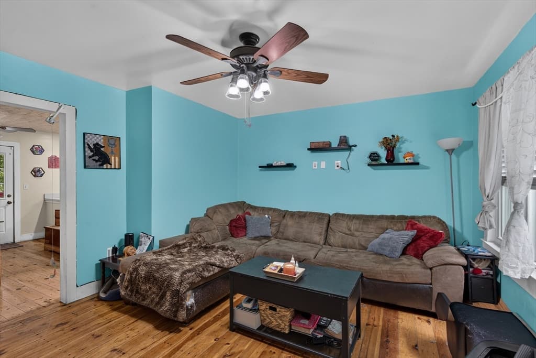
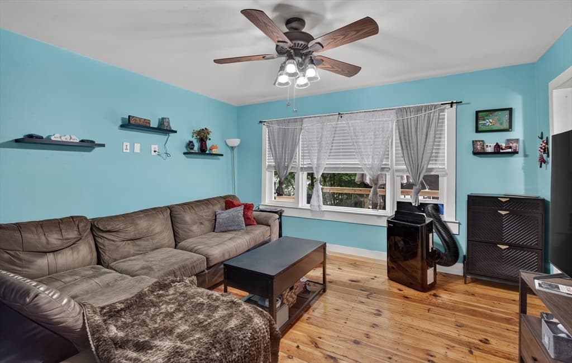
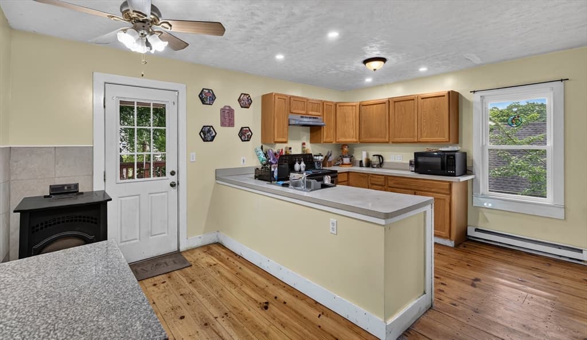
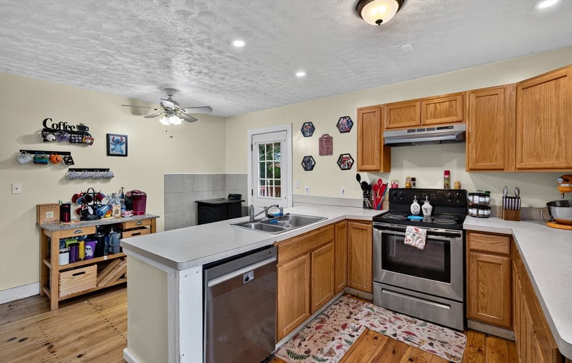
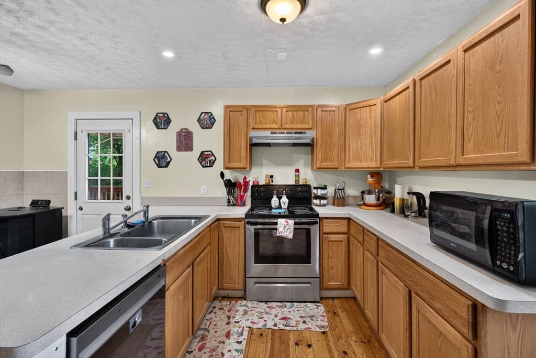
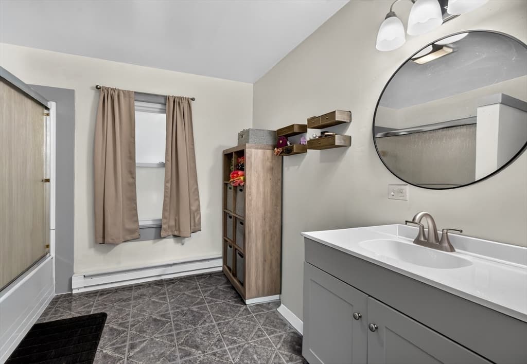
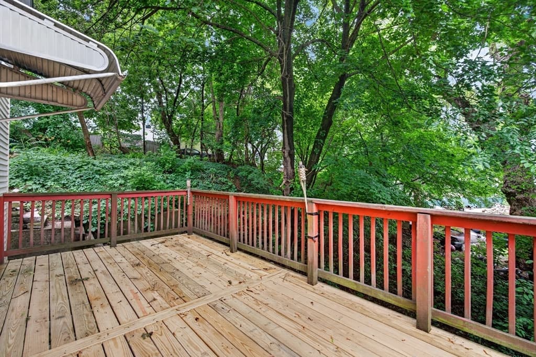
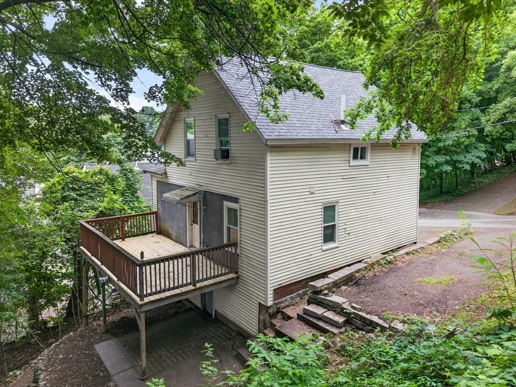
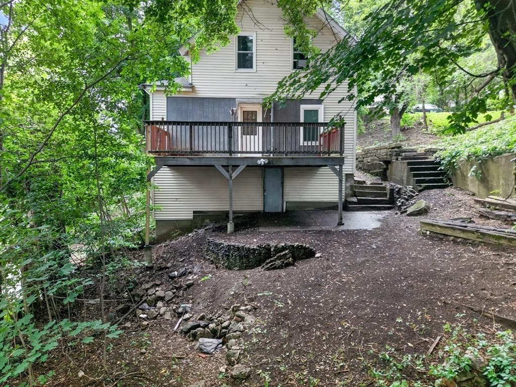
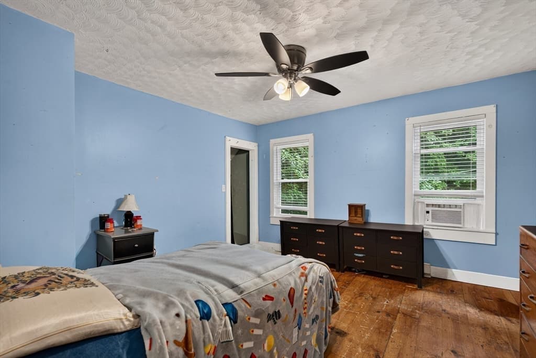
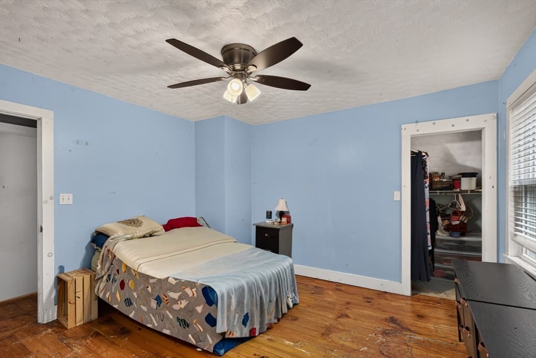
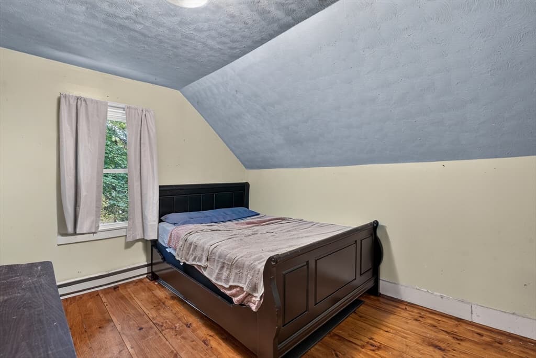
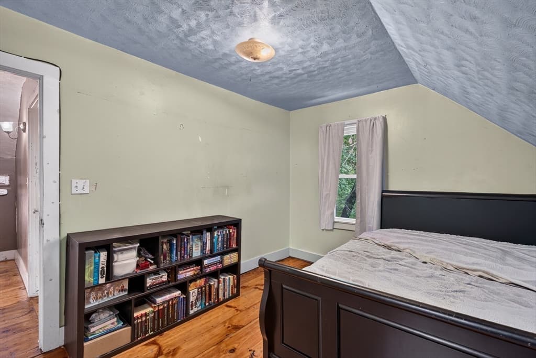
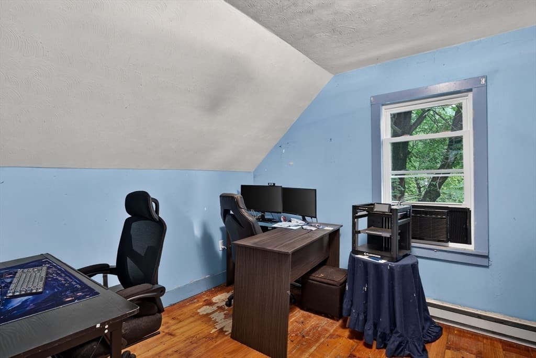
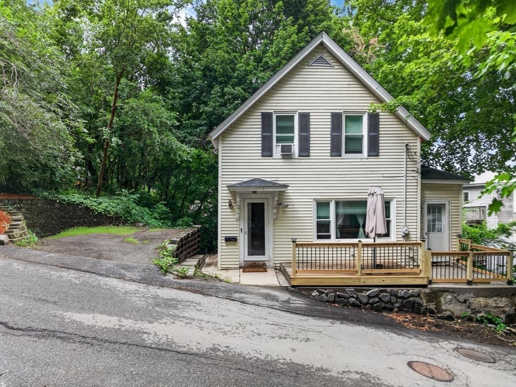
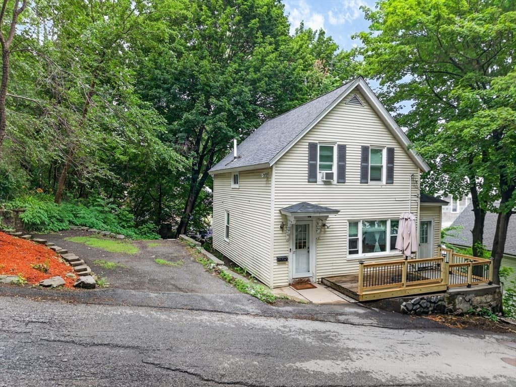
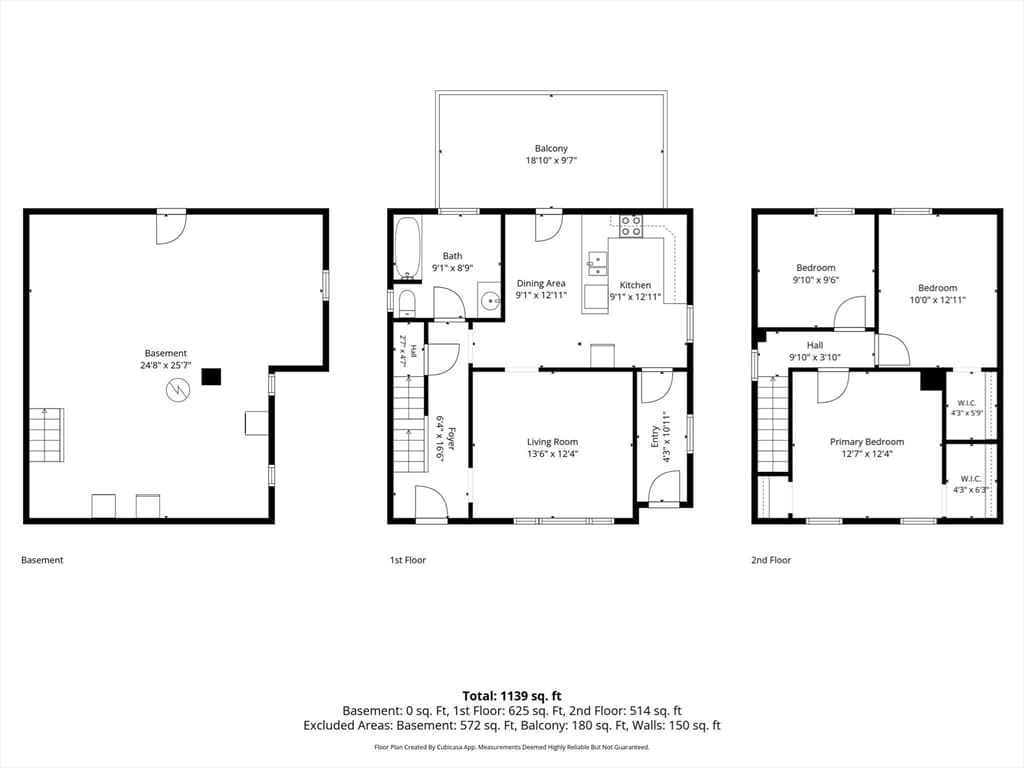
Welcome home! Move right into this charming, moderately updated home in a convenient location just minutes from downtown revitalization, shopping, restaurants, and highway access. Big ticket improvements include a new roof (2020), hot water heater (2023), windows (2024), back deck treads (2026), and front porch (2026), giving buyers added peace of mind. Inside, you'll appreciate the character of wide pine hardwood floors throughout and the cozy pellet stove just off the kitchen, offering an efficient supplemental heat source during the colder months. A second front entrance provides direct access to the kitchen, making everyday living and unloading groceries easy. Upstairs, you'll find two bedrooms with ample closet space, plus a versatile bonus room that works perfectly as a home office, nursery, reading nook, or hobby space. Combining classic charm, meaningful updates, flexible living space, and a commuter friendly location, this home offers an outstanding opportunity to ownership.

Highlights

Fireplace

Property details

MLS #
73544903
Property type
Single Family Residence
Subdivision
N/A
Status
Active
Days on market
46
On market date
July 6, 2026
Stories
N/A
Garage spaces
N/A
Lot size
0.14 acres
Loading map…

Nearby schools

Within 10 miles · public school directory data (NCES)

Elementary
South Street Elementary
0.37 mi away · Grades -1-4
Nearest school -- attendance-zone data not available here
4.0
Local Score (student-teacher ratio only (preliminary -- will incorporate state test-score data once available)) -- not an official state rating
Enrollment
586
Student:teacher ratio
12.7:1
District
Fitchburg
Middle
Arthur M Longsjo Middle School
1.05 mi away · Grades 5-8
Nearest school -- attendance-zone data not available here
4.0
Local Score (student-teacher ratio only (preliminary -- will incorporate state test-score data once available)) -- not an official state rating
Enrollment
648
Student:teacher ratio
13.5:1
District
Fitchburg
High
Goodrich Academy
0.54 mi away · Grades 9-12
Nearest school -- attendance-zone data not available here
2.0
Local Score (student-teacher ratio only (preliminary -- will incorporate state test-score data once available)) -- not an official state rating
Enrollment
158
Student:teacher ratio
19.8:1
District
Fitchburg

Mortgage calculator

Estimate only - actual rate and payment depend on your lender, credit, and loan program.

$
%
%
Adjust tax / insurance estimates
% / yr
$
/mo
Est. monthly payment
$2,047/mo
$63,000 down
$252,000 loan
Principal & interest$1,634
Property tax (est.)$263
Home insurance (est.)$150

Similar homes you might like

Data source: Listing information provided by MLS Property Information Network via Trestle/CoreLogic. Last updated 2 days ago.

Information herein deemed reliable but not guaranteed; all measurements, school assignments, HOA fees, taxes, and feature lists are approximate and should be independently verified. Equal Housing Opportunity.