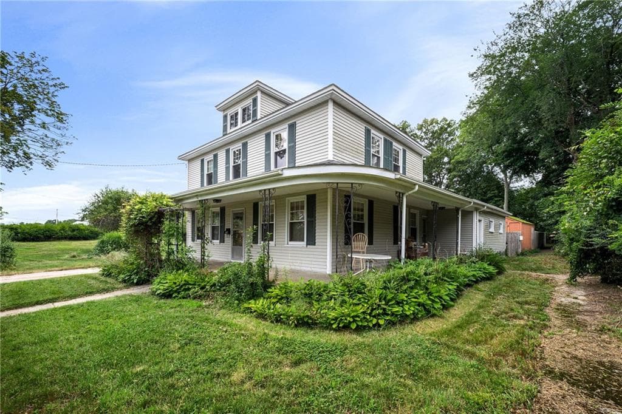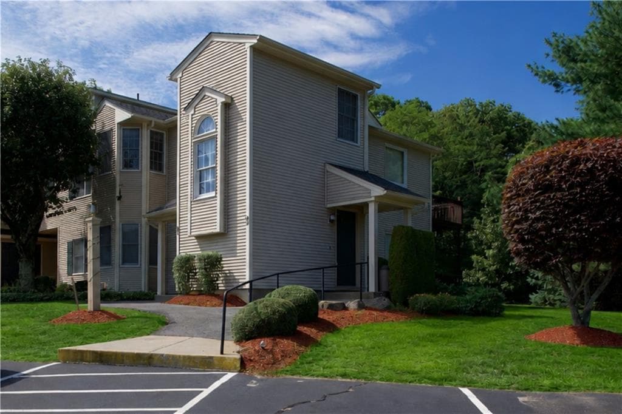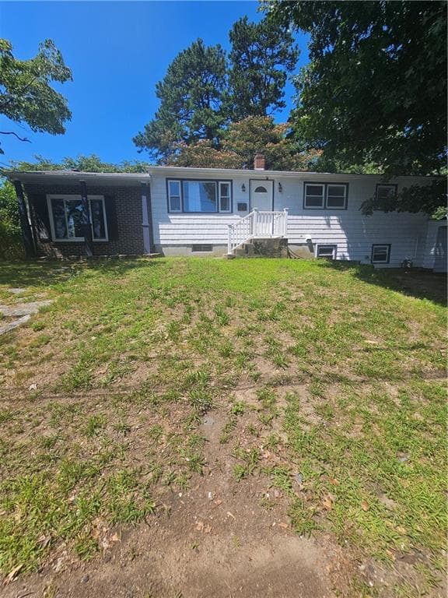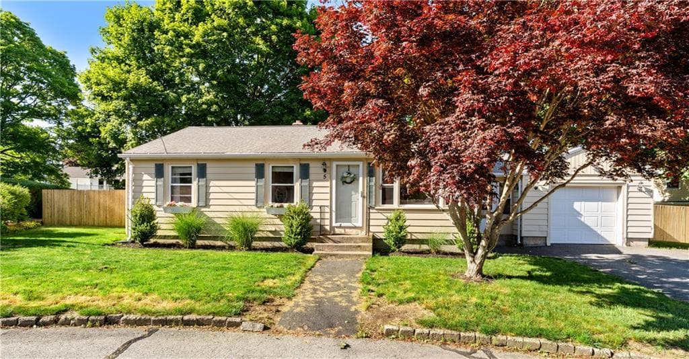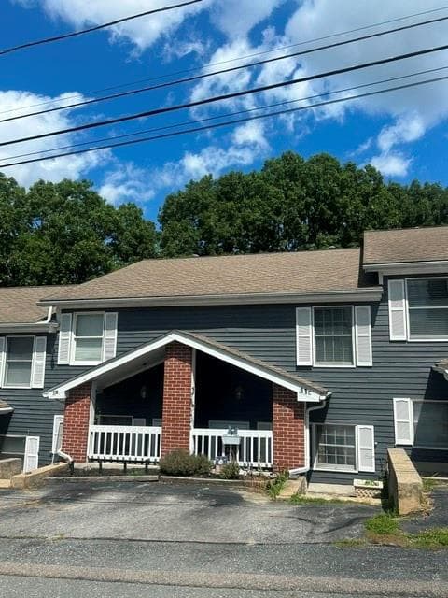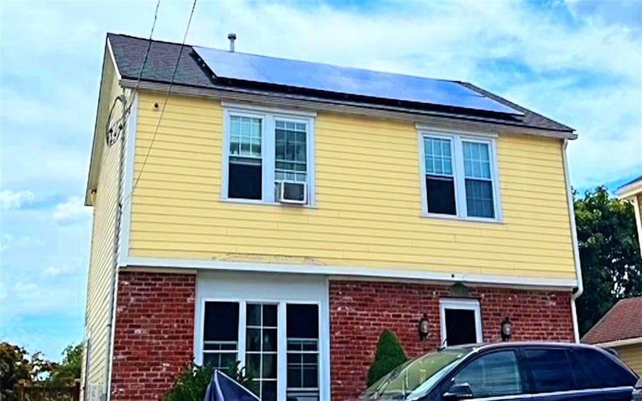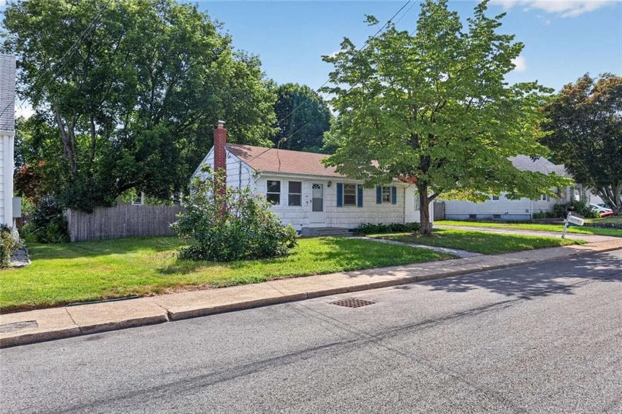
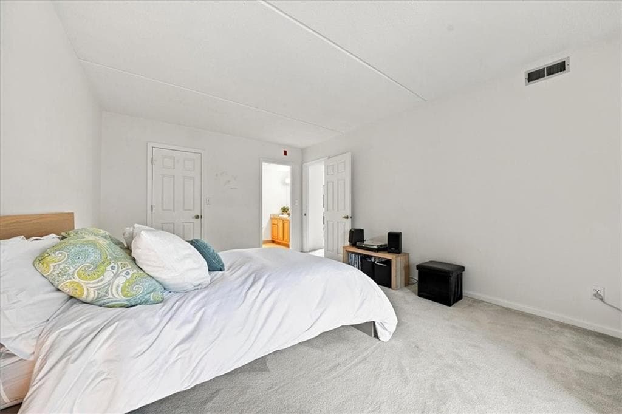
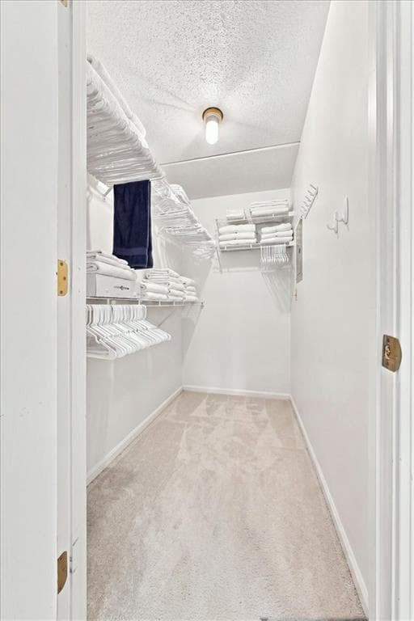
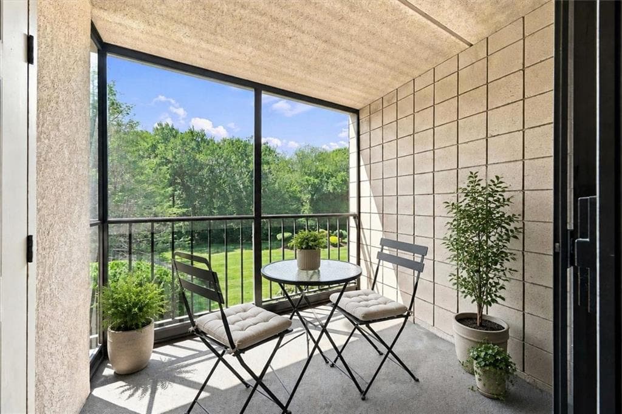
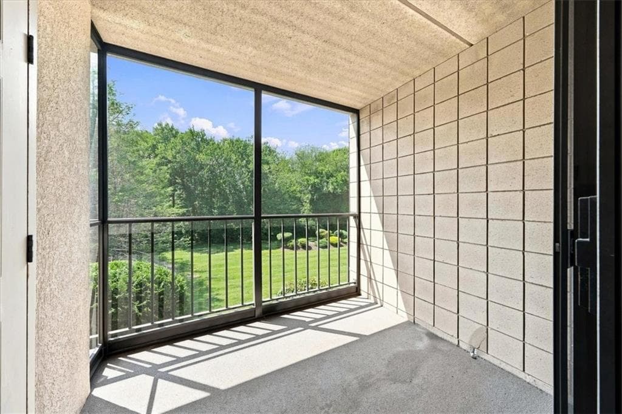
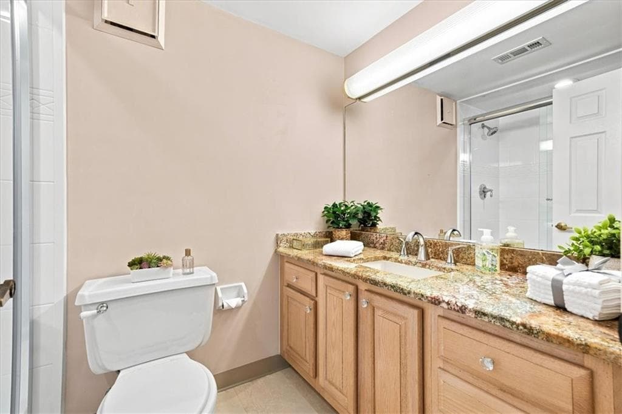
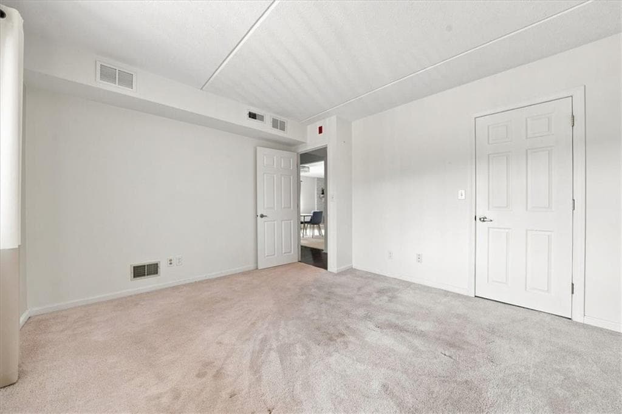
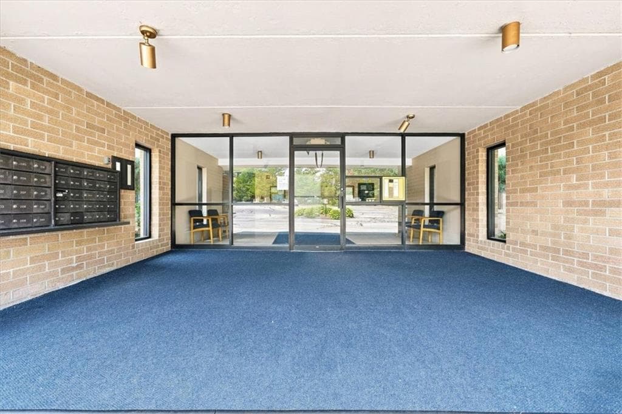
Condominium at 650 East Greenwich Avenue UNIT 5-201, West Warwick
Condominium at 650 East Greenwich Avenue UNIT 5-201, West Warwick, photo 2 of 48
Condominium at 650 East Greenwich Avenue UNIT 5-201, West Warwick, photo 3 of 48
Condominium at 650 East Greenwich Avenue UNIT 5-201, West Warwick, photo 4 of 48
Condominium at 650 East Greenwich Avenue UNIT 5-201, West Warwick, photo 5 of 48
Condominium at 650 East Greenwich Avenue UNIT 5-201, West Warwick, photo 6 of 48
Condominium at 650 East Greenwich Avenue UNIT 5-201, West Warwick, photo 7 of 48
Condominium at 650 East Greenwich Avenue UNIT 5-201, West Warwick, photo 8 of 48
Condominium at 650 East Greenwich Avenue UNIT 5-201, West Warwick, photo 9 of 48
Condominium at 650 East Greenwich Avenue UNIT 5-201, West Warwick, photo 10 of 48
Condominium at 650 East Greenwich Avenue UNIT 5-201, West Warwick, photo 11 of 48
Condominium at 650 East Greenwich Avenue UNIT 5-201, West Warwick, photo 12 of 48
Condominium at 650 East Greenwich Avenue UNIT 5-201, West Warwick, photo 13 of 48
Condominium at 650 East Greenwich Avenue UNIT 5-201, West Warwick, photo 14 of 48
Condominium at 650 East Greenwich Avenue UNIT 5-201, West Warwick, photo 15 of 48
Condominium at 650 East Greenwich Avenue UNIT 5-201, West Warwick, photo 16 of 48
Condominium at 650 East Greenwich Avenue UNIT 5-201, West Warwick, photo 17 of 48
Condominium at 650 East Greenwich Avenue UNIT 5-201, West Warwick, photo 18 of 48
Condominium at 650 East Greenwich Avenue UNIT 5-201, West Warwick, photo 19 of 48
Condominium at 650 East Greenwich Avenue UNIT 5-201, West Warwick, photo 20 of 48
Condominium at 650 East Greenwich Avenue UNIT 5-201, West Warwick, photo 21 of 48
Condominium at 650 East Greenwich Avenue UNIT 5-201, West Warwick, photo 22 of 48
Condominium at 650 East Greenwich Avenue UNIT 5-201, West Warwick, photo 23 of 48
Condominium at 650 East Greenwich Avenue UNIT 5-201, West Warwick, photo 24 of 48
Condominium at 650 East Greenwich Avenue UNIT 5-201, West Warwick, photo 25 of 48
Condominium at 650 East Greenwich Avenue UNIT 5-201, West Warwick, photo 26 of 48
Condominium at 650 East Greenwich Avenue UNIT 5-201, West Warwick, photo 27 of 48
Condominium at 650 East Greenwich Avenue UNIT 5-201, West Warwick, photo 28 of 48
Condominium at 650 East Greenwich Avenue UNIT 5-201, West Warwick, photo 29 of 48
Condominium at 650 East Greenwich Avenue UNIT 5-201, West Warwick, photo 30 of 48
Condominium at 650 East Greenwich Avenue UNIT 5-201, West Warwick, photo 31 of 48
Condominium at 650 East Greenwich Avenue UNIT 5-201, West Warwick, photo 32 of 48
Condominium at 650 East Greenwich Avenue UNIT 5-201, West Warwick, photo 33 of 48
Condominium at 650 East Greenwich Avenue UNIT 5-201, West Warwick, photo 34 of 48
Condominium at 650 East Greenwich Avenue UNIT 5-201, West Warwick, photo 35 of 48
Condominium at 650 East Greenwich Avenue UNIT 5-201, West Warwick, photo 36 of 48
Condominium at 650 East Greenwich Avenue UNIT 5-201, West Warwick, photo 37 of 48
Condominium at 650 East Greenwich Avenue UNIT 5-201, West Warwick, photo 38 of 48
Condominium at 650 East Greenwich Avenue UNIT 5-201, West Warwick, photo 39 of 48
Condominium at 650 East Greenwich Avenue UNIT 5-201, West Warwick, photo 40 of 48
Condominium at 650 East Greenwich Avenue UNIT 5-201, West Warwick, photo 41 of 48
Condominium at 650 East Greenwich Avenue UNIT 5-201, West Warwick, photo 42 of 48
Condominium at 650 East Greenwich Avenue UNIT 5-201, West Warwick, photo 43 of 48
Condominium at 650 East Greenwich Avenue UNIT 5-201, West Warwick, photo 44 of 48
Condominium at 650 East Greenwich Avenue UNIT 5-201, West Warwick, photo 45 of 48
Condominium at 650 East Greenwich Avenue UNIT 5-201, West Warwick, photo 46 of 48
Condominium at 650 East Greenwich Avenue UNIT 5-201, West Warwick, photo 47 of 48
Condominium at 650 East Greenwich Avenue UNIT 5-201, West Warwick, photo 48 of 48
48 photos

$339,999

650 East Greenwich Avenue UNIT 5-201
West Warwick, RI 02893
Listed by Lorena Childress
Bedrooms
2
Bathrooms
2
Living area
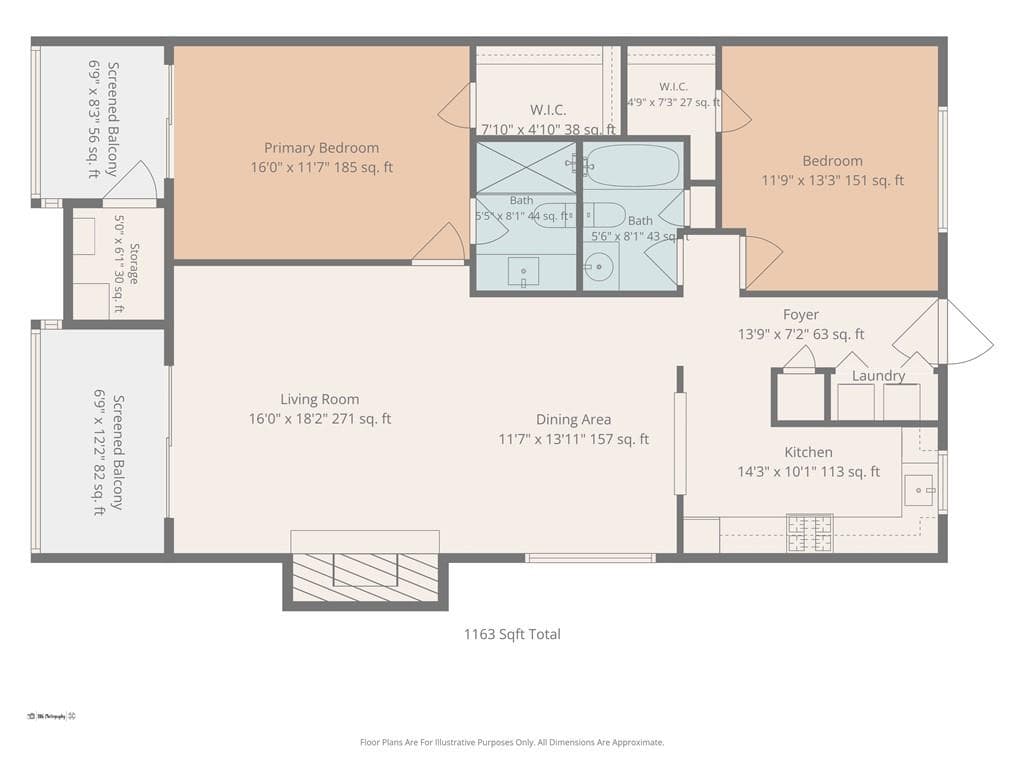
1,163 sqft
Year built
1990

About this home

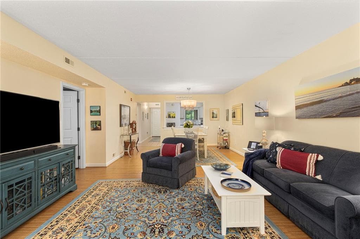
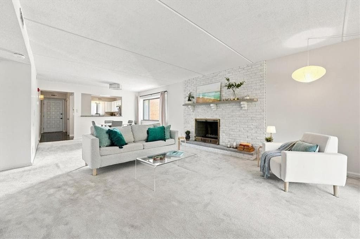
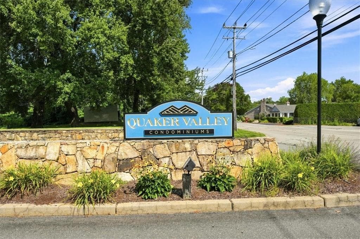
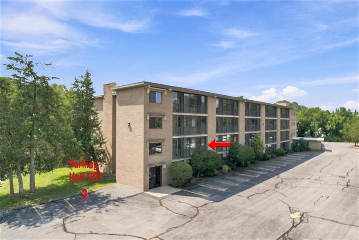
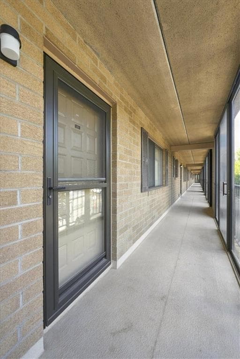
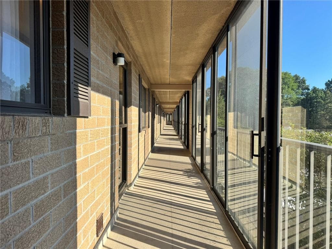
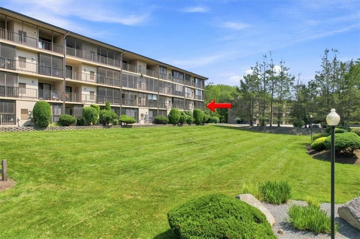
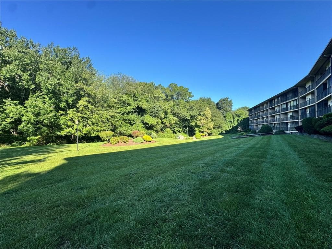
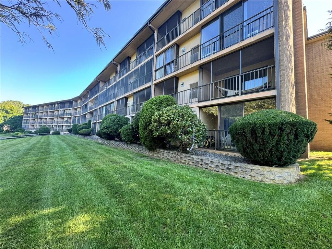
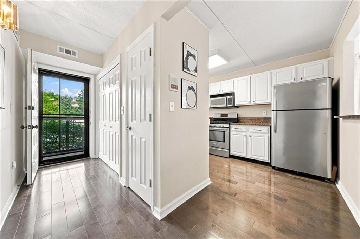
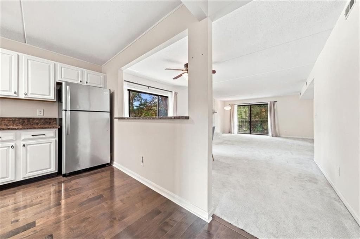
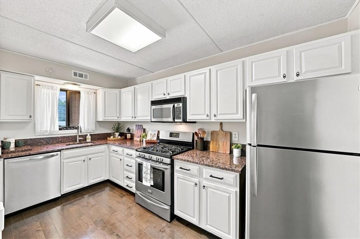
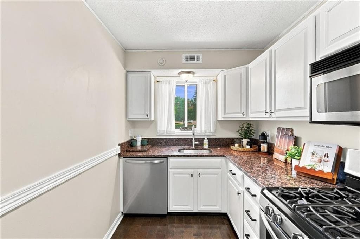
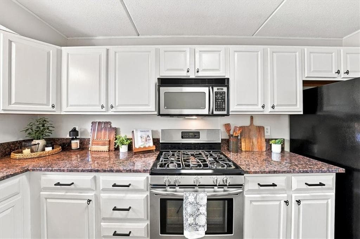
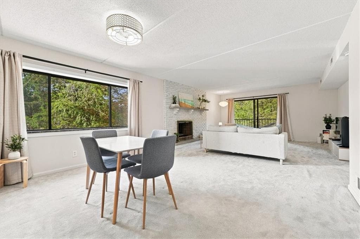
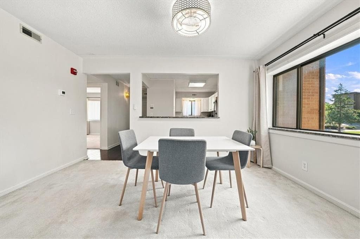
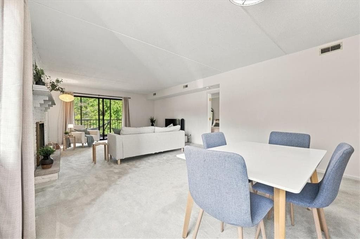
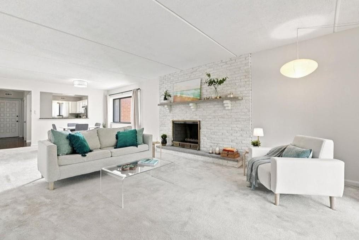
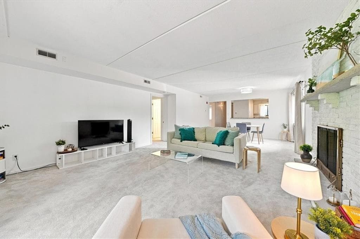
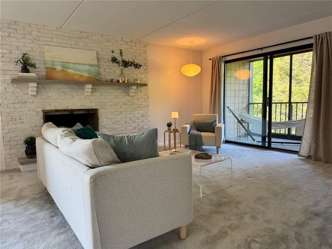
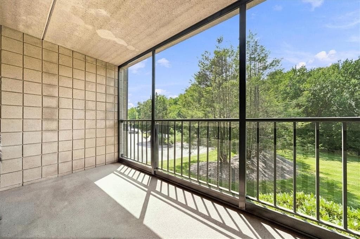
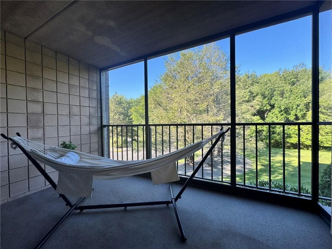
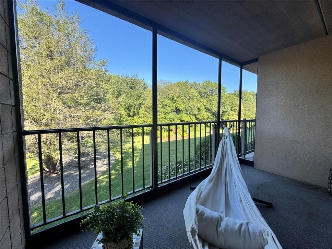
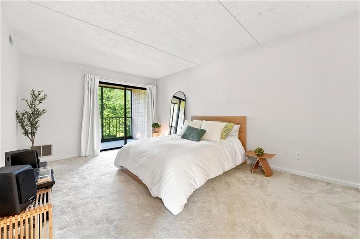
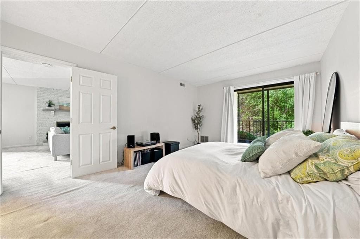
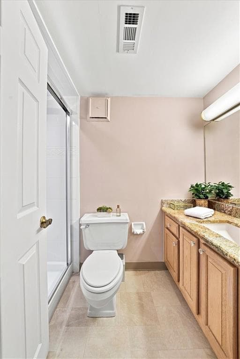
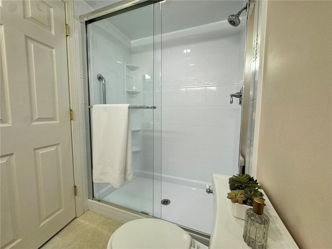
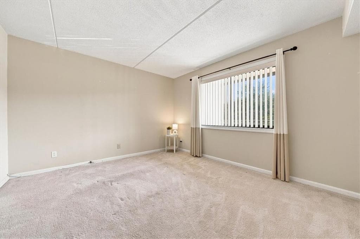
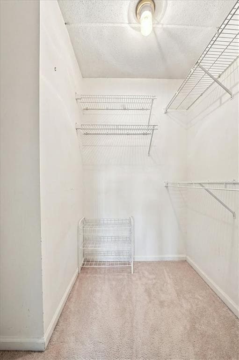
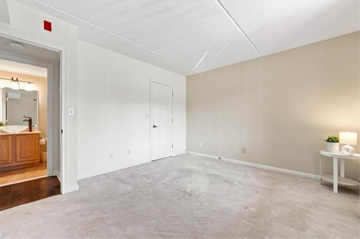
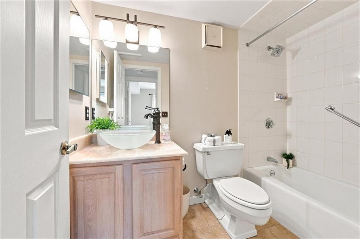
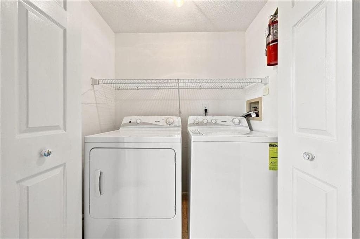
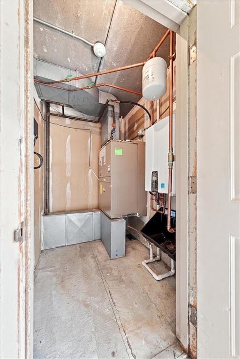
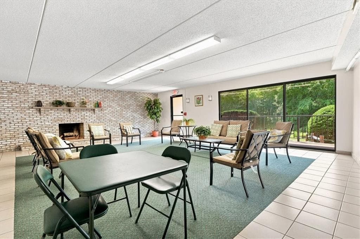
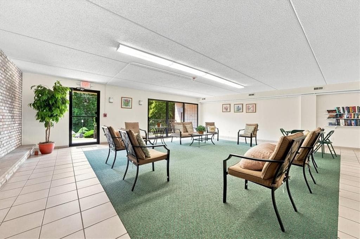
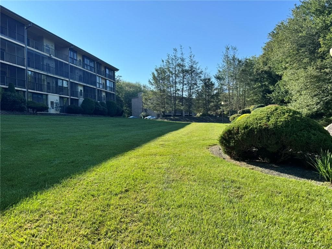
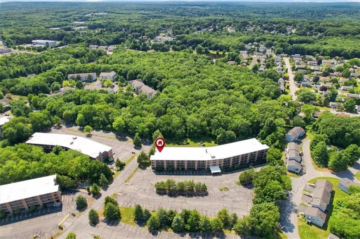
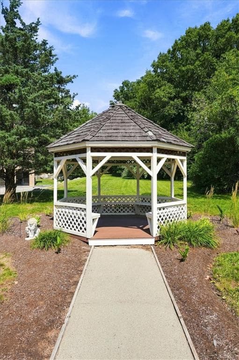
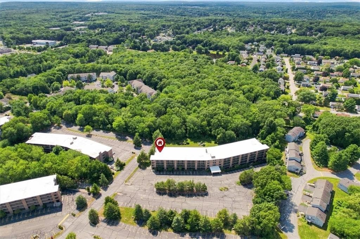
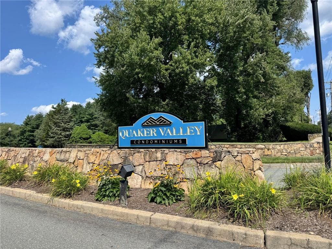
Prime end-unit, gorgeous woodland views, 2 screened balconies & a striking wood-burning brick fireplace make this Bldg 5 condo a stand out! Located in the quiet rear portion of the 18-acre Quaker Valley community, this light & airy 2-bed, 2-full-bath home delivers one-level living w/ elevator access & a spacious floor plan. The oversized living & dining area is filled w/ natural light, a huge picture window + southerly exposure allow the sunshine to stream in. Sliders lead to a large screened balcony overlooking the peaceful, park-like setting & wooded backdrop, a wonderful place to relax w/ a morning coffee, read a book or unwind at the end of the day. The updated kitchen features granite countertops, stainless-steel appliances, natural gas cooking & a pass-through keeping the kitchen connected to the main living space. The generous Primary suite offers a large walk-in closet, renovated ensuite bath w/ granite vanity & walk-in shower, plus a 2nd screened balcony. The other spacious bedroom has a large walk-in closet also! The 2nd renovated full bath offers a tub/shower combo & linen closet. Full-size in-unit laundry, coat closet, 2021 gas heat & central AC, 2 deeded parking spaces (1 directly outside the convenient side entrance), a community room w/ fireplace + enclosed walkways that protect from the weather but open to welcome fresh air. Water, sewer & grounds maint in the condo fee. Convenient location near the EG line, quick access to shopping, dining, Rt 4 & I-95.

Highlights

Fireplace

Property details

MLS #
1419877
Property type
Condominium
Subdivision
Cowesett/Quaker Valley
Status
Active
Days on market
5
On market date
August 20, 2026
Stories
4
Total bathrooms
2
Garage spaces
N/A
Parking spaces
2
Lot size
N/A
Loading map…

Nearby schools

Within 10 miles · public school directory data (NCES)

Elementary
Greenbush Elementary School
1.22 mi away · Grades 0-4
Nearest school -- attendance-zone data not available here
3.0
Local Score (student-teacher ratio only (preliminary -- will incorporate state test-score data once available)) -- not an official state rating
Enrollment
466
Student:teacher ratio
16.1:1
District
West Warwick
Middle
Winman Middle School
2.28 mi away · Grades 6-8
Nearest school -- attendance-zone data not available here
5.0
Local Score (student-teacher ratio only (preliminary -- will incorporate state test-score data once available)) -- not an official state rating
Enrollment
720
Student:teacher ratio
11.4:1
District
Warwick
High
Warwick Career and Tech Center
2.05 mi away · Grades 9-12
Nearest school -- attendance-zone data not available here
Not yet rated
Local Score not yet available for this school
District
Warwick

Mortgage calculator

Estimate only - actual rate and payment depend on your lender, credit, and loan program.

$
%
%
Adjust tax / insurance estimates
% / yr
$
/mo
Est. monthly payment
$2,198/mo
$68,000 down
$271,999 loan
Principal & interest$1,764
Property tax (est.)$283
Home insurance (est.)$150

Similar homes you might like

Data source: Listing information provided by Rhode Island Association of REALTORS via Trestle/CoreLogic. Last updated 2 days ago.

Information herein deemed reliable but not guaranteed; all measurements, school assignments, HOA fees, taxes, and feature lists are approximate and should be independently verified. Equal Housing Opportunity.