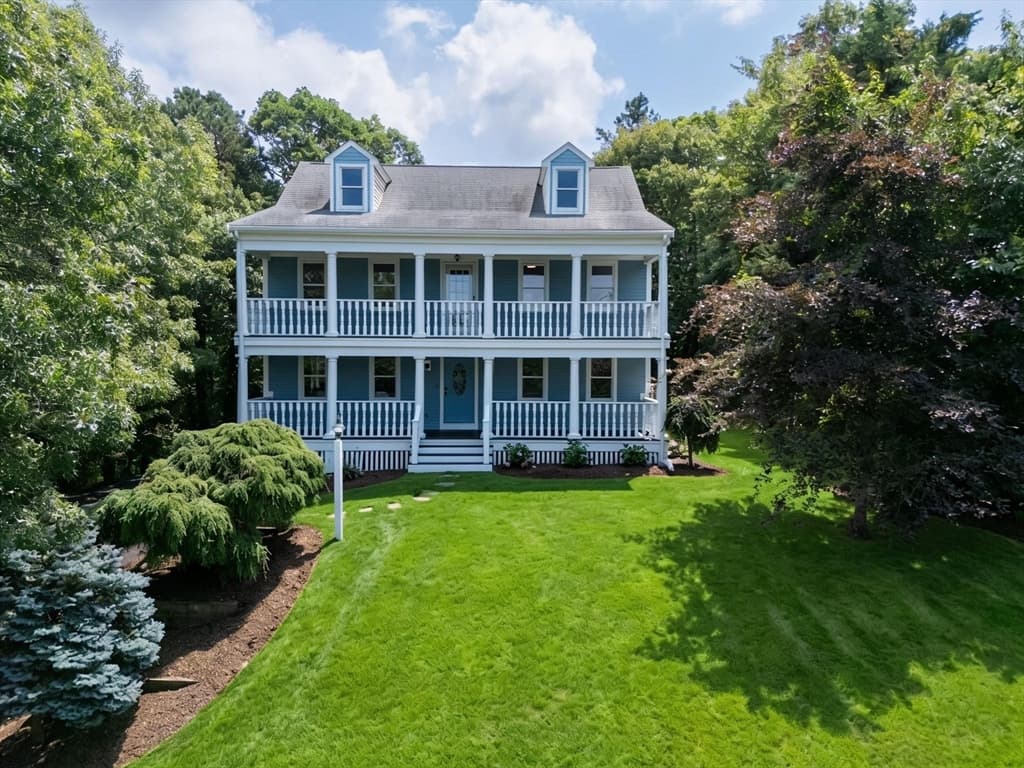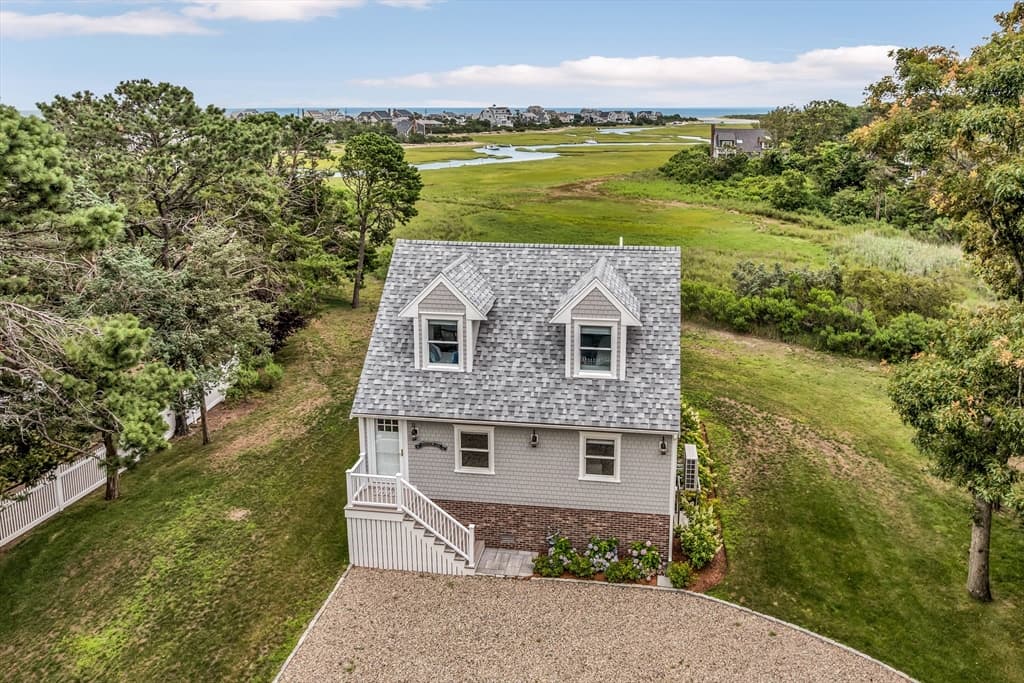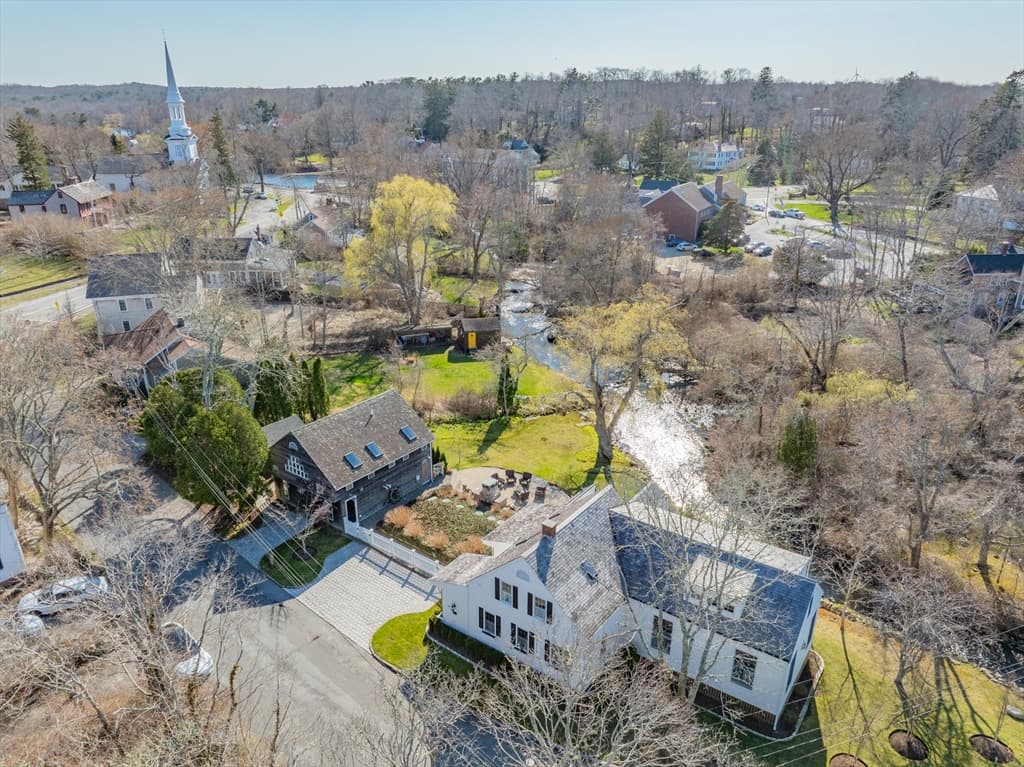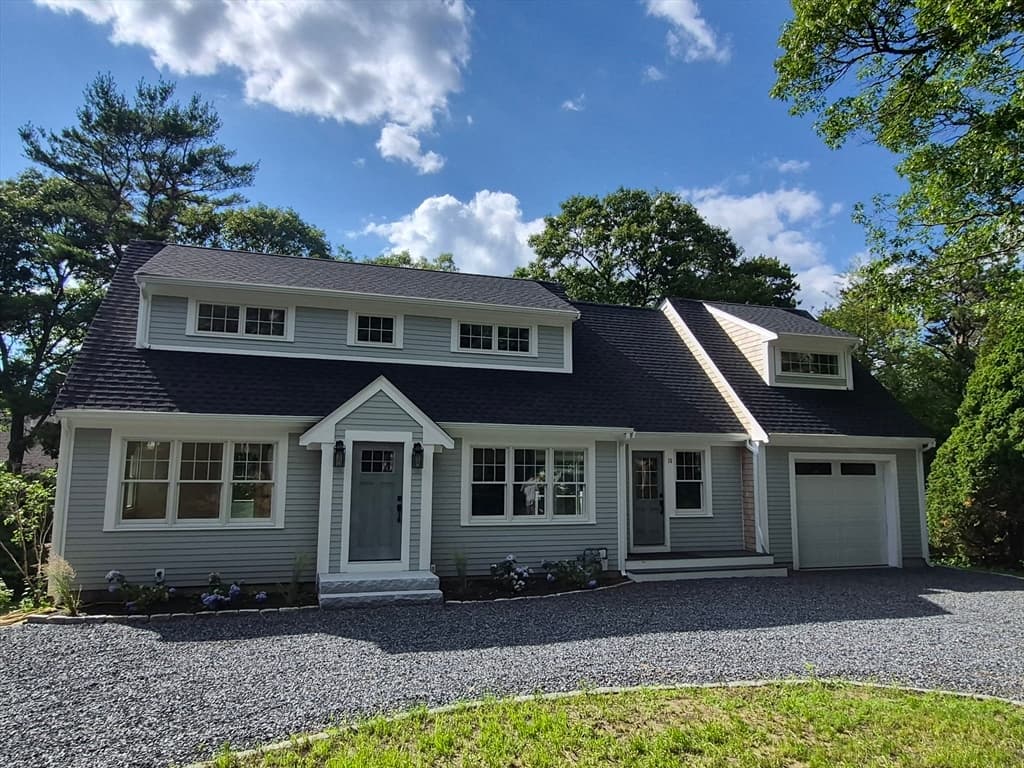
24 Country Farm Road, Sandwich MA 02644
24 Country Farm Road, Sandwich MA 02644 photo 2
24 Country Farm Road, Sandwich MA 02644 photo 3
24 Country Farm Road, Sandwich MA 02644 photo 4
24 Country Farm Road, Sandwich MA 02644 photo 5
24 Country Farm Road, Sandwich MA 02644 photo 6
24 Country Farm Road, Sandwich MA 02644 photo 7
24 Country Farm Road, Sandwich MA 02644 photo 8
24 Country Farm Road, Sandwich MA 02644 photo 9
24 Country Farm Road, Sandwich MA 02644 photo 10
24 Country Farm Road, Sandwich MA 02644 photo 11
24 Country Farm Road, Sandwich MA 02644 photo 12
24 Country Farm Road, Sandwich MA 02644 photo 13
24 Country Farm Road, Sandwich MA 02644 photo 14
24 Country Farm Road, Sandwich MA 02644 photo 15
24 Country Farm Road, Sandwich MA 02644 photo 16
24 Country Farm Road, Sandwich MA 02644 photo 17
24 Country Farm Road, Sandwich MA 02644 photo 18
24 Country Farm Road, Sandwich MA 02644 photo 19
24 Country Farm Road, Sandwich MA 02644 photo 20
24 Country Farm Road, Sandwich MA 02644 photo 21
24 Country Farm Road, Sandwich MA 02644 photo 22
24 Country Farm Road, Sandwich MA 02644 photo 23
24 Country Farm Road, Sandwich MA 02644 photo 24
24 Country Farm Road, Sandwich MA 02644 photo 25
24 Country Farm Road, Sandwich MA 02644 photo 26
24 Country Farm Road, Sandwich MA 02644 photo 27
24 Country Farm Road, Sandwich MA 02644 photo 28
24 Country Farm Road, Sandwich MA 02644 photo 29
24 Country Farm Road, Sandwich MA 02644 photo 30
24 Country Farm Road, Sandwich MA 02644 photo 31
24 Country Farm Road, Sandwich MA 02644 photo 32
24 Country Farm Road, Sandwich MA 02644 photo 33
24 Country Farm Road, Sandwich MA 02644 photo 34
34 photos

$1,395,000

24 Country Farm Road, Sandwich MA 02644
Sandwich, MA 02644
Listed by The Quirk Group
Bedrooms
3
Bathrooms
2.1
Living area
2,295 sqft
Year built
2026

About this home

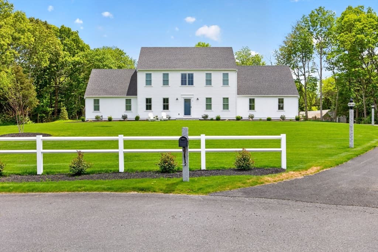
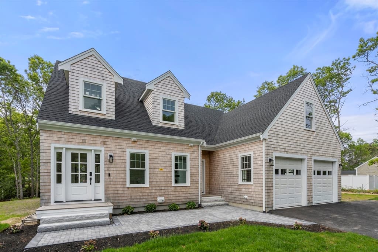
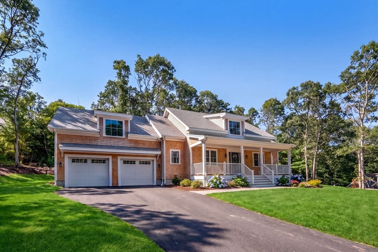
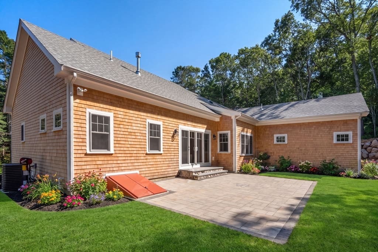
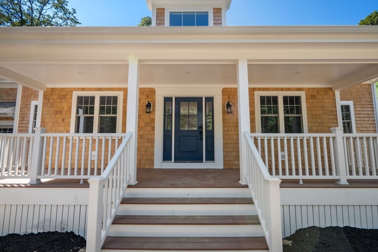
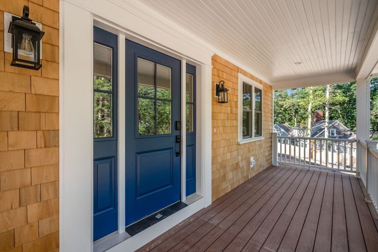
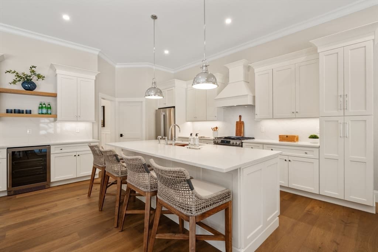
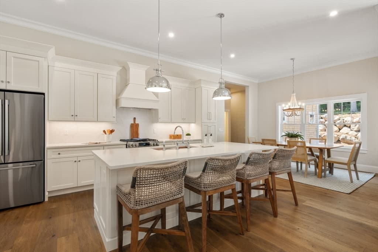
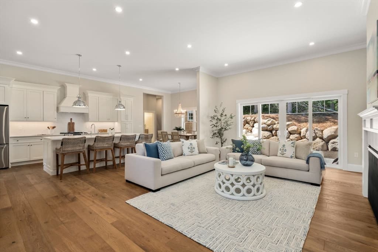
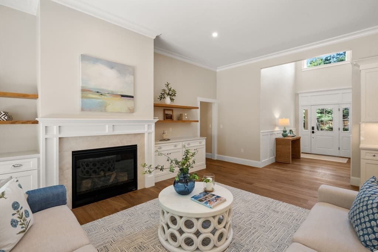
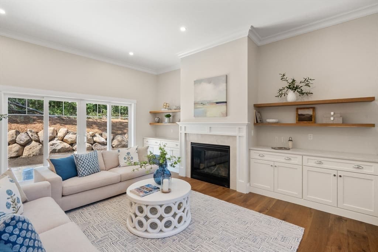
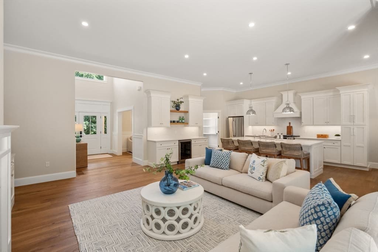
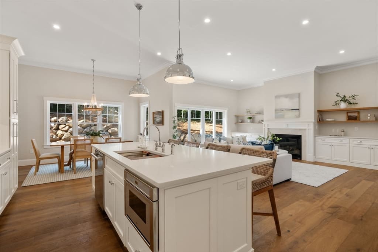
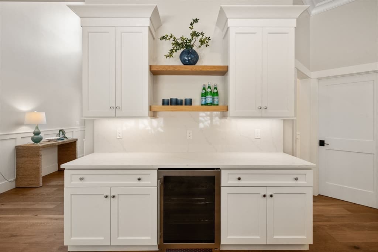
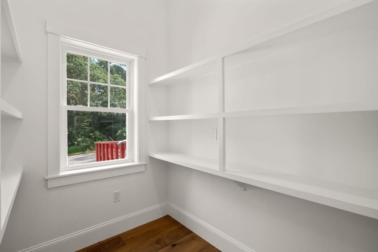
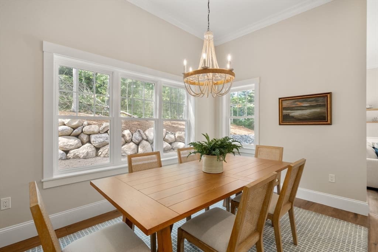
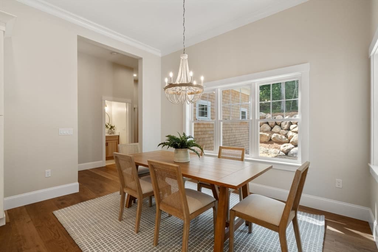
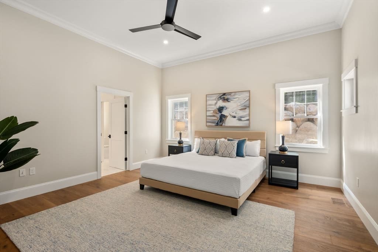
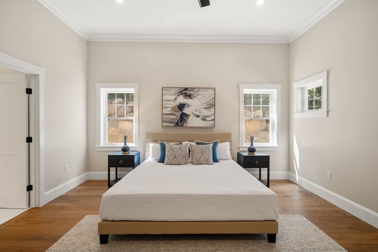
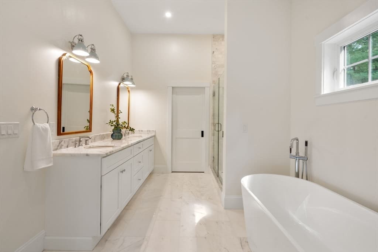
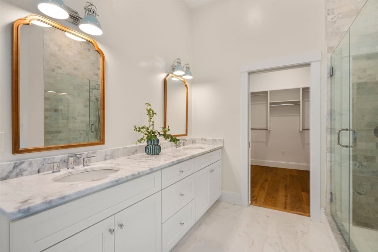
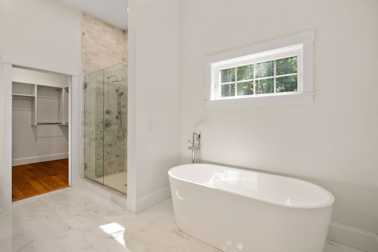
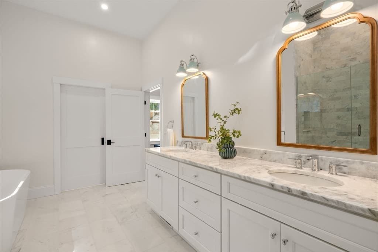
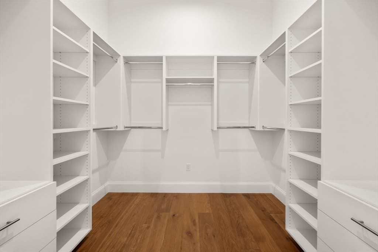
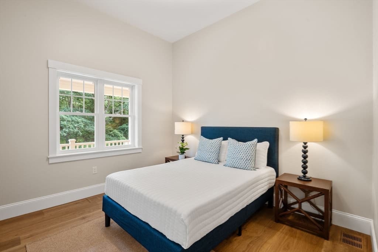
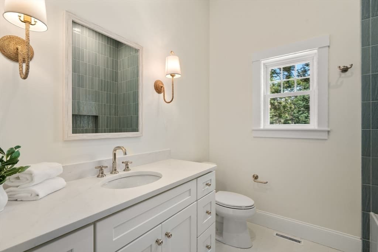
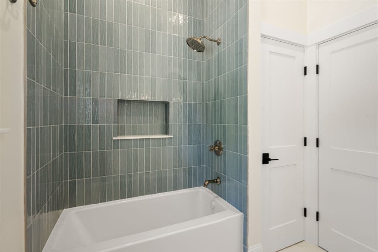
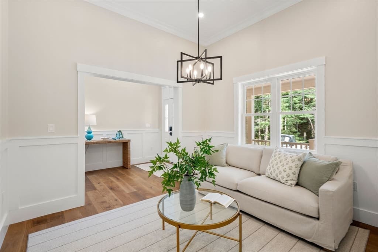
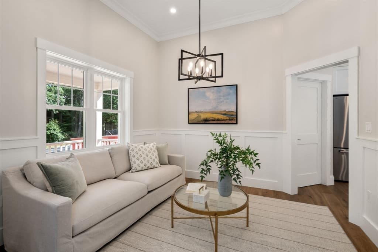
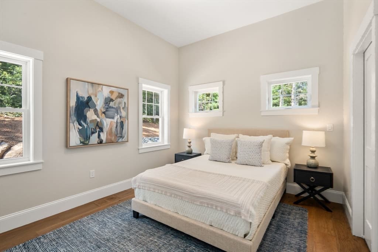
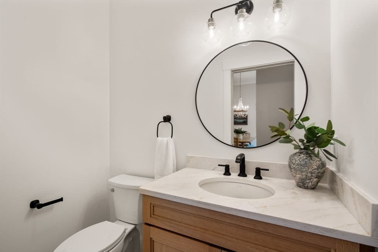
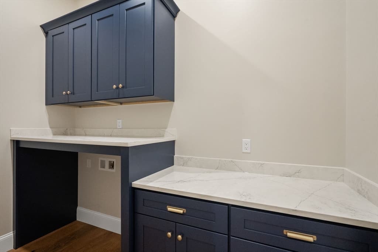
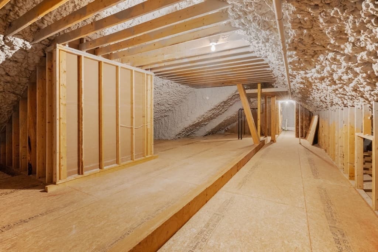
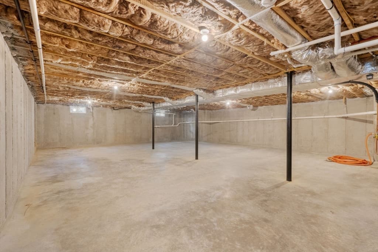
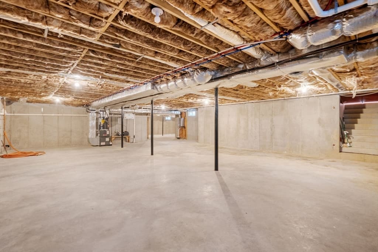
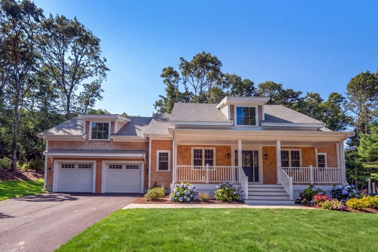
Welcome to Country Farm Estates, a beautifully established Cape Cod neighborhood located in the town of Sandwich. This Brand New Construction 2295+ sq. ft. Single-Family Ranch Style home was just fully completed. Positioned on a 1/2 acre lot, this spacious 3 bed + Bonus Room/office & 2.5 bath includes an attached 2 car garage w/ a large outdoor patio perfect for entertaining. The kitchen includes Quartz counter-tops, Stainless Steel Appliances, high end custom cabinetry and plenty of storage space in your custom built pantry. This gorgeous home also features: a 1st floor primary suite w/ a walk in closet & a luxurious marble full bathroom, 2 spacious bedrooms sharing a full bath, a gas fireplace, custom built ins, Engineered Hardwood European oak wide plank flooring, custom tile work, Central Heat & AC, & a massive unfinished basement with plenty of space to fully customize and finish for added value. The professionally landscaped yard is fully irrigated and thoughtfully designed with a boulder rock wall and proper drainage throughout. Located only 1/3 mile from Snake Pond Beach and minutes to Main Street Sandwich and Mashpee Commons. Come see your new dream home today!

Highlights

Fireplace

Property details

MLS #
73566575
Property type
Single Family Residence
Subdivision
N/A
Status
Active
Days on market
N/A
On market date
August 21, 2026
Stories
N/A
Garage spaces
2
Lot size
0.47 acres
Loading map…

Nearby schools

Within 10 miles · public school directory data (NCES)

Elementary
Forestdale School
1.74 mi away · Grades -1-2
Nearest school -- attendance-zone data not available here
5.0
Local Score (student-teacher ratio only (preliminary -- will incorporate state test-score data once available)) -- not an official state rating
Enrollment
547
Student:teacher ratio
10.3:1
District
Sandwich
Middle
Mashpee Middle School
4.33 mi away · Grades 7-8
Nearest school -- attendance-zone data not available here
5.0
Local Score (student-teacher ratio only (preliminary -- will incorporate state test-score data once available)) -- not an official state rating
Enrollment
230
Student:teacher ratio
11.0:1
District
Mashpee
High
Mashpee High
4.33 mi away · Grades 9-12
Nearest school -- attendance-zone data not available here
5.0
Local Score (student-teacher ratio only (preliminary -- will incorporate state test-score data once available)) -- not an official state rating
Enrollment
440
Student:teacher ratio
10.2:1
District
Mashpee

Mortgage calculator

Estimate only - actual rate and payment depend on your lender, credit, and loan program.

$
%
%
Adjust tax / insurance estimates
% / yr
$
/mo
Est. monthly payment
$8,551/mo
$279,000 down
$1,116,000 loan
Principal & interest$7,238
Property tax (est.)$1,163
Home insurance (est.)$150

Similar homes you might like

Data source: Listing information provided by MLS Property Information Network via Trestle/CoreLogic. Last updated 7 hr ago.

Information herein deemed reliable but not guaranteed; all measurements, school assignments, HOA fees, taxes, and feature lists are approximate and should be independently verified. Equal Housing Opportunity.