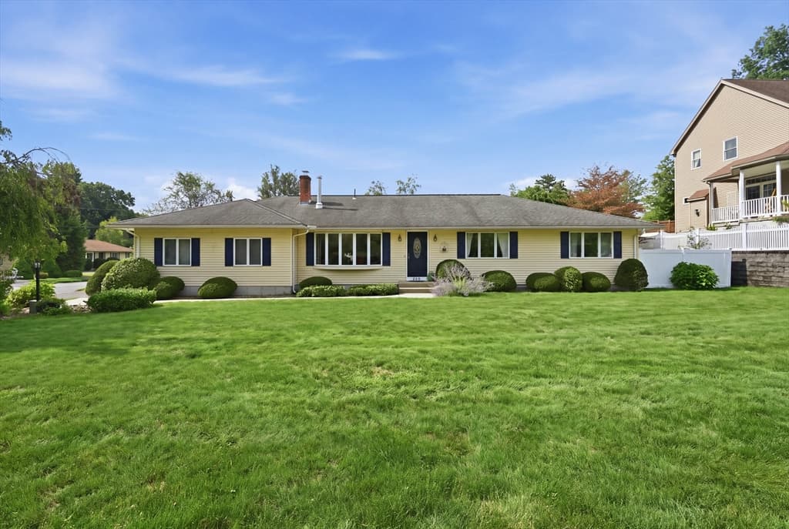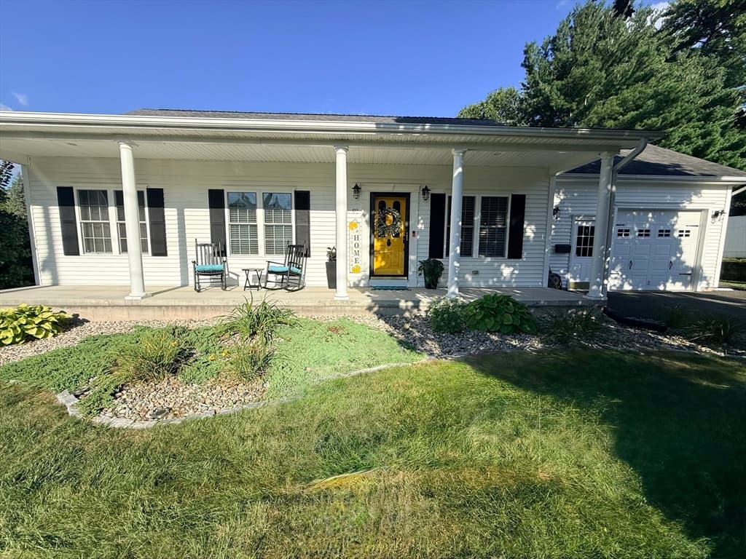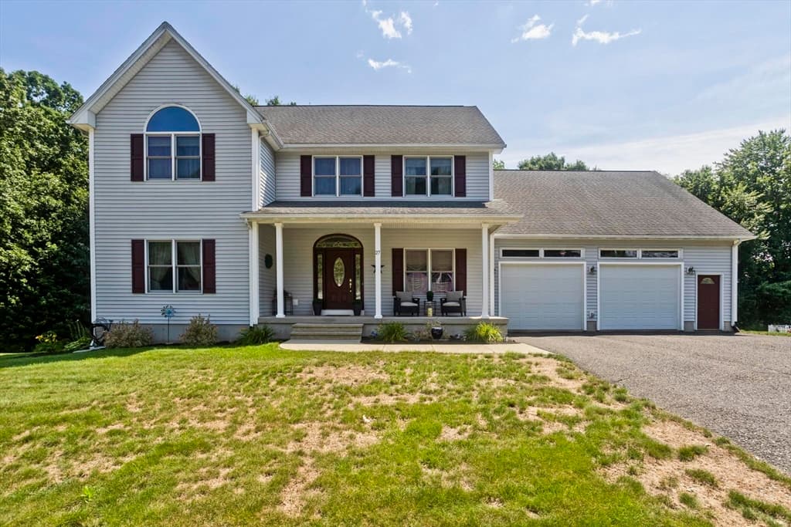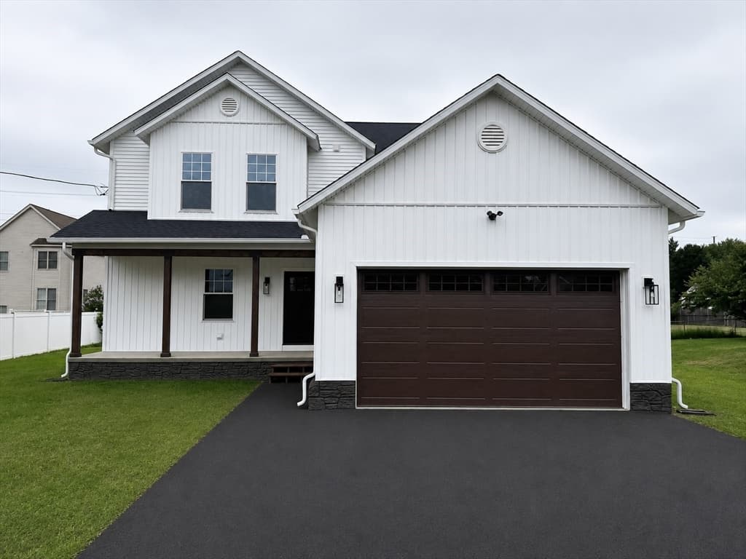
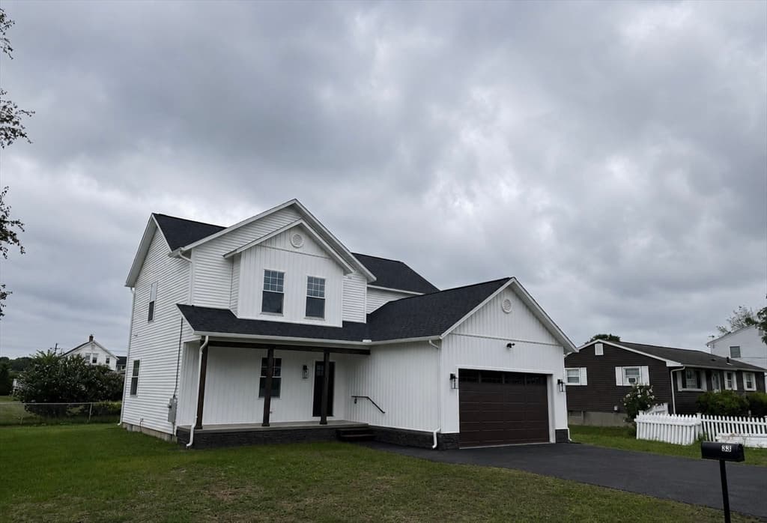
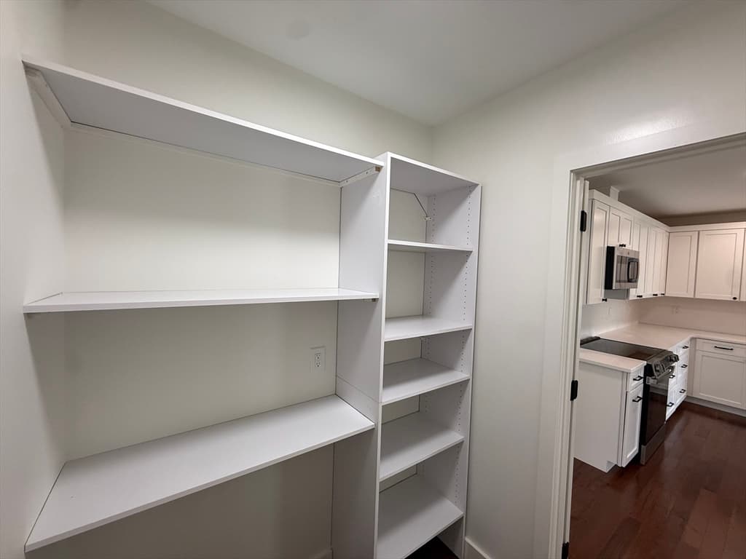
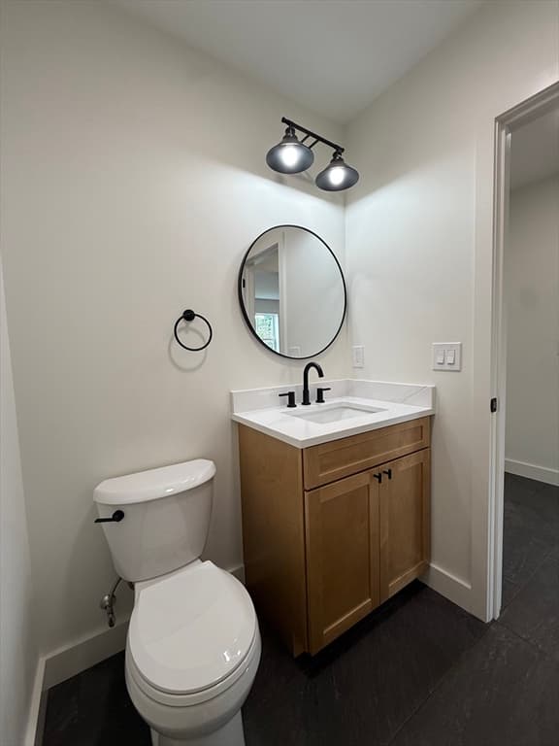
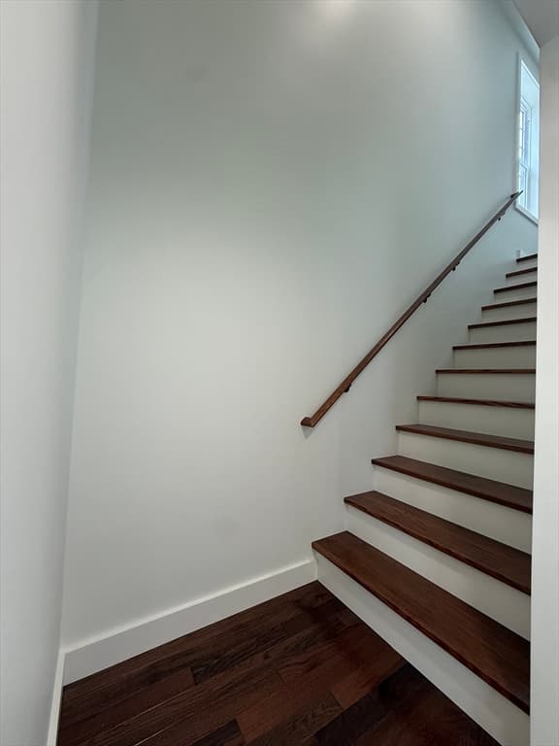
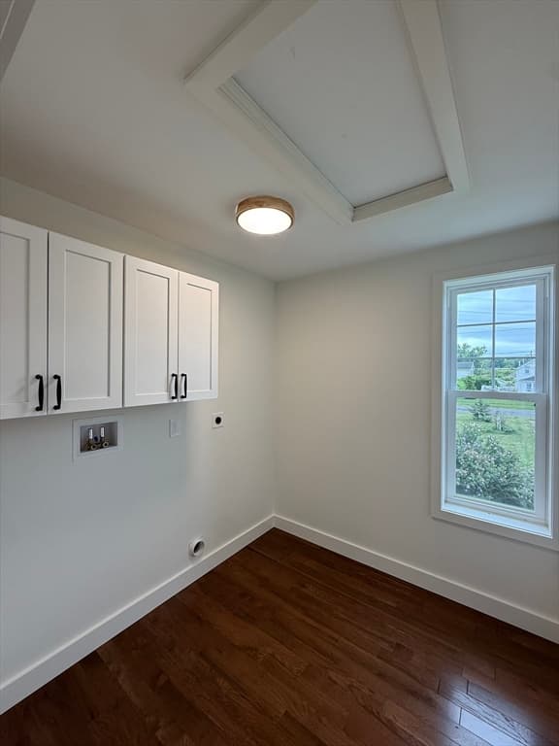
Single Family Residence at 33 Polaski Ave, Chicopee MA 01013, Chicopee
Single Family Residence at 33 Polaski Ave, Chicopee MA 01013, Chicopee, photo 2 of 22
Single Family Residence at 33 Polaski Ave, Chicopee MA 01013, Chicopee, photo 3 of 22
Single Family Residence at 33 Polaski Ave, Chicopee MA 01013, Chicopee, photo 4 of 22
Single Family Residence at 33 Polaski Ave, Chicopee MA 01013, Chicopee, photo 5 of 22
Single Family Residence at 33 Polaski Ave, Chicopee MA 01013, Chicopee, photo 6 of 22
Single Family Residence at 33 Polaski Ave, Chicopee MA 01013, Chicopee, photo 7 of 22
Single Family Residence at 33 Polaski Ave, Chicopee MA 01013, Chicopee, photo 8 of 22
Single Family Residence at 33 Polaski Ave, Chicopee MA 01013, Chicopee, photo 9 of 22
Single Family Residence at 33 Polaski Ave, Chicopee MA 01013, Chicopee, photo 10 of 22
Single Family Residence at 33 Polaski Ave, Chicopee MA 01013, Chicopee, photo 11 of 22
Single Family Residence at 33 Polaski Ave, Chicopee MA 01013, Chicopee, photo 12 of 22
Single Family Residence at 33 Polaski Ave, Chicopee MA 01013, Chicopee, photo 13 of 22
Single Family Residence at 33 Polaski Ave, Chicopee MA 01013, Chicopee, photo 14 of 22
Single Family Residence at 33 Polaski Ave, Chicopee MA 01013, Chicopee, photo 15 of 22
Single Family Residence at 33 Polaski Ave, Chicopee MA 01013, Chicopee, photo 16 of 22
Single Family Residence at 33 Polaski Ave, Chicopee MA 01013, Chicopee, photo 17 of 22
Single Family Residence at 33 Polaski Ave, Chicopee MA 01013, Chicopee, photo 18 of 22
Single Family Residence at 33 Polaski Ave, Chicopee MA 01013, Chicopee, photo 19 of 22
Single Family Residence at 33 Polaski Ave, Chicopee MA 01013, Chicopee, photo 20 of 22
Single Family Residence at 33 Polaski Ave, Chicopee MA 01013, Chicopee, photo 21 of 22
Single Family Residence at 33 Polaski Ave, Chicopee MA 01013, Chicopee, photo 22 of 22
22 photos

$549,000

33 Polaski Ave, Chicopee MA 01013
Chicopee, MA 01013
Listed by The Hamre Martin Team
Bedrooms
3
Bathrooms
2.1
Living area
1,823 sqft
Year built
2026

About this home

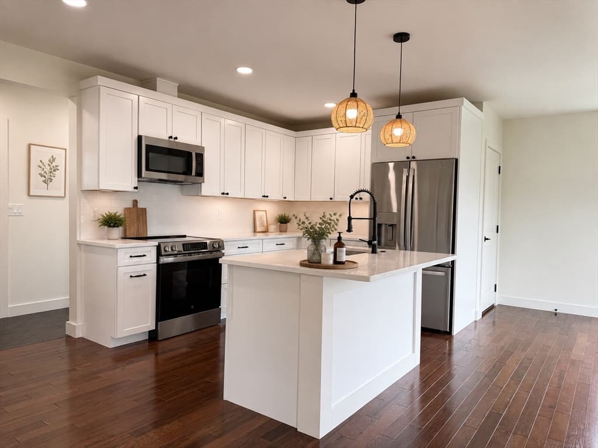
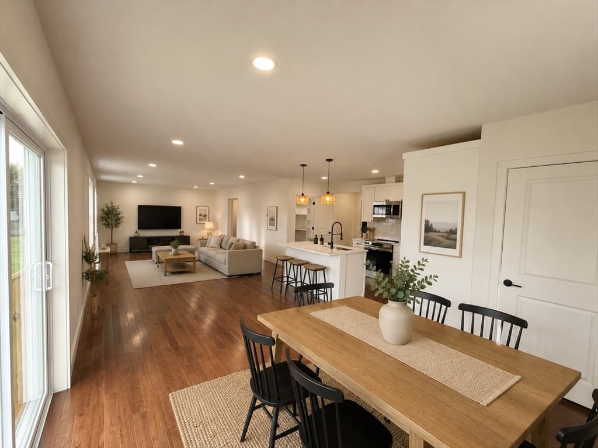
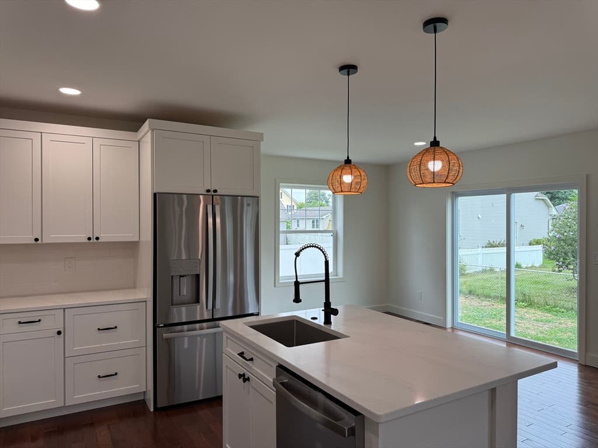
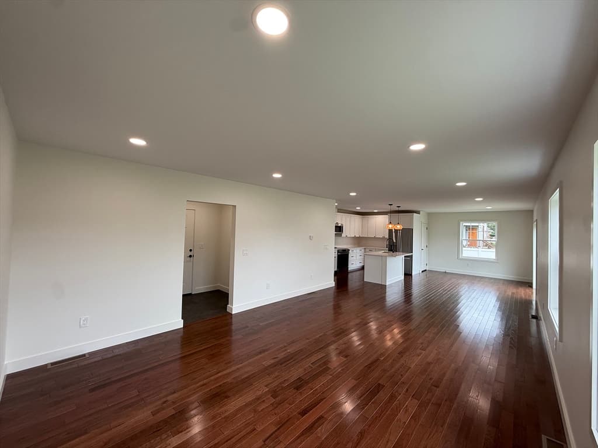
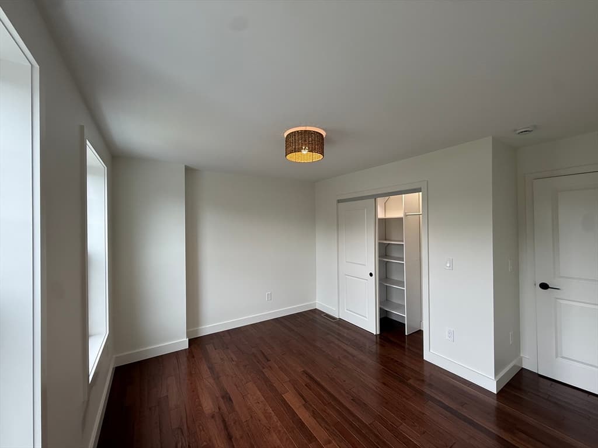
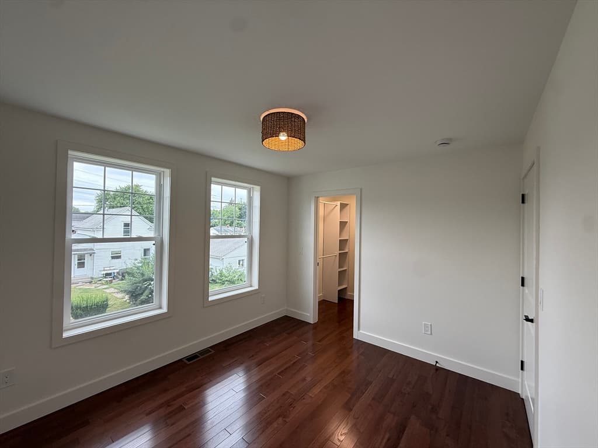
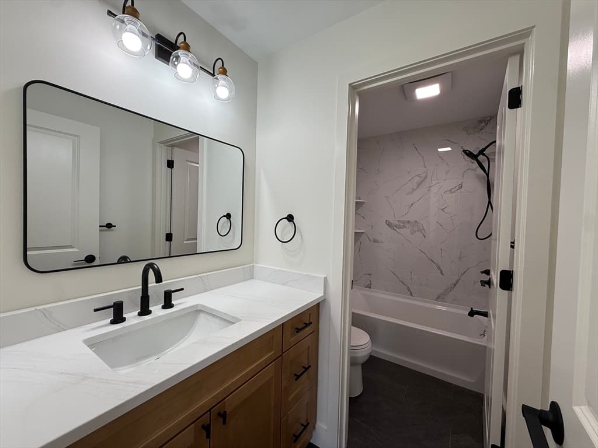
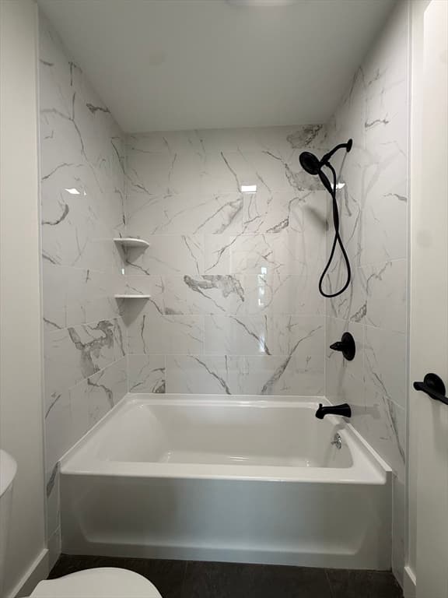
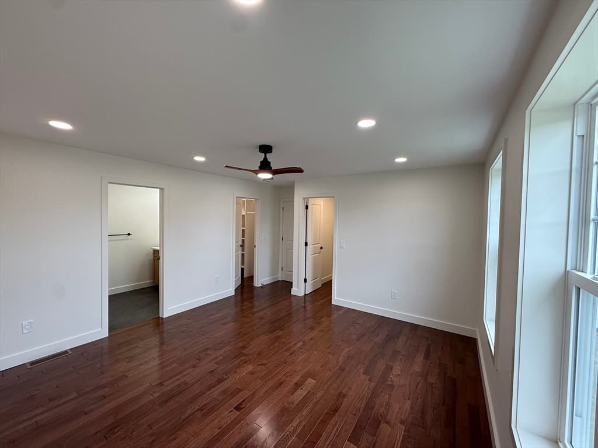
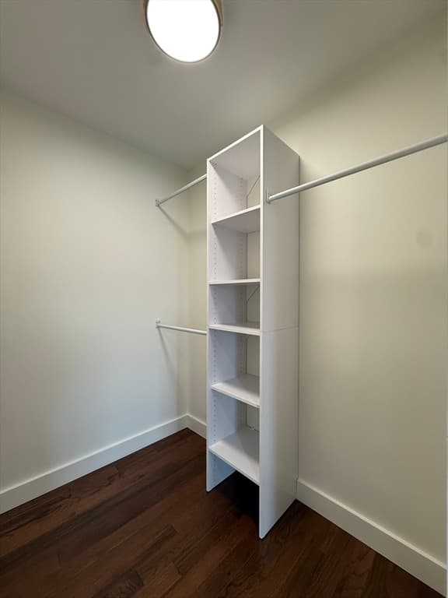
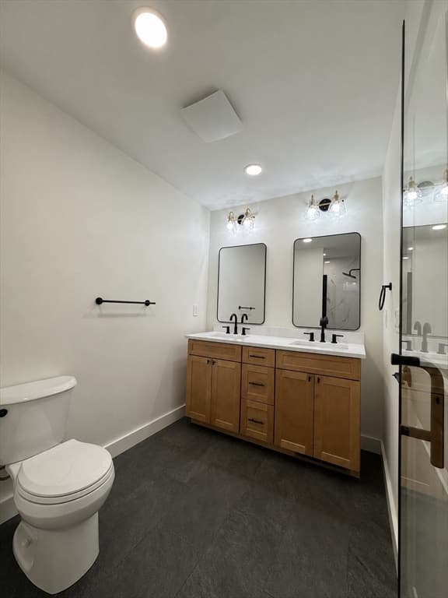
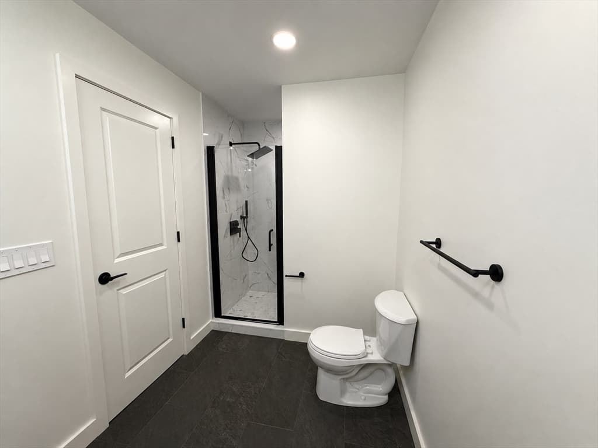
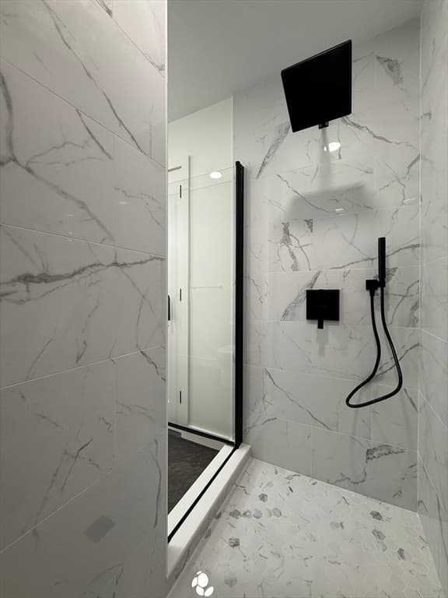
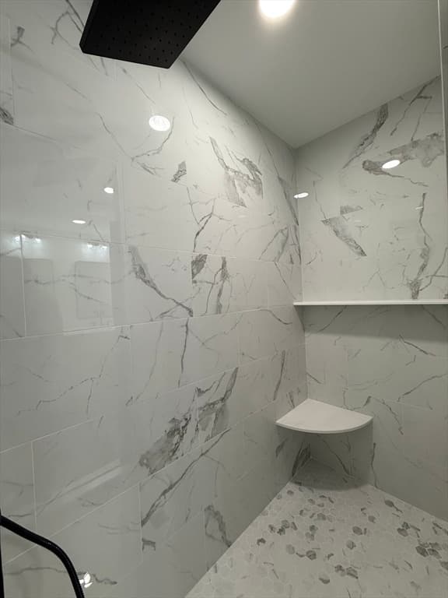
This stunning new construction home nestled on a dead end street brings sleek modern design and energy-efficient living to an established Chicopee neighborhood. The interior showcases a contemporary, open-concept layout with pristine finishes, crisp neutral tones, and large windows that fill the entire space with brilliant natural light. The brand-new kitchen is a chef's delight, complete with stylish modern cabinetry, ample workspace, walk in pantry and a beautiful central island that opens directly to the main living area for effortless entertaining. The bedrooms serve as quiet, comfortable retreats, offering generous closet storage and beautifully finished, modern baths. Outside, the property features a freshly graded yard ready for your personal landscaping touches or summer barbecues. Located just minutes from local schools, shopping centers, and major routes like I-391 and I-91, this new build offers the luxury of low-maintenance, turnkey living in a highly convenient Pioneer Valley location.

Property details

MLS #
73564868
Property type
Single Family Residence
Subdivision
N/A
Status
Active
Days on market
9
On market date
August 18, 2026
Stories
N/A
Total bathrooms
3
Garage spaces
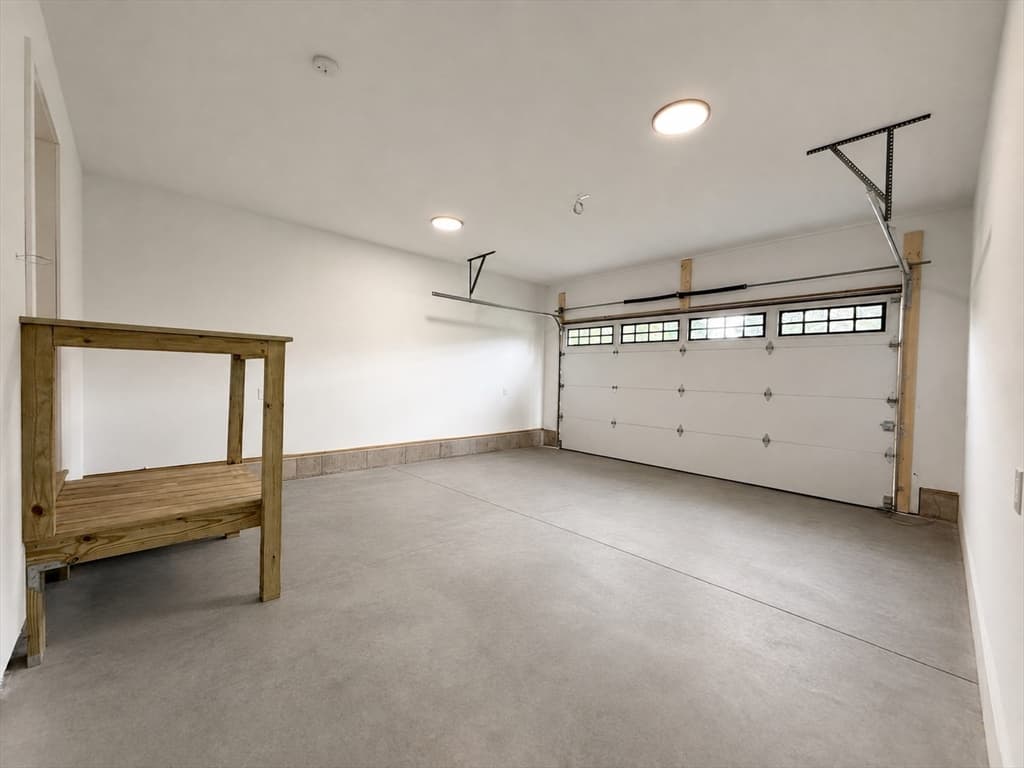
2
Parking spaces
6
Lot size
0.19 acres
Loading map…

Nearby schools

Within 10 miles · public school directory data (NCES)

Elementary
Gen John J Stefanik
0.81 mi away · Grades 0-5
Nearest school -- attendance-zone data not available here
5.0
Local Score (student-teacher ratio only (preliminary -- will incorporate state test-score data once available)) -- not an official state rating
Enrollment
320
Student:teacher ratio
11.0:1
District
Chicopee
Middle
Holyoke STEM Academy
1.6 mi away · Grades 6-8
Nearest school -- attendance-zone data not available here
4.0
Local Score (student-teacher ratio only (preliminary -- will incorporate state test-score data once available)) -- not an official state rating
Enrollment
256
Student:teacher ratio
12.2:1
District
Holyoke
HighCharter
Paulo Freire Social Justice Charter School
1.12 mi away · Grades 9-12
Nearest school -- attendance-zone data not available here
5.0
Local Score (student-teacher ratio only (preliminary -- will incorporate state test-score data once available)) -- not an official state rating
Enrollment
243
Student:teacher ratio
11.6:1
District
Paulo Freire Social Justice Charter School (District)

Mortgage calculator

Estimate only - actual rate and payment depend on your lender, credit, and loan program.

$
%
%
Adjust tax / insurance estimates
% / yr
$
/mo
Est. monthly payment
$3,456/mo
$109,800 down
$439,200 loan
Principal & interest$2,849
Property tax (est.)$458
Home insurance (est.)$150

Similar homes you might like

Data source: Listing information provided by MLS Property Information Network via Trestle/CoreLogic. Last updated 6 days ago.

Information herein deemed reliable but not guaranteed; all measurements, school assignments, HOA fees, taxes, and feature lists are approximate and should be independently verified. Equal Housing Opportunity.