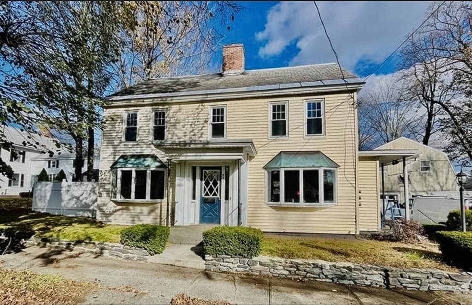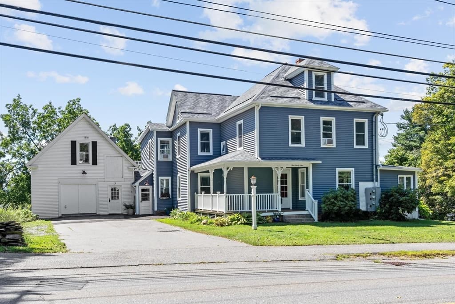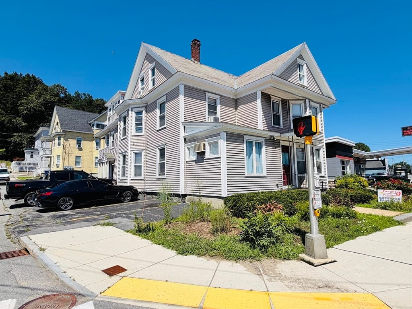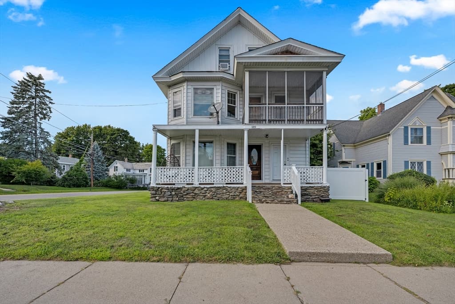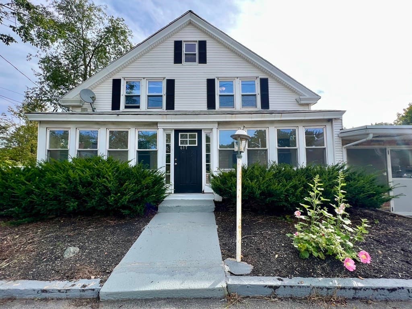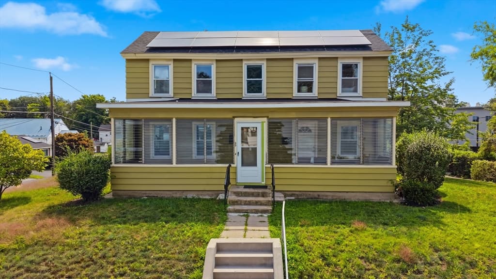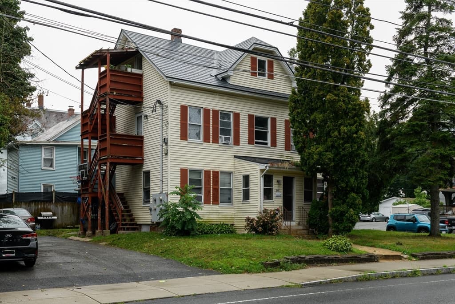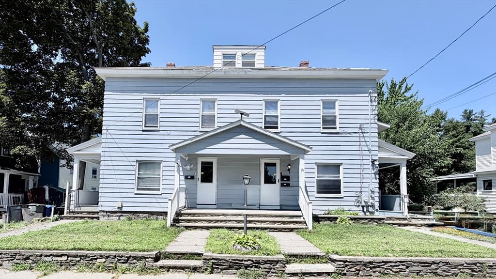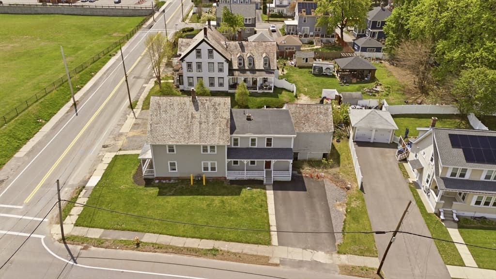
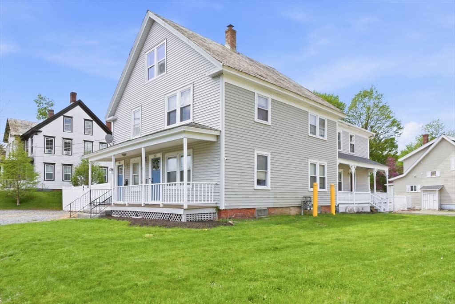
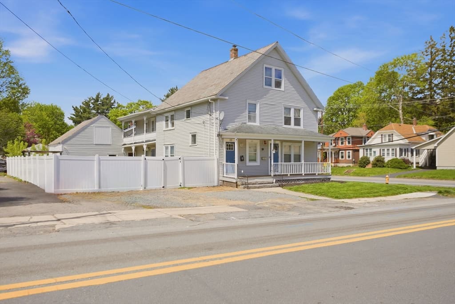
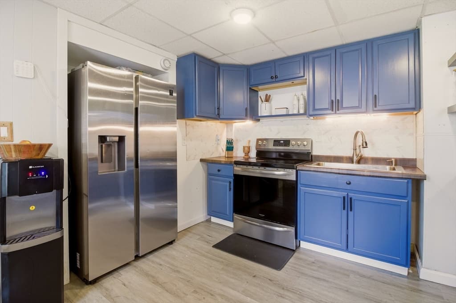
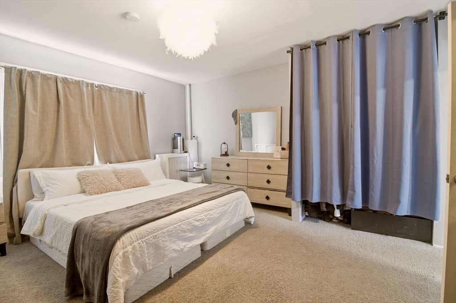
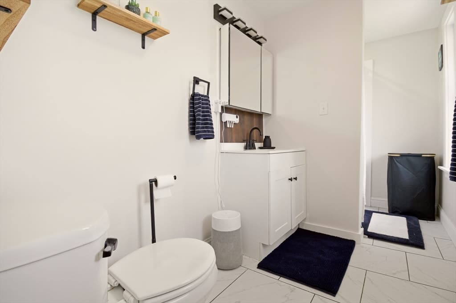
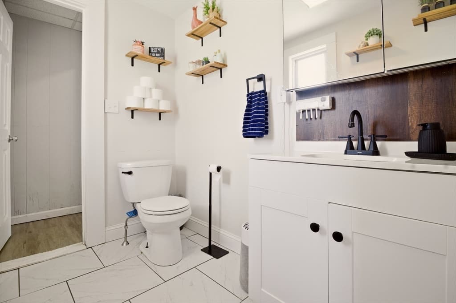
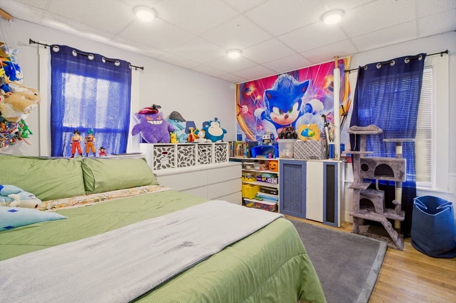
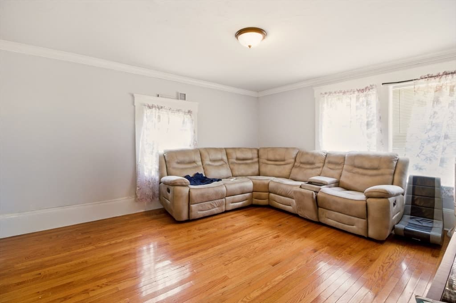
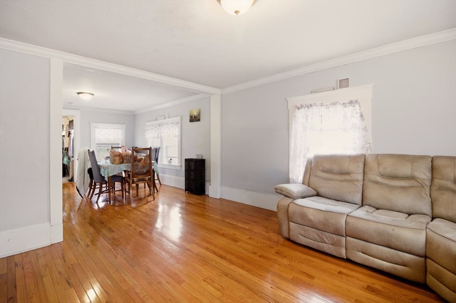
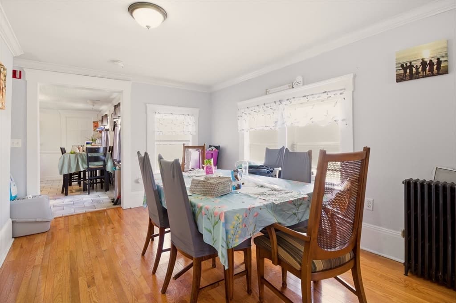
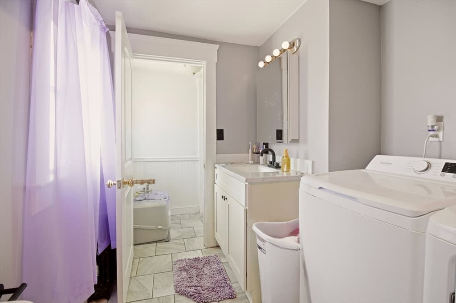
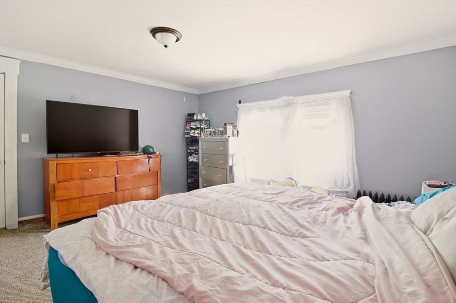
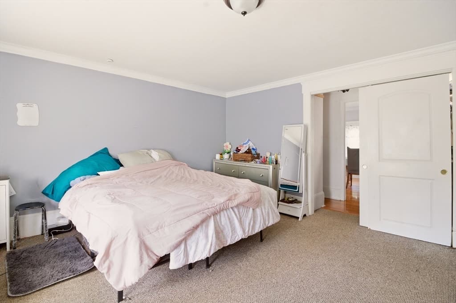
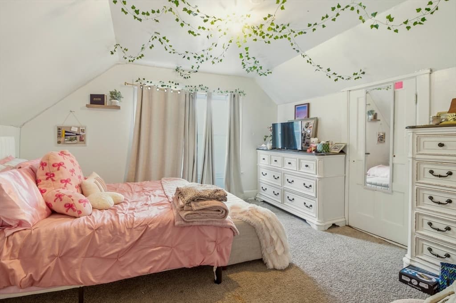
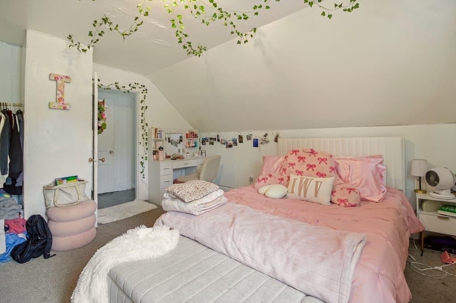
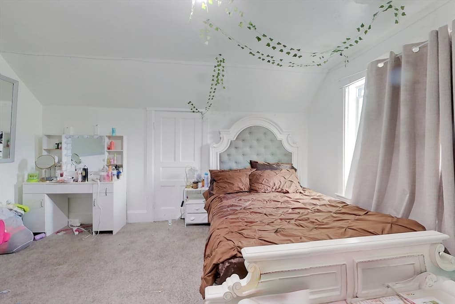
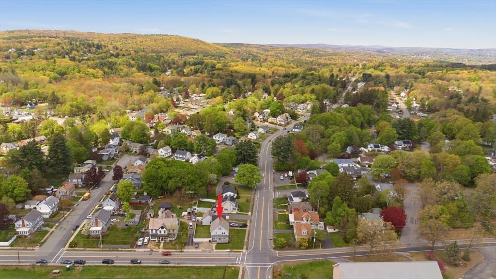
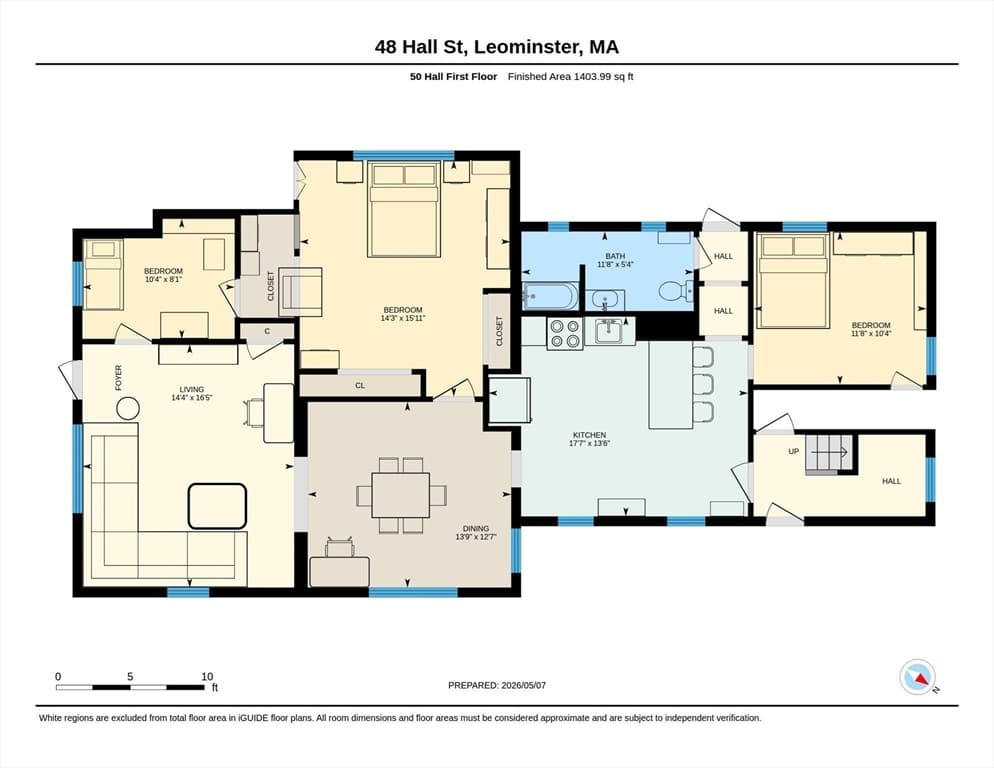
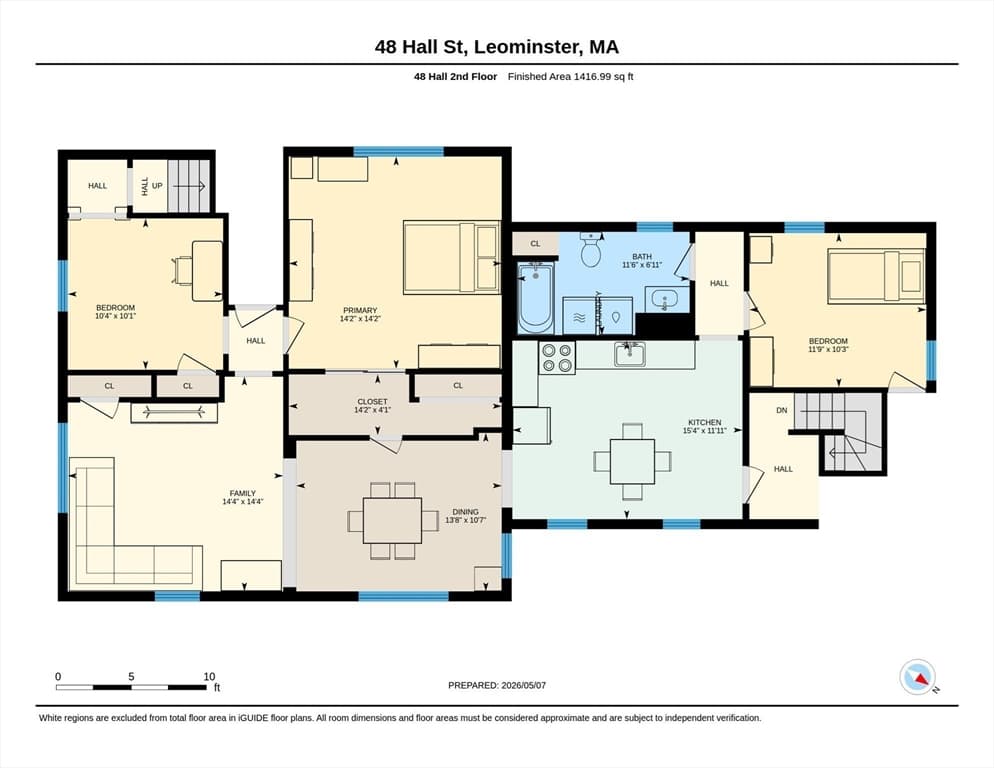
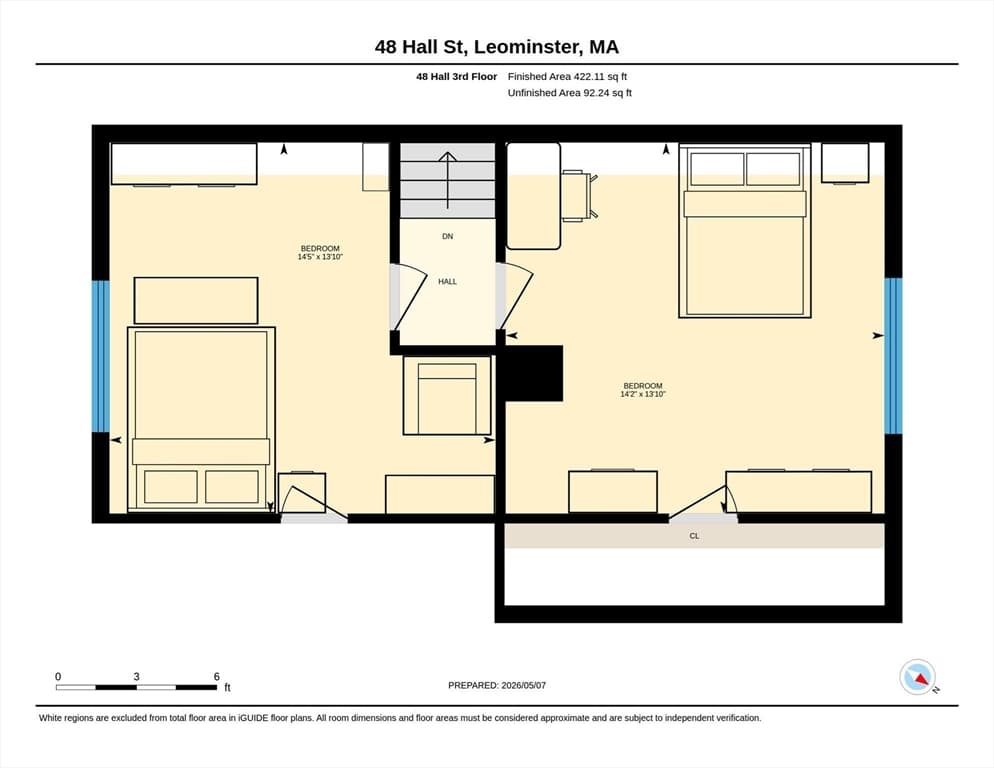
2 Family - 2 Units Up/Down at 48-50 Hall, Leominster MA 01453, Leominster
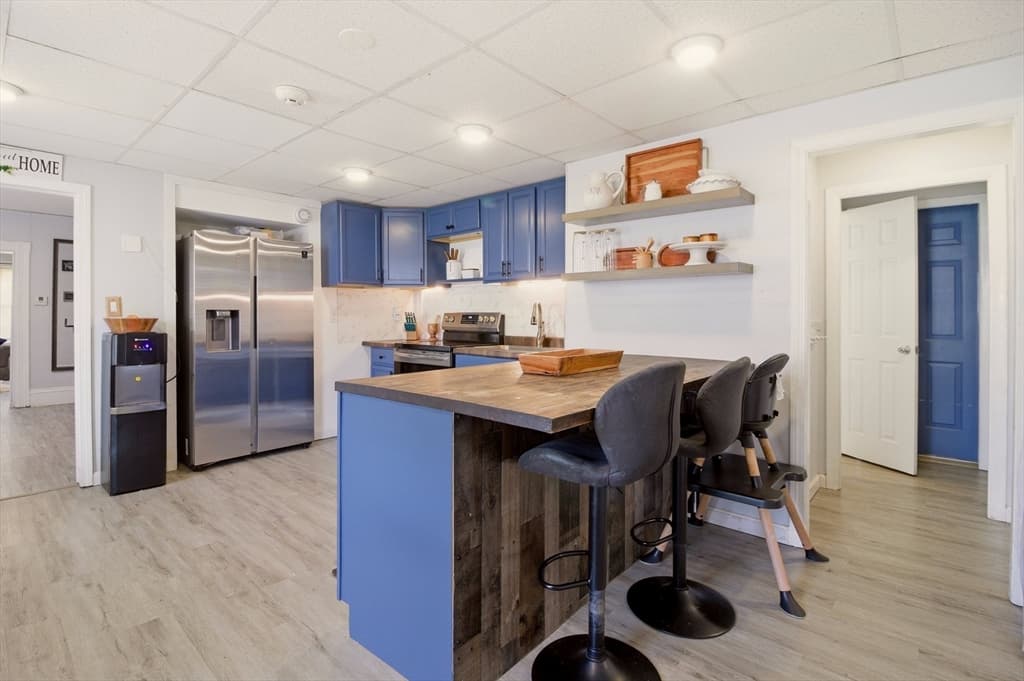
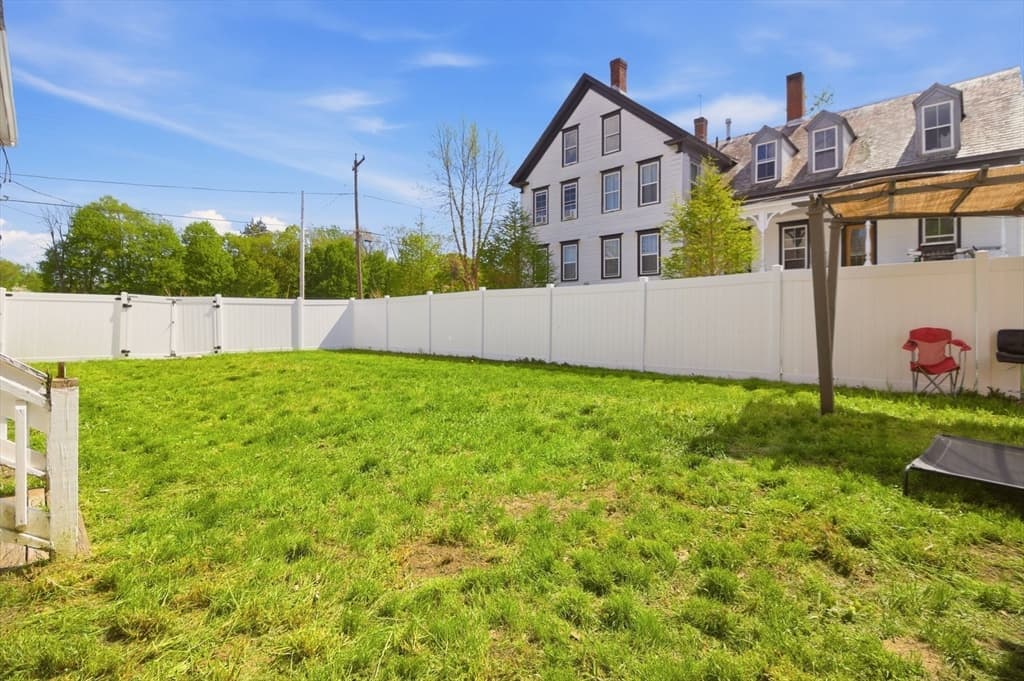
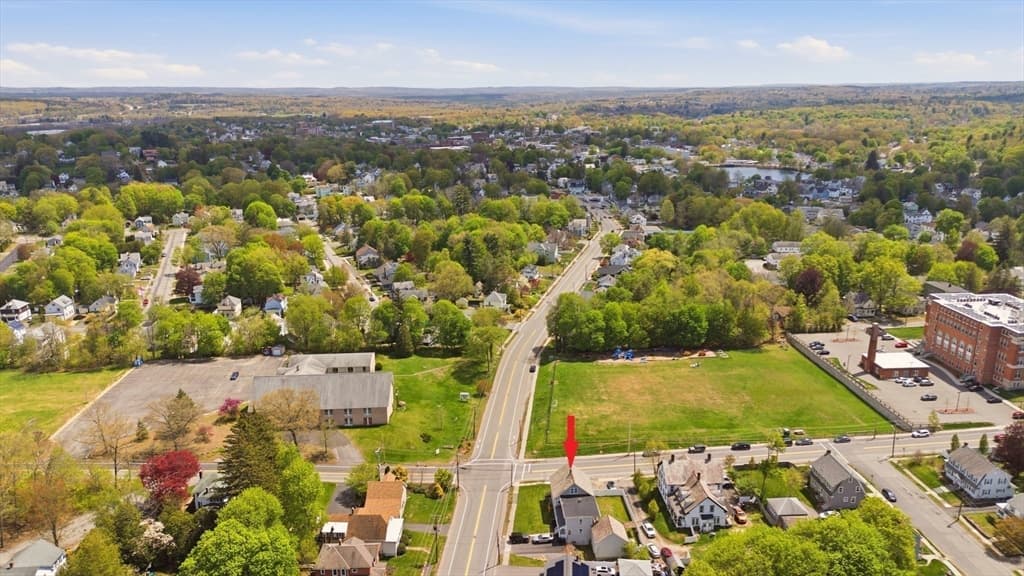
2 Family - 2 Units Up/Down at 48-50 Hall, Leominster MA 01453, Leominster, photo 2 of 41
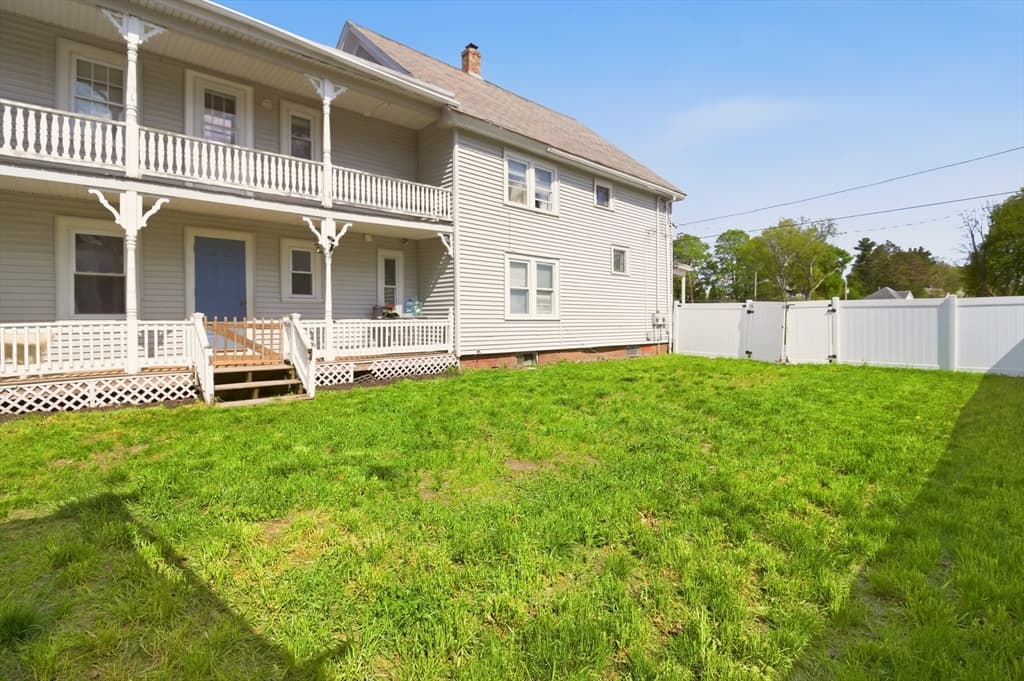
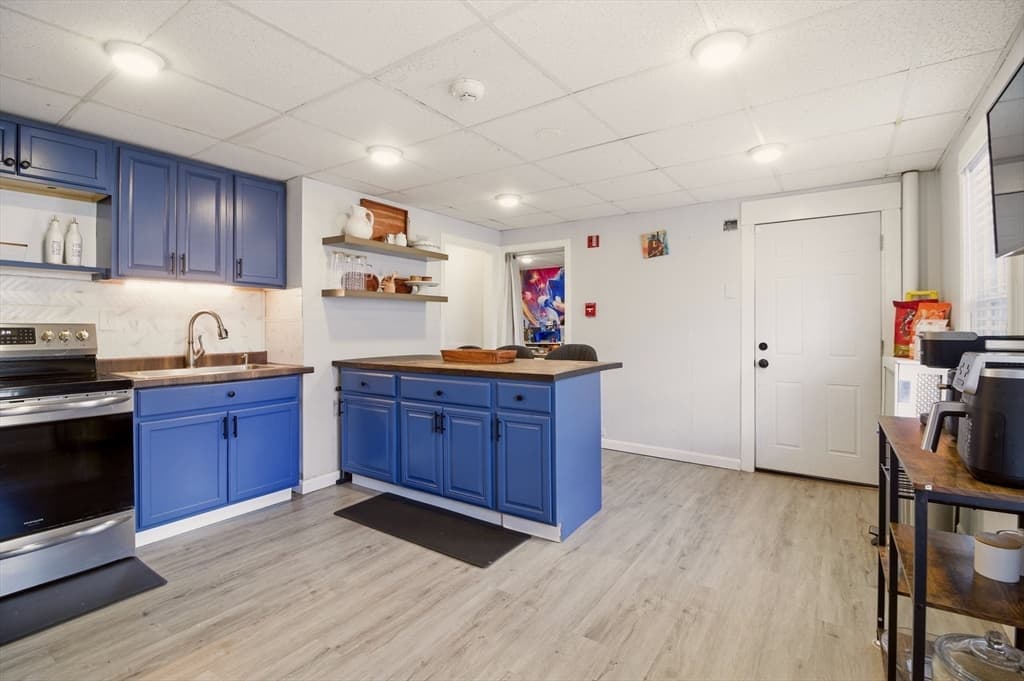
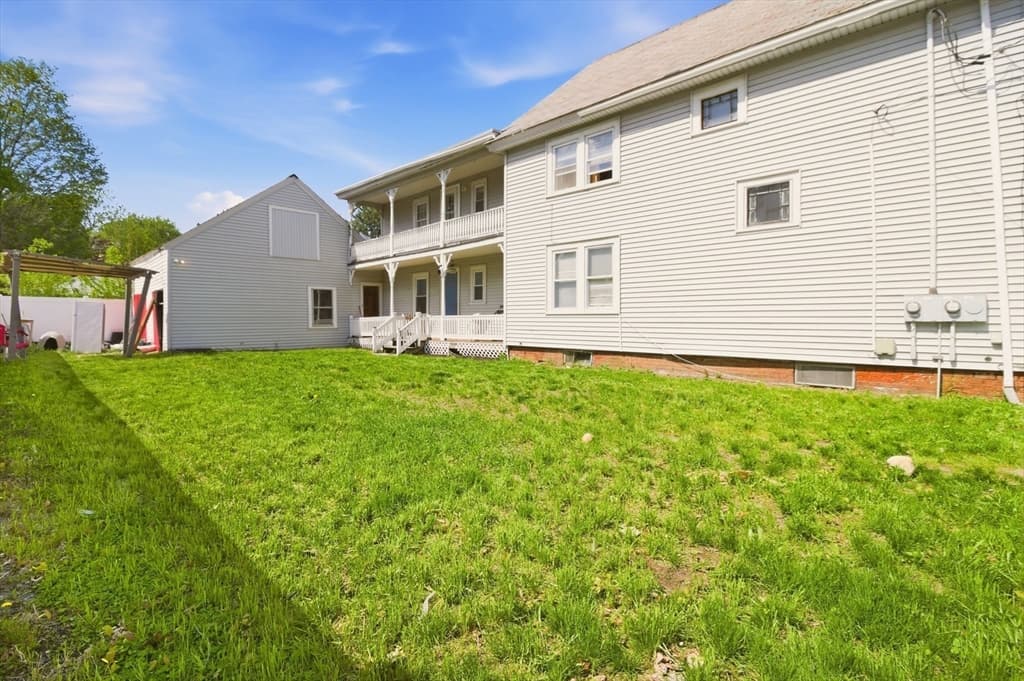
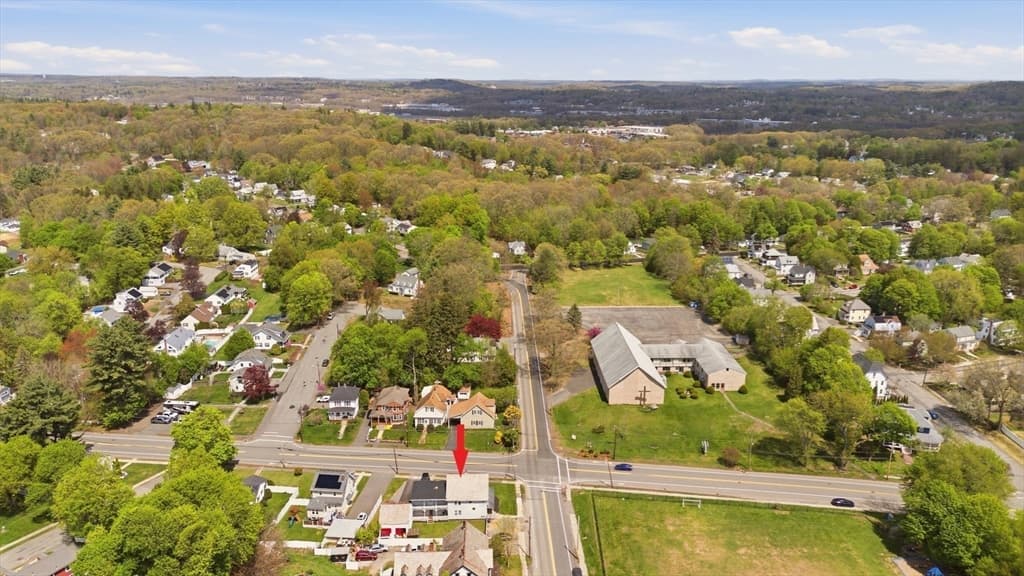
2 Family - 2 Units Up/Down at 48-50 Hall, Leominster MA 01453, Leominster, photo 3 of 41
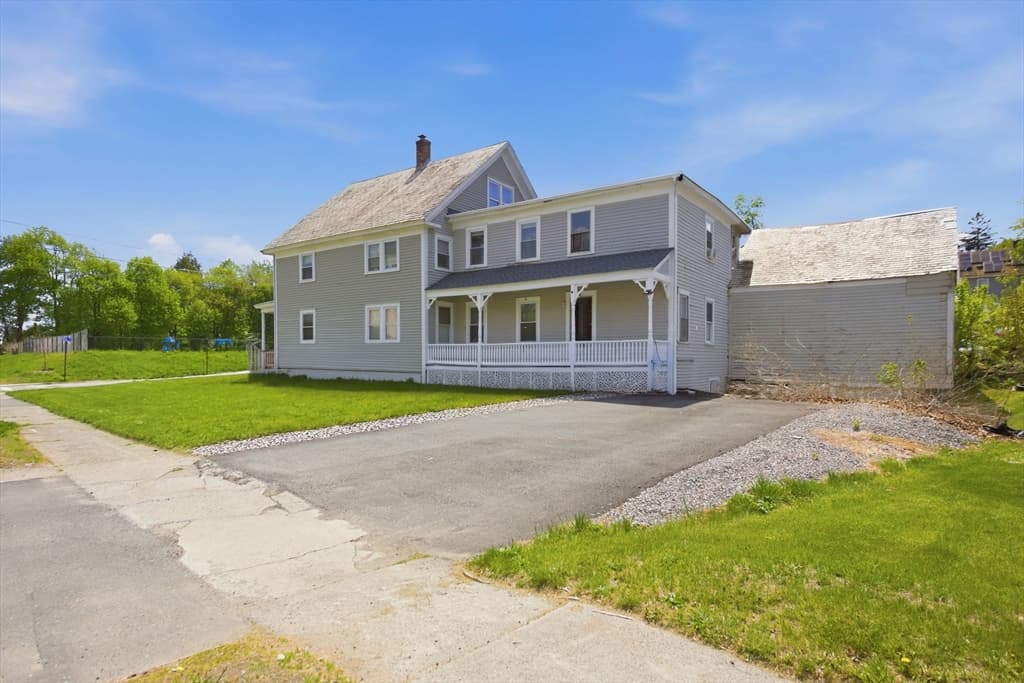
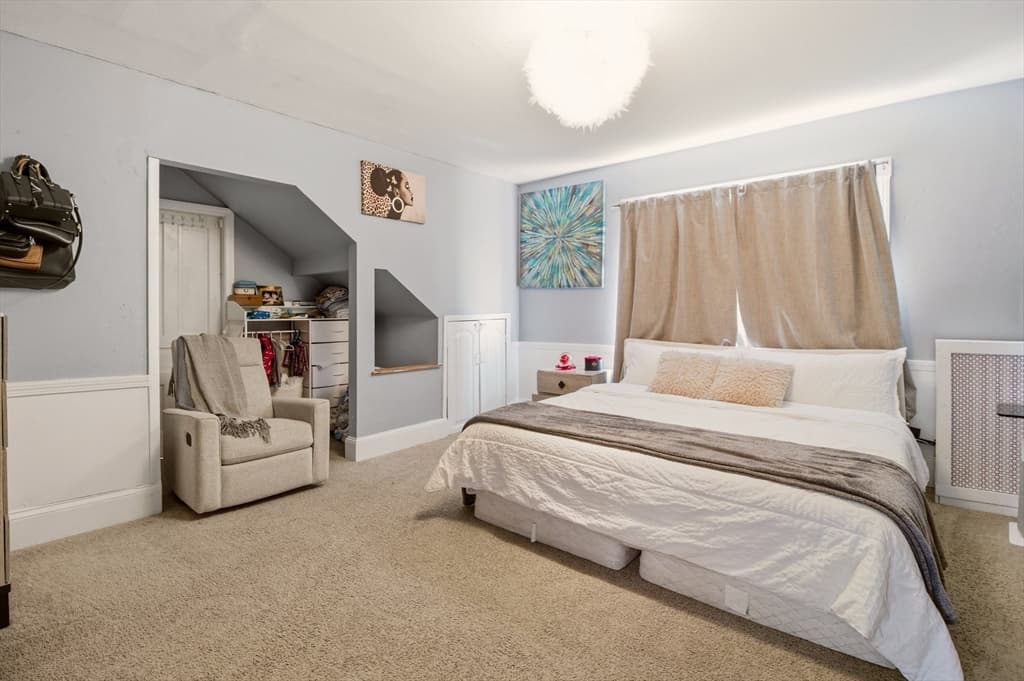
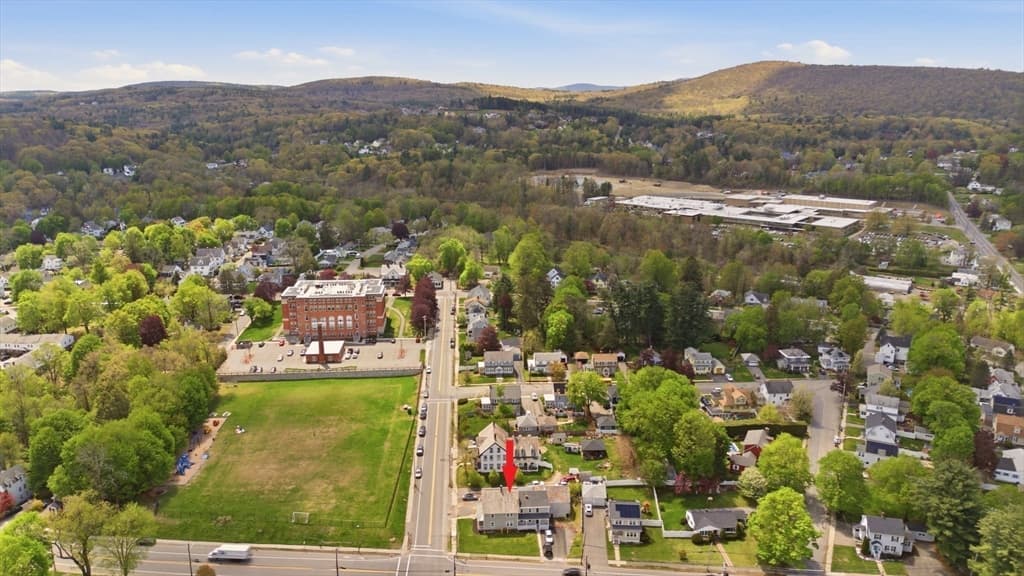
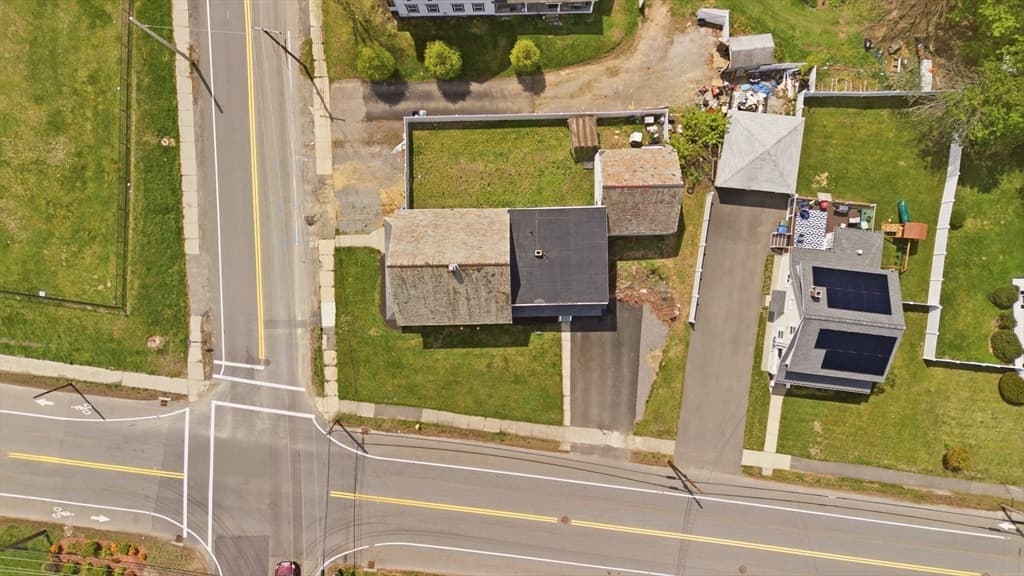
2 Family - 2 Units Up/Down at 48-50 Hall, Leominster MA 01453, Leominster, photo 4 of 41
2 Family - 2 Units Up/Down at 48-50 Hall, Leominster MA 01453, Leominster, photo 5 of 41
2 Family - 2 Units Up/Down at 48-50 Hall, Leominster MA 01453, Leominster, photo 6 of 41
2 Family - 2 Units Up/Down at 48-50 Hall, Leominster MA 01453, Leominster, photo 7 of 41
2 Family - 2 Units Up/Down at 48-50 Hall, Leominster MA 01453, Leominster, photo 8 of 41
2 Family - 2 Units Up/Down at 48-50 Hall, Leominster MA 01453, Leominster, photo 9 of 41
2 Family - 2 Units Up/Down at 48-50 Hall, Leominster MA 01453, Leominster, photo 10 of 41
2 Family - 2 Units Up/Down at 48-50 Hall, Leominster MA 01453, Leominster, photo 11 of 41
2 Family - 2 Units Up/Down at 48-50 Hall, Leominster MA 01453, Leominster, photo 12 of 41
2 Family - 2 Units Up/Down at 48-50 Hall, Leominster MA 01453, Leominster, photo 13 of 41
2 Family - 2 Units Up/Down at 48-50 Hall, Leominster MA 01453, Leominster, photo 14 of 41
2 Family - 2 Units Up/Down at 48-50 Hall, Leominster MA 01453, Leominster, photo 15 of 41
2 Family - 2 Units Up/Down at 48-50 Hall, Leominster MA 01453, Leominster, photo 16 of 41
2 Family - 2 Units Up/Down at 48-50 Hall, Leominster MA 01453, Leominster, photo 17 of 41
2 Family - 2 Units Up/Down at 48-50 Hall, Leominster MA 01453, Leominster, photo 18 of 41
2 Family - 2 Units Up/Down at 48-50 Hall, Leominster MA 01453, Leominster, photo 19 of 41
2 Family - 2 Units Up/Down at 48-50 Hall, Leominster MA 01453, Leominster, photo 20 of 41
2 Family - 2 Units Up/Down at 48-50 Hall, Leominster MA 01453, Leominster, photo 21 of 41
2 Family - 2 Units Up/Down at 48-50 Hall, Leominster MA 01453, Leominster, photo 22 of 41
2 Family - 2 Units Up/Down at 48-50 Hall, Leominster MA 01453, Leominster, photo 23 of 41
2 Family - 2 Units Up/Down at 48-50 Hall, Leominster MA 01453, Leominster, photo 24 of 41
2 Family - 2 Units Up/Down at 48-50 Hall, Leominster MA 01453, Leominster, photo 25 of 41
2 Family - 2 Units Up/Down at 48-50 Hall, Leominster MA 01453, Leominster, photo 26 of 41
2 Family - 2 Units Up/Down at 48-50 Hall, Leominster MA 01453, Leominster, photo 27 of 41
2 Family - 2 Units Up/Down at 48-50 Hall, Leominster MA 01453, Leominster, photo 28 of 41
2 Family - 2 Units Up/Down at 48-50 Hall, Leominster MA 01453, Leominster, photo 29 of 41
2 Family - 2 Units Up/Down at 48-50 Hall, Leominster MA 01453, Leominster, photo 30 of 41
2 Family - 2 Units Up/Down at 48-50 Hall, Leominster MA 01453, Leominster, photo 31 of 41
2 Family - 2 Units Up/Down at 48-50 Hall, Leominster MA 01453, Leominster, photo 32 of 41
2 Family - 2 Units Up/Down at 48-50 Hall, Leominster MA 01453, Leominster, photo 33 of 41
2 Family - 2 Units Up/Down at 48-50 Hall, Leominster MA 01453, Leominster, photo 34 of 41
2 Family - 2 Units Up/Down at 48-50 Hall, Leominster MA 01453, Leominster, photo 35 of 41
2 Family - 2 Units Up/Down at 48-50 Hall, Leominster MA 01453, Leominster, photo 36 of 41
2 Family - 2 Units Up/Down at 48-50 Hall, Leominster MA 01453, Leominster, photo 37 of 41
2 Family - 2 Units Up/Down at 48-50 Hall, Leominster MA 01453, Leominster, photo 38 of 41
2 Family - 2 Units Up/Down at 48-50 Hall, Leominster MA 01453, Leominster, photo 39 of 41
2 Family - 2 Units Up/Down at 48-50 Hall, Leominster MA 01453, Leominster, photo 40 of 41
2 Family - 2 Units Up/Down at 48-50 Hall, Leominster MA 01453, Leominster, photo 41 of 41
41 photos

$662,000

48-50 Hall, Leominster MA 01453
Leominster, MA 01453
Listed by Elvis Santana
Bedrooms
7
Bathrooms
2
Living area
3,243 sqft
Year built
1900

About this home

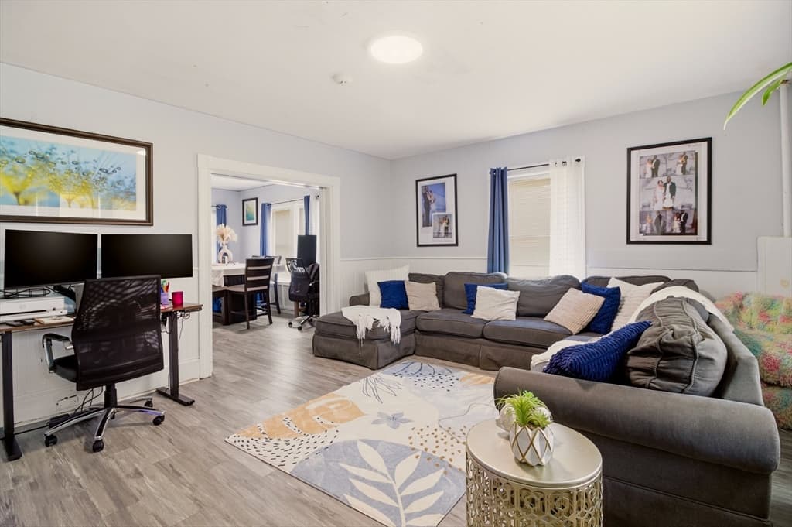
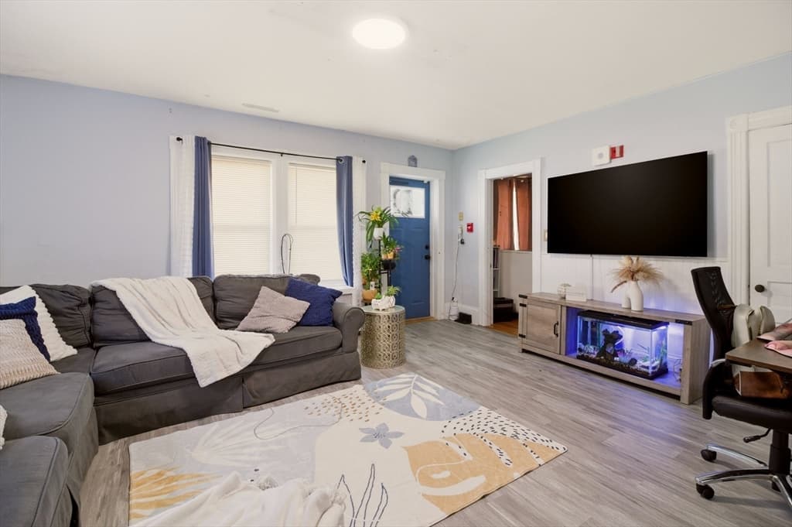
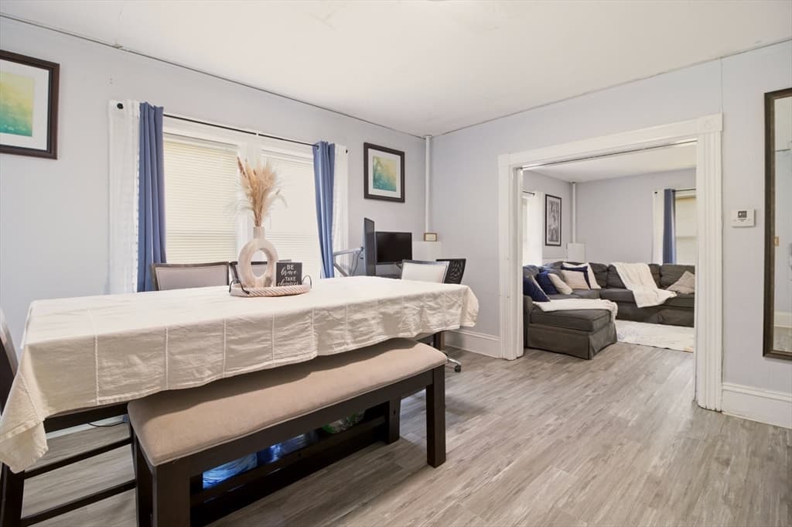
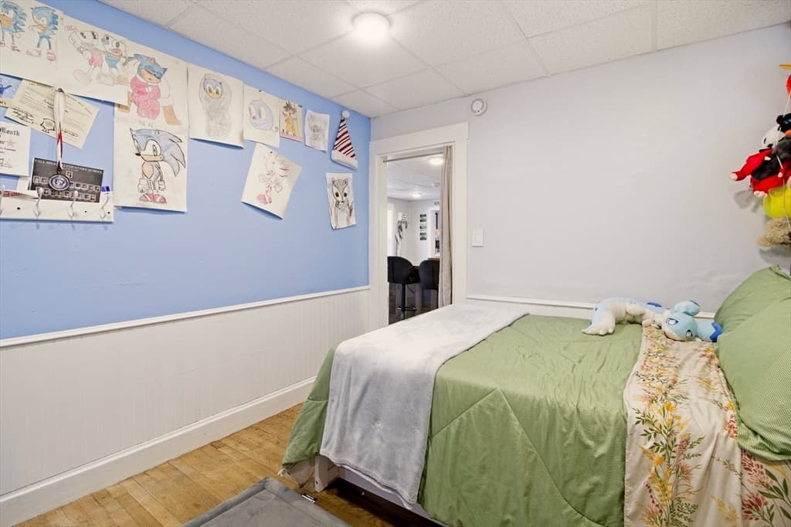
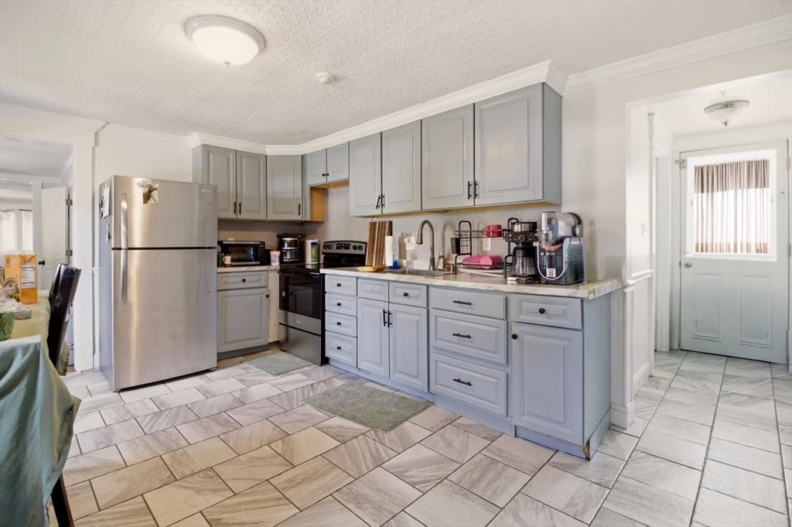
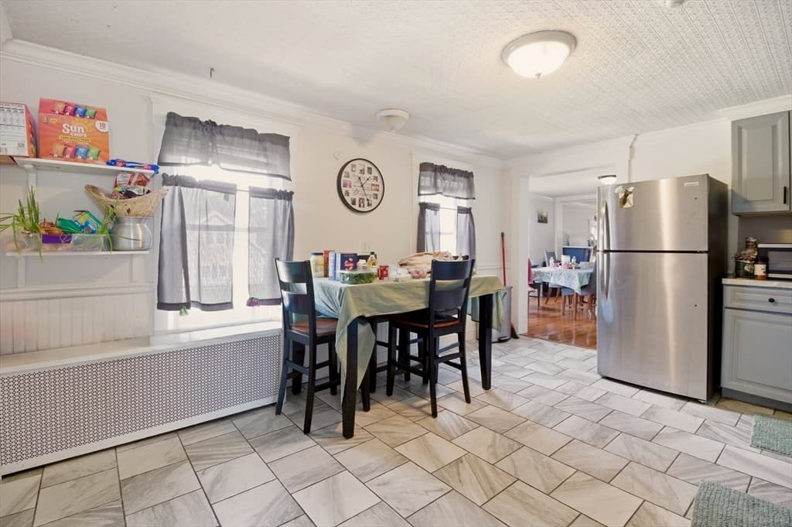
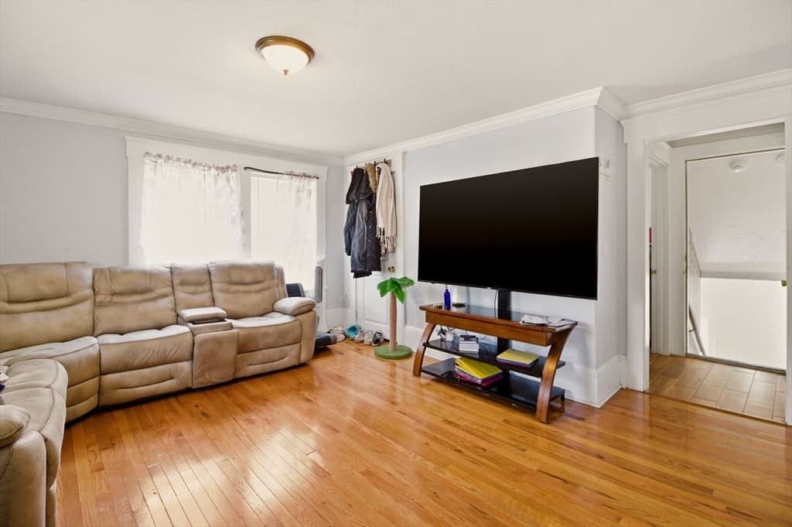
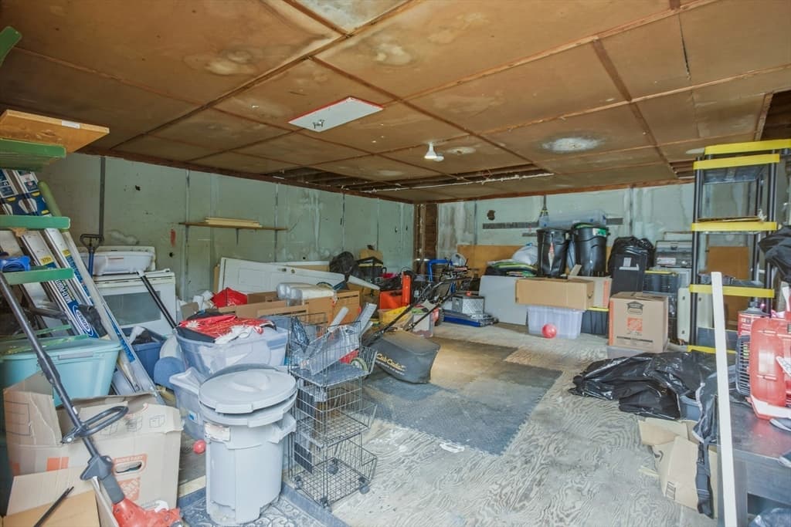
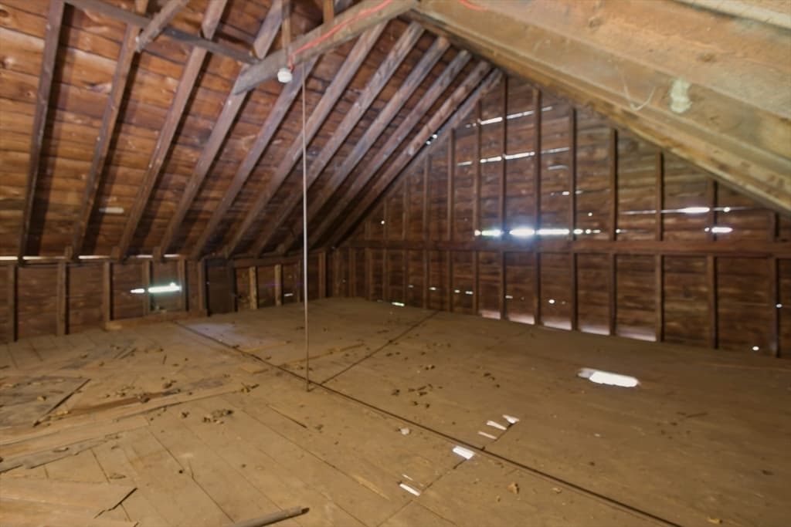
Welcome to this large 2-family home in West Leominster. With over 3,000 square feet of versatile living space, this home offer two large apartments with large rooms and lots of natural light. The second unit spans the second and third floors. Improvements include new gas furnaces and hot water tanks, new gas lines, new PVC plumbing, new sewer line connection, renovated full bath, new flooring, new fencing and an EV charger. The unfinished basement is huge, with high ceilings offering opportunity for further expansion. This house sits on a corner lot with over 10,000 square feet which includes a large storage barn for even more possibilities. Convenient location very close to schools, hospitals, supermarkets and restaurants. Also a great choice for commuters - just minutes from Route 2 and the North Leominster T-Station. You do not have to go far at all for beautiful outdoor recreation options like hiking and biking trails for nature lovers. Checks all the boxes.

Property details

MLS #
73563324
Property type
2 Family - 2 Units Up/Down
Subdivision
N/A
Status
Active
Days on market
13
On market date
August 13, 2026
Stories
3
Total bathrooms
2
Garage spaces
N/A
Parking spaces
5
Lot size
0.24 acres
Loading map…

Nearby schools

Within 10 miles · public school directory data (NCES)

Elementary
Northwest
0.36 mi away · Grades 0-5
Nearest school -- attendance-zone data not available here
4.0
Local Score (student-teacher ratio only (preliminary -- will incorporate state test-score data once available)) -- not an official state rating
Enrollment
676
Student:teacher ratio
14.4:1
District
Leominster
Middle
Samoset School
2.84 mi away · Grades 6-8
Nearest school -- attendance-zone data not available here
4.0
Local Score (student-teacher ratio only (preliminary -- will incorporate state test-score data once available)) -- not an official state rating
Enrollment
511
Student:teacher ratio
13.8:1
District
Leominster
High
Center For Technical Education Innovation
0.34 mi away · Grades 9-12
Nearest school -- attendance-zone data not available here
1.0
Local Score (student-teacher ratio only (preliminary -- will incorporate state test-score data once available)) -- not an official state rating
Enrollment
749
Student:teacher ratio
22.7:1
District
Leominster

Mortgage calculator

Estimate only - actual rate and payment depend on your lender, credit, and loan program.

$
%
%
Adjust tax / insurance estimates
% / yr
$
/mo
Est. monthly payment
$4,137/mo
$132,400 down
$529,600 loan
Principal & interest$3,435
Property tax (est.)$552
Home insurance (est.)$150

Similar homes you might like

Data source: Listing information provided by MLS Property Information Network via Trestle/CoreLogic. Last updated 10 days ago.

Information herein deemed reliable but not guaranteed; all measurements, school assignments, HOA fees, taxes, and feature lists are approximate and should be independently verified. Equal Housing Opportunity.