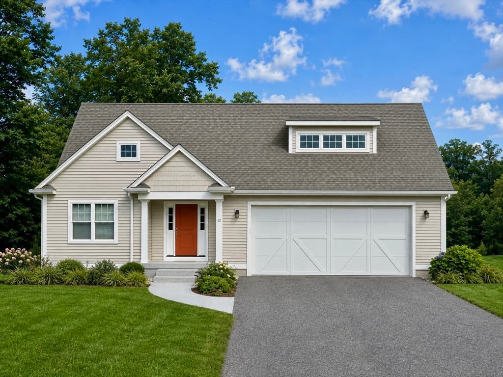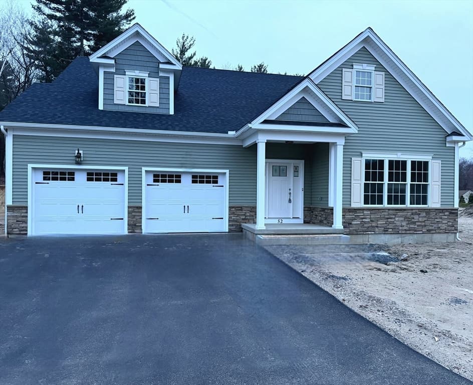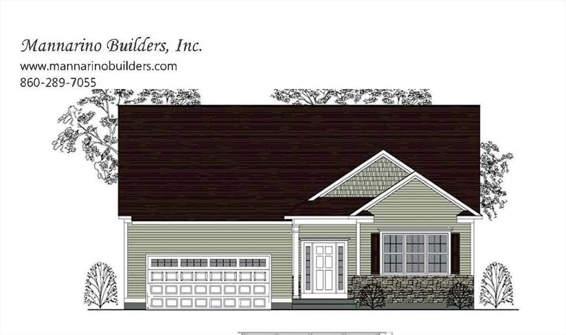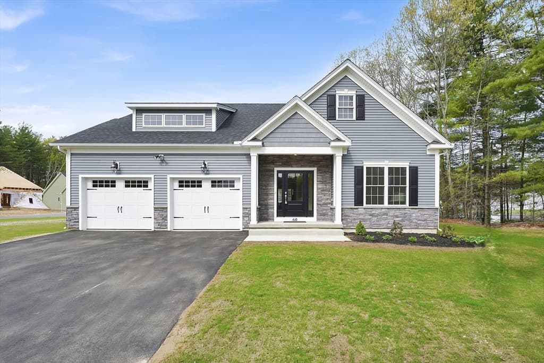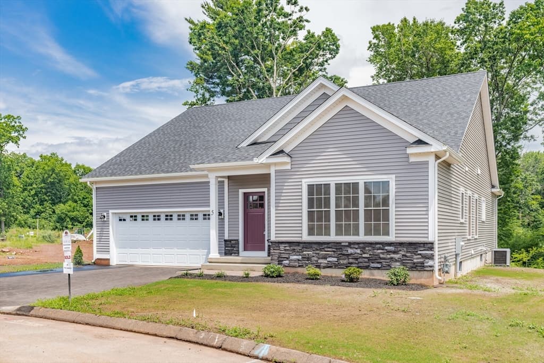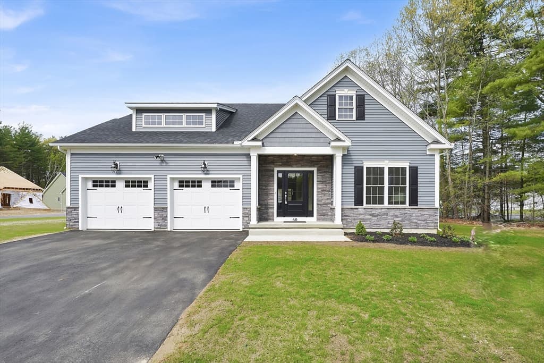
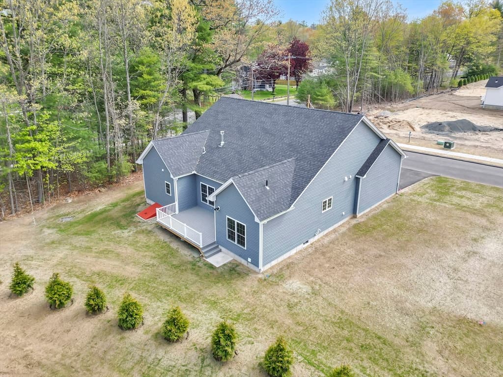
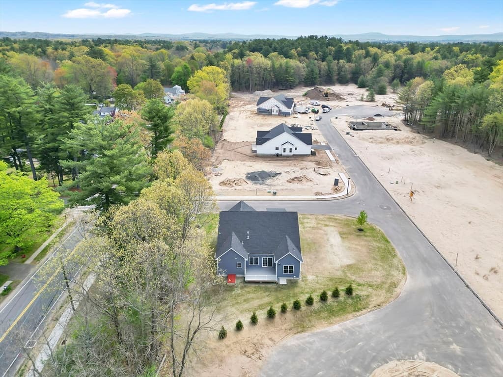
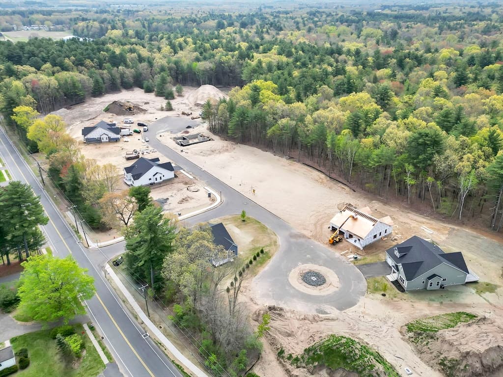
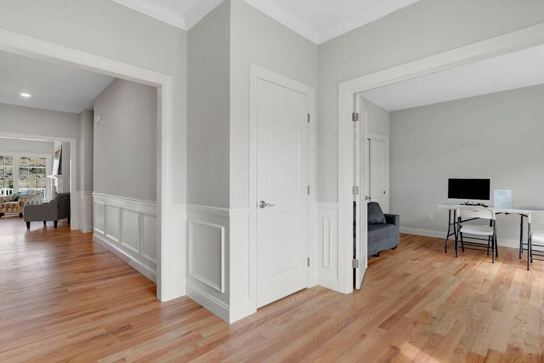
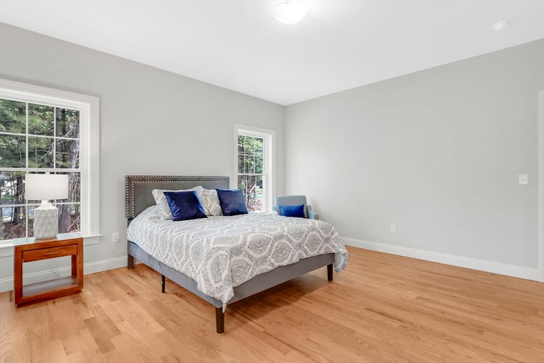
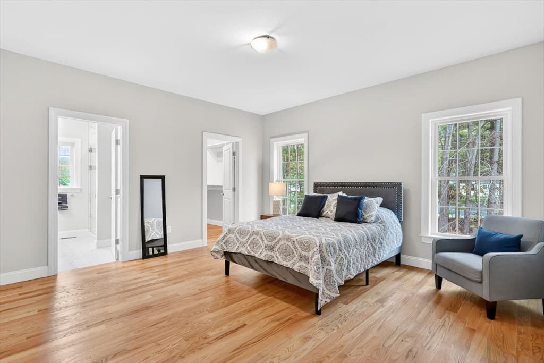
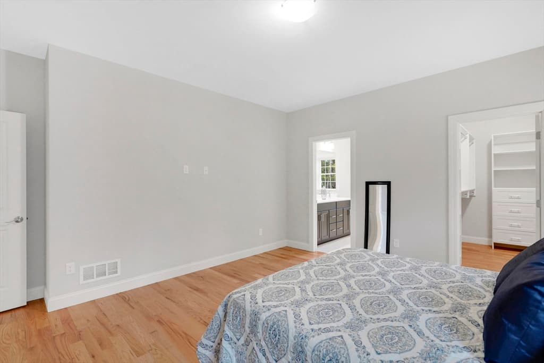
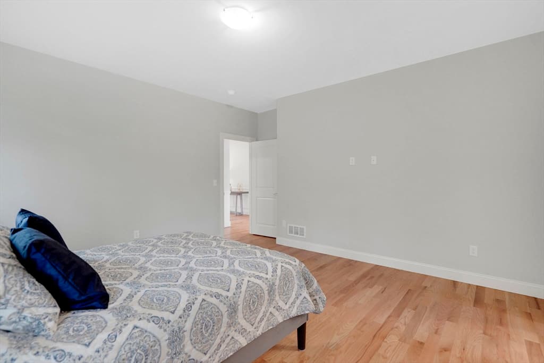
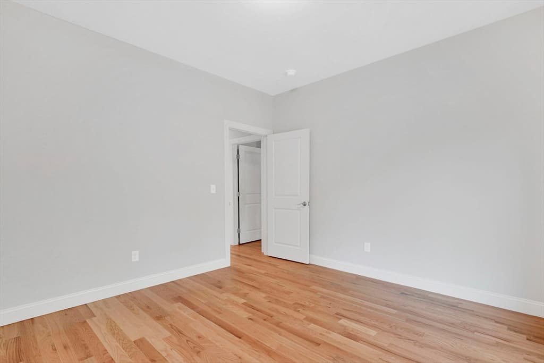
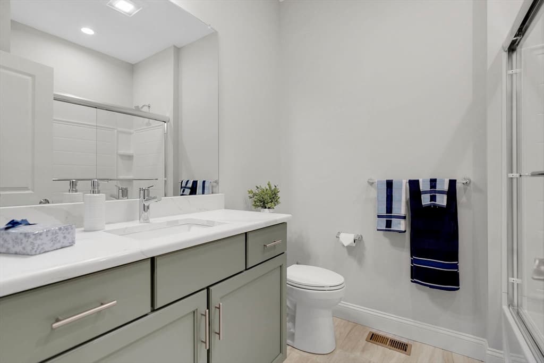
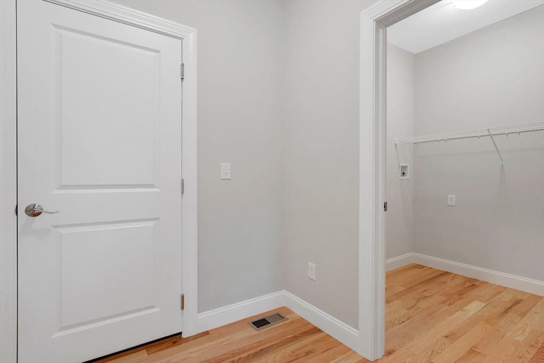
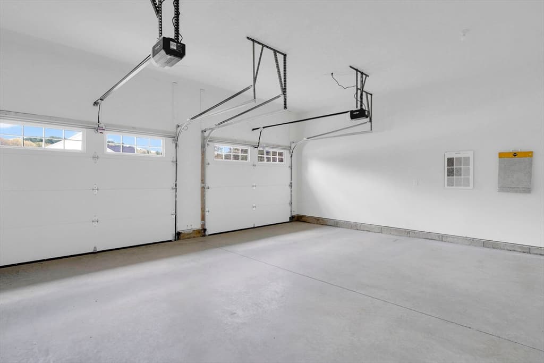
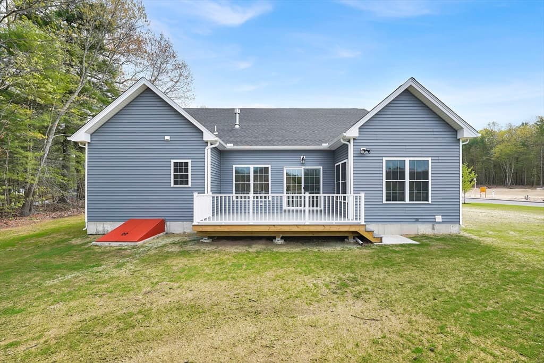
Single Family Residence at 60 Liberty Lane, Enfield CT 06082, Enfield
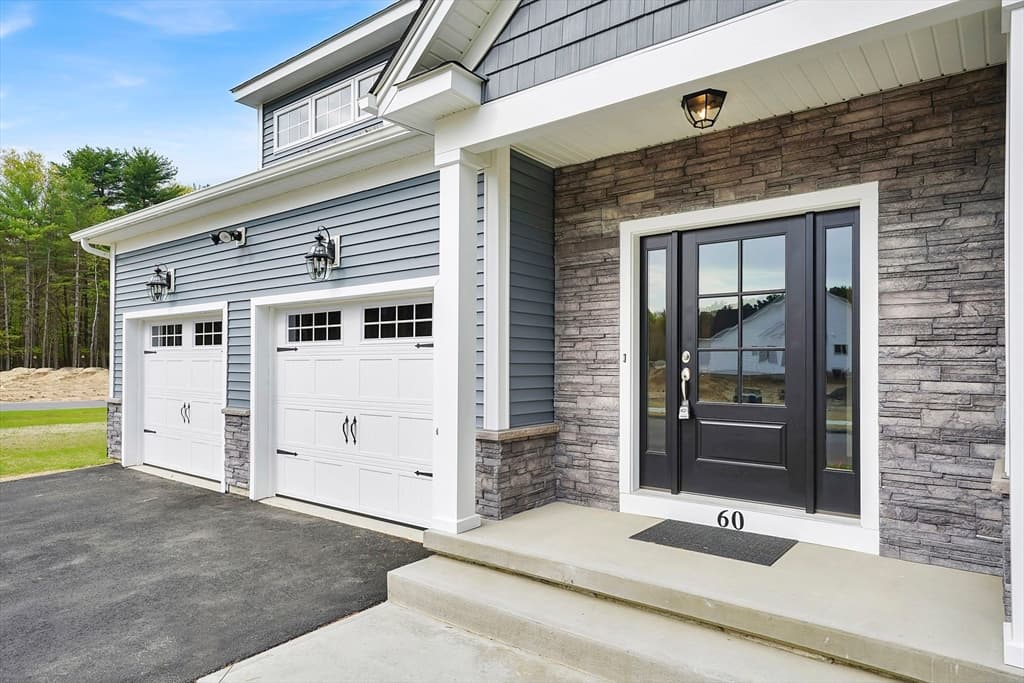
Single Family Residence at 60 Liberty Lane, Enfield CT 06082, Enfield, photo 2 of 37
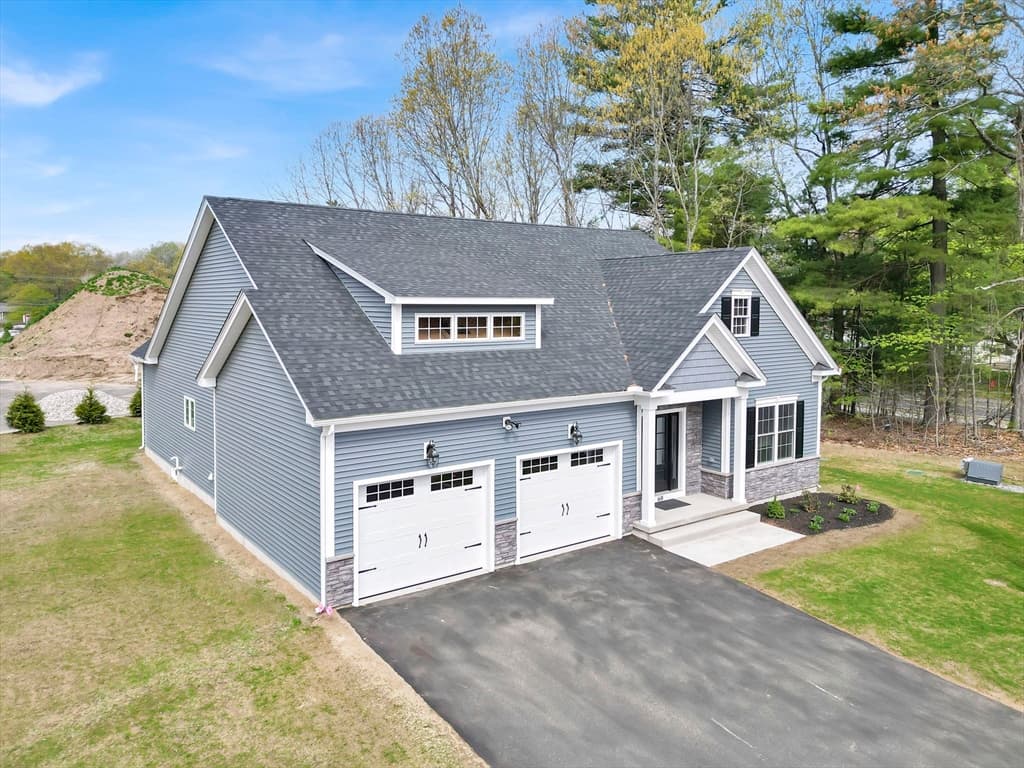
Single Family Residence at 60 Liberty Lane, Enfield CT 06082, Enfield, photo 3 of 37
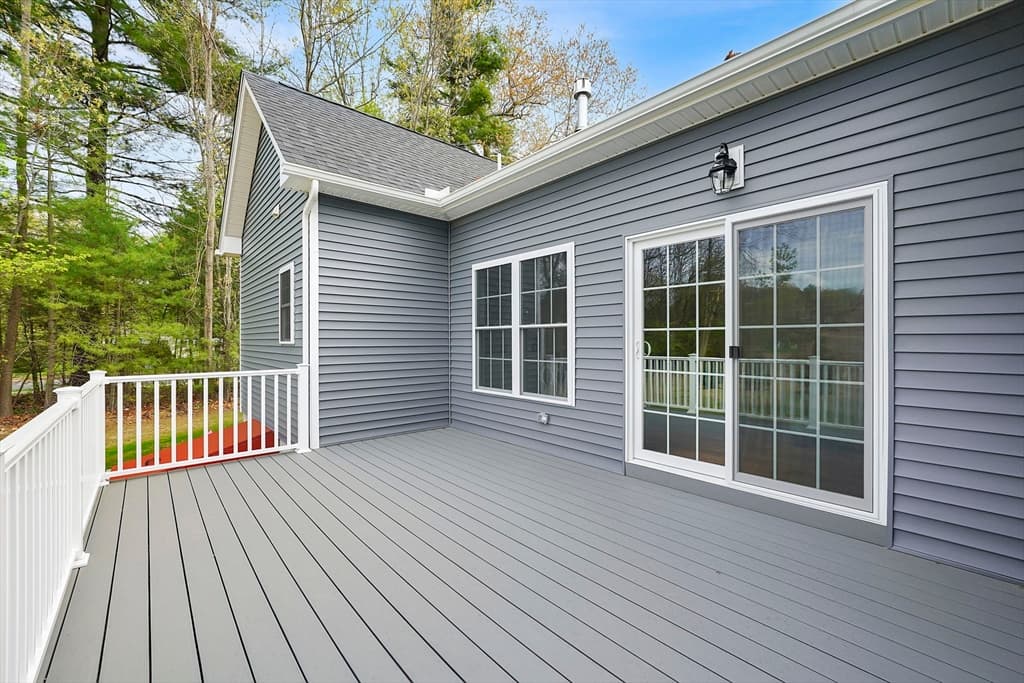
Single Family Residence at 60 Liberty Lane, Enfield CT 06082, Enfield, photo 4 of 37
Single Family Residence at 60 Liberty Lane, Enfield CT 06082, Enfield, photo 5 of 37
Single Family Residence at 60 Liberty Lane, Enfield CT 06082, Enfield, photo 6 of 37
Single Family Residence at 60 Liberty Lane, Enfield CT 06082, Enfield, photo 7 of 37
Single Family Residence at 60 Liberty Lane, Enfield CT 06082, Enfield, photo 8 of 37
Single Family Residence at 60 Liberty Lane, Enfield CT 06082, Enfield, photo 9 of 37
Single Family Residence at 60 Liberty Lane, Enfield CT 06082, Enfield, photo 10 of 37
Single Family Residence at 60 Liberty Lane, Enfield CT 06082, Enfield, photo 11 of 37
Single Family Residence at 60 Liberty Lane, Enfield CT 06082, Enfield, photo 12 of 37
Single Family Residence at 60 Liberty Lane, Enfield CT 06082, Enfield, photo 13 of 37
Single Family Residence at 60 Liberty Lane, Enfield CT 06082, Enfield, photo 14 of 37
Single Family Residence at 60 Liberty Lane, Enfield CT 06082, Enfield, photo 15 of 37
Single Family Residence at 60 Liberty Lane, Enfield CT 06082, Enfield, photo 16 of 37
Single Family Residence at 60 Liberty Lane, Enfield CT 06082, Enfield, photo 17 of 37
Single Family Residence at 60 Liberty Lane, Enfield CT 06082, Enfield, photo 18 of 37
Single Family Residence at 60 Liberty Lane, Enfield CT 06082, Enfield, photo 19 of 37
Single Family Residence at 60 Liberty Lane, Enfield CT 06082, Enfield, photo 20 of 37
Single Family Residence at 60 Liberty Lane, Enfield CT 06082, Enfield, photo 21 of 37
Single Family Residence at 60 Liberty Lane, Enfield CT 06082, Enfield, photo 22 of 37
Single Family Residence at 60 Liberty Lane, Enfield CT 06082, Enfield, photo 23 of 37
Single Family Residence at 60 Liberty Lane, Enfield CT 06082, Enfield, photo 24 of 37
Single Family Residence at 60 Liberty Lane, Enfield CT 06082, Enfield, photo 25 of 37
Single Family Residence at 60 Liberty Lane, Enfield CT 06082, Enfield, photo 26 of 37
Single Family Residence at 60 Liberty Lane, Enfield CT 06082, Enfield, photo 27 of 37
Single Family Residence at 60 Liberty Lane, Enfield CT 06082, Enfield, photo 28 of 37
Single Family Residence at 60 Liberty Lane, Enfield CT 06082, Enfield, photo 29 of 37
Single Family Residence at 60 Liberty Lane, Enfield CT 06082, Enfield, photo 30 of 37
Single Family Residence at 60 Liberty Lane, Enfield CT 06082, Enfield, photo 31 of 37
Single Family Residence at 60 Liberty Lane, Enfield CT 06082, Enfield, photo 32 of 37
Single Family Residence at 60 Liberty Lane, Enfield CT 06082, Enfield, photo 33 of 37
Single Family Residence at 60 Liberty Lane, Enfield CT 06082, Enfield, photo 34 of 37
Single Family Residence at 60 Liberty Lane, Enfield CT 06082, Enfield, photo 35 of 37
Single Family Residence at 60 Liberty Lane, Enfield CT 06082, Enfield, photo 36 of 37
Single Family Residence at 60 Liberty Lane, Enfield CT 06082, Enfield, photo 37 of 37
37 photos

$653,854

60 Liberty Lane, Enfield CT 06082
Enfield, CT 06082
Listed by Wheway Group
Bedrooms
3
Bathrooms
2
Living area
1,900 sqft
Year built
2026

About this home

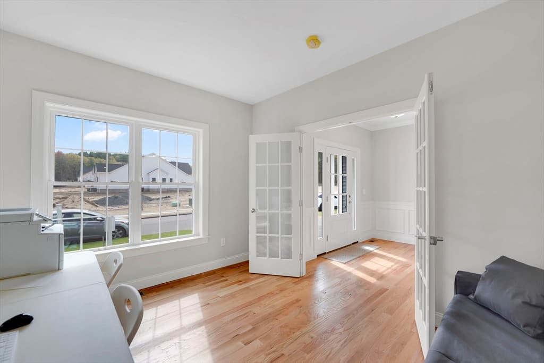
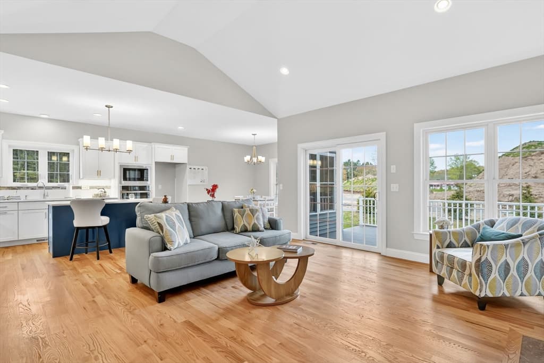
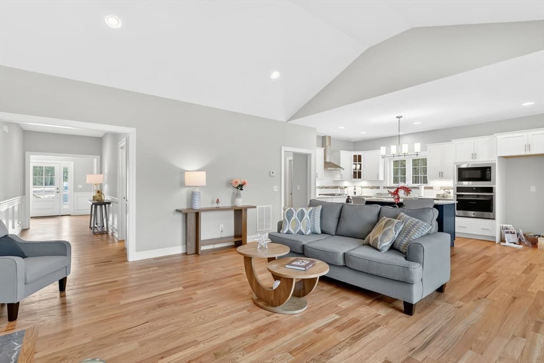
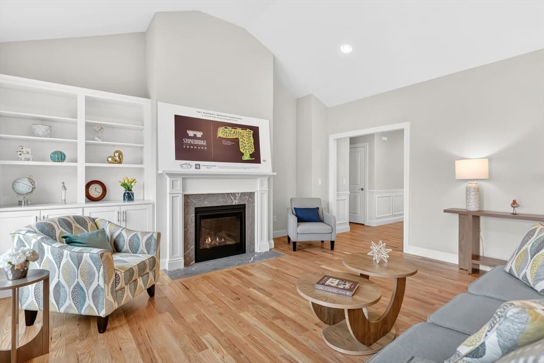
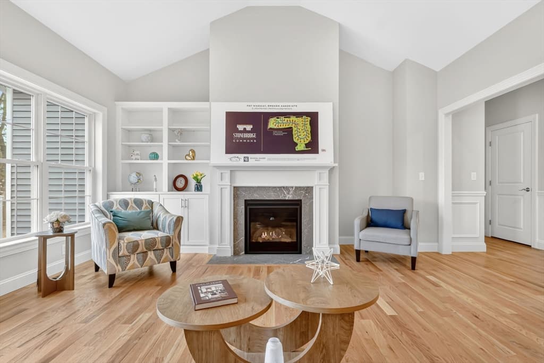
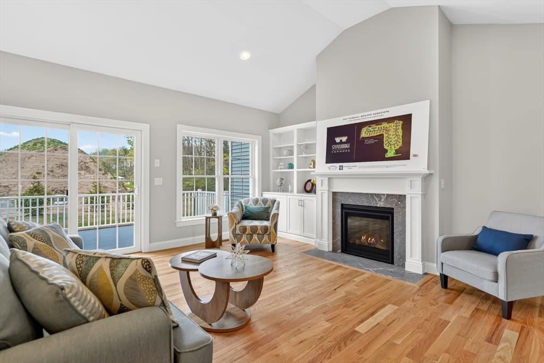
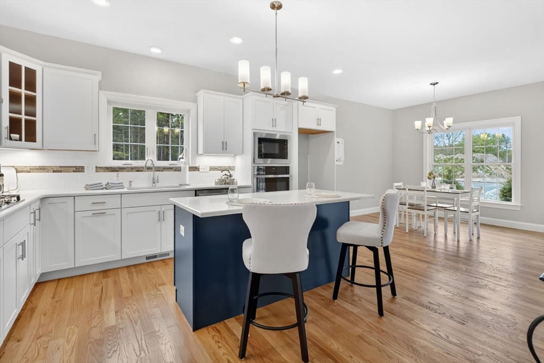
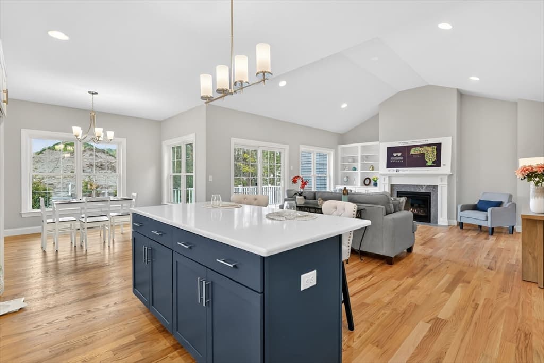
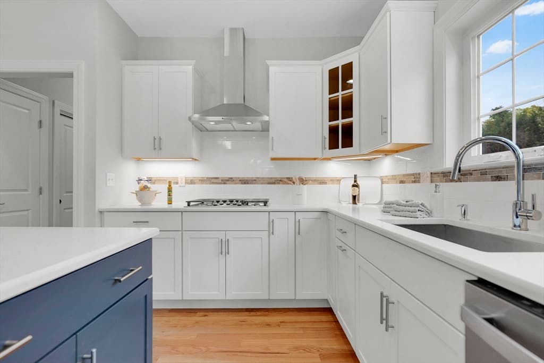
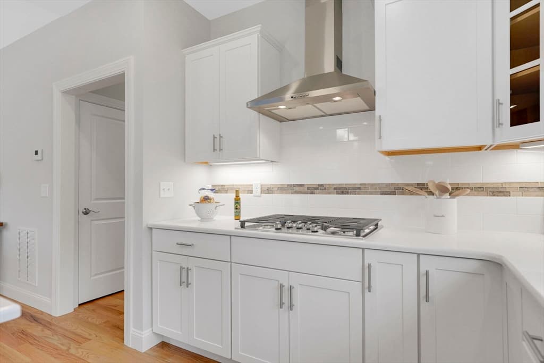
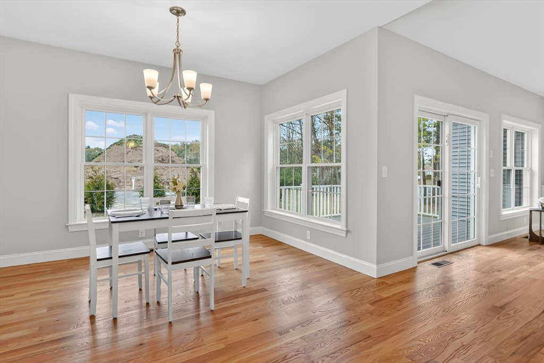
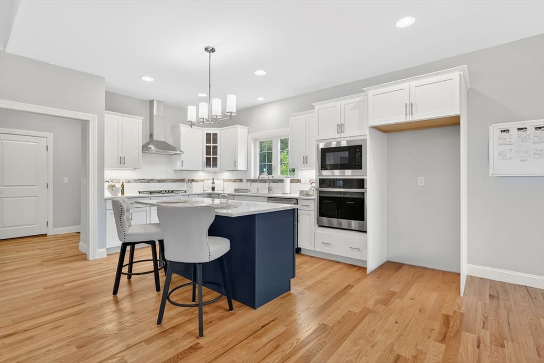
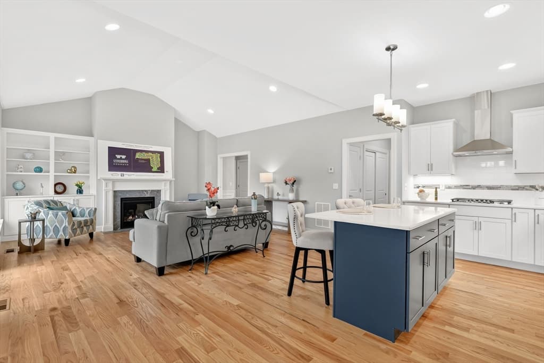
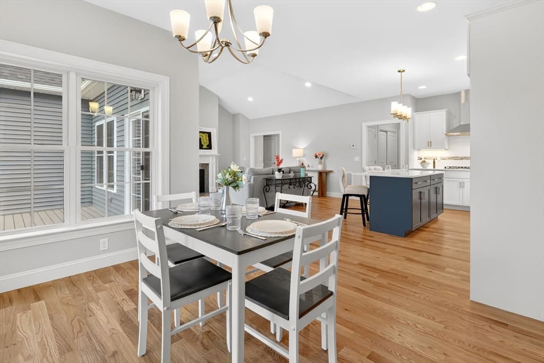
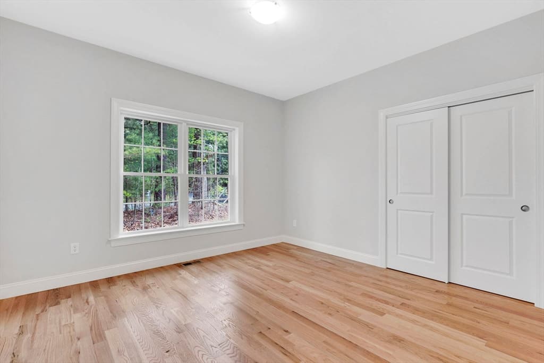
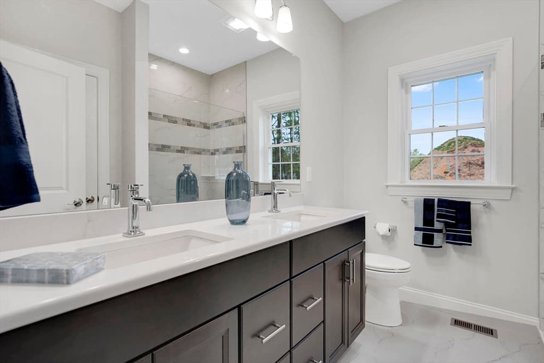
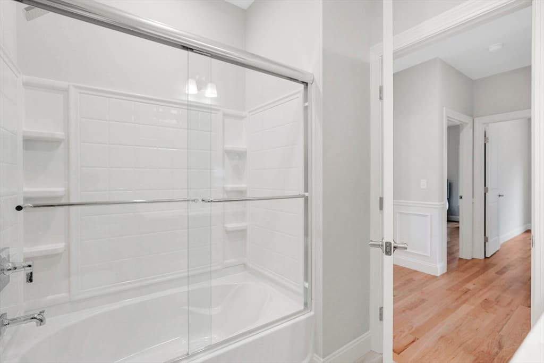
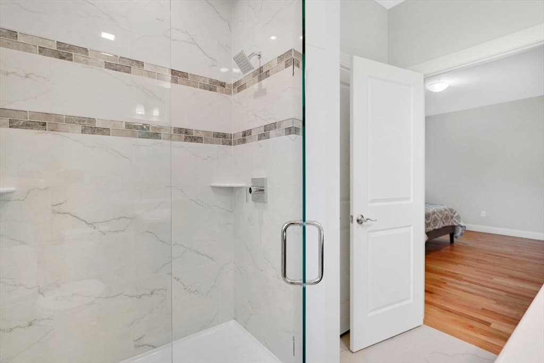
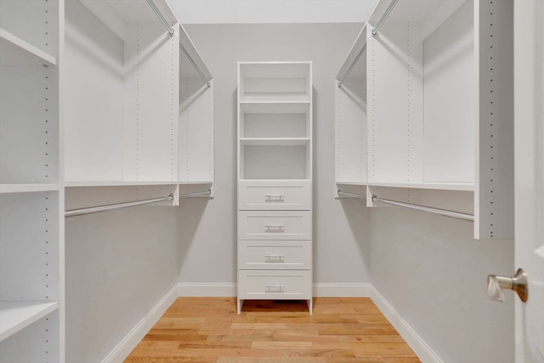
THE ASPEN model. Introducing the NEW Stonebridge Commons - a 55+ Planned Unit Development designed for a low maintenance, active lifestyle in a convenient relaxing setting with 4300 feet of walking trails, in Enfield, CT. This beautiful TO BE BUILT free-standing home, features unparalleled quality and pride of workmanship throughout. Entering the home, you are greeted by the bright warm open concept. The Kitchen offers an island, granite counter tops, loads of cabinets, a pantry and a generous appliance allowance. The vaulted Great Room, featuring hardwood floors, is bright and cheerful. There are 2/3 Bedrooms and 2 Full Bathrooms, (one Bedroom can be used as an Office with French Doors). This community offers the ease of condo living with the privacy of a single family home. This carefree and pet friendly destination features low monthly association dues that cover lawn care, snow removal and road maintenance. Stonebridge Commons is conveniently located minutes away from Route 91. PH

Highlights

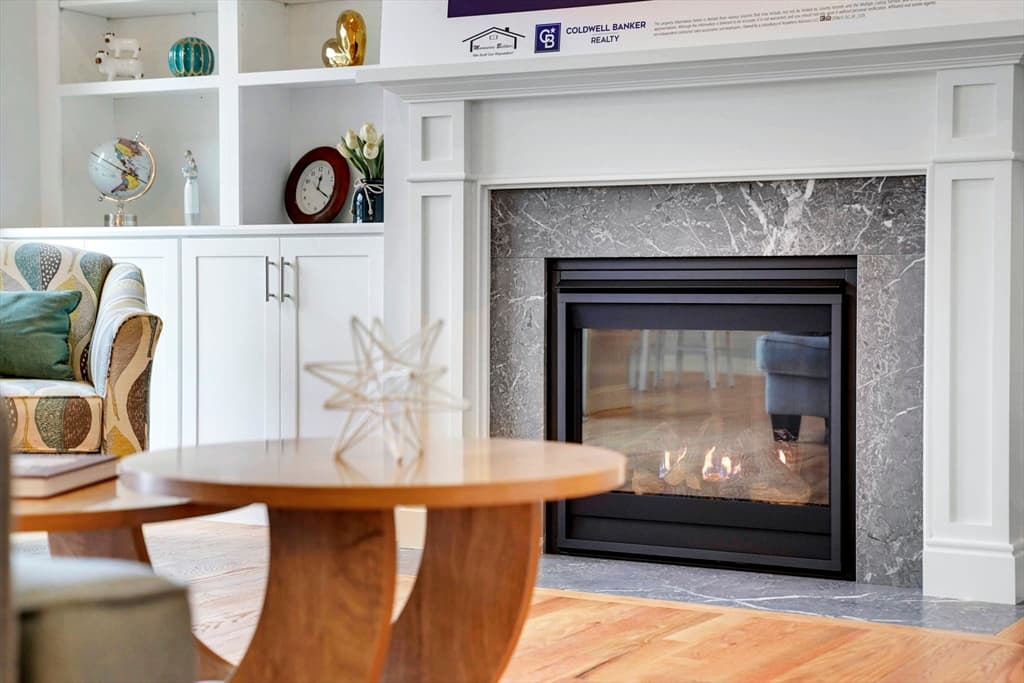
Fireplace

Property details

MLS #
73475201
Property type
Single Family Residence
Subdivision
N/A
Status
Active
Days on market
203
On market date
February 6, 2026
Stories
N/A
Total bathrooms
2
Garage spaces
2
Parking spaces
4
Lot size
N/A
Loading map…

Nearby schools

Within 10 miles · public school directory data (NCES)

Elementary
Wolf Swamp Road
2.59 mi away · Grades -1-5
Nearest school -- attendance-zone data not available here
5.0
Local Score (student-teacher ratio only (preliminary -- will incorporate state test-score data once available)) -- not an official state rating
Enrollment
412
Student:teacher ratio
11.1:1
District
Longmeadow
Middle
Glenbrook Middle
2.85 mi away · Grades 6-8
Nearest school -- attendance-zone data not available here
4.0
Local Score (student-teacher ratio only (preliminary -- will incorporate state test-score data once available)) -- not an official state rating
Enrollment
337
Student:teacher ratio
12.5:1
District
Longmeadow
High
Longmeadow High
3.69 mi away · Grades 9-12
Nearest school -- attendance-zone data not available here
5.0
Local Score (student-teacher ratio only (preliminary -- will incorporate state test-score data once available)) -- not an official state rating
Enrollment
911
Student:teacher ratio
11.0:1
District
Longmeadow

Mortgage calculator

Estimate only - actual rate and payment depend on your lender, credit, and loan program.

$
%
%
Adjust tax / insurance estimates
% / yr
$
/mo
Est. monthly payment
$4,088/mo
$130,771 down
$523,083 loan
Principal & interest$3,393
Property tax (est.)$545
Home insurance (est.)$150

Similar homes you might like

Data source: Listing information provided by MLS Property Information Network via Trestle/CoreLogic. Last updated 6 days ago.

Information herein deemed reliable but not guaranteed; all measurements, school assignments, HOA fees, taxes, and feature lists are approximate and should be independently verified. Equal Housing Opportunity.