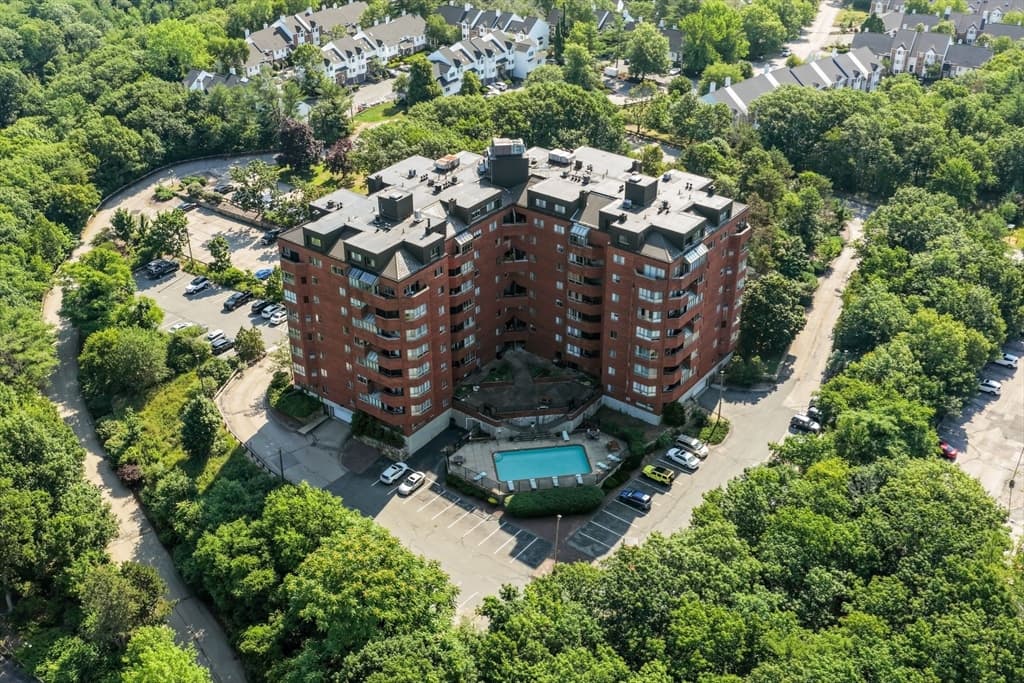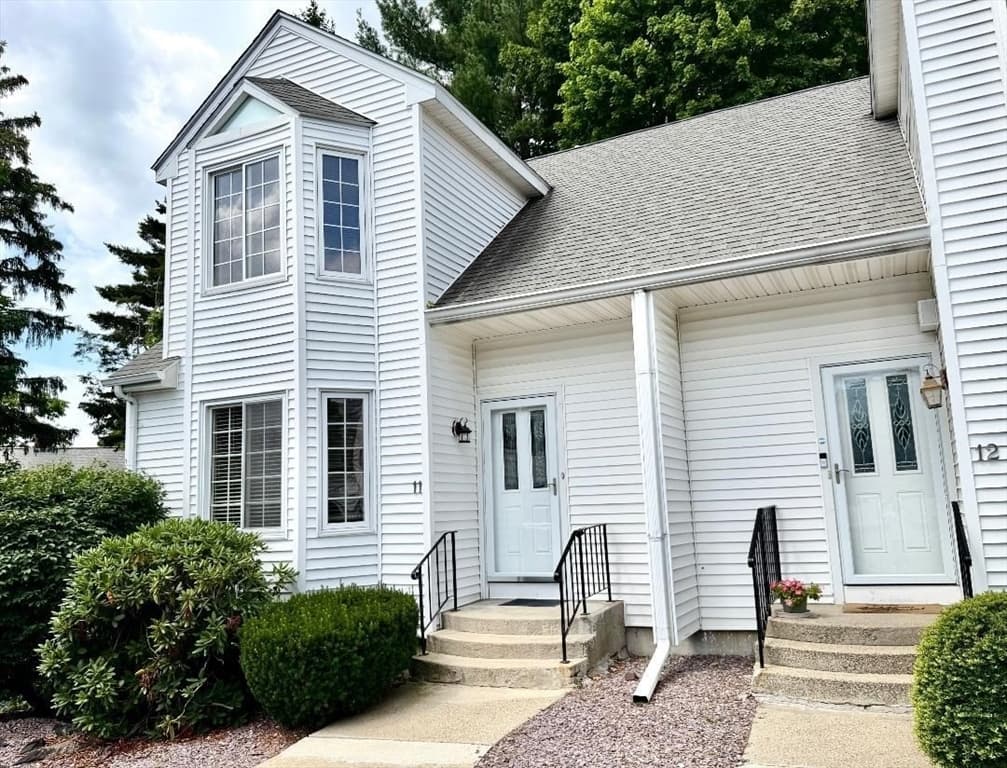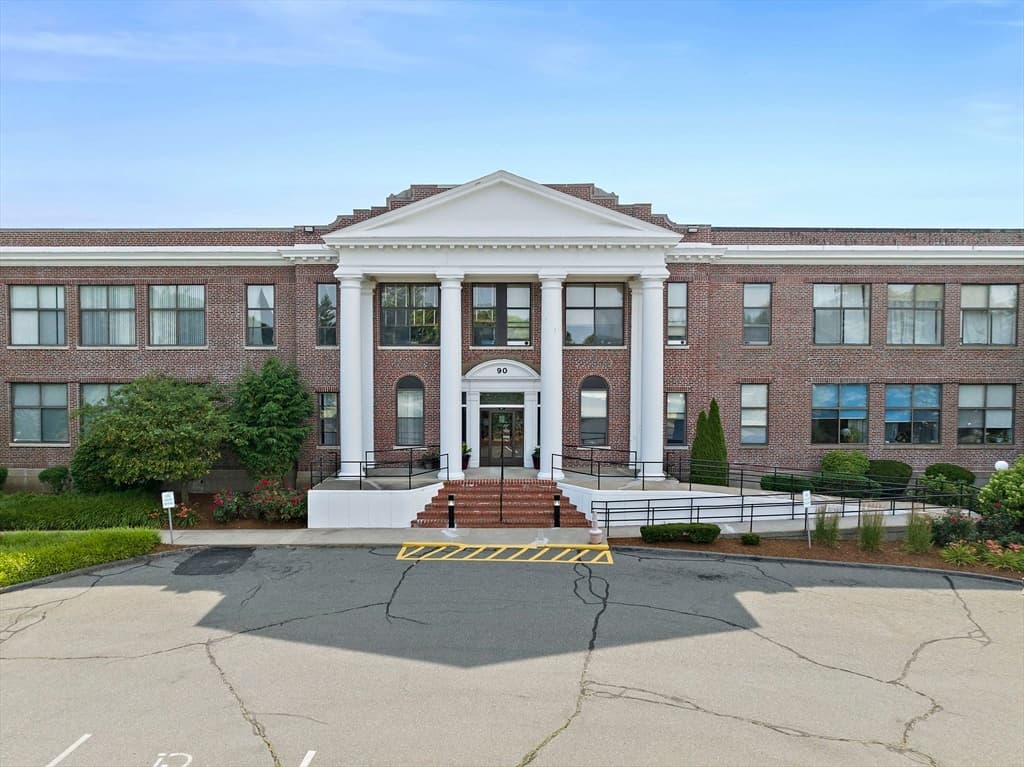
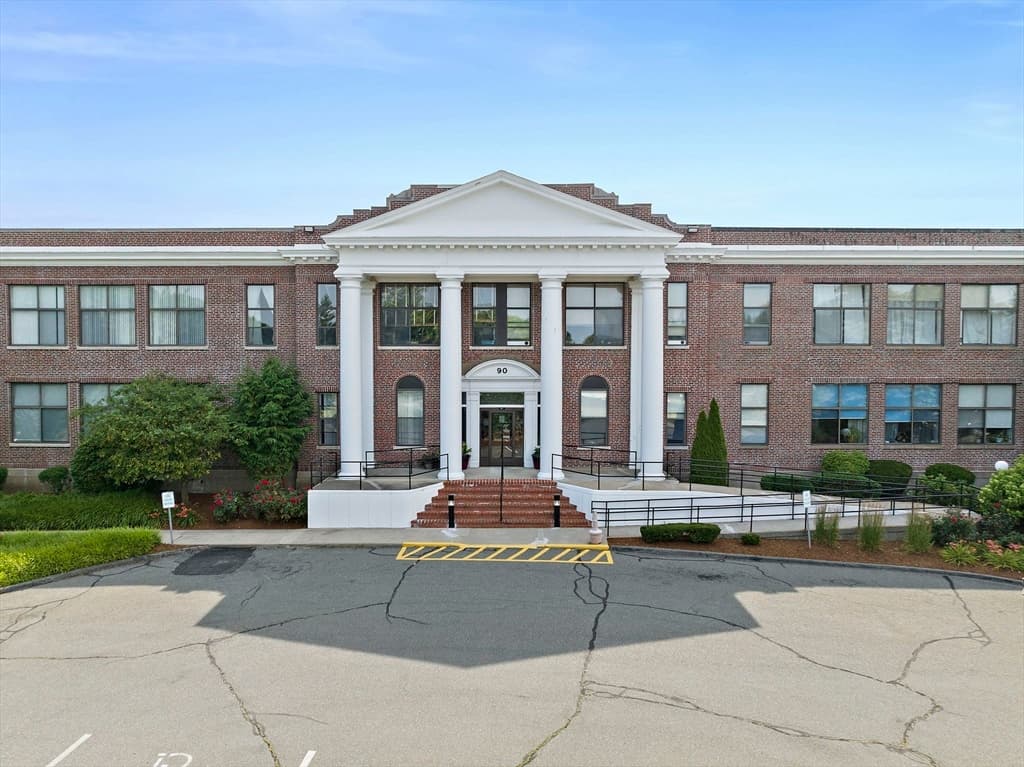

90 Sea Street # 126, Weymouth MA 02191
90 Sea Street # 126, Weymouth MA 02191 photo 2
90 Sea Street # 126, Weymouth MA 02191 photo 3
90 Sea Street # 126, Weymouth MA 02191 photo 4
90 Sea Street # 126, Weymouth MA 02191 photo 5
90 Sea Street # 126, Weymouth MA 02191 photo 6
90 Sea Street # 126, Weymouth MA 02191 photo 7
90 Sea Street # 126, Weymouth MA 02191 photo 8
90 Sea Street # 126, Weymouth MA 02191 photo 9
90 Sea Street # 126, Weymouth MA 02191 photo 10
90 Sea Street # 126, Weymouth MA 02191 photo 11
90 Sea Street # 126, Weymouth MA 02191 photo 12
90 Sea Street # 126, Weymouth MA 02191 photo 13
90 Sea Street # 126, Weymouth MA 02191 photo 14
90 Sea Street # 126, Weymouth MA 02191 photo 15
90 Sea Street # 126, Weymouth MA 02191 photo 16
90 Sea Street # 126, Weymouth MA 02191 photo 17
90 Sea Street # 126, Weymouth MA 02191 photo 18
90 Sea Street # 126, Weymouth MA 02191 photo 19
90 Sea Street # 126, Weymouth MA 02191 photo 20
90 Sea Street # 126, Weymouth MA 02191 photo 21
90 Sea Street # 126, Weymouth MA 02191 photo 22
90 Sea Street # 126, Weymouth MA 02191 photo 23
90 Sea Street # 126, Weymouth MA 02191 photo 24
90 Sea Street # 126, Weymouth MA 02191 photo 25
90 Sea Street # 126, Weymouth MA 02191 photo 26
90 Sea Street # 126, Weymouth MA 02191 photo 27
90 Sea Street # 126, Weymouth MA 02191 photo 28
28 photos

$449,999

90 Sea Street # 126, Weymouth MA 02191
Weymouth, MA 02191
Listed by Nancy Virta
Bedrooms
2
Bathrooms
1.1
Living area
1,584 sqft
Year built
1900

About this home

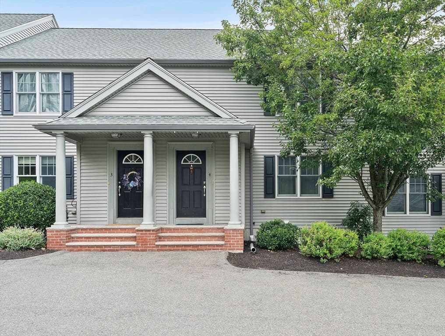
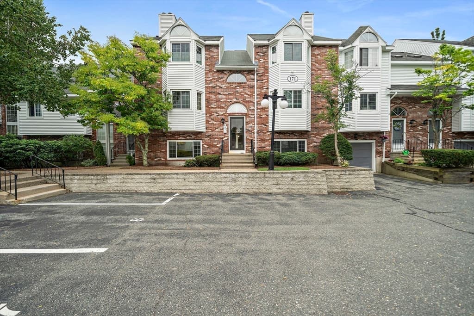
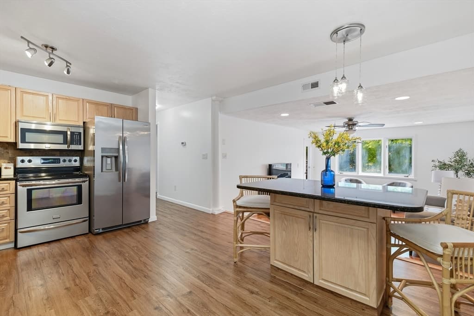
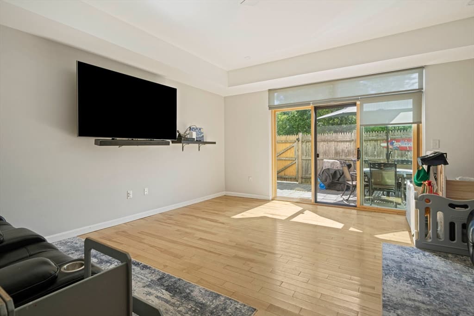
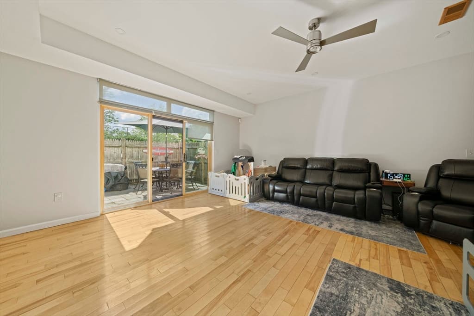
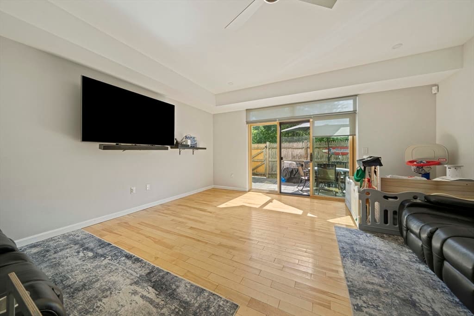
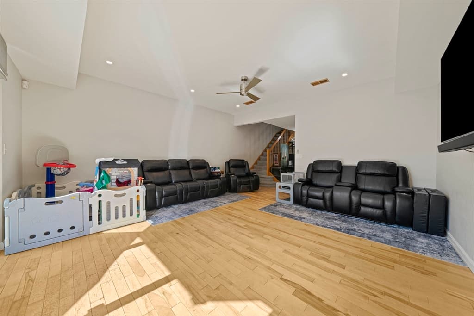
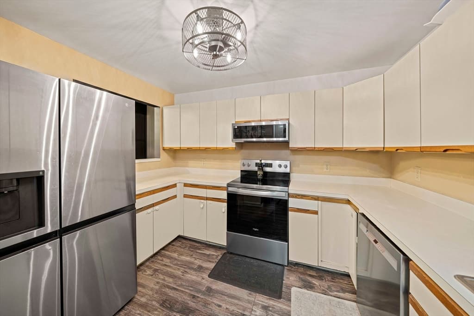
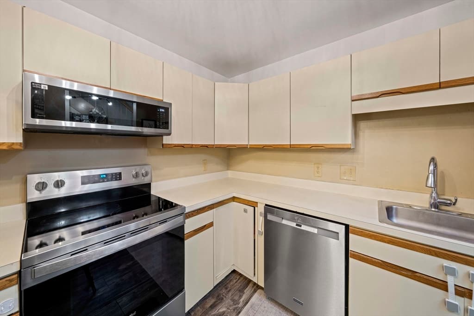
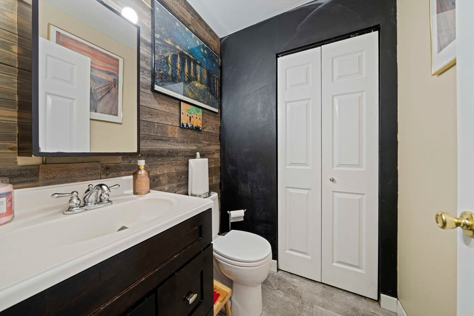
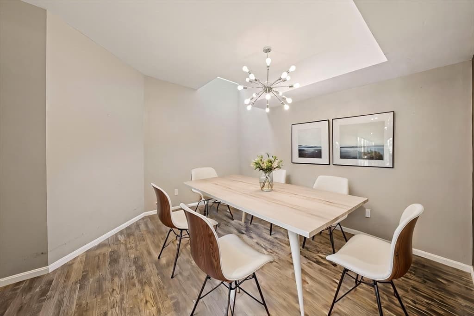
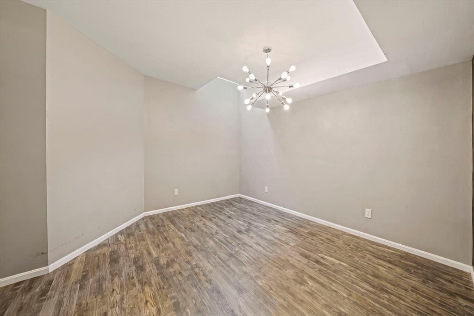
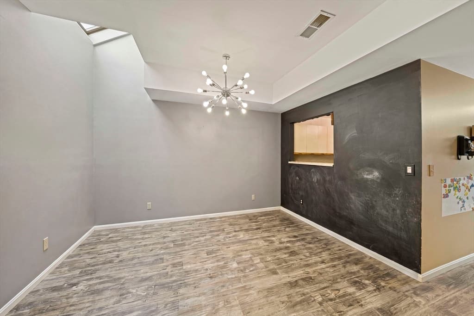
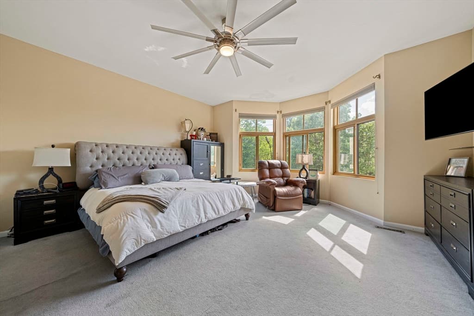
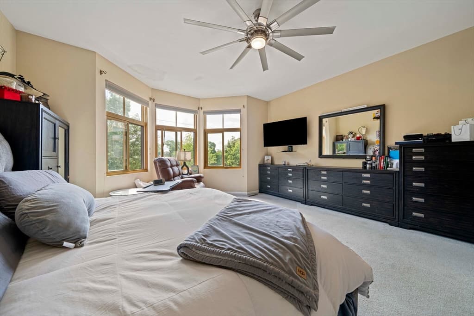
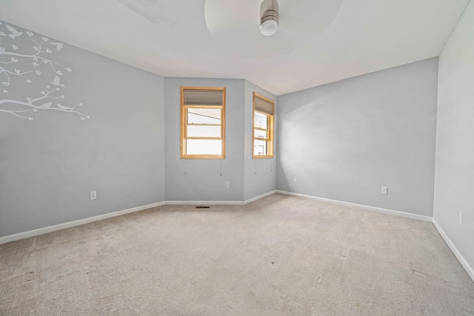
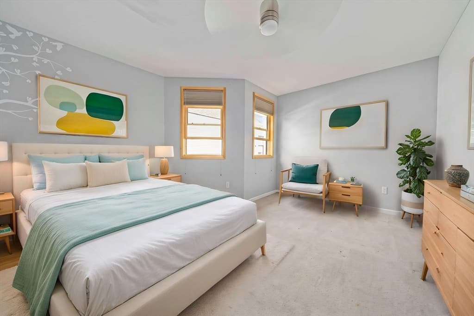
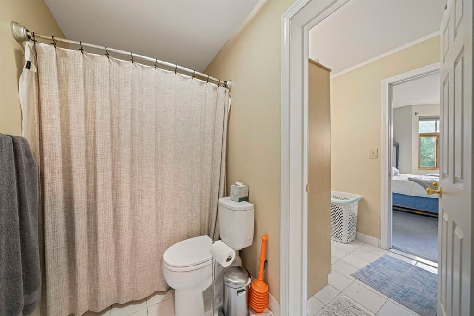
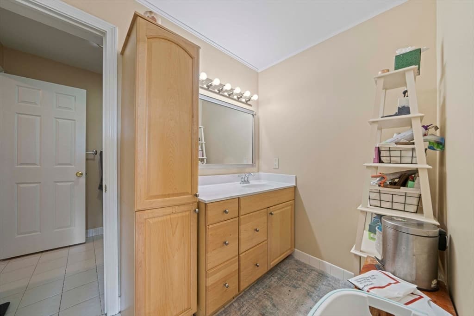
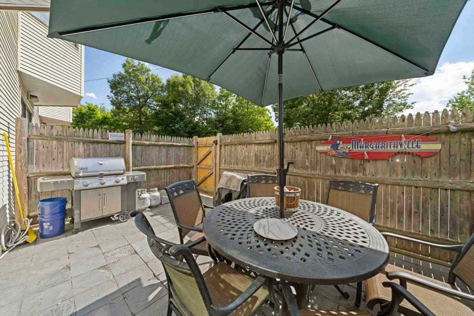
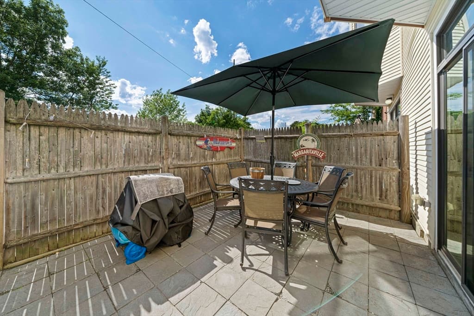
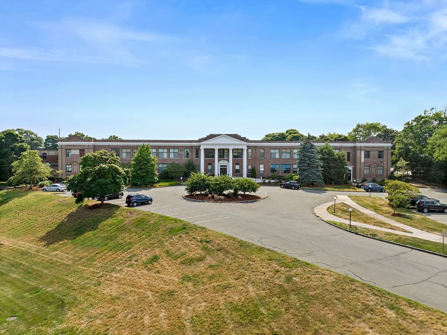
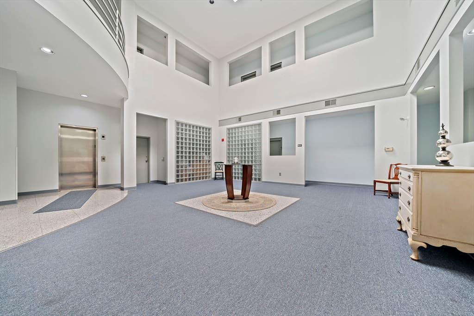
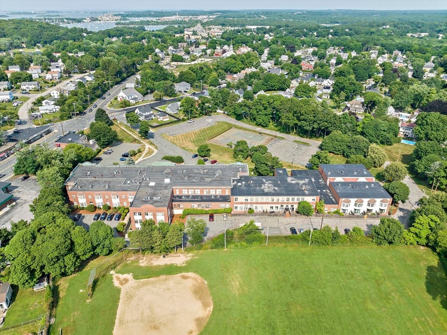
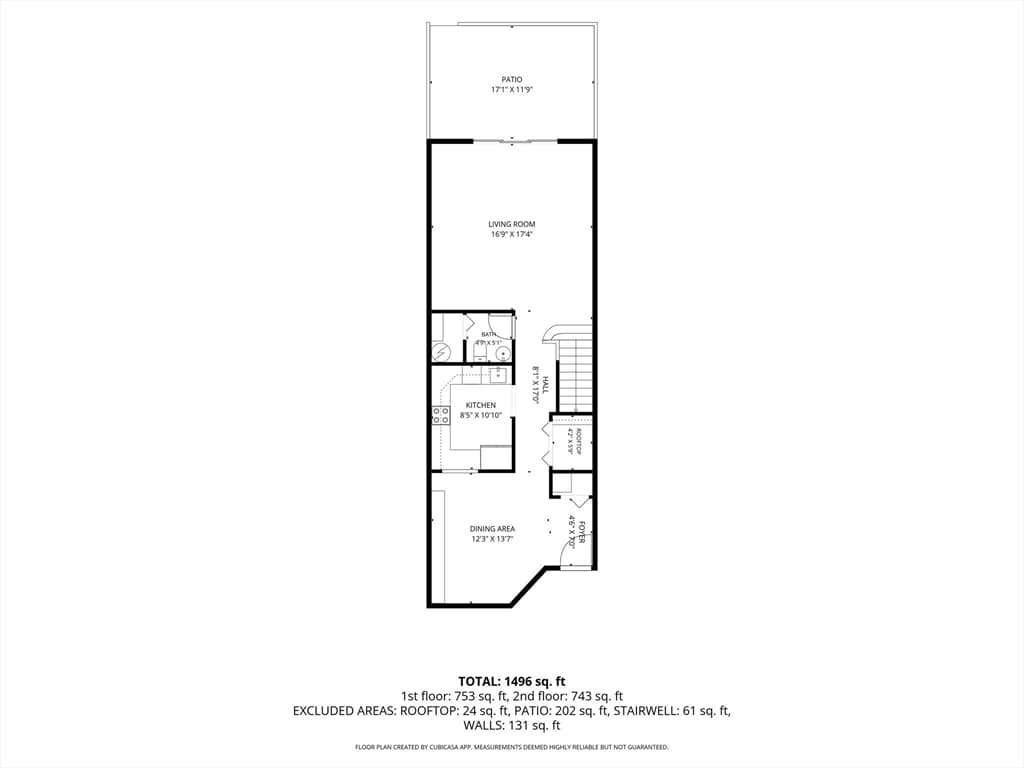
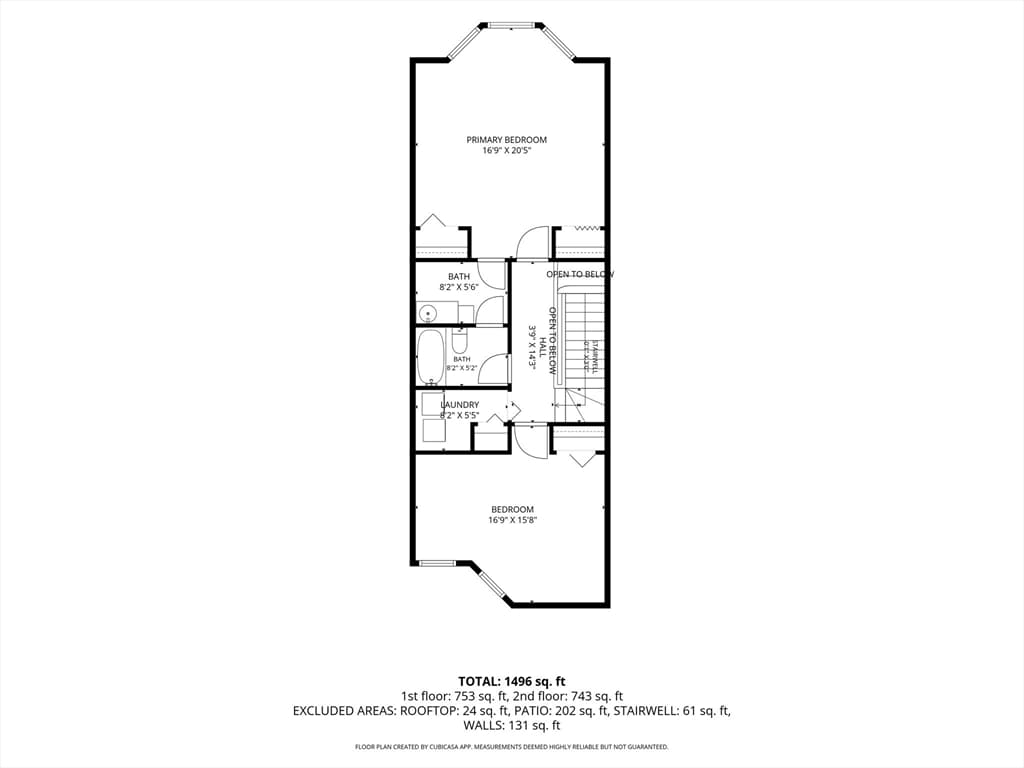
Imagine the lifestyle! Rare to find a 2 level townhouse with a private outdoor fenced patio at the Bicknell Condominium complex!! This recently remodeled home features an oversized family room with a wall of glass overlooking the spacious patio. Perfect for entertaining or simply enjoying quiet summer evenings. The well appointed kitchen with newer stainless appliances is adjacent to the dining room with a skylight! A half bath and 2 large closets complete the first floor. Up the stairs you will find two large sunfilled bedrooms, a full bath, and the in-unit laundry! Lots of storage including space in the underground garage. This unit boasts high ceilings, updated systems, and convenience! The location ~ close to Hingham Shipyard with restaurants, shopping and the commuter boat is such a plus!! Also, quick access to the beaches, Webb Park, and the T Station. Bus stops at the end of the driveway! Make your life easy, comfortable, and enjoyable . . . ahhh . . . see you on the patio!!!

Property details

MLS #
73561032
Property type
Condominium
Subdivision
N/A
Status
Active
Days on market
13
On market date
August 8, 2026
Stories
2
Garage spaces
N/A
Lot size
N/A
Loading map…

Nearby schools

Within 10 miles · public school directory data (NCES)

Elementary
Wessagusset
0.4 mi away · Grades 0-5
Nearest school -- attendance-zone data not available here
4.0
Local Score (student-teacher ratio only (preliminary -- will incorporate state test-score data once available)) -- not an official state rating
Enrollment
336
Student:teacher ratio
12.9:1
District
Weymouth
Middle
Abigail Adams Middle School
1.58 mi away · Grades 6-7
Nearest school -- attendance-zone data not available here
5.0
Local Score (student-teacher ratio only (preliminary -- will incorporate state test-score data once available)) -- not an official state rating
Enrollment
784
Student:teacher ratio
10.5:1
District
Weymouth
High
Quincy High
2.71 mi away · Grades 9-12
Nearest school -- attendance-zone data not available here
4.0
Local Score (student-teacher ratio only (preliminary -- will incorporate state test-score data once available)) -- not an official state rating
Enrollment
1,465
Student:teacher ratio
12.2:1
District
Quincy

Mortgage calculator

Estimate only - actual rate and payment depend on your lender, credit, and loan program.

$
%
%
Adjust tax / insurance estimates
% / yr
$
/mo
Est. monthly payment
$2,860/mo
$90,000 down
$359,999 loan
Principal & interest$2,335
Property tax (est.)$375
Home insurance (est.)$150

Similar homes you might like

Data source: Listing information provided by MLS Property Information Network via Trestle/CoreLogic. Last updated 10 days ago.

Information herein deemed reliable but not guaranteed; all measurements, school assignments, HOA fees, taxes, and feature lists are approximate and should be independently verified. Equal Housing Opportunity.