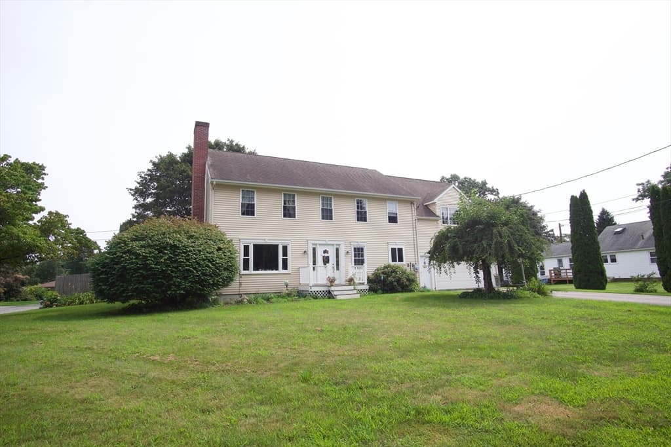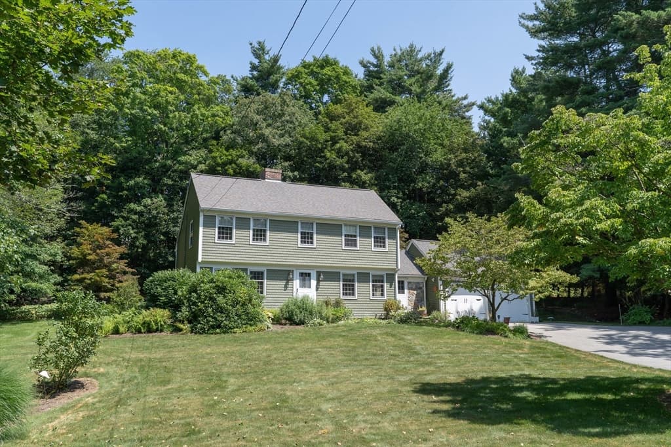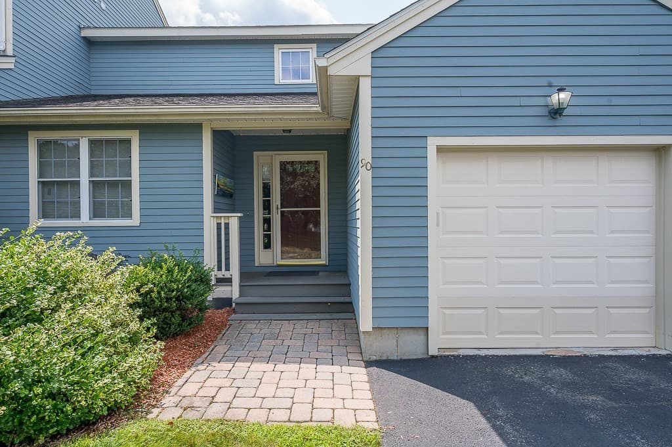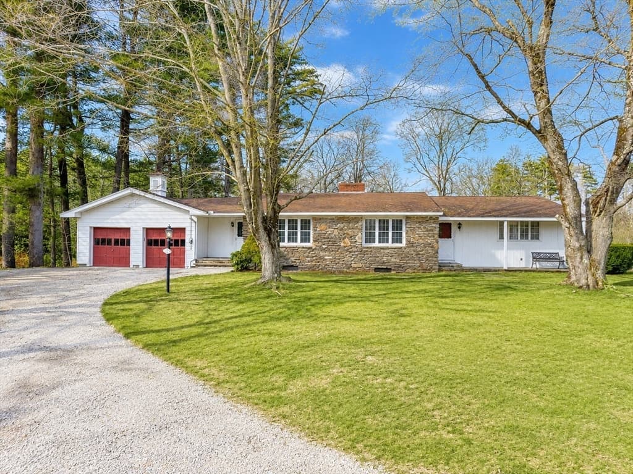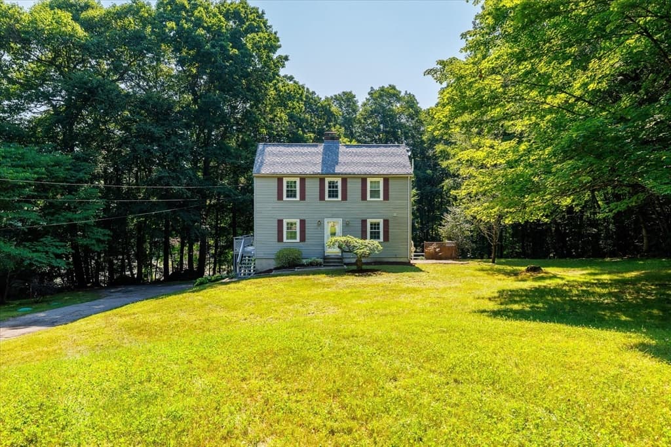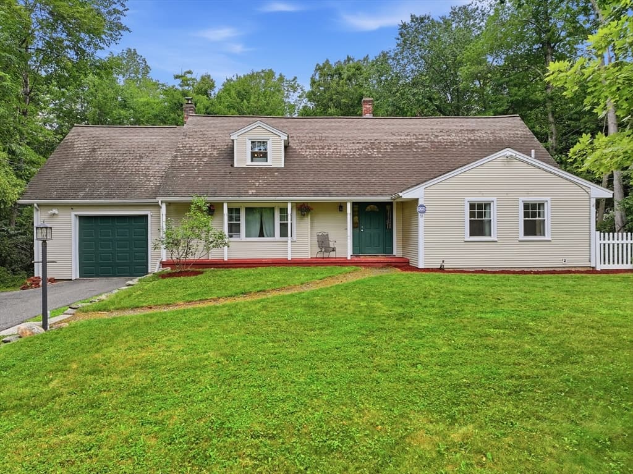
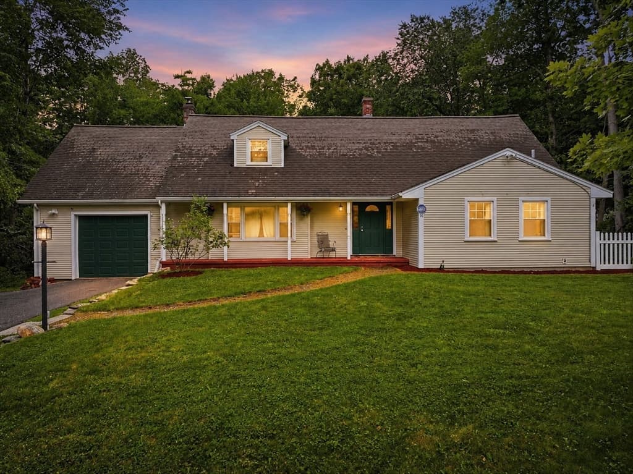
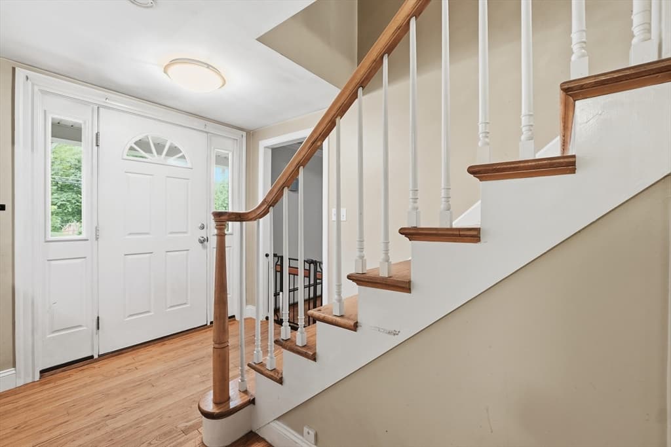
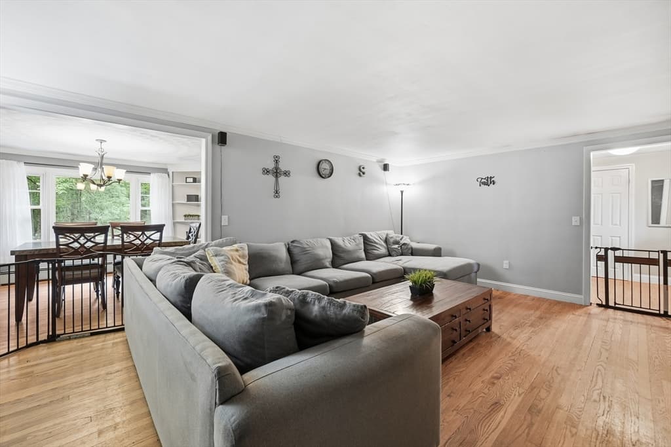
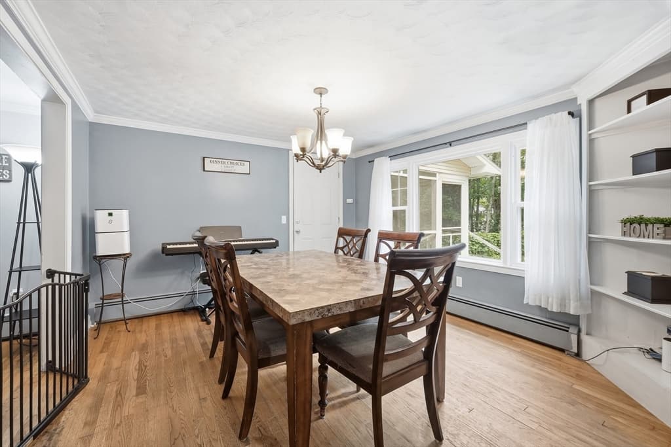
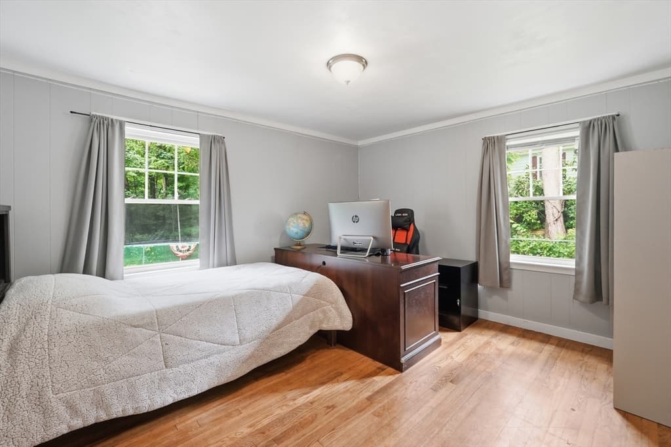
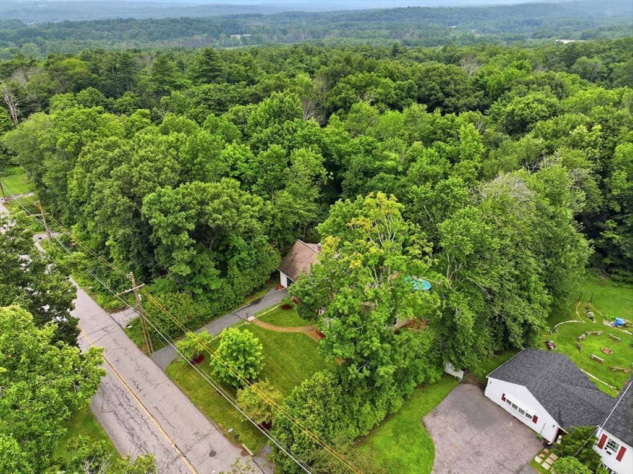
Single Family Residence at 51 Whittemore Rd, Sturbridge MA 01566, Sturbridge
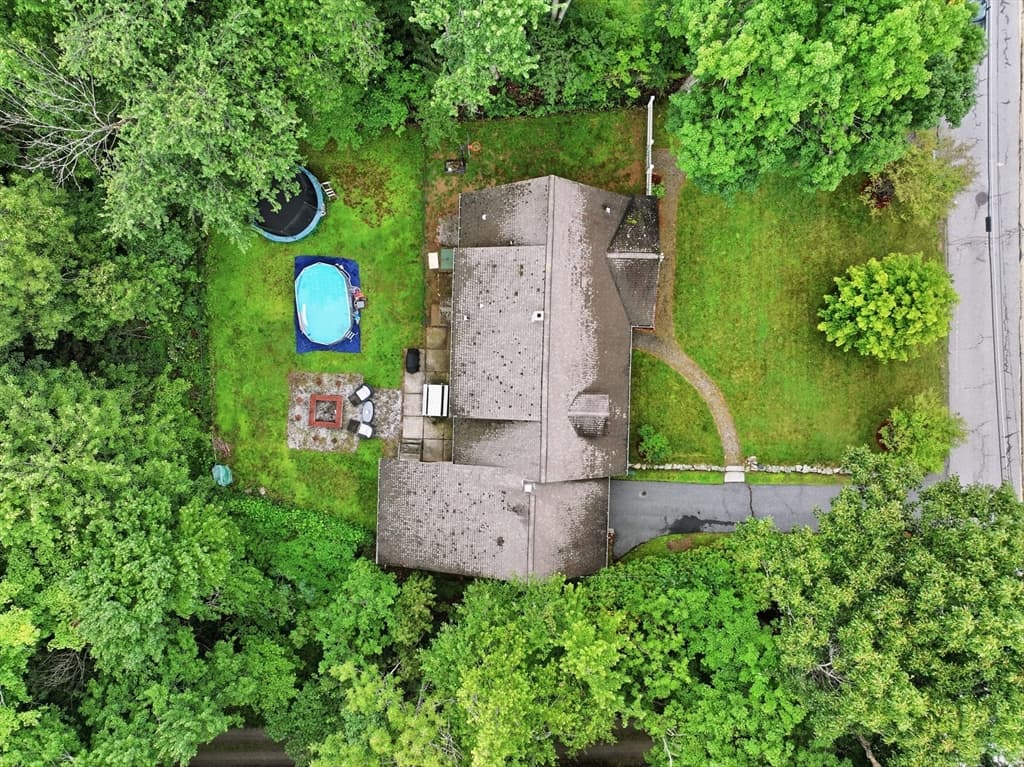
Single Family Residence at 51 Whittemore Rd, Sturbridge MA 01566, Sturbridge, photo 2 of 27
Single Family Residence at 51 Whittemore Rd, Sturbridge MA 01566, Sturbridge, photo 3 of 27
Single Family Residence at 51 Whittemore Rd, Sturbridge MA 01566, Sturbridge, photo 4 of 27
Single Family Residence at 51 Whittemore Rd, Sturbridge MA 01566, Sturbridge, photo 5 of 27
Single Family Residence at 51 Whittemore Rd, Sturbridge MA 01566, Sturbridge, photo 6 of 27
Single Family Residence at 51 Whittemore Rd, Sturbridge MA 01566, Sturbridge, photo 7 of 27
Single Family Residence at 51 Whittemore Rd, Sturbridge MA 01566, Sturbridge, photo 8 of 27
Single Family Residence at 51 Whittemore Rd, Sturbridge MA 01566, Sturbridge, photo 9 of 27
Single Family Residence at 51 Whittemore Rd, Sturbridge MA 01566, Sturbridge, photo 10 of 27
Single Family Residence at 51 Whittemore Rd, Sturbridge MA 01566, Sturbridge, photo 11 of 27
Single Family Residence at 51 Whittemore Rd, Sturbridge MA 01566, Sturbridge, photo 12 of 27
Single Family Residence at 51 Whittemore Rd, Sturbridge MA 01566, Sturbridge, photo 13 of 27
Single Family Residence at 51 Whittemore Rd, Sturbridge MA 01566, Sturbridge, photo 14 of 27
Single Family Residence at 51 Whittemore Rd, Sturbridge MA 01566, Sturbridge, photo 15 of 27
Single Family Residence at 51 Whittemore Rd, Sturbridge MA 01566, Sturbridge, photo 16 of 27
Single Family Residence at 51 Whittemore Rd, Sturbridge MA 01566, Sturbridge, photo 17 of 27
Single Family Residence at 51 Whittemore Rd, Sturbridge MA 01566, Sturbridge, photo 18 of 27
Single Family Residence at 51 Whittemore Rd, Sturbridge MA 01566, Sturbridge, photo 19 of 27
Single Family Residence at 51 Whittemore Rd, Sturbridge MA 01566, Sturbridge, photo 20 of 27
Single Family Residence at 51 Whittemore Rd, Sturbridge MA 01566, Sturbridge, photo 21 of 27
Single Family Residence at 51 Whittemore Rd, Sturbridge MA 01566, Sturbridge, photo 22 of 27
Single Family Residence at 51 Whittemore Rd, Sturbridge MA 01566, Sturbridge, photo 23 of 27
Single Family Residence at 51 Whittemore Rd, Sturbridge MA 01566, Sturbridge, photo 24 of 27
Single Family Residence at 51 Whittemore Rd, Sturbridge MA 01566, Sturbridge, photo 25 of 27
Single Family Residence at 51 Whittemore Rd, Sturbridge MA 01566, Sturbridge, photo 26 of 27
Single Family Residence at 51 Whittemore Rd, Sturbridge MA 01566, Sturbridge, photo 27 of 27
27 photos

$535,000

51 Whittemore Rd, Sturbridge MA 01566
Sturbridge, MA 01566
Listed by Lexi O'Brien
Bedrooms
4
Bathrooms
3
Living area
2,347 sqft
Year built
1965

About this home

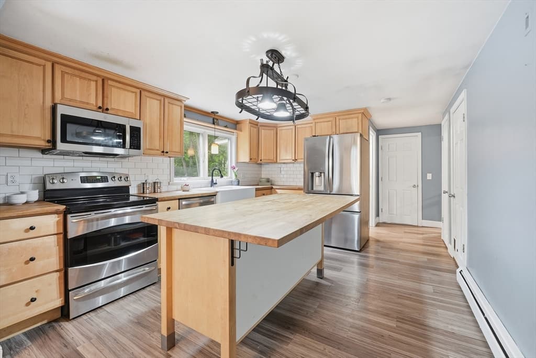
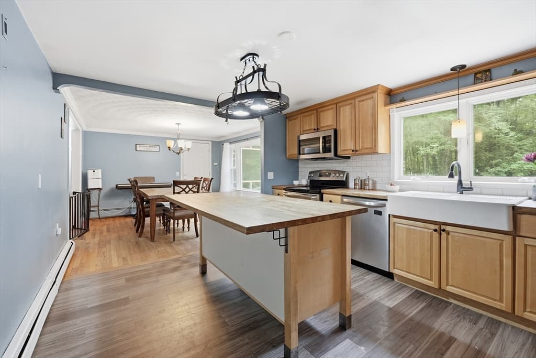
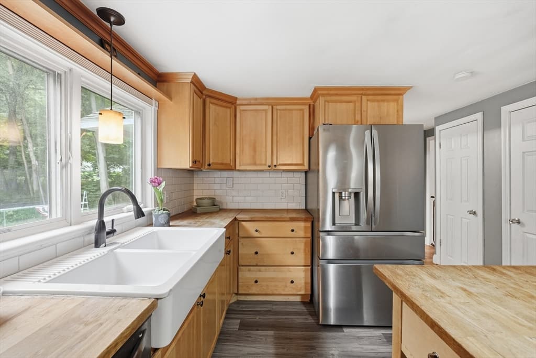
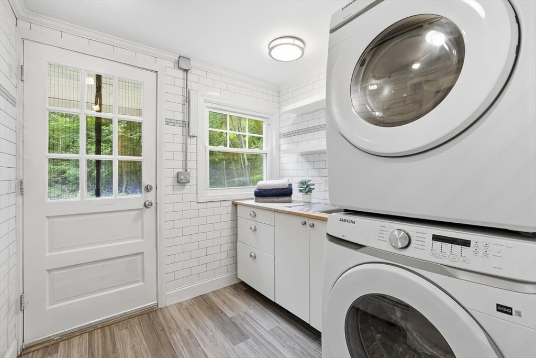
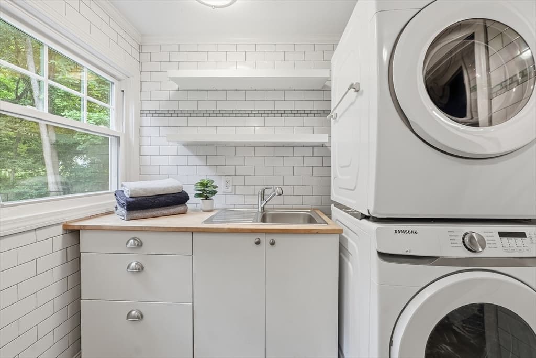
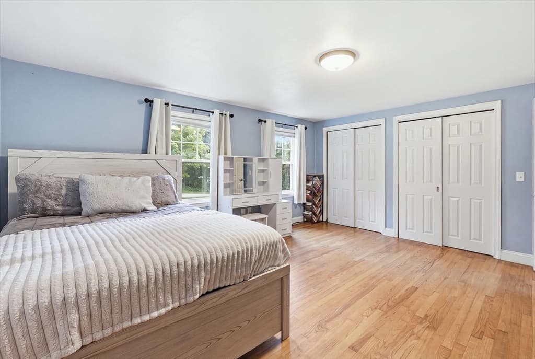
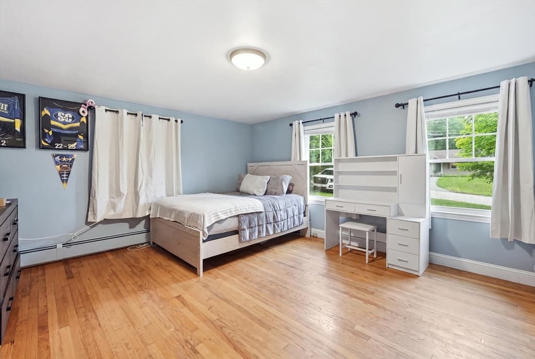
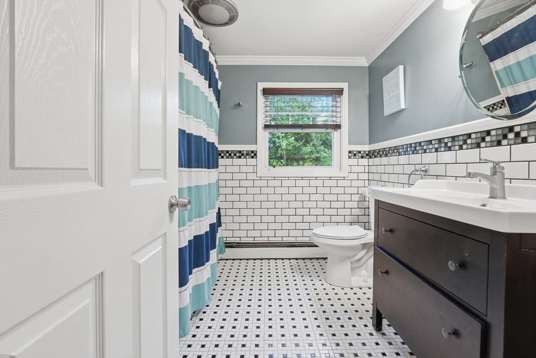
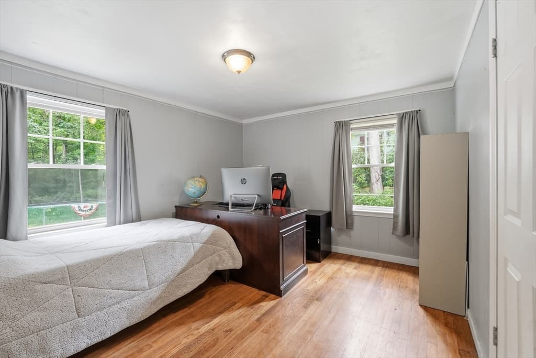
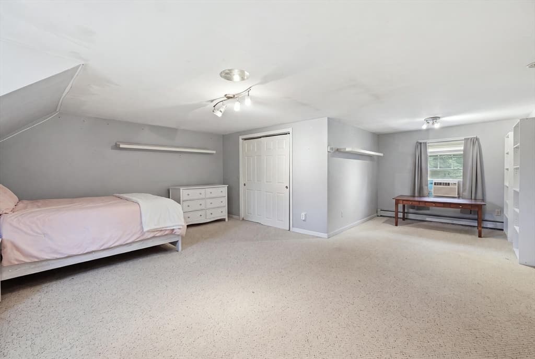
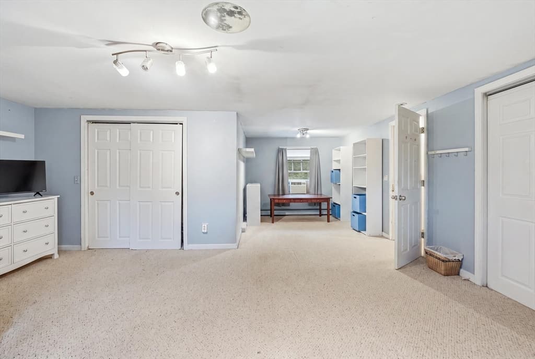
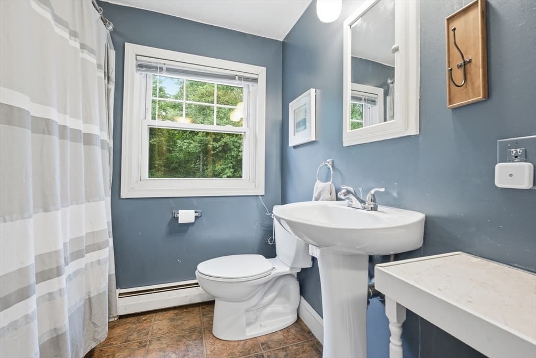
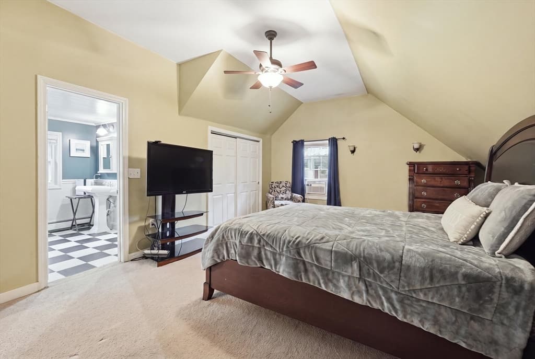
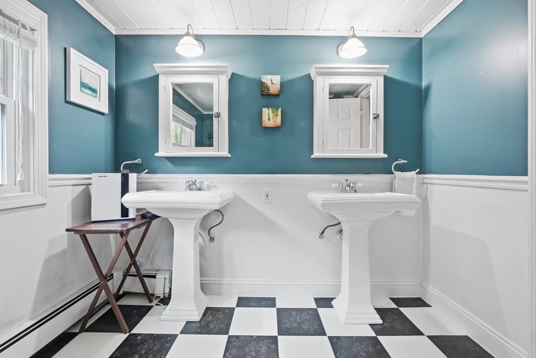
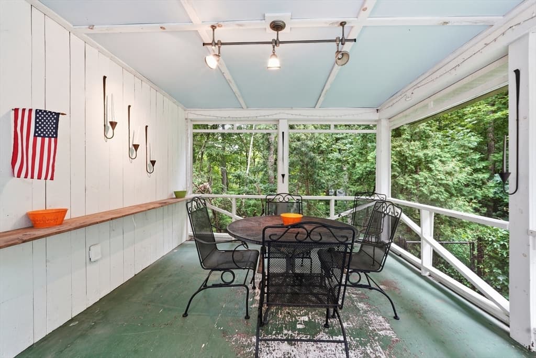
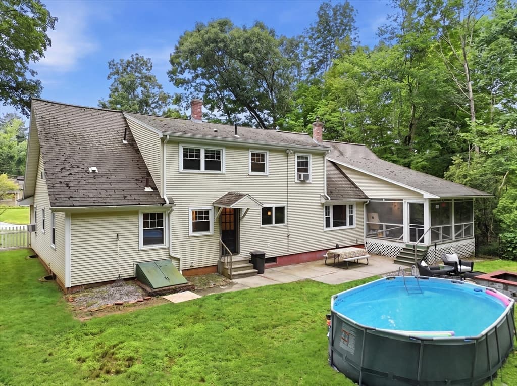
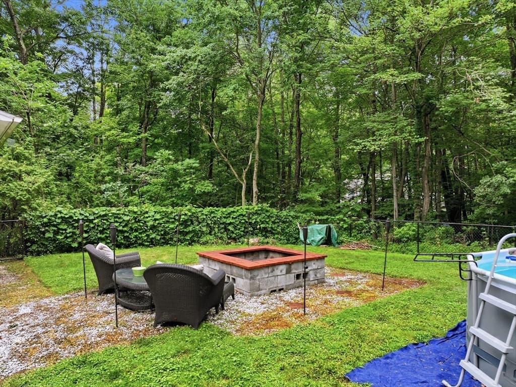
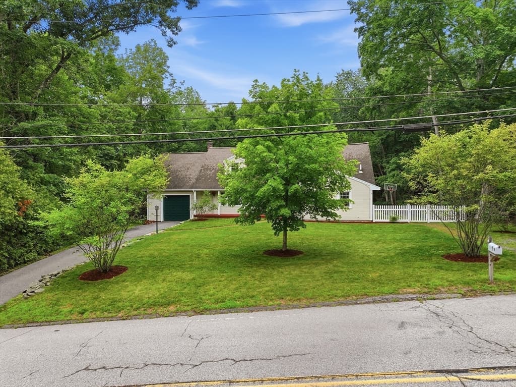
**MOTIVATED SELLERS**OFFERING $8k SELLER CREDIT AT CLOSING-Welcome home to this beautiful 3-4 bedroom Cape nestled in the highly desirable Fiske Hill neighborhood. Offering just under 2,400 square feet of thoughtfully designed living space, this flexible floor plan features an oversized main-floor bedroom along with an additional first-floor room that can serve as a second bedroom or the perfect home office. Upstairs, you'll find two generously sized bedrooms with exceptional closet space, including a spacious primary suite complete with a private ensuite bath.The bright and inviting tiled laundry room is filled with natural light, making everyday tasks a pleasure. The updated kitchen features new appliances and flows seamlessly into the living spaces, while the screened-in porch offers the perfect spot to enjoy your morning coffee or unwind on warm summer evenings overlooking the backyard.Situated on a generous half-acre lot, this property also includes a walk-up loft above the garage for abundant storage, a new garage door and motor, new appliances, and a new hot water tank for added peace of mind. End your day relaxing on the charming front porch patio with a good book.This is the perfect blend of space and neighborhoodcharm in one of the area's most sought-after neighborhoods. Don't miss your opportunity to make it yours! *

Property details

MLS #
73556523
Property type
Single Family Residence
Subdivision
Fiske Hill
Status
Active
Days on market
30
On market date
July 29, 2026
Stories
N/A
Total bathrooms
3
Garage spaces
1
Parking spaces
5
Lot size
0.46 acres
Loading map…

Nearby schools

Within 10 miles · public school directory data (NCES)

Elementary
Burgess Elementary
1.57 mi away · Grades -1-6
Nearest school -- attendance-zone data not available here
4.0
Local Score (student-teacher ratio only (preliminary -- will incorporate state test-score data once available)) -- not an official state rating
Enrollment
846
Student:teacher ratio
12.1:1
District
Sturbridge
Middle
Southbridge Middle School
3.5 mi away · Grades 6-8
Nearest school -- attendance-zone data not available here
5.0
Local Score (student-teacher ratio only (preliminary -- will incorporate state test-score data once available)) -- not an official state rating
Enrollment
407
Student:teacher ratio
12.0:1
District
Southbridge
High
Southbridge Academy
2.42 mi away · Grades 6-12
Nearest school -- attendance-zone data not available here
5.0
Local Score (student-teacher ratio only (preliminary -- will incorporate state test-score data once available)) -- not an official state rating
Enrollment
42
Student:teacher ratio
3.5:1
District
Southbridge

Mortgage calculator

Estimate only - actual rate and payment depend on your lender, credit, and loan program.

$
%
%
Adjust tax / insurance estimates
% / yr
$
/mo
Est. monthly payment
$3,372/mo
$107,000 down
$428,000 loan
Principal & interest$2,776
Property tax (est.)$446
Home insurance (est.)$150

Similar homes you might like

Data source: Listing information provided by MLS Property Information Network via Trestle/CoreLogic. Last updated 3 days ago.

Information herein deemed reliable but not guaranteed; all measurements, school assignments, HOA fees, taxes, and feature lists are approximate and should be independently verified. Equal Housing Opportunity.