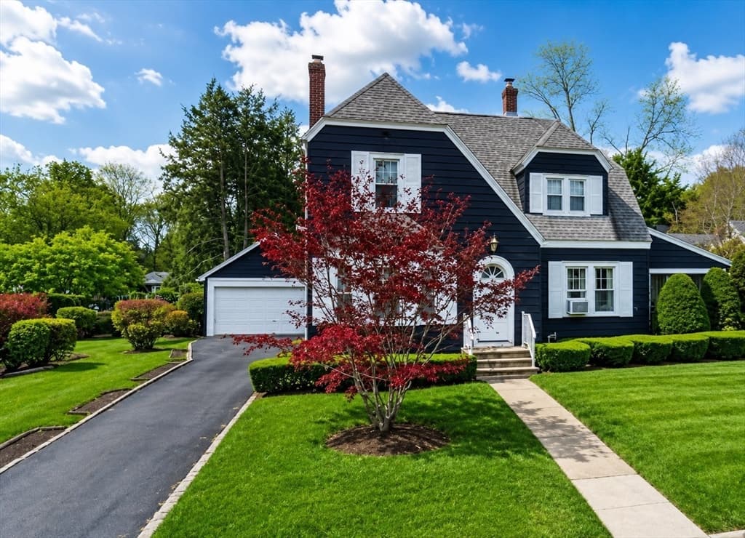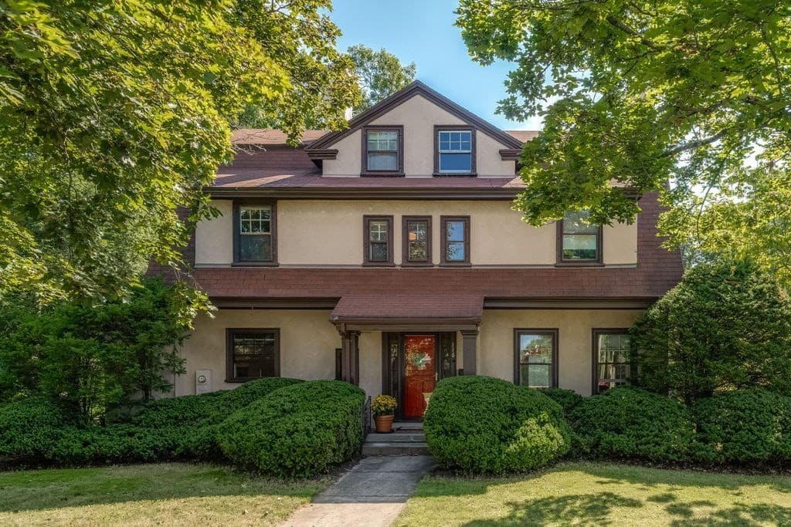
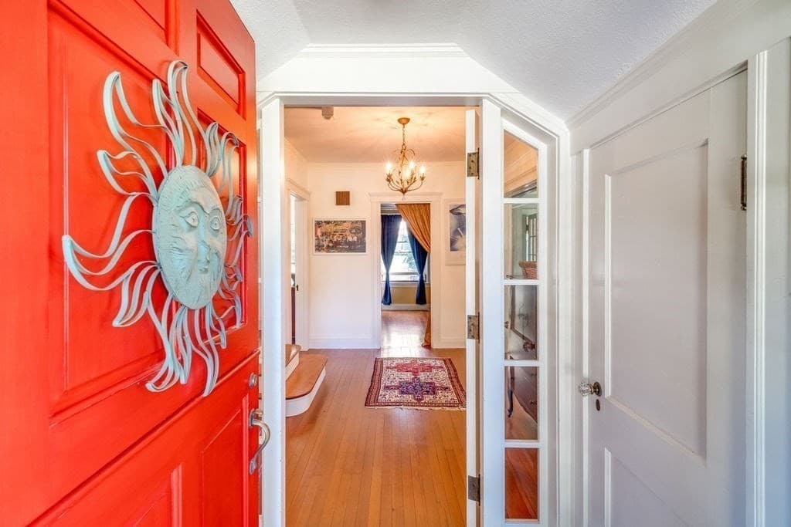
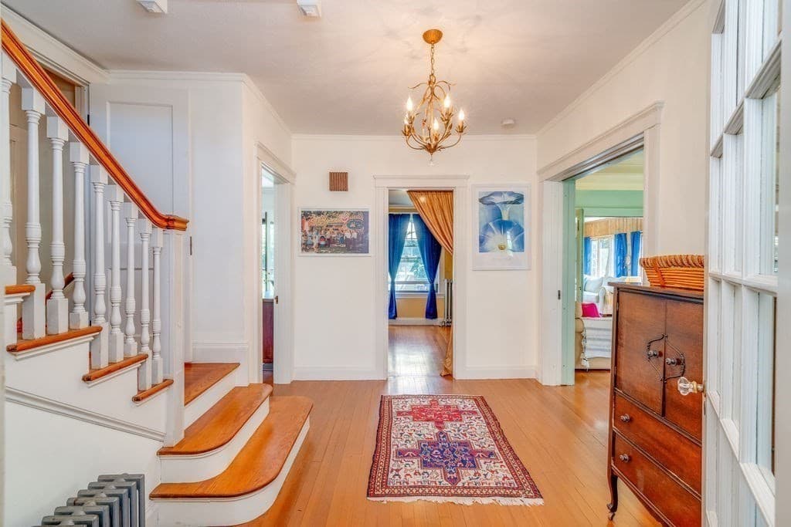
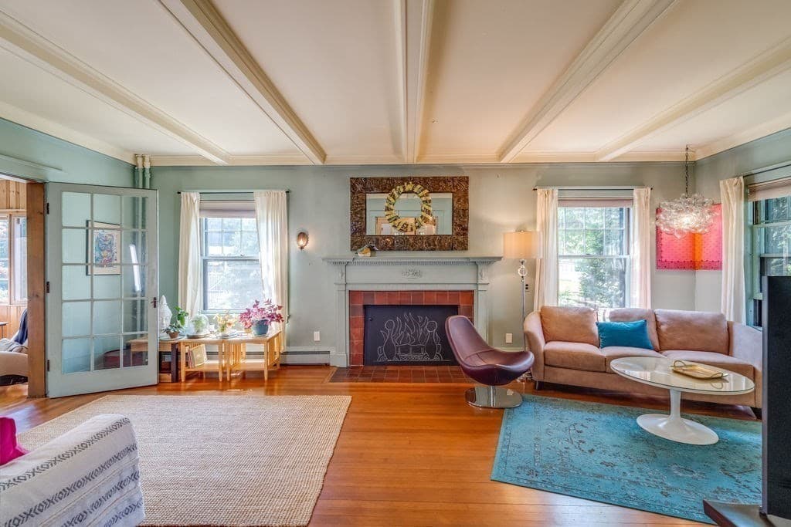
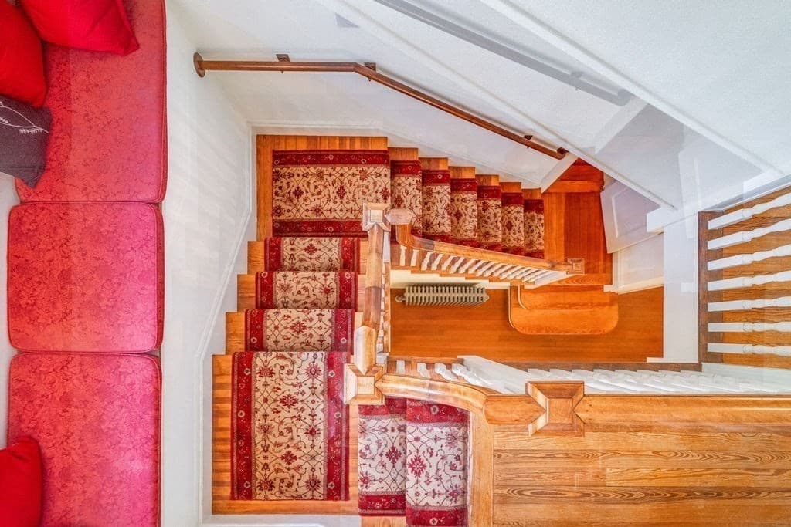
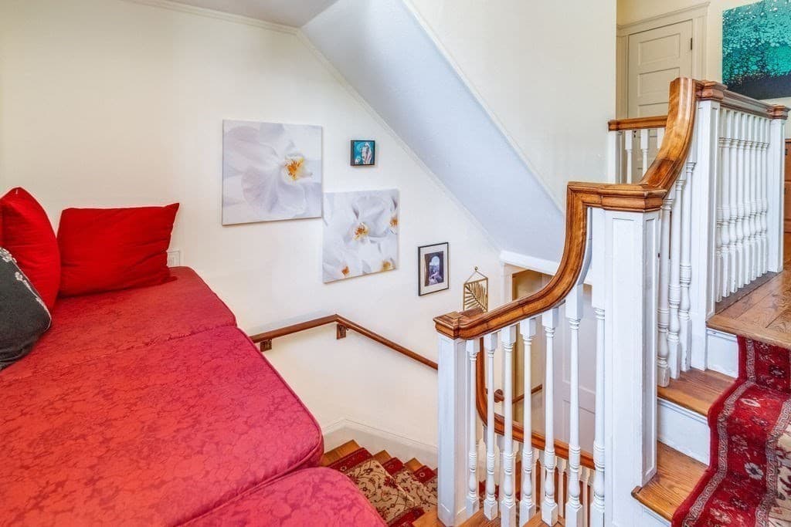
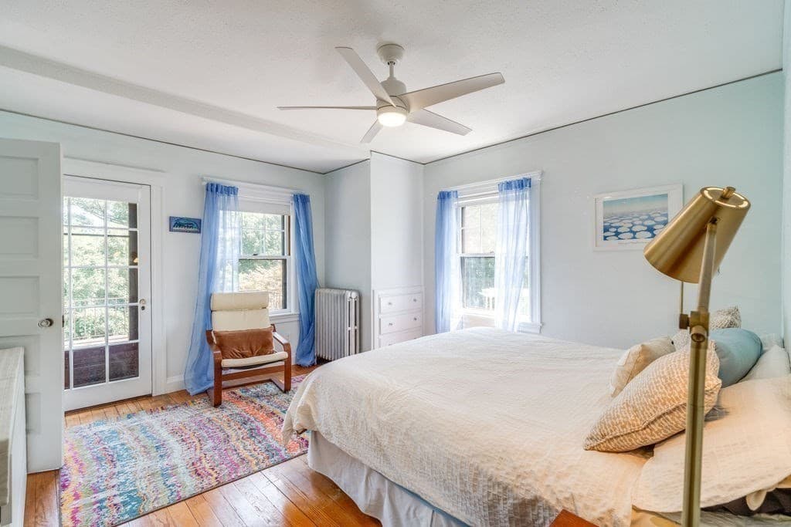
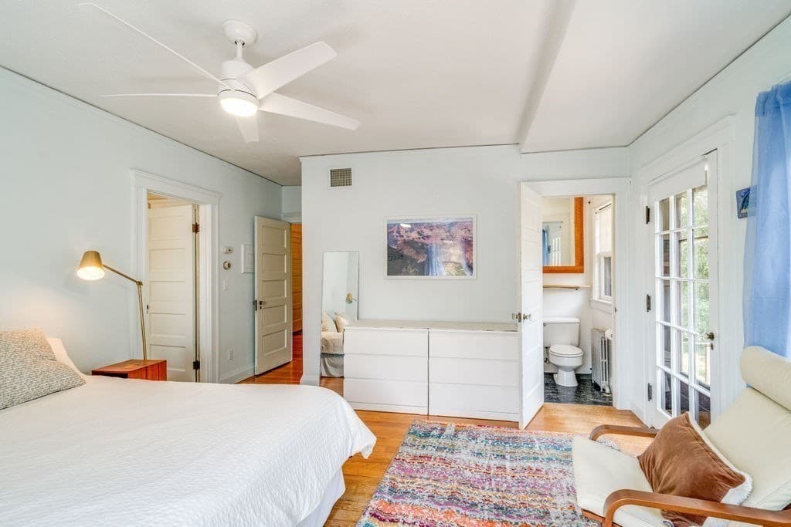
Single Family Residence at 116 Pleasant St, Holyoke MA 01040, Holyoke
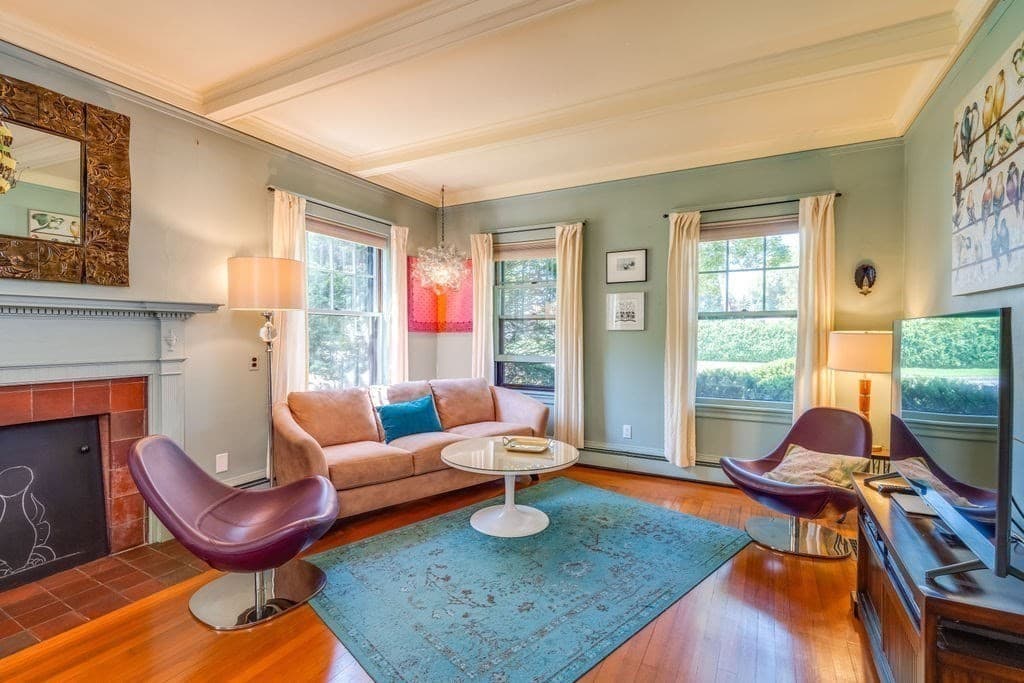
Single Family Residence at 116 Pleasant St, Holyoke MA 01040, Holyoke, photo 2 of 36
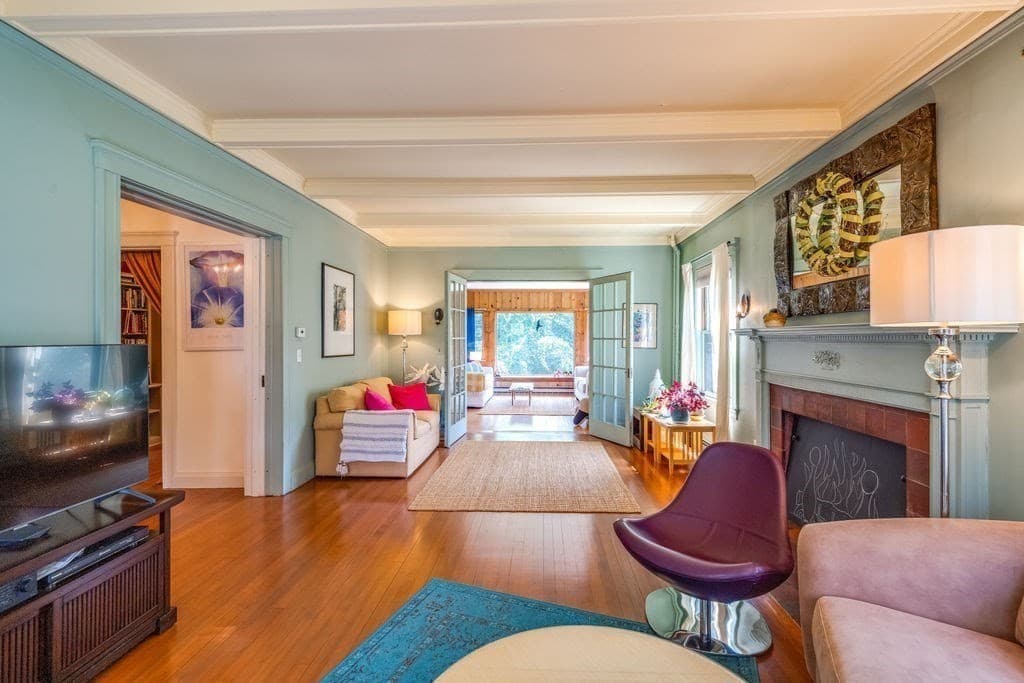
Single Family Residence at 116 Pleasant St, Holyoke MA 01040, Holyoke, photo 3 of 36
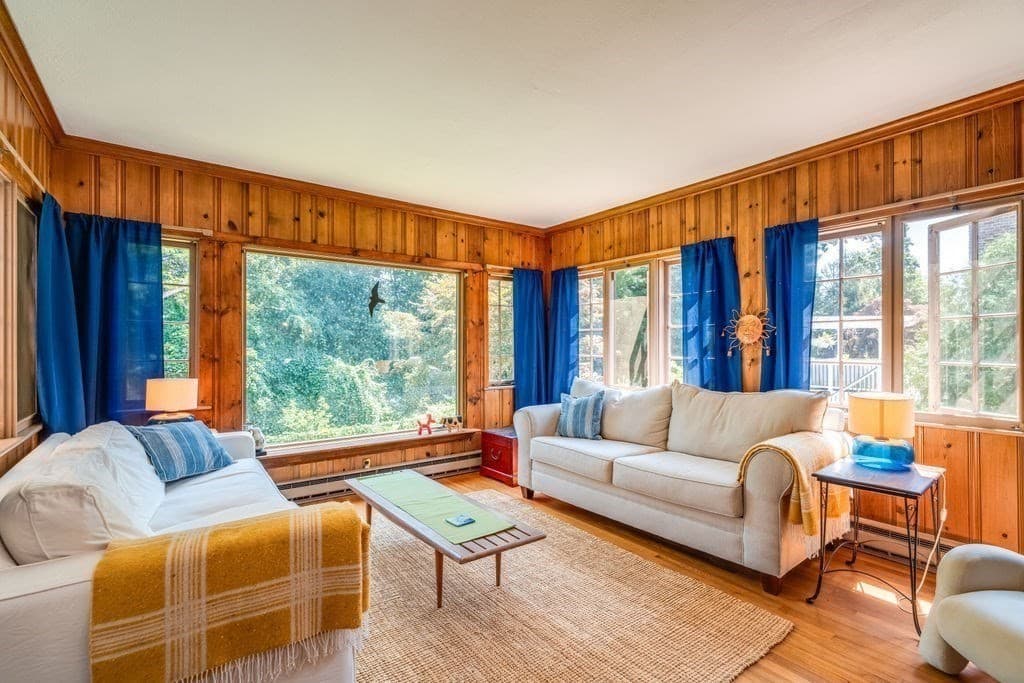
Single Family Residence at 116 Pleasant St, Holyoke MA 01040, Holyoke, photo 4 of 36
Single Family Residence at 116 Pleasant St, Holyoke MA 01040, Holyoke, photo 5 of 36
Single Family Residence at 116 Pleasant St, Holyoke MA 01040, Holyoke, photo 6 of 36
Single Family Residence at 116 Pleasant St, Holyoke MA 01040, Holyoke, photo 7 of 36
Single Family Residence at 116 Pleasant St, Holyoke MA 01040, Holyoke, photo 8 of 36
Single Family Residence at 116 Pleasant St, Holyoke MA 01040, Holyoke, photo 9 of 36
Single Family Residence at 116 Pleasant St, Holyoke MA 01040, Holyoke, photo 10 of 36
Single Family Residence at 116 Pleasant St, Holyoke MA 01040, Holyoke, photo 11 of 36
Single Family Residence at 116 Pleasant St, Holyoke MA 01040, Holyoke, photo 12 of 36
Single Family Residence at 116 Pleasant St, Holyoke MA 01040, Holyoke, photo 13 of 36
Single Family Residence at 116 Pleasant St, Holyoke MA 01040, Holyoke, photo 14 of 36
Single Family Residence at 116 Pleasant St, Holyoke MA 01040, Holyoke, photo 15 of 36
Single Family Residence at 116 Pleasant St, Holyoke MA 01040, Holyoke, photo 16 of 36
Single Family Residence at 116 Pleasant St, Holyoke MA 01040, Holyoke, photo 17 of 36
Single Family Residence at 116 Pleasant St, Holyoke MA 01040, Holyoke, photo 18 of 36
Single Family Residence at 116 Pleasant St, Holyoke MA 01040, Holyoke, photo 19 of 36
Single Family Residence at 116 Pleasant St, Holyoke MA 01040, Holyoke, photo 20 of 36
Single Family Residence at 116 Pleasant St, Holyoke MA 01040, Holyoke, photo 21 of 36
Single Family Residence at 116 Pleasant St, Holyoke MA 01040, Holyoke, photo 22 of 36
Single Family Residence at 116 Pleasant St, Holyoke MA 01040, Holyoke, photo 23 of 36
Single Family Residence at 116 Pleasant St, Holyoke MA 01040, Holyoke, photo 24 of 36
Single Family Residence at 116 Pleasant St, Holyoke MA 01040, Holyoke, photo 25 of 36
Single Family Residence at 116 Pleasant St, Holyoke MA 01040, Holyoke, photo 26 of 36
Single Family Residence at 116 Pleasant St, Holyoke MA 01040, Holyoke, photo 27 of 36
Single Family Residence at 116 Pleasant St, Holyoke MA 01040, Holyoke, photo 28 of 36
Single Family Residence at 116 Pleasant St, Holyoke MA 01040, Holyoke, photo 29 of 36
Single Family Residence at 116 Pleasant St, Holyoke MA 01040, Holyoke, photo 30 of 36
Single Family Residence at 116 Pleasant St, Holyoke MA 01040, Holyoke, photo 31 of 36
Single Family Residence at 116 Pleasant St, Holyoke MA 01040, Holyoke, photo 32 of 36
Single Family Residence at 116 Pleasant St, Holyoke MA 01040, Holyoke, photo 33 of 36
Single Family Residence at 116 Pleasant St, Holyoke MA 01040, Holyoke, photo 34 of 36
Single Family Residence at 116 Pleasant St, Holyoke MA 01040, Holyoke, photo 35 of 36
Single Family Residence at 116 Pleasant St, Holyoke MA 01040, Holyoke, photo 36 of 36
36 photos

$514,000

116 Pleasant St, Holyoke MA 01040
Holyoke, MA 01040
Listed by Lindsey Rothschild
Bedrooms
4
Bathrooms
2.1
Living area
2,430 sqft
Year built
1913

About this home

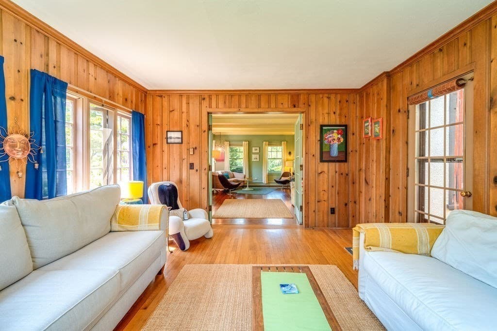
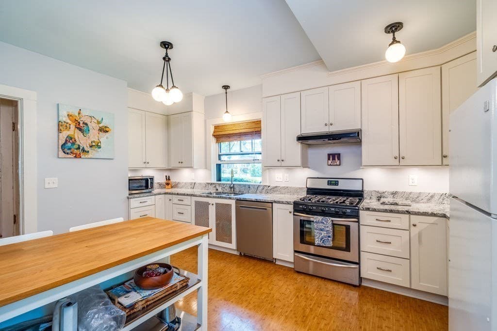
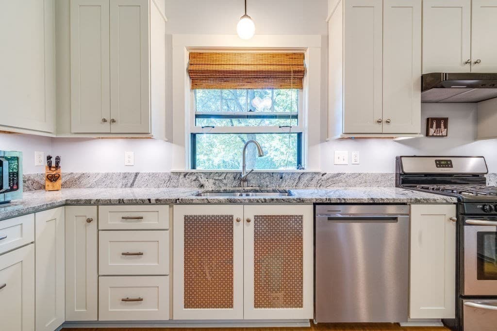
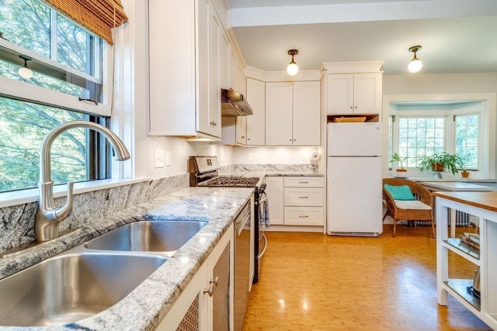
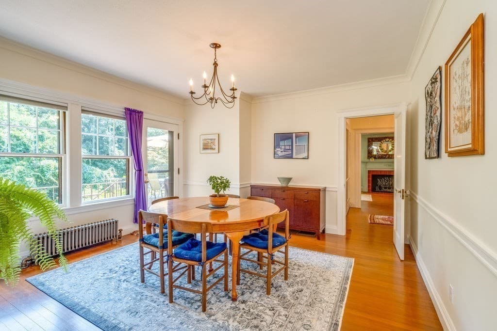
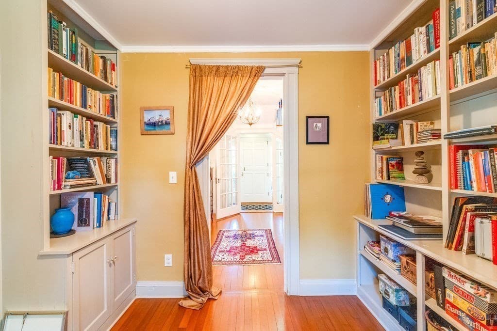
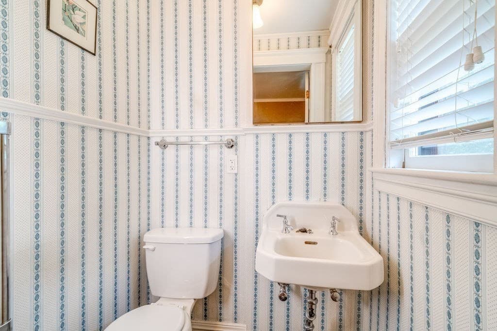
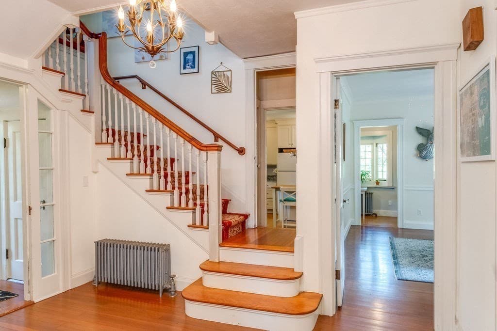
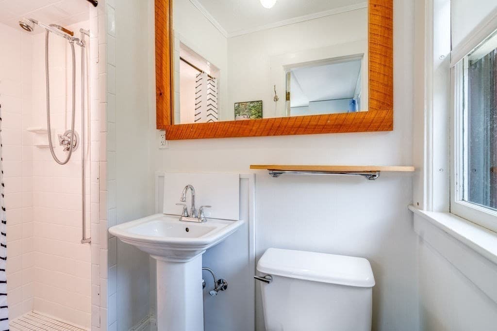
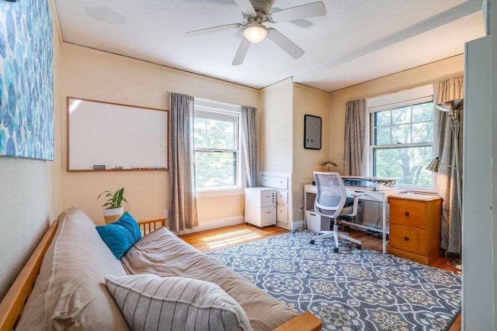
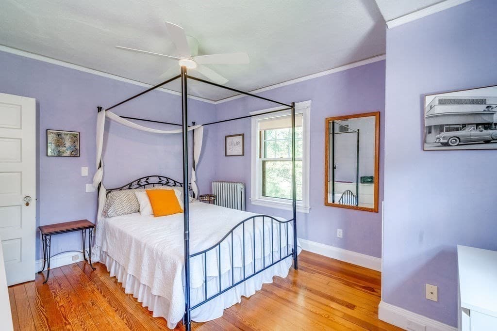
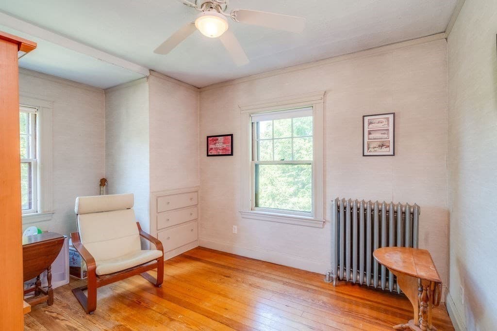

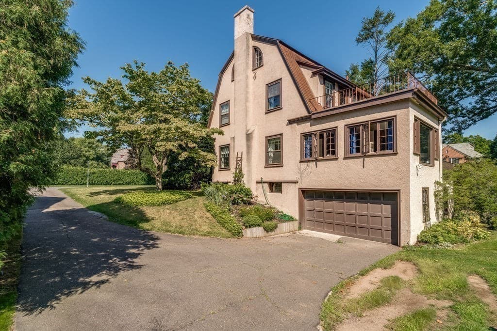
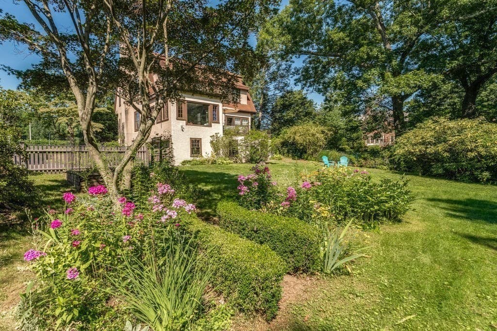
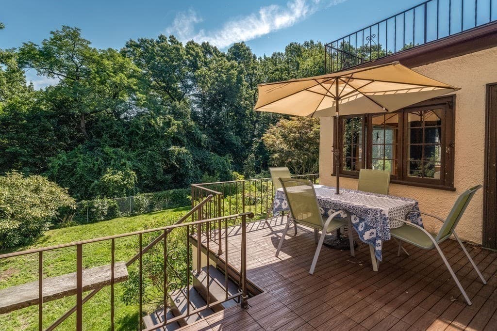
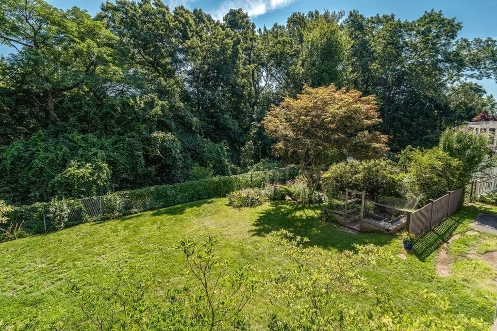
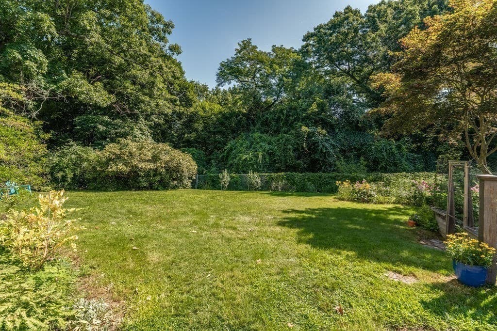
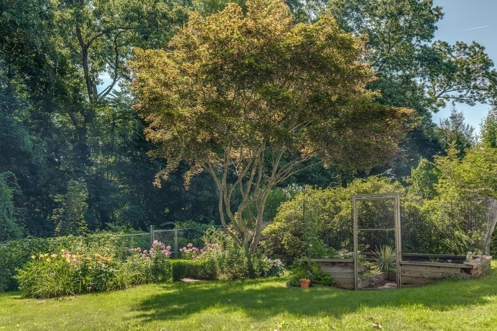
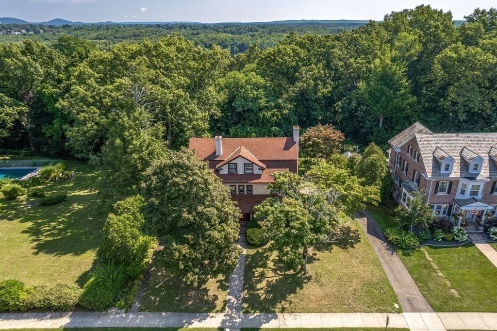
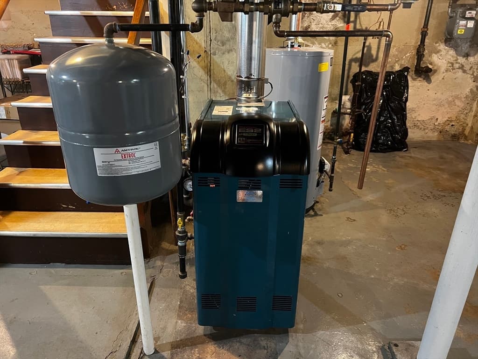
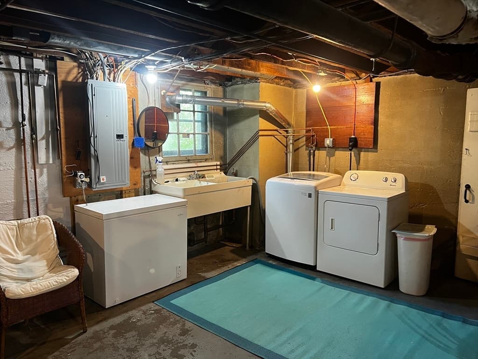
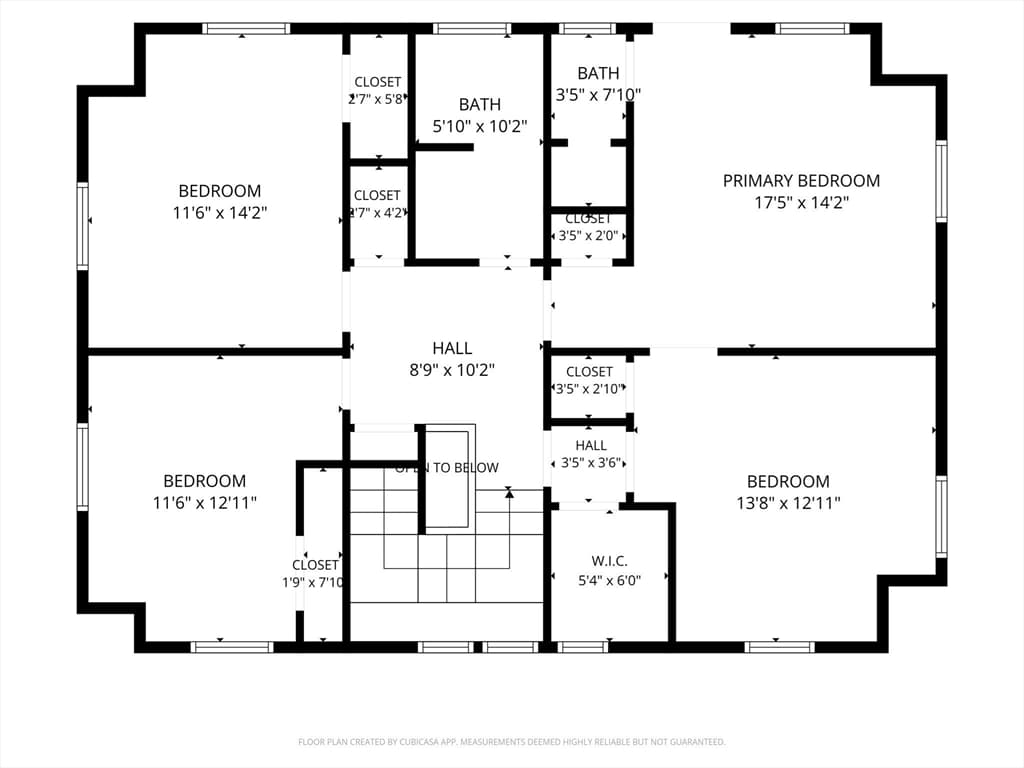
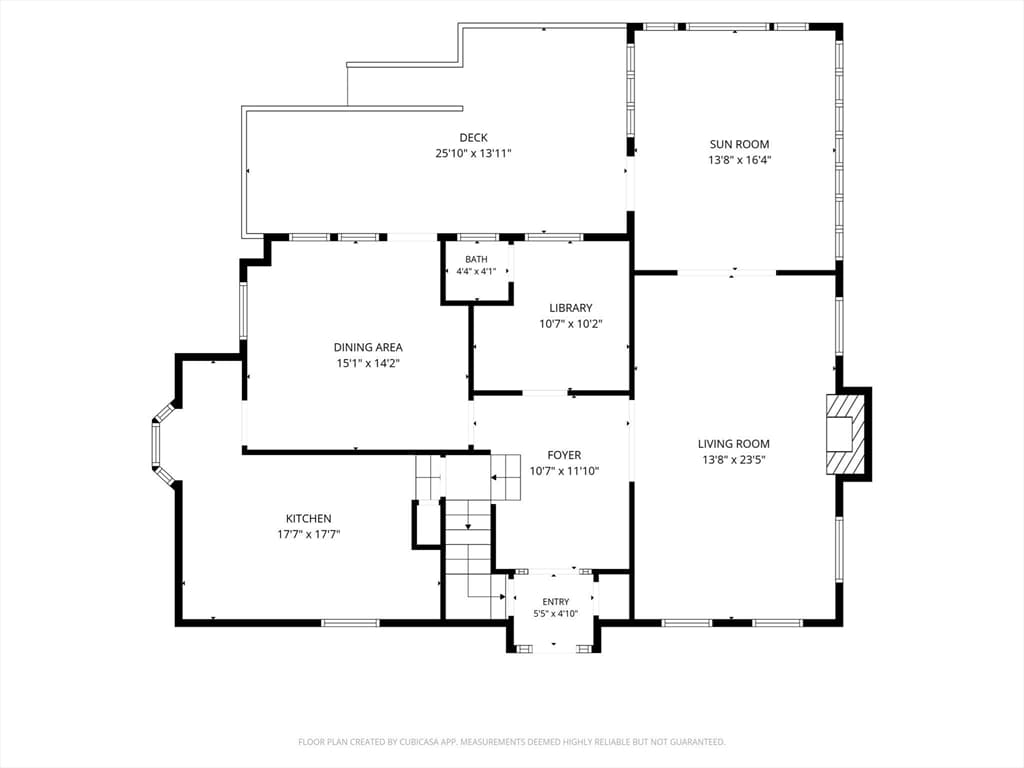
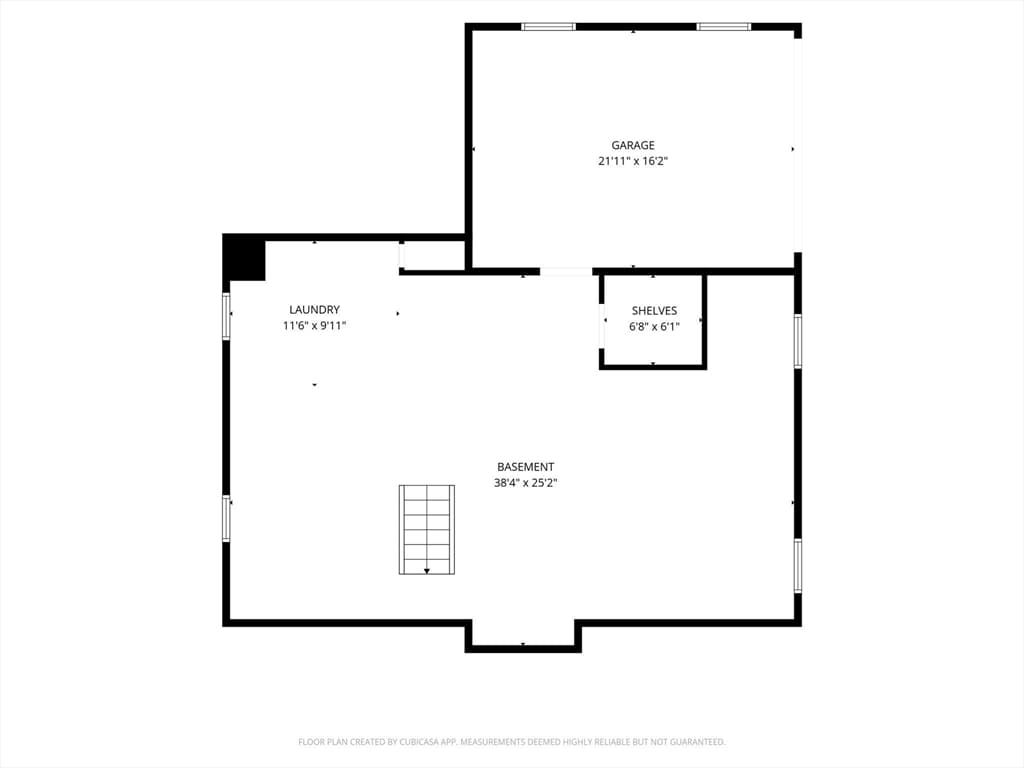
Nestled in the highly sought-after, wonderfully walkable Holyoke Highlands, 116 Pleasant Street is a captivating 1913 Stucco Colonial combining rich historic character with major modern updates! Offering 4 bedrooms, 2.5 baths, and 2,430 sq. ft. of living space, this classic residence boasts rare privacy with generous spacing between neighboring properties and a tranquil setting bordered by mature trees. Inside, discover timeless 20th-century craftsmanship combined with a renovated kitchen (2018) and modern bathrooms. Gather in expansive living spaces with classic built-ins, or relax in the seller’s favorite room, a sun-drenched sunroom with oversized windows showcasing serene views of the private backyard. Step out onto the back deck re-built in 2020, perfect for outdoor dining overlooking a private, fully fenced back yard with a dedicated garden area and storage shed. Exceptional mechanical and system updates offer complete peace of mind, including an upgraded 200-amp electrical panel (knob & tube removed), brand-new gas hot water heater (2023), a reliable Burnham ES2 gas boiler (2014), and 2nd-floor AC for summer comfort. Enjoy the financial benefit of Holyoke Gas & Electric (HG&E) utility pricing. Active lifestyle enthusiasts will love being just minutes to Mt. Tom Reservation, Holyoke Rows and nearby Jones Point Park. Complete with an attached garage and a full basement for extra storage, this home offers period charm and key infrastructure upgrades situated on a beautiful private lot.

Highlights

ViewFireplace

Property details

MLS #
73561749
Property type
Single Family Residence
Subdivision
N/A
Status
Active
Days on market
16
On market date
August 11, 2026
Stories
N/A
Total bathrooms
3
Garage spaces
2
Parking spaces
5
Lot size
0.27 acres
Loading map…

Nearby schools

Within 10 miles · public school directory data (NCES)

Elementary
E N White Elementary
0.31 mi away · Grades -1-5
Nearest school -- attendance-zone data not available here
4.0
Local Score (student-teacher ratio only (preliminary -- will incorporate state test-score data once available)) -- not an official state rating
Enrollment
411
Student:teacher ratio
12.8:1
District
Holyoke
Middle
William R. Peck School
1.78 mi away · Grades 4-8
Nearest school -- attendance-zone data not available here
5.0
Local Score (student-teacher ratio only (preliminary -- will incorporate state test-score data once available)) -- not an official state rating
Enrollment
216
Student:teacher ratio
9.8:1
District
Holyoke
High
Holyoke High
1.61 mi away · Grades 9-12
Nearest school -- attendance-zone data not available here
5.0
Local Score (student-teacher ratio only (preliminary -- will incorporate state test-score data once available)) -- not an official state rating
Enrollment
1,508
Student:teacher ratio
11.4:1
District
Holyoke

Mortgage calculator

Estimate only - actual rate and payment depend on your lender, credit, and loan program.

$
%
%
Adjust tax / insurance estimates
% / yr
$
/mo
Est. monthly payment
$3,245/mo
$102,800 down
$411,200 loan
Principal & interest$2,667
Property tax (est.)$428
Home insurance (est.)$150

Similar homes you might like

Data source: Listing information provided by MLS Property Information Network via Trestle/CoreLogic. Last updated 10 days ago.

Information herein deemed reliable but not guaranteed; all measurements, school assignments, HOA fees, taxes, and feature lists are approximate and should be independently verified. Equal Housing Opportunity.