Single Family Residence at 4345 Fantail Drive, Leland, NC 28451
Single Family Residence at 4345 Fantail Drive, Leland, NC 28451, photo 2 of 73
Single Family Residence at 4345 Fantail Drive, Leland, NC 28451, photo 3 of 73
Single Family Residence at 4345 Fantail Drive, Leland, NC 28451, photo 4 of 73
Single Family Residence at 4345 Fantail Drive, Leland, NC 28451, photo 5 of 73
Single Family Residence at 4345 Fantail Drive, Leland, NC 28451, photo 6 of 73
Single Family Residence at 4345 Fantail Drive, Leland, NC 28451, photo 7 of 73
Single Family Residence at 4345 Fantail Drive, Leland, NC 28451, photo 8 of 73
Single Family Residence at 4345 Fantail Drive, Leland, NC 28451, photo 9 of 73
Single Family Residence at 4345 Fantail Drive, Leland, NC 28451, photo 10 of 73
Single Family Residence at 4345 Fantail Drive, Leland, NC 28451, photo 11 of 73
Single Family Residence at 4345 Fantail Drive, Leland, NC 28451, photo 12 of 73
Single Family Residence at 4345 Fantail Drive, Leland, NC 28451, photo 13 of 73
Single Family Residence at 4345 Fantail Drive, Leland, NC 28451, photo 14 of 73
Single Family Residence at 4345 Fantail Drive, Leland, NC 28451, photo 15 of 73
Single Family Residence at 4345 Fantail Drive, Leland, NC 28451, photo 16 of 73
Single Family Residence at 4345 Fantail Drive, Leland, NC 28451, photo 17 of 73
Single Family Residence at 4345 Fantail Drive, Leland, NC 28451, photo 18 of 73
Single Family Residence at 4345 Fantail Drive, Leland, NC 28451, photo 19 of 73
Single Family Residence at 4345 Fantail Drive, Leland, NC 28451, photo 20 of 73
Single Family Residence at 4345 Fantail Drive, Leland, NC 28451, photo 21 of 73
Single Family Residence at 4345 Fantail Drive, Leland, NC 28451, photo 22 of 73
Single Family Residence at 4345 Fantail Drive, Leland, NC 28451, photo 23 of 73
Single Family Residence at 4345 Fantail Drive, Leland, NC 28451, photo 24 of 73
Single Family Residence at 4345 Fantail Drive, Leland, NC 28451, photo 25 of 73
Single Family Residence at 4345 Fantail Drive, Leland, NC 28451, photo 26 of 73
Single Family Residence at 4345 Fantail Drive, Leland, NC 28451, photo 27 of 73
Single Family Residence at 4345 Fantail Drive, Leland, NC 28451, photo 28 of 73
Single Family Residence at 4345 Fantail Drive, Leland, NC 28451, photo 29 of 73
Single Family Residence at 4345 Fantail Drive, Leland, NC 28451, photo 30 of 73
Single Family Residence at 4345 Fantail Drive, Leland, NC 28451, photo 31 of 73
Single Family Residence at 4345 Fantail Drive, Leland, NC 28451, photo 32 of 73
Single Family Residence at 4345 Fantail Drive, Leland, NC 28451, photo 33 of 73
Single Family Residence at 4345 Fantail Drive, Leland, NC 28451, photo 34 of 73
Single Family Residence at 4345 Fantail Drive, Leland, NC 28451, photo 35 of 73
Single Family Residence at 4345 Fantail Drive, Leland, NC 28451, photo 36 of 73
Single Family Residence at 4345 Fantail Drive, Leland, NC 28451, photo 37 of 73
Single Family Residence at 4345 Fantail Drive, Leland, NC 28451, photo 38 of 73
Single Family Residence at 4345 Fantail Drive, Leland, NC 28451, photo 39 of 73
Single Family Residence at 4345 Fantail Drive, Leland, NC 28451, photo 40 of 73
Single Family Residence at 4345 Fantail Drive, Leland, NC 28451, photo 41 of 73
Single Family Residence at 4345 Fantail Drive, Leland, NC 28451, photo 42 of 73
Single Family Residence at 4345 Fantail Drive, Leland, NC 28451, photo 43 of 73
Single Family Residence at 4345 Fantail Drive, Leland, NC 28451, photo 44 of 73
Single Family Residence at 4345 Fantail Drive, Leland, NC 28451, photo 45 of 73
Single Family Residence at 4345 Fantail Drive, Leland, NC 28451, photo 46 of 73
Single Family Residence at 4345 Fantail Drive, Leland, NC 28451, photo 47 of 73
Single Family Residence at 4345 Fantail Drive, Leland, NC 28451, photo 48 of 73
Single Family Residence at 4345 Fantail Drive, Leland, NC 28451, photo 49 of 73
Single Family Residence at 4345 Fantail Drive, Leland, NC 28451, photo 50 of 73
Single Family Residence at 4345 Fantail Drive, Leland, NC 28451, photo 51 of 73
Single Family Residence at 4345 Fantail Drive, Leland, NC 28451, photo 52 of 73
Single Family Residence at 4345 Fantail Drive, Leland, NC 28451, photo 53 of 73
Single Family Residence at 4345 Fantail Drive, Leland, NC 28451, photo 54 of 73
Single Family Residence at 4345 Fantail Drive, Leland, NC 28451, photo 55 of 73
Single Family Residence at 4345 Fantail Drive, Leland, NC 28451, photo 56 of 73
Single Family Residence at 4345 Fantail Drive, Leland, NC 28451, photo 57 of 73
Single Family Residence at 4345 Fantail Drive, Leland, NC 28451, photo 58 of 73
Single Family Residence at 4345 Fantail Drive, Leland, NC 28451, photo 59 of 73
Single Family Residence at 4345 Fantail Drive, Leland, NC 28451, photo 60 of 73
Single Family Residence at 4345 Fantail Drive, Leland, NC 28451, photo 61 of 73
Single Family Residence at 4345 Fantail Drive, Leland, NC 28451, photo 62 of 73
Single Family Residence at 4345 Fantail Drive, Leland, NC 28451, photo 63 of 73
Single Family Residence at 4345 Fantail Drive, Leland, NC 28451, photo 64 of 73
Single Family Residence at 4345 Fantail Drive, Leland, NC 28451, photo 65 of 73
Single Family Residence at 4345 Fantail Drive, Leland, NC 28451, photo 66 of 73
Single Family Residence at 4345 Fantail Drive, Leland, NC 28451, photo 67 of 73
Single Family Residence at 4345 Fantail Drive, Leland, NC 28451, photo 68 of 73
Single Family Residence at 4345 Fantail Drive, Leland, NC 28451, photo 69 of 73
Single Family Residence at 4345 Fantail Drive, Leland, NC 28451, photo 70 of 73
Single Family Residence at 4345 Fantail Drive, Leland, NC 28451, photo 71 of 73
Single Family Residence at 4345 Fantail Drive, Leland, NC 28451, photo 72 of 73
Single Family Residence at 4345 Fantail Drive, Leland, NC 28451, photo 73 of 73
73 photos

$864,950

4345 Fantail Drive, Leland, NC 28451
Leland, NC 28451
Listed by Michael W Braddock · The Braddock Group, LLC
Bedrooms
3
Bathrooms
3.5
Living area
3,239 sqft
Year built
2025

About this home

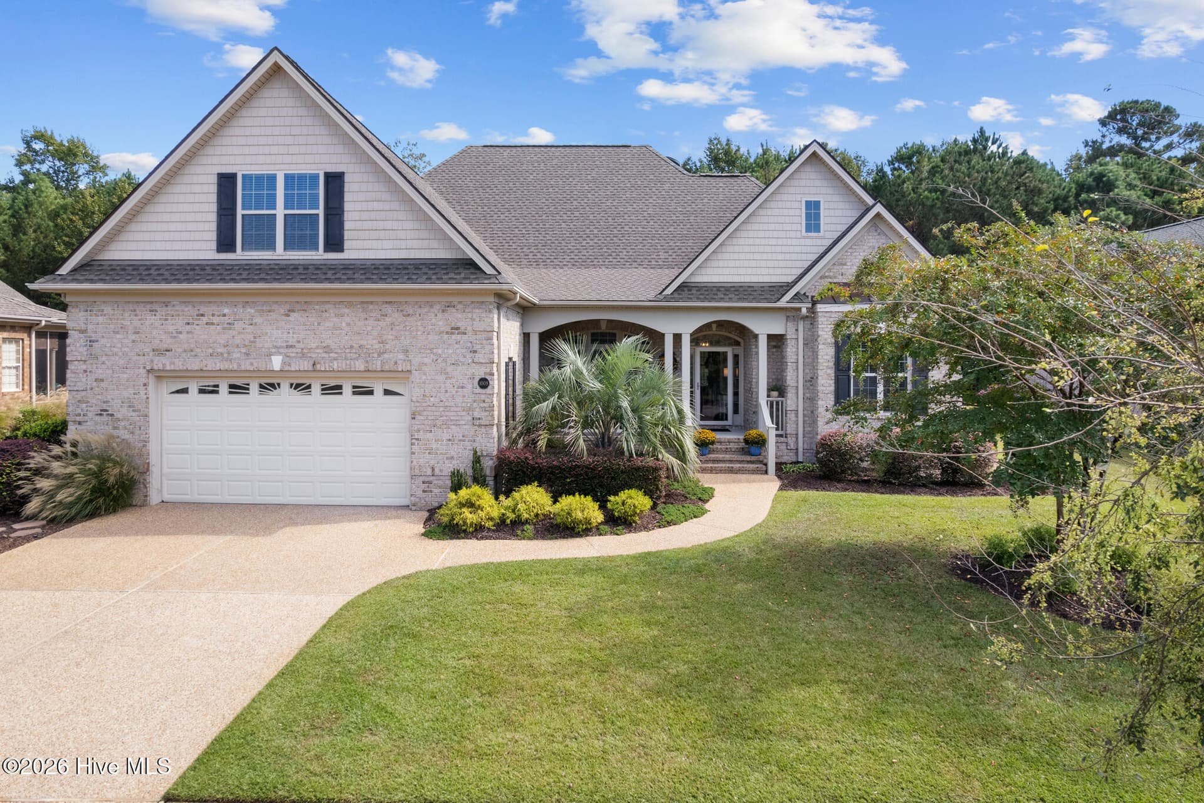
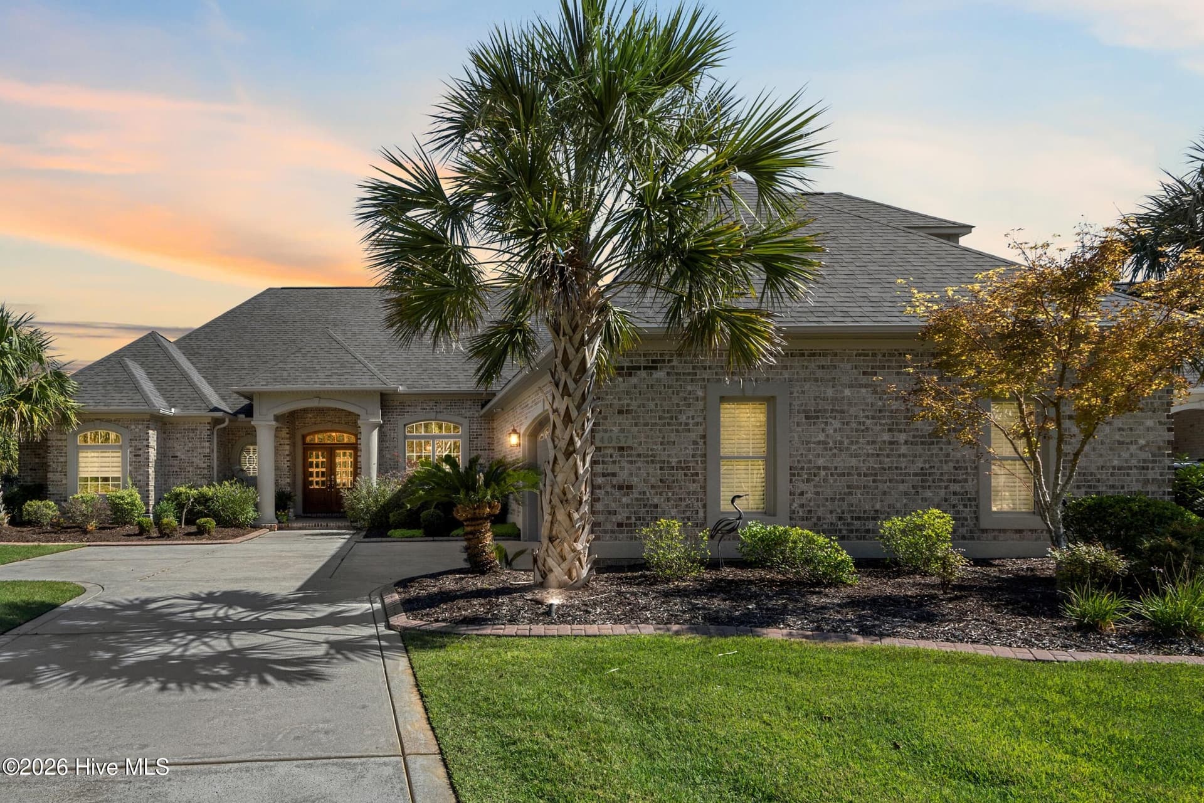
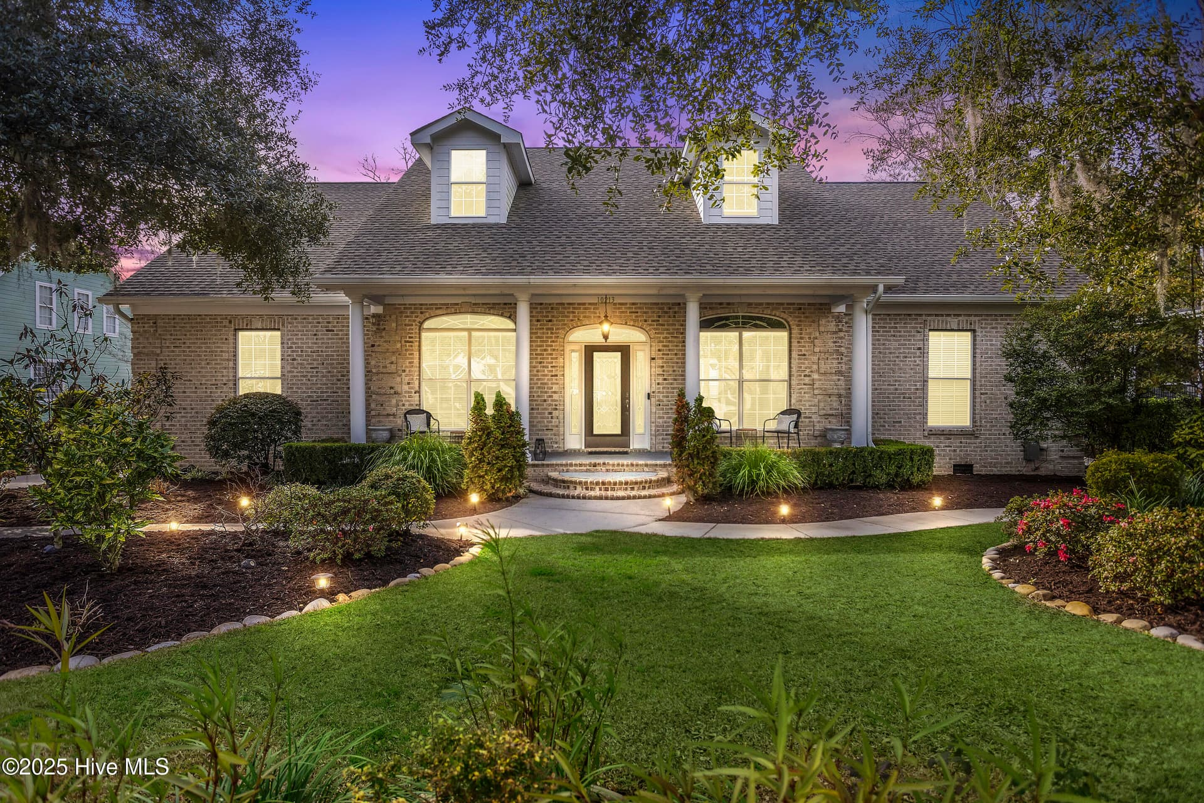
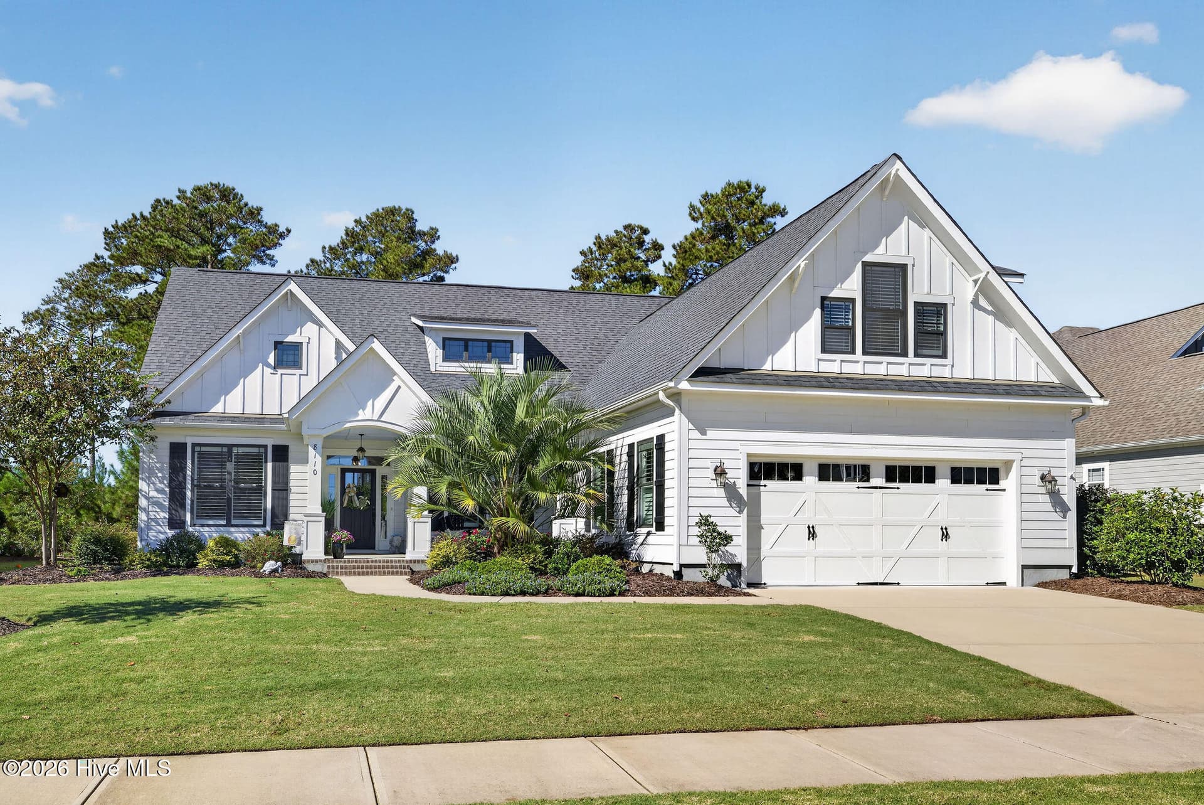
Set within the Creek Side neighborhood of Brunswick Forest, The Blue Heron brings a farmhouse-inspired design to life, built by Bell Custom Homes with an open-concept layout that reflects the architectural details buyers look for today. A high, sweeping archway entrance and barn-style garage doors give the exterior its character, while a covered front porch offers a welcoming spot to enjoy the Carolina sunshine. Large windows throughout the home allow natural light to fill nearly every main living space, creating an atmosphere that feels both bright and inviting. Inside, the open floor plan connects the great room, kitchen, and dining space with ease. The great room offers a fireplace and built-in shelving, while the kitchen centers around a large island suited for both everyday meals and entertaining, with generous countertop space for meal prep and ample cabinetry for storage. A full suite of appliances, including a dishwasher, oven, refrigerator, disposal, and built-in microwave, rounds out the space. The dining area comfortably seats a crowd and opens directly to the screened porch, extending the living space outdoors. The owner's suite sits in its own corner of the floorplan for added privacy, with a trey ceiling and ceiling fan lending the room a sense of scale and comfort. Its ensuite bath continues that same spirit, with tile flooring, a glass-enclosed shower, and a double-sink vanity with generous counter space, along with ample storage throughout. Two additional guest bedrooms and a study offer flexibility for family, guests, or work-from-home needs, while a second-floor flex room adds even more possibility, whether for overnight guests or a home theater. At the rear of the home, a screened porch offers room for outdoor furniture and includes a ceiling fan for comfort during warmer months. With its farmhouse character, sunlit open layout, and versatile living spaces, The Blue Heron is a wonderful opportunity to enjoy the lifestyle and amenities of Creek Side at Brunswick Forest.

Highlights

FireplaceNew construction

Property details

MLS
Hive MLS
MLS #
100599866
Property type
Single Family Residence
Subdivision
Brunswick Forest
Status
Active
Days on market
49
On market date
August 29, 2026
Stories
N/A
Total bathrooms
3.5
Garage spaces
2
Parking spaces
2
Lot size
0.21 acres
Loading map…

Nearby schools

Within 10 miles. School directory data from the National Center for Education Statistics (NCES), accessed via the Urban Institute Education Data API. Local Score is calculated by INNOVATE Real Estate; where a state rating is shown, it comes from that state's own official school report card.

Elementary
Town Creek Elementary
3.04 mi away · Grades -1-5
Zoned school (attendance boundary, 2015-16 data)
4.0
Local Score (state rating (2025) blended 70/30 with student-teacher ratio) -- not an official state rating
State rating: B (2025)
Enrollment
760
Student:teacher ratio
14.9:1
District
Brunswick County Schools
Middle
Leland Middle
4.59 mi away · Grades 6-8
Zoned school (attendance boundary, 2015-16 data)
2.3
Local Score (state rating (2025) blended 70/30 with student-teacher ratio) -- not an official state rating
State rating: D (2025)
Enrollment
787
Student:teacher ratio
16.4:1
District
Brunswick County Schools
High
Brunswick County Early College
13.77 mi away · Grades 9-13
Zoned school (attendance boundary, 2015-16 data)
3.8
Local Score (state rating (2025) blended 70/30 with student-teacher ratio) -- not an official state rating
State rating: A (2025)
Enrollment
365
Student:teacher ratio
33.2:1
District
Brunswick County Schools

Walkability

Blended score for Leland's center, calculated by INNOVATE Real Estate from two sources: the EPA's National Walkability Index (street network, transit, land-use mix) and Google Places amenity data (what's actually reachable on foot from this point). 60% EPA National Walkability Index + 40% nearby-amenity density (Google Places).

15
Very car-dependent
out of 100
EPA National Walkability Index
4.8 / 20 -- Least walkable
Google Places amenity density
0 / 100
Restaurants & cafes0
Grocery stores0
Parks0
Schools0
Transit stops0
Pharmacies0

Market position

How this listing compares to current activity in Leland, from live MLS data.

On the market 49 days -- 44 fewer days than Leland's current average of 93 days.
For reference, the median list price across 688 active listings in Leland right now is $369,000.

Mortgage calculator

Estimate only - actual rate and payment depend on your lender, credit, and loan program.

$
%
%
Adjust tax / insurance estimates
% / yr
$
/mo
Est. monthly payment
$5,359/mo
$172,990 down
$691,960 loan
Principal & interest$4,488
Property tax (est.)$721
Home insurance (est.)$150

Similar homes you might like

Data source: Listing information provided by Hive MLS via Trestle/CoreLogic. Last updated August 29, 2026.

Information herein deemed reliable but not guaranteed; all measurements, school assignments, HOA fees, taxes, and feature lists are approximate and should be independently verified. Equal Housing Opportunity.