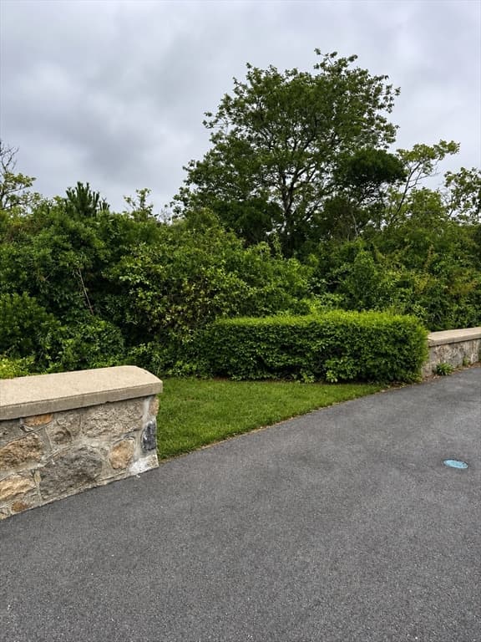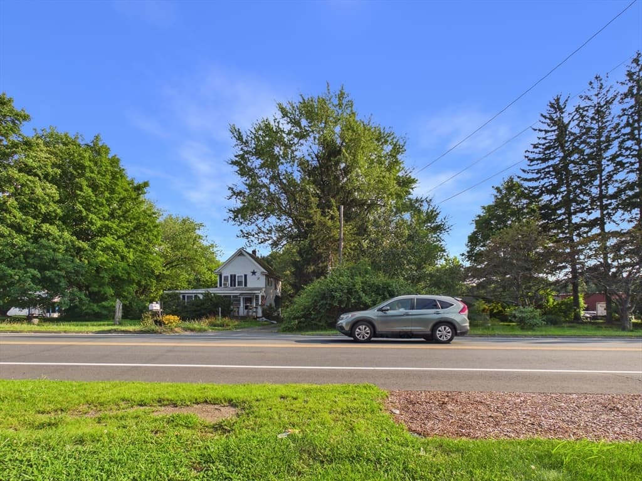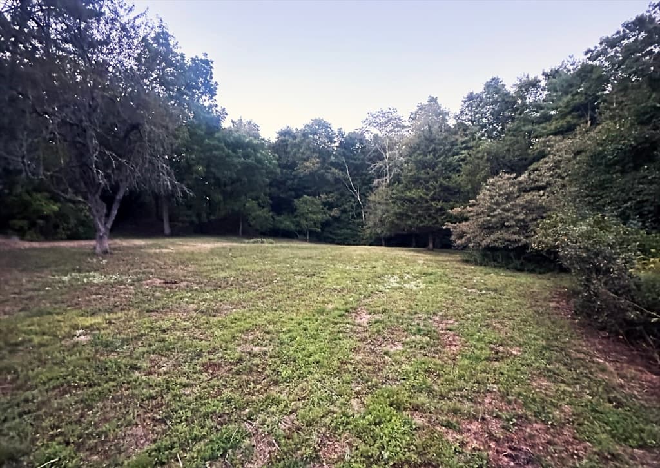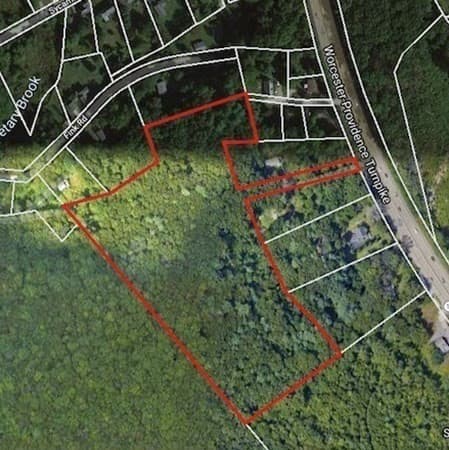
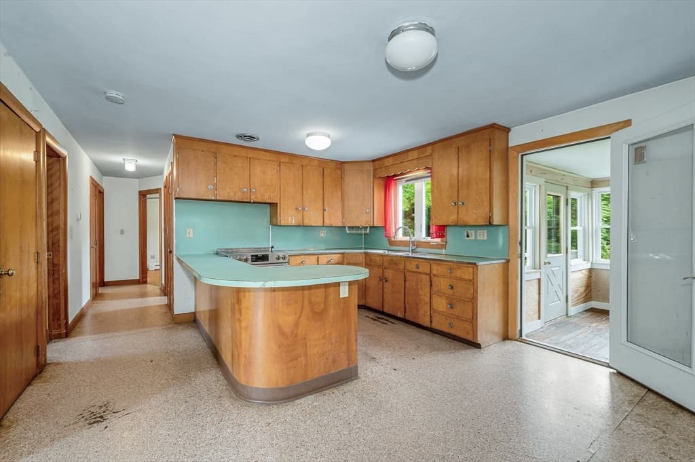
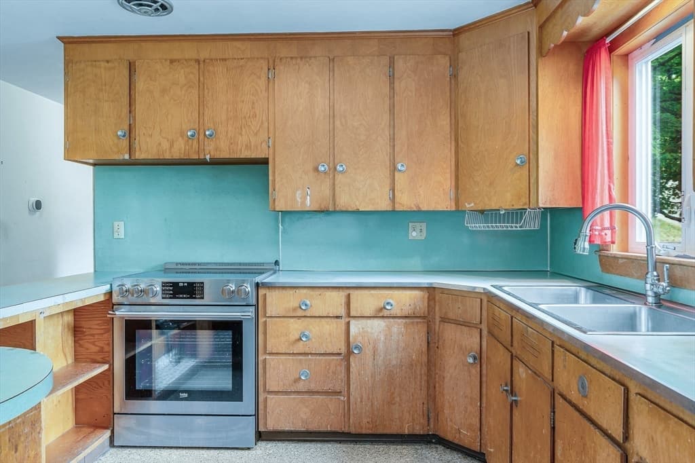
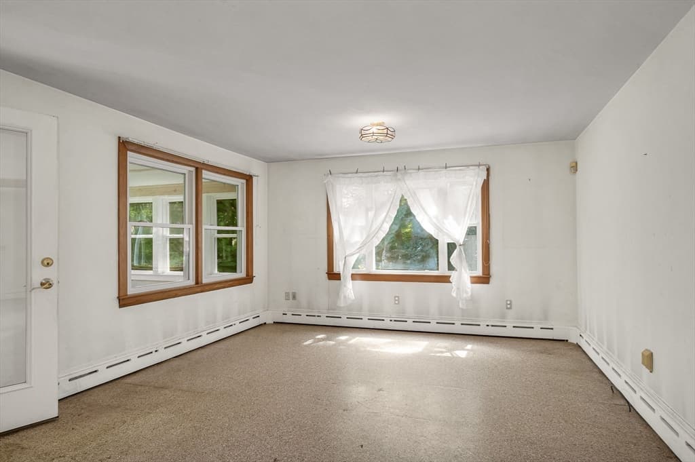
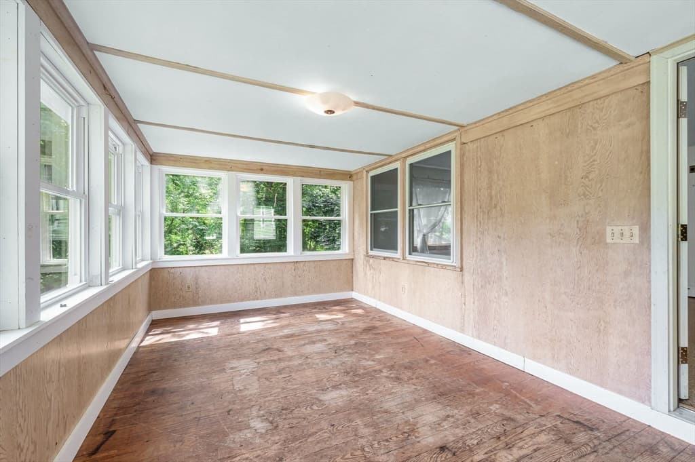
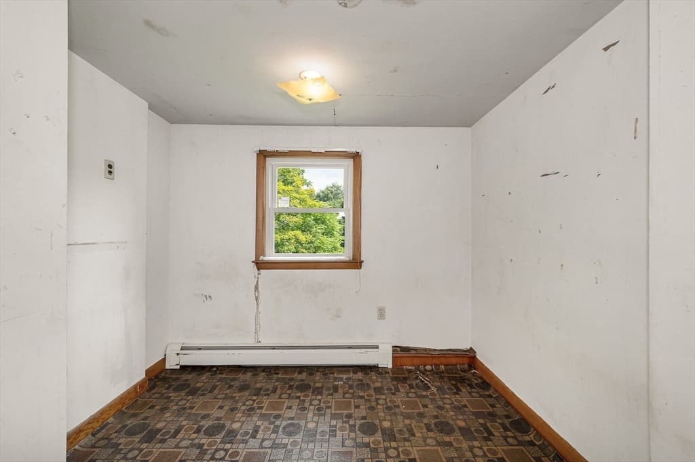
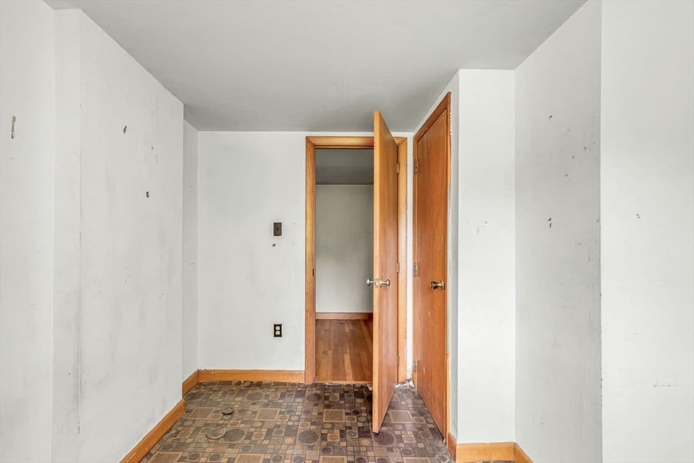
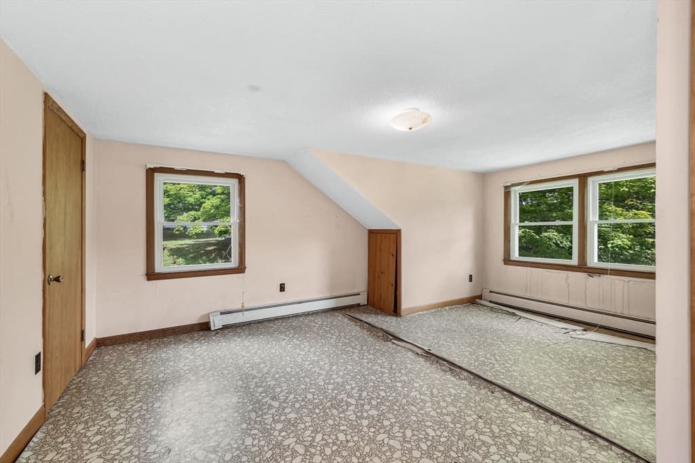
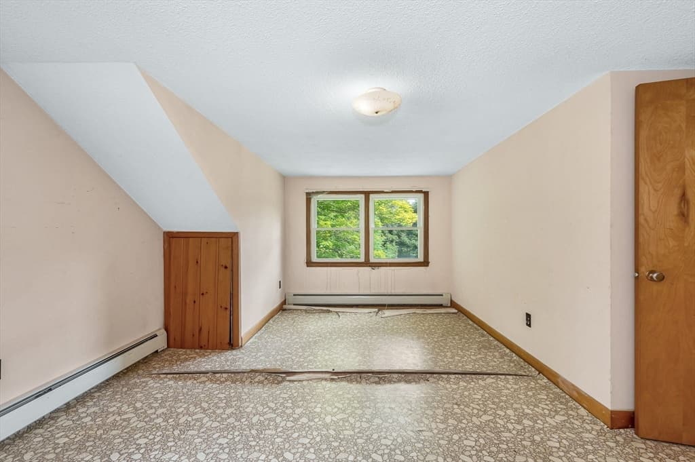
129 Forest St, Haverhill MA 01832
129 Forest St, Haverhill MA 01832 photo 2
129 Forest St, Haverhill MA 01832 photo 3
129 Forest St, Haverhill MA 01832 photo 4
129 Forest St, Haverhill MA 01832 photo 5
129 Forest St, Haverhill MA 01832 photo 6
129 Forest St, Haverhill MA 01832 photo 7
129 Forest St, Haverhill MA 01832 photo 8
129 Forest St, Haverhill MA 01832 photo 9
129 Forest St, Haverhill MA 01832 photo 10
129 Forest St, Haverhill MA 01832 photo 11
129 Forest St, Haverhill MA 01832 photo 12
129 Forest St, Haverhill MA 01832 photo 13
129 Forest St, Haverhill MA 01832 photo 14
129 Forest St, Haverhill MA 01832 photo 15
129 Forest St, Haverhill MA 01832 photo 16
129 Forest St, Haverhill MA 01832 photo 17
129 Forest St, Haverhill MA 01832 photo 18
129 Forest St, Haverhill MA 01832 photo 19
129 Forest St, Haverhill MA 01832 photo 20
129 Forest St, Haverhill MA 01832 photo 21
129 Forest St, Haverhill MA 01832 photo 22
129 Forest St, Haverhill MA 01832 photo 23
129 Forest St, Haverhill MA 01832 photo 24
129 Forest St, Haverhill MA 01832 photo 25
129 Forest St, Haverhill MA 01832 photo 26
129 Forest St, Haverhill MA 01832 photo 27
129 Forest St, Haverhill MA 01832 photo 28
129 Forest St, Haverhill MA 01832 photo 29
129 Forest St, Haverhill MA 01832 photo 30
129 Forest St, Haverhill MA 01832 photo 31
129 Forest St, Haverhill MA 01832 photo 32
129 Forest St, Haverhill MA 01832 photo 33
129 Forest St, Haverhill MA 01832 photo 34
129 Forest St, Haverhill MA 01832 photo 35
129 Forest St, Haverhill MA 01832 photo 36
129 Forest St, Haverhill MA 01832 photo 37
129 Forest St, Haverhill MA 01832 photo 38
129 Forest St, Haverhill MA 01832 photo 39
129 Forest St, Haverhill MA 01832 photo 40
129 Forest St, Haverhill MA 01832 photo 41
41 photos

$999,900

129 Forest St, Haverhill MA 01832
Haverhill, MA 01832
Listed by The Fisichelli Team
Bedrooms
N/A
Bathrooms
N/A
Living area
N/A
Year built
N/A

About this home

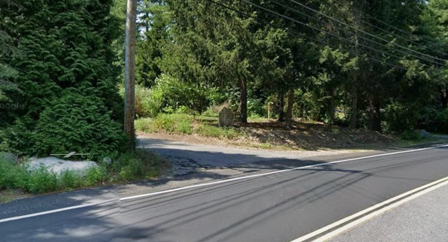
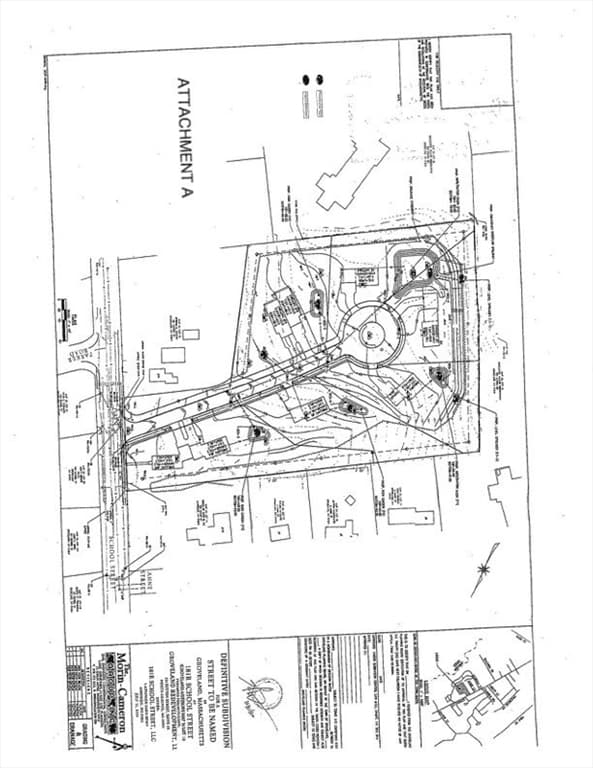
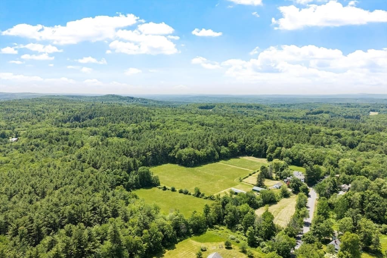
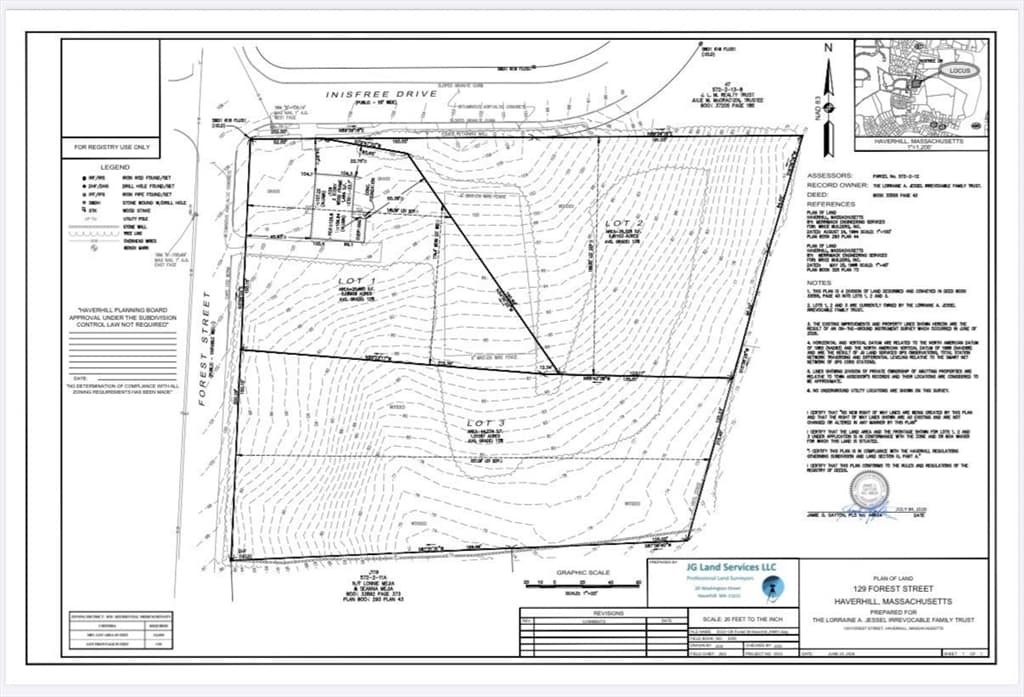
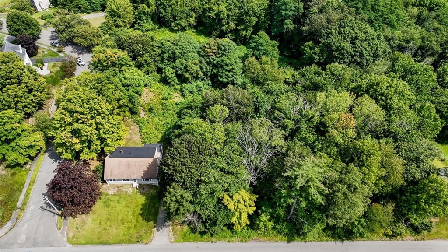
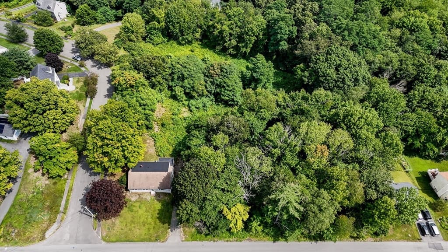
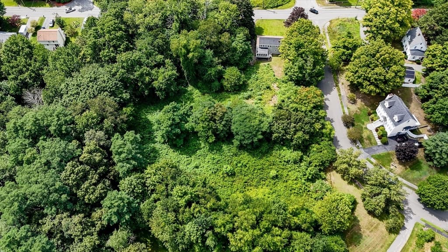
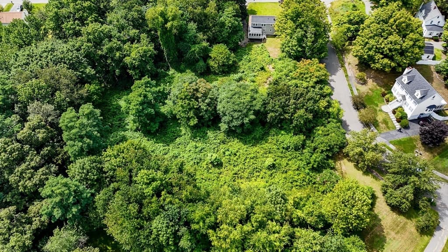
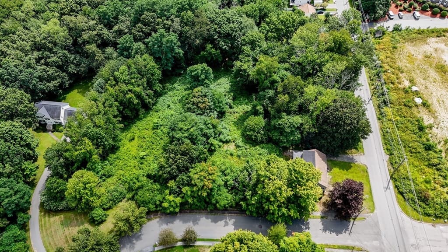
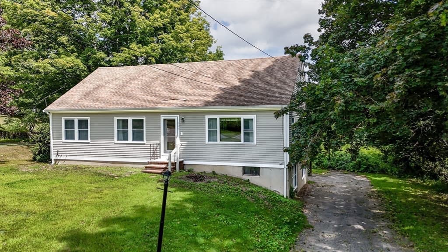
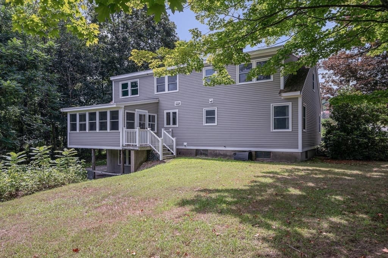
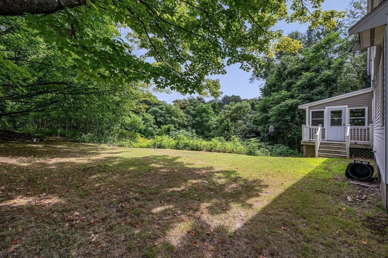
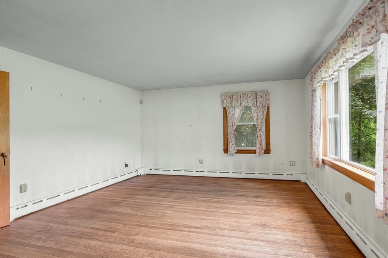
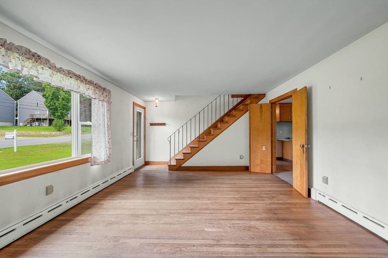
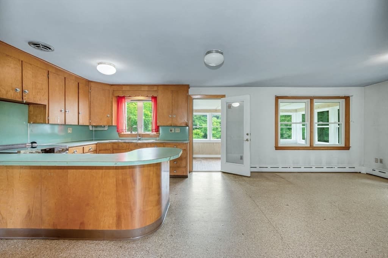
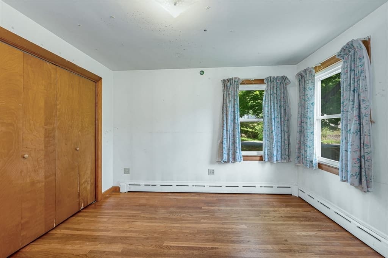
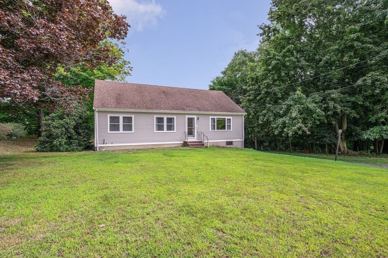
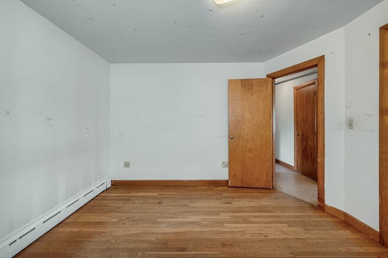
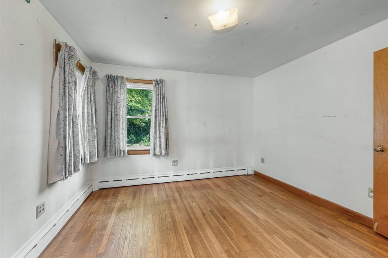
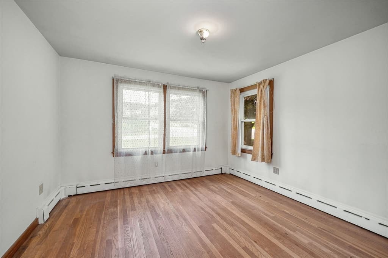
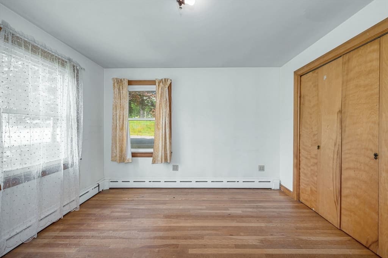
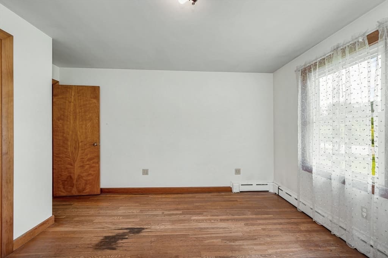
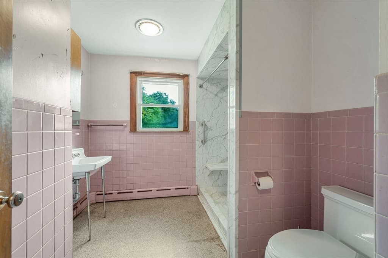
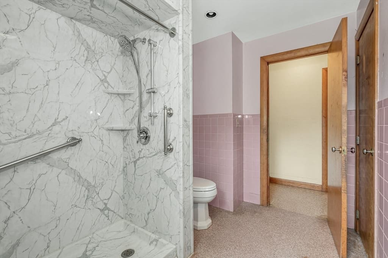
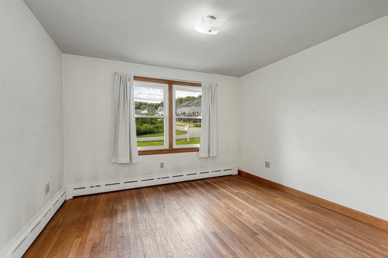
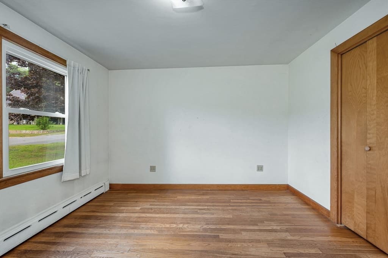
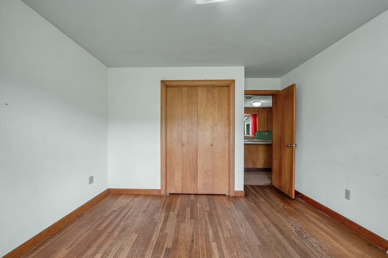
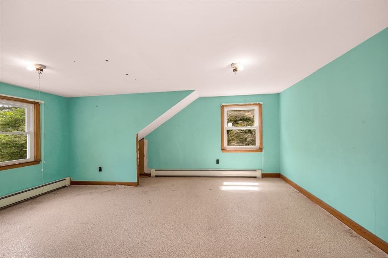
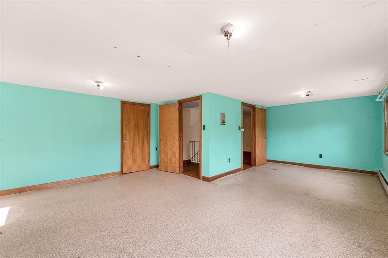
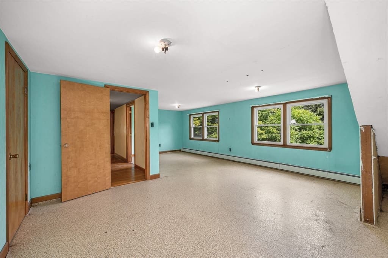
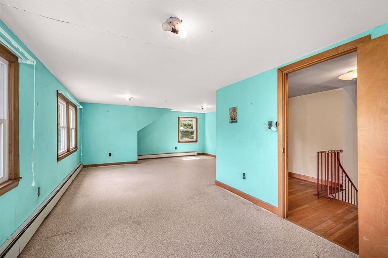
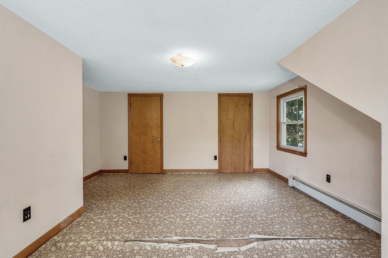
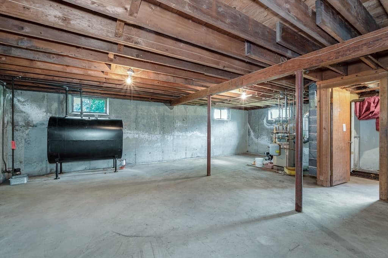
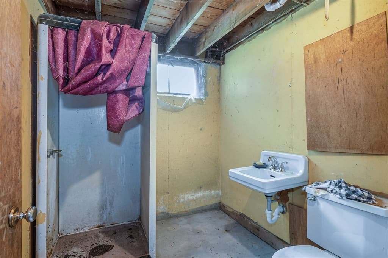
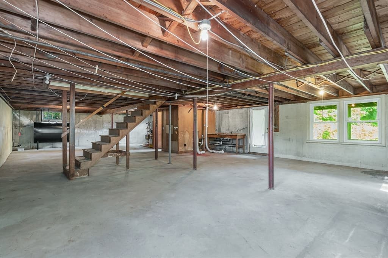
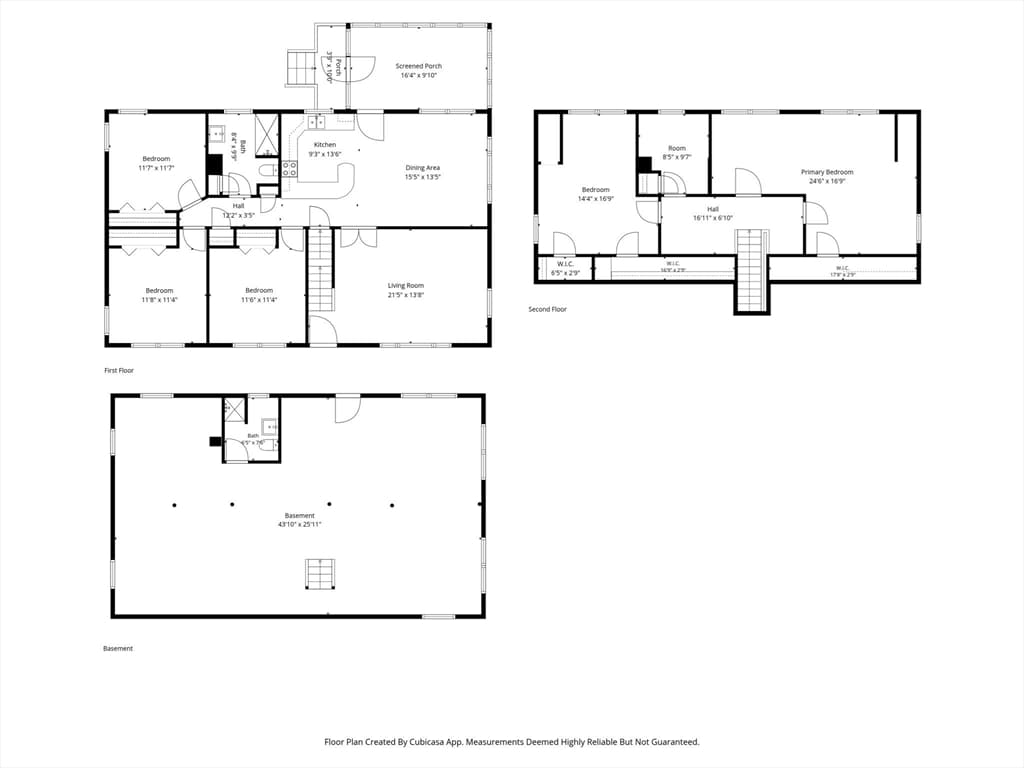
BUILDERS CONTRACTORS TAKE NOTE - A SOLID HOUSE & 2 ADDITIONAL BUILDING LOTS - WHAT A GREAT OPPORTUNITY!! Cape Style Single Family With "Good Bones" Including Harvey Style Vinyl Replacement Windows, Updated Wood Siding And A Young Roof. Large & Spacious Floor Plan With Easy Expansion Potential On 2nd Floor For 2 More Bedrooms & A 3rd Bath. Additional Features Include Wood Flooring, Corner Lot & 3-Season Room - Large Walk-Out Basement With 3/4 Bathroom Provides Additional Living Space Expansion Possibilities - A Perfect "Flip" Opportunity Or Hold Onto As An Investment & Generate Income. ADD TWO NEWLY CREATED LARGE BUILDING LOTS And You Have A Great Opportunity For A Small, Nice, Easy & Affordable Project - All Site Design & Permitting Is The Responsibility of the Buyer. Parcels/Property Are To Be Sold As One Package & Not Separately.

Property details

MLS #
73565826
Property type
Residential
Subdivision
N/A
Status
Active
Days on market
2
On market date
August 19, 2026
Stories
N/A
Garage spaces
N/A
Lot size
2.62 acres
Loading map…

Nearby schools

Within 10 miles · public school directory data (NCES)

ElementaryCharter
Hill View Montessori Charter Public School
1.08 mi away · Grades 0-8
Nearest school -- attendance-zone data not available here
4.0
Local Score (student-teacher ratio only (preliminary -- will incorporate state test-score data once available)) -- not an official state rating
Enrollment
306
Student:teacher ratio
13.3:1
District
Hill View Montessori Charter Public (District)
Middle
Consentino Middle School
1.49 mi away · Grades 5-8
Nearest school -- attendance-zone data not available here
4.0
Local Score (student-teacher ratio only (preliminary -- will incorporate state test-score data once available)) -- not an official state rating
Enrollment
730
Student:teacher ratio
13.0:1
District
Haverhill
High
Haverhill High
1.18 mi away · Grades 9-12
Nearest school -- attendance-zone data not available here
4.0
Local Score (student-teacher ratio only (preliminary -- will incorporate state test-score data once available)) -- not an official state rating
Enrollment
1,931
Student:teacher ratio
13.9:1
District
Haverhill

Mortgage calculator

Estimate only - actual rate and payment depend on your lender, credit, and loan program.

$
%
%
Adjust tax / insurance estimates
% / yr
$
/mo
Est. monthly payment
$6,172/mo
$199,980 down
$799,920 loan
Principal & interest$5,188
Property tax (est.)$833
Home insurance (est.)$150

Similar homes you might like

Data source: Listing information provided by MLS Property Information Network via Trestle/CoreLogic. Last updated 24 hr ago.

Information herein deemed reliable but not guaranteed; all measurements, school assignments, HOA fees, taxes, and feature lists are approximate and should be independently verified. Equal Housing Opportunity.