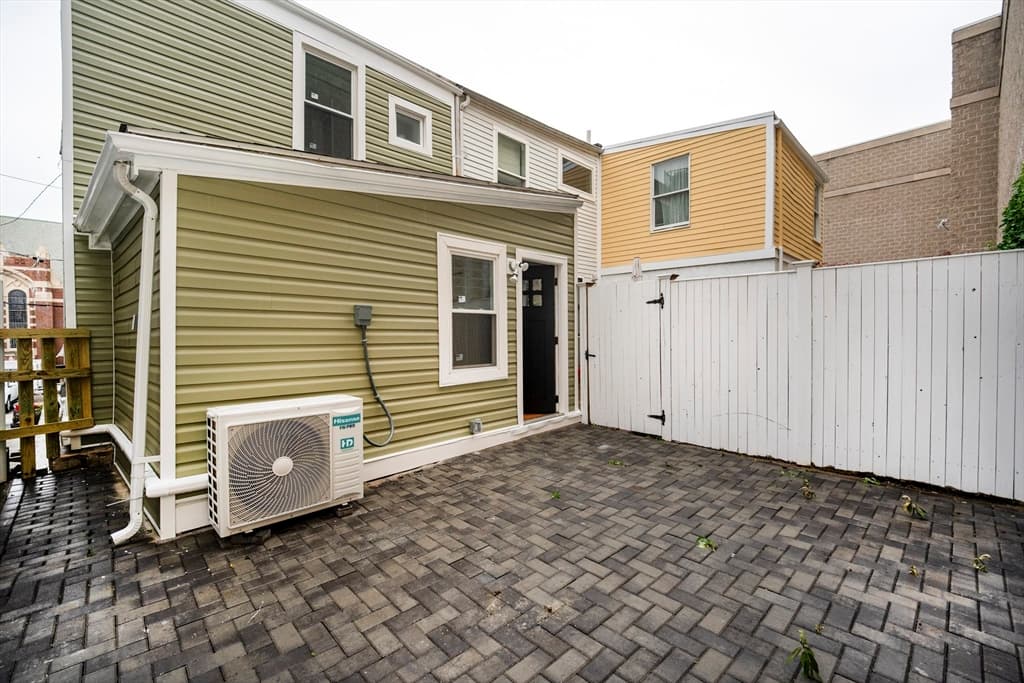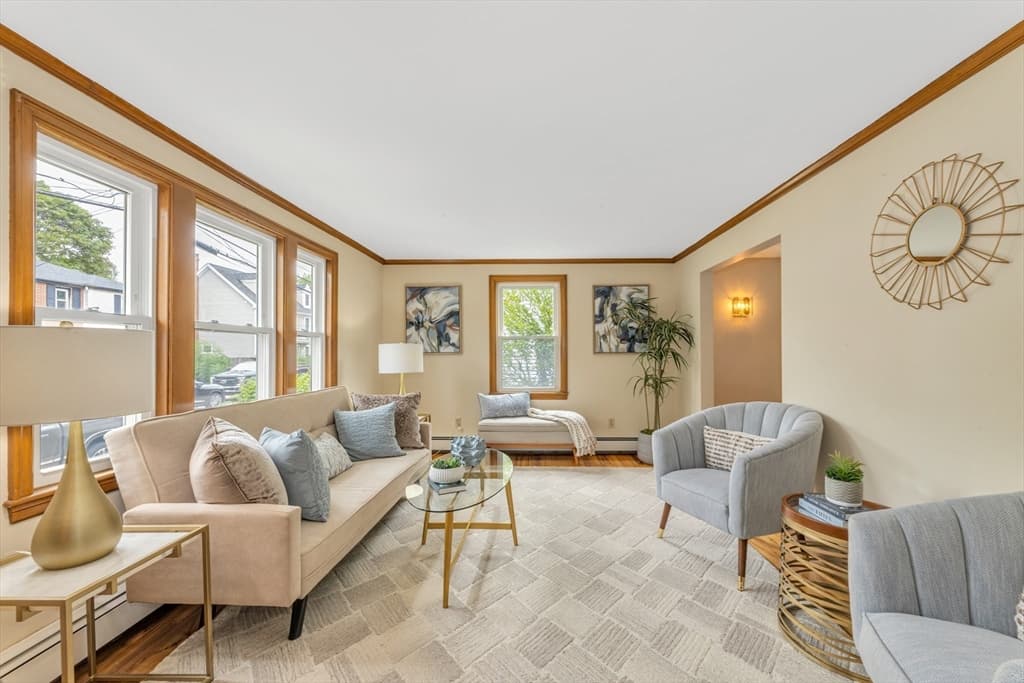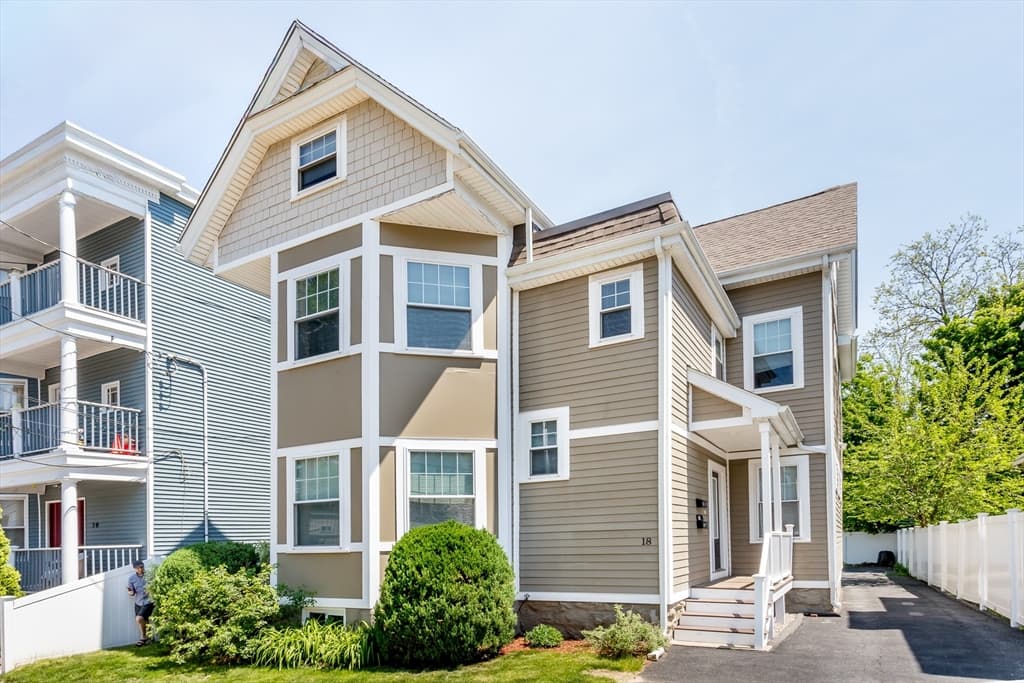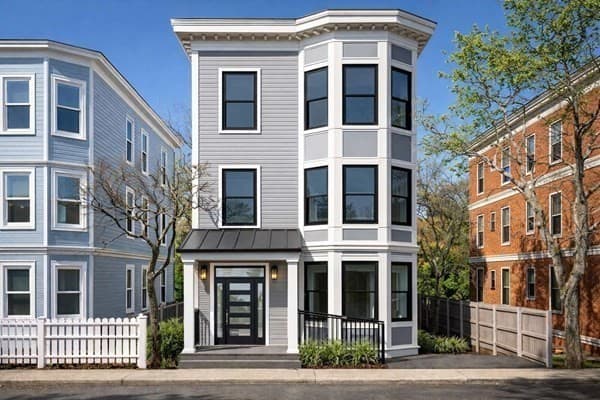
Condominium at 85 E India Row # 8A, Boston MA 02110, Boston
Condominium at 85 E India Row # 8A, Boston MA 02110, Boston, photo 2 of 24
Condominium at 85 E India Row # 8A, Boston MA 02110, Boston, photo 3 of 24
Condominium at 85 E India Row # 8A, Boston MA 02110, Boston, photo 4 of 24
Condominium at 85 E India Row # 8A, Boston MA 02110, Boston, photo 5 of 24
Condominium at 85 E India Row # 8A, Boston MA 02110, Boston, photo 6 of 24
Condominium at 85 E India Row # 8A, Boston MA 02110, Boston, photo 7 of 24
Condominium at 85 E India Row # 8A, Boston MA 02110, Boston, photo 8 of 24
Condominium at 85 E India Row # 8A, Boston MA 02110, Boston, photo 9 of 24
Condominium at 85 E India Row # 8A, Boston MA 02110, Boston, photo 10 of 24
Condominium at 85 E India Row # 8A, Boston MA 02110, Boston, photo 11 of 24
Condominium at 85 E India Row # 8A, Boston MA 02110, Boston, photo 12 of 24
Condominium at 85 E India Row # 8A, Boston MA 02110, Boston, photo 13 of 24
Condominium at 85 E India Row # 8A, Boston MA 02110, Boston, photo 14 of 24
Condominium at 85 E India Row # 8A, Boston MA 02110, Boston, photo 15 of 24
Condominium at 85 E India Row # 8A, Boston MA 02110, Boston, photo 16 of 24
Condominium at 85 E India Row # 8A, Boston MA 02110, Boston, photo 17 of 24
Condominium at 85 E India Row # 8A, Boston MA 02110, Boston, photo 18 of 24
Condominium at 85 E India Row # 8A, Boston MA 02110, Boston, photo 19 of 24
Condominium at 85 E India Row # 8A, Boston MA 02110, Boston, photo 20 of 24
Condominium at 85 E India Row # 8A, Boston MA 02110, Boston, photo 21 of 24
Condominium at 85 E India Row # 8A, Boston MA 02110, Boston, photo 22 of 24
Condominium at 85 E India Row # 8A, Boston MA 02110, Boston, photo 23 of 24
Condominium at 85 E India Row # 8A, Boston MA 02110, Boston, photo 24 of 24
24 photos

$745,000

85 E India Row # 8A, Boston MA 02110
Boston, MA 02110
Listed by Cormier Collective Team
Bedrooms
1
Bathrooms
1
Living area
756 sqft
Year built
1972

About this home

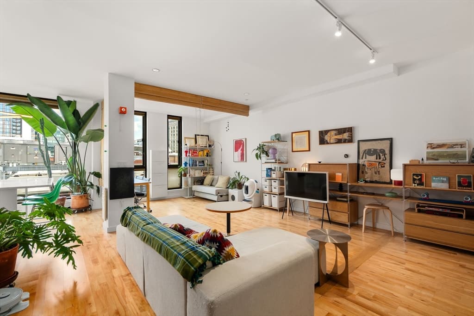
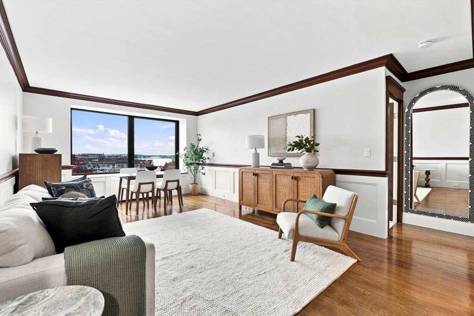
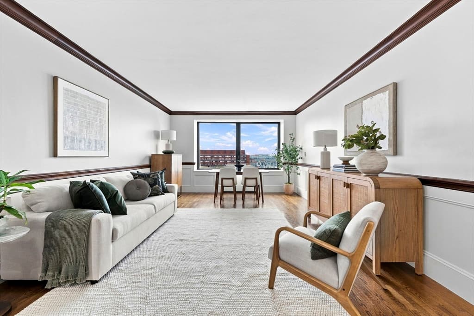
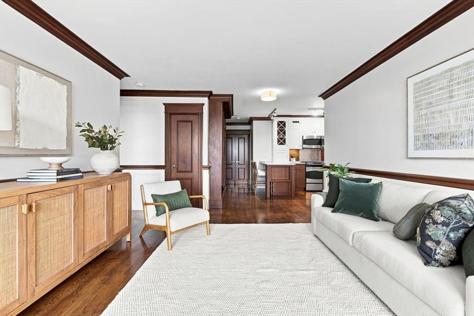
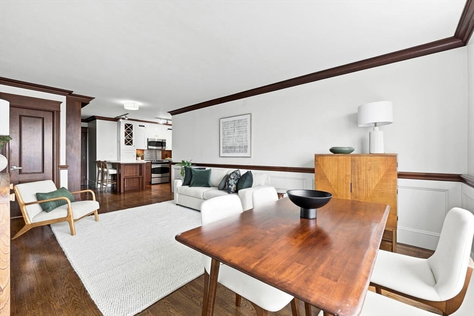
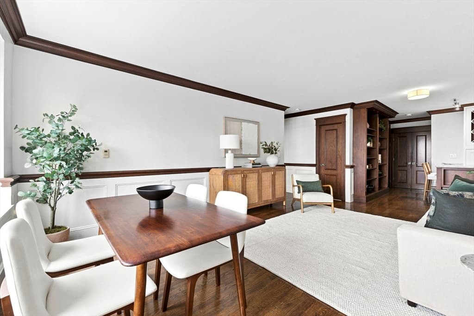
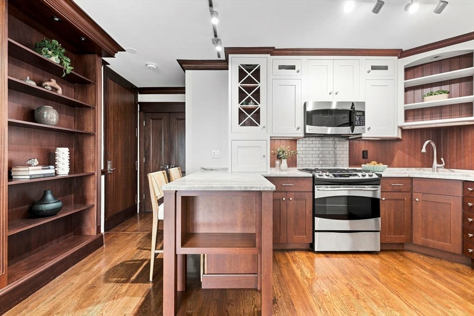
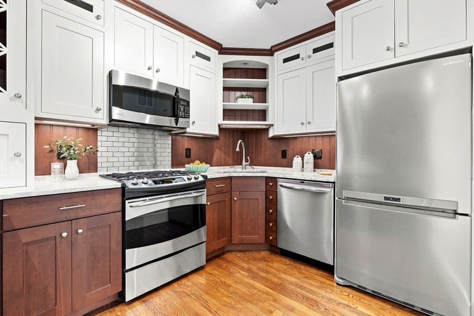
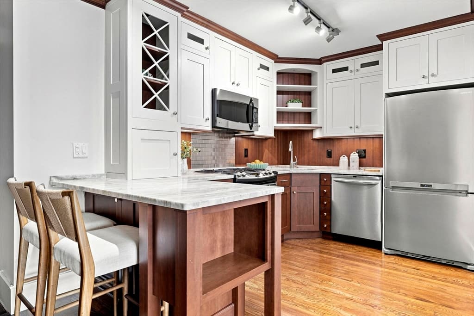
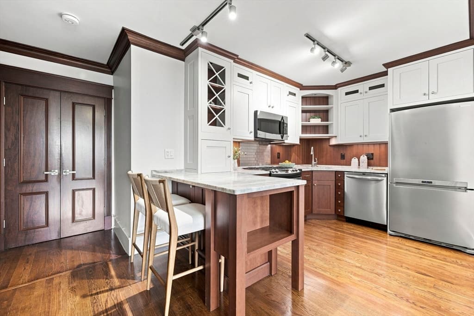
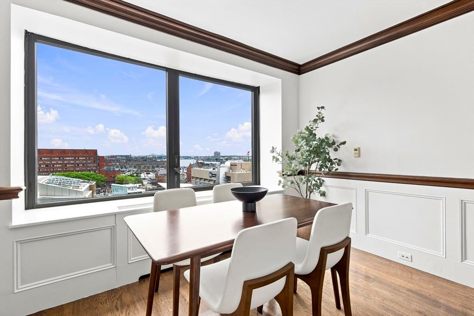
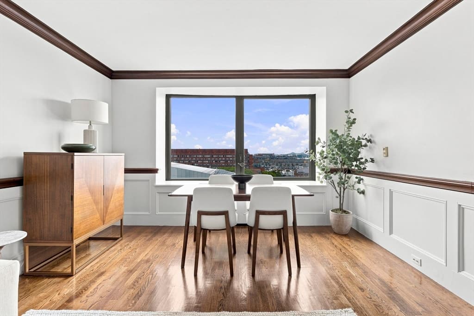
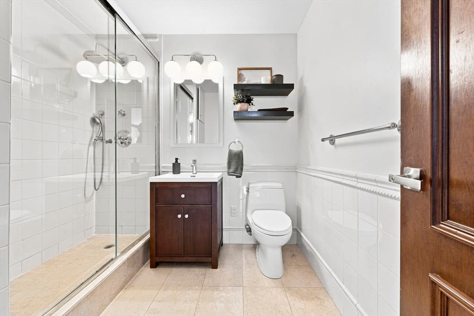
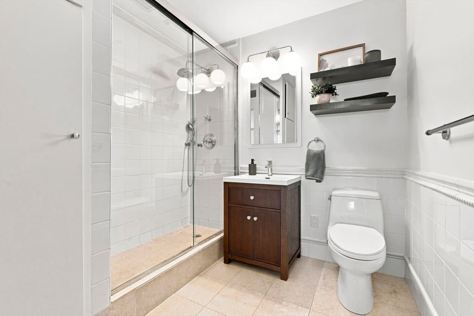
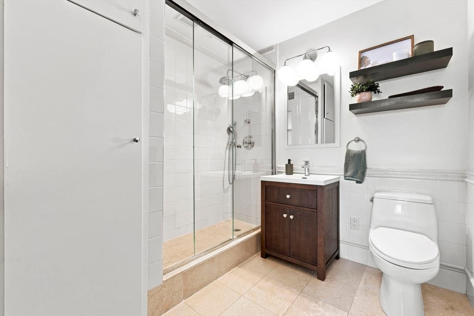
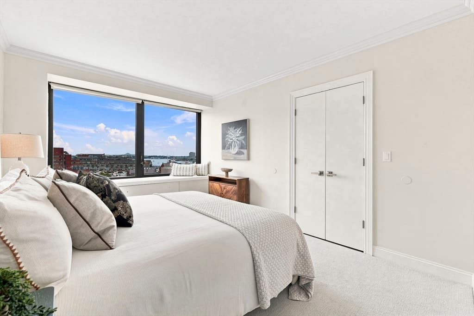
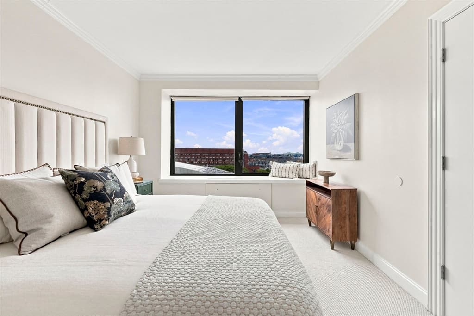
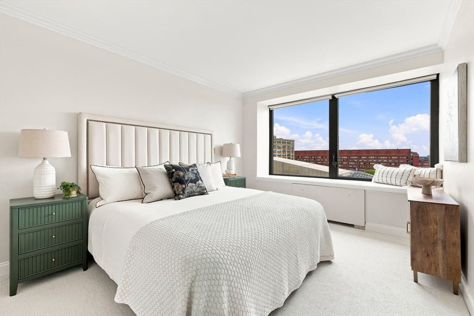
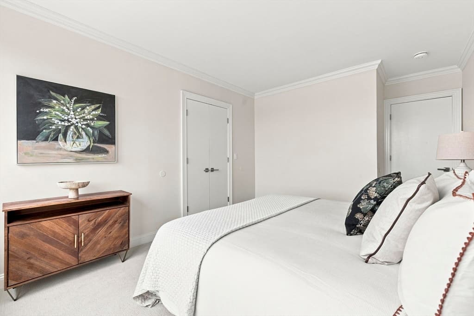
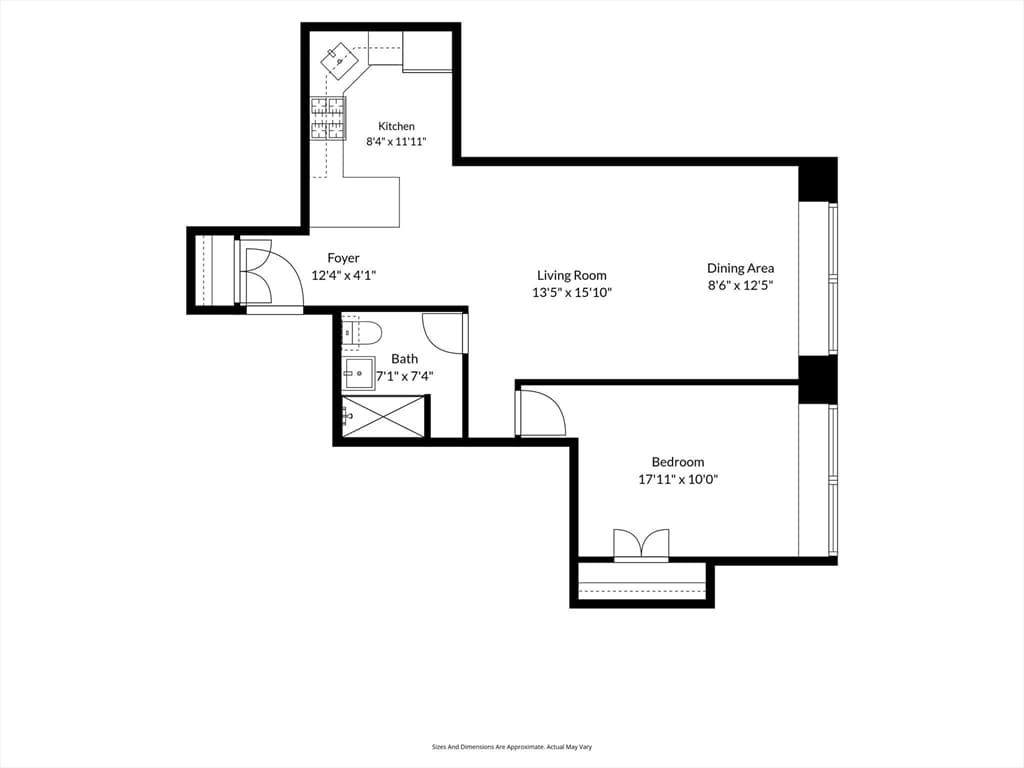
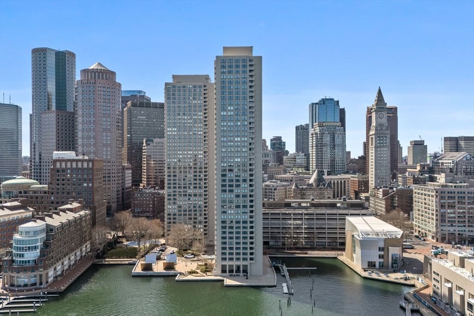
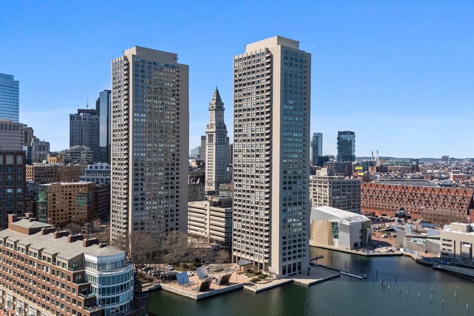
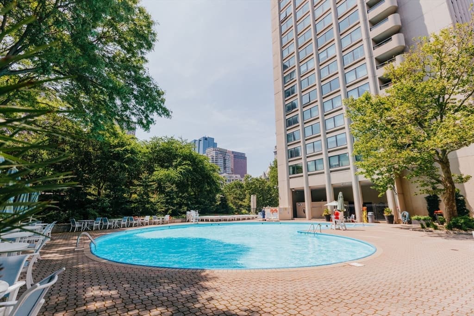
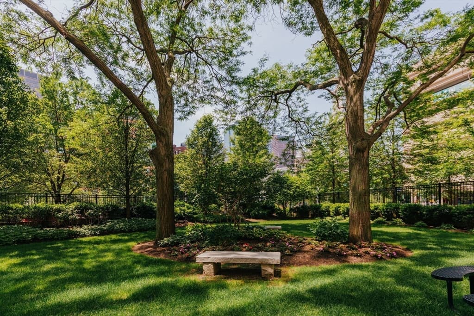
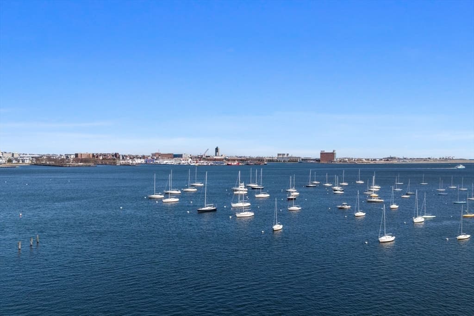
Sweeping Boston Harbor views take center stage in this beautifully refreshed one bedroom residence at Harbor Towers. Offering 756 square feet of living space, the home is filled with natural light and features hardwood floors, custom millwork, rich mahogany accents, and built in cabinetry throughout. The spacious living and dining area is framed by an oversized picture window showcasing views across the harbor and city beyond. The renovated kitchen features custom cabinetry, stainless steel appliances, a breakfast bar, and beautiful wood detailing, while the generously sized bedroom offers another oversized window and ample closet space. Fresh paint, updated lighting, new bedroom carpeting, and a new bathroom vanity give the home a polished, move in ready feel. Harbor Towers offers 24-hour concierge and security, a heated seasonal waterfront pool, outdoor grilling areas, and beautifully landscaped grounds. Ideally located along Boston’s Harborwalk with easy access to the Seaport, North End, Financial District, and downtown. Rental garage parking available.

Highlights

Waterfront

Property details

MLS #
73567415
Property type
Condominium
Subdivision
N/A
Status
Active
Days on market
2
On market date
August 24, 2026
Stories
1
Total bathrooms
1
Garage spaces
N/A
Parking spaces
N/A
Lot size
N/A
Loading map…

Nearby schools

Within 10 miles · public school directory data (NCES)

Elementary
Eliot Elementary
0.59 mi away · Grades -1-8
Nearest school -- attendance-zone data not available here
4.0
Local Score (student-teacher ratio only (preliminary -- will incorporate state test-score data once available)) -- not an official state rating
Enrollment
796
Student:teacher ratio
14.5:1
District
Boston
MiddleCharter
UP Academy Charter School of Boston
1.69 mi away · Grades 6-8
Nearest school -- attendance-zone data not available here
5.0
Local Score (student-teacher ratio only (preliminary -- will incorporate state test-score data once available)) -- not an official state rating
Enrollment
317
Student:teacher ratio
10.2:1
District
UP Academy Charter School of Boston (District)
High
Boston Adult Academy
1.14 mi away · Grades 11-12
Nearest school -- attendance-zone data not available here
5.0
Local Score (student-teacher ratio only (preliminary -- will incorporate state test-score data once available)) -- not an official state rating
Enrollment
120
Student:teacher ratio
6.7:1
District
Boston

Mortgage calculator

Estimate only - actual rate and payment depend on your lender, credit, and loan program.

$
%
%
Adjust tax / insurance estimates
% / yr
$
/mo
Est. monthly payment
$4,636/mo
$149,000 down
$596,000 loan
Principal & interest$3,866
Property tax (est.)$621
Home insurance (est.)$150

Similar homes you might like

Data source: Listing information provided by MLS Property Information Network via Trestle/CoreLogic. Last updated 3 days ago.

Information herein deemed reliable but not guaranteed; all measurements, school assignments, HOA fees, taxes, and feature lists are approximate and should be independently verified. Equal Housing Opportunity.