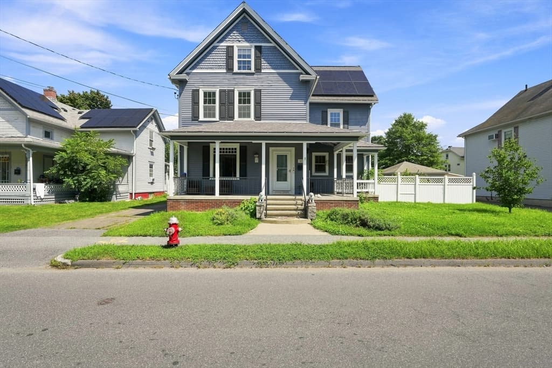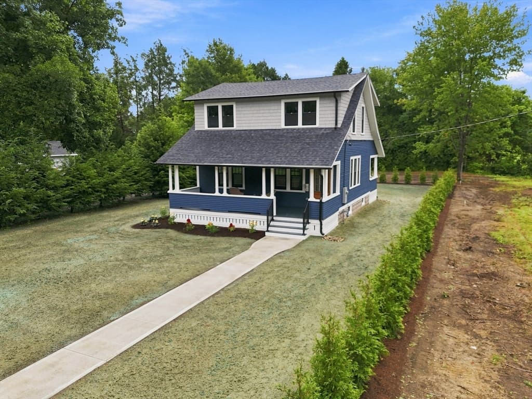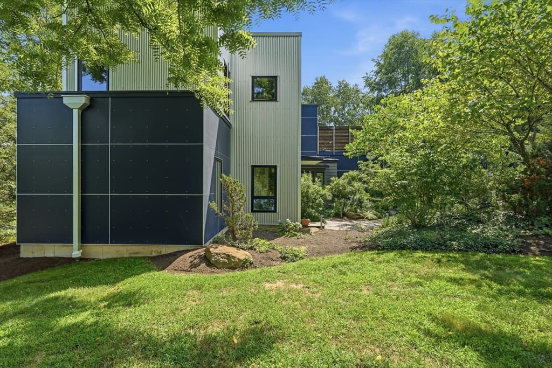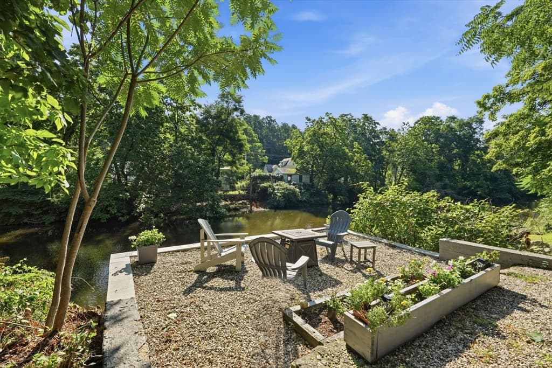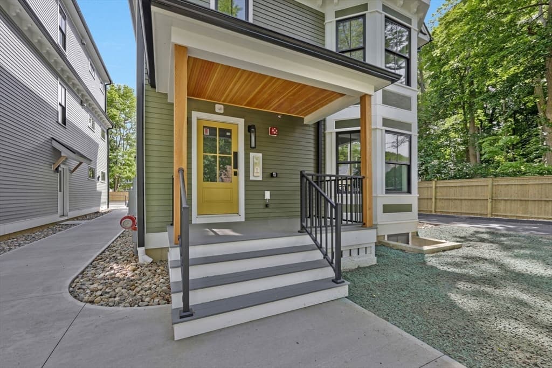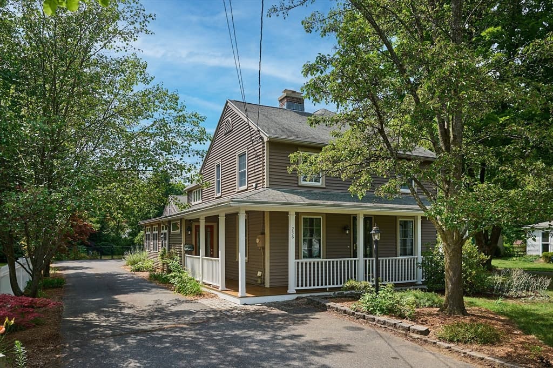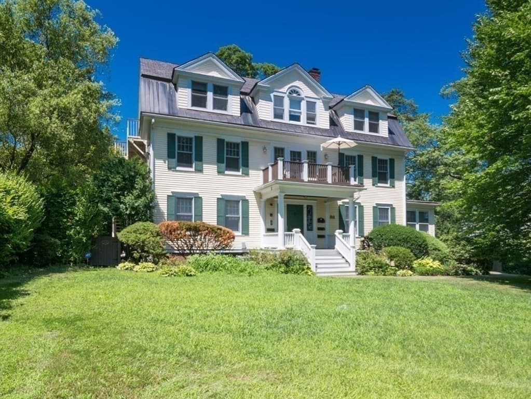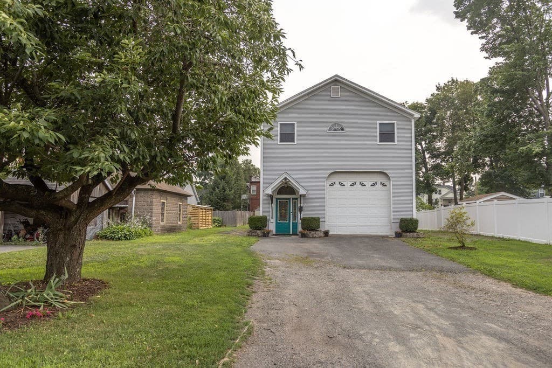
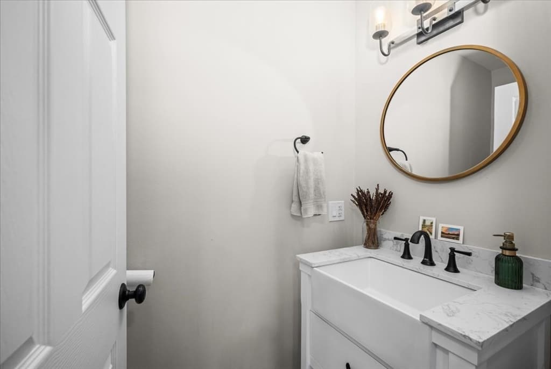
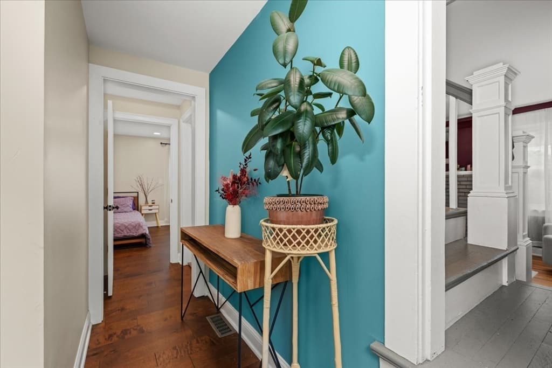
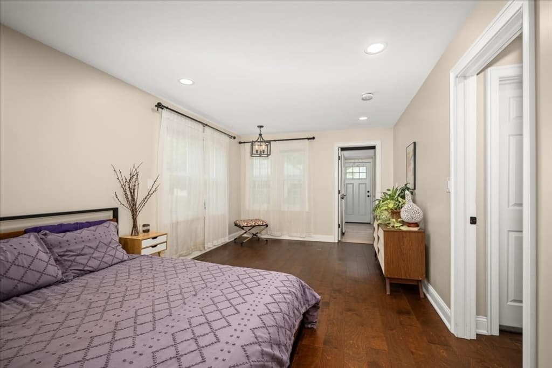
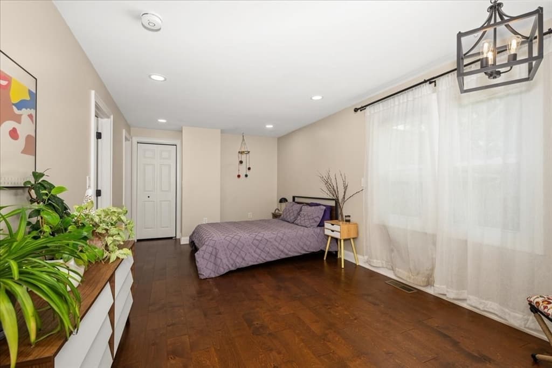
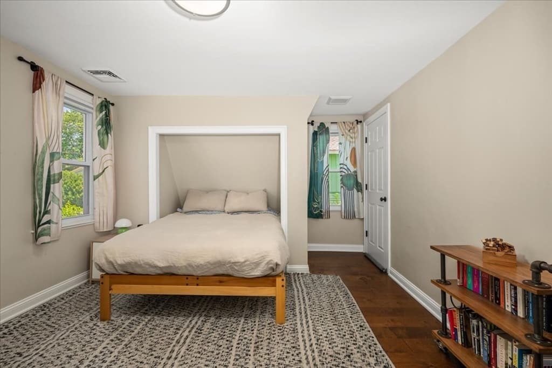
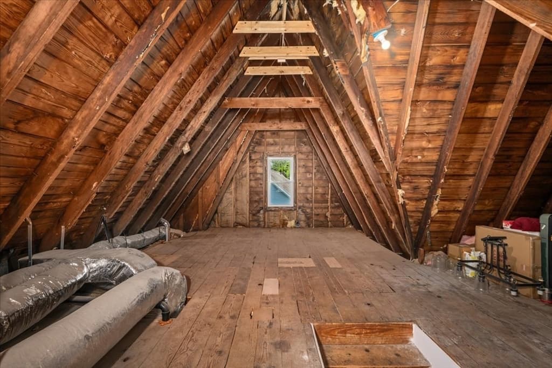
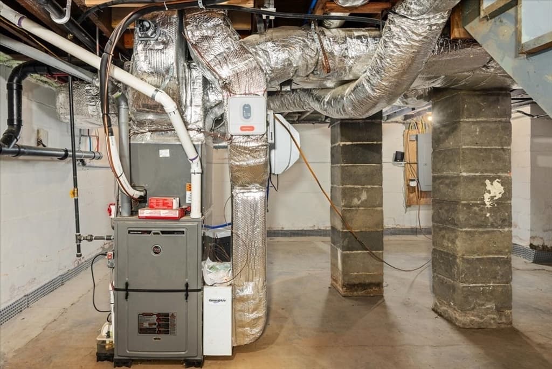
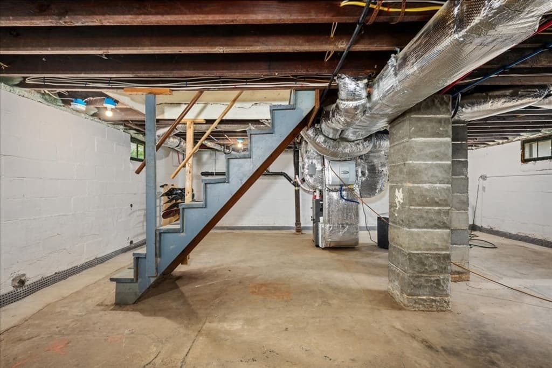
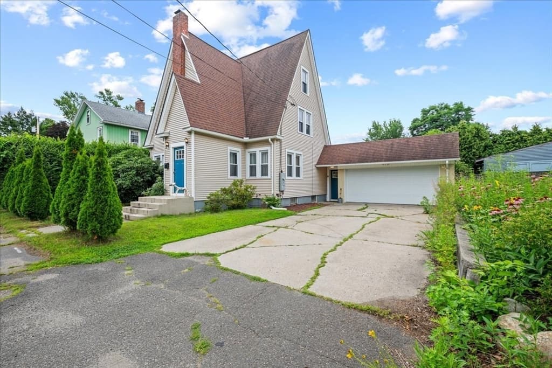
Single Family Residence at 374 South St, Northampton MA 01060, Northampton
Single Family Residence at 374 South St, Northampton MA 01060, Northampton, photo 2 of 41
Single Family Residence at 374 South St, Northampton MA 01060, Northampton, photo 3 of 41
Single Family Residence at 374 South St, Northampton MA 01060, Northampton, photo 4 of 41
Single Family Residence at 374 South St, Northampton MA 01060, Northampton, photo 5 of 41
Single Family Residence at 374 South St, Northampton MA 01060, Northampton, photo 6 of 41
Single Family Residence at 374 South St, Northampton MA 01060, Northampton, photo 7 of 41
Single Family Residence at 374 South St, Northampton MA 01060, Northampton, photo 8 of 41
Single Family Residence at 374 South St, Northampton MA 01060, Northampton, photo 9 of 41
Single Family Residence at 374 South St, Northampton MA 01060, Northampton, photo 10 of 41
Single Family Residence at 374 South St, Northampton MA 01060, Northampton, photo 11 of 41
Single Family Residence at 374 South St, Northampton MA 01060, Northampton, photo 12 of 41
Single Family Residence at 374 South St, Northampton MA 01060, Northampton, photo 13 of 41
Single Family Residence at 374 South St, Northampton MA 01060, Northampton, photo 14 of 41
Single Family Residence at 374 South St, Northampton MA 01060, Northampton, photo 15 of 41
Single Family Residence at 374 South St, Northampton MA 01060, Northampton, photo 16 of 41
Single Family Residence at 374 South St, Northampton MA 01060, Northampton, photo 17 of 41
Single Family Residence at 374 South St, Northampton MA 01060, Northampton, photo 18 of 41
Single Family Residence at 374 South St, Northampton MA 01060, Northampton, photo 19 of 41
Single Family Residence at 374 South St, Northampton MA 01060, Northampton, photo 20 of 41
Single Family Residence at 374 South St, Northampton MA 01060, Northampton, photo 21 of 41
Single Family Residence at 374 South St, Northampton MA 01060, Northampton, photo 22 of 41
Single Family Residence at 374 South St, Northampton MA 01060, Northampton, photo 23 of 41
Single Family Residence at 374 South St, Northampton MA 01060, Northampton, photo 24 of 41
Single Family Residence at 374 South St, Northampton MA 01060, Northampton, photo 25 of 41
Single Family Residence at 374 South St, Northampton MA 01060, Northampton, photo 26 of 41
Single Family Residence at 374 South St, Northampton MA 01060, Northampton, photo 27 of 41
Single Family Residence at 374 South St, Northampton MA 01060, Northampton, photo 28 of 41
Single Family Residence at 374 South St, Northampton MA 01060, Northampton, photo 29 of 41
Single Family Residence at 374 South St, Northampton MA 01060, Northampton, photo 30 of 41
Single Family Residence at 374 South St, Northampton MA 01060, Northampton, photo 31 of 41
Single Family Residence at 374 South St, Northampton MA 01060, Northampton, photo 32 of 41
Single Family Residence at 374 South St, Northampton MA 01060, Northampton, photo 33 of 41
Single Family Residence at 374 South St, Northampton MA 01060, Northampton, photo 34 of 41
Single Family Residence at 374 South St, Northampton MA 01060, Northampton, photo 35 of 41
Single Family Residence at 374 South St, Northampton MA 01060, Northampton, photo 36 of 41
Single Family Residence at 374 South St, Northampton MA 01060, Northampton, photo 37 of 41
Single Family Residence at 374 South St, Northampton MA 01060, Northampton, photo 38 of 41
Single Family Residence at 374 South St, Northampton MA 01060, Northampton, photo 39 of 41
Single Family Residence at 374 South St, Northampton MA 01060, Northampton, photo 40 of 41
Single Family Residence at 374 South St, Northampton MA 01060, Northampton, photo 41 of 41
41 photos

$680,000

374 South St, Northampton MA 01060
Northampton, MA 01060
Listed by Maureen Borg
Bedrooms
4
Bathrooms
2.1
Living area
2,191 sqft
Year built
1900

About this home

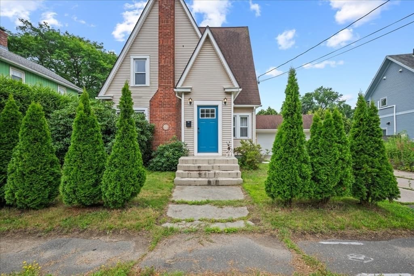
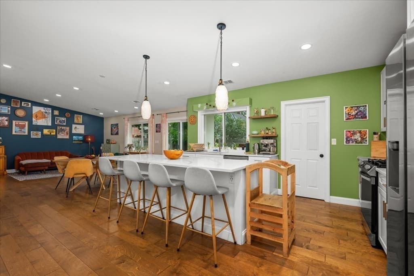
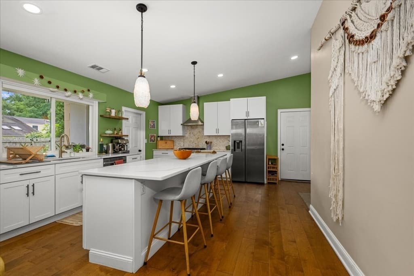
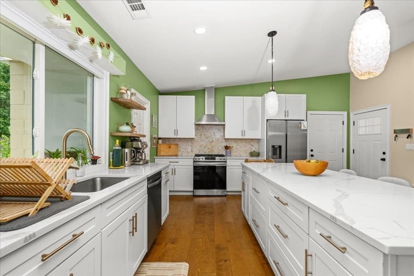
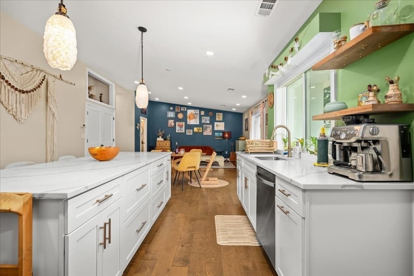
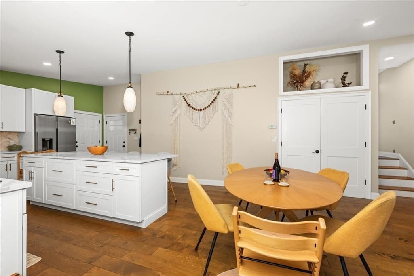
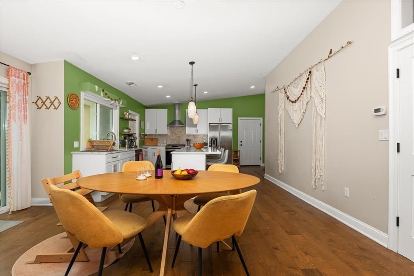
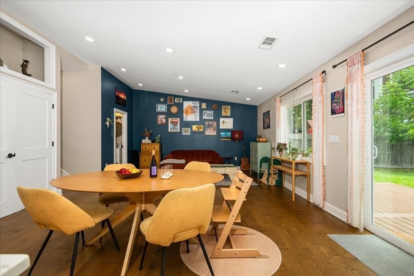
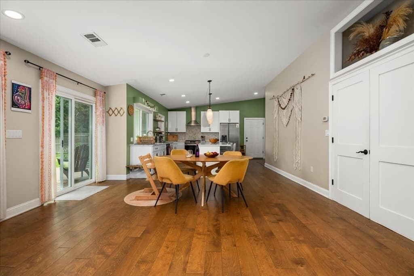
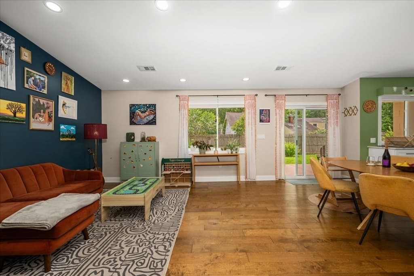
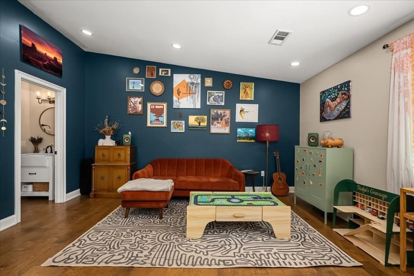
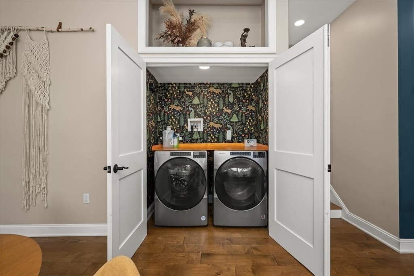
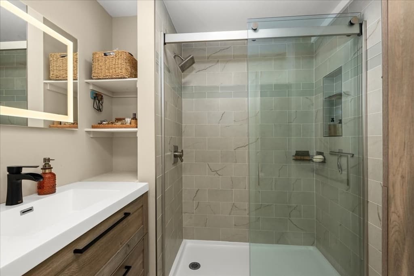
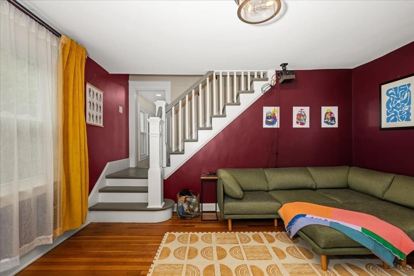
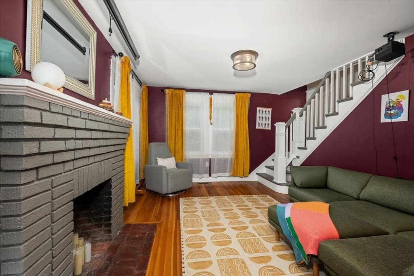
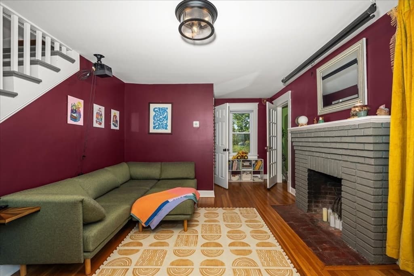
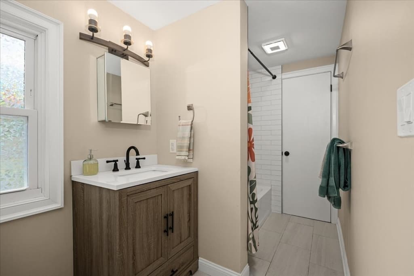
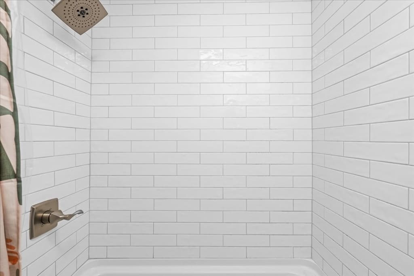
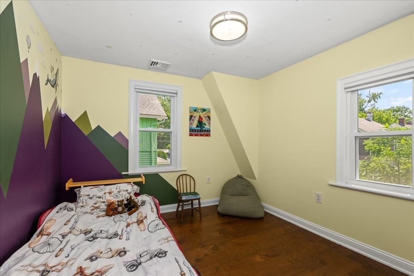
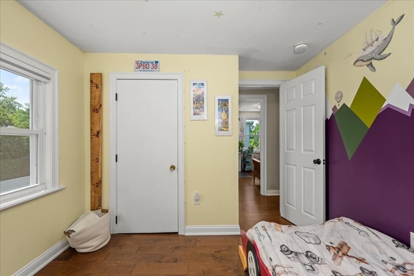
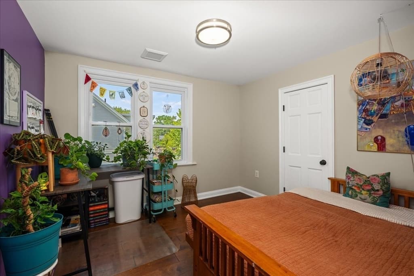
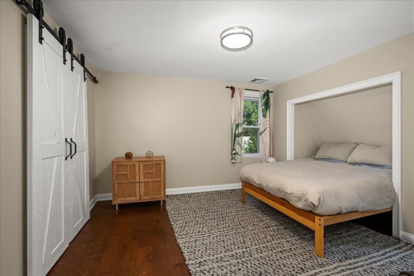
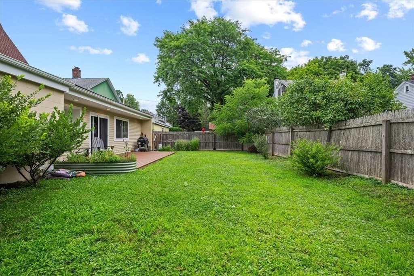
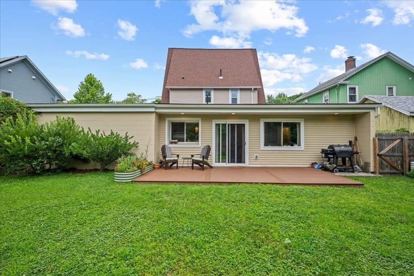
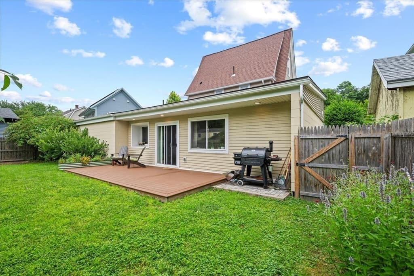
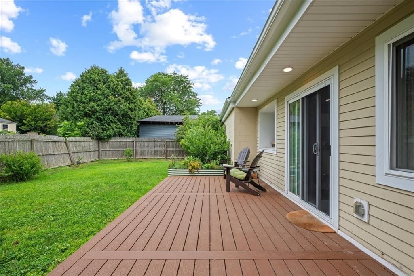
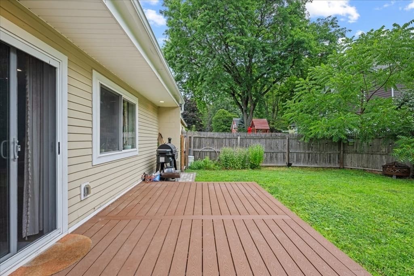
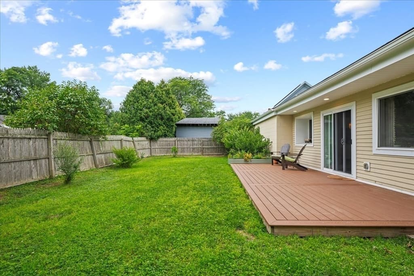
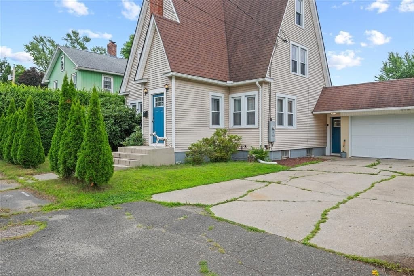
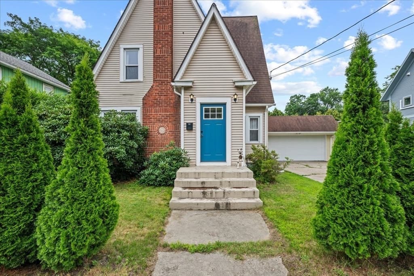
Elegantly Renovated Tudor, Timeless Character, Modern Comforts, Nature at Your Doorstep. Perfectly positioned just minutes from the vibrant downtowns of Northampton and Easthampton, this thoughtfully renovated 4 Bed, 2.5 Bath Tudor blends historic charm with modern comfort and style. The heart of this home is a stunning Great Room addition: an open-concept kitchen, dining, and living area with vaulted ceilings and abundant natural light, designed for effortless entertaining and everyday family life. The chef's kitchen features a striking 9-foot quartz island, premium stainless steel appliances, and a walk-in pantry with generous shelving and a built-in beverage cooler. A dedicated laundry area sits conveniently within this space, which opens directly onto a private, fenced yard with a large composite deck. The primary suite, located on the main level, offers a peaceful retreat with a sitting area, a beautifully tiled walk-in shower, a generous closet, and contemporary finishes throughout. Down the hall, a cozy den with a fireplace adds even more versatility to the main level, currently enjoyed as a home theater, it can easily be adapted to a media room, library, or home office. Upstairs three additional bedrooms share a full bath with a tiled soaking tub, plus access to a vast walk-up attic offering ample storage or future expansion potential. Central air, gas heat and hot water, newer windows and roof, and an attached 2-car garage round out this move-in-ready home. The nearby Manhan Rail Trail, Pynchon Meadows/Arcadia conservation lands, and the Mill and Connecticut Rivers beckon you to explore the natural wonders nearby. A rare blend of historic character and modern ease, moments from the Pioneer Valley's best restaurants, shops, arts, music venues and outdoor adventures.

Highlights

Fireplace

Property details

MLS #
73554969
Property type
Single Family Residence
Subdivision
N/A
Status
Active
Days on market
33
On market date
July 25, 2026
Stories
N/A
Total bathrooms
3
Garage spaces
2
Parking spaces
6
Lot size
0.14 acres
Loading map…

Nearby schools

Within 10 miles · public school directory data (NCES)

Elementary
Bridge Street
1.48 mi away · Grades -1-5
Nearest school -- attendance-zone data not available here
5.0
Local Score (student-teacher ratio only (preliminary -- will incorporate state test-score data once available)) -- not an official state rating
Enrollment
278
Student:teacher ratio
9.6:1
District
Northampton
Middle
John F Kennedy Middle School
3.16 mi away · Grades 6-8
Nearest school -- attendance-zone data not available here
5.0
Local Score (student-teacher ratio only (preliminary -- will incorporate state test-score data once available)) -- not an official state rating
Enrollment
579
Student:teacher ratio
10.0:1
District
Northampton
High
Northampton High
1.32 mi away · Grades 9-12
Nearest school -- attendance-zone data not available here
4.0
Local Score (student-teacher ratio only (preliminary -- will incorporate state test-score data once available)) -- not an official state rating
Enrollment
908
Student:teacher ratio
14.9:1
District
Northampton

Mortgage calculator

Estimate only - actual rate and payment depend on your lender, credit, and loan program.

$
%
%
Adjust tax / insurance estimates
% / yr
$
/mo
Est. monthly payment
$4,245/mo
$136,000 down
$544,000 loan
Principal & interest$3,528
Property tax (est.)$567
Home insurance (est.)$150

Similar homes you might like

Data source: Listing information provided by MLS Property Information Network via Trestle/CoreLogic. Last updated 25 days ago.

Information herein deemed reliable but not guaranteed; all measurements, school assignments, HOA fees, taxes, and feature lists are approximate and should be independently verified. Equal Housing Opportunity.