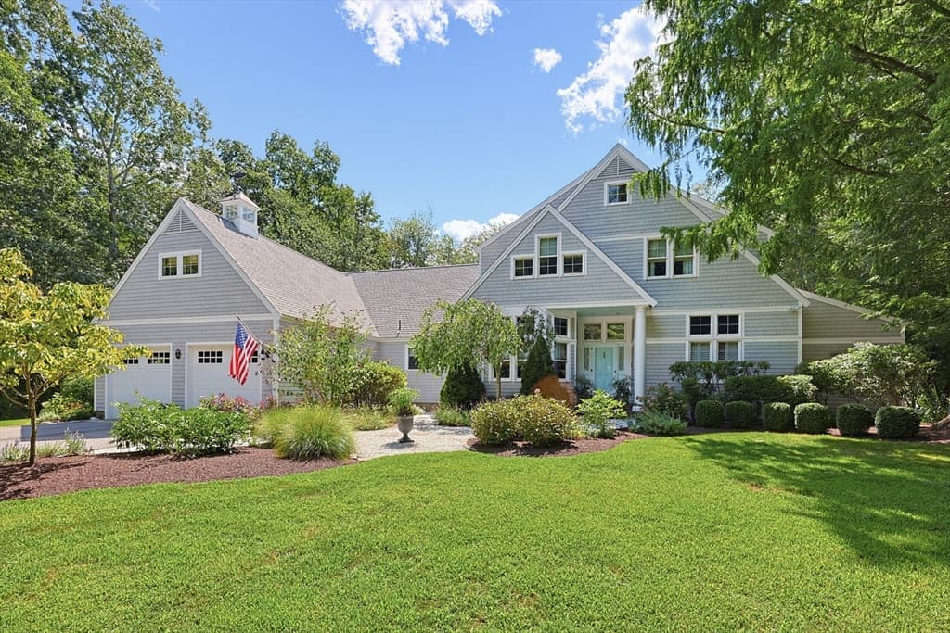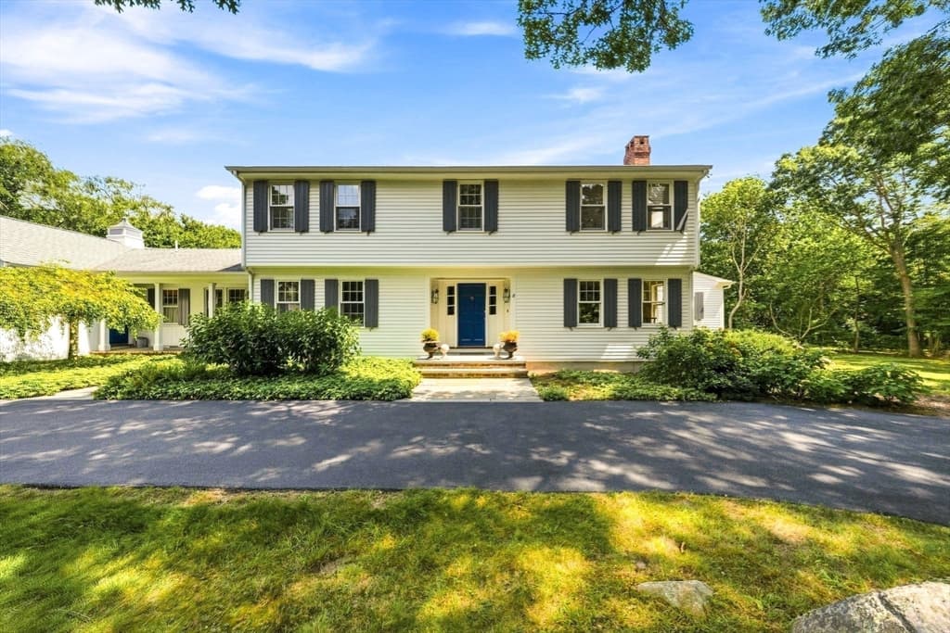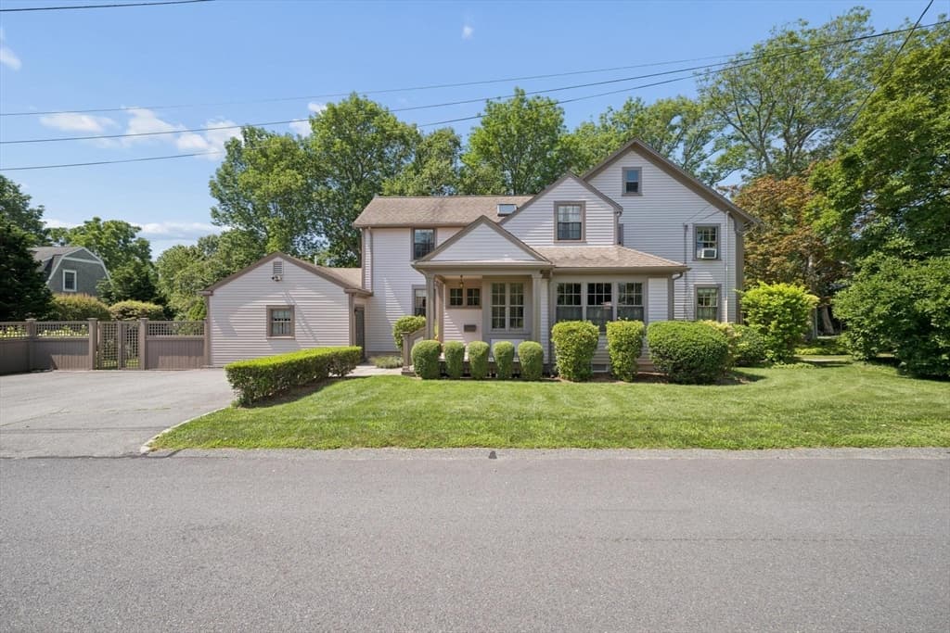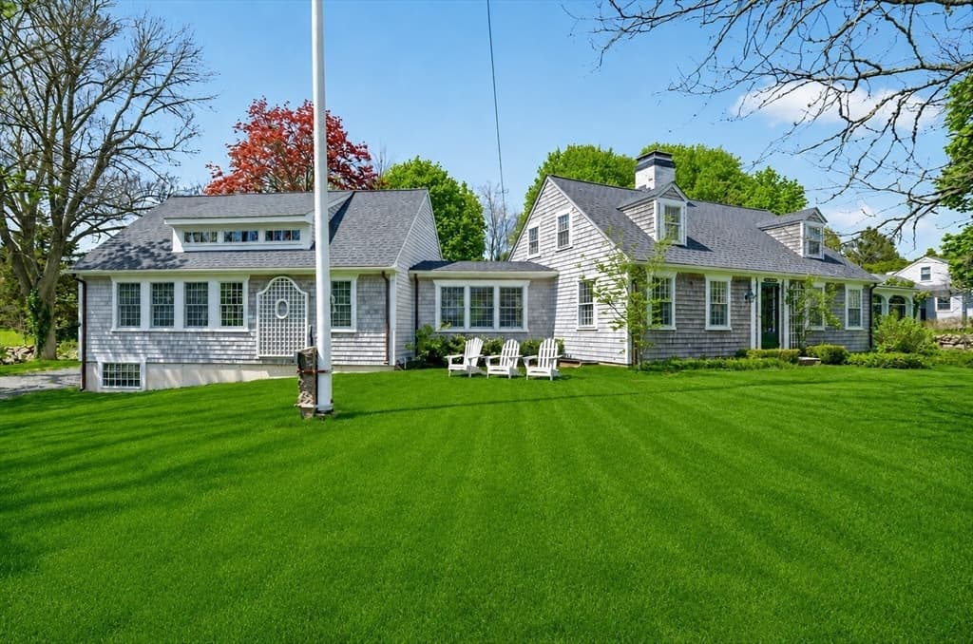
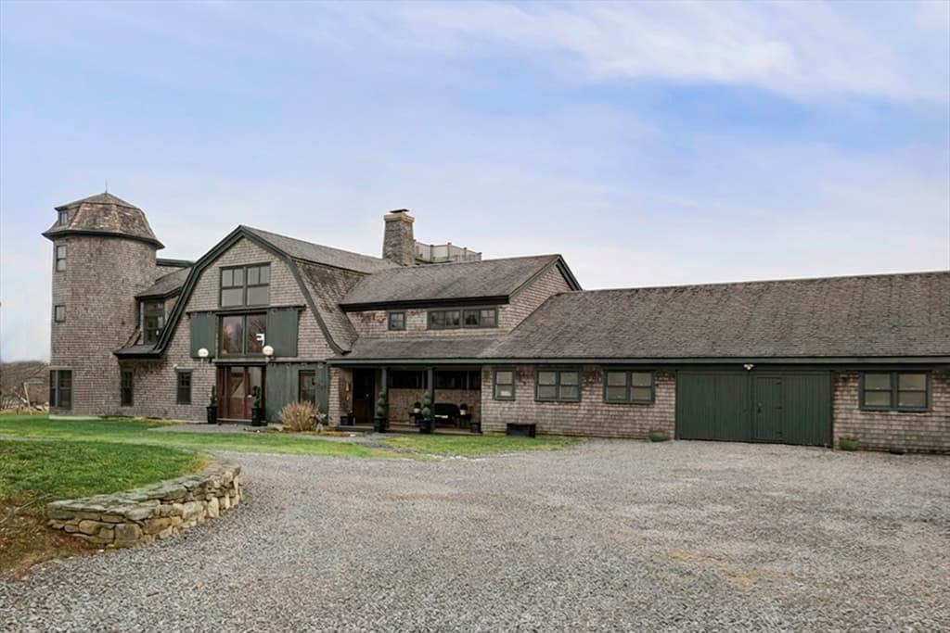
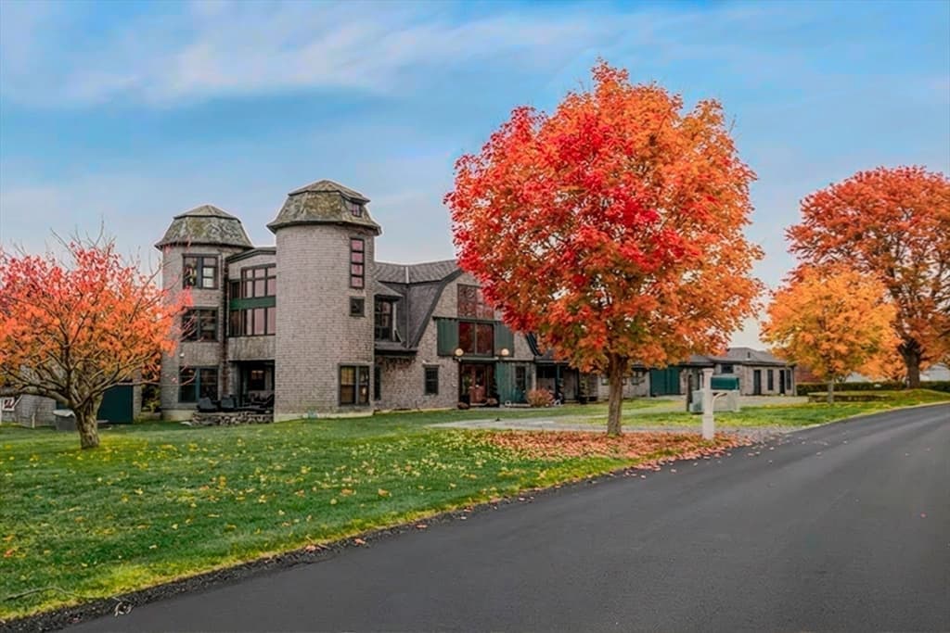
Single Family Residence at 1 Masthead Lane, Dartmouth MA 02748, Dartmouth
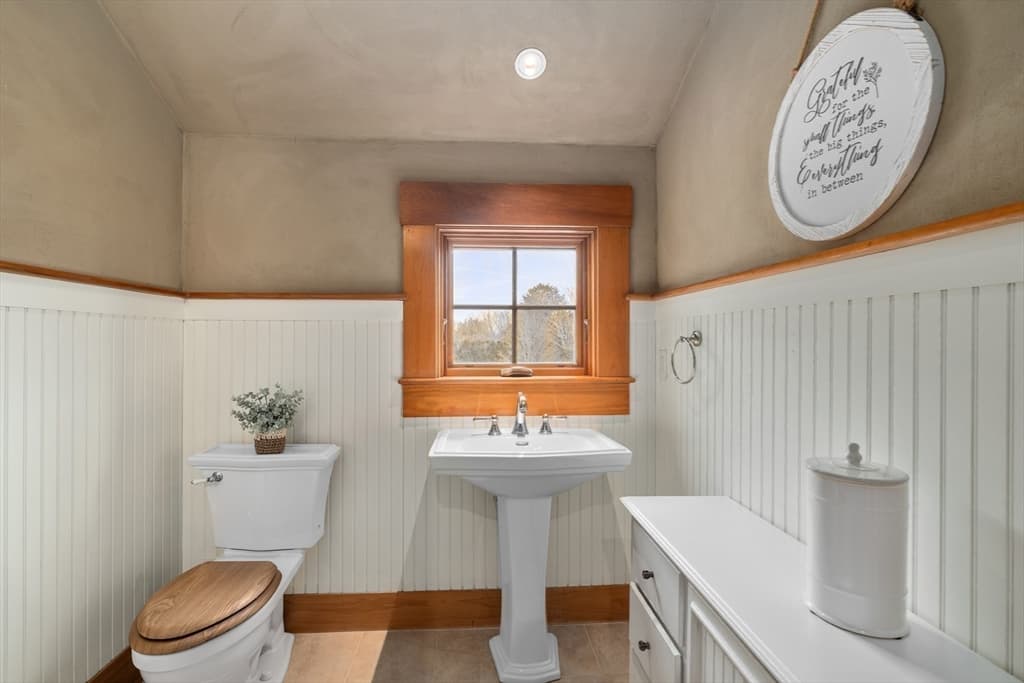
Single Family Residence at 1 Masthead Lane, Dartmouth MA 02748, Dartmouth, photo 2 of 38
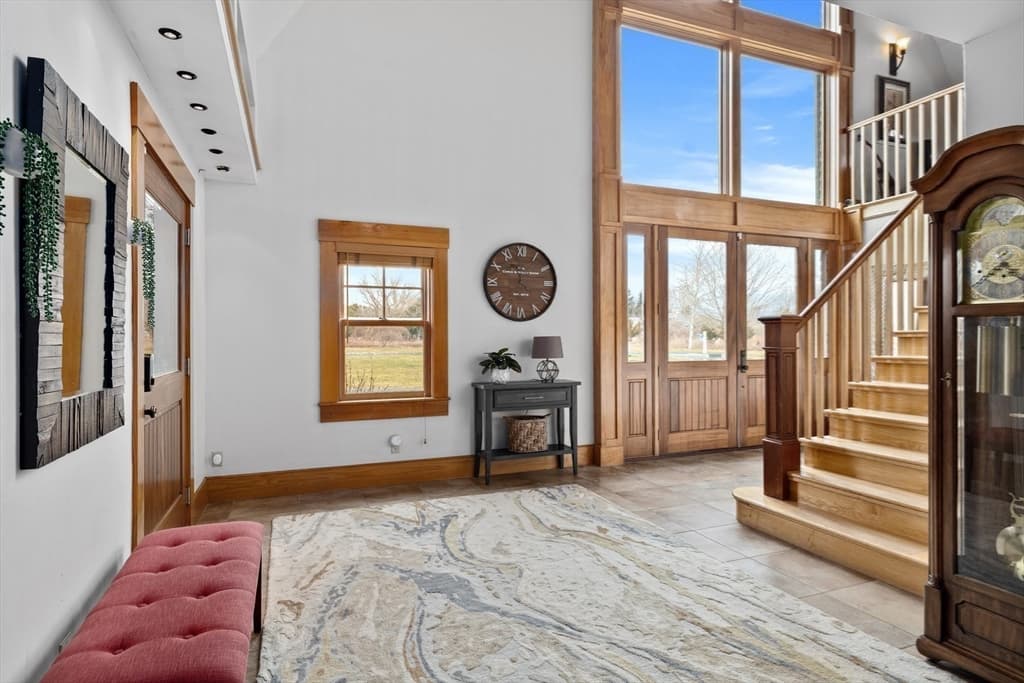
Single Family Residence at 1 Masthead Lane, Dartmouth MA 02748, Dartmouth, photo 3 of 38
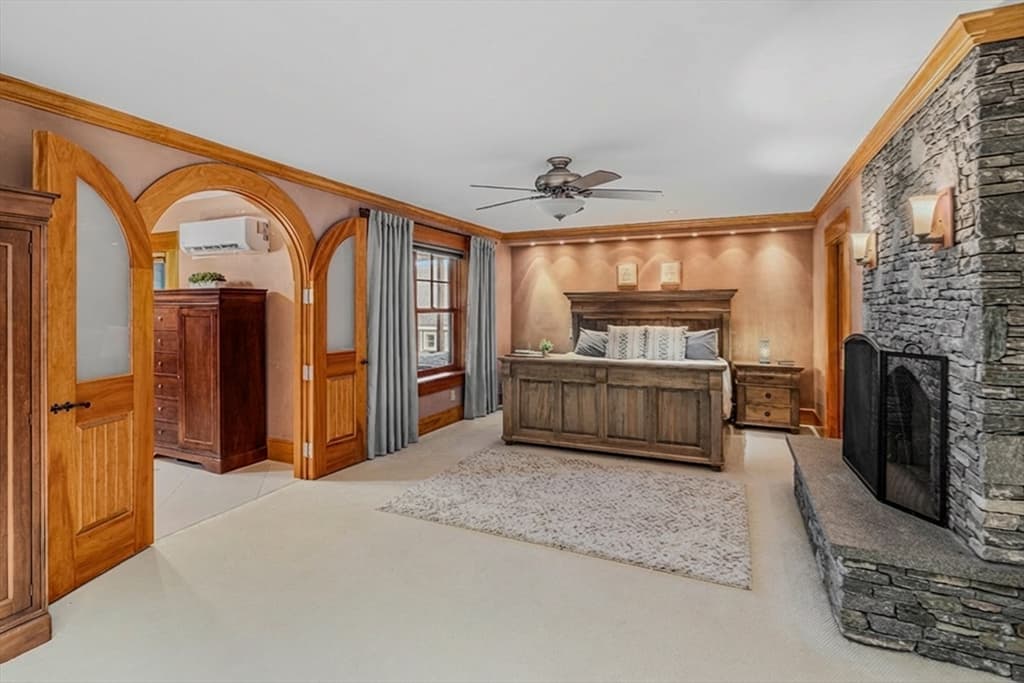
Single Family Residence at 1 Masthead Lane, Dartmouth MA 02748, Dartmouth, photo 4 of 38
Single Family Residence at 1 Masthead Lane, Dartmouth MA 02748, Dartmouth, photo 5 of 38
Single Family Residence at 1 Masthead Lane, Dartmouth MA 02748, Dartmouth, photo 6 of 38
Single Family Residence at 1 Masthead Lane, Dartmouth MA 02748, Dartmouth, photo 7 of 38
Single Family Residence at 1 Masthead Lane, Dartmouth MA 02748, Dartmouth, photo 8 of 38
Single Family Residence at 1 Masthead Lane, Dartmouth MA 02748, Dartmouth, photo 9 of 38
Single Family Residence at 1 Masthead Lane, Dartmouth MA 02748, Dartmouth, photo 10 of 38
Single Family Residence at 1 Masthead Lane, Dartmouth MA 02748, Dartmouth, photo 11 of 38
Single Family Residence at 1 Masthead Lane, Dartmouth MA 02748, Dartmouth, photo 12 of 38
Single Family Residence at 1 Masthead Lane, Dartmouth MA 02748, Dartmouth, photo 13 of 38
Single Family Residence at 1 Masthead Lane, Dartmouth MA 02748, Dartmouth, photo 14 of 38
Single Family Residence at 1 Masthead Lane, Dartmouth MA 02748, Dartmouth, photo 15 of 38
Single Family Residence at 1 Masthead Lane, Dartmouth MA 02748, Dartmouth, photo 16 of 38
Single Family Residence at 1 Masthead Lane, Dartmouth MA 02748, Dartmouth, photo 17 of 38
Single Family Residence at 1 Masthead Lane, Dartmouth MA 02748, Dartmouth, photo 18 of 38
Single Family Residence at 1 Masthead Lane, Dartmouth MA 02748, Dartmouth, photo 19 of 38
Single Family Residence at 1 Masthead Lane, Dartmouth MA 02748, Dartmouth, photo 20 of 38
Single Family Residence at 1 Masthead Lane, Dartmouth MA 02748, Dartmouth, photo 21 of 38
Single Family Residence at 1 Masthead Lane, Dartmouth MA 02748, Dartmouth, photo 22 of 38
Single Family Residence at 1 Masthead Lane, Dartmouth MA 02748, Dartmouth, photo 23 of 38
Single Family Residence at 1 Masthead Lane, Dartmouth MA 02748, Dartmouth, photo 24 of 38
Single Family Residence at 1 Masthead Lane, Dartmouth MA 02748, Dartmouth, photo 25 of 38
Single Family Residence at 1 Masthead Lane, Dartmouth MA 02748, Dartmouth, photo 26 of 38
Single Family Residence at 1 Masthead Lane, Dartmouth MA 02748, Dartmouth, photo 27 of 38
Single Family Residence at 1 Masthead Lane, Dartmouth MA 02748, Dartmouth, photo 28 of 38
Single Family Residence at 1 Masthead Lane, Dartmouth MA 02748, Dartmouth, photo 29 of 38
Single Family Residence at 1 Masthead Lane, Dartmouth MA 02748, Dartmouth, photo 30 of 38
Single Family Residence at 1 Masthead Lane, Dartmouth MA 02748, Dartmouth, photo 31 of 38
Single Family Residence at 1 Masthead Lane, Dartmouth MA 02748, Dartmouth, photo 32 of 38
Single Family Residence at 1 Masthead Lane, Dartmouth MA 02748, Dartmouth, photo 33 of 38
Single Family Residence at 1 Masthead Lane, Dartmouth MA 02748, Dartmouth, photo 34 of 38
Single Family Residence at 1 Masthead Lane, Dartmouth MA 02748, Dartmouth, photo 35 of 38
Single Family Residence at 1 Masthead Lane, Dartmouth MA 02748, Dartmouth, photo 36 of 38
Single Family Residence at 1 Masthead Lane, Dartmouth MA 02748, Dartmouth, photo 37 of 38
Single Family Residence at 1 Masthead Lane, Dartmouth MA 02748, Dartmouth, photo 38 of 38
38 photos

$1,995,000

1 Masthead Lane, Dartmouth MA 02748
Dartmouth, MA 02748
Listed by Team MCM
Bedrooms
4
Bathrooms
4.2
Living area
7,891 sqft
Year built
1900

About this home

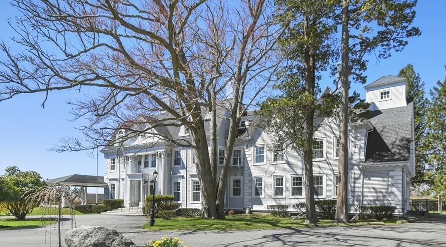
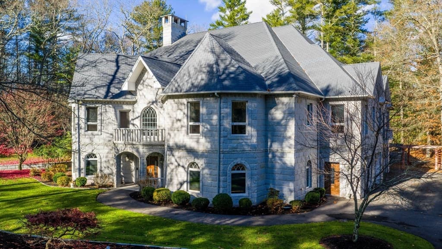
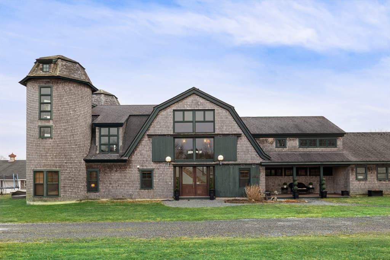
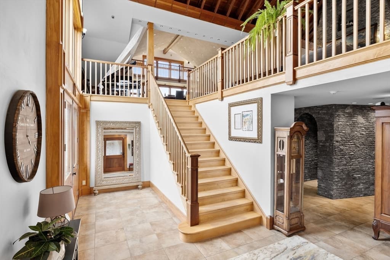
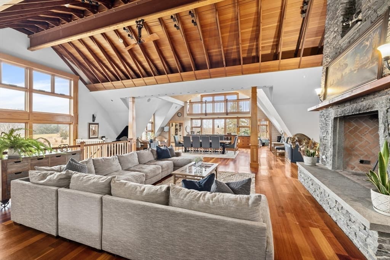
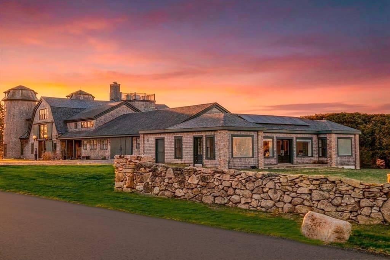
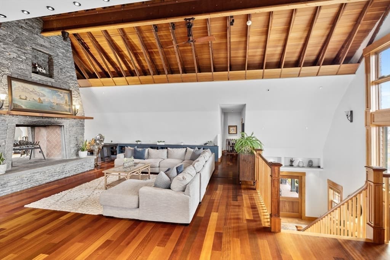
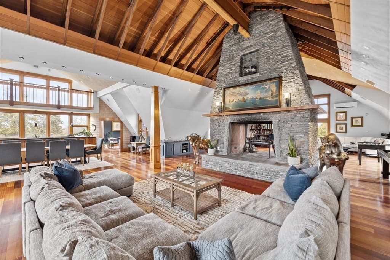
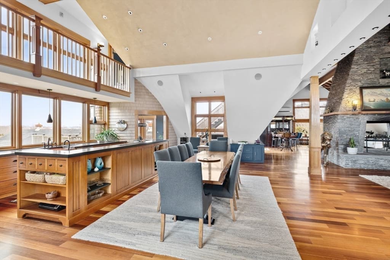
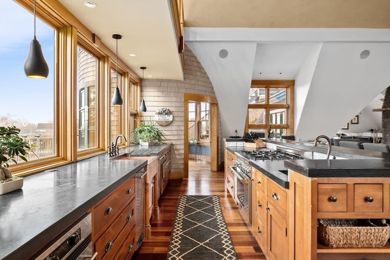
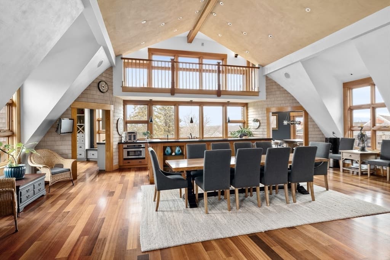
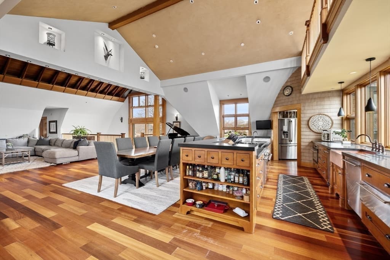
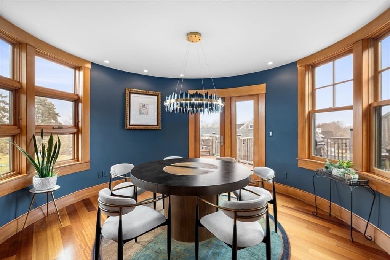
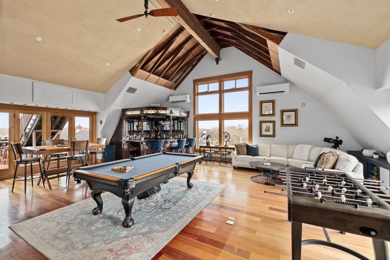
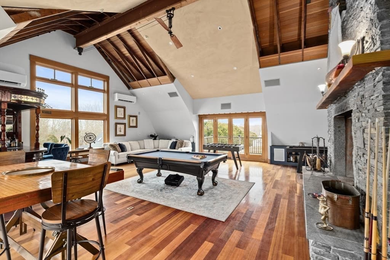
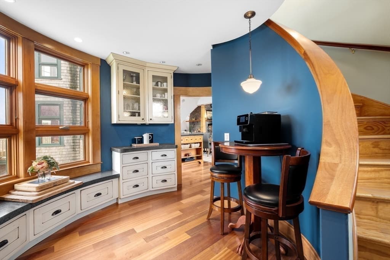
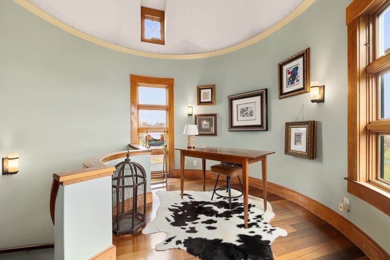
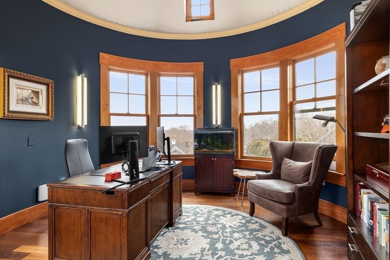
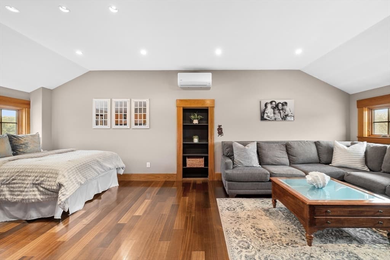
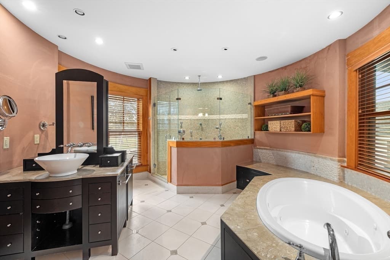
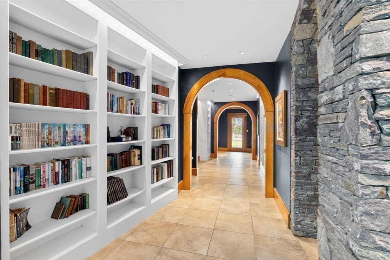
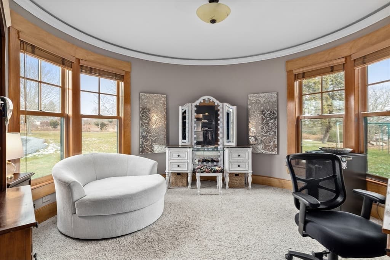
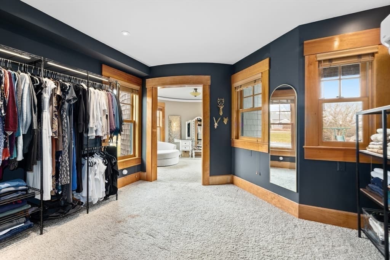
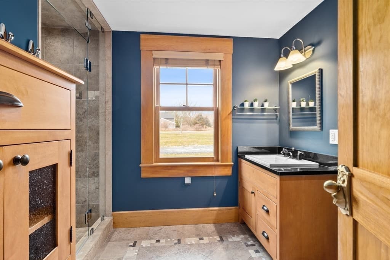
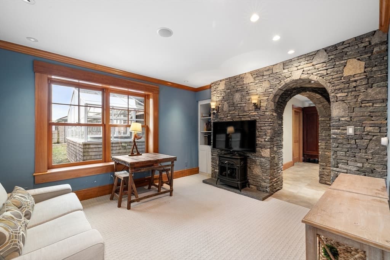
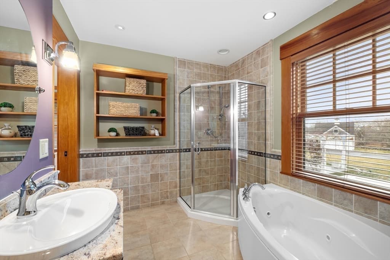
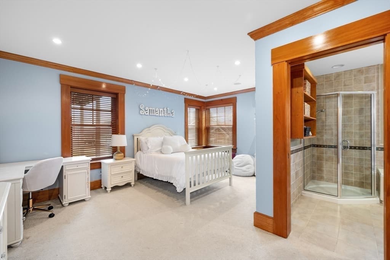
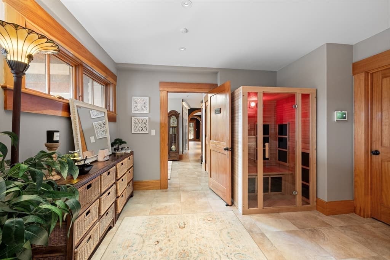
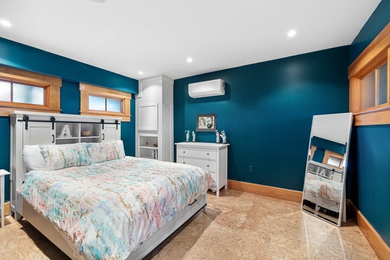
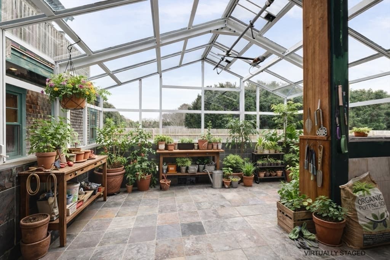
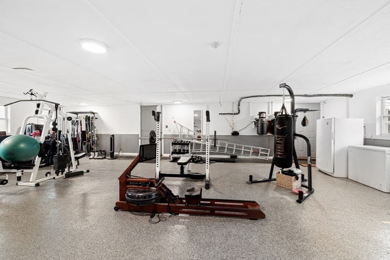
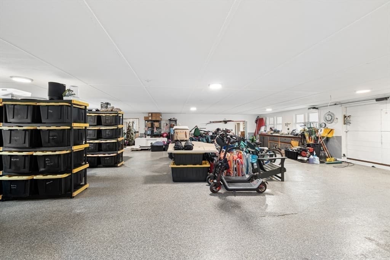
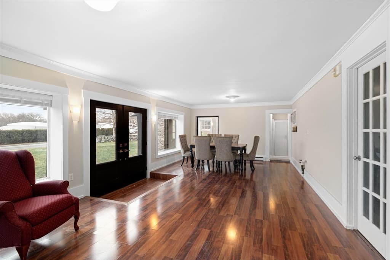
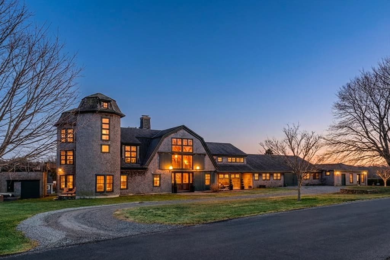
The Barn at Gulf Hill - Rich in history and masterfully reimagined, this extraordinary estate offers both architectural significance and remarkable scale just minutes from one of the South Coast’s most charming villages. Once part of the historic Gulf Hill Dairy Farm, the property has been transformed into a sophisticated retreat that honors its heritage while embracing elevated design. Set on 1.8+/- acres, this substantial residence offers light-filled interiors, lofty ceilings, Brazilian cherry floors, and radiant heat. A dramatic stone fireplace anchors the main living area, while the kitchen, family room & a myriad of other unique spaces provide opportunities to connect and/or retreat. Lifestyle amenities include a sauna, greenhouse and rooftop deck w/ views of Padanaram Harbor. Additional flex space exists to accommodate a separate apartment/office and a 12-car garage provides rare capacity for collectors. A convergence of history, scale, and coastal character like no other!

Highlights

Fireplace

Property details

MLS #
73560759
Property type
Single Family Residence
Subdivision
N/A
Status
Active
Days on market
21
On market date
August 7, 2026
Stories
N/A
Total bathrooms
6
Garage spaces
12
Parking spaces
18
Lot size
1.84 acres
Loading map…

Nearby schools

Within 10 miles · public school directory data (NCES)

Elementary
Andrew B. Cushman School
1.89 mi away · Grades -1-0
Nearest school -- attendance-zone data not available here
5.0
Local Score (student-teacher ratio only (preliminary -- will incorporate state test-score data once available)) -- not an official state rating
Enrollment
131
Student:teacher ratio
10.9:1
District
Dartmouth
Middle
Dartmouth Middle
3.07 mi away · Grades 6-8
Nearest school -- attendance-zone data not available here
5.0
Local Score (student-teacher ratio only (preliminary -- will incorporate state test-score data once available)) -- not an official state rating
Enrollment
810
Student:teacher ratio
10.7:1
District
Dartmouth
High
Dartmouth High
0.84 mi away · Grades 9-12
Nearest school -- attendance-zone data not available here
4.0
Local Score (student-teacher ratio only (preliminary -- will incorporate state test-score data once available)) -- not an official state rating
Enrollment
1,032
Student:teacher ratio
13.6:1
District
Dartmouth

Mortgage calculator

Estimate only - actual rate and payment depend on your lender, credit, and loan program.

$
%
%
Adjust tax / insurance estimates
% / yr
$
/mo
Est. monthly payment
$12,164/mo
$399,000 down
$1,596,000 loan
Principal & interest$10,352
Property tax (est.)$1,663
Home insurance (est.)$150

Similar homes you might like

Data source: Listing information provided by MLS Property Information Network via Trestle/CoreLogic. Last updated 18 days ago.

Information herein deemed reliable but not guaranteed; all measurements, school assignments, HOA fees, taxes, and feature lists are approximate and should be independently verified. Equal Housing Opportunity.