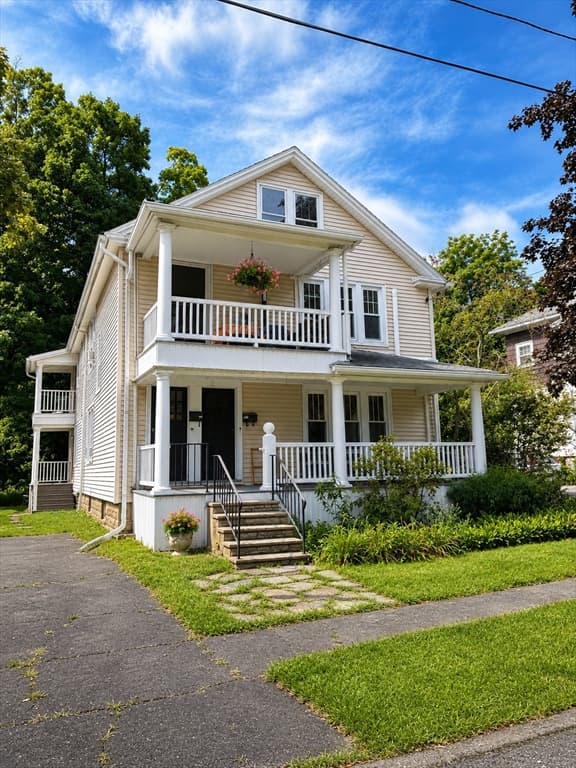
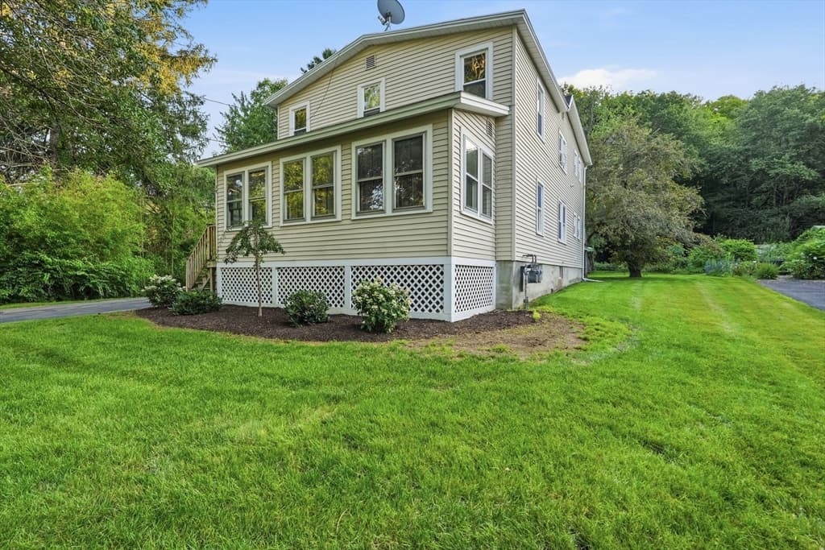
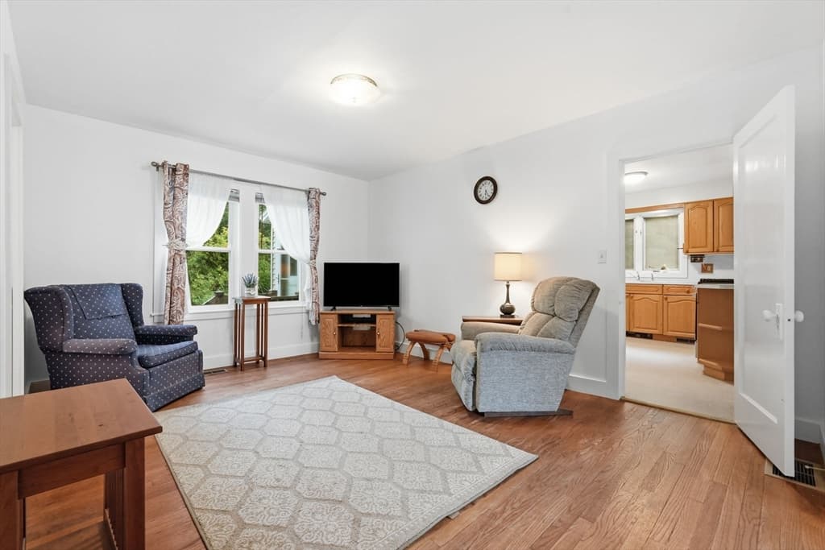
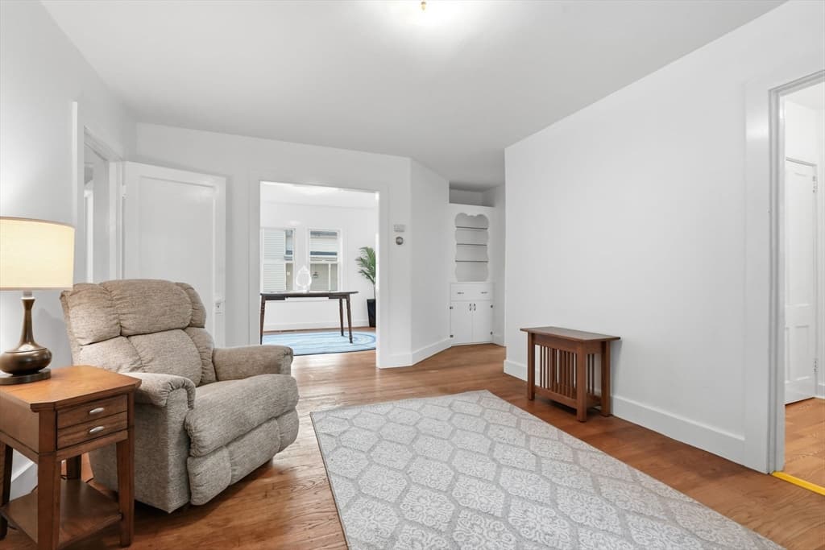
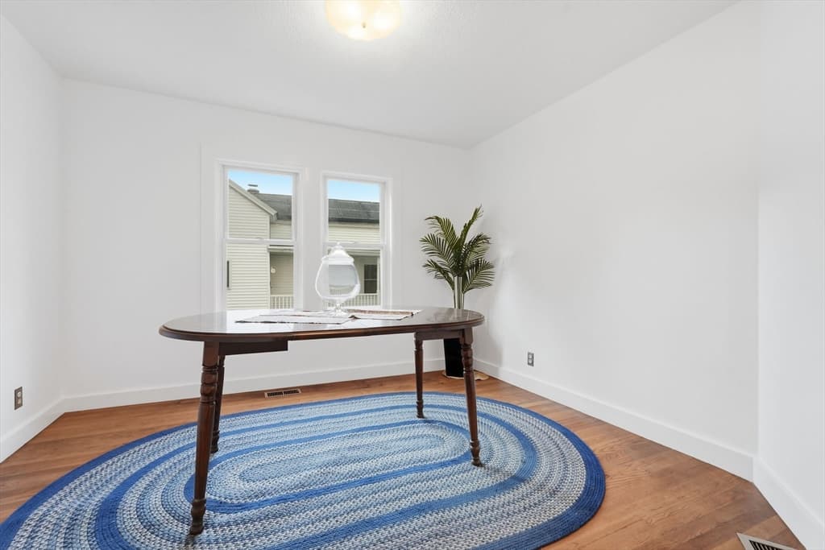
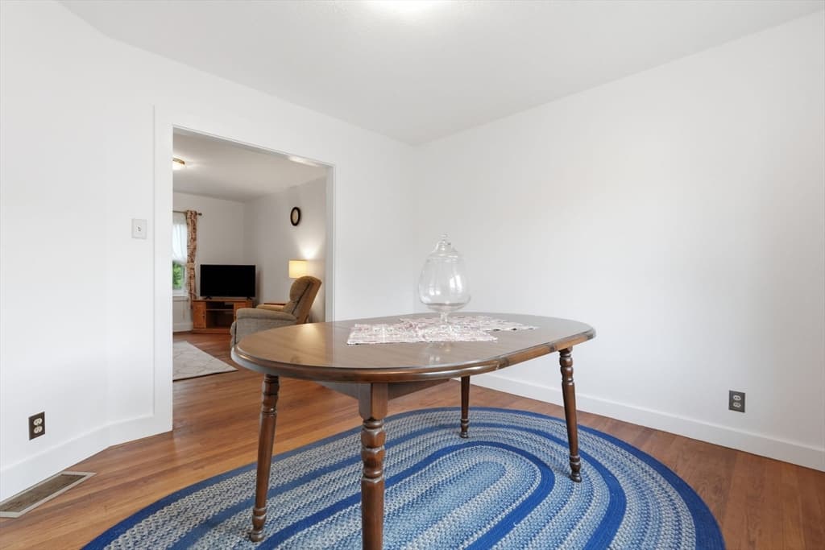
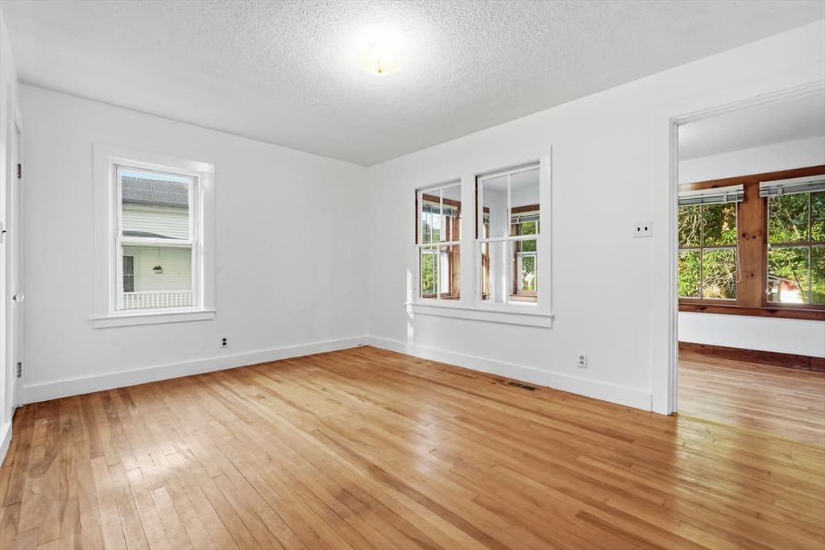
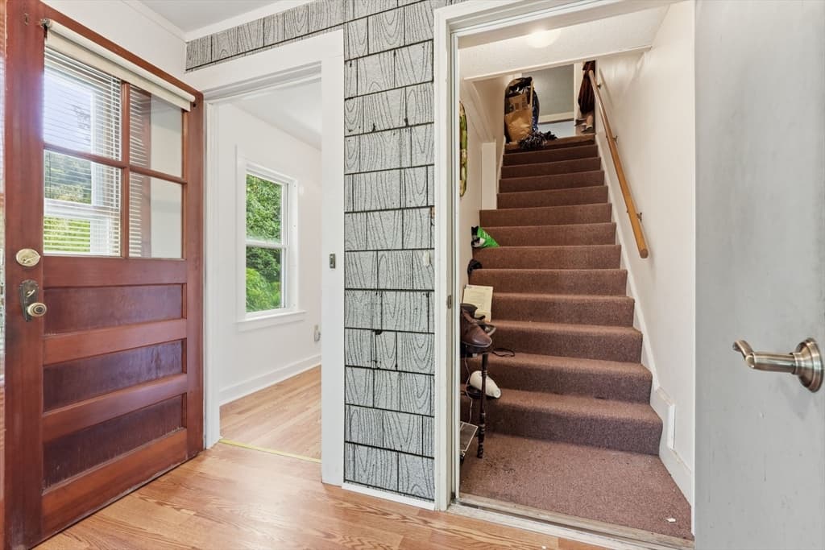
2 Family - 2 Units Up/Down at 39 Water St, Northampton MA 01053, Northampton
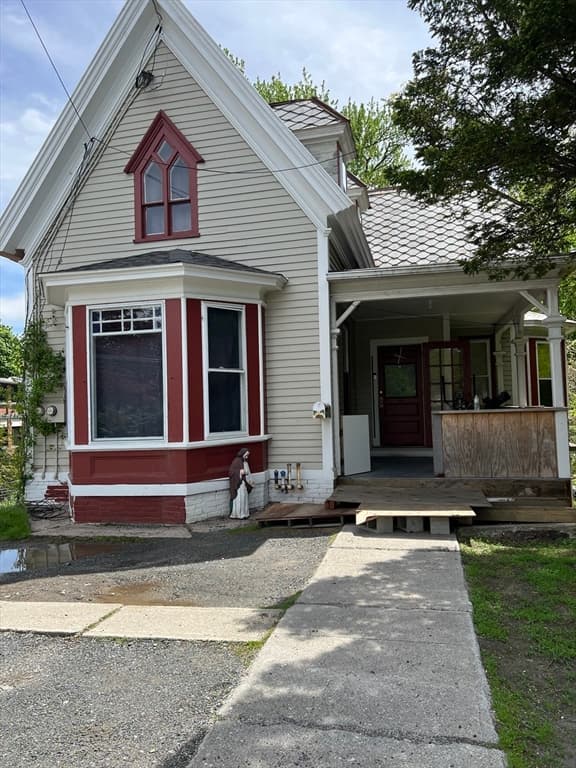
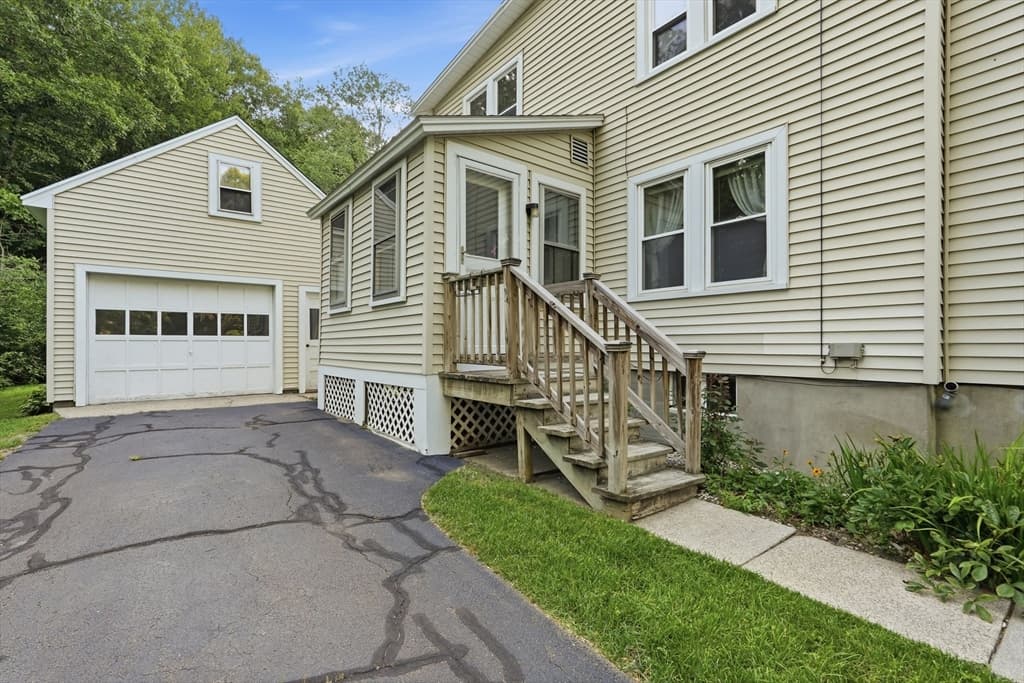
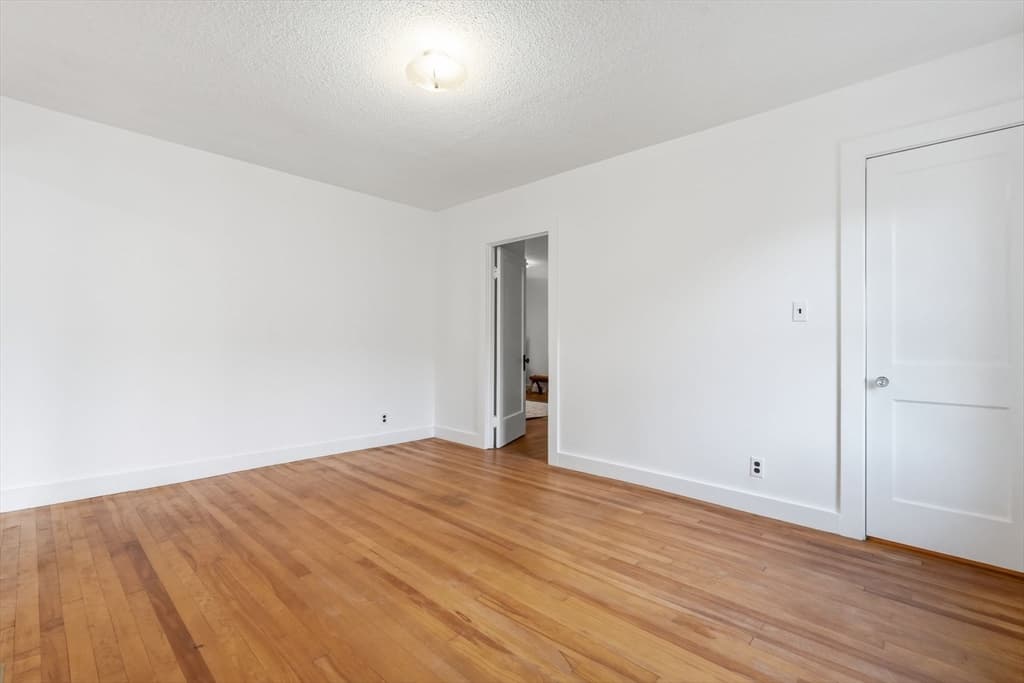
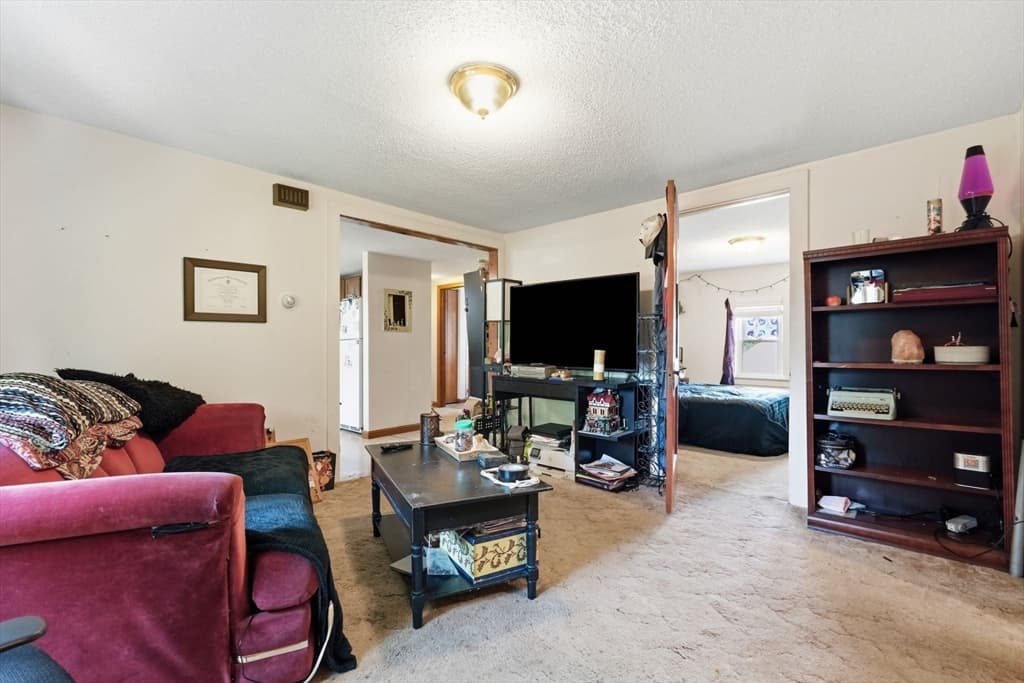
2 Family - 2 Units Up/Down at 39 Water St, Northampton MA 01053, Northampton, photo 2 of 40
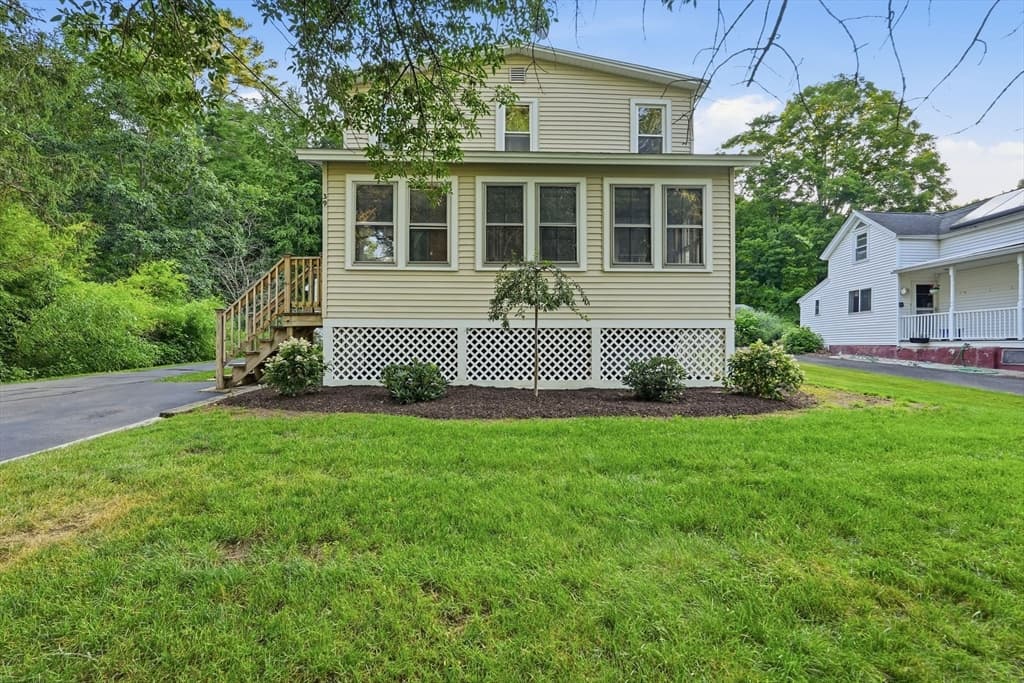
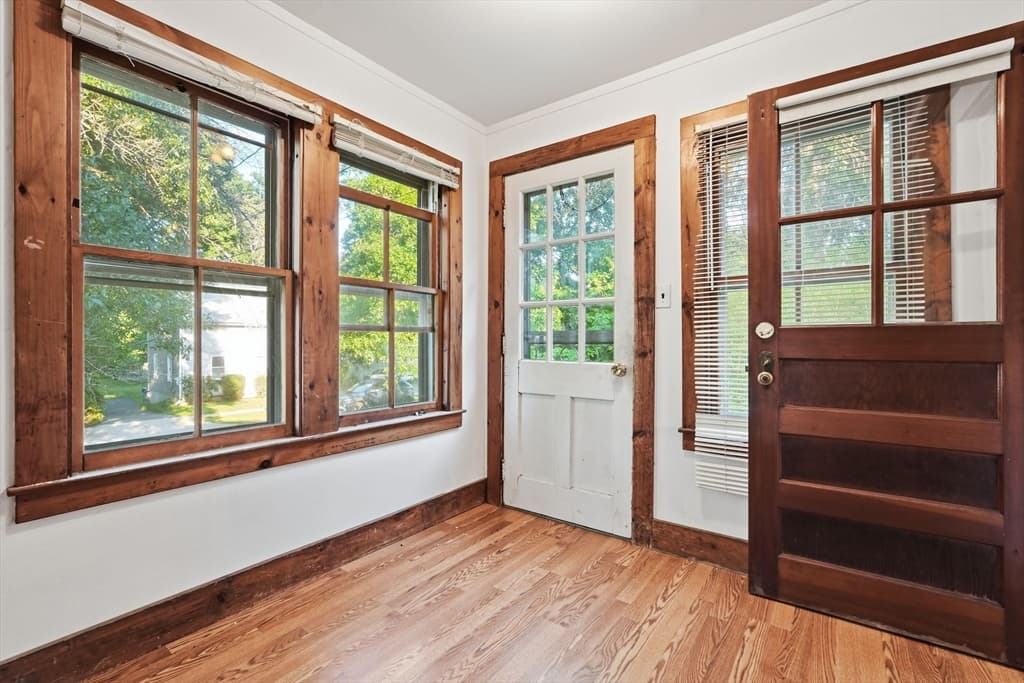
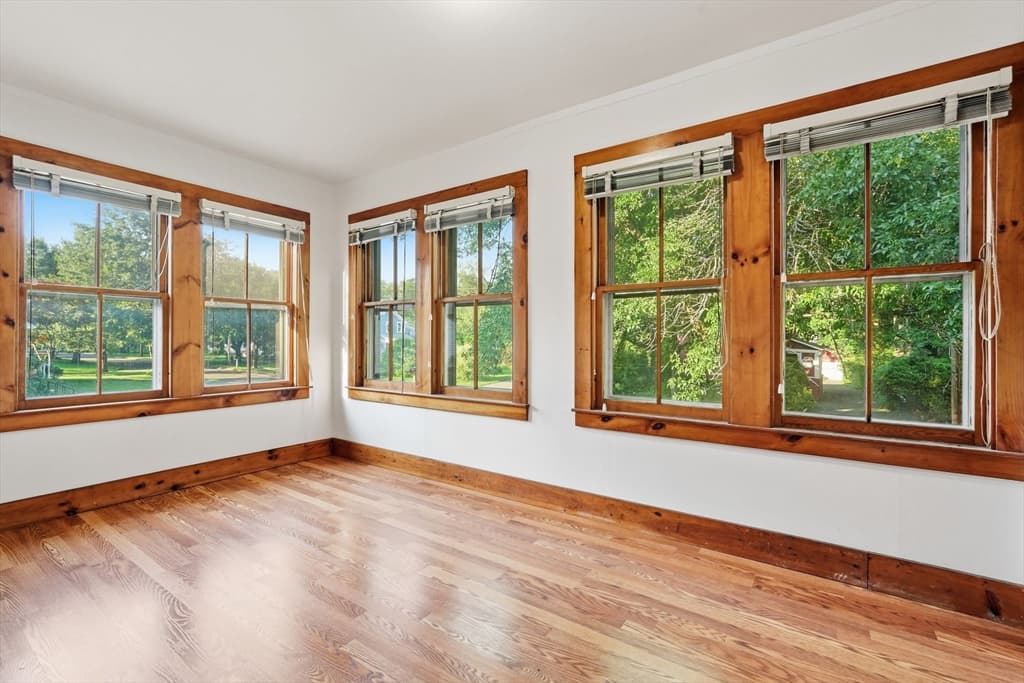
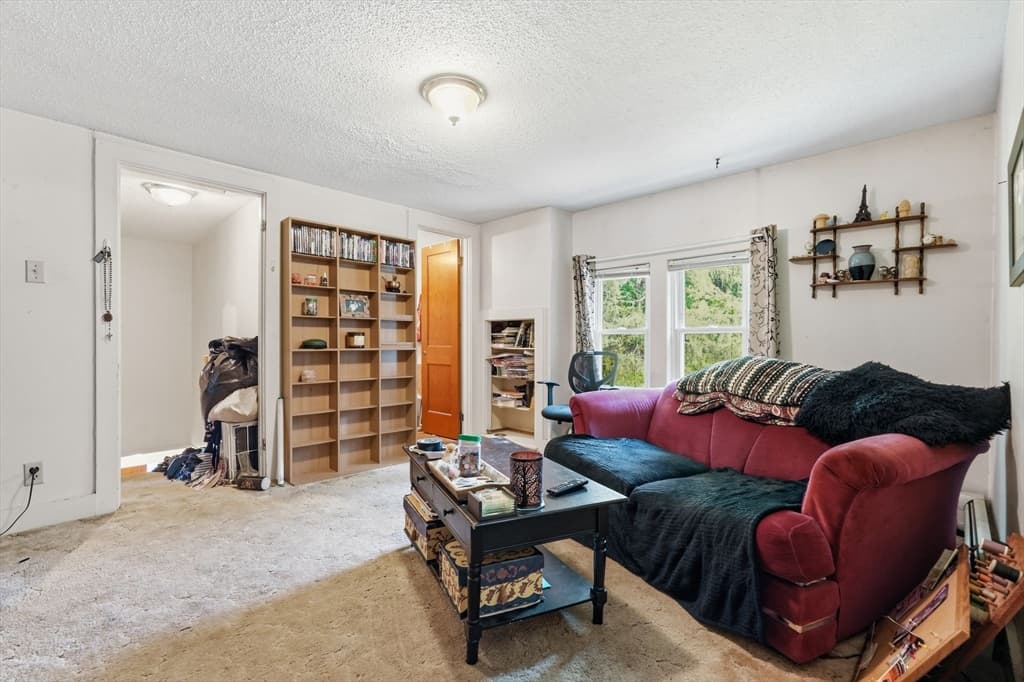
2 Family - 2 Units Up/Down at 39 Water St, Northampton MA 01053, Northampton, photo 3 of 40
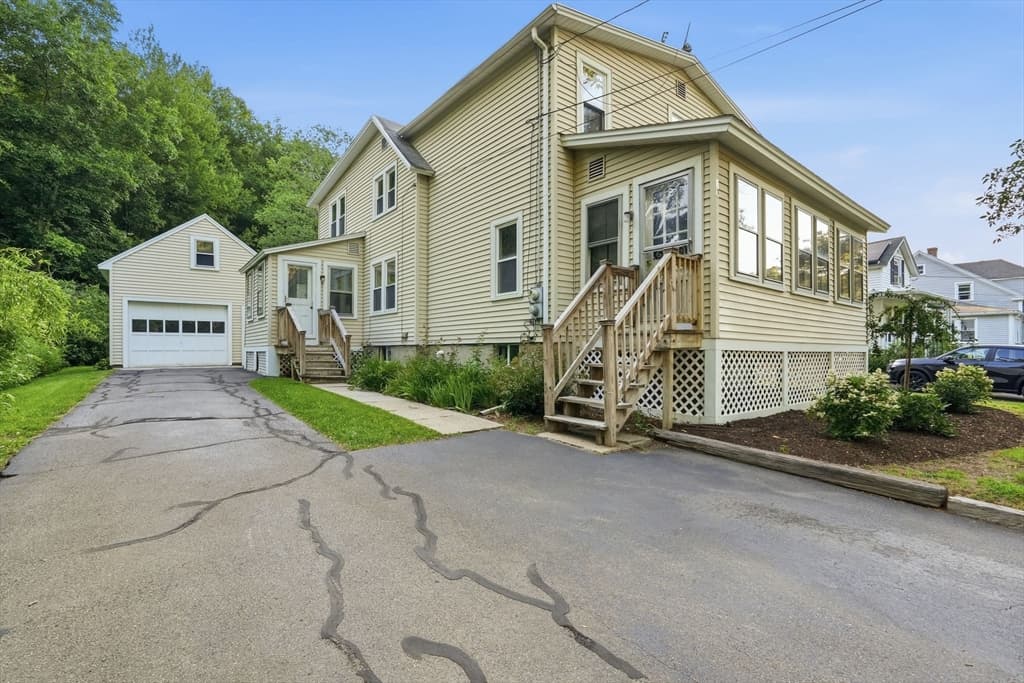
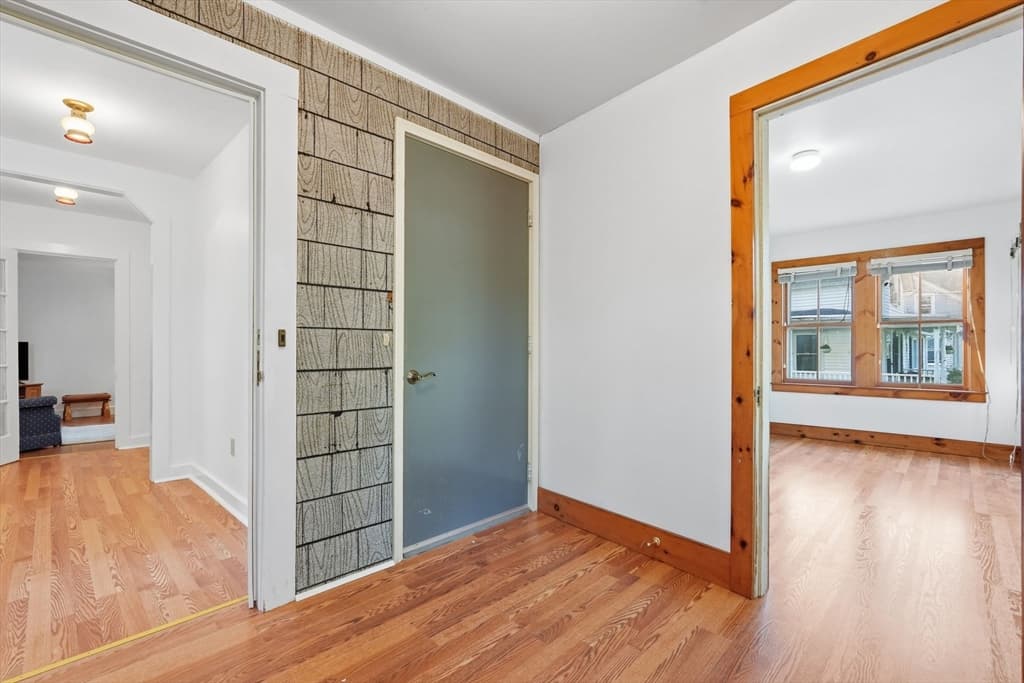
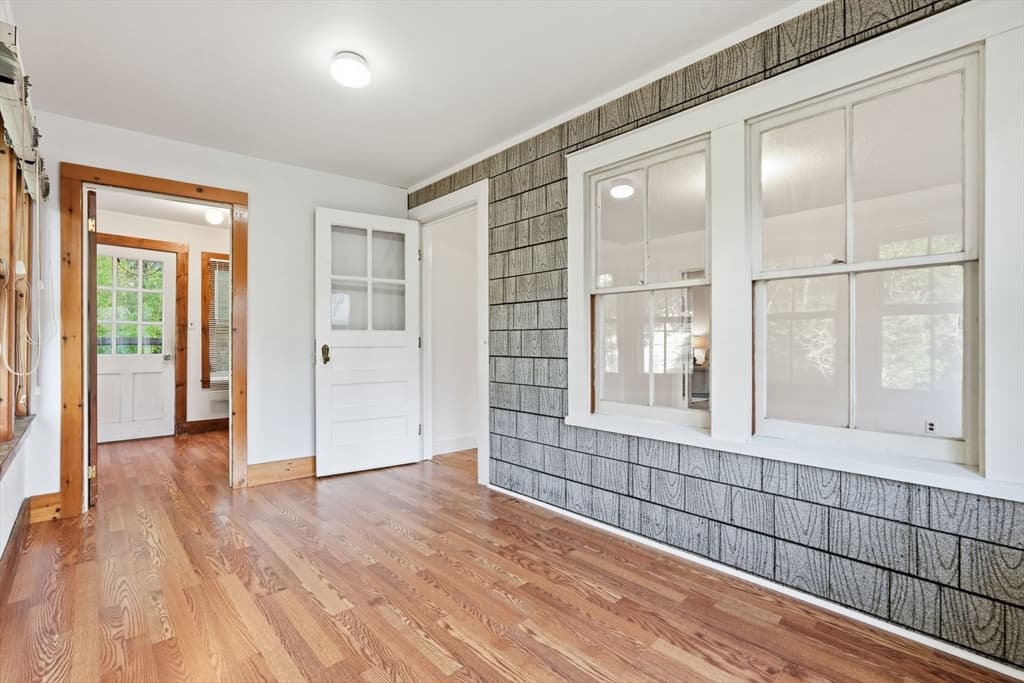
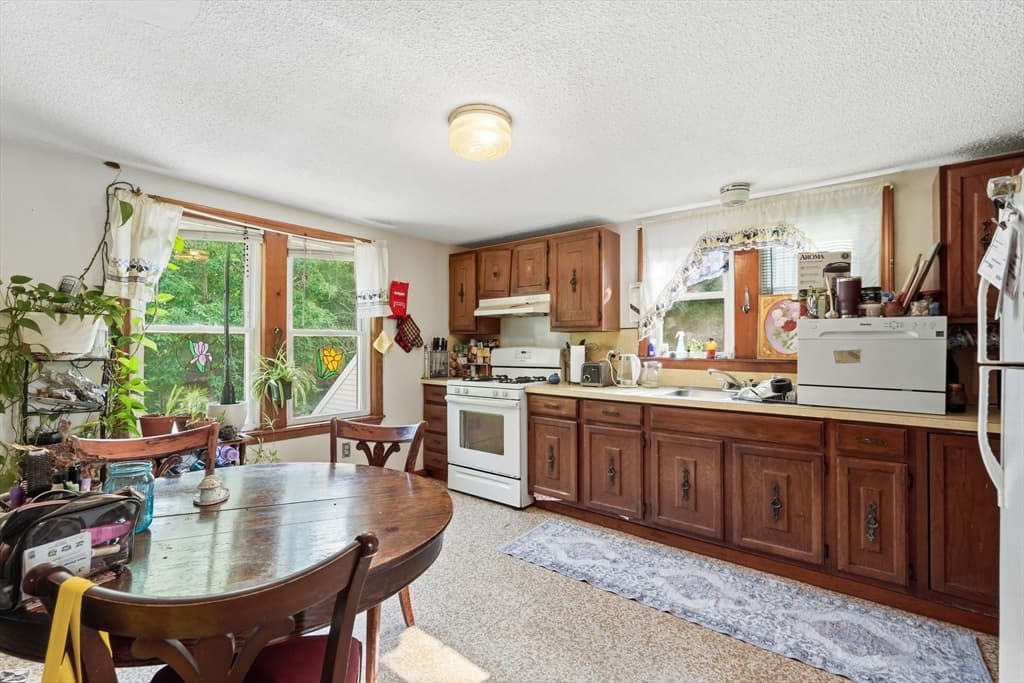
2 Family - 2 Units Up/Down at 39 Water St, Northampton MA 01053, Northampton, photo 4 of 40
2 Family - 2 Units Up/Down at 39 Water St, Northampton MA 01053, Northampton, photo 5 of 40
2 Family - 2 Units Up/Down at 39 Water St, Northampton MA 01053, Northampton, photo 6 of 40
2 Family - 2 Units Up/Down at 39 Water St, Northampton MA 01053, Northampton, photo 7 of 40
2 Family - 2 Units Up/Down at 39 Water St, Northampton MA 01053, Northampton, photo 8 of 40
2 Family - 2 Units Up/Down at 39 Water St, Northampton MA 01053, Northampton, photo 9 of 40
2 Family - 2 Units Up/Down at 39 Water St, Northampton MA 01053, Northampton, photo 10 of 40
2 Family - 2 Units Up/Down at 39 Water St, Northampton MA 01053, Northampton, photo 11 of 40
2 Family - 2 Units Up/Down at 39 Water St, Northampton MA 01053, Northampton, photo 12 of 40
2 Family - 2 Units Up/Down at 39 Water St, Northampton MA 01053, Northampton, photo 13 of 40
2 Family - 2 Units Up/Down at 39 Water St, Northampton MA 01053, Northampton, photo 14 of 40
2 Family - 2 Units Up/Down at 39 Water St, Northampton MA 01053, Northampton, photo 15 of 40
2 Family - 2 Units Up/Down at 39 Water St, Northampton MA 01053, Northampton, photo 16 of 40
2 Family - 2 Units Up/Down at 39 Water St, Northampton MA 01053, Northampton, photo 17 of 40
2 Family - 2 Units Up/Down at 39 Water St, Northampton MA 01053, Northampton, photo 18 of 40
2 Family - 2 Units Up/Down at 39 Water St, Northampton MA 01053, Northampton, photo 19 of 40
2 Family - 2 Units Up/Down at 39 Water St, Northampton MA 01053, Northampton, photo 20 of 40
2 Family - 2 Units Up/Down at 39 Water St, Northampton MA 01053, Northampton, photo 21 of 40
2 Family - 2 Units Up/Down at 39 Water St, Northampton MA 01053, Northampton, photo 22 of 40
2 Family - 2 Units Up/Down at 39 Water St, Northampton MA 01053, Northampton, photo 23 of 40
2 Family - 2 Units Up/Down at 39 Water St, Northampton MA 01053, Northampton, photo 24 of 40
2 Family - 2 Units Up/Down at 39 Water St, Northampton MA 01053, Northampton, photo 25 of 40
2 Family - 2 Units Up/Down at 39 Water St, Northampton MA 01053, Northampton, photo 26 of 40
2 Family - 2 Units Up/Down at 39 Water St, Northampton MA 01053, Northampton, photo 27 of 40
2 Family - 2 Units Up/Down at 39 Water St, Northampton MA 01053, Northampton, photo 28 of 40
2 Family - 2 Units Up/Down at 39 Water St, Northampton MA 01053, Northampton, photo 29 of 40
2 Family - 2 Units Up/Down at 39 Water St, Northampton MA 01053, Northampton, photo 30 of 40
2 Family - 2 Units Up/Down at 39 Water St, Northampton MA 01053, Northampton, photo 31 of 40
2 Family - 2 Units Up/Down at 39 Water St, Northampton MA 01053, Northampton, photo 32 of 40
2 Family - 2 Units Up/Down at 39 Water St, Northampton MA 01053, Northampton, photo 33 of 40
2 Family - 2 Units Up/Down at 39 Water St, Northampton MA 01053, Northampton, photo 34 of 40
2 Family - 2 Units Up/Down at 39 Water St, Northampton MA 01053, Northampton, photo 35 of 40
2 Family - 2 Units Up/Down at 39 Water St, Northampton MA 01053, Northampton, photo 36 of 40
2 Family - 2 Units Up/Down at 39 Water St, Northampton MA 01053, Northampton, photo 37 of 40
2 Family - 2 Units Up/Down at 39 Water St, Northampton MA 01053, Northampton, photo 38 of 40
2 Family - 2 Units Up/Down at 39 Water St, Northampton MA 01053, Northampton, photo 39 of 40
2 Family - 2 Units Up/Down at 39 Water St, Northampton MA 01053, Northampton, photo 40 of 40
40 photos

$525,000

39 Water St, Northampton MA 01053
Northampton, MA 01053
Listed by The Neilsen Team
Bedrooms
3
Bathrooms
2
Living area
2,292 sqft
Year built
1885

About this home

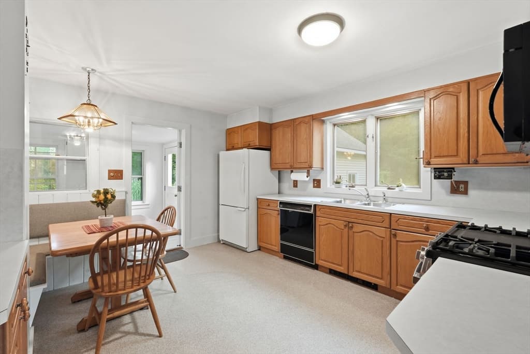
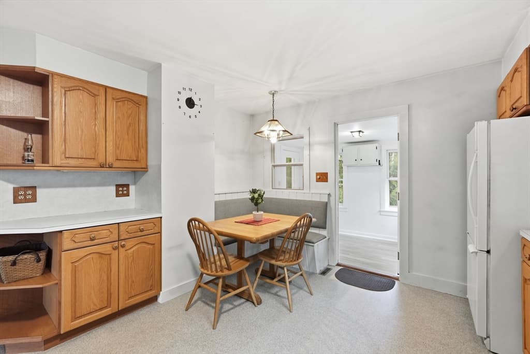
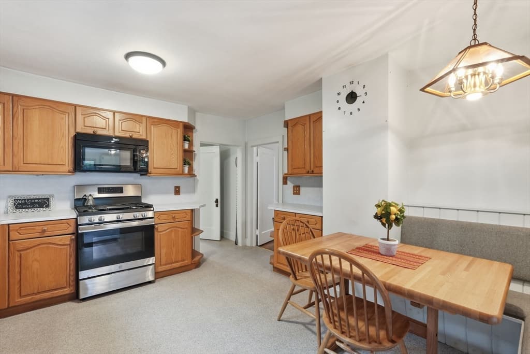
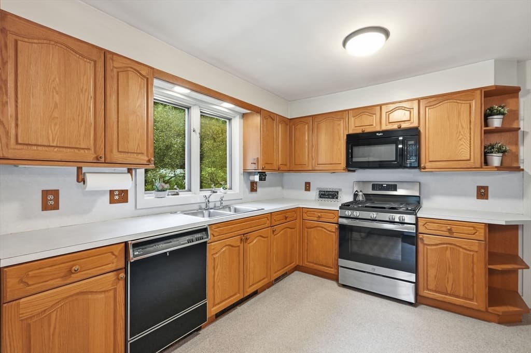
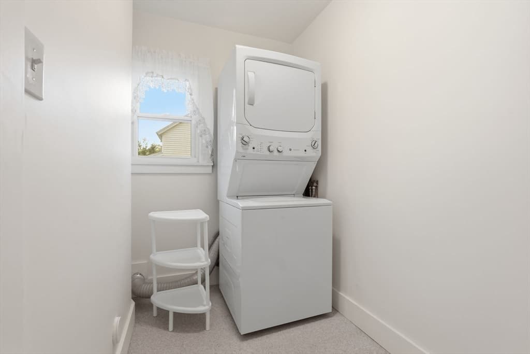
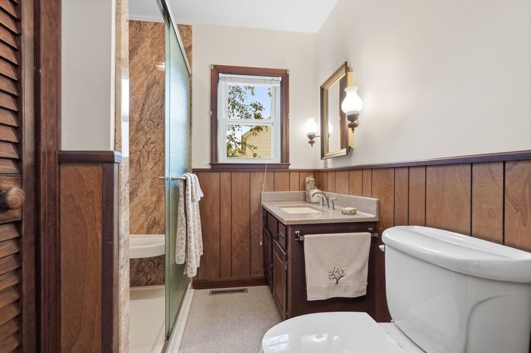
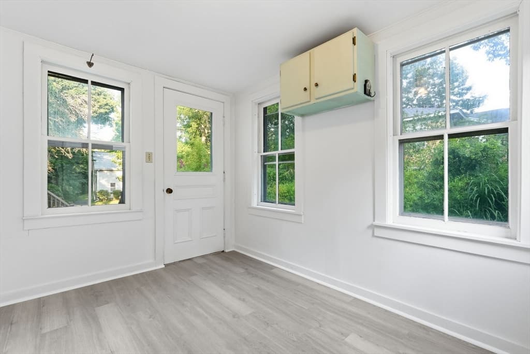
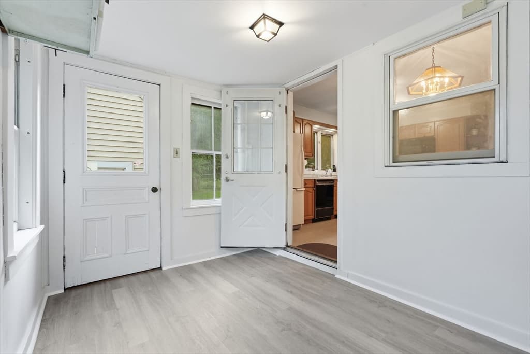
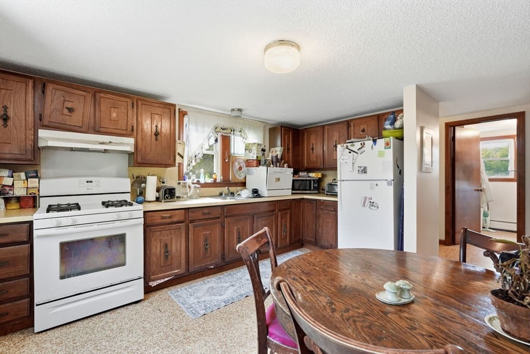
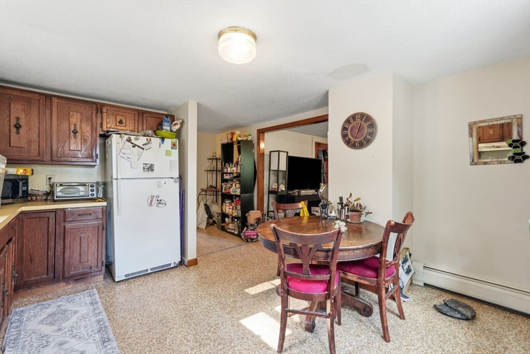
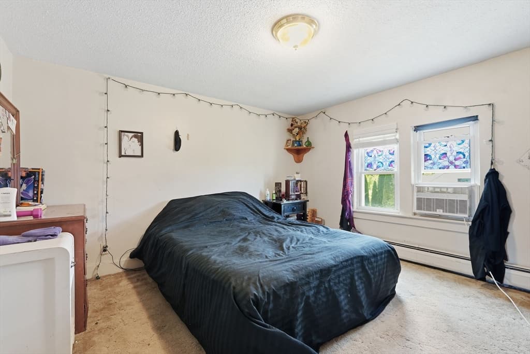
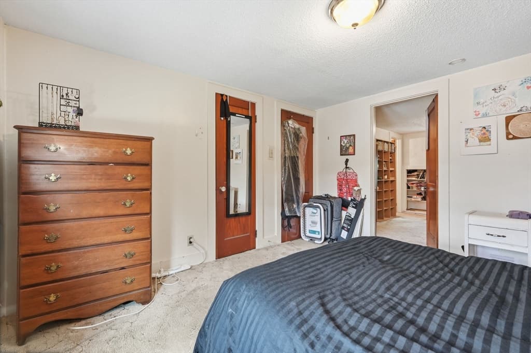
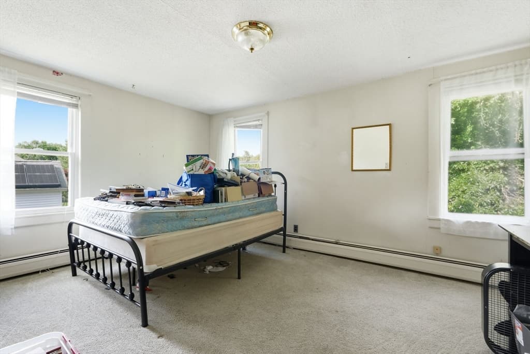
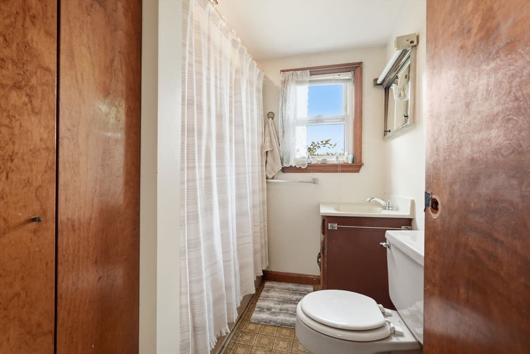
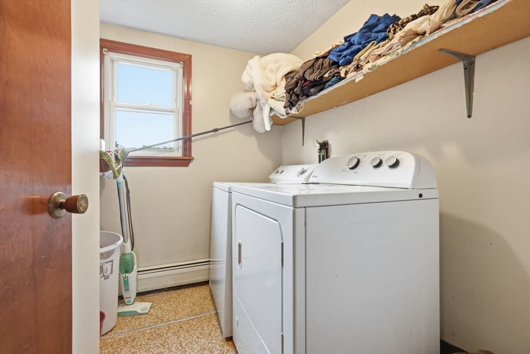
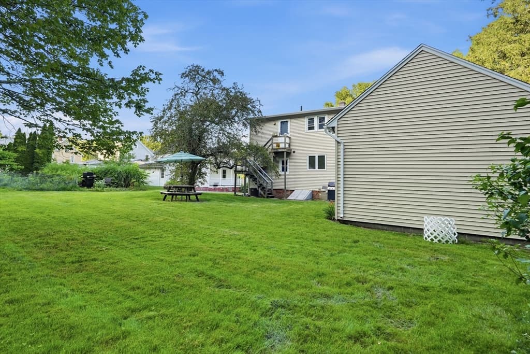
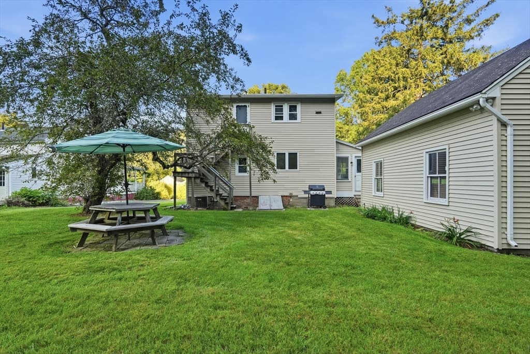
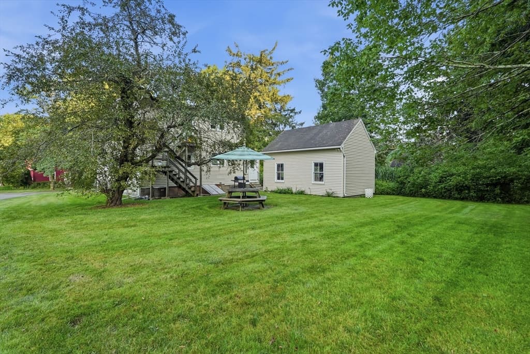
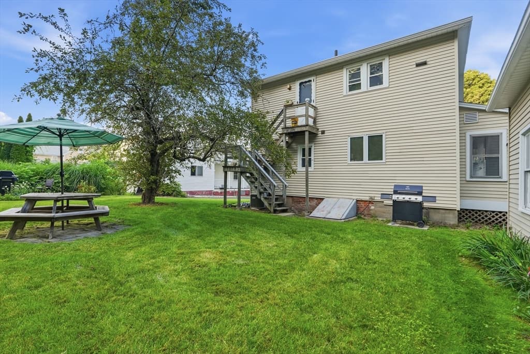
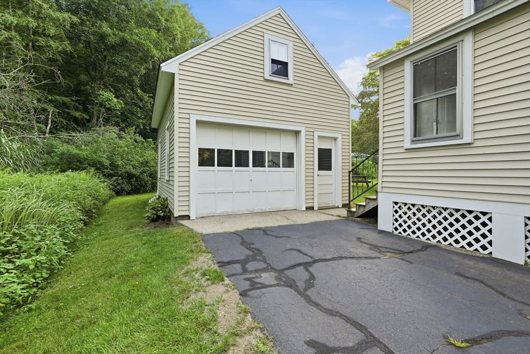
Welcome to this wonderful, turn-key home situated on a peaceful, quiet street. Perfect for investors or buyers looking for a primary residence with rental income. This property features a lovely private backyard, exceptional character throughout, and an incredibly functional detached garage. 1st floor unit is filled with abundant natural light with a formal dining room. Beautiful original hardwood floors pair perfectly with brand-new modern vinyl plank flooring. The living room includes a craftsman built-in cabinet. The eat-in kitchen has a custom built-in bench with kitchen table included. There is also a conveniently located, in-unit laundry room along with a sun-filled 3 season front porch, ready for your exercise or office needs, or a perfect spot to relax. The 2nd floor unit offers a comfortable floor plan featuring two bedrooms, living room, larger kitchen, laundry room and a fully enclosed first floor porch entryway. Enjoy a private, peaceful backyard for outdoor activities and gardening. Some replacement windows, central air on first floor.

Property details

MLS #
73557487
Property type
2 Family - 2 Units Up/Down
Subdivision
N/A
Status
Active
Days on market
27
On market date
July 31, 2026
Stories
2
Total bathrooms
2
Garage spaces
1
Parking spaces
5
Lot size
0.25 acres
Loading map…

Nearby schools

Within 10 miles · public school directory data (NCES)

Elementary
Leeds
0.24 mi away · Grades -1-5
Nearest school -- attendance-zone data not available here
5.0
Local Score (student-teacher ratio only (preliminary -- will incorporate state test-score data once available)) -- not an official state rating
Enrollment
303
Student:teacher ratio
10.8:1
District
Northampton
Middle
John F Kennedy Middle School
1.4 mi away · Grades 6-8
Nearest school -- attendance-zone data not available here
5.0
Local Score (student-teacher ratio only (preliminary -- will incorporate state test-score data once available)) -- not an official state rating
Enrollment
579
Student:teacher ratio
10.0:1
District
Northampton
High
Smith Vocational and Agricultural High
2.8 mi away · Grades 9-12
Nearest school -- attendance-zone data not available here
5.0
Local Score (student-teacher ratio only (preliminary -- will incorporate state test-score data once available)) -- not an official state rating
Enrollment
547
Student:teacher ratio
9.4:1
District
Northampton-Smith Vocational Agricultural

Mortgage calculator

Estimate only - actual rate and payment depend on your lender, credit, and loan program.

$
%
%
Adjust tax / insurance estimates
% / yr
$
/mo
Est. monthly payment
$3,312/mo
$105,000 down
$420,000 loan
Principal & interest$2,724
Property tax (est.)$438
Home insurance (est.)$150

Similar homes you might like

Data source: Listing information provided by MLS Property Information Network via Trestle/CoreLogic. Last updated 20 days ago.

Information herein deemed reliable but not guaranteed; all measurements, school assignments, HOA fees, taxes, and feature lists are approximate and should be independently verified. Equal Housing Opportunity.