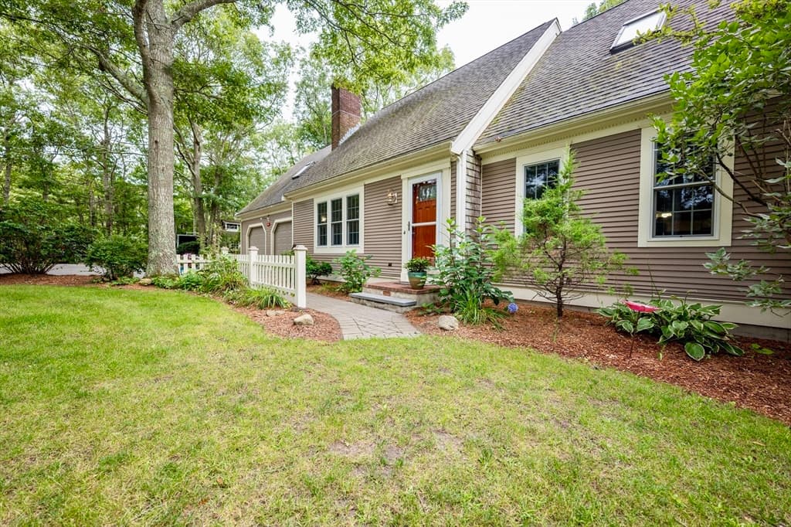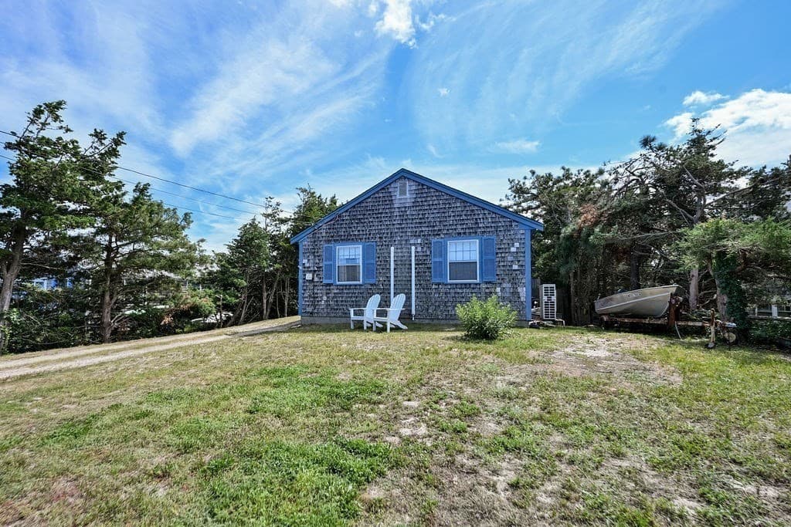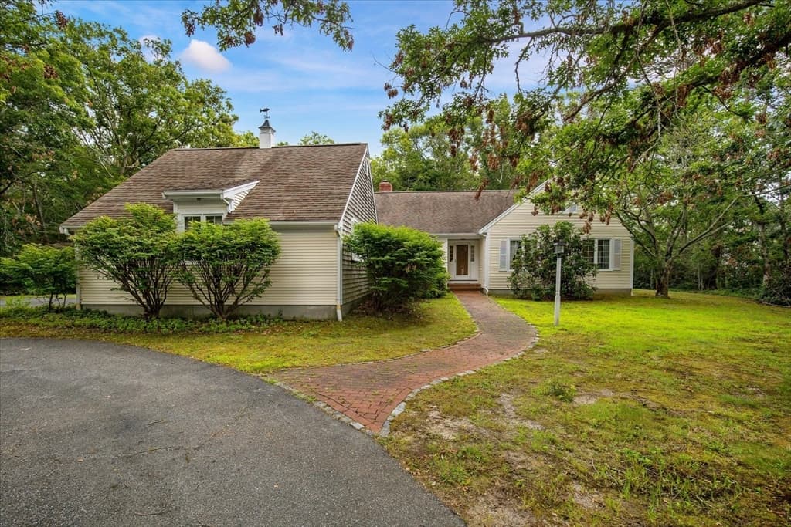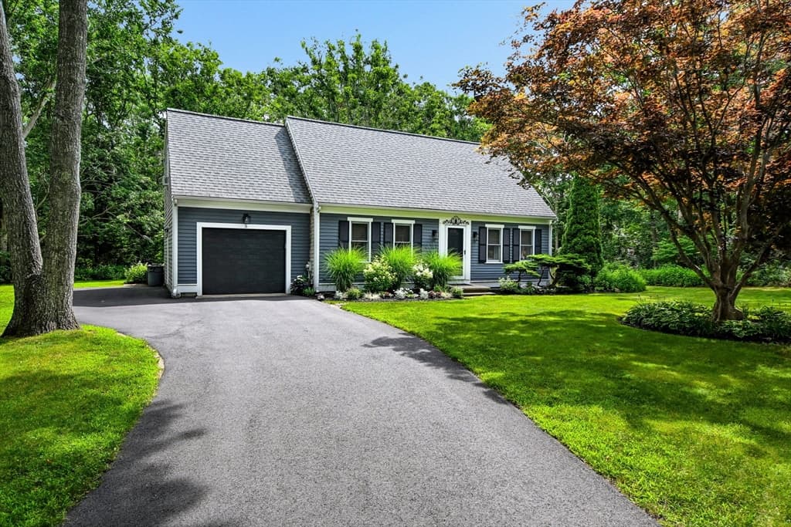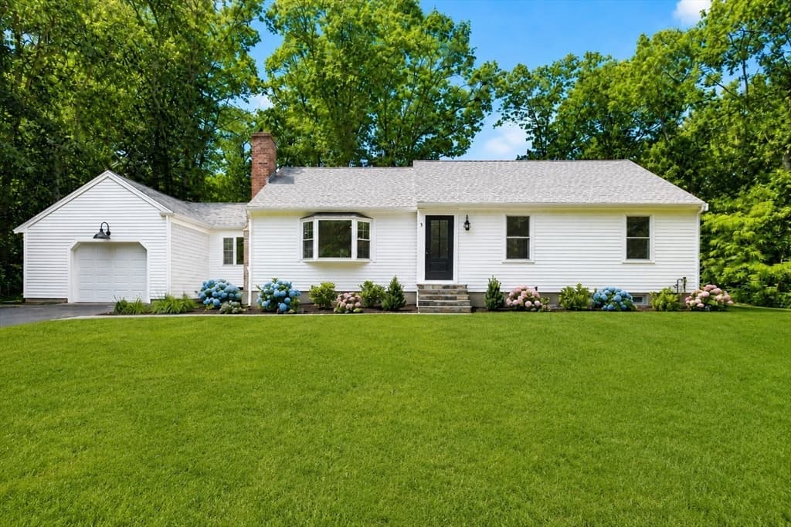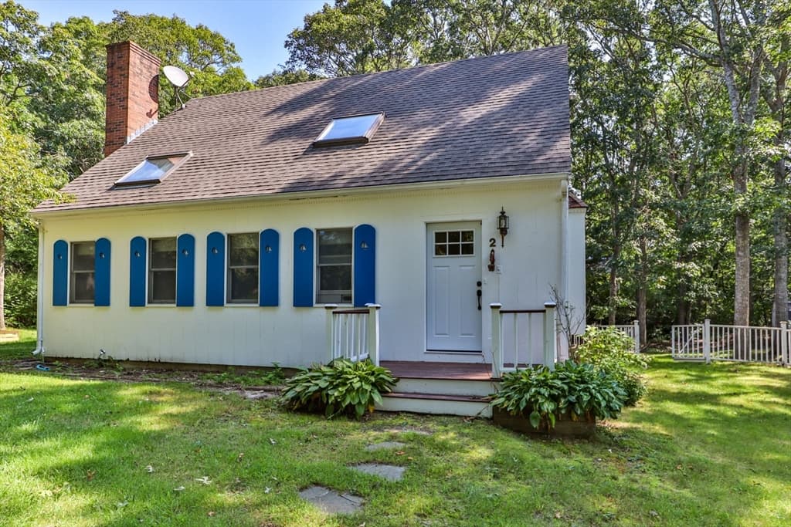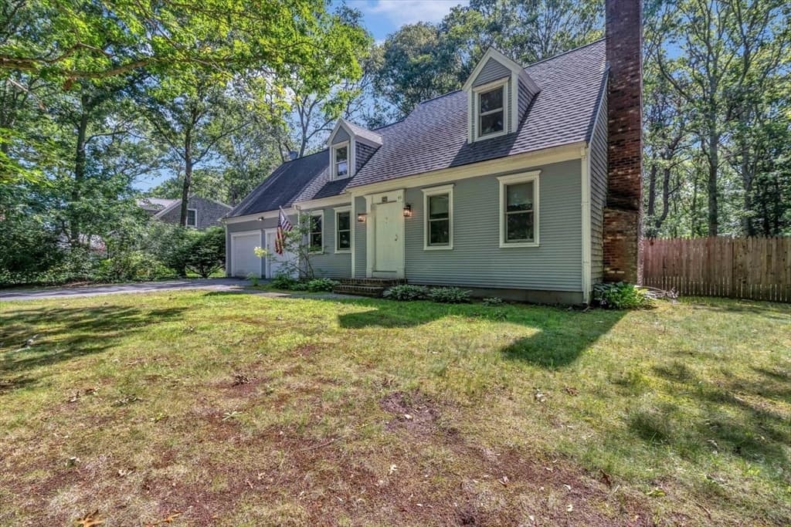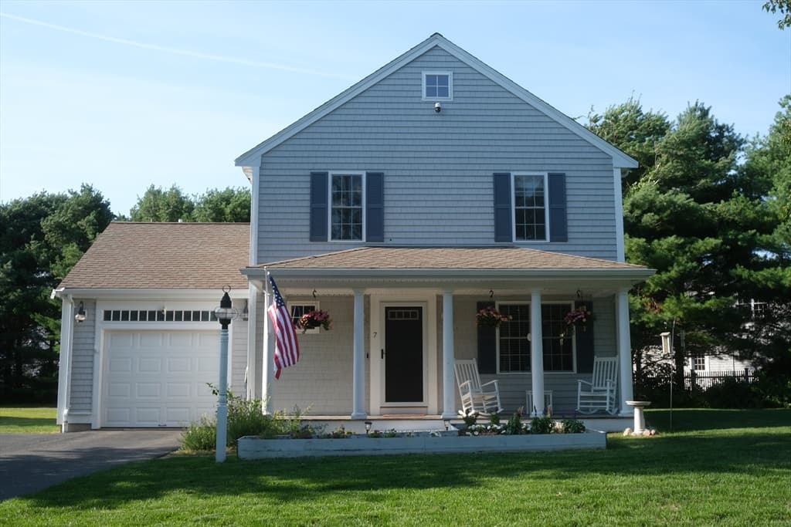
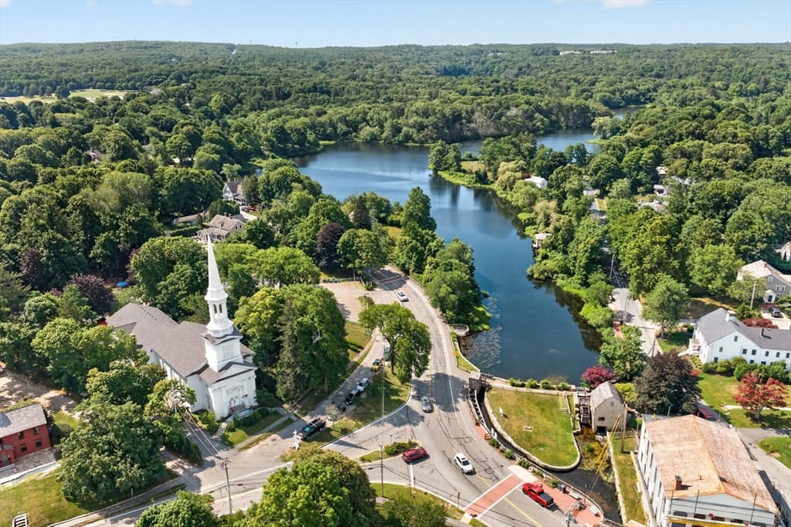
114 Tupper Road # 2A, Sandwich MA 02563
114 Tupper Road # 2A, Sandwich MA 02563 photo 2
114 Tupper Road # 2A, Sandwich MA 02563 photo 3
114 Tupper Road # 2A, Sandwich MA 02563 photo 4
114 Tupper Road # 2A, Sandwich MA 02563 photo 5
114 Tupper Road # 2A, Sandwich MA 02563 photo 6
114 Tupper Road # 2A, Sandwich MA 02563 photo 7
114 Tupper Road # 2A, Sandwich MA 02563 photo 8
114 Tupper Road # 2A, Sandwich MA 02563 photo 9
114 Tupper Road # 2A, Sandwich MA 02563 photo 10
114 Tupper Road # 2A, Sandwich MA 02563 photo 11
114 Tupper Road # 2A, Sandwich MA 02563 photo 12
114 Tupper Road # 2A, Sandwich MA 02563 photo 13
114 Tupper Road # 2A, Sandwich MA 02563 photo 14
114 Tupper Road # 2A, Sandwich MA 02563 photo 15
114 Tupper Road # 2A, Sandwich MA 02563 photo 16
114 Tupper Road # 2A, Sandwich MA 02563 photo 17
114 Tupper Road # 2A, Sandwich MA 02563 photo 18
114 Tupper Road # 2A, Sandwich MA 02563 photo 19
114 Tupper Road # 2A, Sandwich MA 02563 photo 20
114 Tupper Road # 2A, Sandwich MA 02563 photo 21
114 Tupper Road # 2A, Sandwich MA 02563 photo 22
114 Tupper Road # 2A, Sandwich MA 02563 photo 23
114 Tupper Road # 2A, Sandwich MA 02563 photo 24
114 Tupper Road # 2A, Sandwich MA 02563 photo 25
114 Tupper Road # 2A, Sandwich MA 02563 photo 26
114 Tupper Road # 2A, Sandwich MA 02563 photo 27
114 Tupper Road # 2A, Sandwich MA 02563 photo 28
114 Tupper Road # 2A, Sandwich MA 02563 photo 29
114 Tupper Road # 2A, Sandwich MA 02563 photo 30
114 Tupper Road # 2A, Sandwich MA 02563 photo 31
114 Tupper Road # 2A, Sandwich MA 02563 photo 32
114 Tupper Road # 2A, Sandwich MA 02563 photo 33
114 Tupper Road # 2A, Sandwich MA 02563 photo 34
114 Tupper Road # 2A, Sandwich MA 02563 photo 35
114 Tupper Road # 2A, Sandwich MA 02563 photo 36
114 Tupper Road # 2A, Sandwich MA 02563 photo 37
114 Tupper Road # 2A, Sandwich MA 02563 photo 38
114 Tupper Road # 2A, Sandwich MA 02563 photo 39
114 Tupper Road # 2A, Sandwich MA 02563 photo 40
114 Tupper Road # 2A, Sandwich MA 02563 photo 41
41 photos

$699,900

114 Tupper Road # 2A, Sandwich MA 02563
Sandwich, MA 02563
Listed by Tori Harrison Farr
Bedrooms
3
Bathrooms
2
Living area
1,994 sqft
Year built
1984

About this home

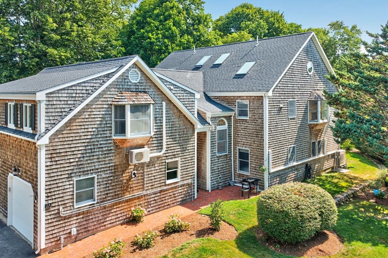
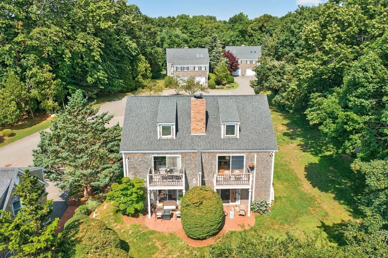
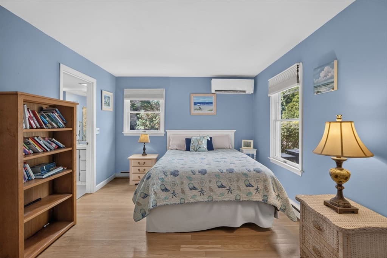
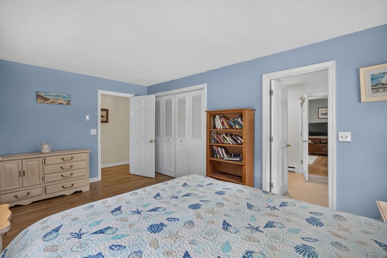
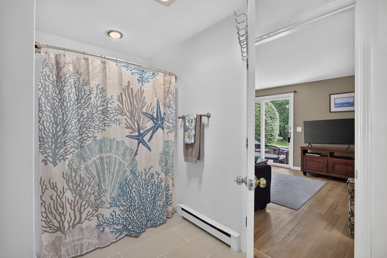
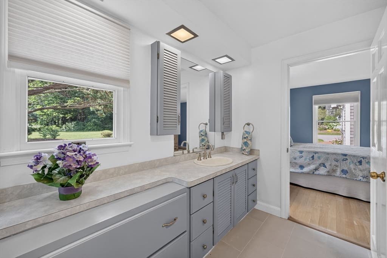
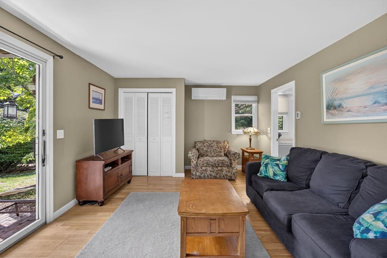
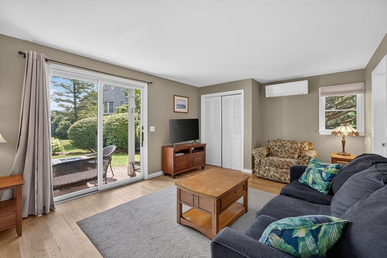
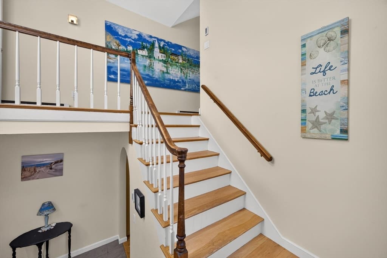
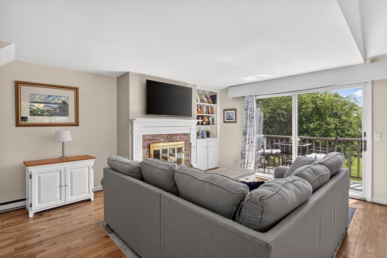
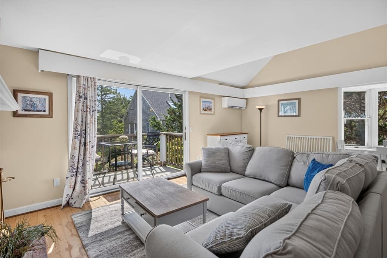
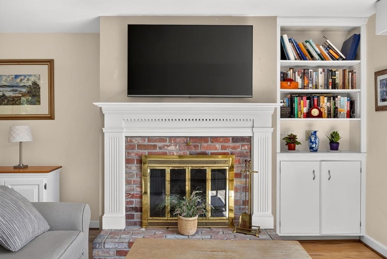
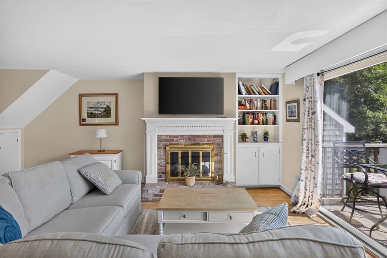
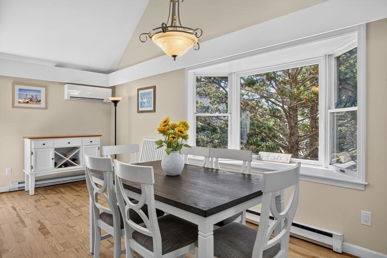
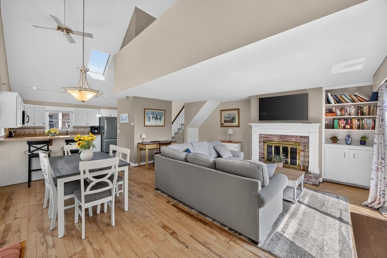
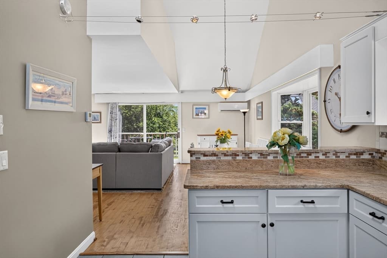
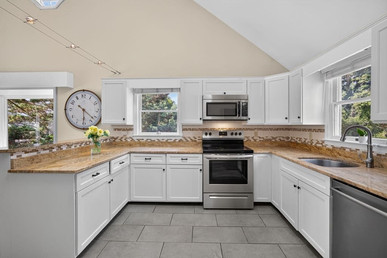
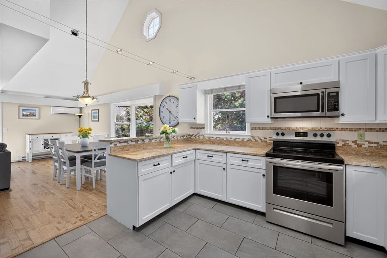
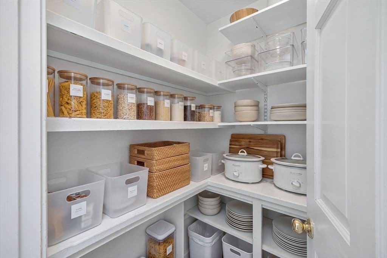
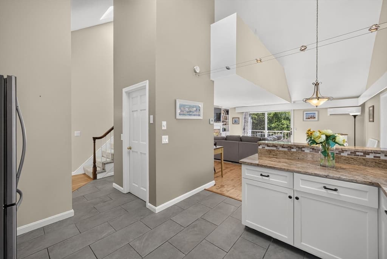
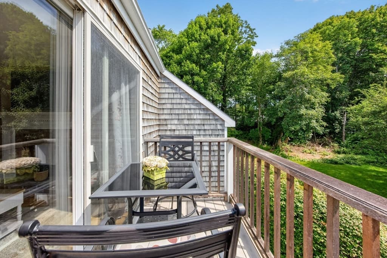
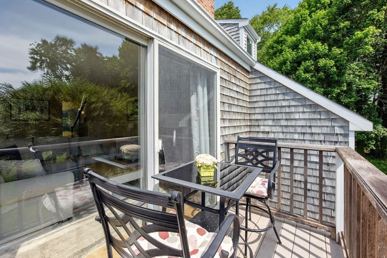
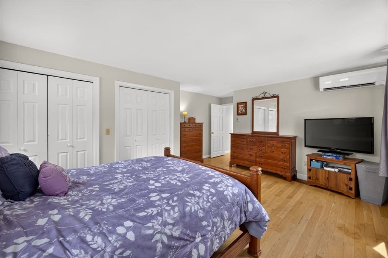
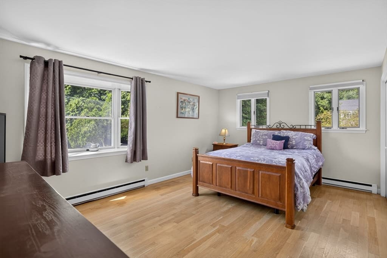
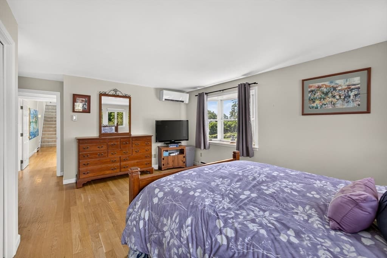

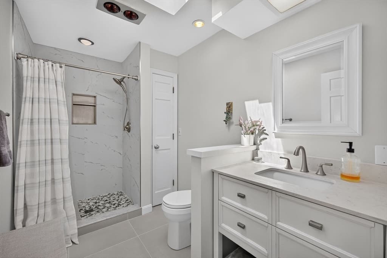
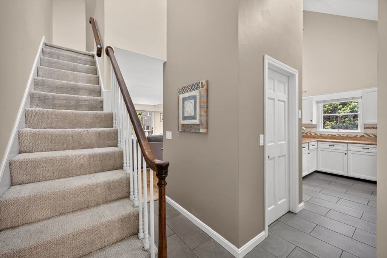
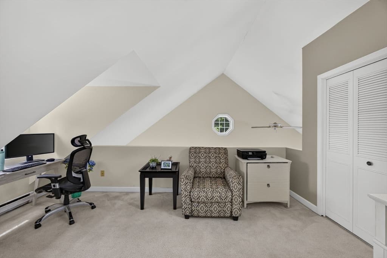
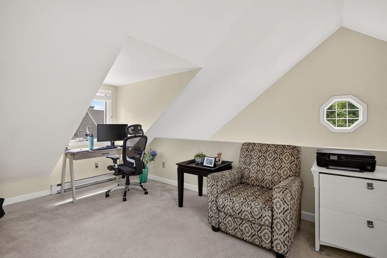
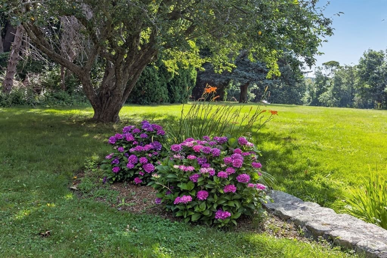
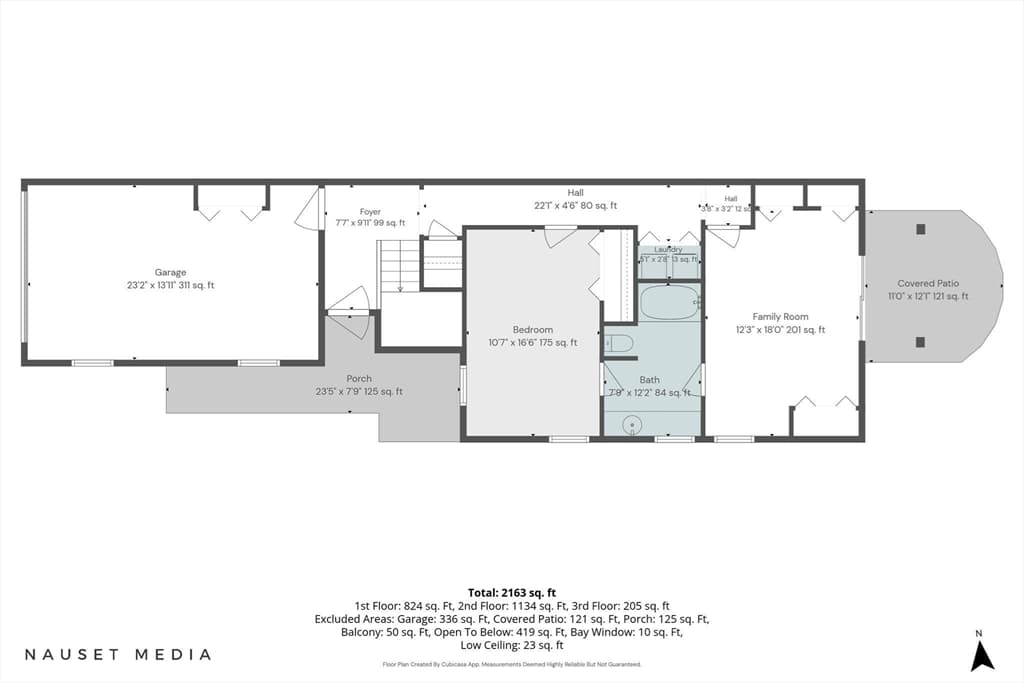
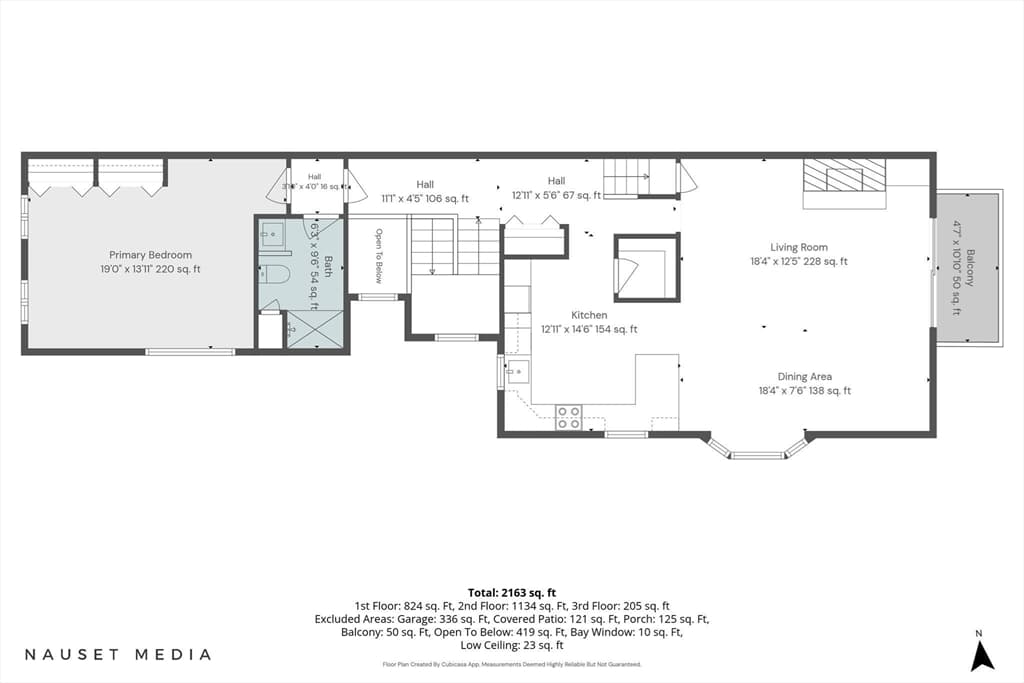
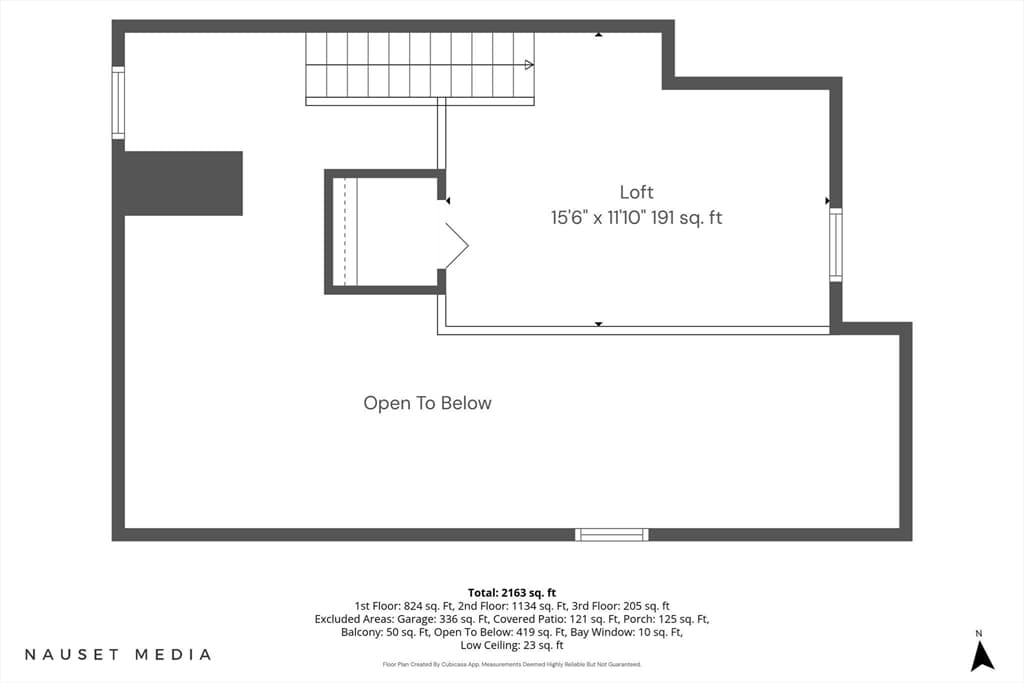
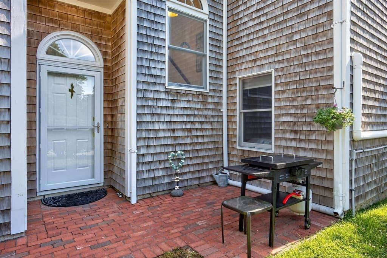
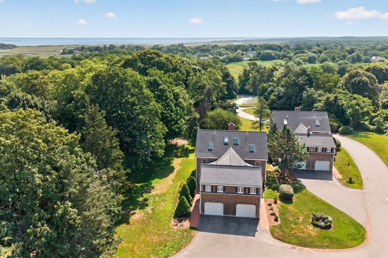
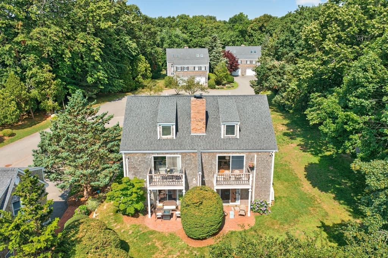
An extraordinary and rarely available offering, this elegant Cape Cod shingle style residence presents a coveted opportunity to own in one of Sandwich Village's most exclusive condominium communities where homes are seldom offered for sale. Gracefully perched on a picturesque knoll overlooking historic Sandwich Village, this sophisticated multi level residence blends timeless New England architecture with effortless luxury and a coveted maintenance free lifestyle.Surrounded by more than six acres of impeccably manicured grounds, mature landscaping, and vibrant flowering perennials, the setting is both tranquil and breathtaking. From your doorstep, enjoy a leisurely stroll to Sandwich Village's charming boutiques, acclaimed restaurants, library, and beautiful beaches.Designed with both everyday living and gracious entertaining in mind, the home's thoughtful floor plan offers exceptional flexibility. A private first floor guest wing features two spacious bedrooms, a shared bath, and direct access to a patio overlooking the lush green lawn.The sun drenched second level is the heart of the home, where soaring ceilings, a striking fireplace, and a private balcony create an inviting yet refined living space. The open concept design flows seamlessly into the beautifully appointed granite kitchen, complete with tile flooring and a generous walk in pantry. The serene primary suite, highlighted by a beautifully renovated bath, completes this level.A versatile third floor loft provides the ideal setting for a home office, library, or additional guest accommodations. Enjoy seasonal peeks of Cape Cod Bay. Blending timeless coastal elegance with an unmatched village location, this exceptional residence offers a rare opportunity to embrace the very best of Cape Cod living in one of Sandwich's most treasured communities.

Highlights

Fireplace

Property details

MLS #
73555017
Property type
Condominium
Subdivision
N/A
Status
Active
Days on market
27
On market date
July 25, 2026
Stories
3
Garage spaces
1
Lot size
N/A
Loading map…

Nearby schools

Within 10 miles · public school directory data (NCES)

Elementary
Oak Ridge
3.69 mi away · Grades 3-6
Nearest school -- attendance-zone data not available here
4.0
Local Score (student-teacher ratio only (preliminary -- will incorporate state test-score data once available)) -- not an official state rating
Enrollment
737
Student:teacher ratio
13.2:1
District
Sandwich
Middle
Sandwich STEM Academy
2.81 mi away · Grades 7-8
Nearest school -- attendance-zone data not available here
5.0
Local Score (student-teacher ratio only (preliminary -- will incorporate state test-score data once available)) -- not an official state rating
Enrollment
393
Student:teacher ratio
11.2:1
District
Sandwich
High
Sandwich High
2.81 mi away · Grades 9-12
Nearest school -- attendance-zone data not available here
5.0
Local Score (student-teacher ratio only (preliminary -- will incorporate state test-score data once available)) -- not an official state rating
Enrollment
611
Student:teacher ratio
10.0:1
District
Sandwich

Mortgage calculator

Estimate only - actual rate and payment depend on your lender, credit, and loan program.

$
%
%
Adjust tax / insurance estimates
% / yr
$
/mo
Est. monthly payment
$4,365/mo
$139,980 down
$559,920 loan
Principal & interest$3,632
Property tax (est.)$583
Home insurance (est.)$150

Similar homes you might like

Data source: Listing information provided by MLS Property Information Network via Trestle/CoreLogic. Last updated 23 days ago.

Information herein deemed reliable but not guaranteed; all measurements, school assignments, HOA fees, taxes, and feature lists are approximate and should be independently verified. Equal Housing Opportunity.