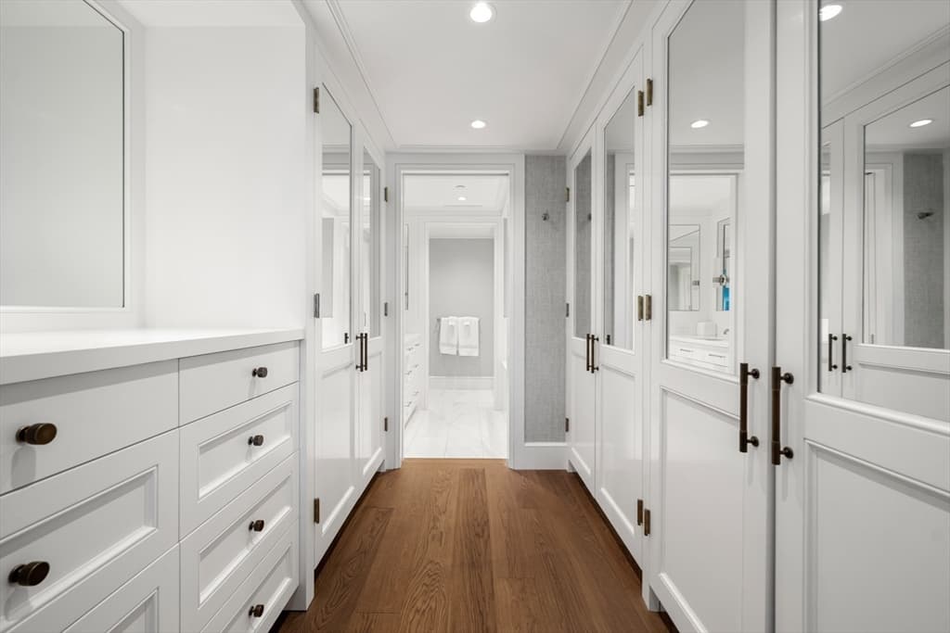
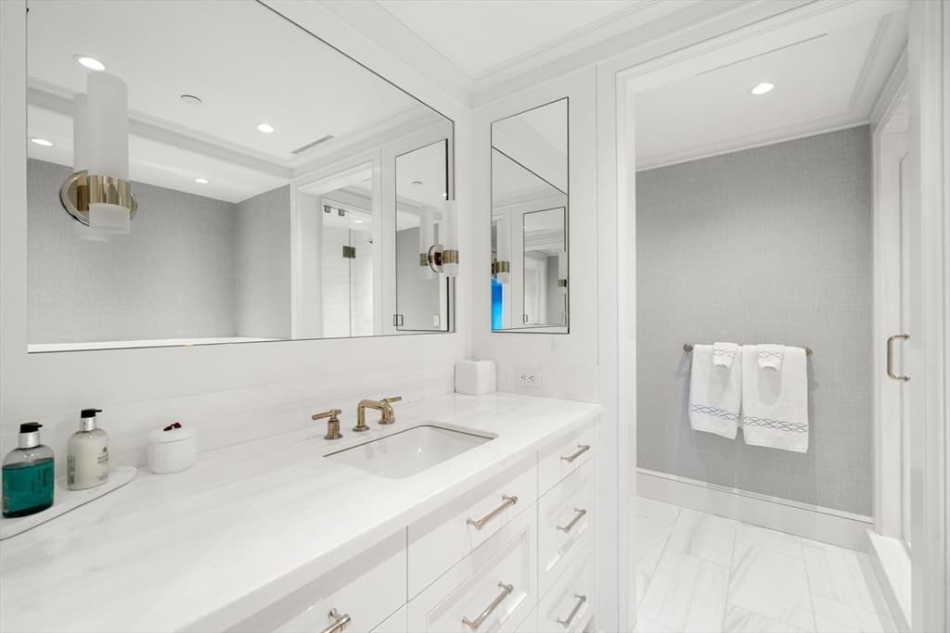
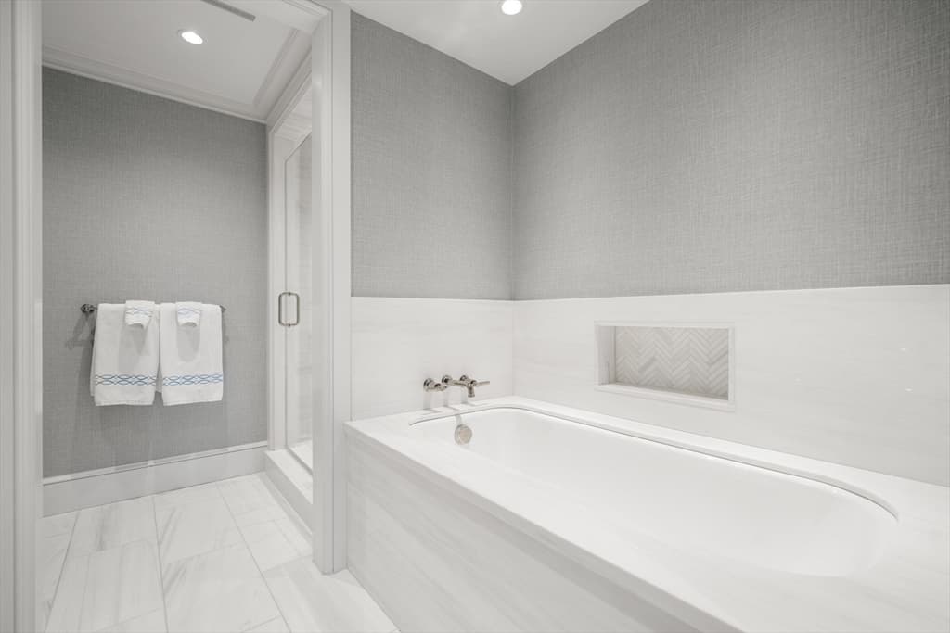
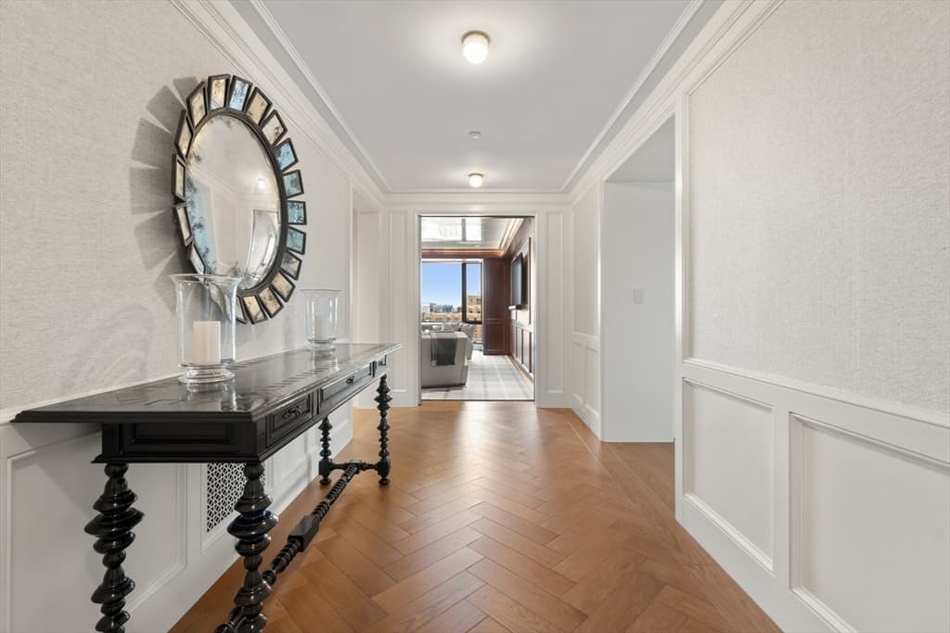
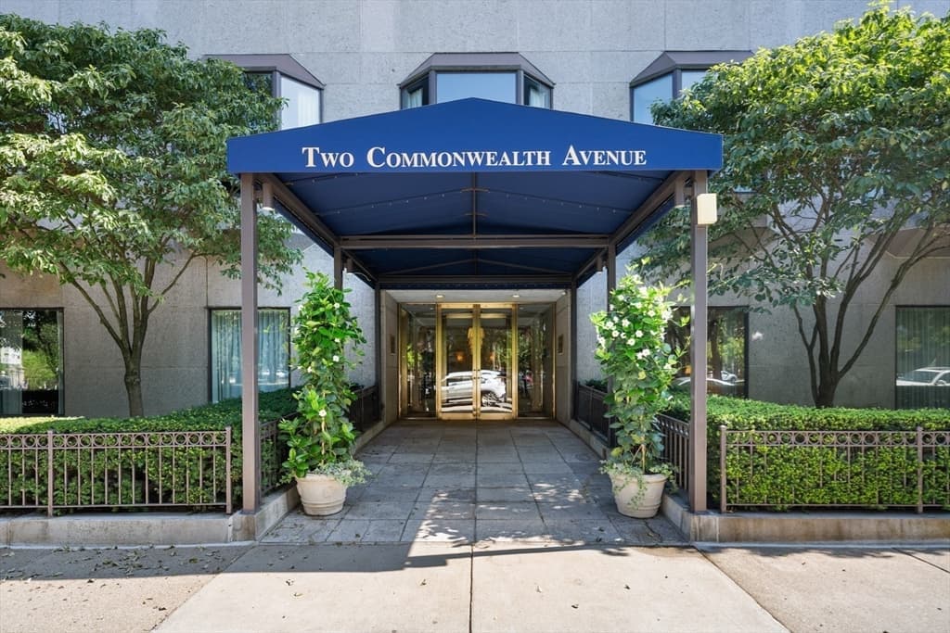
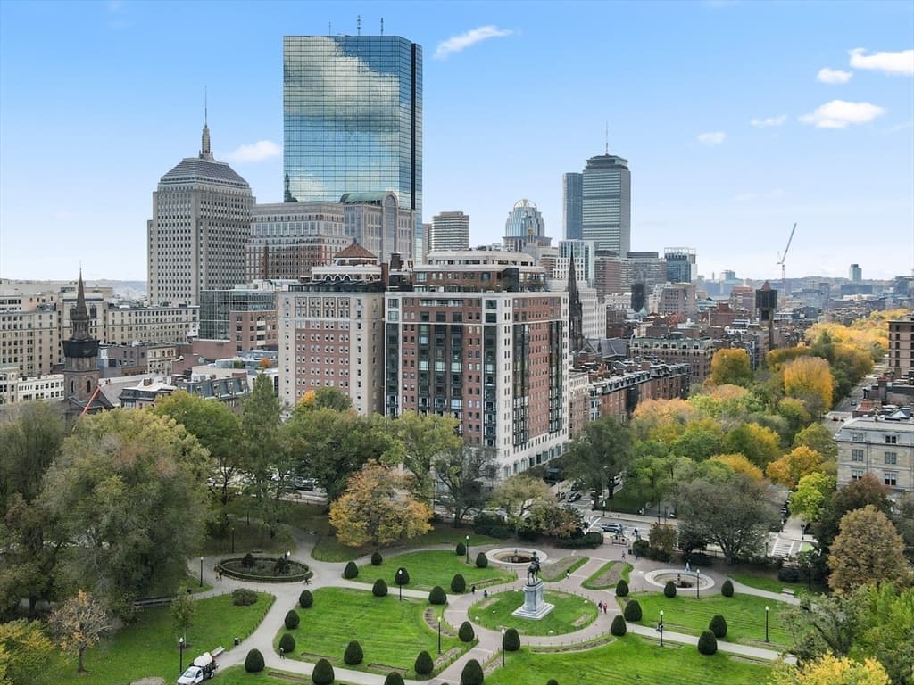
2 Commonwealth Avenue, Boston MA 02116
2 Commonwealth Avenue, Boston MA 02116 photo 2
2 Commonwealth Avenue, Boston MA 02116 photo 3
2 Commonwealth Avenue, Boston MA 02116 photo 4
2 Commonwealth Avenue, Boston MA 02116 photo 5
2 Commonwealth Avenue, Boston MA 02116 photo 6
2 Commonwealth Avenue, Boston MA 02116 photo 7
2 Commonwealth Avenue, Boston MA 02116 photo 8
2 Commonwealth Avenue, Boston MA 02116 photo 9
2 Commonwealth Avenue, Boston MA 02116 photo 10
2 Commonwealth Avenue, Boston MA 02116 photo 11
2 Commonwealth Avenue, Boston MA 02116 photo 12
2 Commonwealth Avenue, Boston MA 02116 photo 13
2 Commonwealth Avenue, Boston MA 02116 photo 14
2 Commonwealth Avenue, Boston MA 02116 photo 15
2 Commonwealth Avenue, Boston MA 02116 photo 16
2 Commonwealth Avenue, Boston MA 02116 photo 17
2 Commonwealth Avenue, Boston MA 02116 photo 18
2 Commonwealth Avenue, Boston MA 02116 photo 19
2 Commonwealth Avenue, Boston MA 02116 photo 20
2 Commonwealth Avenue, Boston MA 02116 photo 21
2 Commonwealth Avenue, Boston MA 02116 photo 22
2 Commonwealth Avenue, Boston MA 02116 photo 23
2 Commonwealth Avenue, Boston MA 02116 photo 24
2 Commonwealth Avenue, Boston MA 02116 photo 25
2 Commonwealth Avenue, Boston MA 02116 photo 26
2 Commonwealth Avenue, Boston MA 02116 photo 27
2 Commonwealth Avenue, Boston MA 02116 photo 28
2 Commonwealth Avenue, Boston MA 02116 photo 29
2 Commonwealth Avenue, Boston MA 02116 photo 30
2 Commonwealth Avenue, Boston MA 02116 photo 31
2 Commonwealth Avenue, Boston MA 02116 photo 32
2 Commonwealth Avenue, Boston MA 02116 photo 33
2 Commonwealth Avenue, Boston MA 02116 photo 34
2 Commonwealth Avenue, Boston MA 02116 photo 35
2 Commonwealth Avenue, Boston MA 02116 photo 36
2 Commonwealth Avenue, Boston MA 02116 photo 37
2 Commonwealth Avenue, Boston MA 02116 photo 38
2 Commonwealth Avenue, Boston MA 02116 photo 39
39 photos

$15,500,000

2 Commonwealth Avenue, Boston MA 02116
Boston, MA 02116
Listed by Tracy Campion
Bedrooms
3
Bathrooms
3.1
Living area
3,870 sqft
Year built
1982

About this home

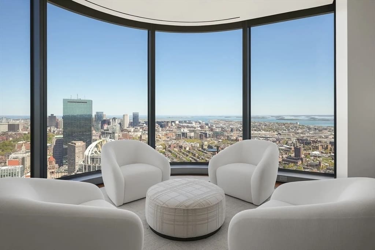
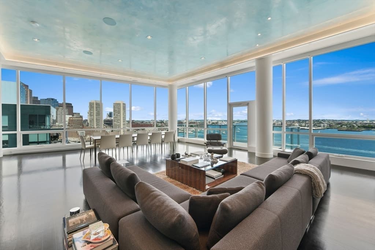
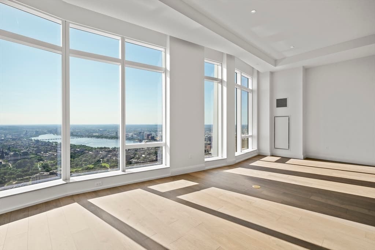
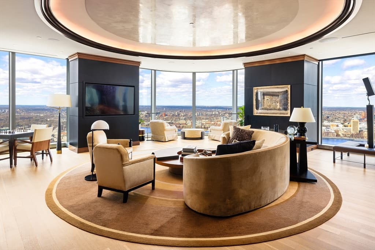
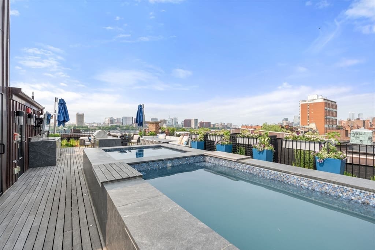
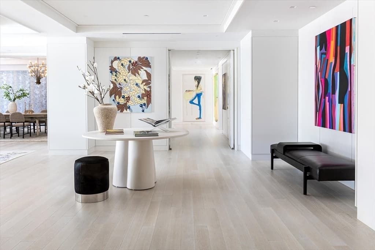
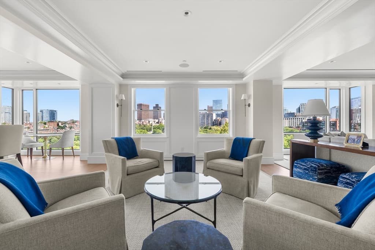
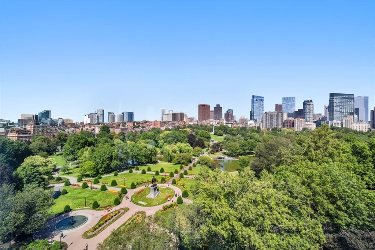
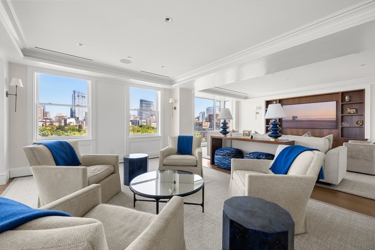
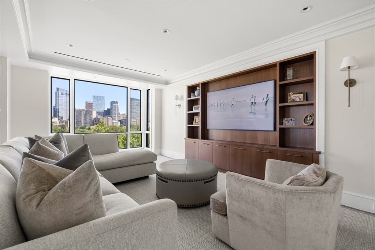
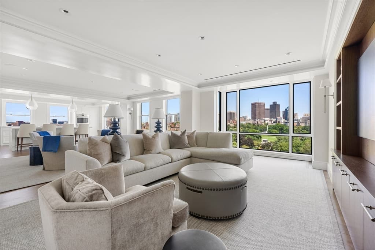
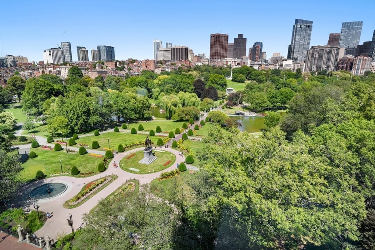
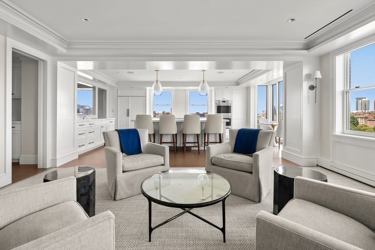
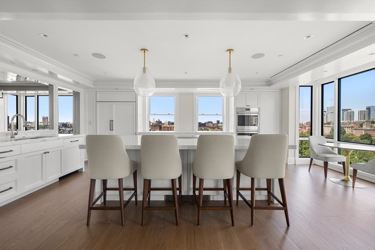
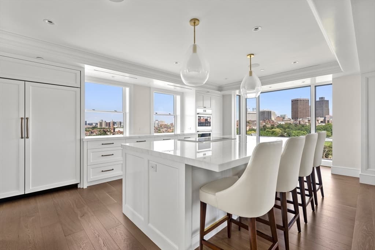
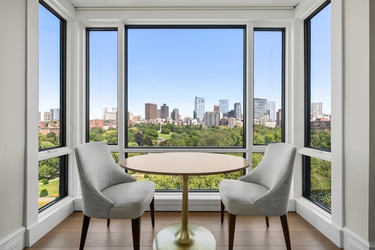
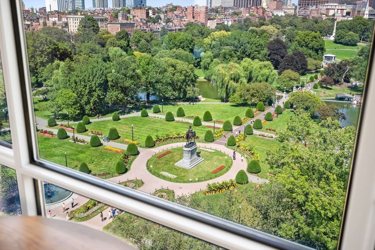
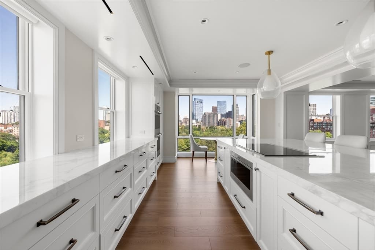
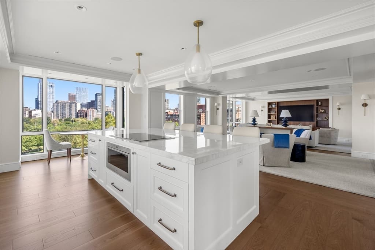
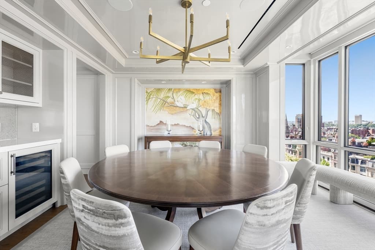
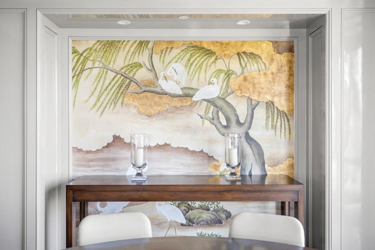
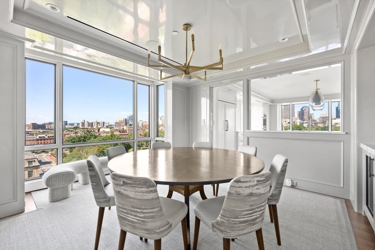
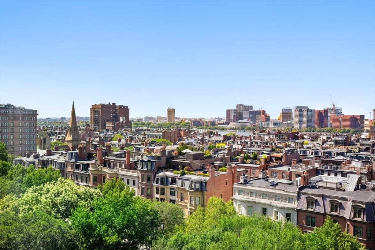
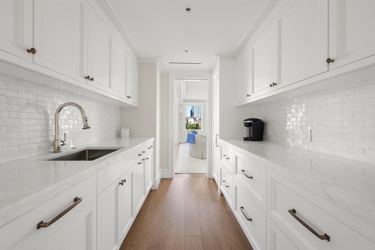
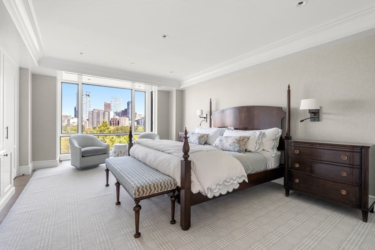
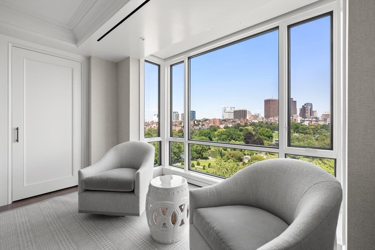
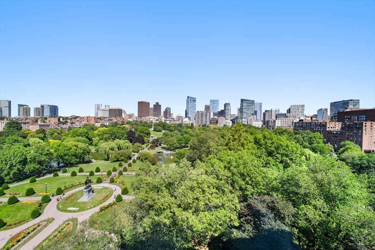
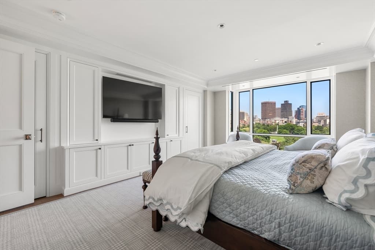
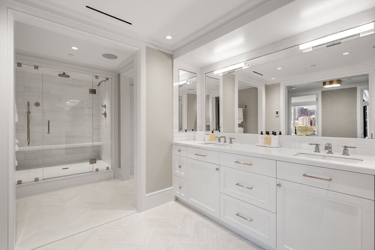
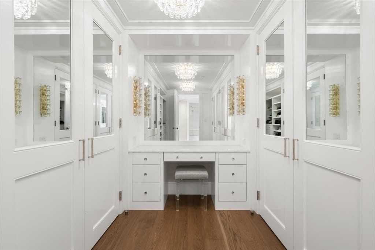
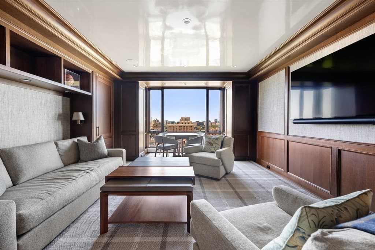
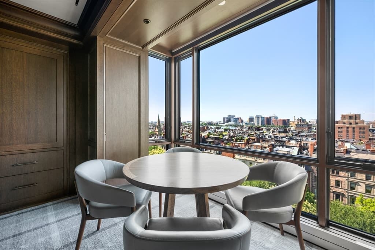
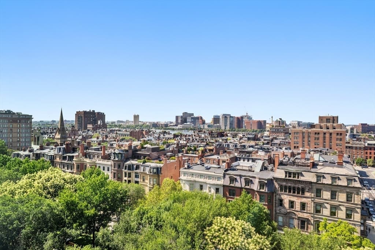
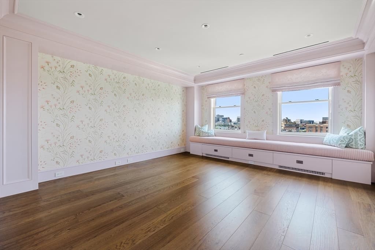
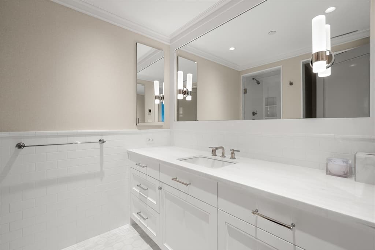
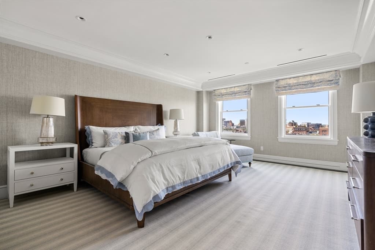
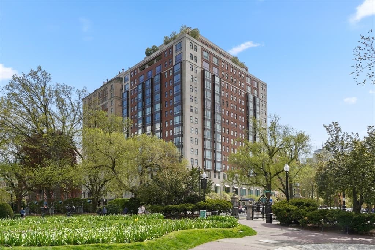
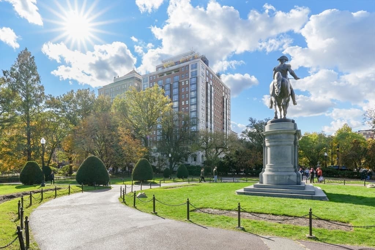
Rare, front-facing corner residence on the 11th floor of The Carlton House in Back Bay, Boston’s premier full service building located directly above the Public Garden and connected to the Newbury Hotel. This 3-bed, 3.5 bath home offers 3,870 SQFT of living space with oversized, picture windows that frame breathtaking Back Bay views from every room. The entire residence just underwent a complete renovation by renowned builder Payne Bouchier and architect Steve Hart. Outstanding features include a gracious entry foyer, spectacular front-facing entertaining rooms, elegant custom built-ins, gourmet eat-in kitchen, ample closets, and a luxurious primary suite complete with a marble bath, expansive walk-in closets and dazzling views. Available to residents are a complete array of exclusive services including 24 hour concierge, valet parking, elegantly appointed common areas and Newbury Hotel services. Complete with 3 garage parking spaces, this residence is among the finest in the city.

Property details

MLS #
73467086
Property type
Condominium
Subdivision
N/A
Status
Active
Days on market
224
On market date
January 9, 2026
Stories
1
Garage spaces
3
Lot size
N/A
Loading map…

Nearby schools

Within 10 miles · public school directory data (NCES)

Elementary
Josiah Quincy
0.52 mi away · Grades -1-5
Nearest school -- attendance-zone data not available here
5.0
Local Score (student-teacher ratio only (preliminary -- will incorporate state test-score data once available)) -- not an official state rating
Enrollment
711
Student:teacher ratio
10.9:1
District
Boston
Middle
Cambridge Street Upper School
1.64 mi away · Grades 6-8
Nearest school -- attendance-zone data not available here
5.0
Local Score (student-teacher ratio only (preliminary -- will incorporate state test-score data once available)) -- not an official state rating
Enrollment
279
Student:teacher ratio
7.5:1
District
Cambridge
High
Snowden International School at Copley
0.36 mi away · Grades 9-12
Nearest school -- attendance-zone data not available here
4.0
Local Score (student-teacher ratio only (preliminary -- will incorporate state test-score data once available)) -- not an official state rating
Enrollment
485
Student:teacher ratio
12.8:1
District
Boston

Mortgage calculator

Estimate only - actual rate and payment depend on your lender, credit, and loan program.

$
%
%
Adjust tax / insurance estimates
% / yr
$
/mo
Est. monthly payment
$93,493/mo
$3,100,000 down
$12,400,000 loan
Principal & interest$80,426
Property tax (est.)$12,917
Home insurance (est.)$150

Similar homes you might like

Data source: Listing information provided by MLS Property Information Network via Trestle/CoreLogic. Last updated 9 hr ago.

Information herein deemed reliable but not guaranteed; all measurements, school assignments, HOA fees, taxes, and feature lists are approximate and should be independently verified. Equal Housing Opportunity.