$724,900
About this home
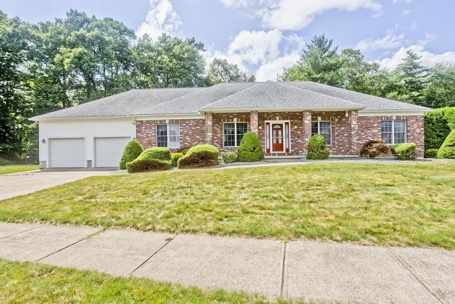
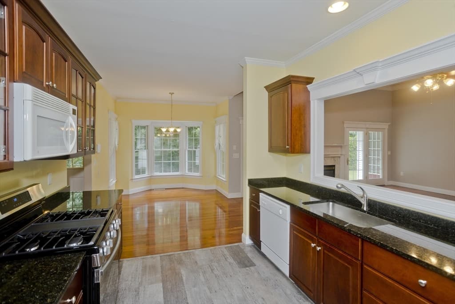
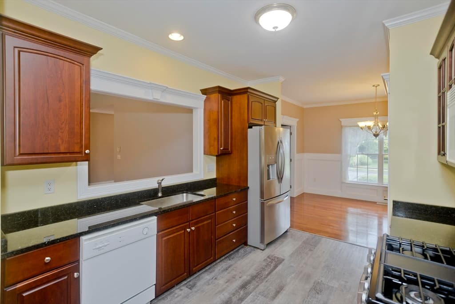
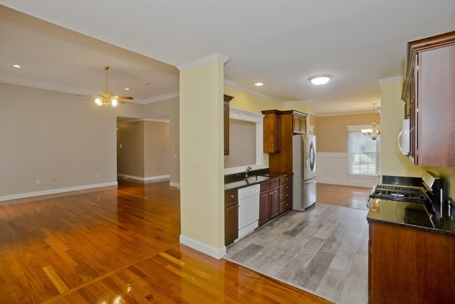
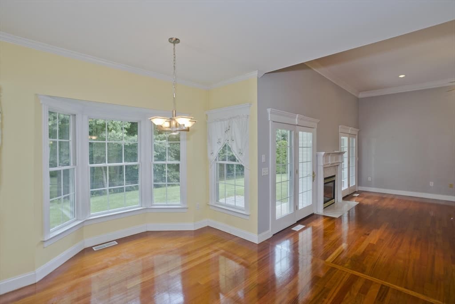
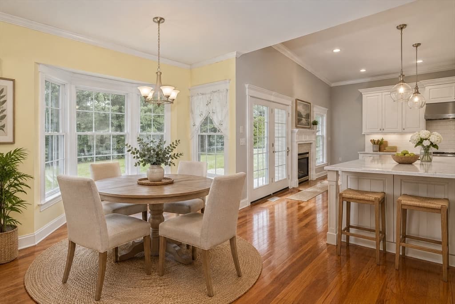
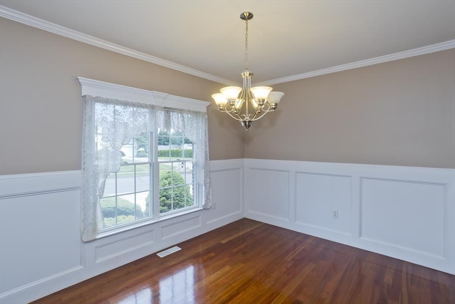
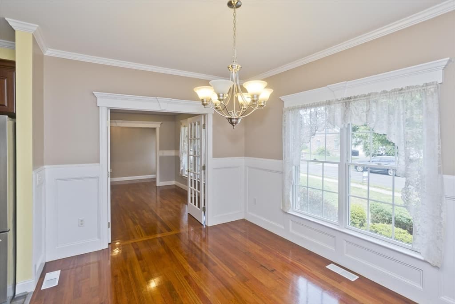
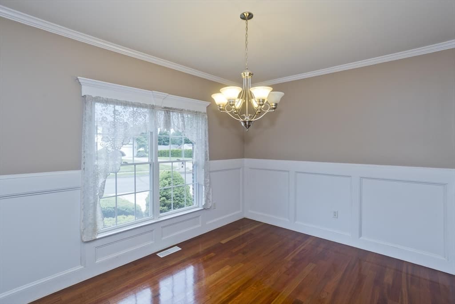
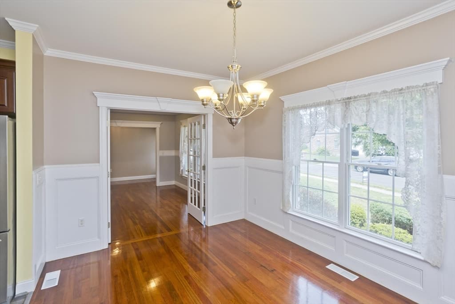
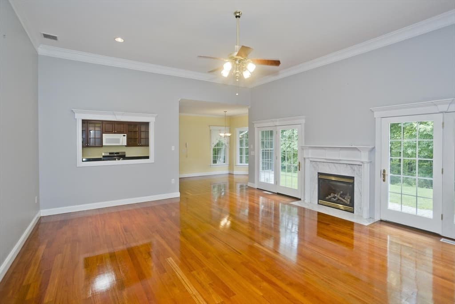
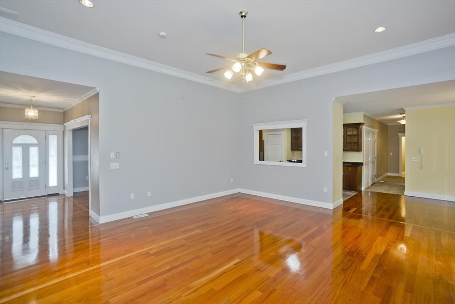
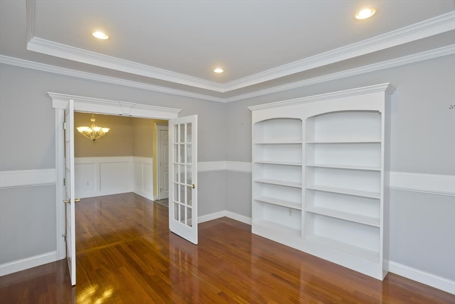
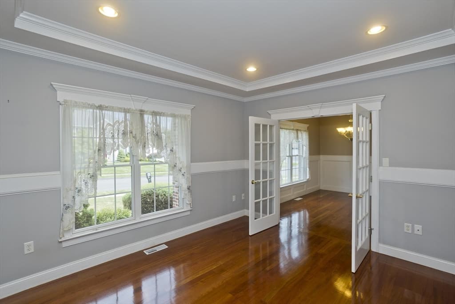
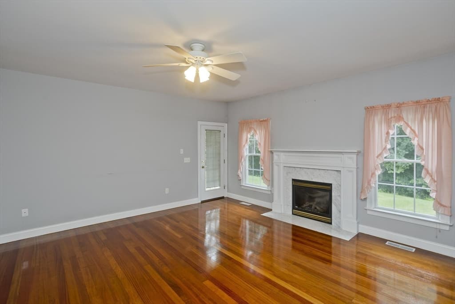
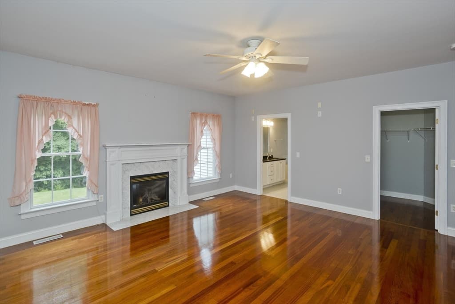
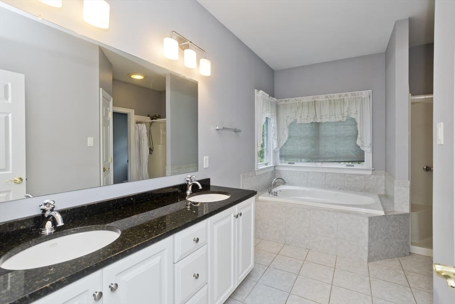
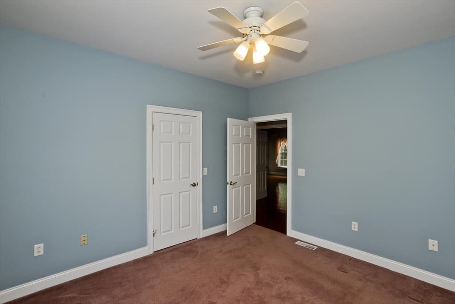
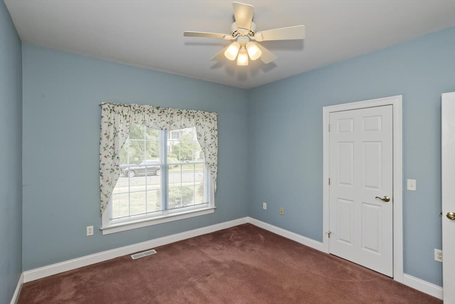
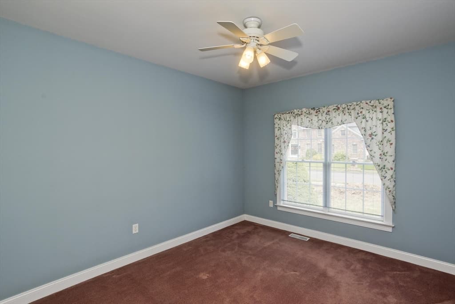
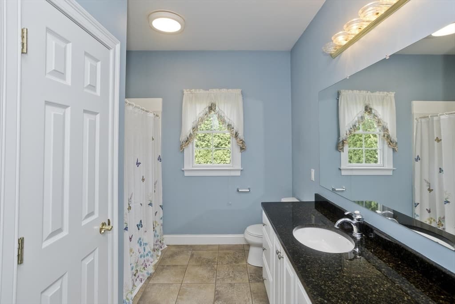
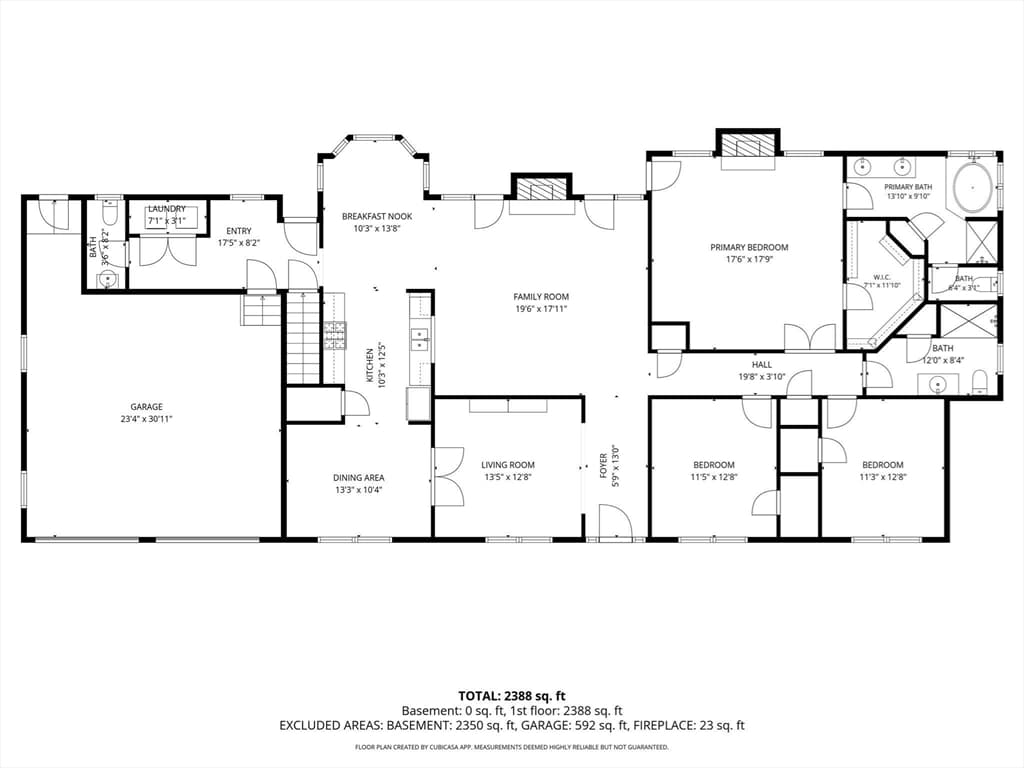
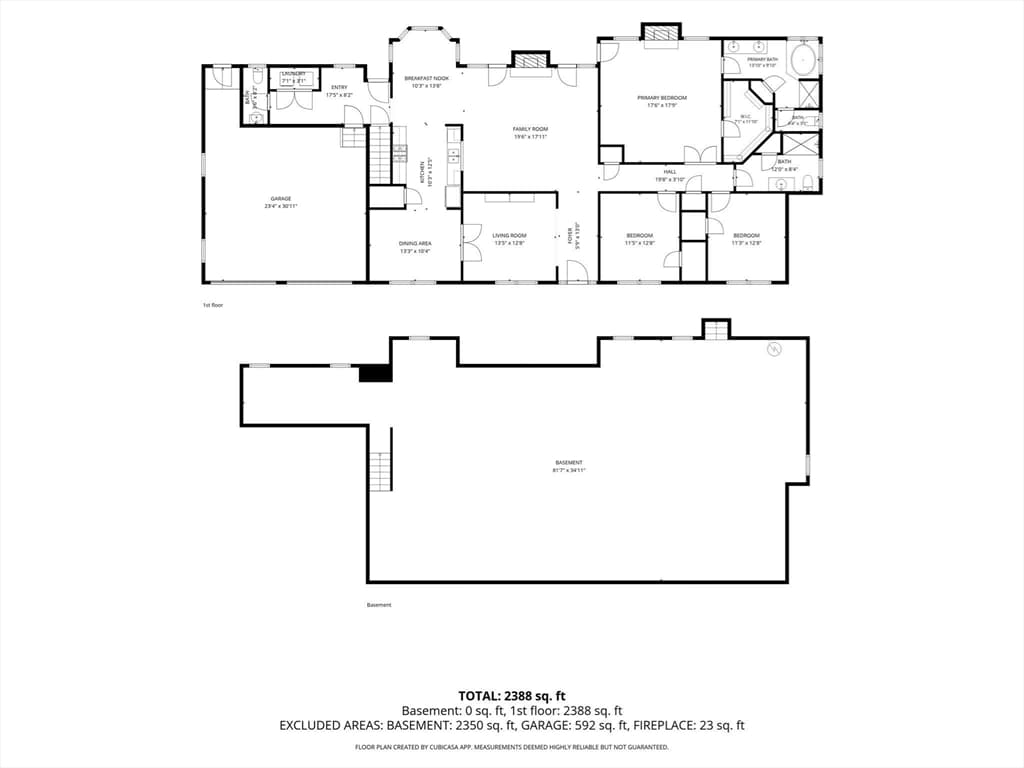
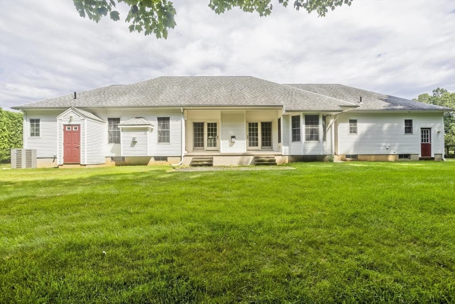
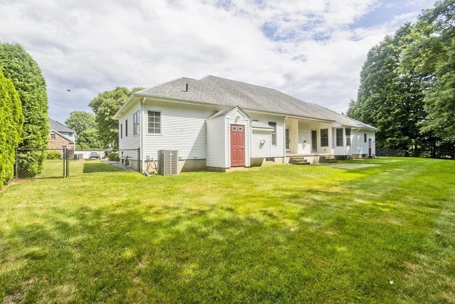
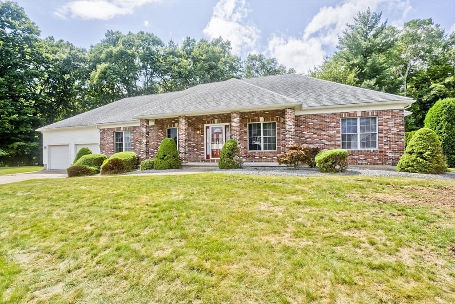
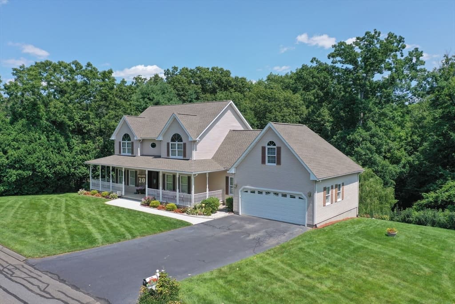
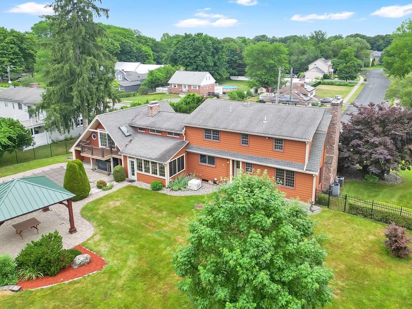
Welcome to this beautiful brick executive ranch in Feeding Hills, perfectly situated on a quiet cul-de-sac in one of the area's most desirable upscale neighborhoods. Enjoy the ideal combination of privacy and convenience, with shopping, restaurants, and major highways just minutes away while surrounded by a peaceful, serene setting. Designed with comfort and elegance in mind, this exceptional home features soaring ceilings, oversized rooms, and exquisite architectural details, including custom moldings that add timeless character throughout. The spacious living room offers beautiful built-in cabinetry, while the primary bedroom provides a cozy fireplace, creating a private retreat at the end of the day. The bright breakfast area overlooks the tranquil backyard, making it the perfect place to enjoy your morning coffee or casual meals while taking in the picturesque views. Generous closet space throughout the home provides abundant storage, complemented by thoughtfully designed built-ins that enhance both style and functionality.This is a rare opportunity to own a distinguished executive ranch that offers quality craftsmanship, spacious living, and an outstanding location in a highly sought-after neighborhood.
Highlights
Property details
- MLS #
- 73553204
- Property type
- Single Family Residence
- Subdivision
- N/A
- Status
- Active
- Days on market
- 28
- On market date
- July 24, 2026
- Stories
- N/A
- Garage spaces
- 2
- Lot size
- 0.46 acres
Location
Get directions →Nearby schools
Within 10 miles · public school directory data (NCES)
- Enrollment
- 313
- Student:teacher ratio
- 16.5:1
- District
- Agawam
- Enrollment
- 579
- Student:teacher ratio
- 9.5:1
- District
- Agawam
- Enrollment
- 1,017
- Student:teacher ratio
- 10.5:1
- District
- Agawam
Mortgage calculator
Estimate only - actual rate and payment depend on your lender, credit, and loan program.
Adjust tax / insurance estimates
Similar homes you might like
Data source: Listing information provided by MLS Property Information Network via Trestle/CoreLogic. Last updated 11 hr ago.
Information herein deemed reliable but not guaranteed; all measurements, school assignments, HOA fees, taxes, and feature lists are approximate and should be independently verified. Equal Housing Opportunity.