$449,900
About this home
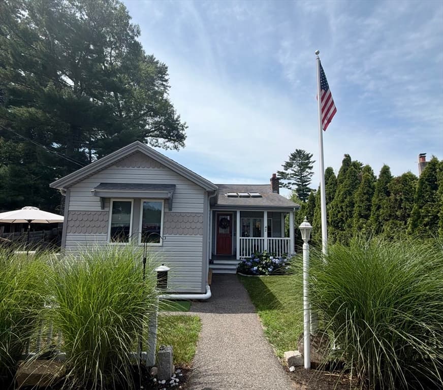
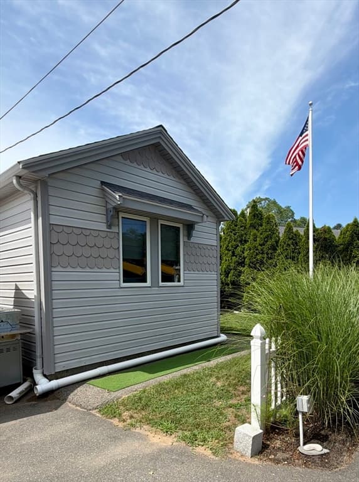
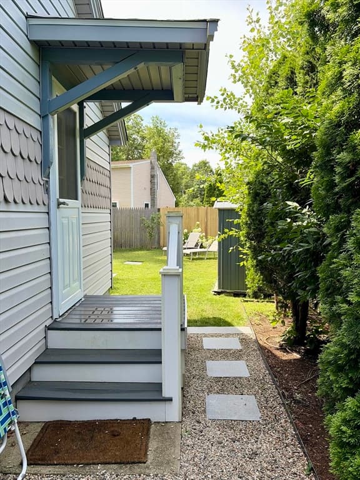
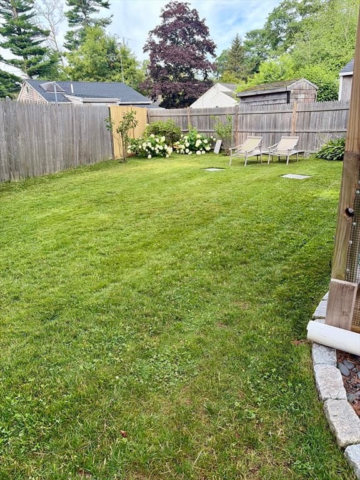
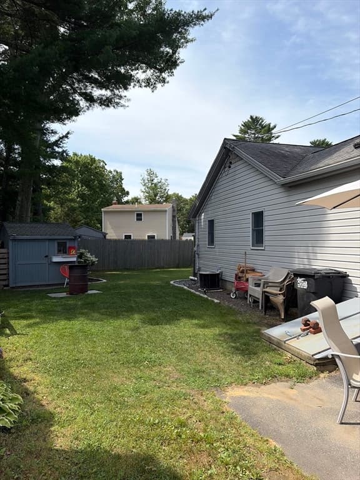
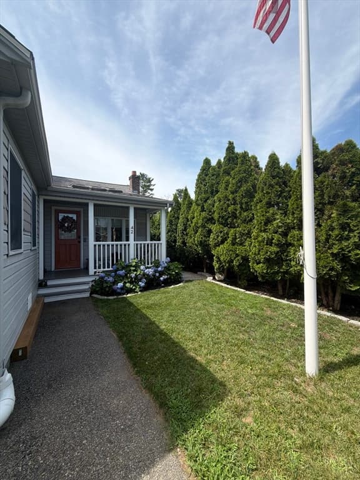
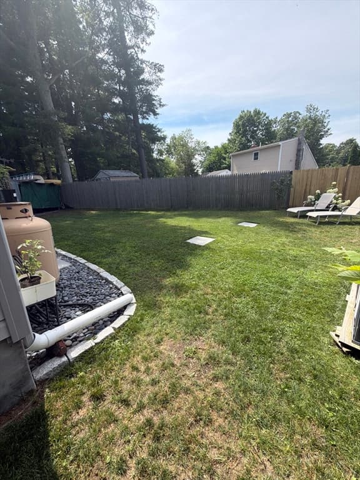
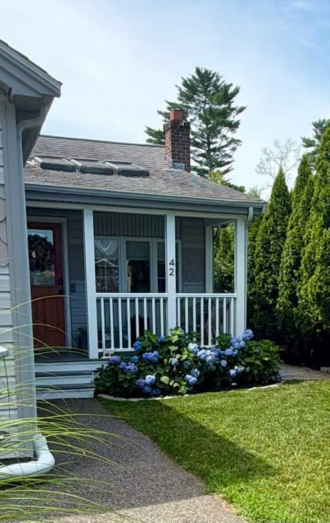
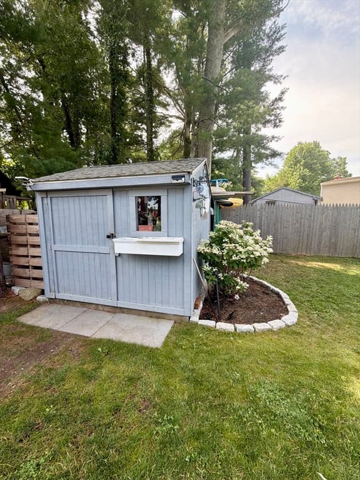
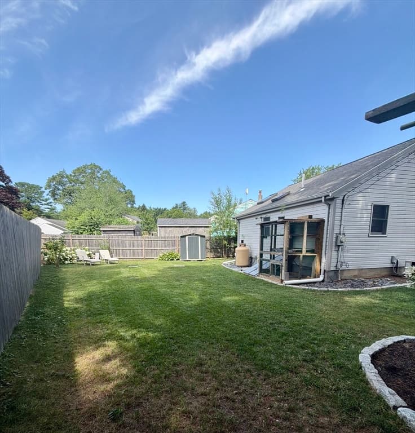
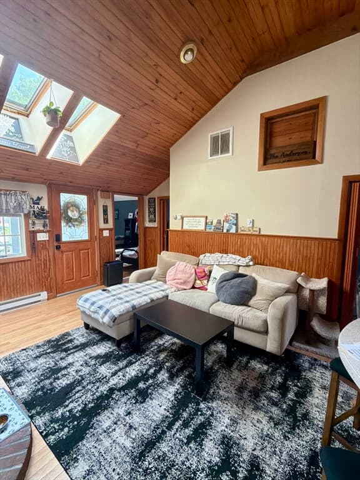
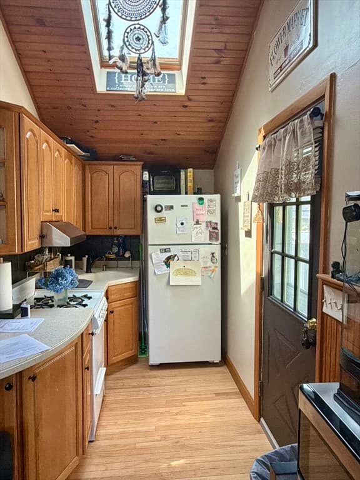
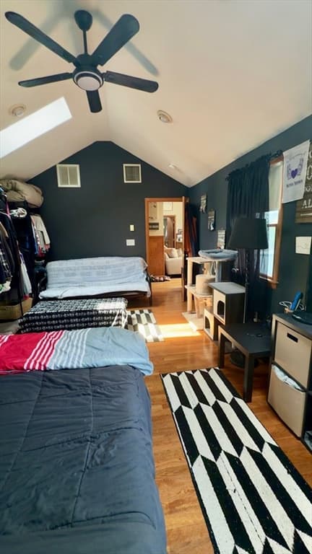
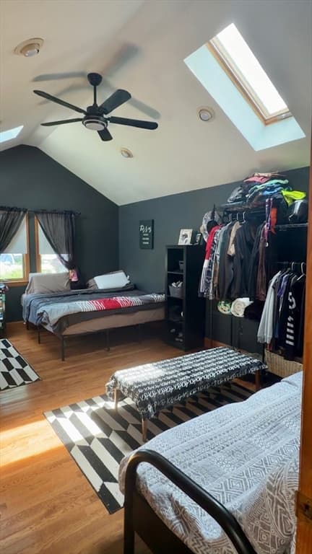
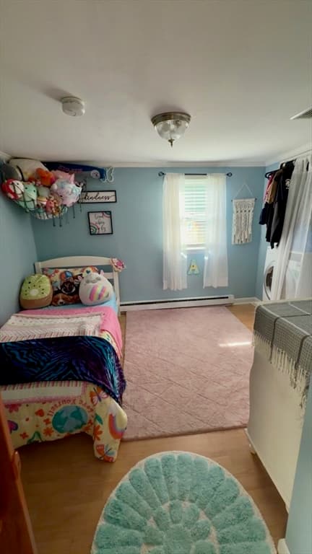
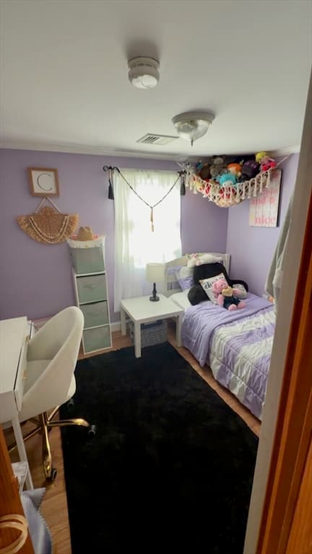
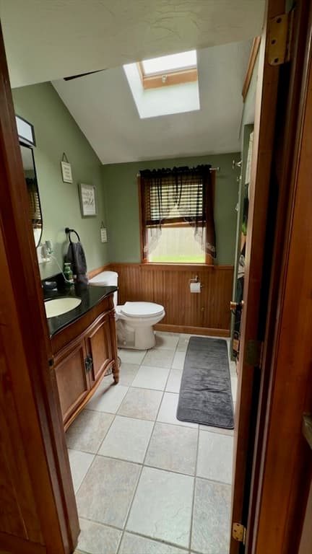
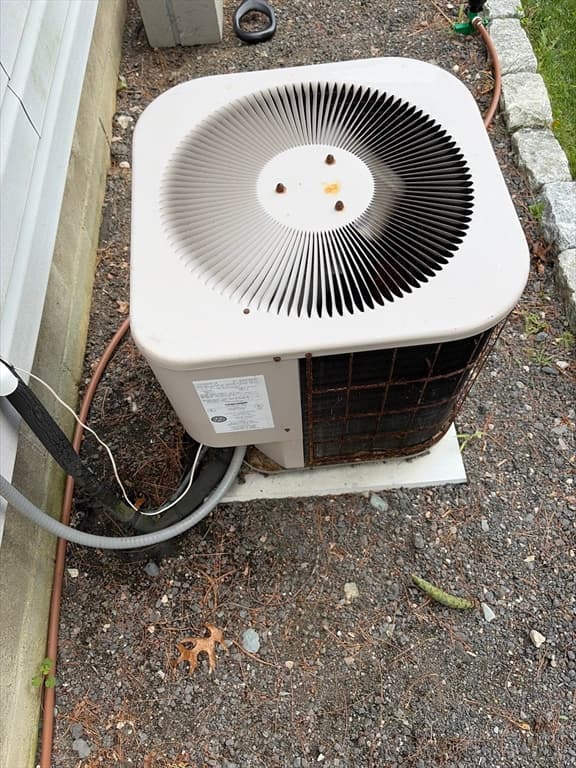
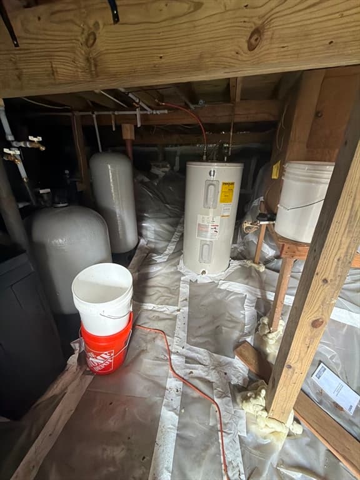
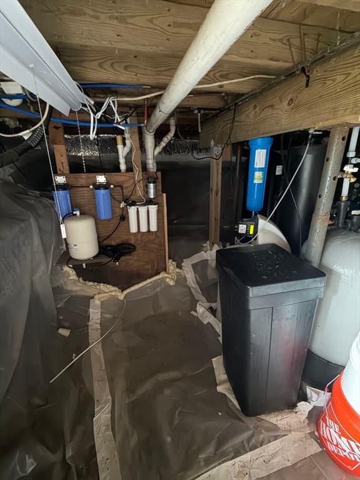
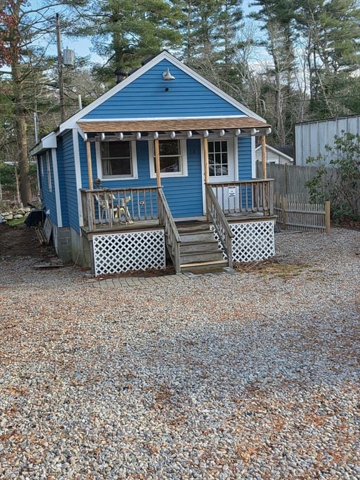
This charming home was recently remodeled and has been well maintained with decorative low maintenance vinyl siding and composite front porch to relax and enjoy the views of the pond across the street. The composite side steps lead to the spacious and nicely landscaped back and side yard .Large driveway, new fence and plantings for added privacy. Livingroom boasts pine cathedral ceilings along with skylights, wainscoting and propane stove in livingroom adds so much warmth to the home. Kitchen has corian counters, a breakfast area, hardwood floors and a pine cathedral ceiling.The large primary bedroom is an addition built in 2000 with vaulted ceiling, ceiling fans, hardwoods flooring and more skylights so everything is light and bright throughout.Bathroom has beautiful vanity, walk in shower, wainscoting and tile flooring. Central air keeps every room comfortable. reverse osmosis water system, basement insulation and vapor barrier installed. Newer roof, windows, large sheds and more
Highlights
Property details
- MLS #
- 73548391
- Property type
- Single Family Residence
- Subdivision
- N/A
- Status
- Active
- Days on market
- 43
- On market date
- July 11, 2026
- Stories
- N/A
- Garage spaces
- N/A
- Lot size
- 0.13 acres
Location
Get directions →Nearby schools
Within 10 miles · public school directory data (NCES)
- Enrollment
- 788
- Student:teacher ratio
- 13.8:1
- District
- Carver
- Enrollment
- 699
- Student:teacher ratio
- 12.7:1
- District
- Middleborough
- Enrollment
- 720
- Student:teacher ratio
- 10.9:1
- District
- Carver
Mortgage calculator
Estimate only - actual rate and payment depend on your lender, credit, and loan program.
Adjust tax / insurance estimates
Similar homes you might like
Data source: Listing information provided by MLS Property Information Network via Trestle/CoreLogic. Last updated 10 days ago.
Information herein deemed reliable but not guaranteed; all measurements, school assignments, HOA fees, taxes, and feature lists are approximate and should be independently verified. Equal Housing Opportunity.